
1 / 60
$560,000
- 4 beds
- 3 baths
- 2,381 sqft
12723 Durham Way, Apple Valley, MN 55124
For sale Est. —/mo
- House · Single Family
- Built in 1989
- 0.33 acres lot
- $235/sqft
- 3-car garage
Overview
This modernized Apple Valley modified two-story backs directly up to Huntington Park, putting green space, trails, and fresh air right out the back door. Inside, the home has been thoughtfully updated from top to bottom over the past few years with careful attention to every detail. The revamped kitchen is a standout; a new island, fresh cabinetry, butcher block counters on the new cabinet run, and all new stainless appliances within the last two years give it a clean, modern feel. The kitchen opens naturally down into the sunken family room, creating a connected and casual everyday living space. Vaulted living and dining rooms with engineered hardwood floors complete the main level. Upstairs, three bedrooms including a completely reimagined primary suite with a knockout bathroom remodel. New carpet throughout the upper level and basement. The finished basement adds great additional living space, also freshly updated. Out back, a beautifully refinished two-tiered deck overlooks the park. Major systems all recently addressed; new dual fuel heat pump for heating and cooling, upgraded electric panel with EV charger, attic insulation, and whole-house air sealing. In-ground sprinklers and professional landscaping complete the package. Prestigious ISD 196 schools. The Minnesota Zoo, Lebanon Hills, and Valleywood Golf Course all nearby.
Facts & features
Interior
- Bedrooms: 4
- Bathrooms: 3 (1 full, 1 three-quarter, 1 half)
- Finished sqft: 2,381
- Above grade sqft: 1,961
- Below grade sqft: 420
- Basement: Block, Daylight/Lookout Windows, Drain Tiled, Egress Window(s), Finished, Storage Space
- Heating: Forced Air
- Cooling: Central Air
- Appliances: Dishwasher, Disposal, Dryer, Gas Water Heater, Microwave, Range, Refrigerator, Stainless Steel Appliances, Washer, Water Softener Owned
- Laundry: In Basement
- Fireplaces: 1 (Decorative)
Property
- Parking: Attached Garage, Electric Vehicle Charging Station(s), Garage Door Opener
- Garage spaces: 3
- Lot size: 0.33 acres
- Lot dimensions: 66x168x133x140
- Exterior features: Stone, Vinyl
- Fencing: Chain Link, Full
Construction
- Home type: House (Single Family)
- Levels: Modified Two Story
- Year built: 1989
- Exterior: Block
- Roof: Asphalt
Utilities
- Sewer: City Sewer/Connected
- Water: City Water/Connected
Community & HOA
- Subdivision: Huntington
Taxes & location
- Annual taxes: $5,686 (2026)
- County: Dakota
- School district: Rosemount-Apple Valley-Eagan
Listing
- Status: For sale
- Listed: Oct 16, 2026
- Days on market: 5
- MLS #: 7159232
Monthly payment
—/mo
An example, not a loan offer. Taxes and HOA dues come from the listing when known; home insurance is a rough estimate. Mortgage insurance is not included. Your rate depends on your lender and credit.
Location
Nearby homes
-
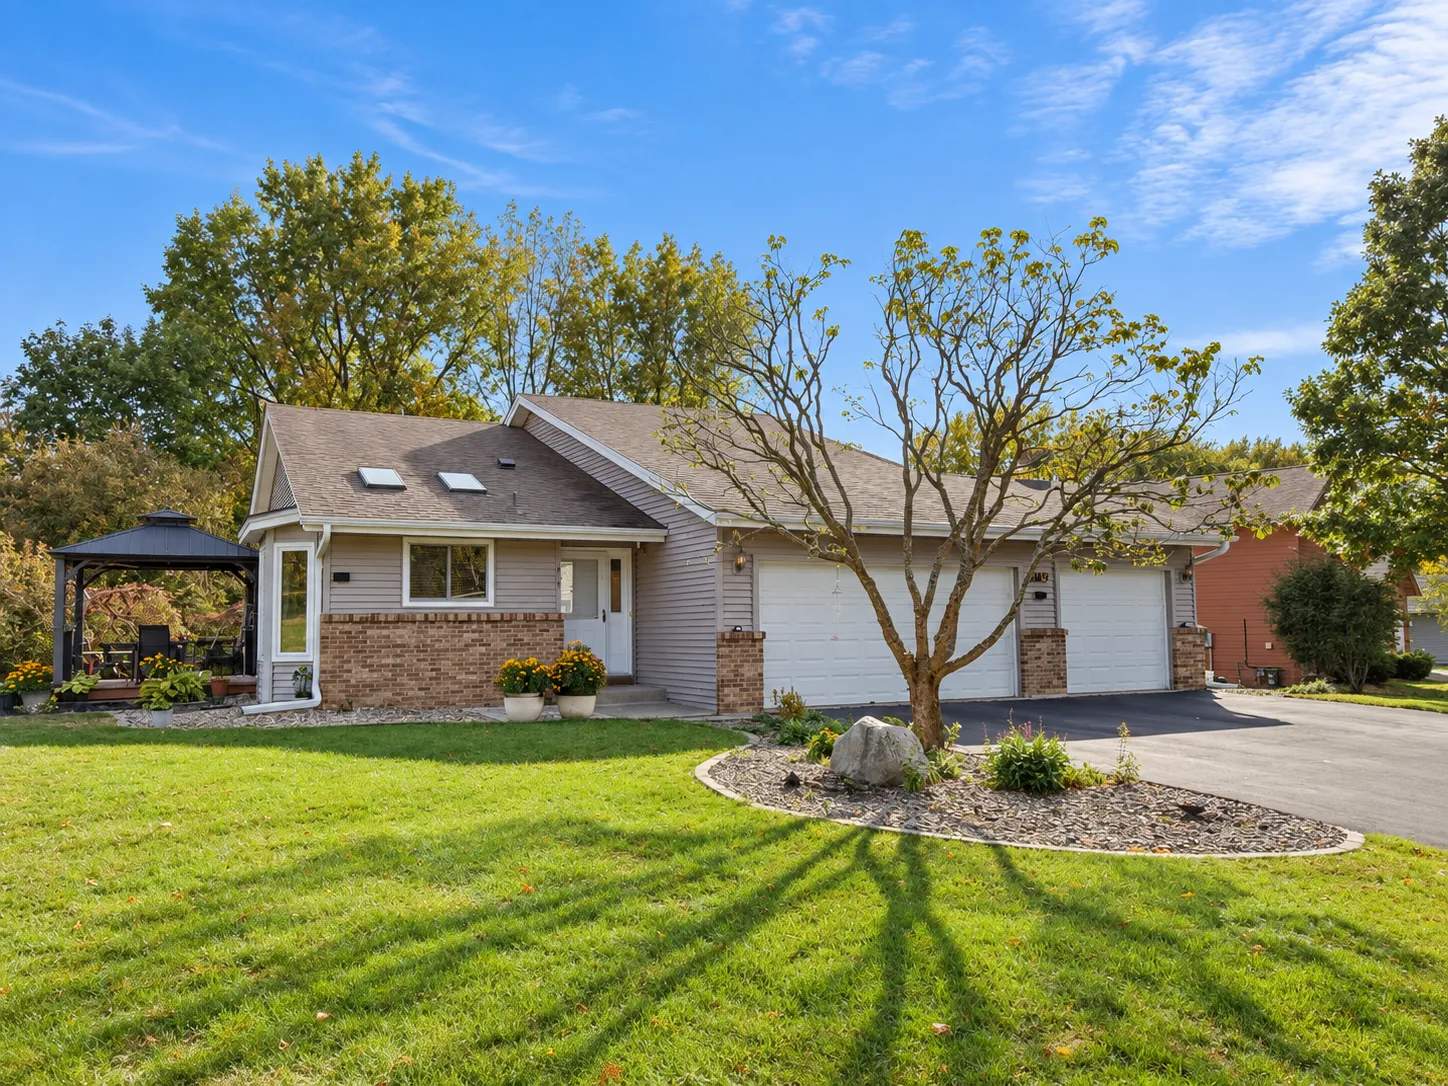 $475,000
3 bds | 2 ba | 1,662 sqft
1814 Walnut Lane, Eagan, MN 55122
Listing courtesy of Keller Williams Realty Integrity Lakes
-
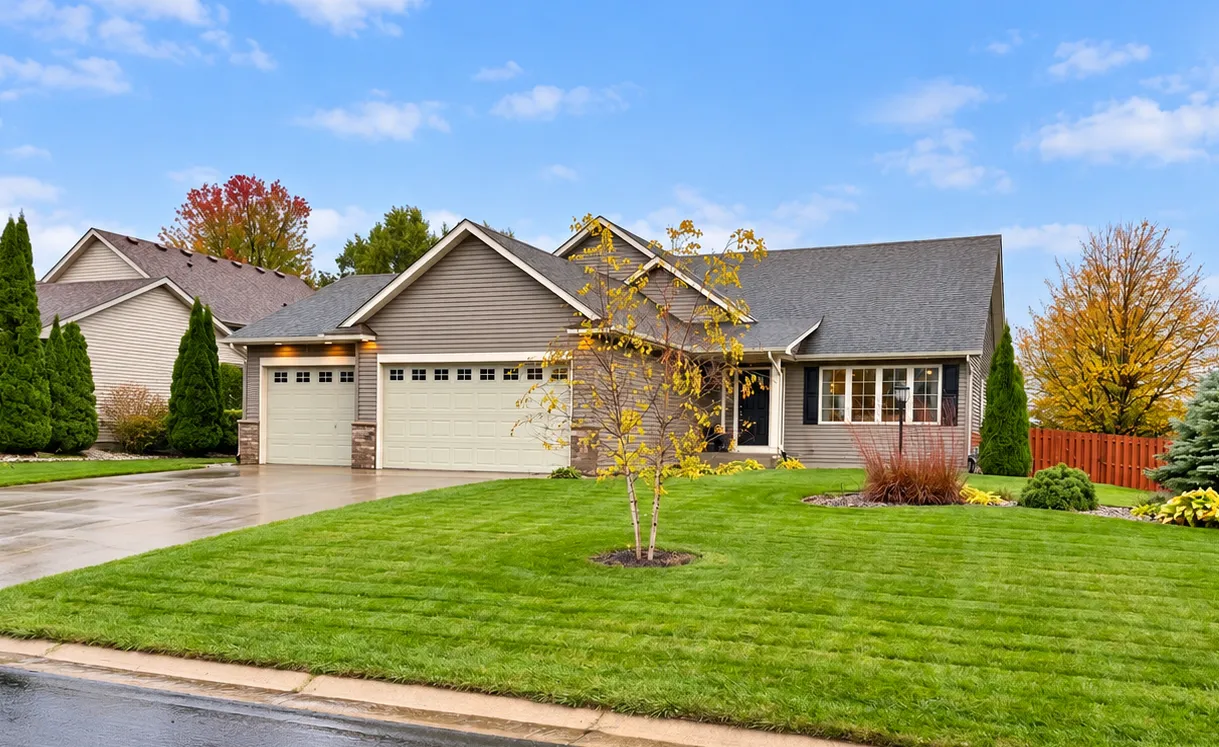 $575,000
5 bds | 4 ba | 3,068 sqft
14880 Brenner Court, Rosemount, MN 55068
Listing courtesy of Edina Realty, Inc.
-
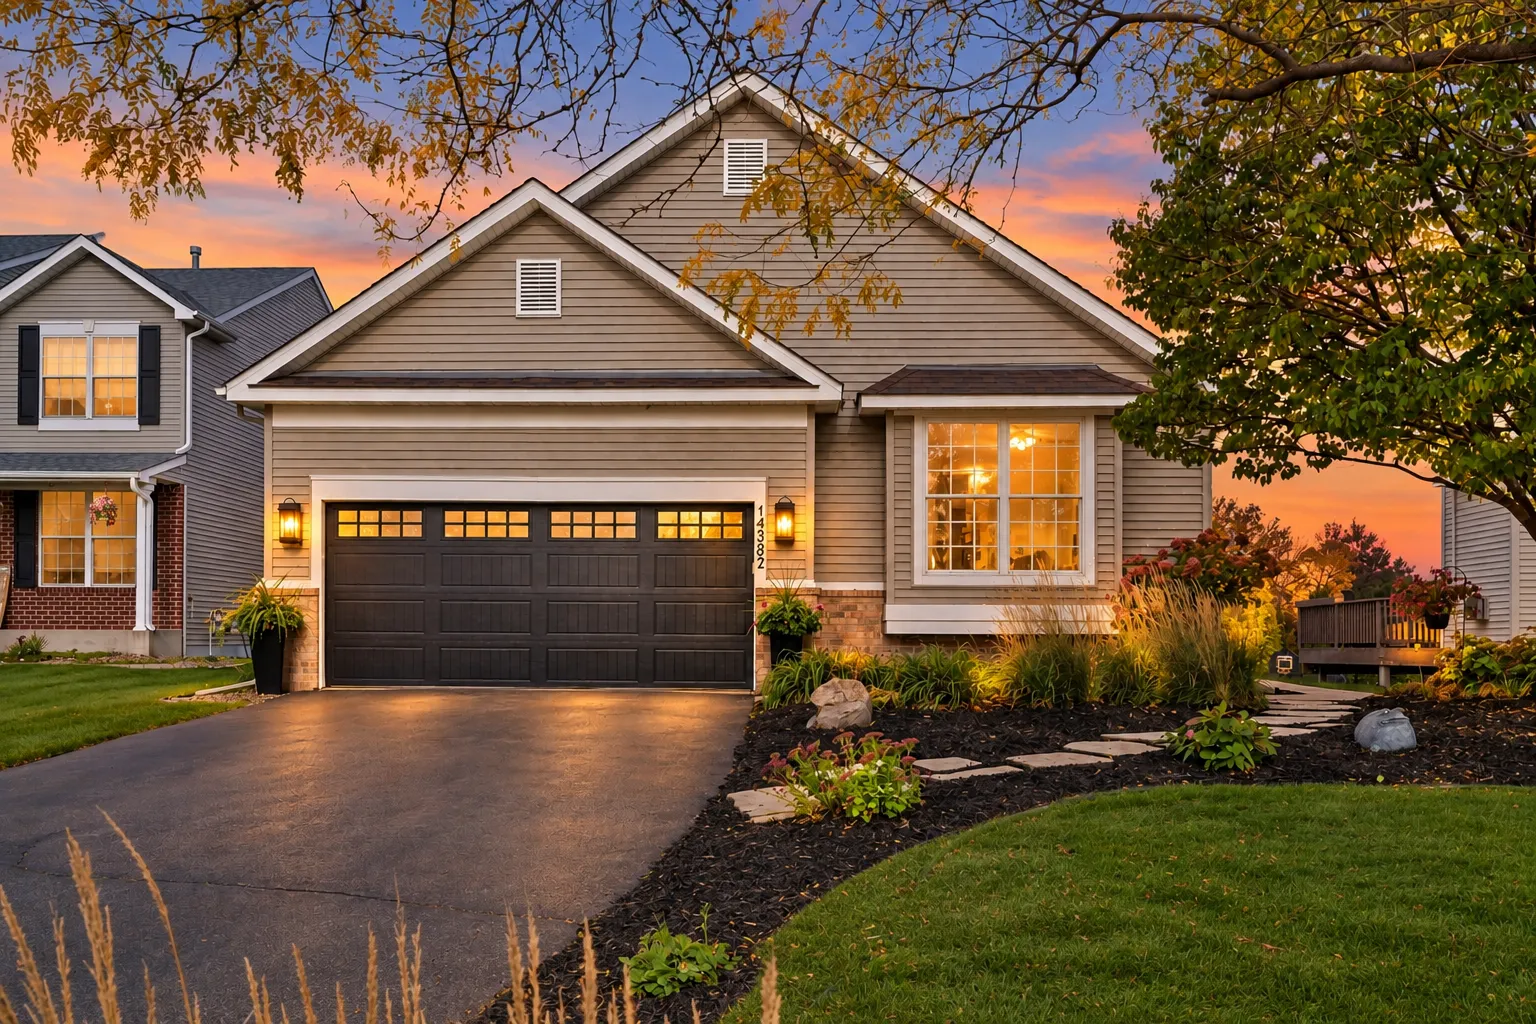 $499,900
4 bds | 3 ba | 2,387 sqft
14382 Flora Court, Apple Valley, MN 55124
Listing courtesy of Coldwell Banker Realty
-
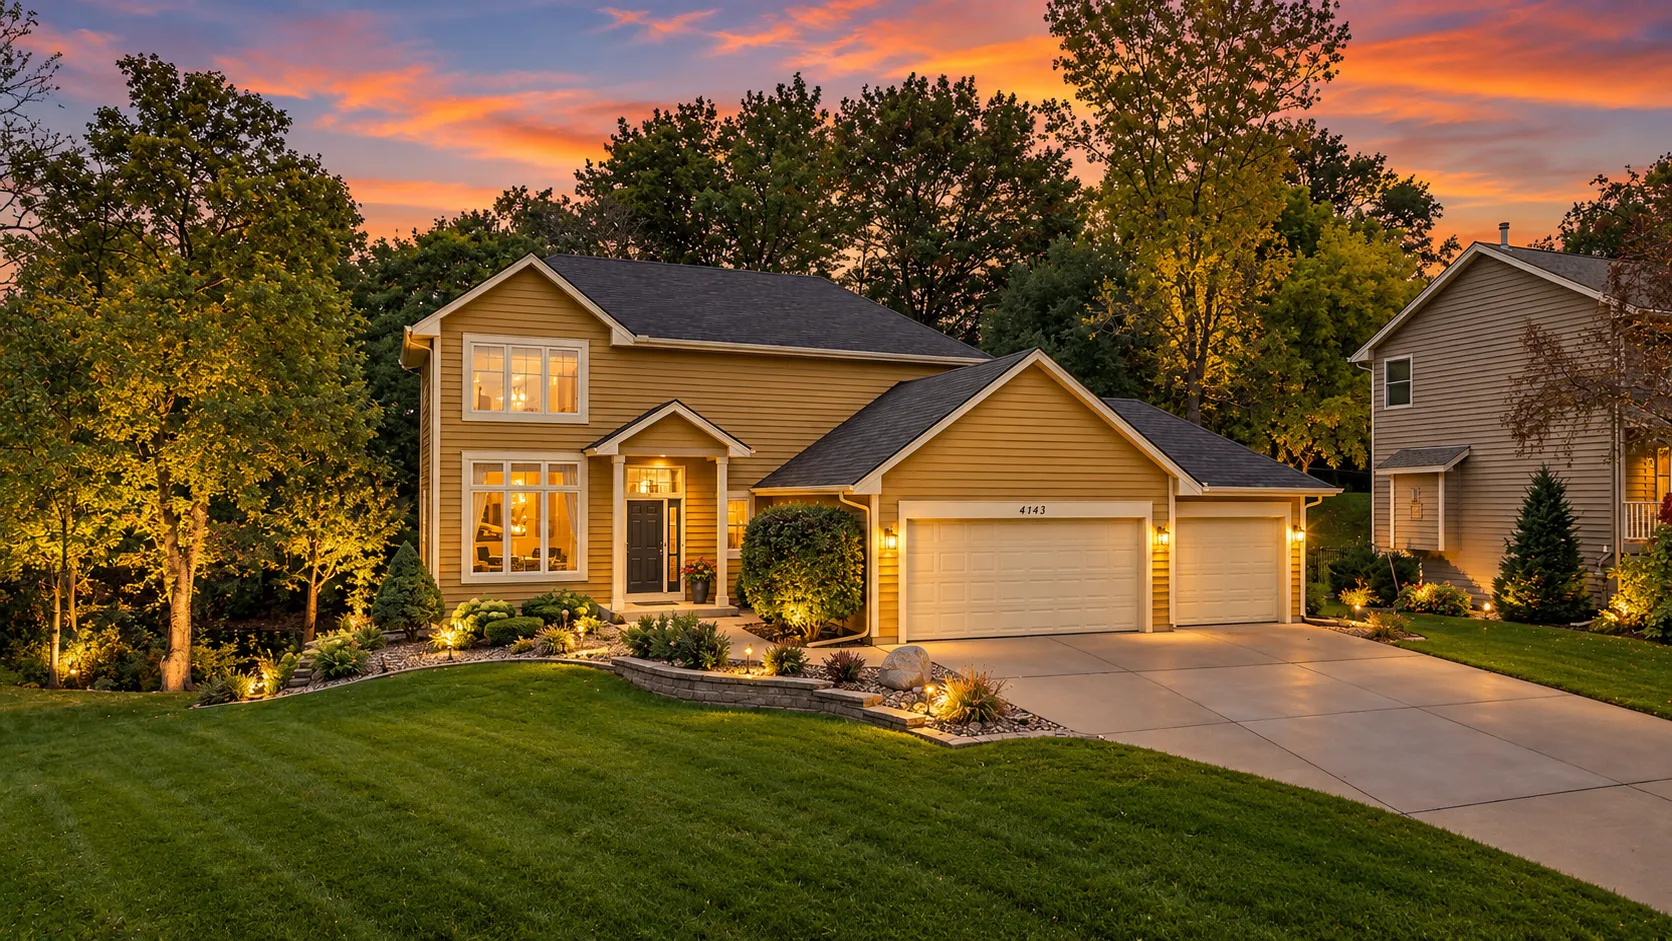 $650,000
4 bds | 4 ba | 3,002 sqft
4143 Cashell Glen, Eagan, MN 55122
Listing courtesy of RE/MAX Advantage Plus
-
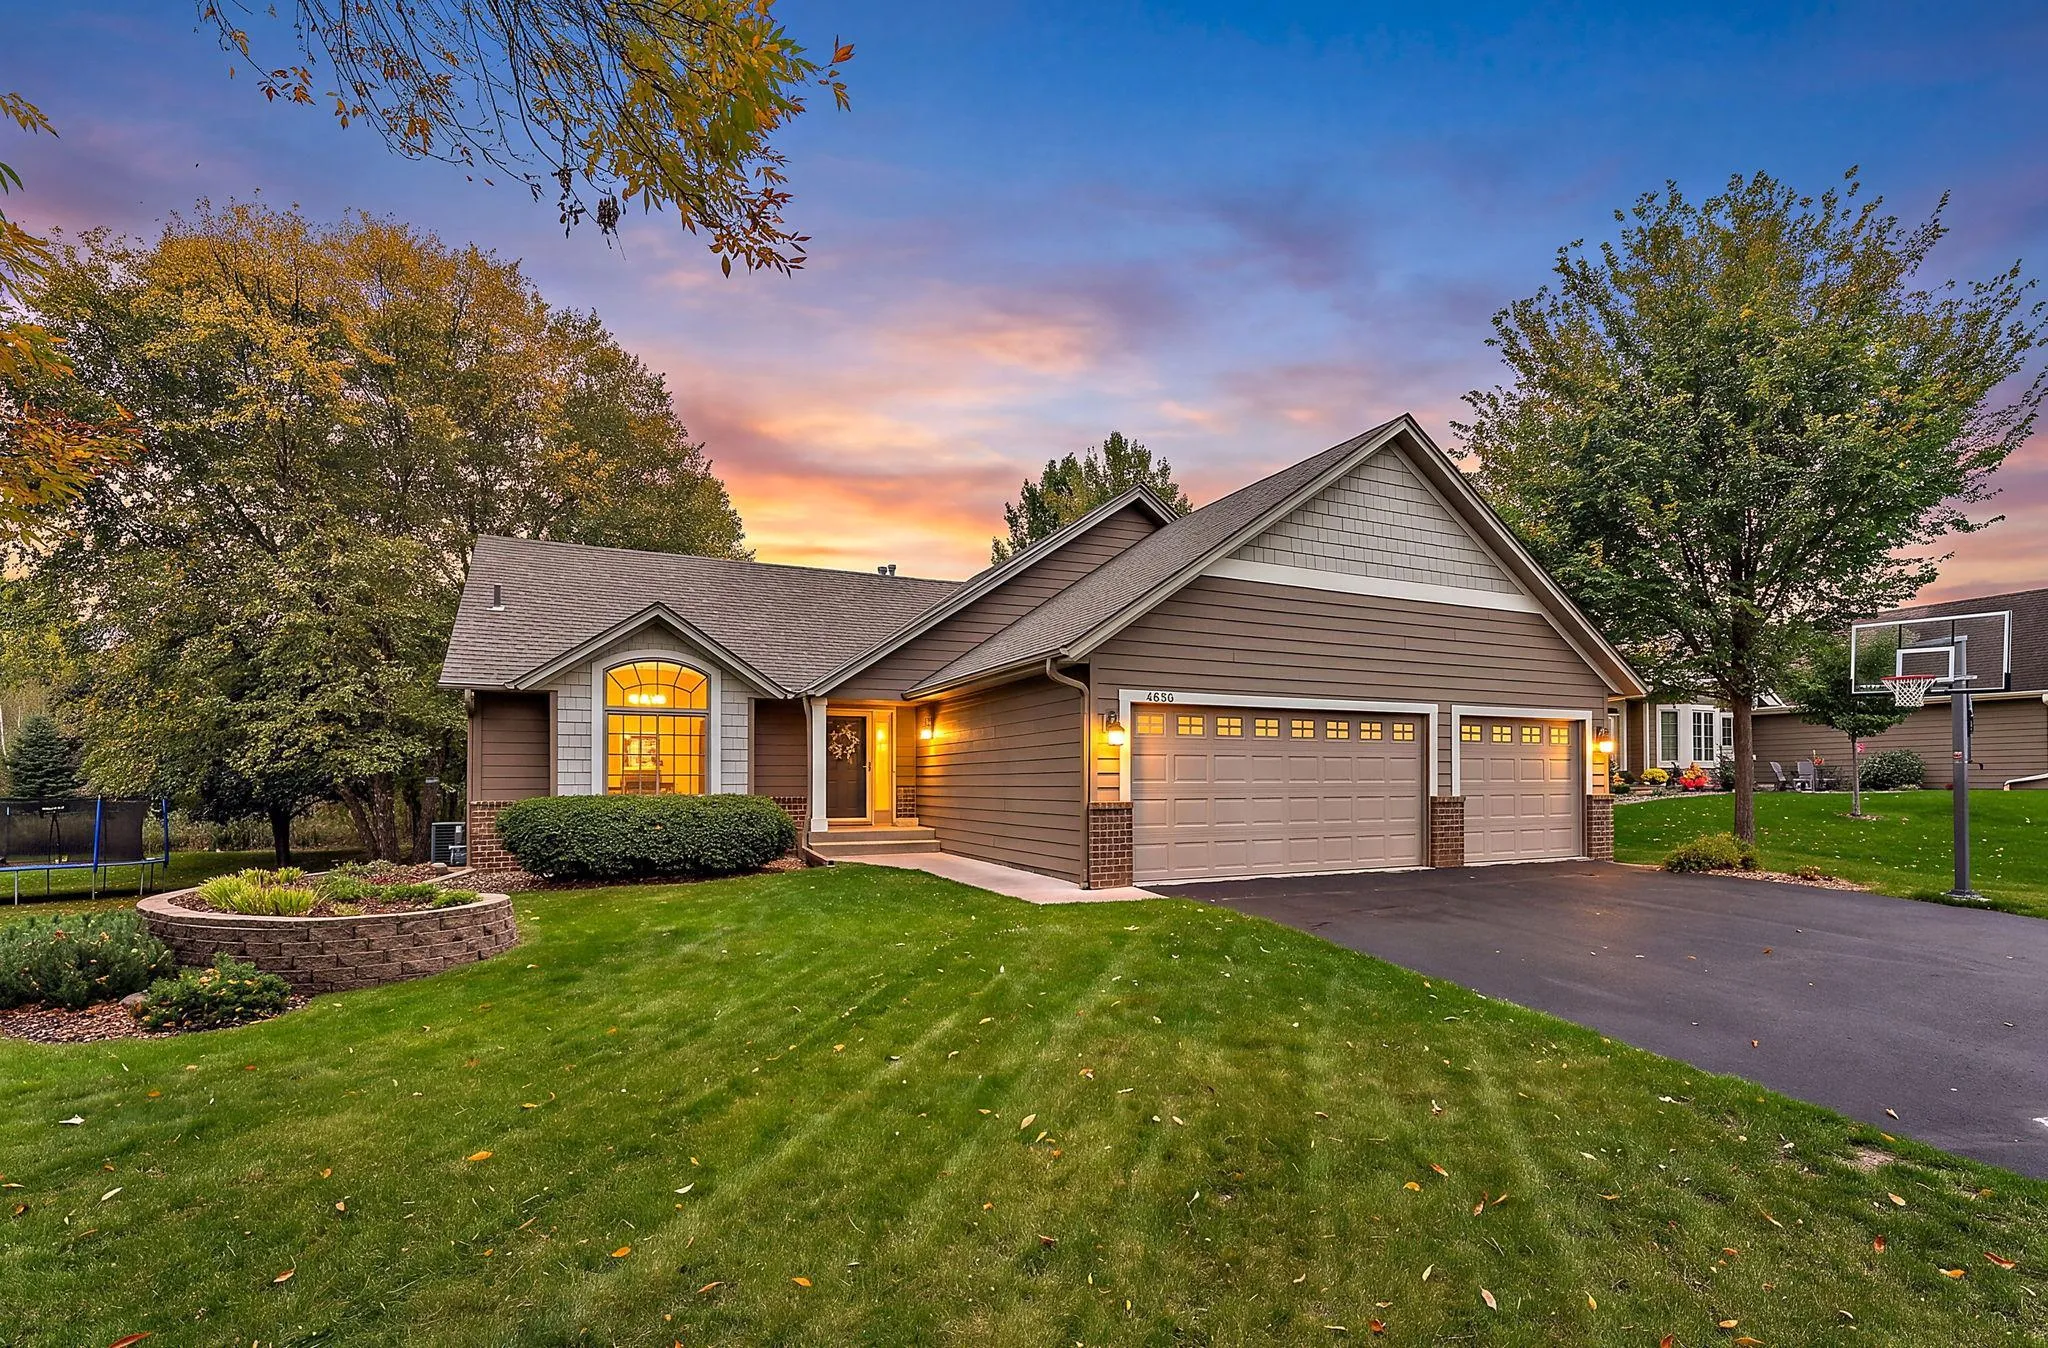 $539,900
4 bds | 3 ba | 3,226 sqft
4696 Fairway Hills Drive, Eagan, MN 55123
Listing courtesy of Keller Williams Select Realty
-
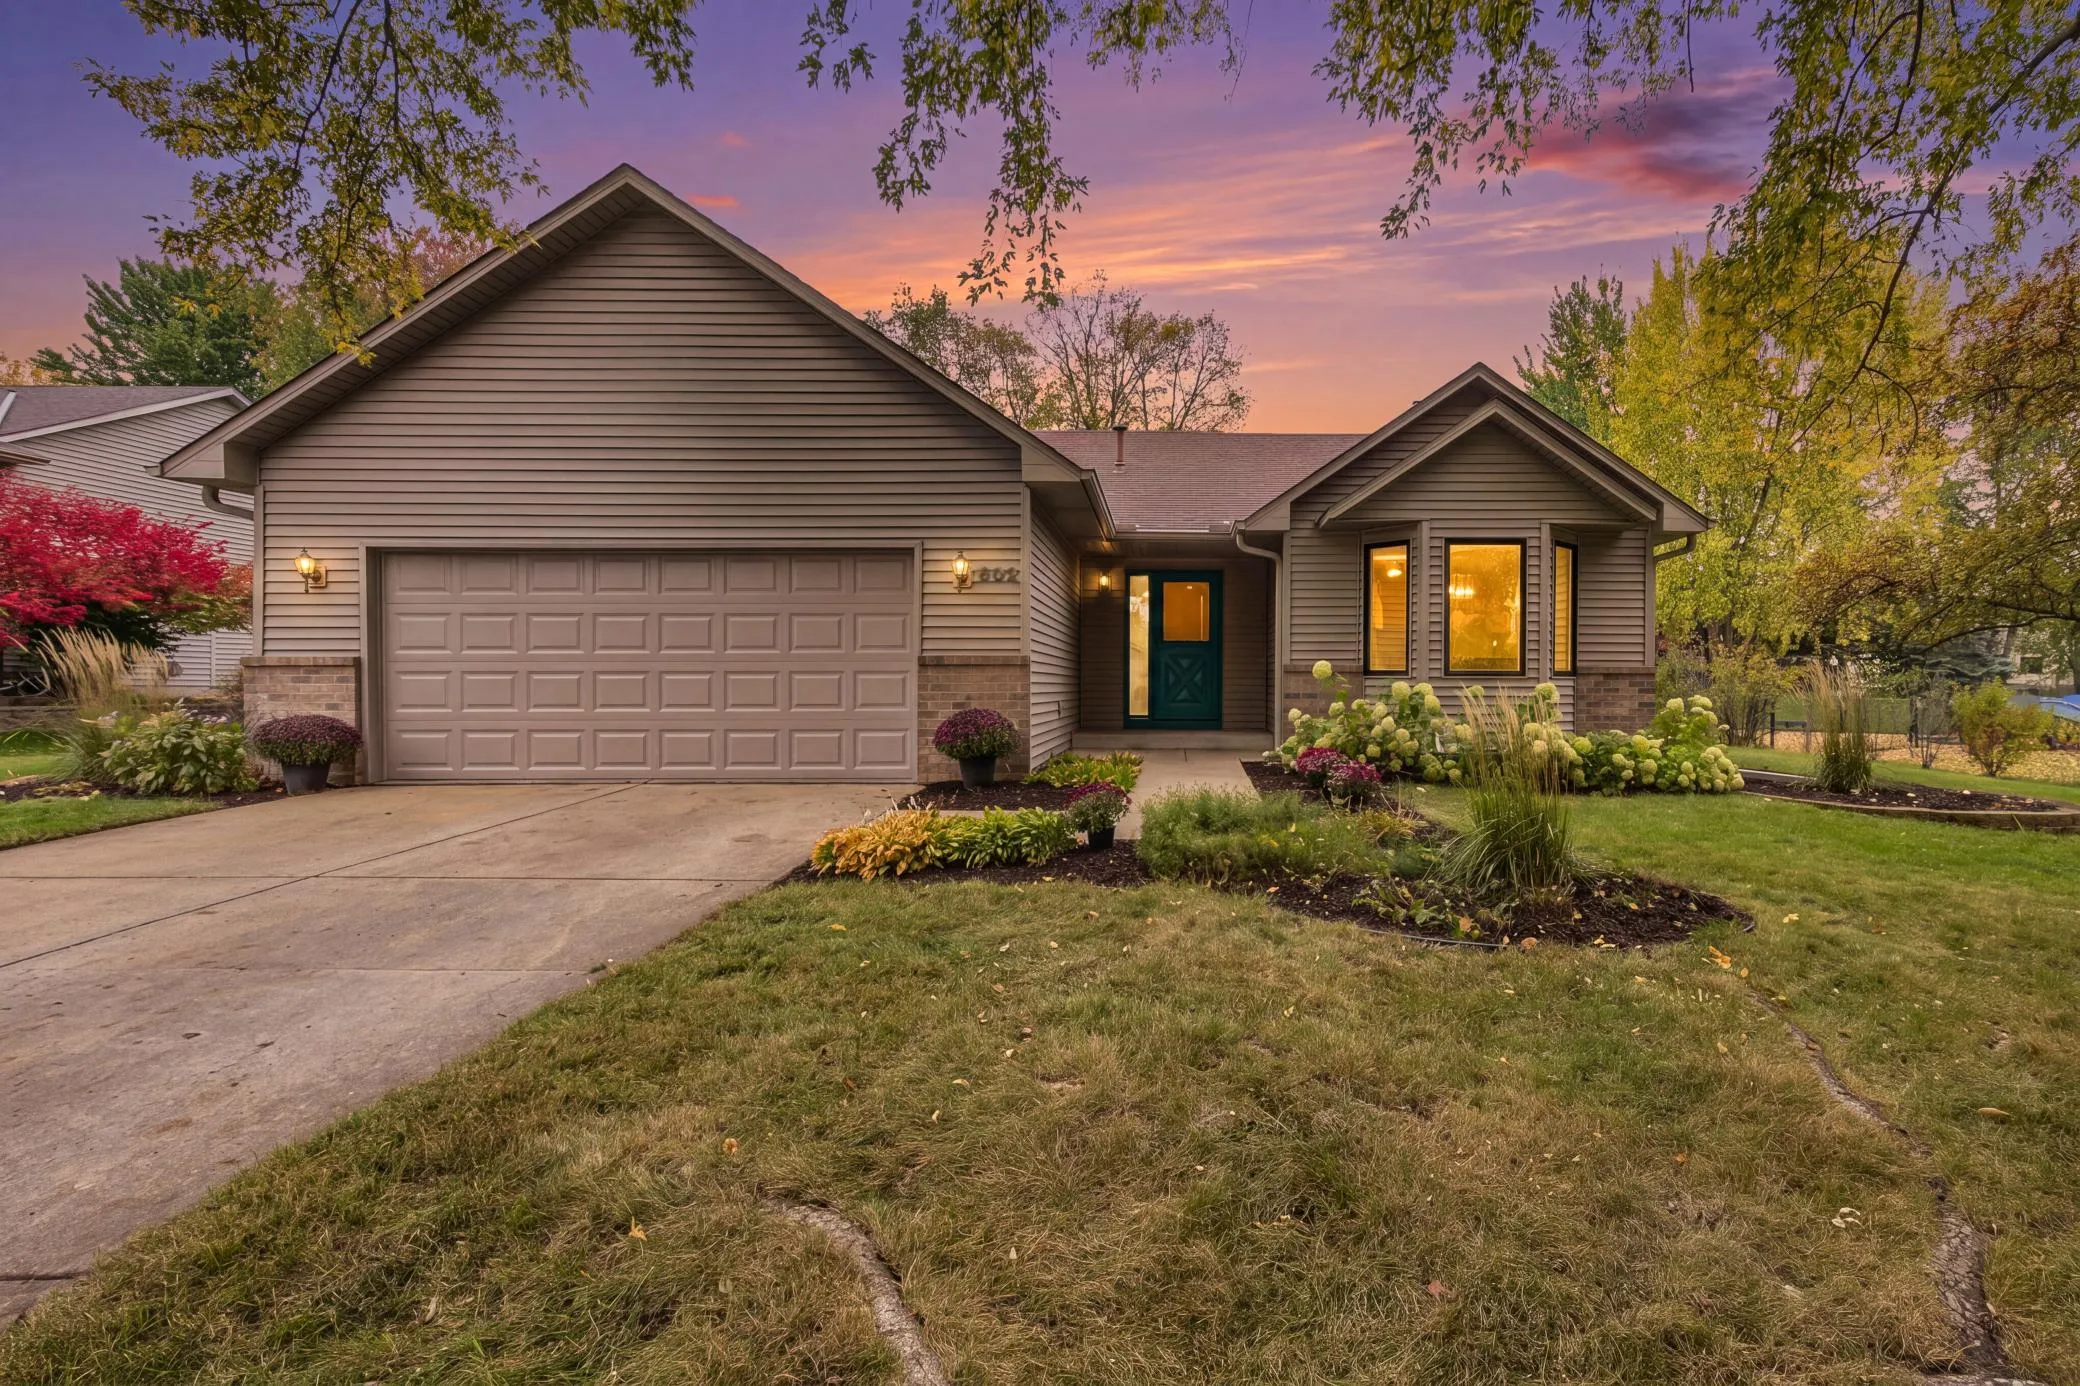 $574,900
5 bds | 3 ba | 2,264 sqft
602 Todd Avenue, Eagan, MN 55123
Listing courtesy of Coldwell Banker Realty
-
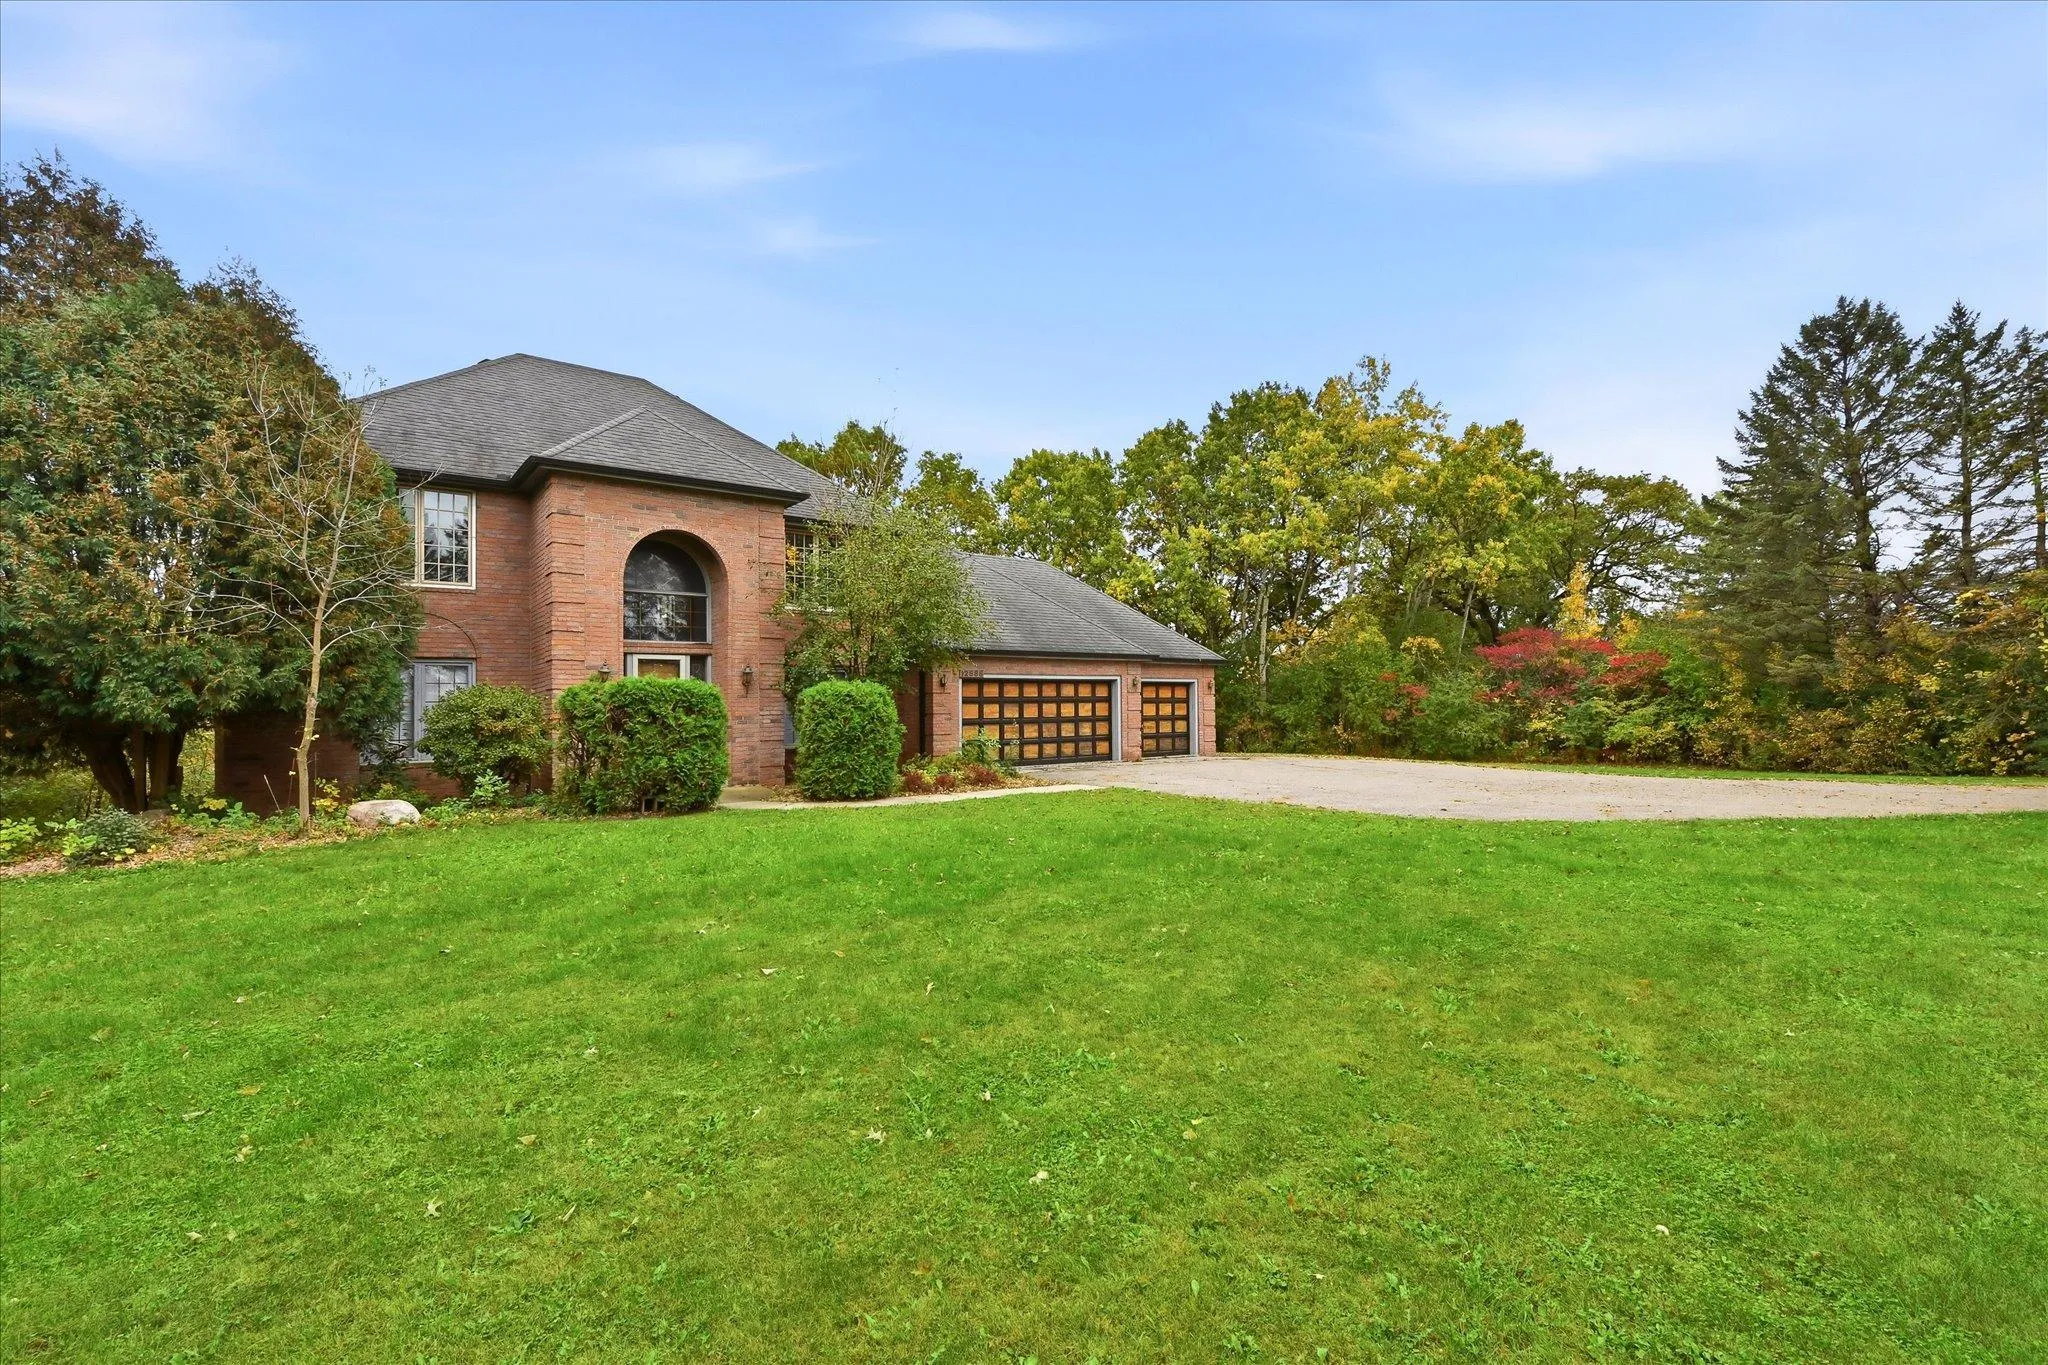 $599,900
4 bds | 4 ba | 3,192 sqft
12888 S Robert Trail, Rosemount, MN 55068
Listing courtesy of Bridge Realty, LLC
-
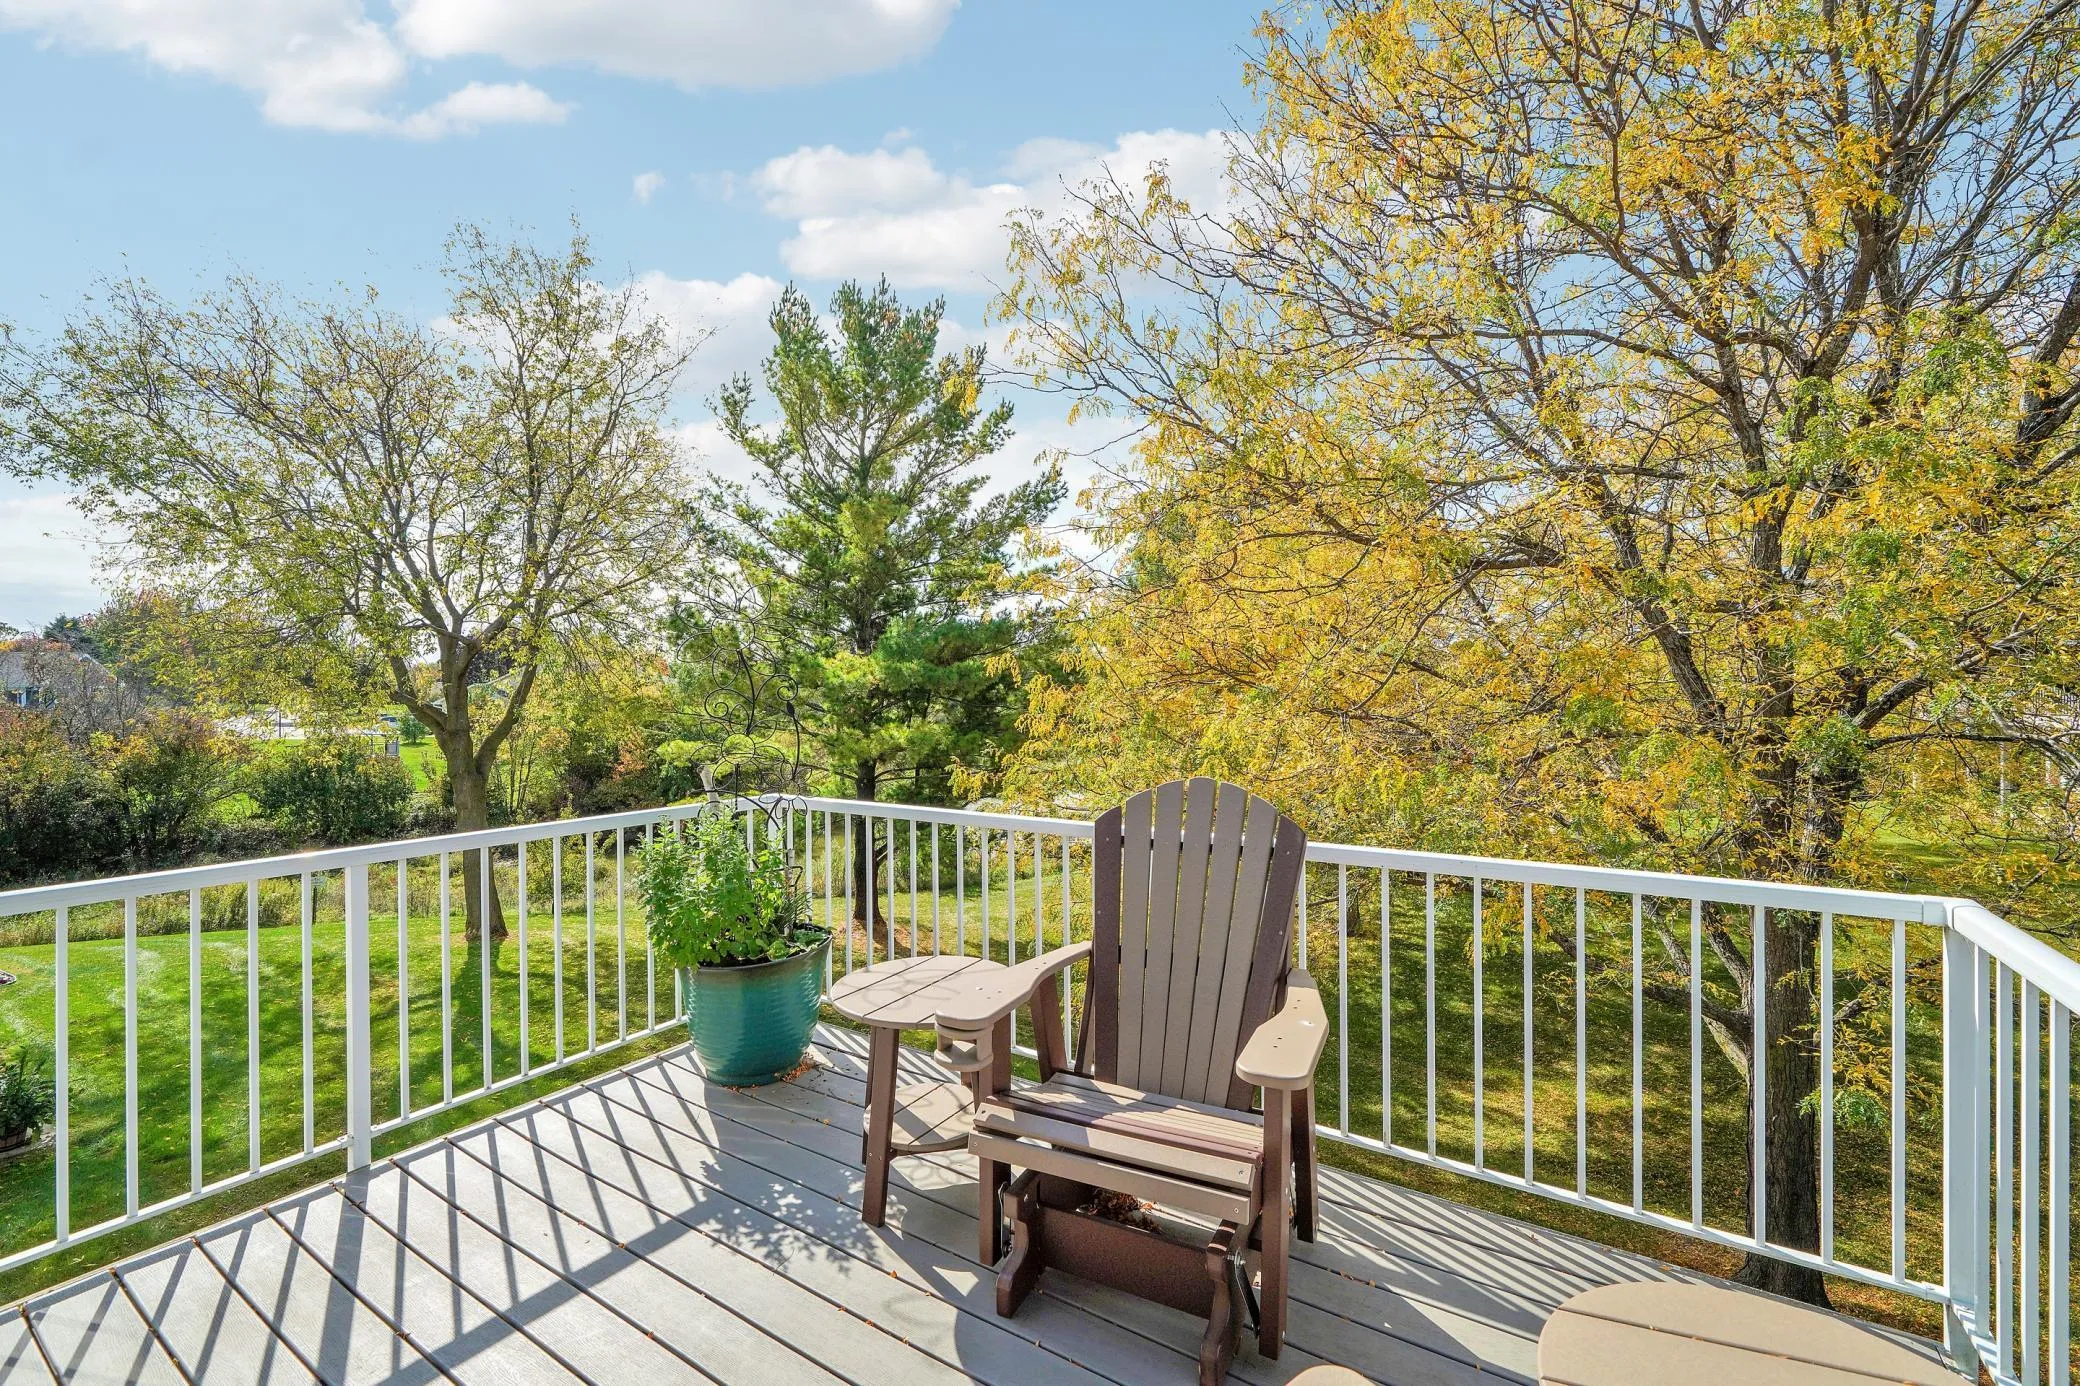 $400,000
3 bds | 3 ba | 2,265 sqft
15171 Claret Circle, Rosemount, MN 55068
Listing courtesy of RES Realty
Request a tour
12723 Durham Way, Apple Valley, MN 55124