
1 / 43
$539,900
- 4 beds
- 3 baths
- 3,226 sqft
4696 Fairway Hills Drive, Eagan, MN 55123
For sale Est. —/mo
- House · Single Family
- Built in 1990
- 0.28 acres lot
- $167/sqft
- 3-car garage
Overview
**Multiple Offers--Best Offers Due by Sunday 9pm 10/18**Welcome to 4696 Fairway Hills Drive, where thoughtful updates, inviting living spaces, and a peaceful backyard setting come together in a fantastic Eagan location! Situated on a private 0.28-acre lot, this four-bedroom, three-bathroom home offers the perfect balance of comfort, functionality, and natural beauty. Step inside to discover a welcoming main level featuring beautiful hardwood floors and an updated kitchen (2014) complete with Cambria countertops. The kitchen flows effortlessly into the dining and living areas, creating an inviting space for both everyday living and entertaining. Just beyond the living room area, the expansive two-level deck (2020) extends your living space outdoors, offering the perfect place to enjoy a morning coffee, host gatherings, or simply unwind while taking in the peaceful views. Upstairs, the spacious primary suite offers a private full bathroom with a soaking tub and separate vanities, while an additional bedroom, full bathroom, and conveniently located laundry room complete the upper level. Continuing to the walkout third level, you'll find a comfortable family room featuring a gas fireplace (2025), built-in storage, and a dedicated workspace. An additional bedroom and three-quarter bathroom provide flexibility for a variety of needs, while direct access to the backyard patio makes it easy to enjoy the home's beautiful outdoor setting. The fourth level offers another finished bedroom, generous storage space, and a separate utility room. Beyond its inviting layout, this home has benefited from numerous improvements over the years, including updated windows and LP siding (2012), a new roof (2020/2021), water heater (2023), resurfaced driveway (2026), and a brand-new furnace (2026) with a five-year transferable warranty. An insulated and heated three-stall garage with epoxy flooring and additional storage adds even more everyday convenience. The location is equally appealing, offering the serenity of a private backyard while remaining close to everything Eagan has to offer. Lebanon Hills Regional Park is nearby, with miles of scenic trails, lakes, and year-round outdoor recreation, while convenient access to major highways connects you to shopping, dining, and destinations throughout the Twin Cities. The home is also located within the Eastview High School attendance area, with Thomas Lake Elementary and Black Hawk Middle School serving the property. With its thoughtful updates, versatile living spaces, beautiful setting, and convenient location, this home offers a wonderful opportunity to enjoy the best of Eagan living!
Facts & features
Interior
- Bedrooms: 4
- Bathrooms: 3 (2 full, 1 three-quarter)
- Finished sqft: 3,226
- Above grade sqft: 2,965
- Below grade sqft: 261
- Basement: Egress Window(s), Finished, Sump Pump, Walkout
- Heating: Forced Air
- Cooling: Central Air
- Appliances: Central Vacuum, Dishwasher, Disposal, Dryer, Exhaust Fan, Gas Water Heater, Microwave, Range, Refrigerator, Stainless Steel Appliances, Washer, Water Softener Owned
- Laundry: Upper Level
- Fireplaces: 2 (Family Room, Gas, Primary Bedroom)
Property
- Parking: Attached Garage, Asphalt, Heated Garage, Insulated Garage
- Garage spaces: 3
- Lot size: 0.28 acres
- Lot dimensions: 141 x 85
- Exterior features: Engineered Wood
Construction
- Home type: House (Single Family)
- Levels: Four or More Level Split
- Year built: 1990
- Roof: Age 8 Years or Less
Utilities
- Sewer: City Sewer/Connected
- Water: City Water/Connected
Community & HOA
- Subdivision: Fairway Hills
Taxes & location
- Annual taxes: $6,370 (2026)
- County: Dakota
- School district: Rosemount-Apple Valley-Eagan
Listing
- Status: For sale
- Listed: Oct 14, 2026
- Days on market: 6
- MLS #: 7159835
Monthly payment
—/mo
An example, not a loan offer. Taxes and HOA dues come from the listing when known; home insurance is a rough estimate. Mortgage insurance is not included. Your rate depends on your lender and credit.
Location
Nearby homes
-
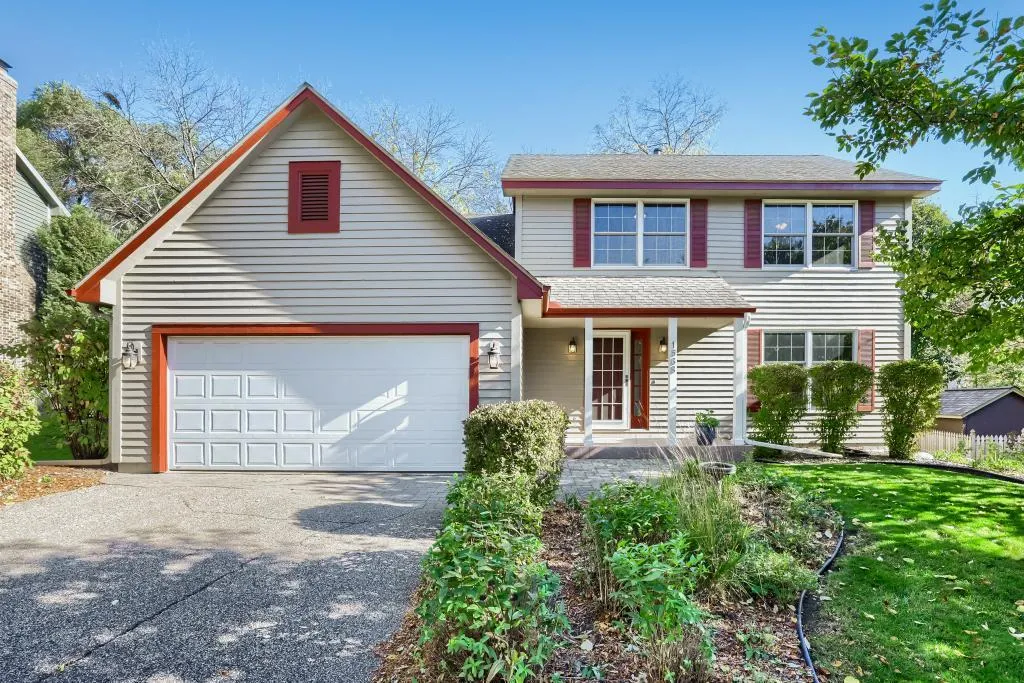 $475,000
4 bds | 3 ba | 2,152 sqft
1568 Ashbury Place, Eagan, MN 55122
Listing courtesy of Edina Realty, Inc.
-
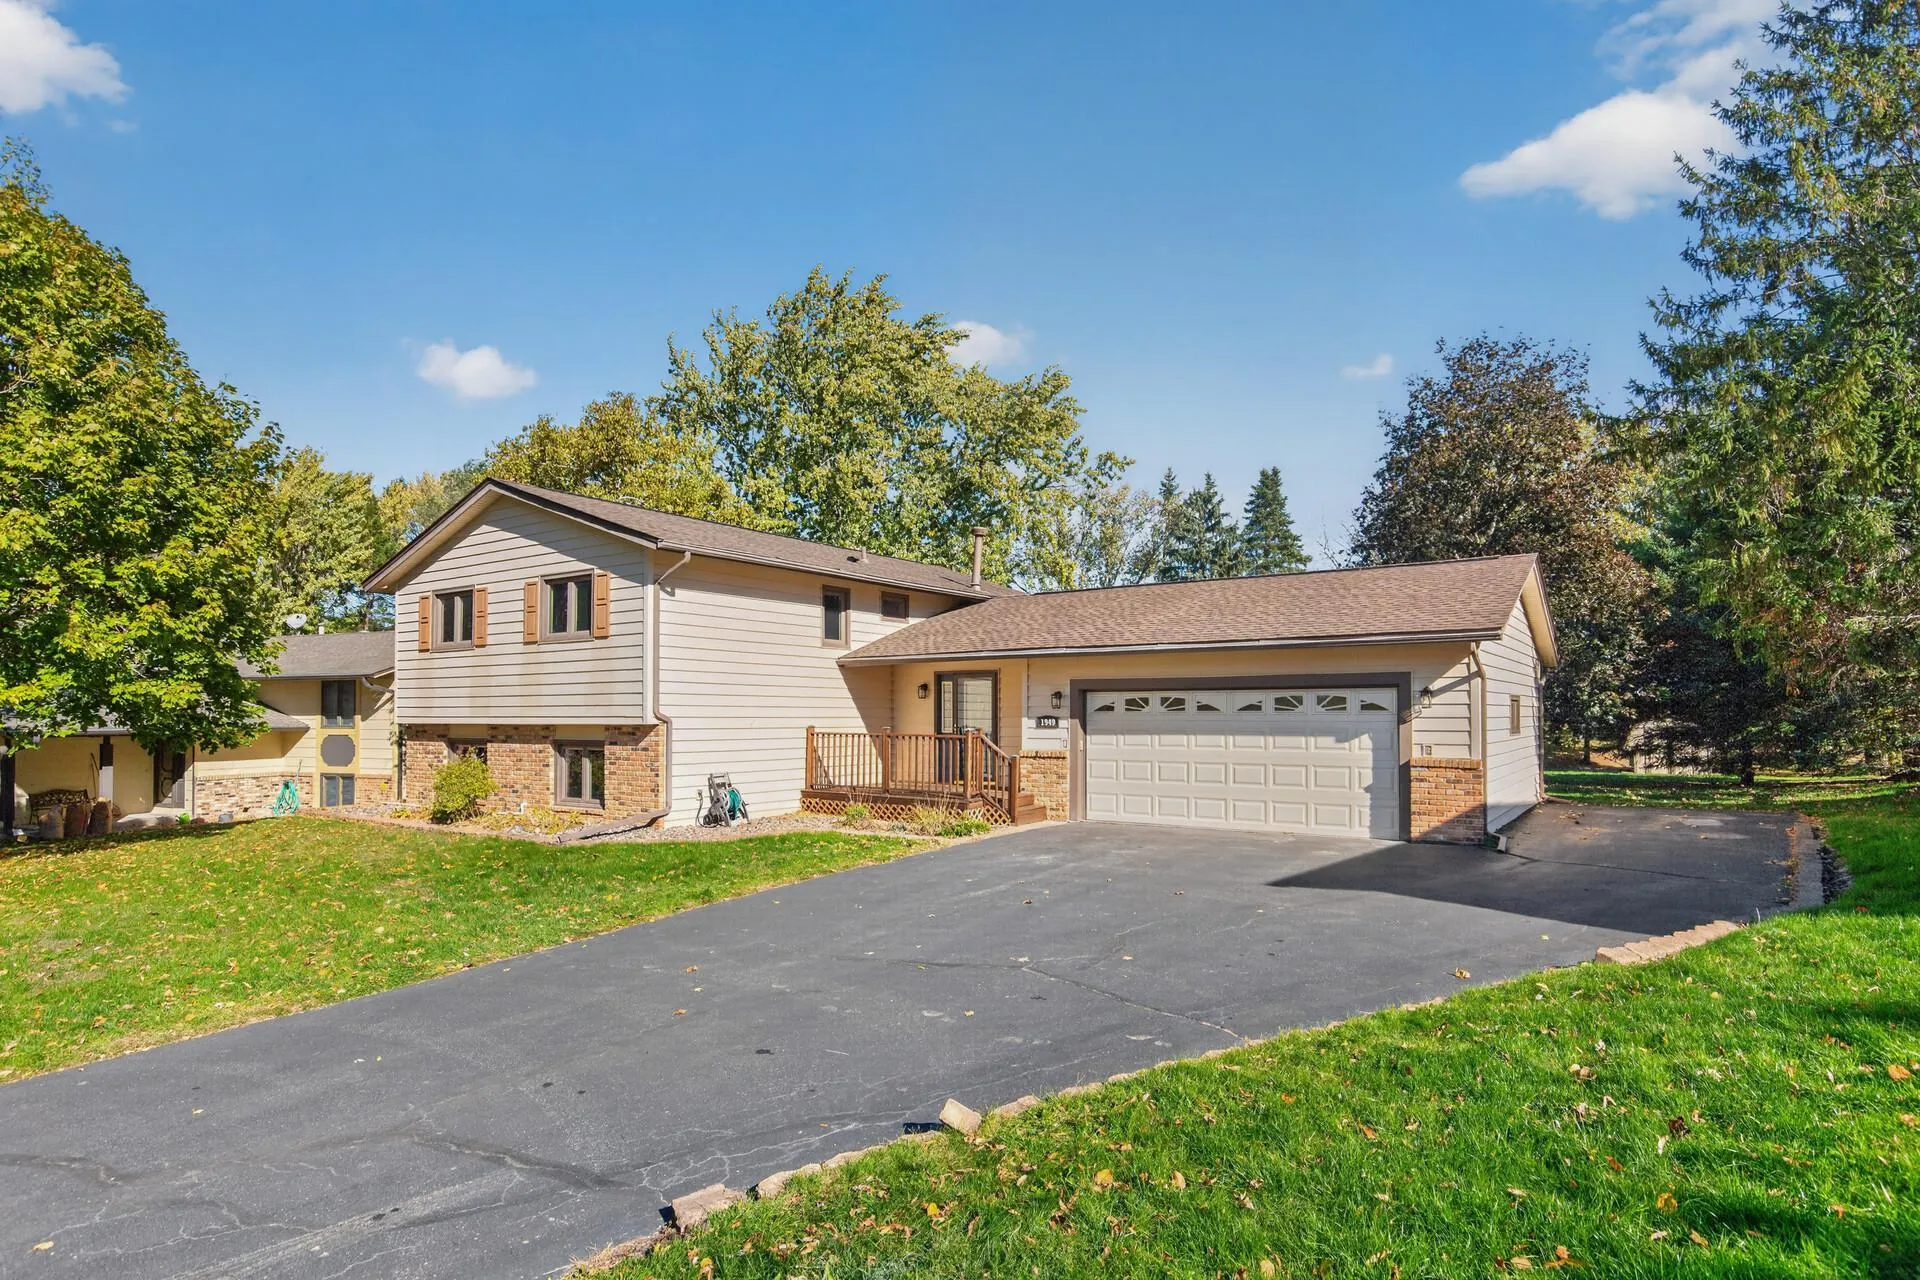 $415,000
5 bds | 2 ba | 2,008 sqft
1949 Timber Wolf N Trail, Eagan, MN 55122
Listing courtesy of Bridge Realty, LLC
-
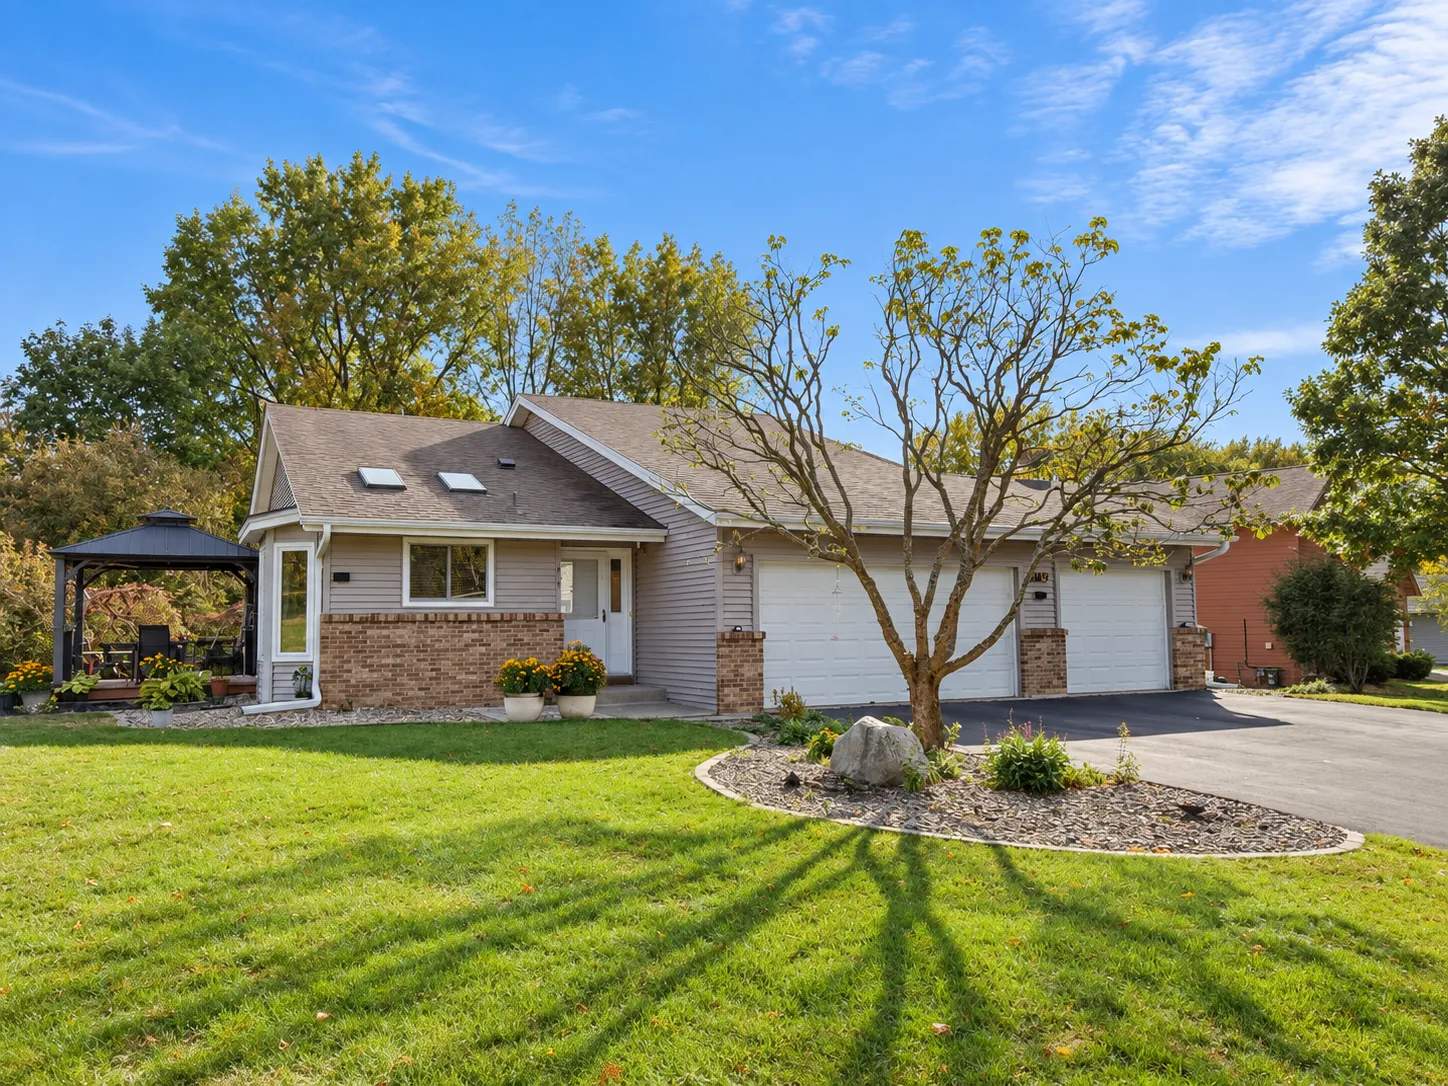 $475,000
3 bds | 2 ba | 1,662 sqft
1814 Walnut Lane, Eagan, MN 55122
Listing courtesy of Keller Williams Realty Integrity Lakes
-
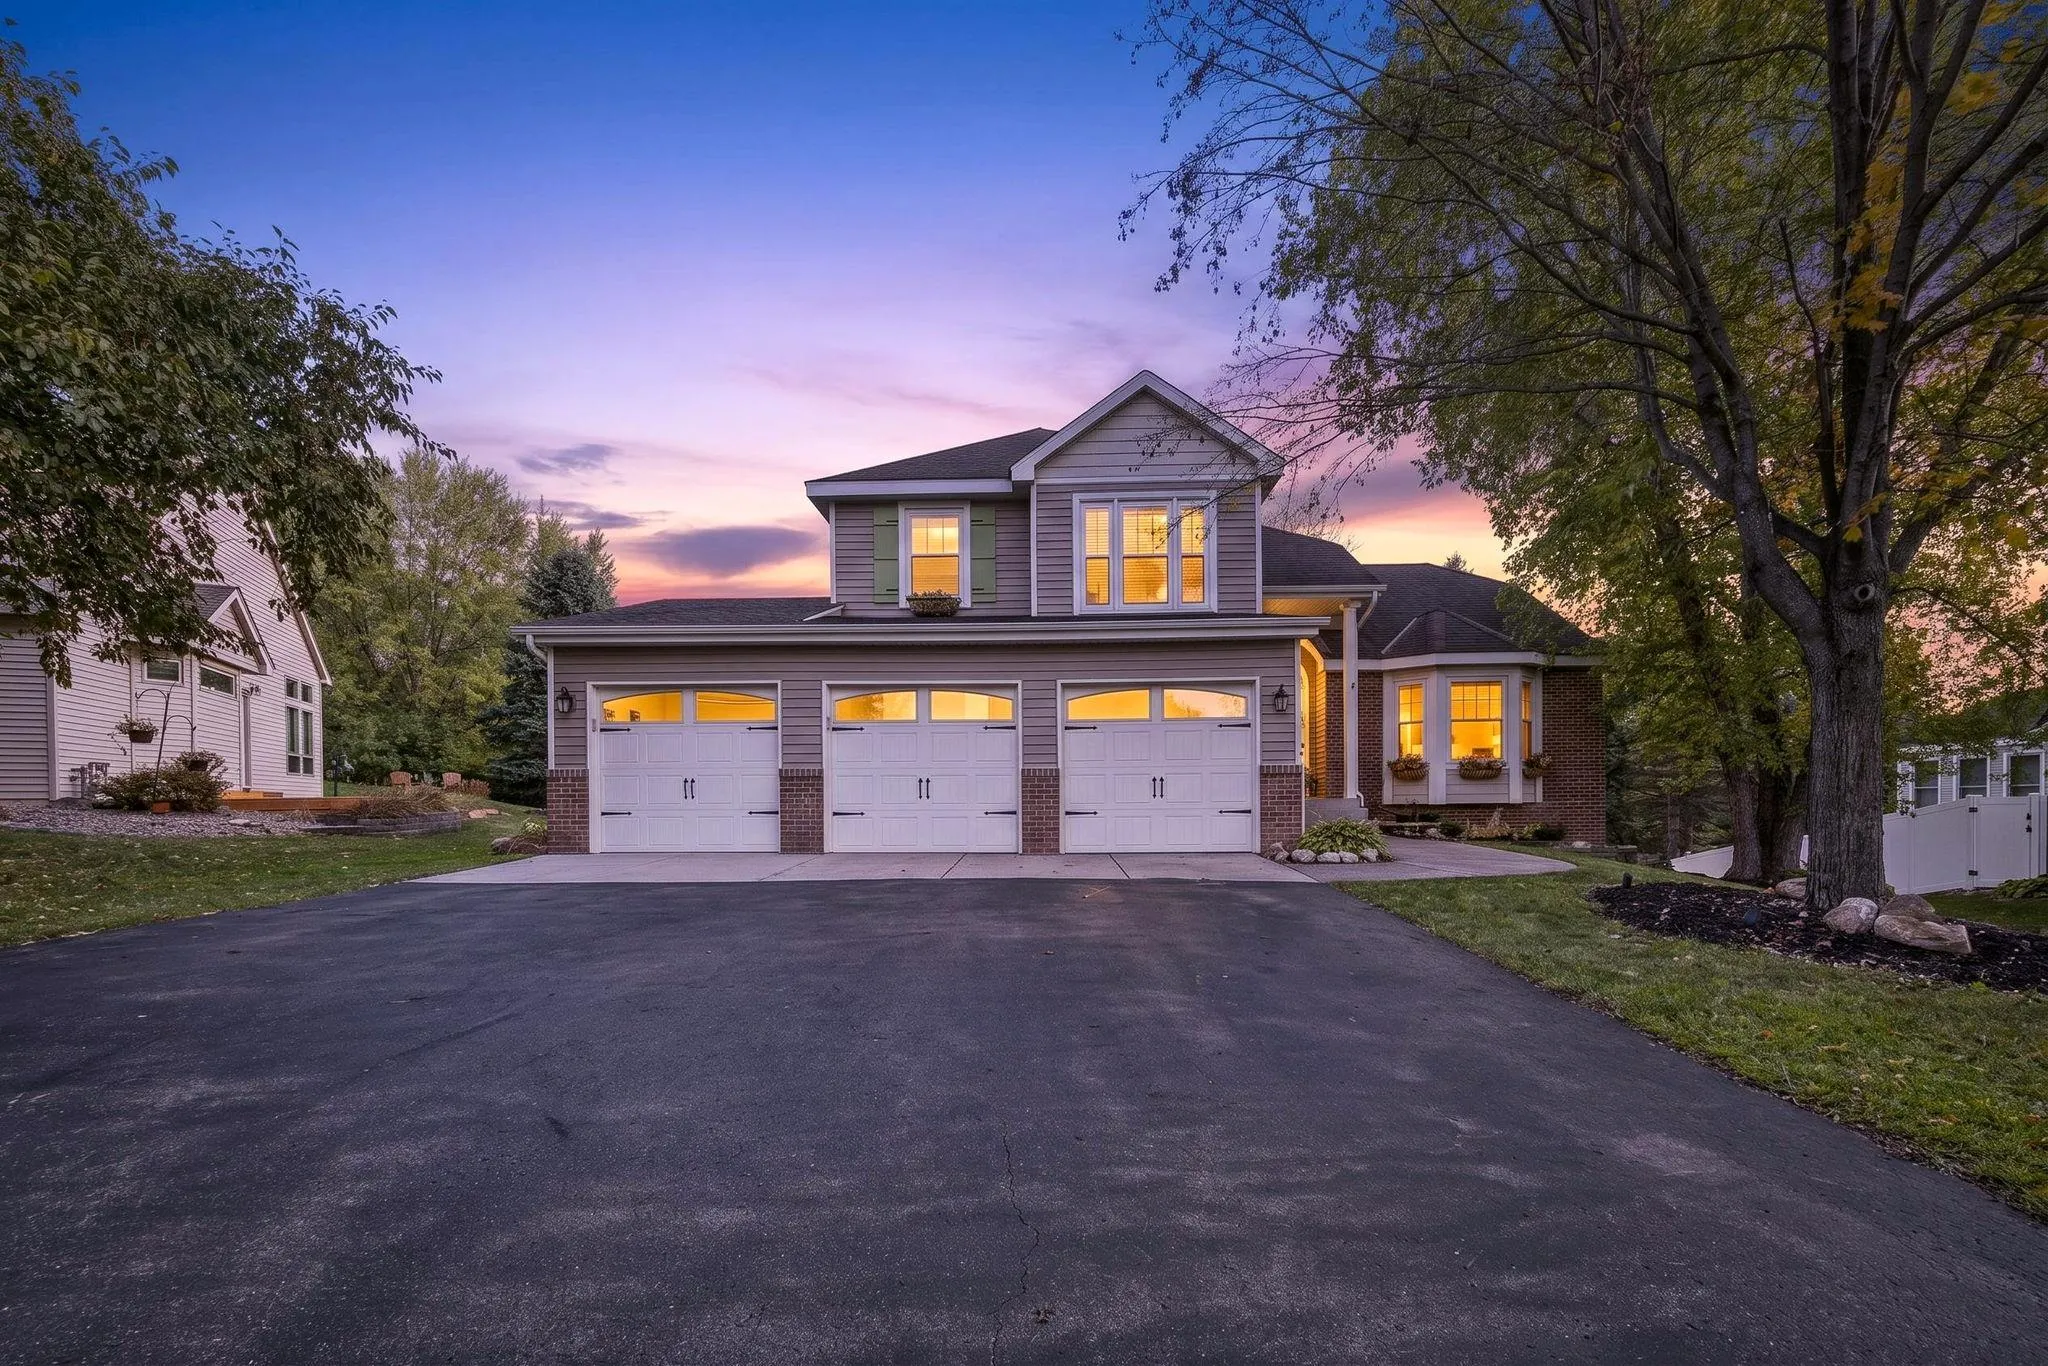 $560,000
4 bds | 3 ba | 2,381 sqft
12723 Durham Way, Apple Valley, MN 55124
Listing courtesy of Engel & Volkers Minneapolis
-
 $455,000
5 bds | 2 ba | 2,218 sqft
960 Savannah Road, Eagan, MN 55123
Listing courtesy of Keller Williams Select Realty
-
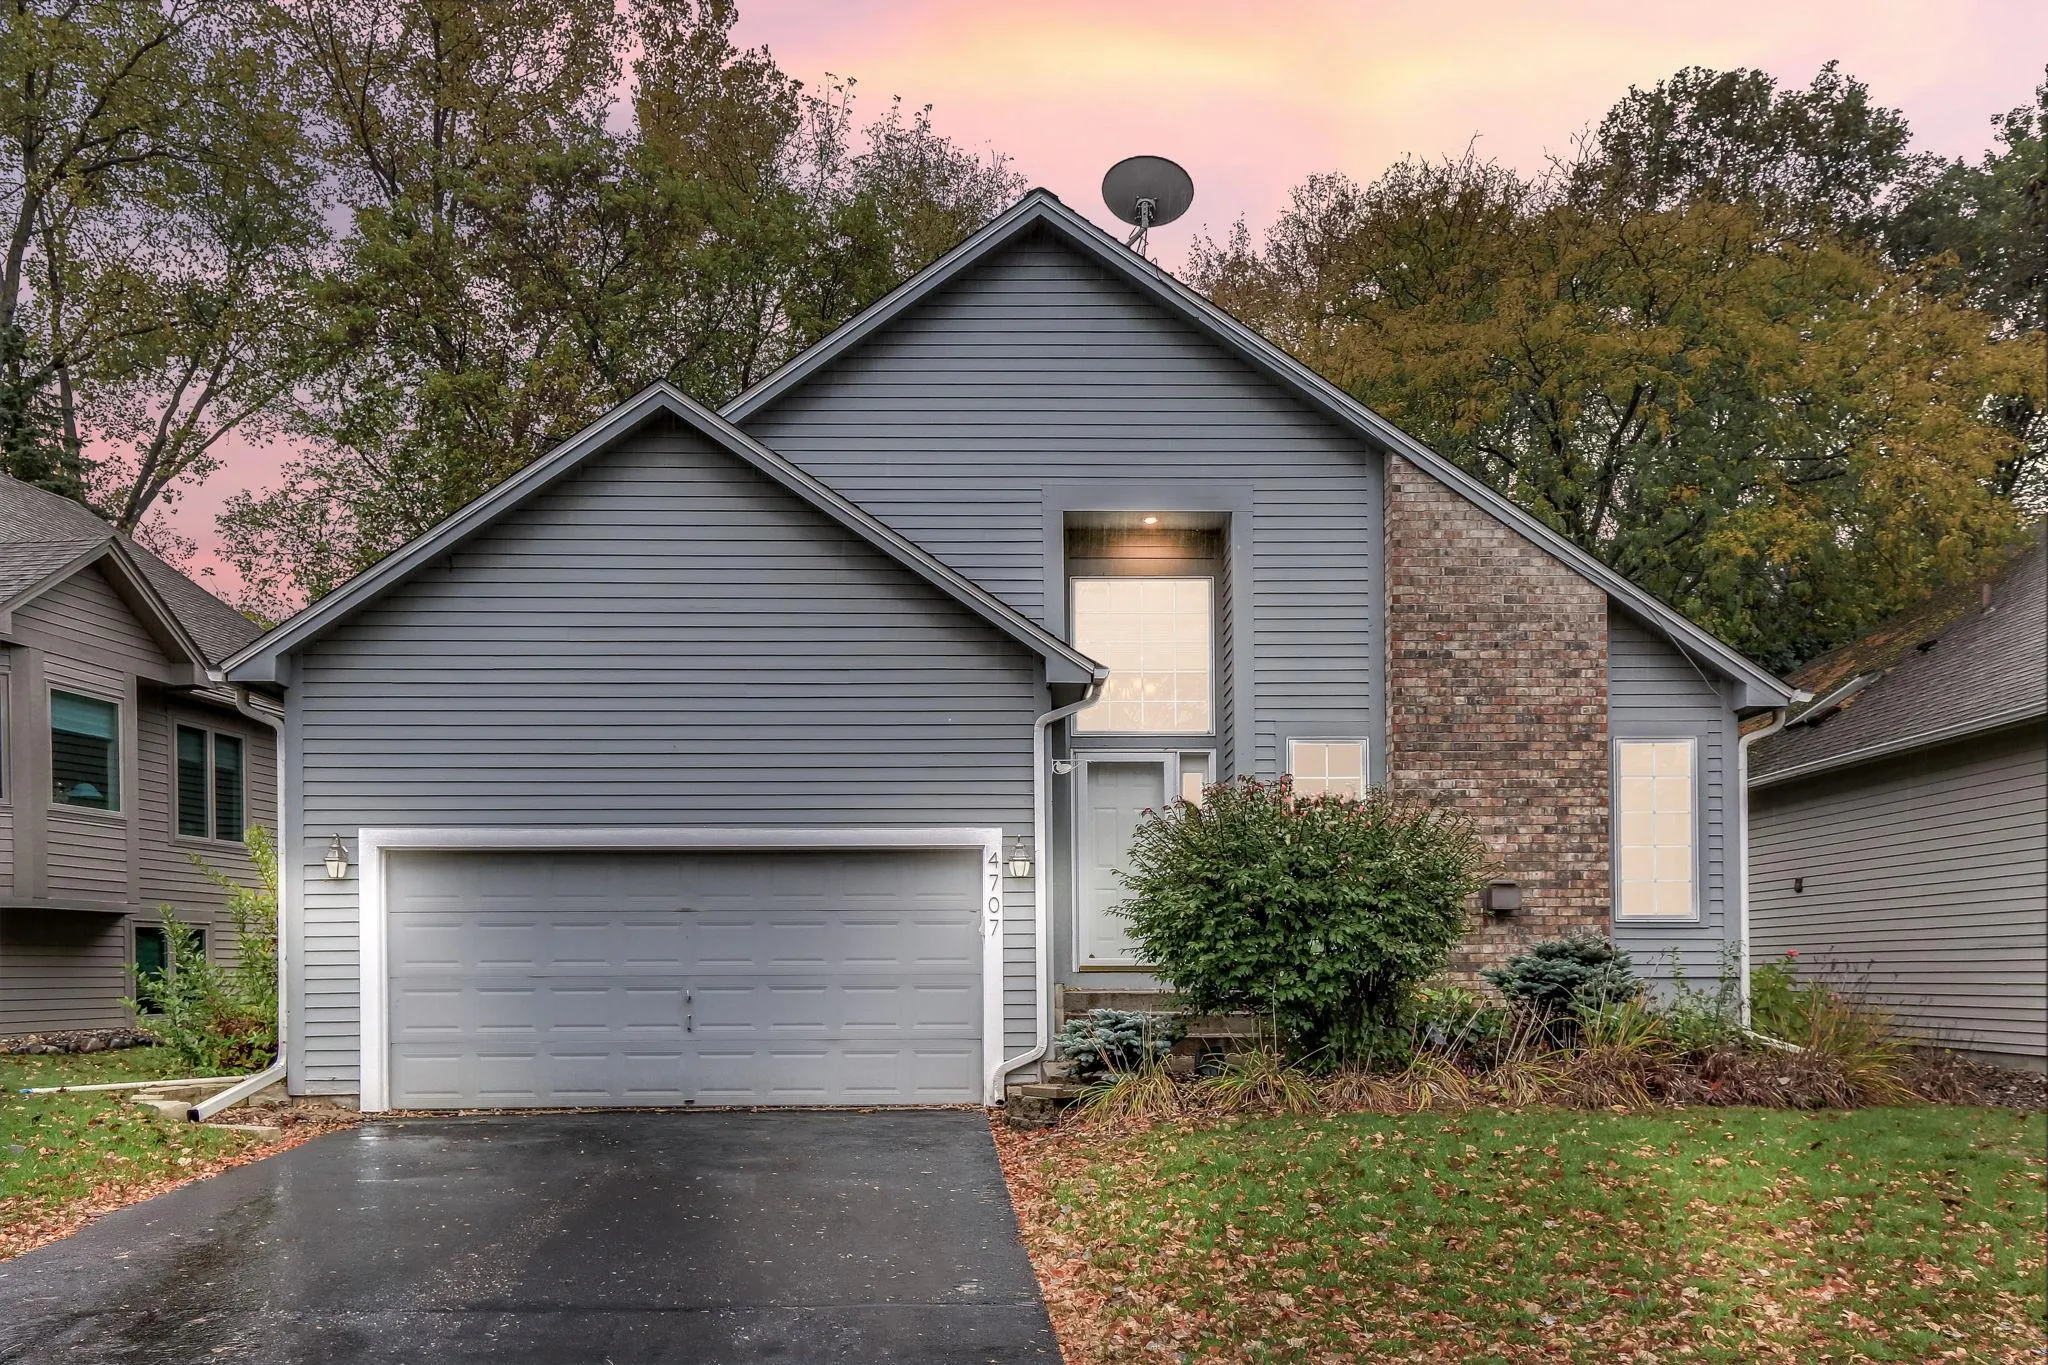 $385,000
3 bds | 2 ba | 1,815 sqft
4707 Wildwood Street, Eagan, MN 55122
Listing courtesy of Kris Lindahl Real Estate
-
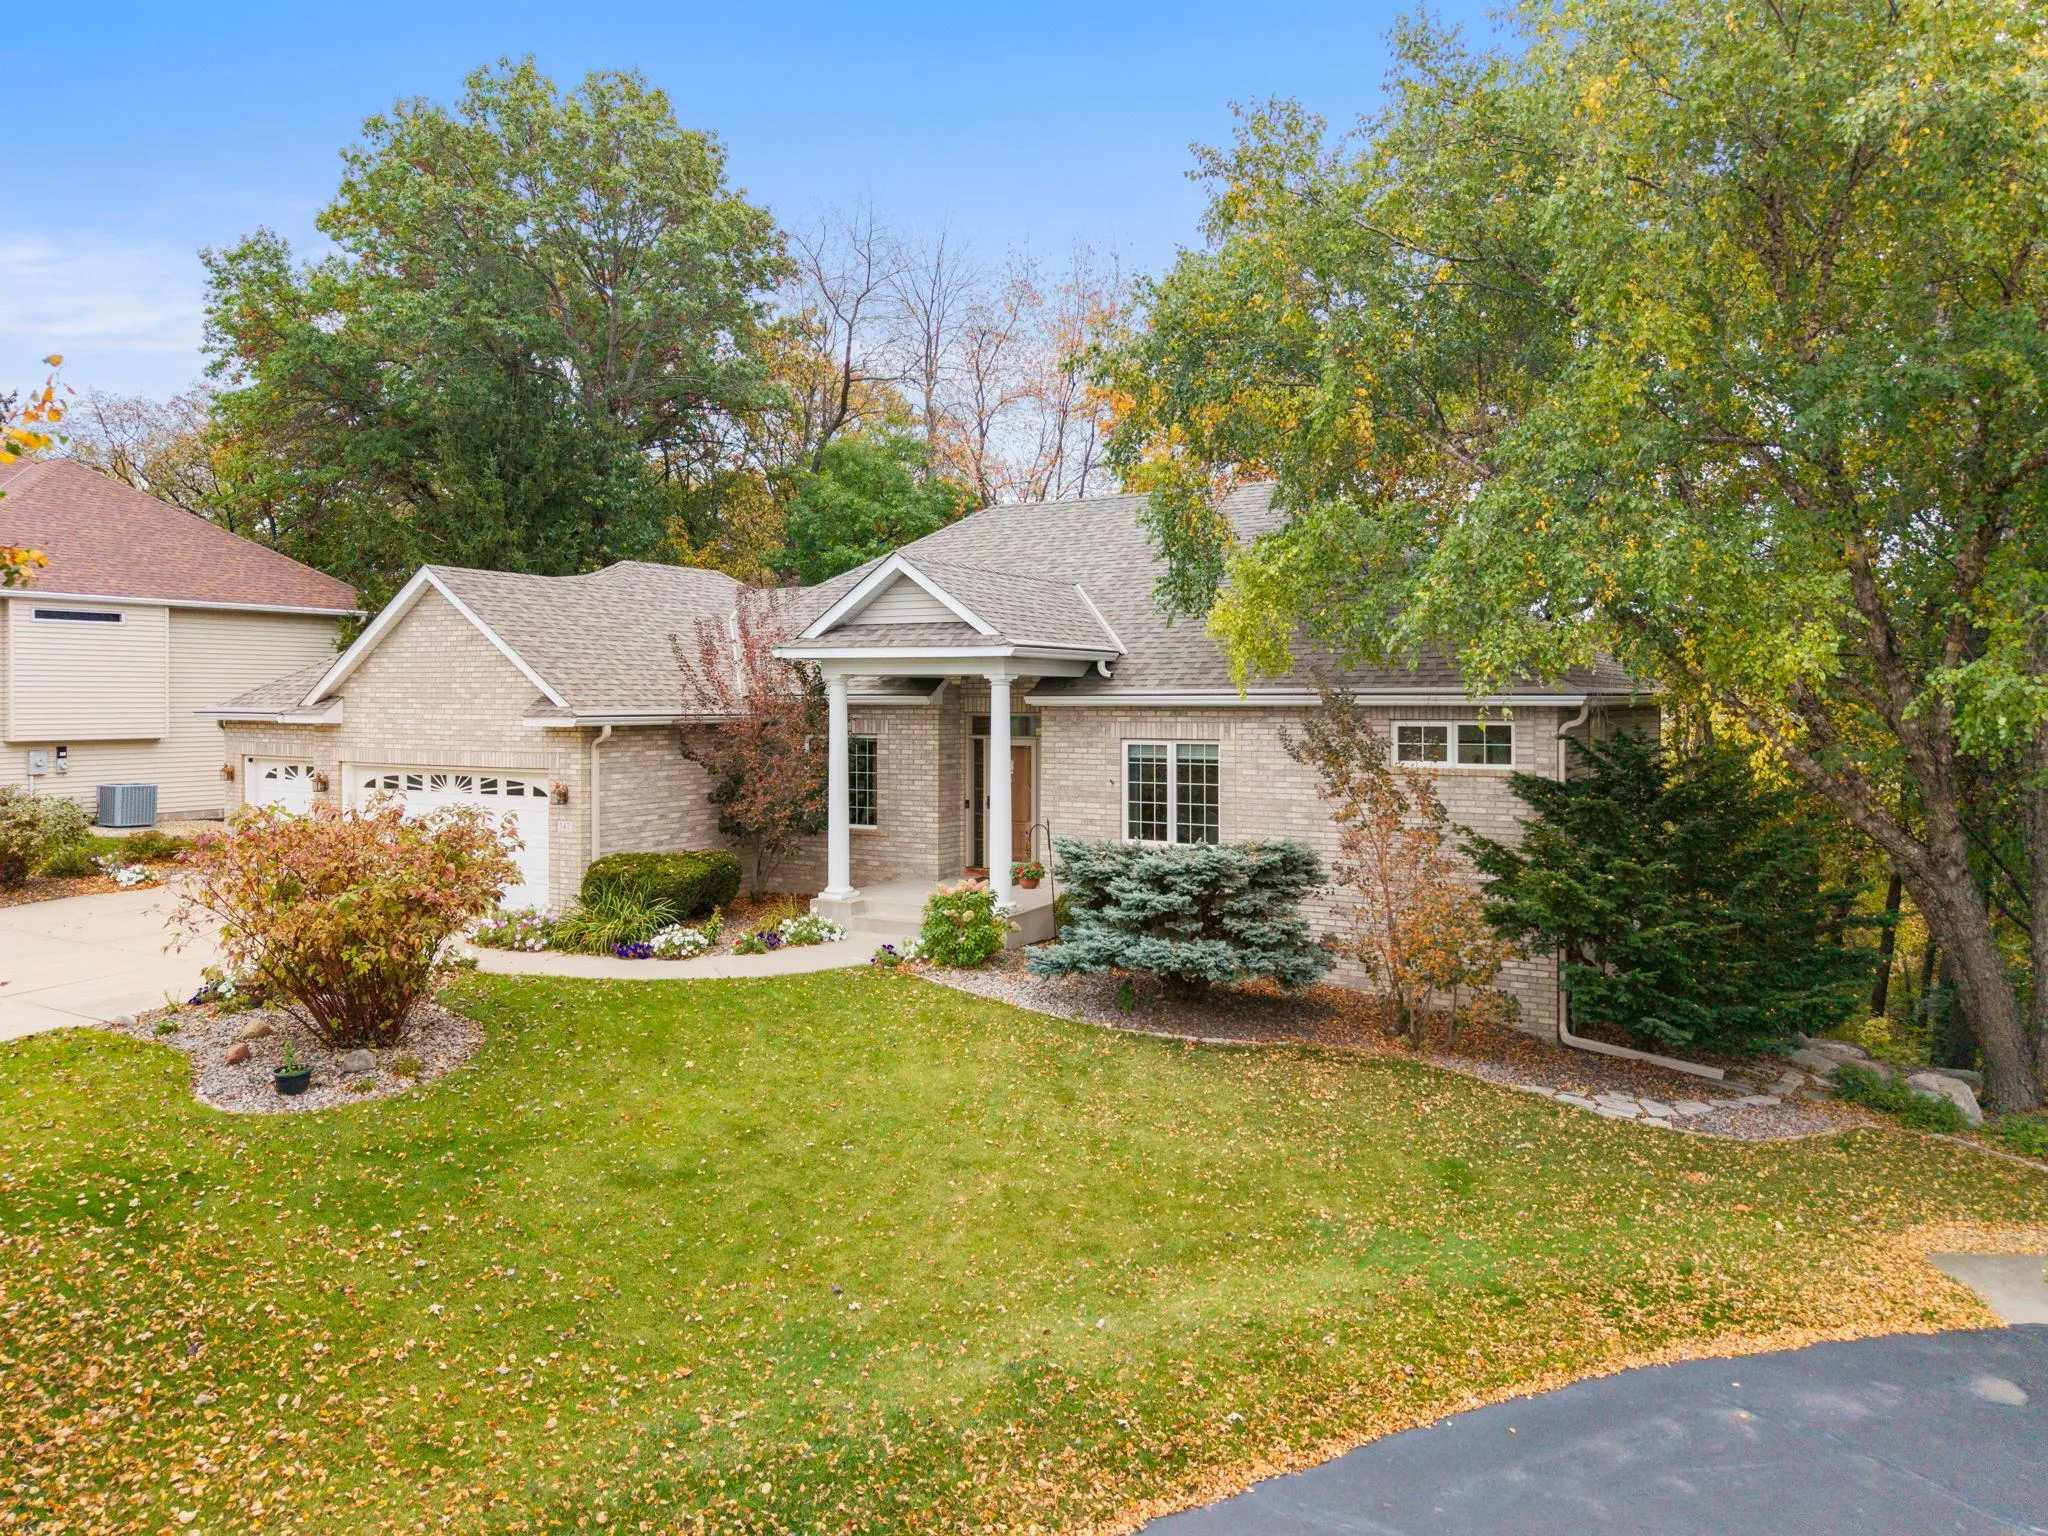 $670,000
3 bds | 3 ba | 3,257 sqft
542 Majestic Oaks Court, Eagan, MN 55123
Listing courtesy of Edina Realty, Inc.
-
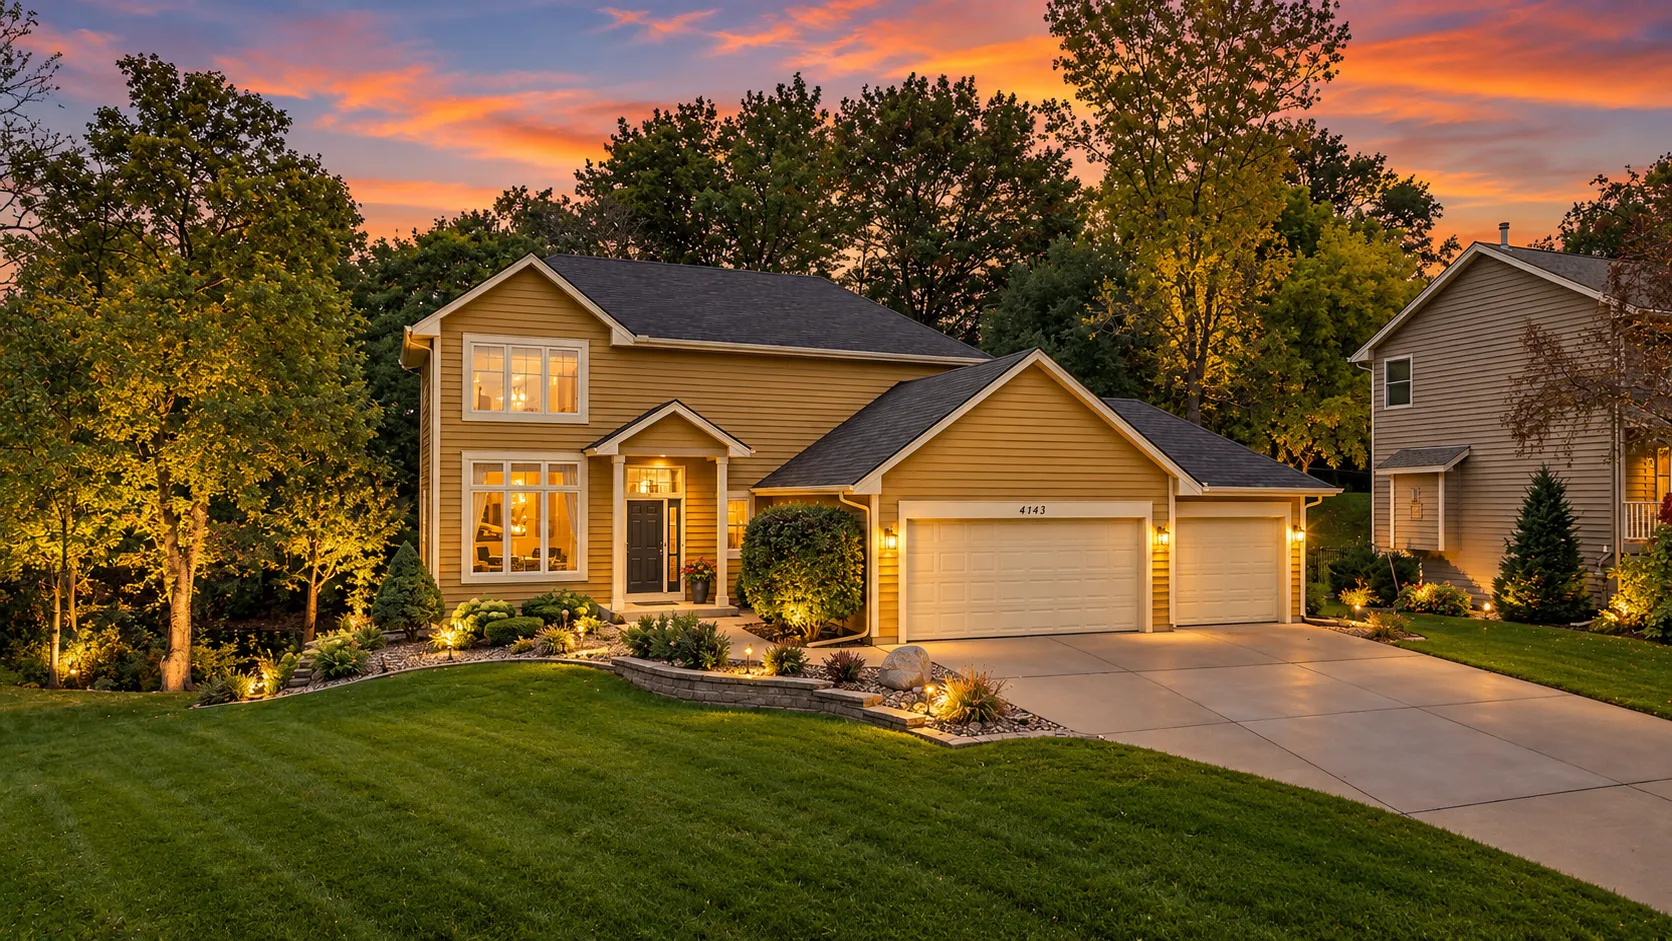 $650,000
4 bds | 4 ba | 3,002 sqft
4143 Cashell Glen, Eagan, MN 55122
Listing courtesy of RE/MAX Advantage Plus
Request a tour
4696 Fairway Hills Drive, Eagan, MN 55123