
1 / 31
$335,000
- 4 beds
- 1 baths
- 1,646 sqft
2938 Albert N Street, Roseville, MN 55113
For sale Est. —/mo
- House · Single Family
- Built in 1953
- 0.26 acres lot
- $204/sqft
- 2-car garage
Overview
Beautifully refinished hardwood floors, an updated main-level bathroom, a finished basement, and a spacious backyard with a fantastic deck—this charming Roseville home has so much to offer! Welcome to 2938 Albert Street N, nestled on a quiet residential street in a convenient Roseville location. This inviting one-story home features 4 bedrooms, 1 bathroom, an oversized two-car garage, and a functional layout designed for comfortable everyday living. Step inside to discover gorgeous, freshly refinished hardwood floors on the main level, adding warmth, character, and timeless appeal. The main-level bathroom has been thoughtfully updated by the current owner, providing a refreshed and inviting space. The finished lower level features brand-new carpeting and offers versatile additional living space, perfect for a family room, home office, recreation area, or entertaining guests. Outside, enjoy a large, flat backyard with plenty of room for outdoor activities, gardening, and relaxation. The wonderful deck overlooking the backyard creates an ideal setting for summer barbecues, outdoor dining, or unwinding after a long day. An oversized two-car garage offers generous space for vehicles, storage, and recreational equipment. Ideally situated near Roseville parks, shopping, restaurants, and everyday conveniences, this property offers a peaceful neighborhood setting with easy access to the surrounding Twin Cities metro area. With its desirable single-level layout, recent interior updates, inviting outdoor spaces, and excellent location, this home is an outstanding opportunity for buyers looking to enjoy all that Roseville has to offer. Don't miss your chance to make this wonderful property your new home!
Facts & features
Interior
- Bedrooms: 4
- Bathrooms: 1 (1 full)
- Finished sqft: 1,646
- Above grade sqft: 888
- Below grade sqft: 758
- Basement: Egress Window(s), Finished, Full
- Heating: Forced Air
- Cooling: Central Air
- Appliances: Dishwasher, Dryer, Range, Refrigerator, Stainless Steel Appliances, Washer
- Laundry: In Basement, Lower Level, Sink
Property
- Parking: Detached Garage, Garage Door Opener
- Garage spaces: 2
- Lot size: 0.26 acres
- Lot dimensions: 78x150x75x146
- Lot features: Tree Coverage - Medium
- Exterior features: Vinyl
- Fencing: Partial, Privacy, Wood
- Pool: None
Construction
- Home type: House (Single Family)
- Levels: One
- Year built: 1953
- Roof: Asphalt, Pitched
Utilities
- Sewer: City Sewer/Connected
- Water: City Water/Connected
Taxes & location
- Annual taxes: $4,536 (2026)
- County: Ramsey
- School district: Mounds View
Listing
- Status: For sale
- Listed: Oct 26, 2026
- Days on market: 1
- MLS #: 7159304
Monthly payment
—/mo
An example, not a loan offer. Taxes and HOA dues come from the listing when known; home insurance is a rough estimate. Mortgage insurance is not included. Your rate depends on your lender and credit.
Location
Nearby homes
-
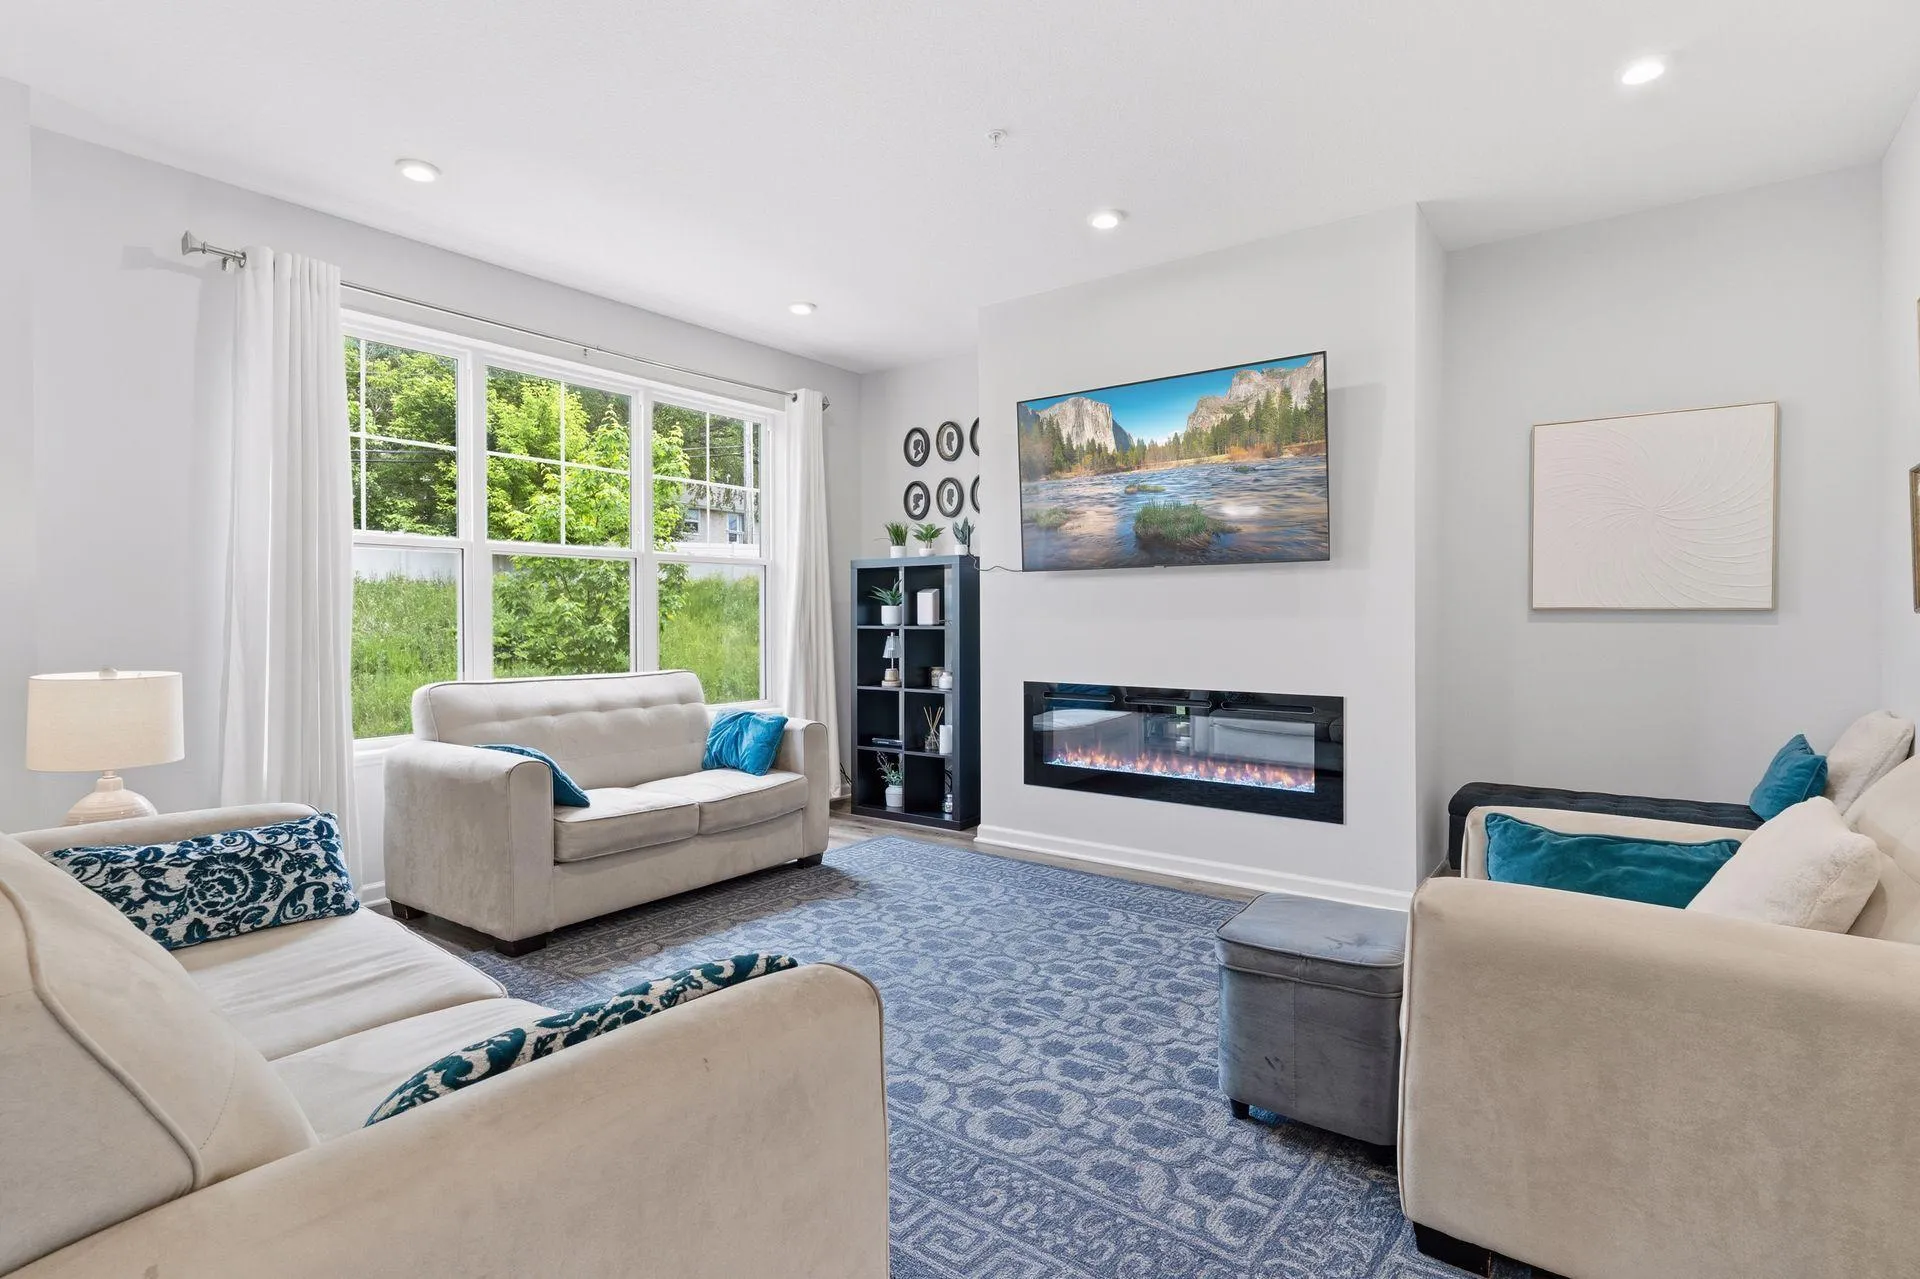 $435,000
4 bds | 3 ba | 2,082 sqft
2864 Lexington N Place, Roseville, MN 55113
Listing courtesy of Edina Realty, Inc.
-
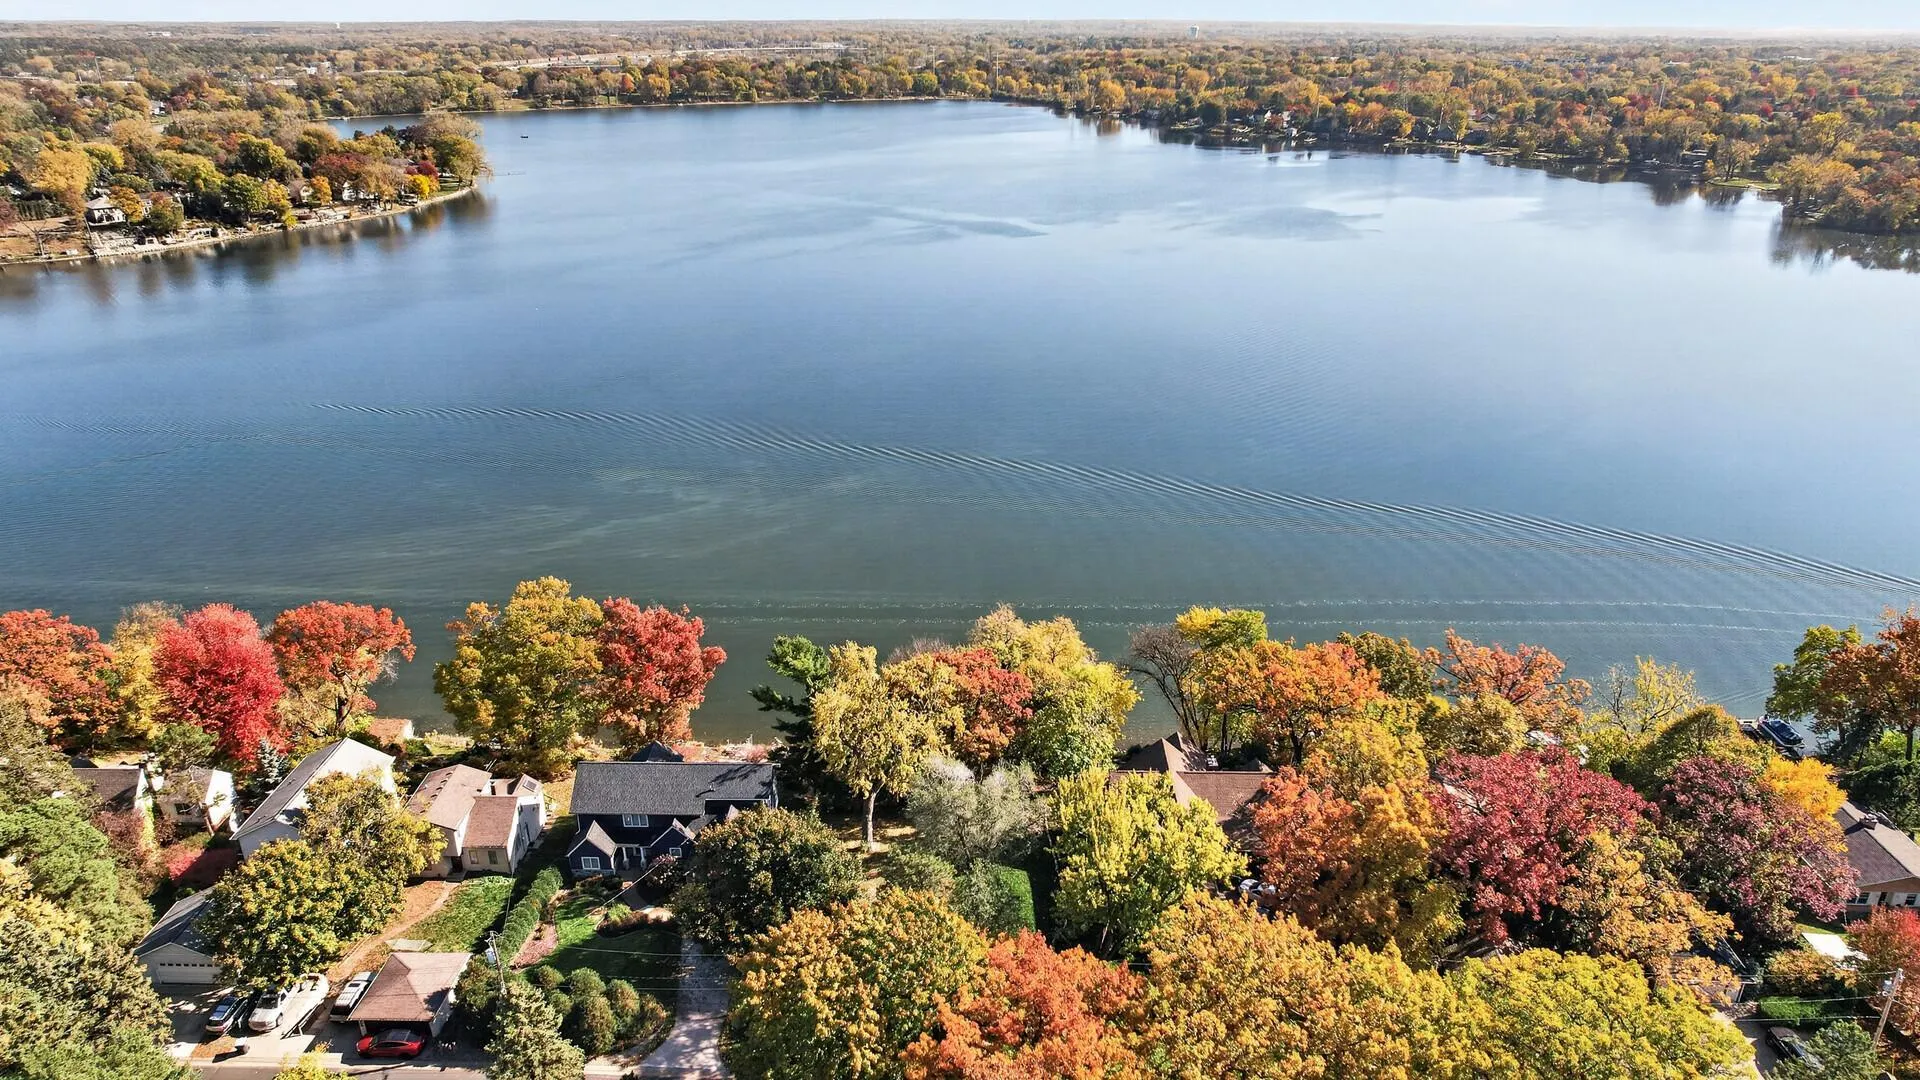 $400,000
0 bds | 0 ba
3248 Owasso Heights Road, Shoreview, MN 55126
Listing courtesy of Keller Williams Realty Integrity Lakes
-
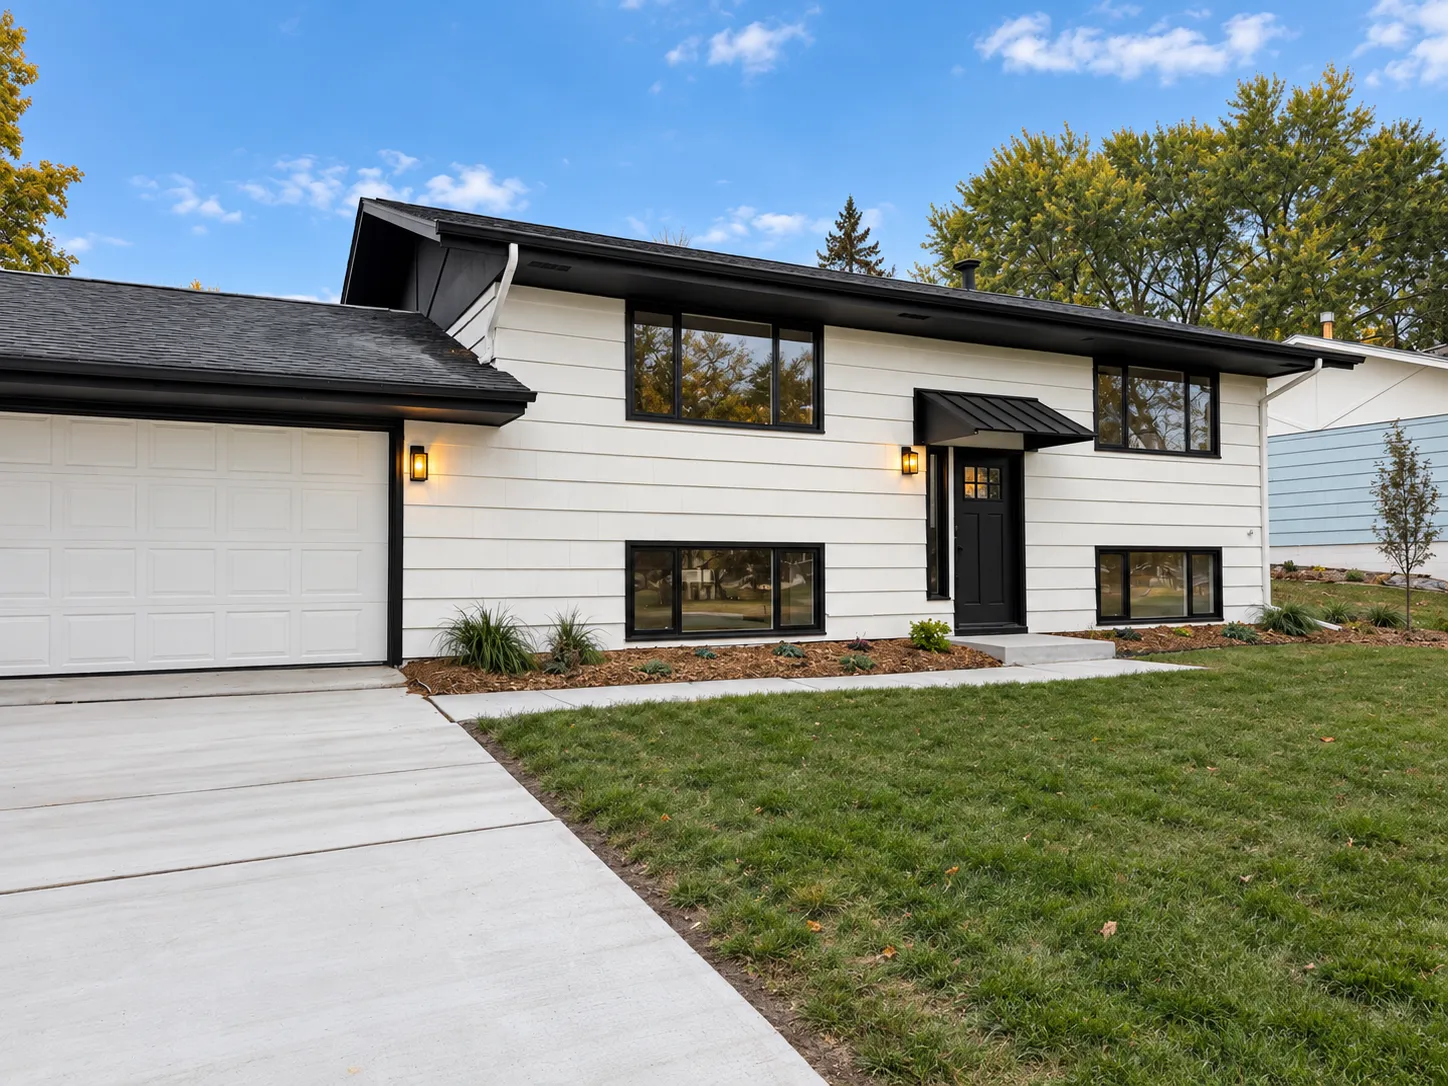 $425,000
3 bds | 2 ba | 1,624 sqft
593 Continental Drive, New Brighton, MN 55112
Listing courtesy of Real Broker, LLC
-
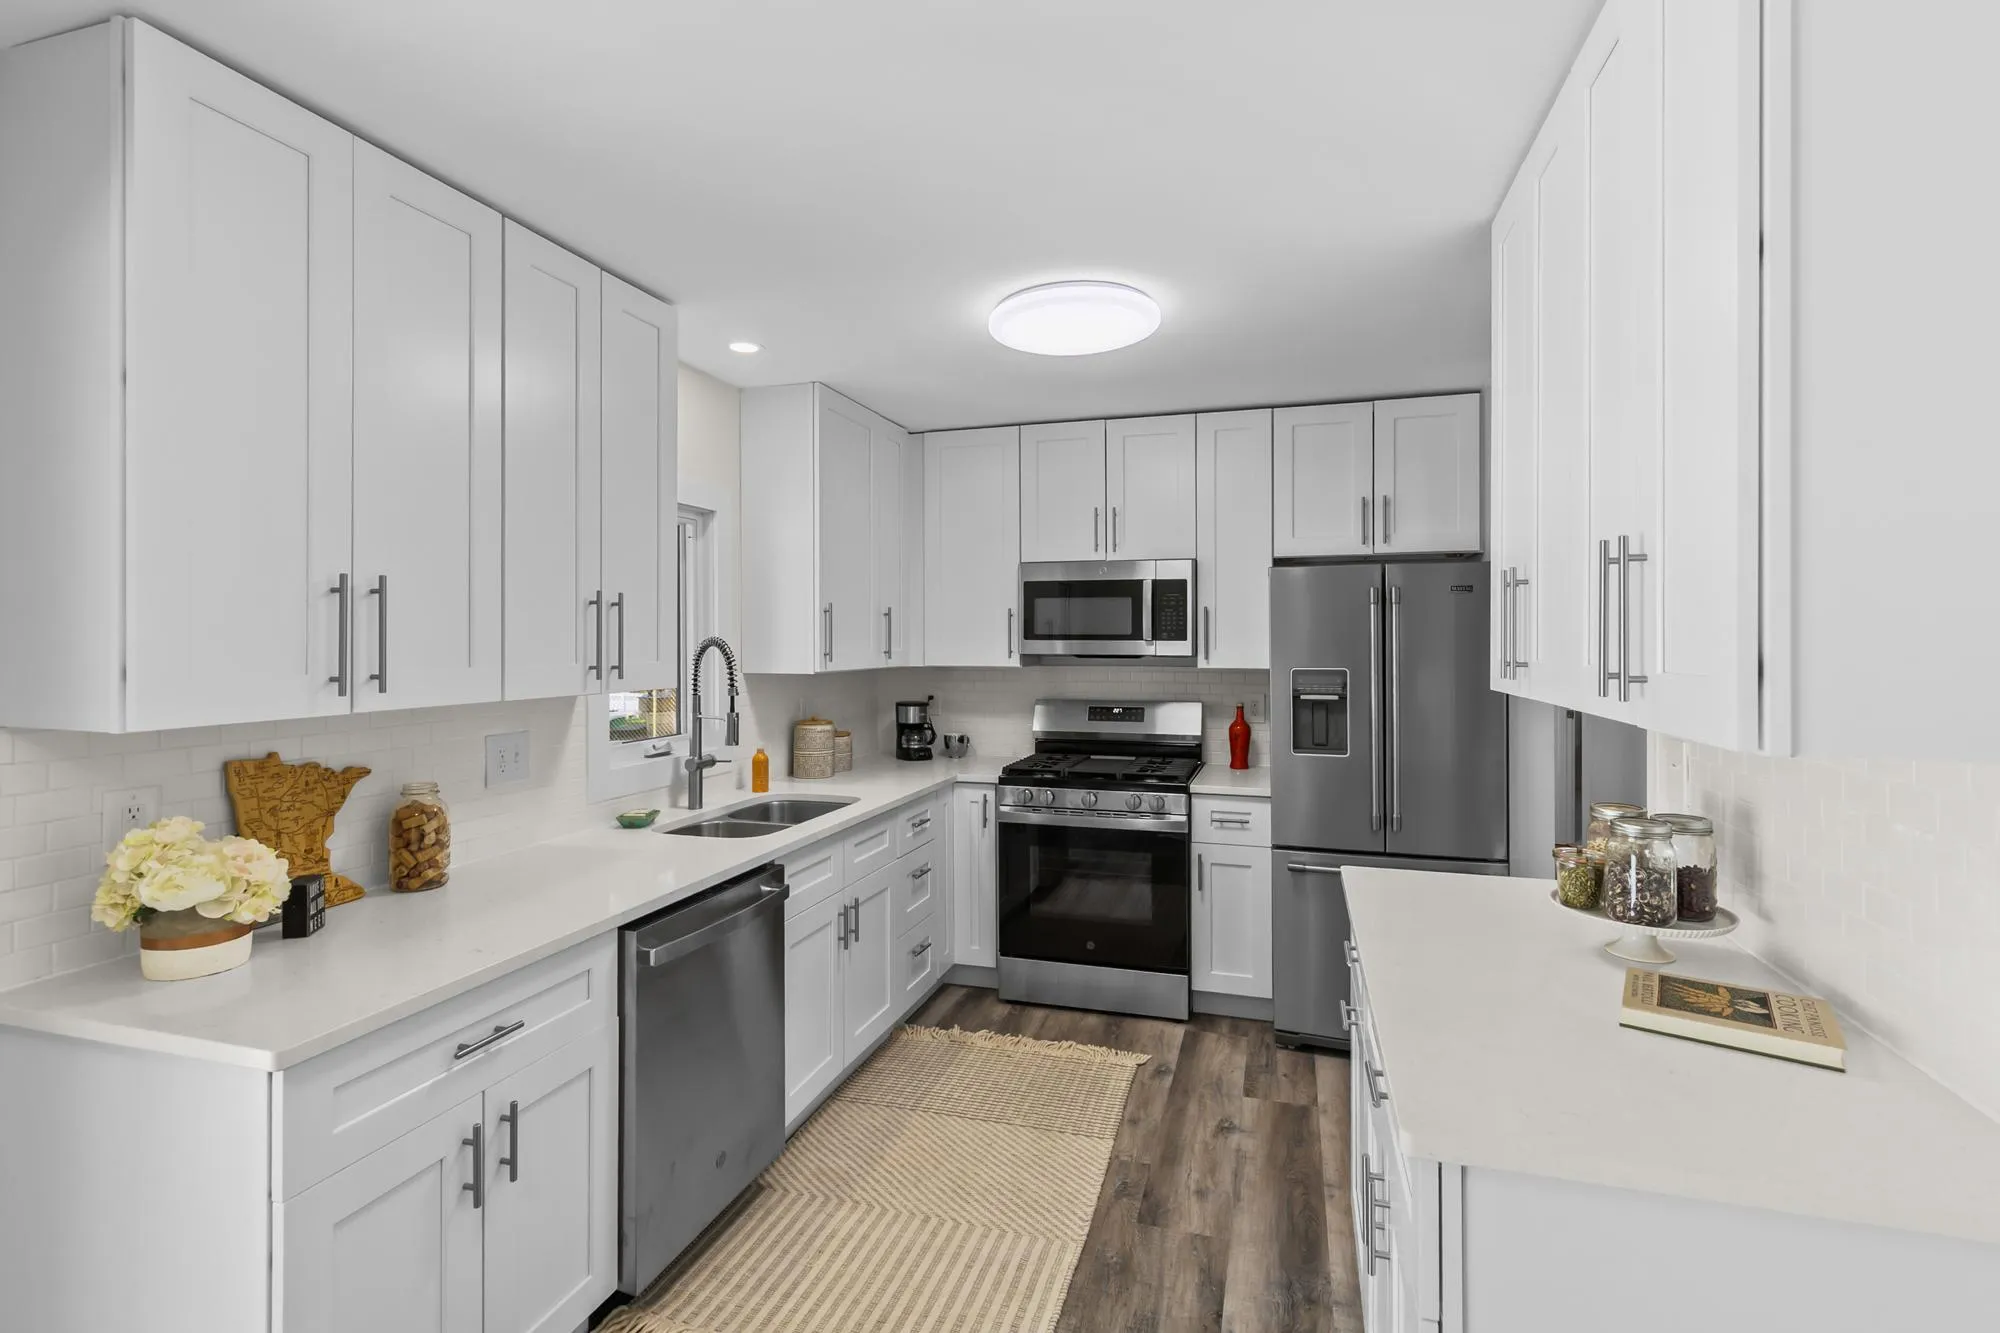 $384,900
3 bds | 2 ba | 1,880 sqft
2566 Beacon Street, Roseville, MN 55113
Listing courtesy of Coldwell Banker Realty
-
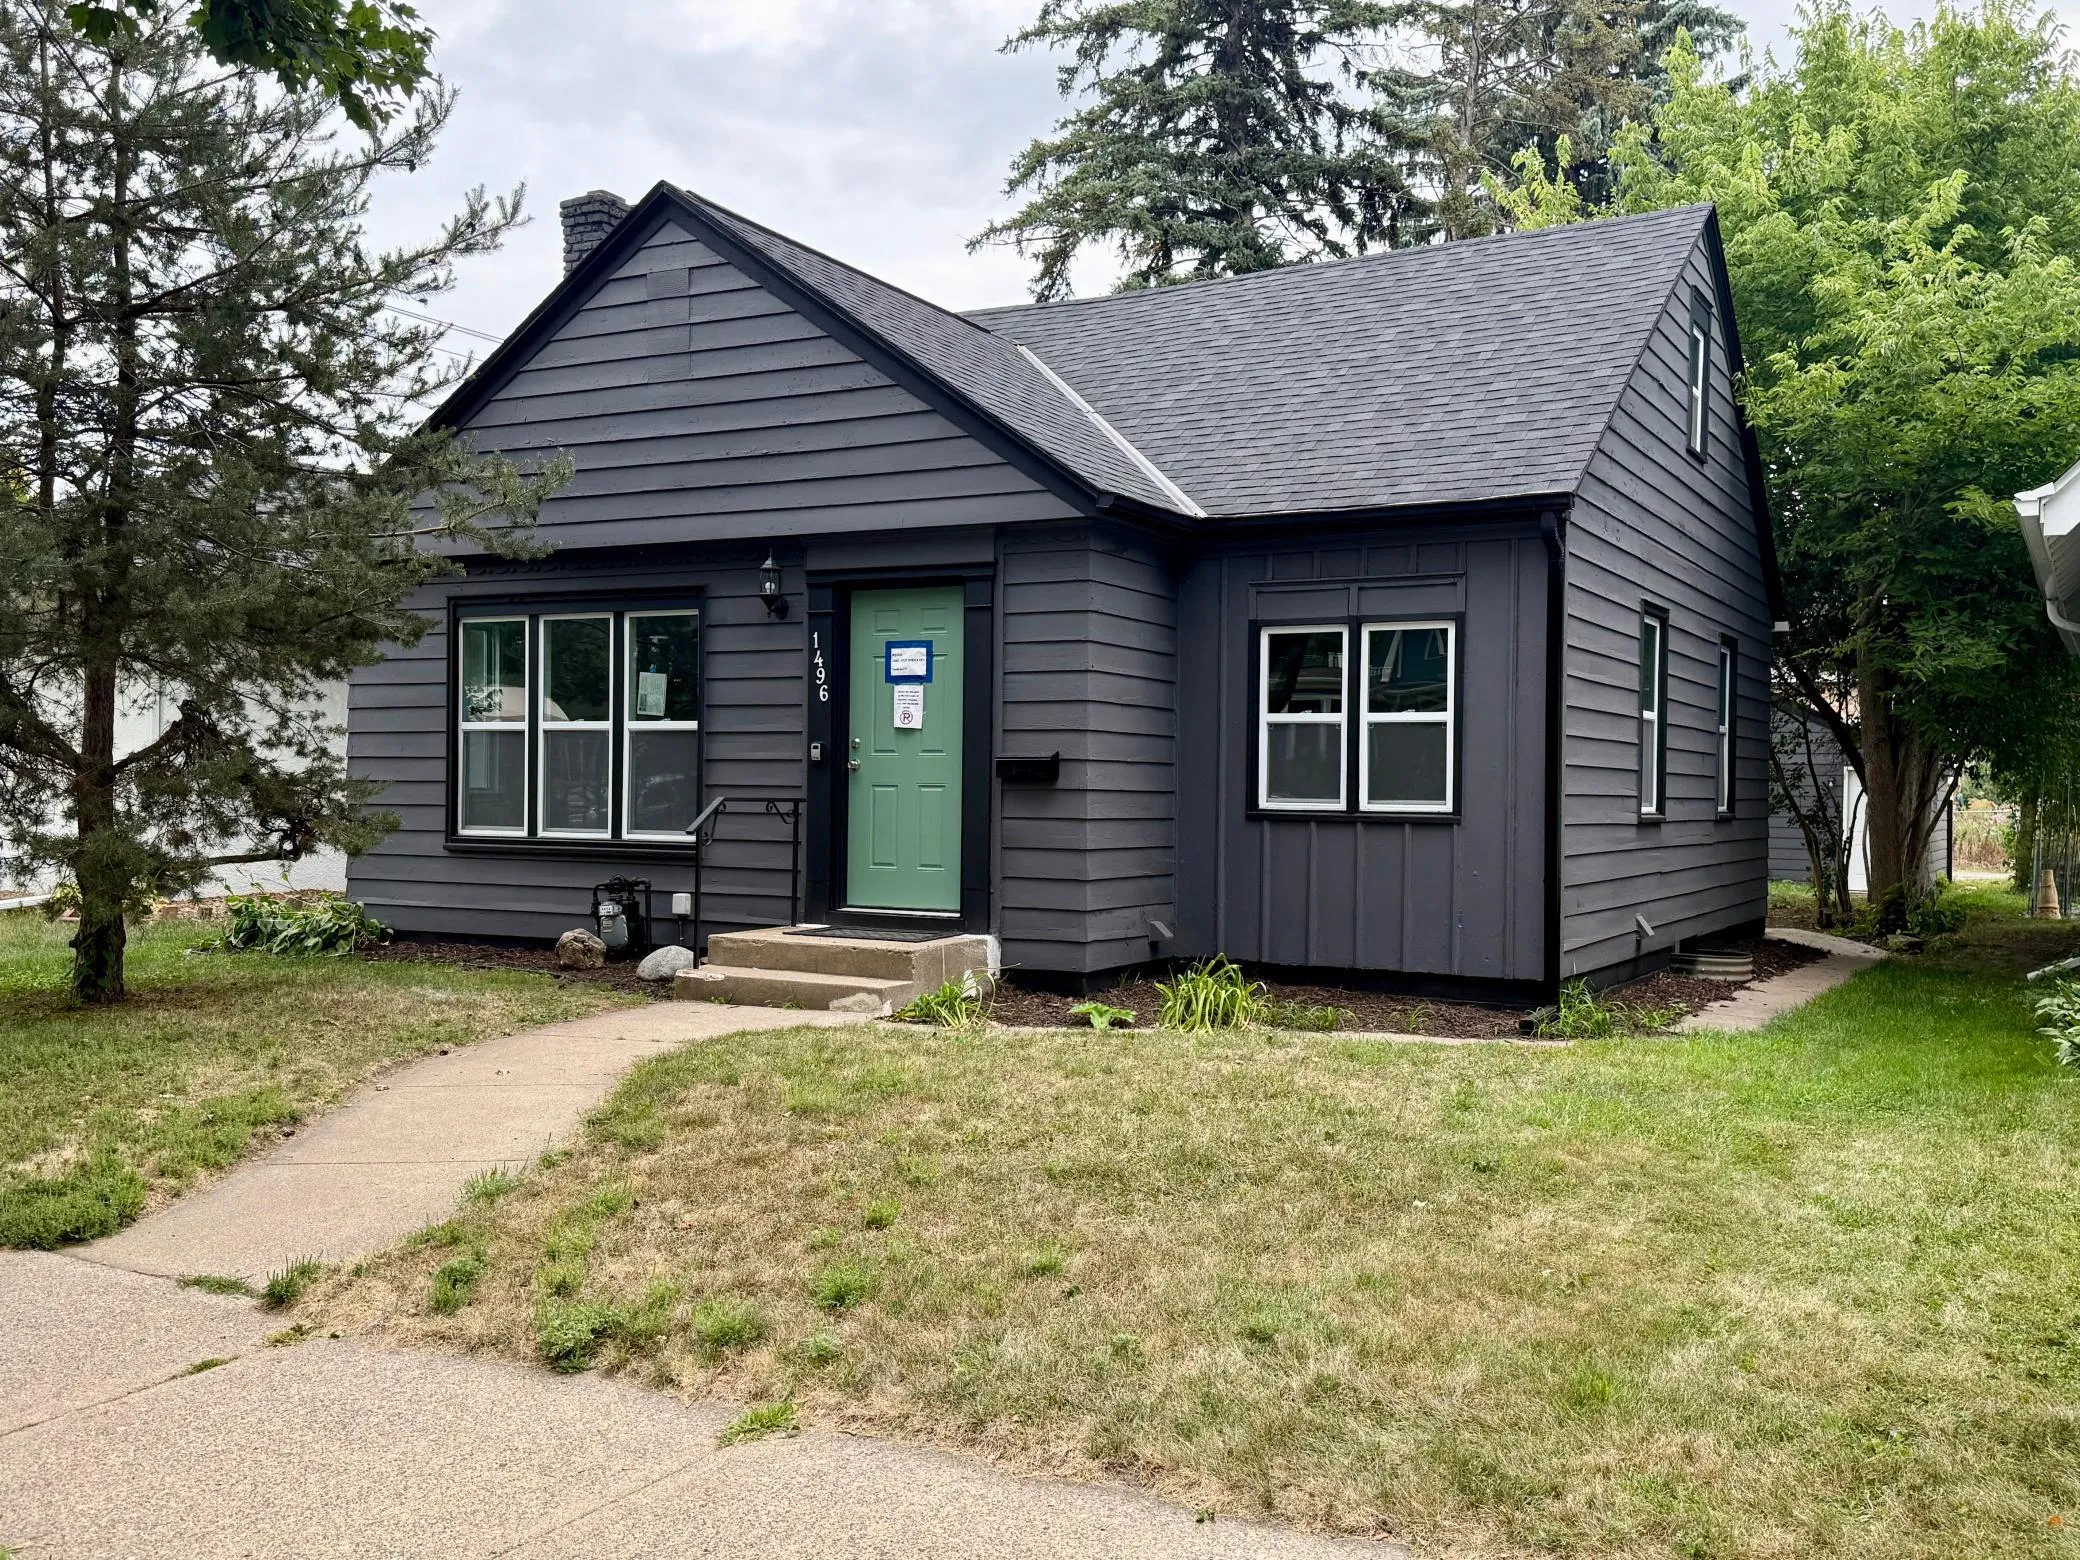 $399,900
4 bds | 2 ba | 1,878 sqft
1496 Hamline N Avenue, Saint Paul, MN 55108
Listing courtesy of Creative Results
-
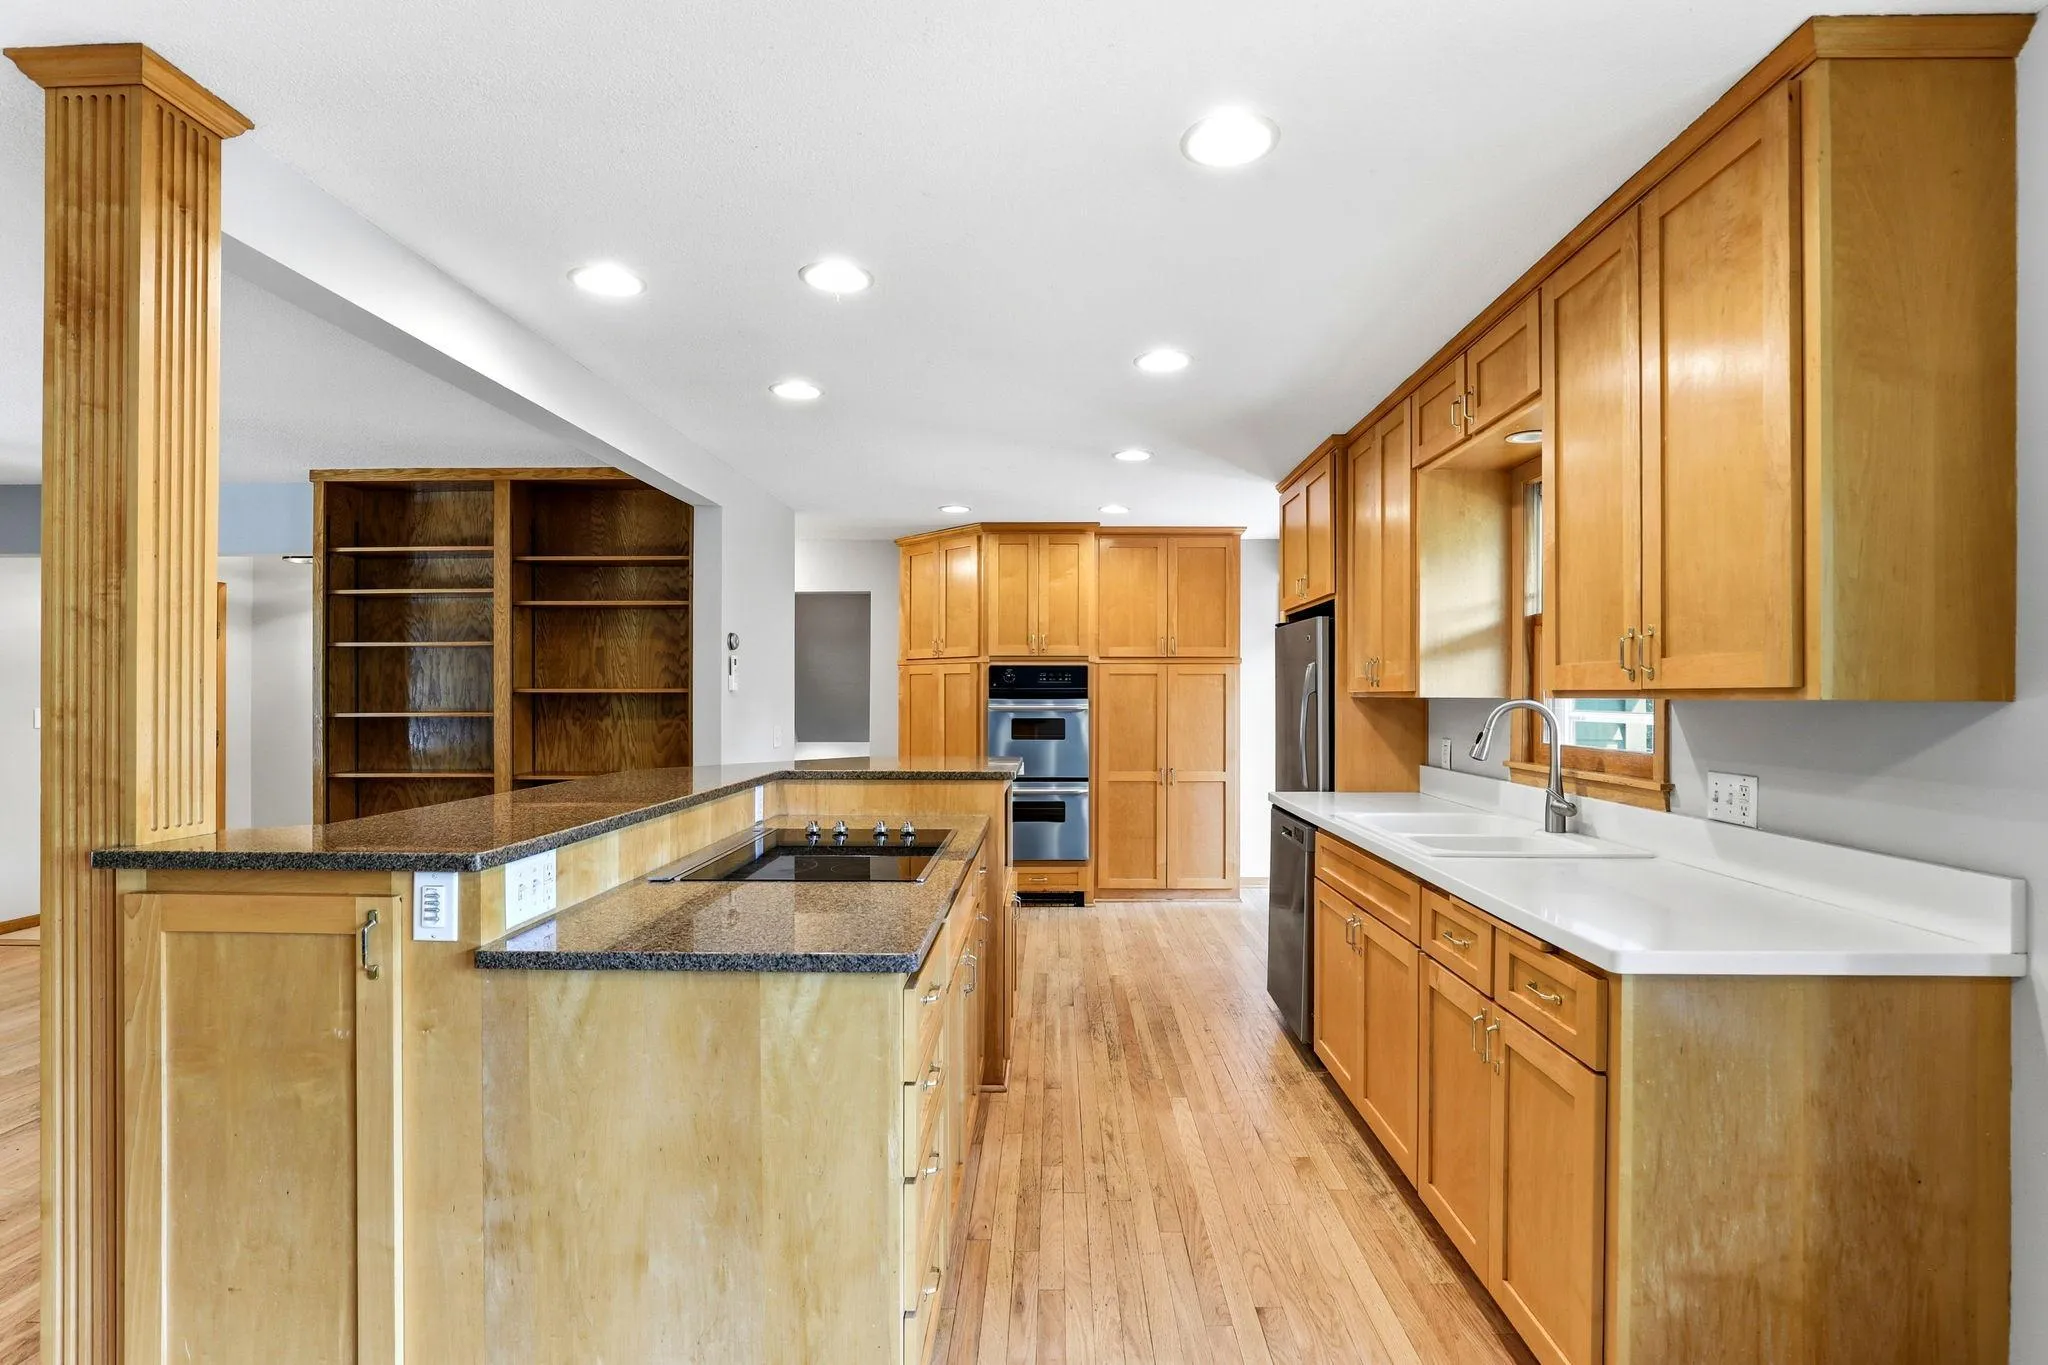 $385,000
3 bds | 2 ba | 1,885 sqft
1866 Shryer W Avenue, Roseville, MN 55113
Listing courtesy of Kris Lindahl Real Estate
-
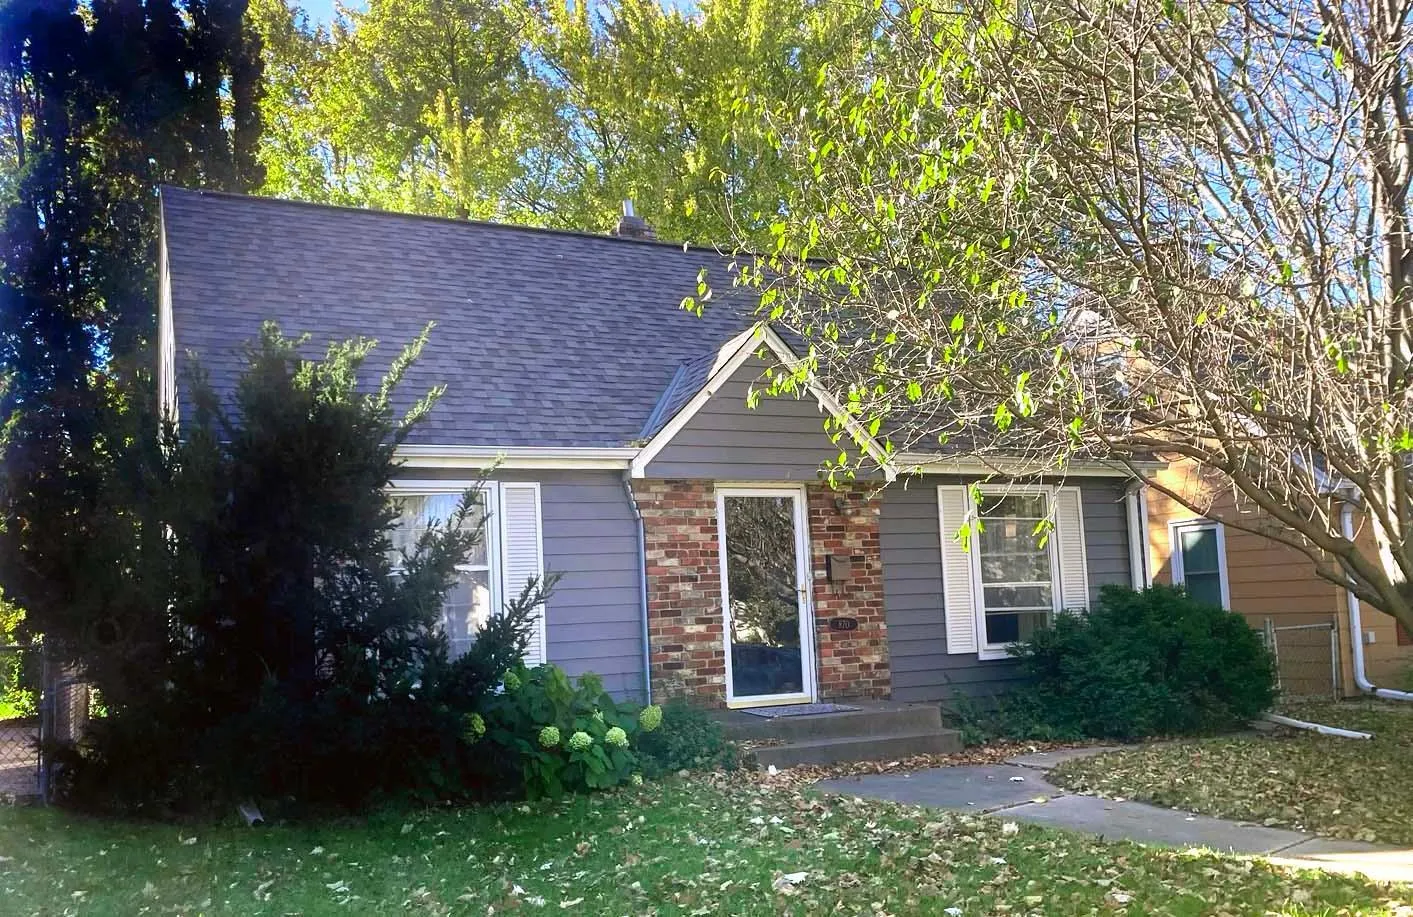 $338,000
3 bds | 1 ba | 1,051 sqft
870 Hoyt W Avenue, Saint Paul, MN 55117
Listing courtesy of HomeStart Realty
-
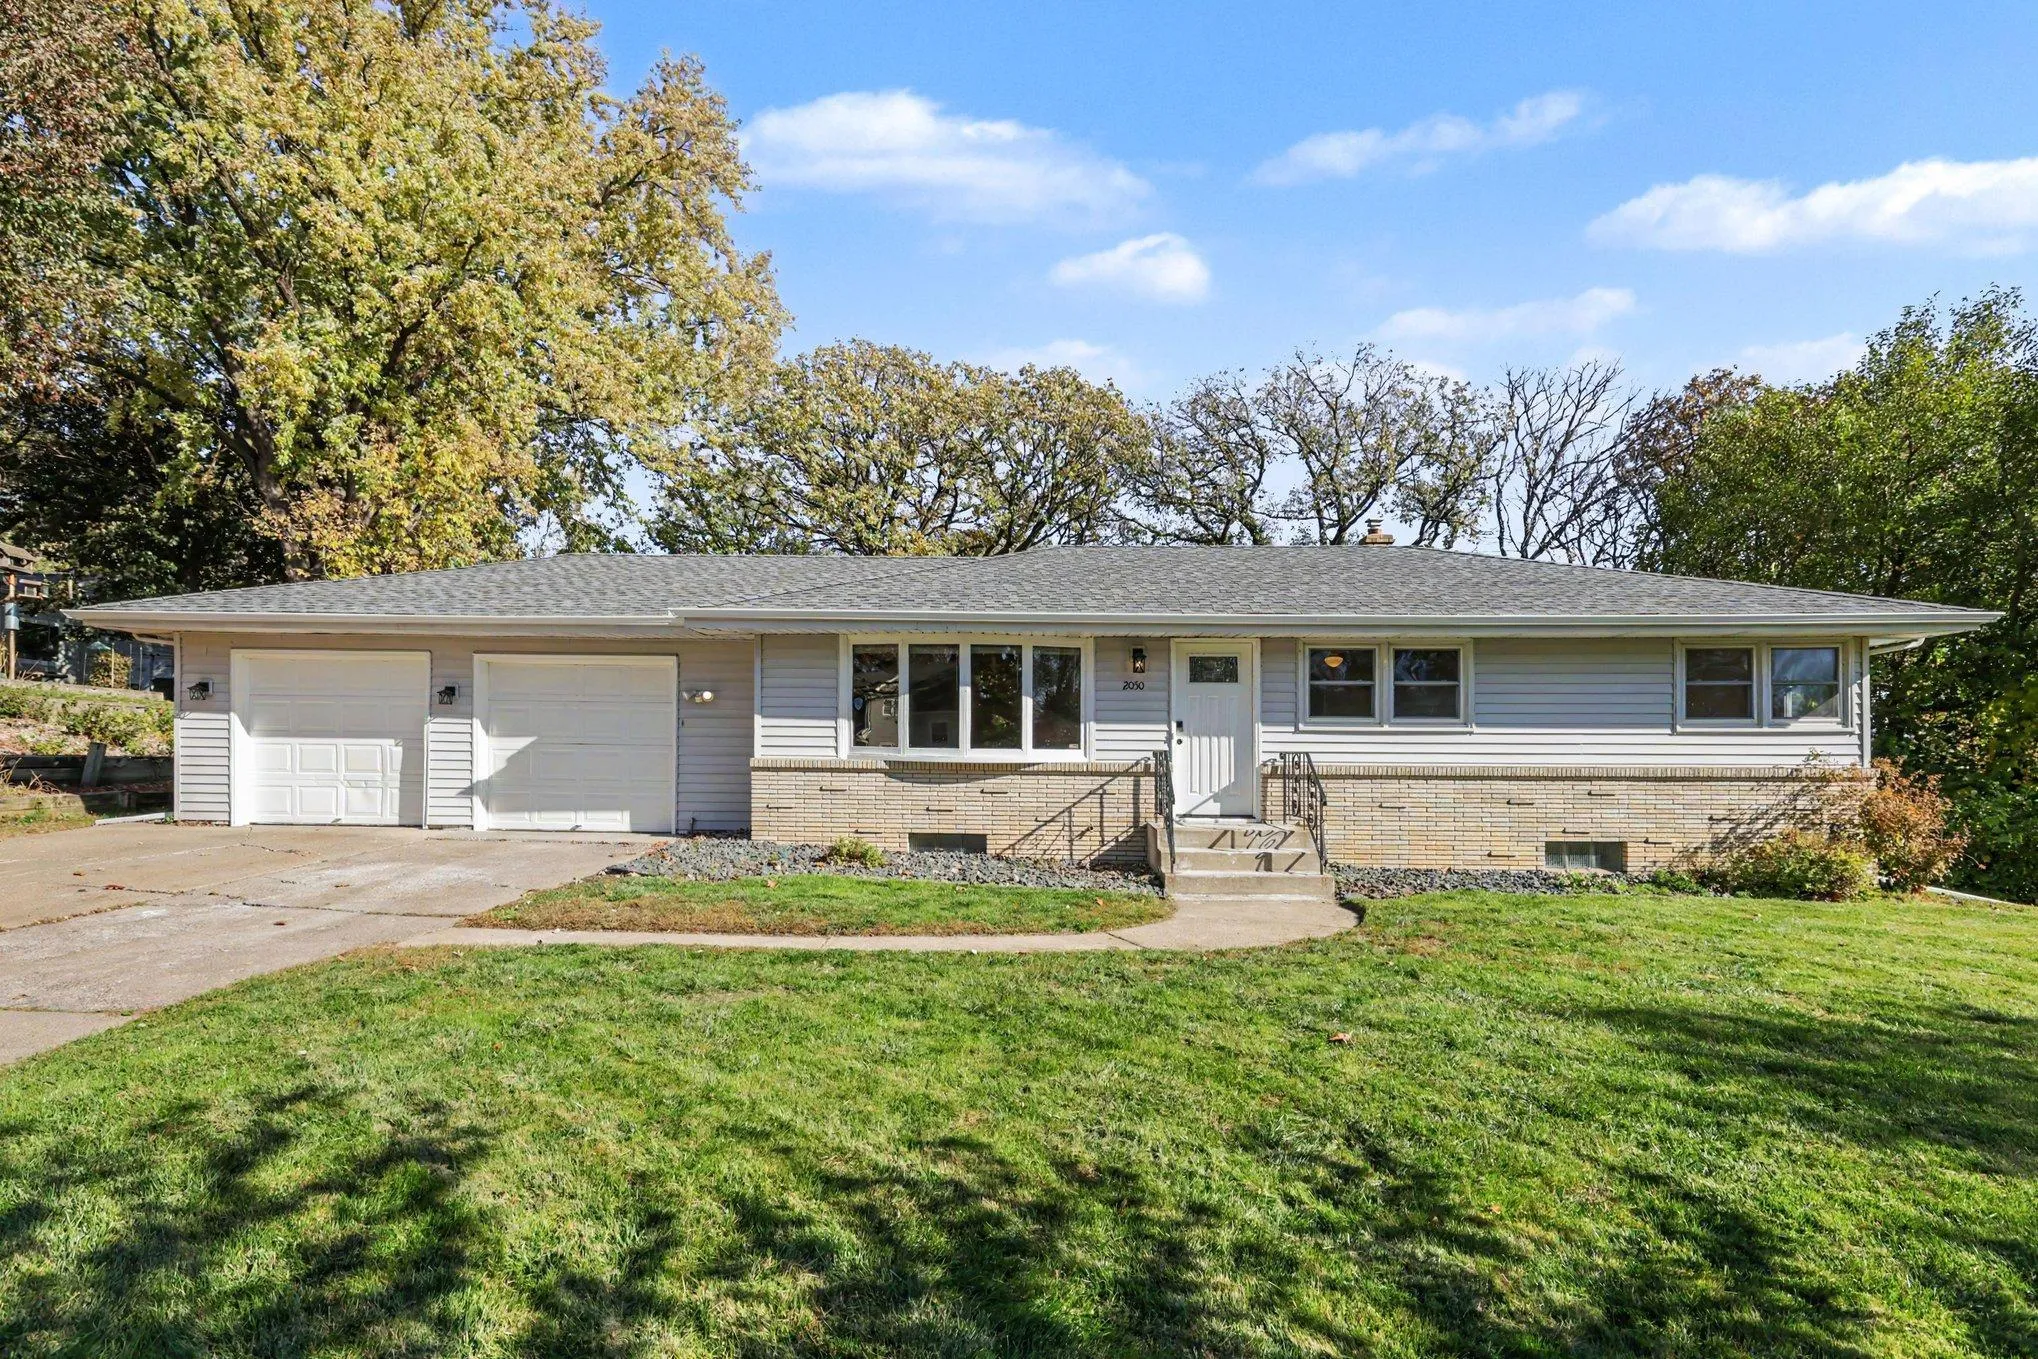 $357,900
3 bds | 2 ba | 2,340 sqft
2050 Farrington Street, Roseville, MN 55113
Listing courtesy of Coldwell Banker Realty
Request a tour
2938 Albert N Street, Roseville, MN 55113