
1 / 34
$385,000
- 3 beds
- 2 baths
- 1,885 sqft
1866 Shryer W Avenue, Roseville, MN 55113
For sale Est. —/mo
- House · Single Family
- Built in 1962
- 0.23 acres lot
- $204/sqft
- 2-car garage
Overview
Open houses
- Saturday, Oct 24 11 am–12:30 pm Open house
- Sunday, Oct 25 12:30 pm–2 pm Open house
Times are Central.
If you’ve been waiting for a 3-bedroom home with room to spread out inside and a backyard you’ll actually use, this Roseville four-level split deserves a look. The bright, open main level is filled with natural light from a large front window and brings the living room, dining area, and kitchen together in one comfortable gathering space. A gas fireplace anchors the spacious living room, while the kitchen features a large center island with breakfast bar seating, double wall ovens, stainless steel appliances, and direct access to the back deck with gazebo. Step down to the fenced backyard where a large concrete patio adds even more space for grilling, entertaining, or relaxing outdoors. All three bedrooms are located on the upper level, including the primary suite with a private full bath and double sinks. The lower-level family room offers a second gas fireplace and another place to unwind, while the unfinished basement provides valuable storage and future possibilities.
Facts & features
Interior
- Bedrooms: 3
- Bathrooms: 2 (1 full, 1 three-quarter)
- Finished sqft: 1,885
- Above grade sqft: 1,553
- Below grade sqft: 332
- Basement: Drainage System, Egress Window(s), Storage Space
- Heating: Baseboard, Boiler
- Cooling: Ductless Mini-Split
- Appliances: Cooktop, Dishwasher, Disposal, Double Oven, Dryer, Gas Water Heater, Microwave, Refrigerator, Stainless Steel Appliances, Wall Oven, Washer
- Fireplaces: 2 (Brick, Circulating, Family Room, Full Masonry, Gas, Insert, Living Room)
Property
- Parking: Attached Garage, Concrete, Electric, Insulated Garage, Storage, Tuckunder Garage
- Garage spaces: 2
- Lot size: 0.23 acres
- Lot dimensions: 78x130x77x130
- Exterior features: Stone, Vinyl
- Fencing: Full, Privacy, Vinyl
Construction
- Home type: House (Single Family)
- Levels: Four or More Level Split
- Year built: 1962
- Exterior: Frame
Utilities
- Sewer: City Sewer/Connected
- Water: City Water/Connected
Community & HOA
- Subdivision: Jurgensons Add
Taxes & location
- Annual taxes: $6,733 (2026)
- County: Ramsey
- School district: Roseville
Listing
- Status: For sale
- Listed: Oct 22, 2026
- Days on market: 0
- MLS #: 7163776
Monthly payment
—/mo
An example, not a loan offer. Taxes and HOA dues come from the listing when known; home insurance is a rough estimate. Mortgage insurance is not included. Your rate depends on your lender and credit.
Location
Nearby homes
-
 $299,900
2 bds | 2 ba | 1,045 sqft
2315 Cleveland Ne Street, Minneapolis, MN 55418
Listing courtesy of Real Broker, LLC
-
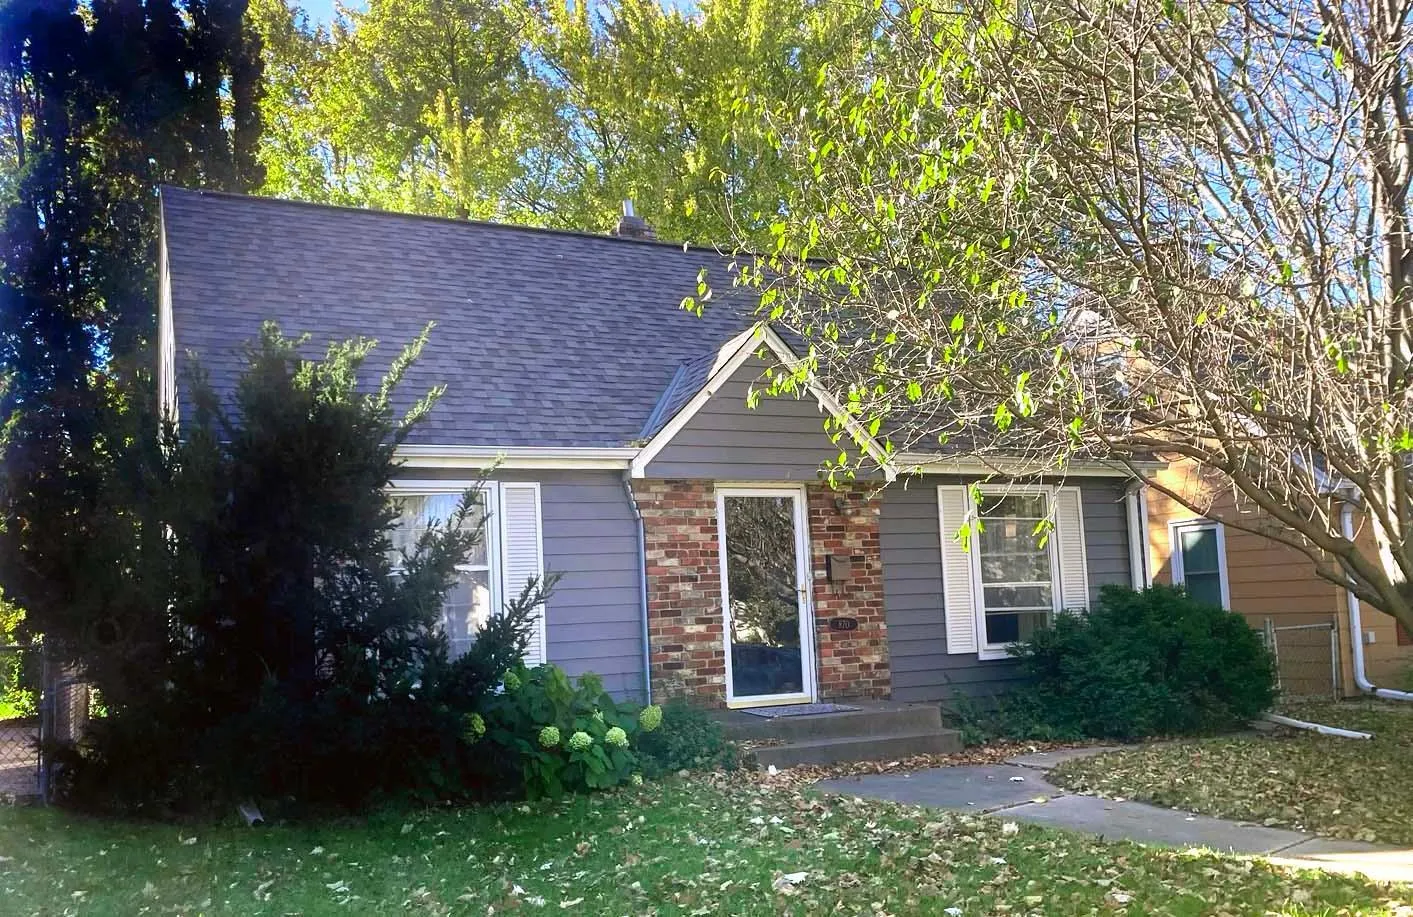 $338,000
3 bds | 1 ba | 1,051 sqft
870 Hoyt W Avenue, Saint Paul, MN 55117
Listing courtesy of HomeStart Realty
-
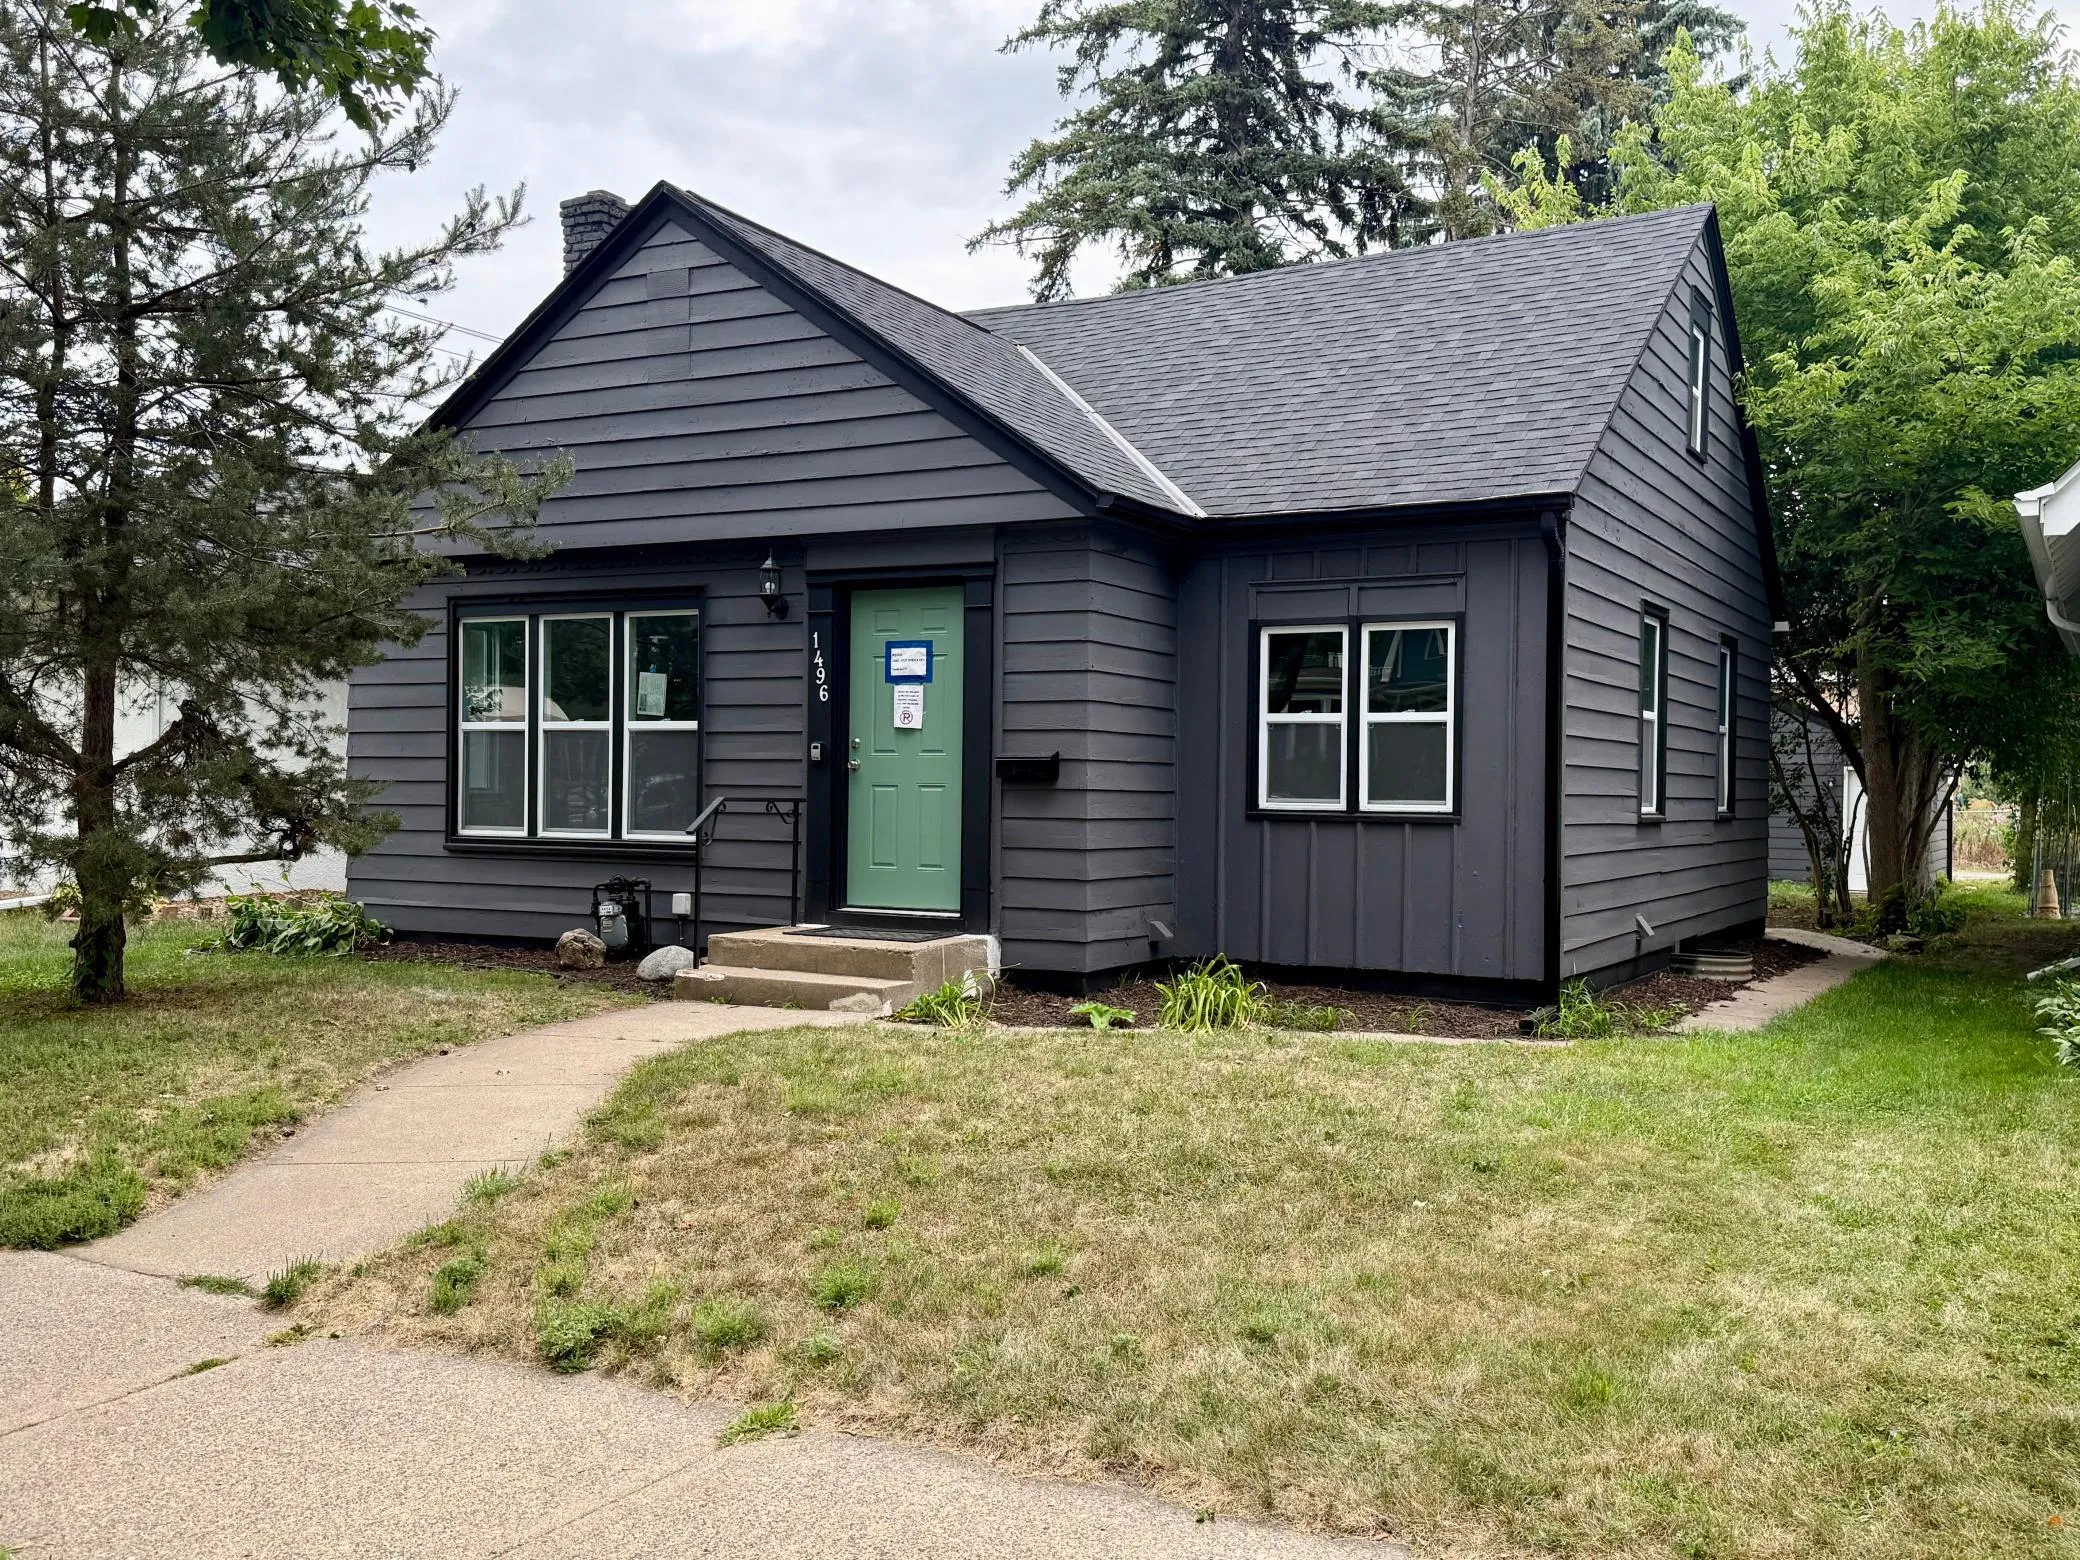 $399,900
4 bds | 2 ba | 1,878 sqft
1496 Hamline N Avenue, Saint Paul, MN 55108
Listing courtesy of Creative Results
-
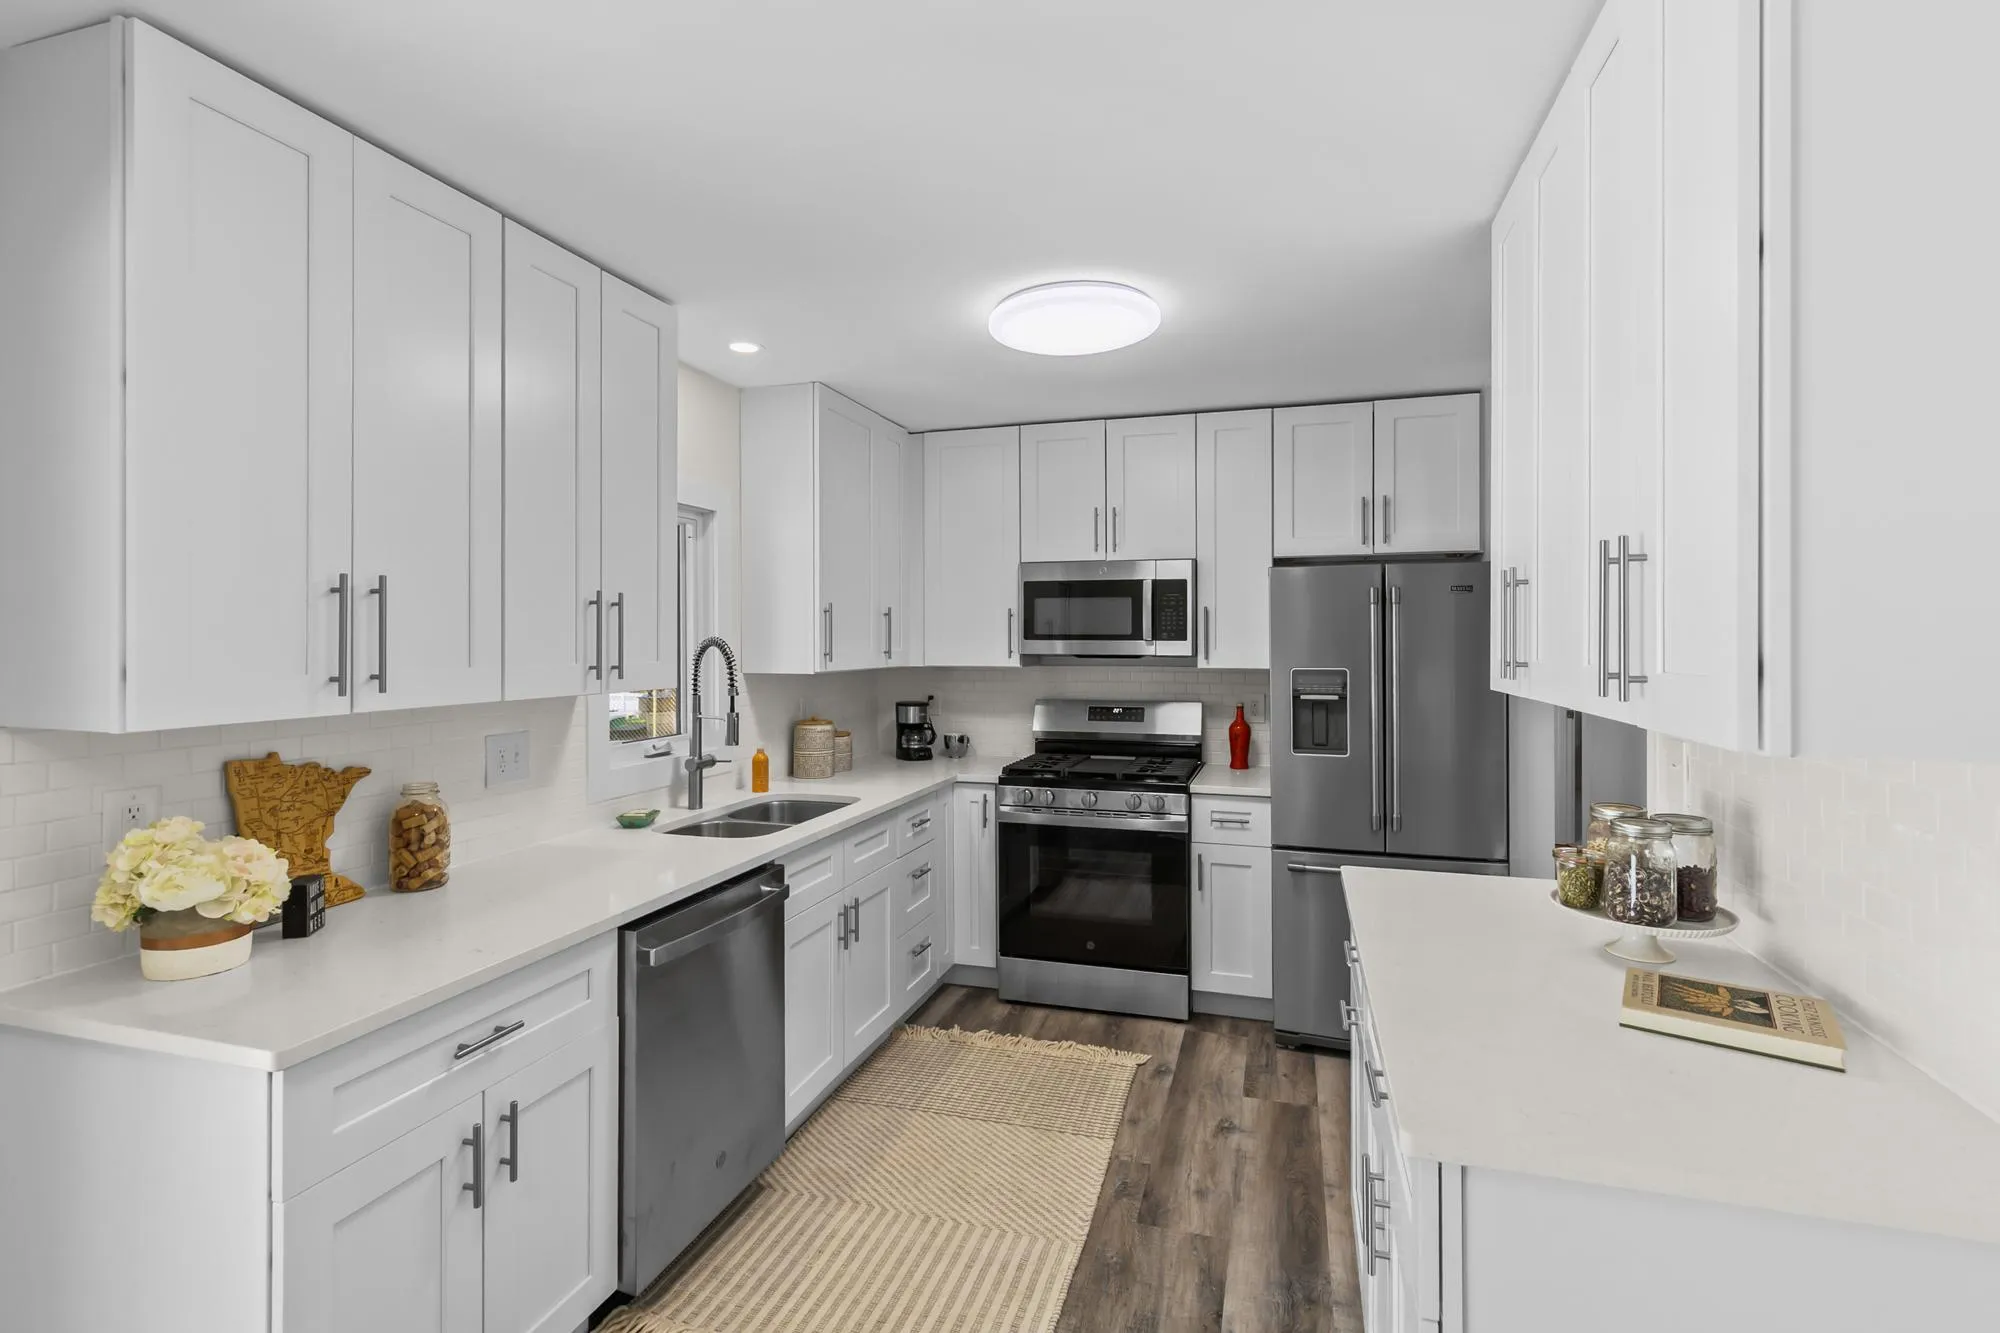 $384,900
3 bds | 2 ba | 1,880 sqft
2566 Beacon Street, Roseville, MN 55113
Listing courtesy of Coldwell Banker Realty
-
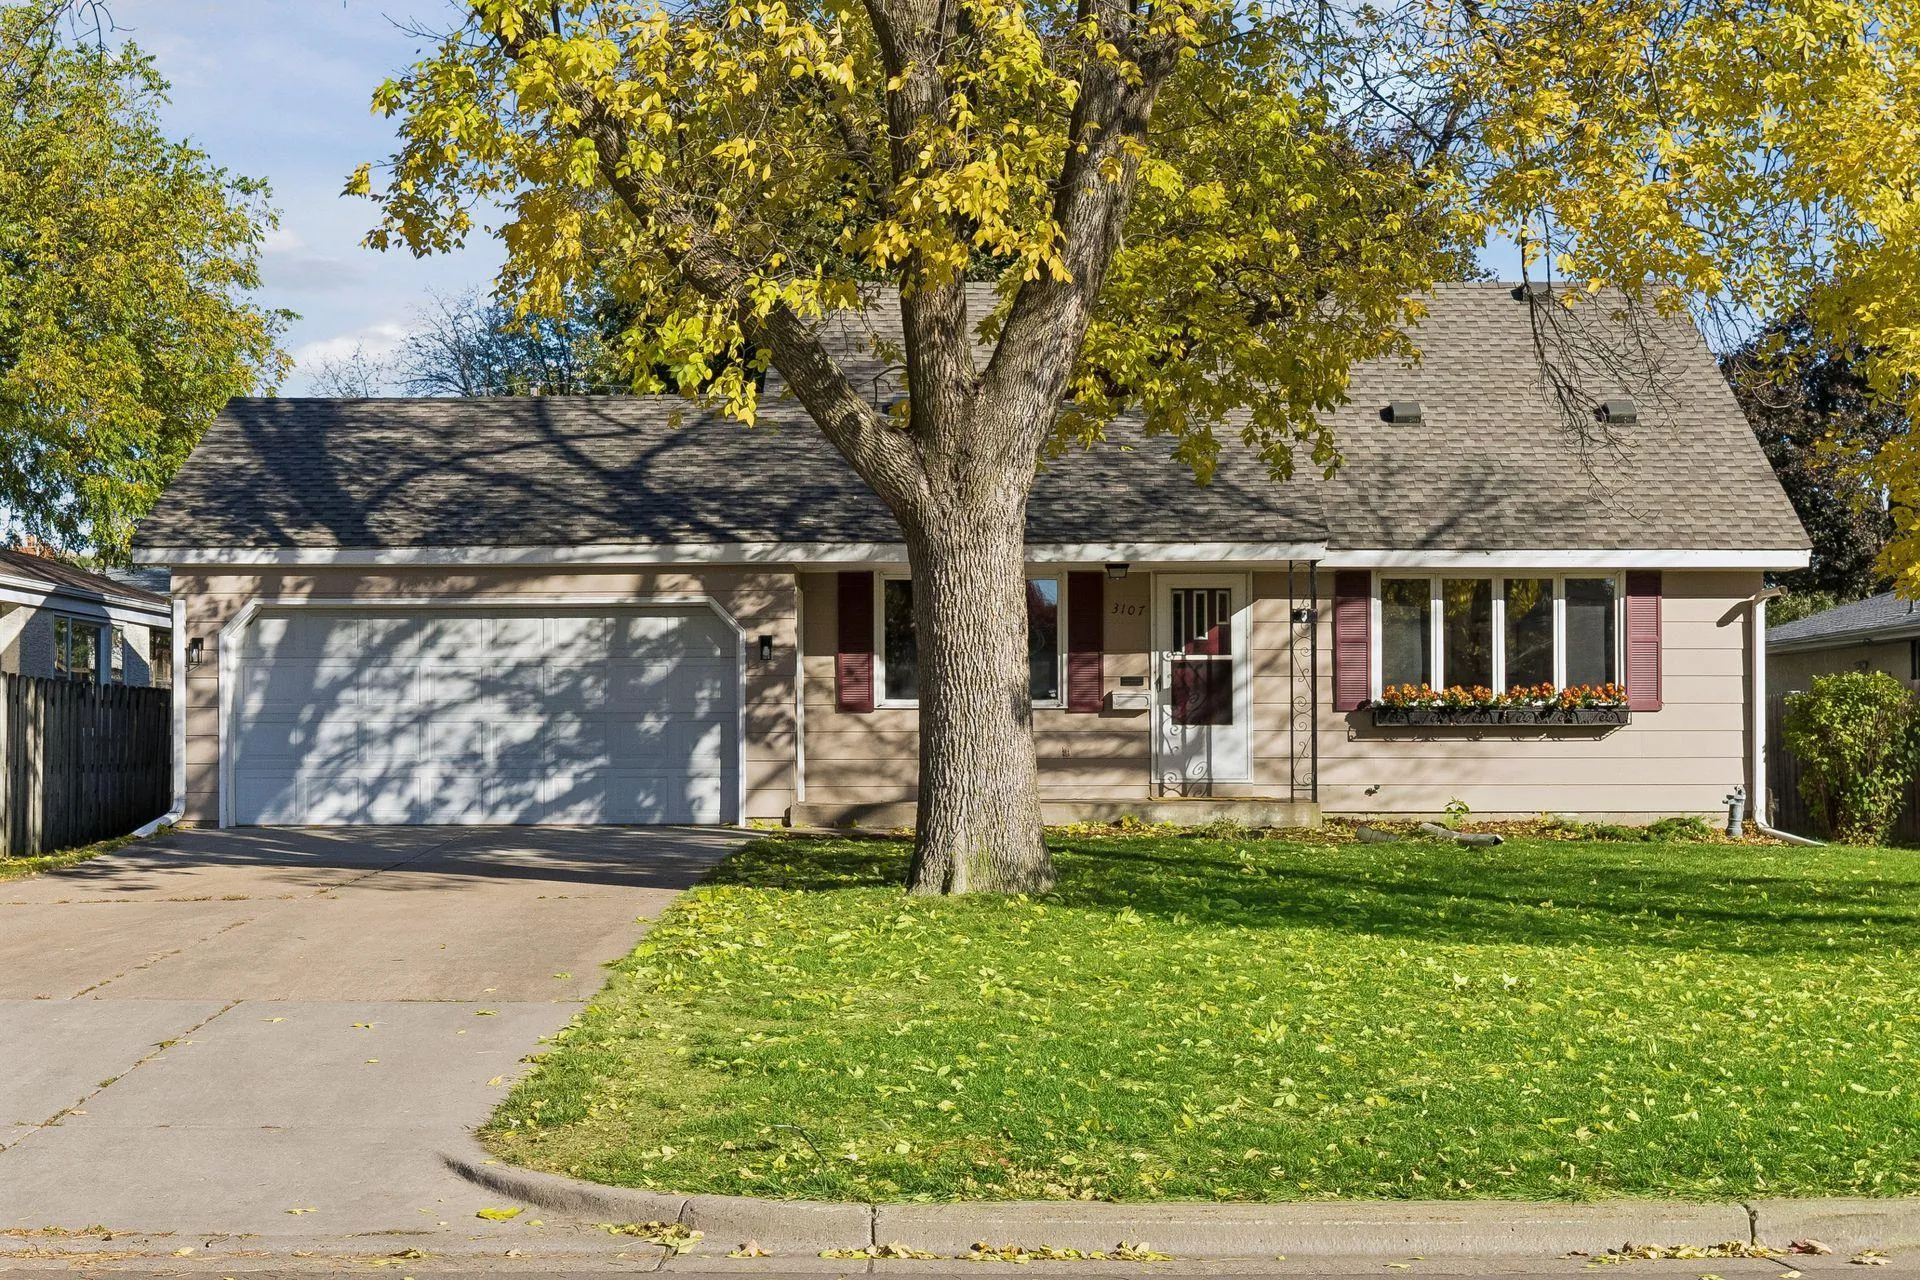 $400,000
4 bds | 3 ba | 2,058 sqft
3107 Wilson Ne Street, Saint Anthony, MN 55418
Listing courtesy of Coldwell Banker Realty
-
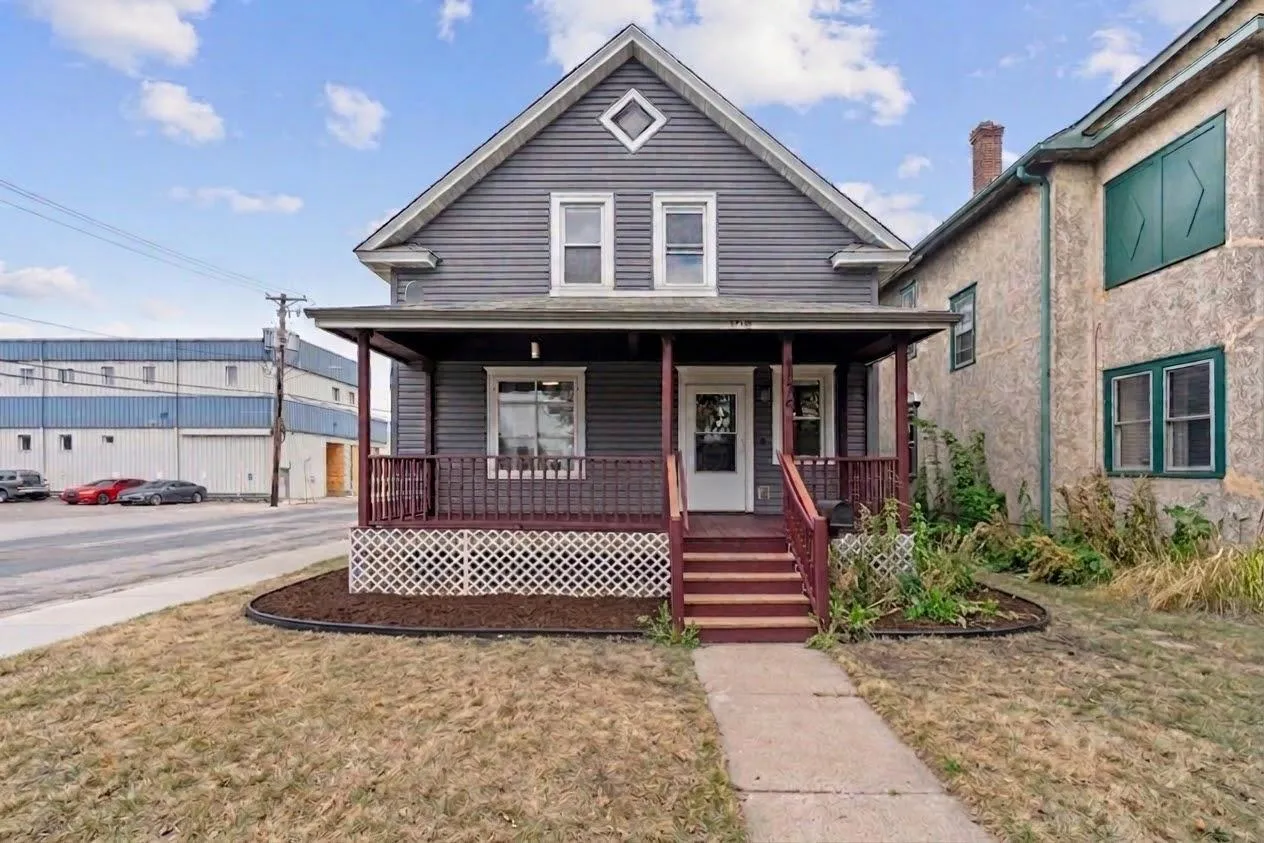 $280,000
5 bds | 2 ba | 1,700 sqft
1176 14th Se Avenue, Minneapolis, MN 55414
Listing courtesy of Edina Realty, Inc.
-
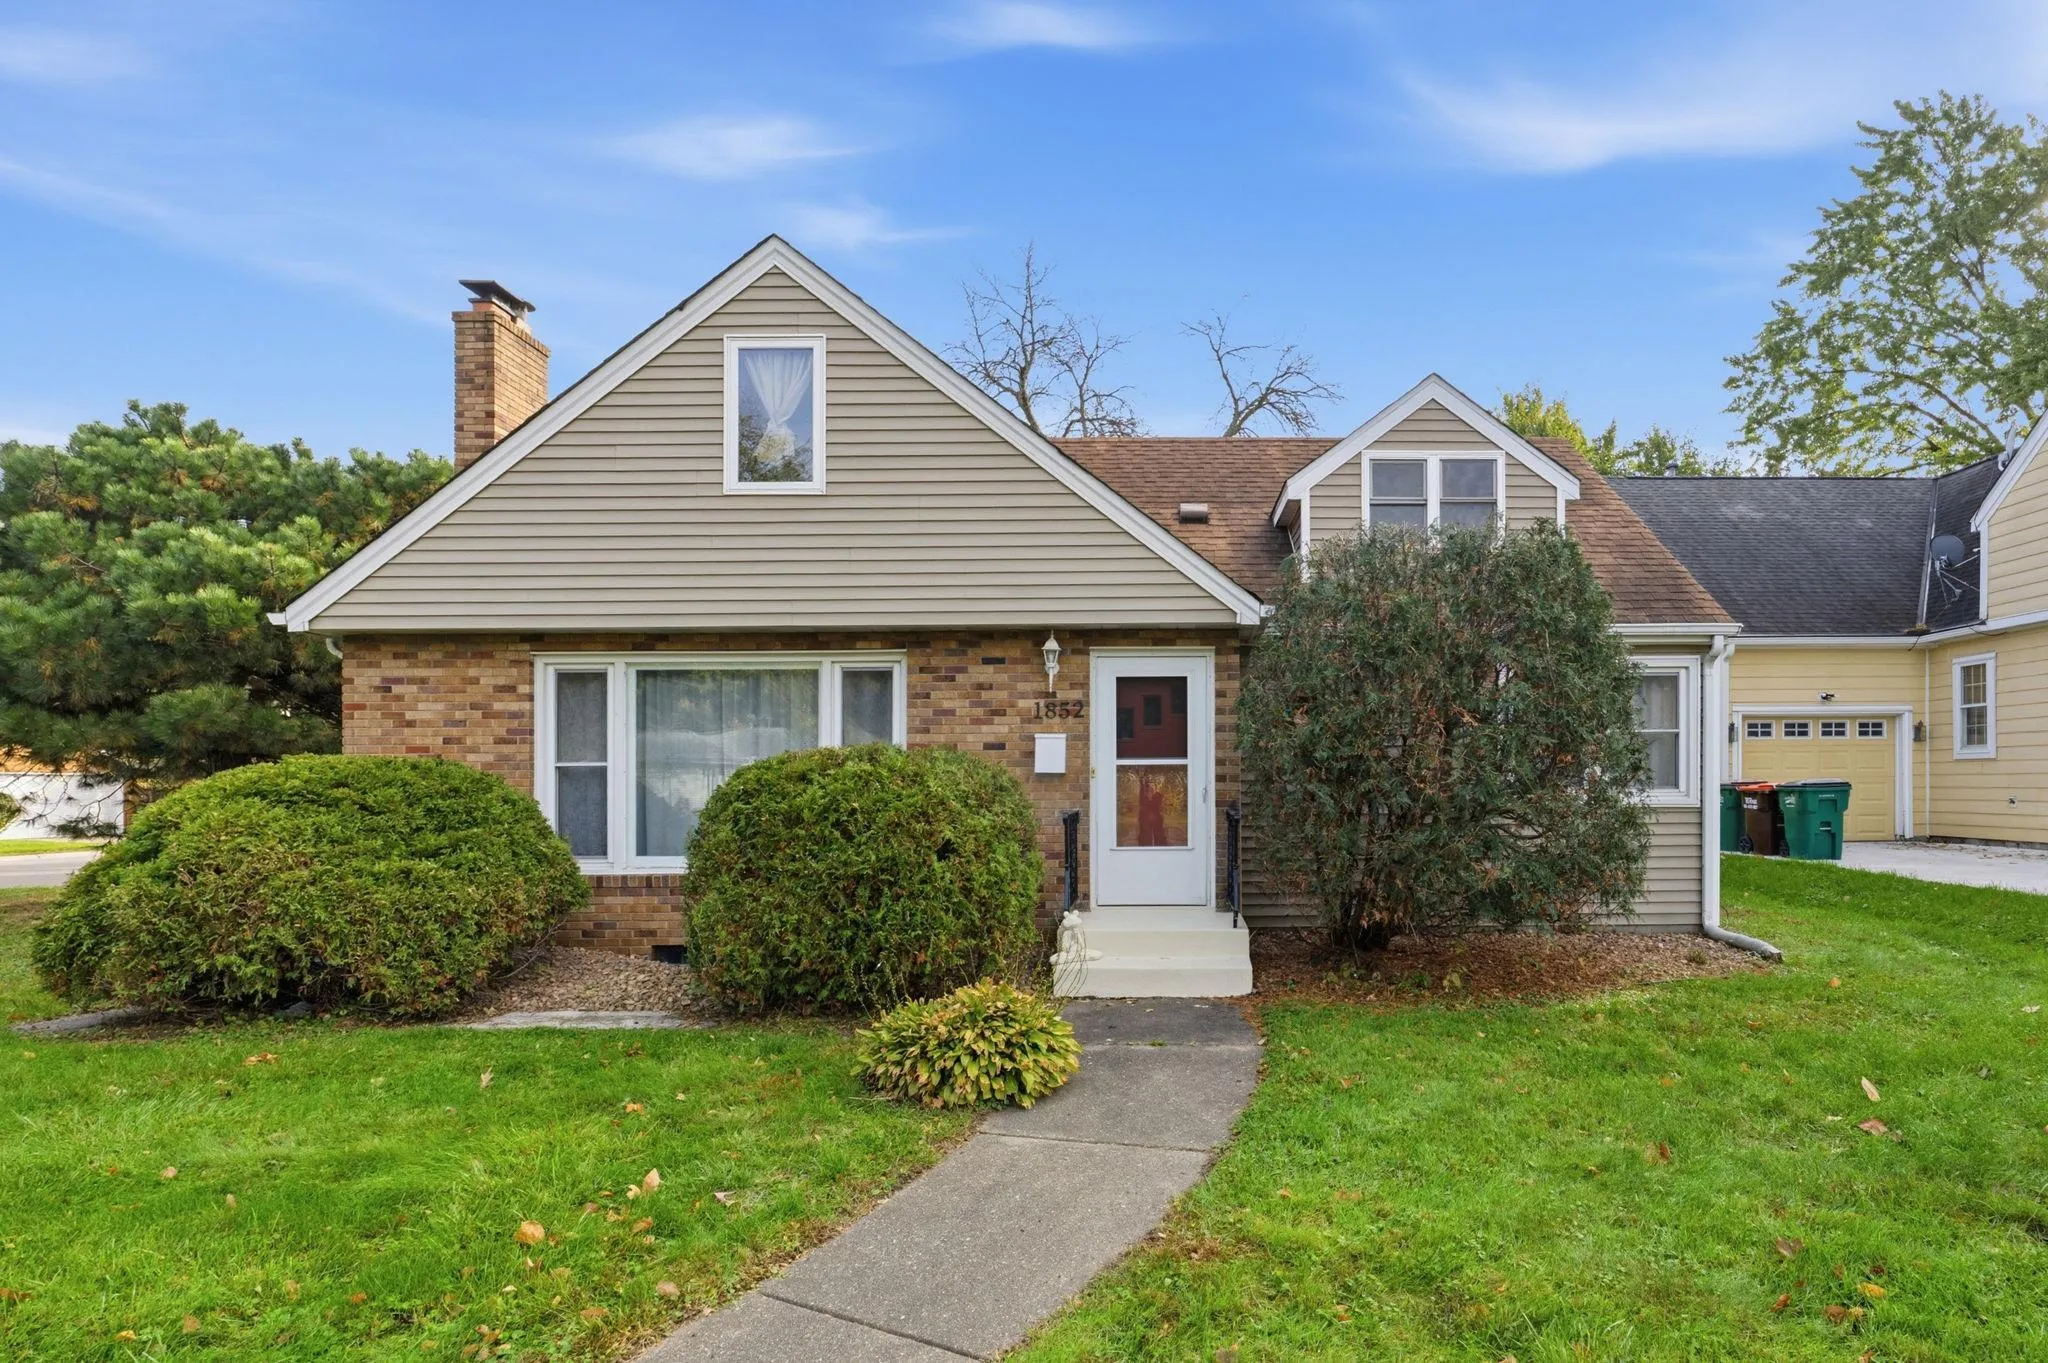 $450,000
4 bds | 3 ba | 2,218 sqft
1852 Holton Street, Falcon Heights, MN 55113
Listing courtesy of Edina Realty, Inc.
-
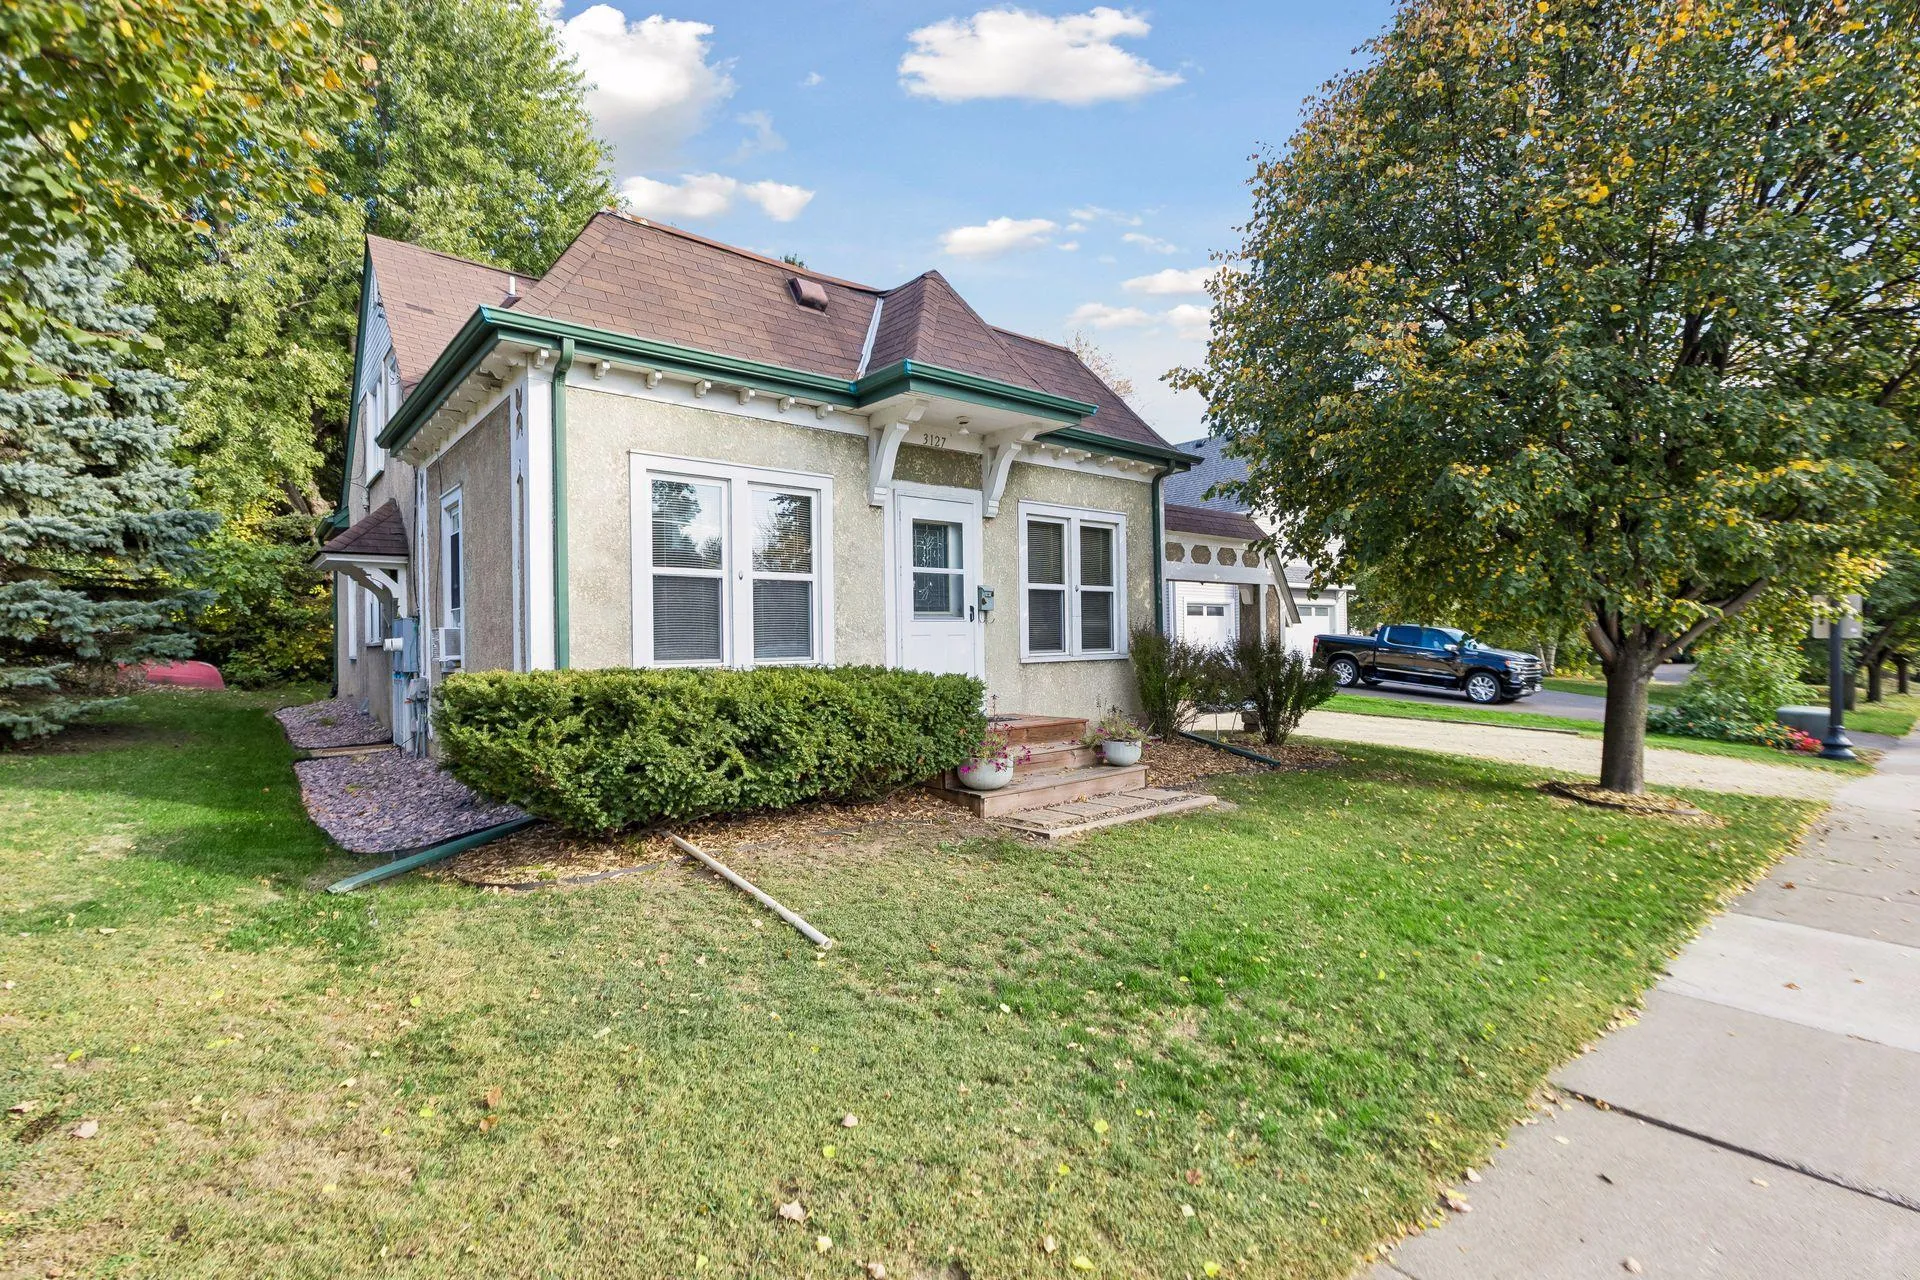 $375,000
4 bds | 2 ba | 1,508 sqft
3127 Silver Lake Ne Road, Saint Anthony, MN 55418
Listing courtesy of RE/MAX Results
Request a tour
1866 Shryer W Avenue, Roseville, MN 55113