
1 / 43
$300,000
- 2 beds
- 2 baths
- 1,466 sqft
13137 Rose Nw Street, Coon Rapids, MN 55448
For sale Est. —/mo
- Townhouse · Side x Side
- Built in 1994
- 0.1 acres lot
- $205/sqft
- $405/mo HOA
- 2-car garage
Overview
SEE 3D VIRTUAL TOUR & FLOOR PLAN. ONE LEVEL END UNIT TOWNHOUSE ON CUL-DE-SAC WITH 2 BEDROOMS PLUS OFFICE/FLEX ROOM, 1 ¾ BATHROOMS, AND 2 CAR GARAGE. MANY RECENT UPDATES, MOVE-IN READY, AND AVAILABLE FOR QUICK CLOSING
GREAT CONVENIENT LOCATION CLOSE TO RIVERDALE SHOPPING CENTER, RESTAURANTS, HEALTHCARE, PUBLIC TRANSPORTATION, SCHOOLS, AND MANY PARKS INCLUDING CROOKED LAKE BEACH LESS THAN 1 MILE AWAY. LIGHT AND BRIGHT WITH NEUTRAL DÉCOR – NEW INTERIOR PAINT OCT 2026. NEW FLOORING THROUGHOUT IN OCT 2026 (CARPET & WOOD LAMINATE). VAULTED LIVING ROOM WITH 3-SIDED GAS FIREPLACE. OFFICE/FLEX ROOM FEATURES WALKOUT WITH NEW ANDERSEN SLIDING DOOR (2024), FRENCH DOORS, AND CEILING FAN. INFORMAL DINING ROOM OPEN TO LIVING ROOM & KITCHEN. KITCHEN FEATURES BRAND NEW STAINLESS STEEL APPLIANCES (REFRIGERATOR, RANGE, DISHWASHER, & MICROWAVE) AND NEW WOOD LAMINATE FLOORING. VAULTED SUN ROOM FEATURES 2ND WALKOUT WITH NEW ANDERSEN SLIDING DOOR (2024), NEW CARPET, AND CEILING FAN. PRIVATE PATIO OFF SUN ROOM SURROUNDED BY NICE GREENSPACE. PRIMARY BEDROOM EN SUITE FEATURES WALK-IN CLOSET, CEILING FAN, AND PRIVATE FULL BATH WITH SEPARATE TUB & SHOWER. LAUNDRY ROOM WITH UTILITY SINK AND BUILT-IN CABINETS PLUS LARGE WALK-IN PANTRY CLOSET. NEW ROOF IN 2024.
Facts & features
Interior
- Bedrooms: 2
- Bathrooms: 2 (1 full, 1 three-quarter)
- Finished sqft: 1,466
- Above grade sqft: 1,466
- Basement: None
- Heating: Forced Air
- Cooling: Central Air
- Appliances: Dishwasher, Disposal, Dryer, Gas Water Heater, Microwave, Range, Refrigerator, Stainless Steel Appliances, Washer, Water Softener Owned
- Laundry: Laundry Room, Main Level
- Fireplaces: 1 (Two Sided, Gas, Living Room)
Property
- Parking: Attached Garage, Concrete, Garage Door Opener
- Garage spaces: 2
- Lot size: 0.1 acres
- Lot dimensions: 30x93x56x42x57
- Exterior features: Vinyl
- Pool: None
Construction
- Home type: Townhouse (Side x Side)
- Levels: One
- Year built: 1994
- Roof: Age 8 Years or Less, Architectural Shingle, Asphalt
Utilities
- Sewer: City Sewer/Connected
- Water: City Water/Connected
Community & HOA
- Subdivision: Shenandoah Park
- HOA fee: $405/mo
- HOA includes: Building Exterior, Hazard Insurance, Lawn Care, Maintenance Grounds, Professional Mgmt, Sanitation, Snow Removal
Taxes & location
- Annual taxes: $3,216 (2026)
- County: Anoka
- School district: Anoka-Hennepin
Listing
- Status: For sale
- Listed: Oct 13, 2026
- Days on market: 7
- MLS #: 7159372
Monthly payment
—/mo
An example, not a loan offer. Taxes and HOA dues come from the listing when known; home insurance is a rough estimate. Mortgage insurance is not included. Your rate depends on your lender and credit.
Location
Nearby homes
-
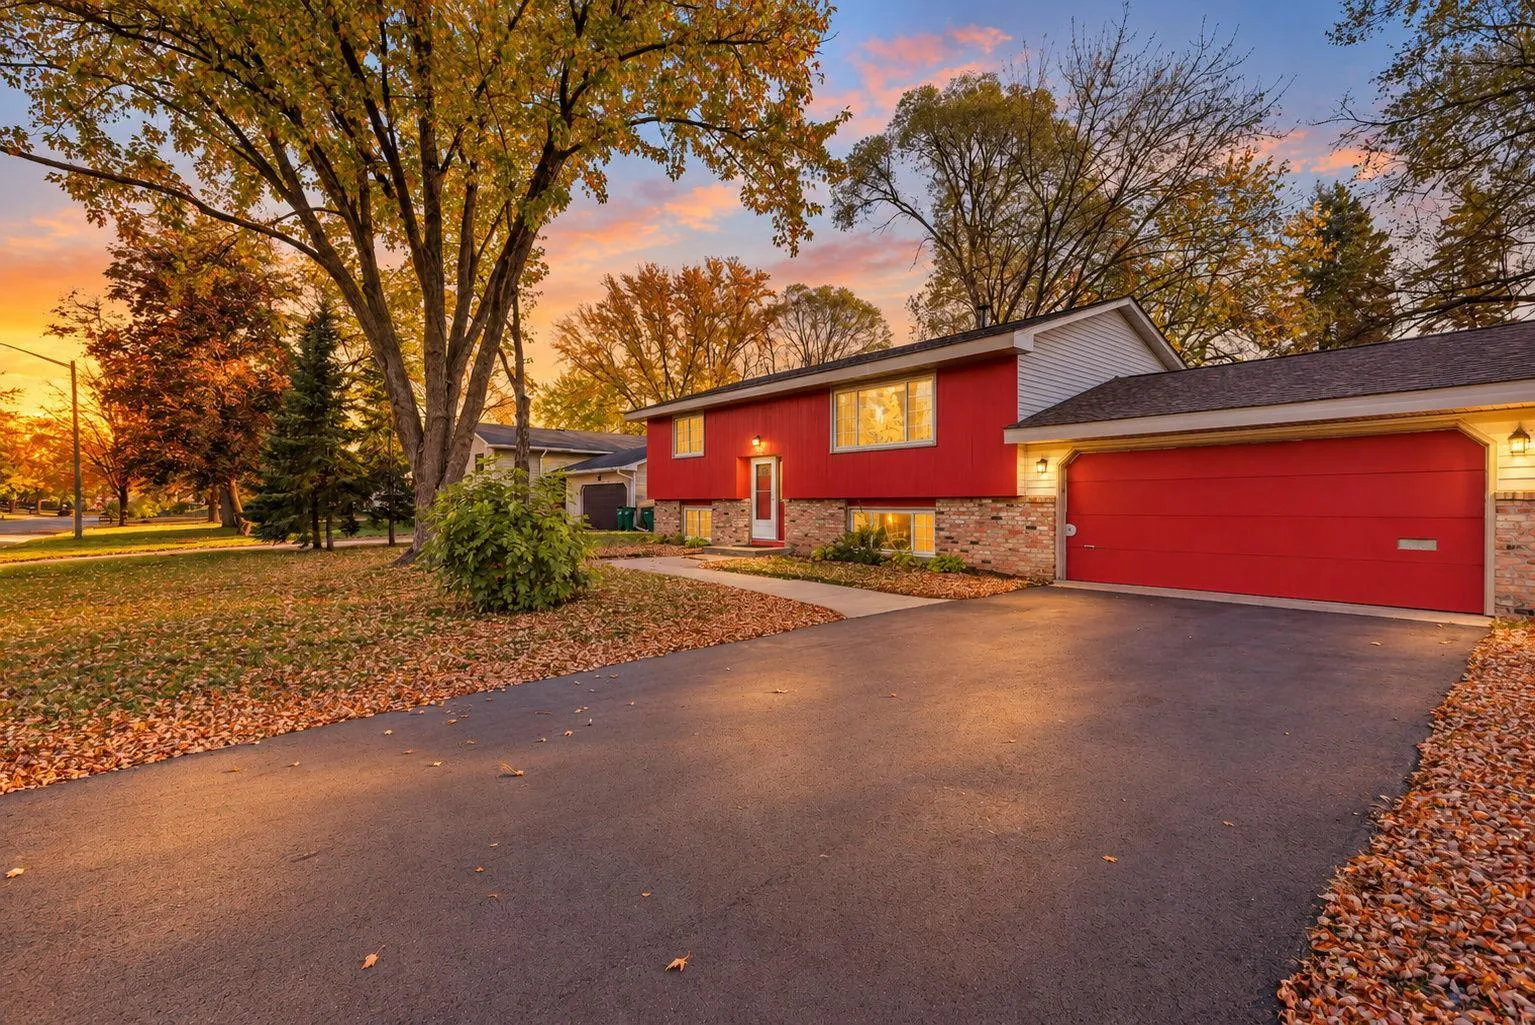 $324,900
4 bds | 1 ba | 1,658 sqft
11337 Osage Nw Street, Coon Rapids, MN 55433
Listing courtesy of Northstar Real Estate Associates
-
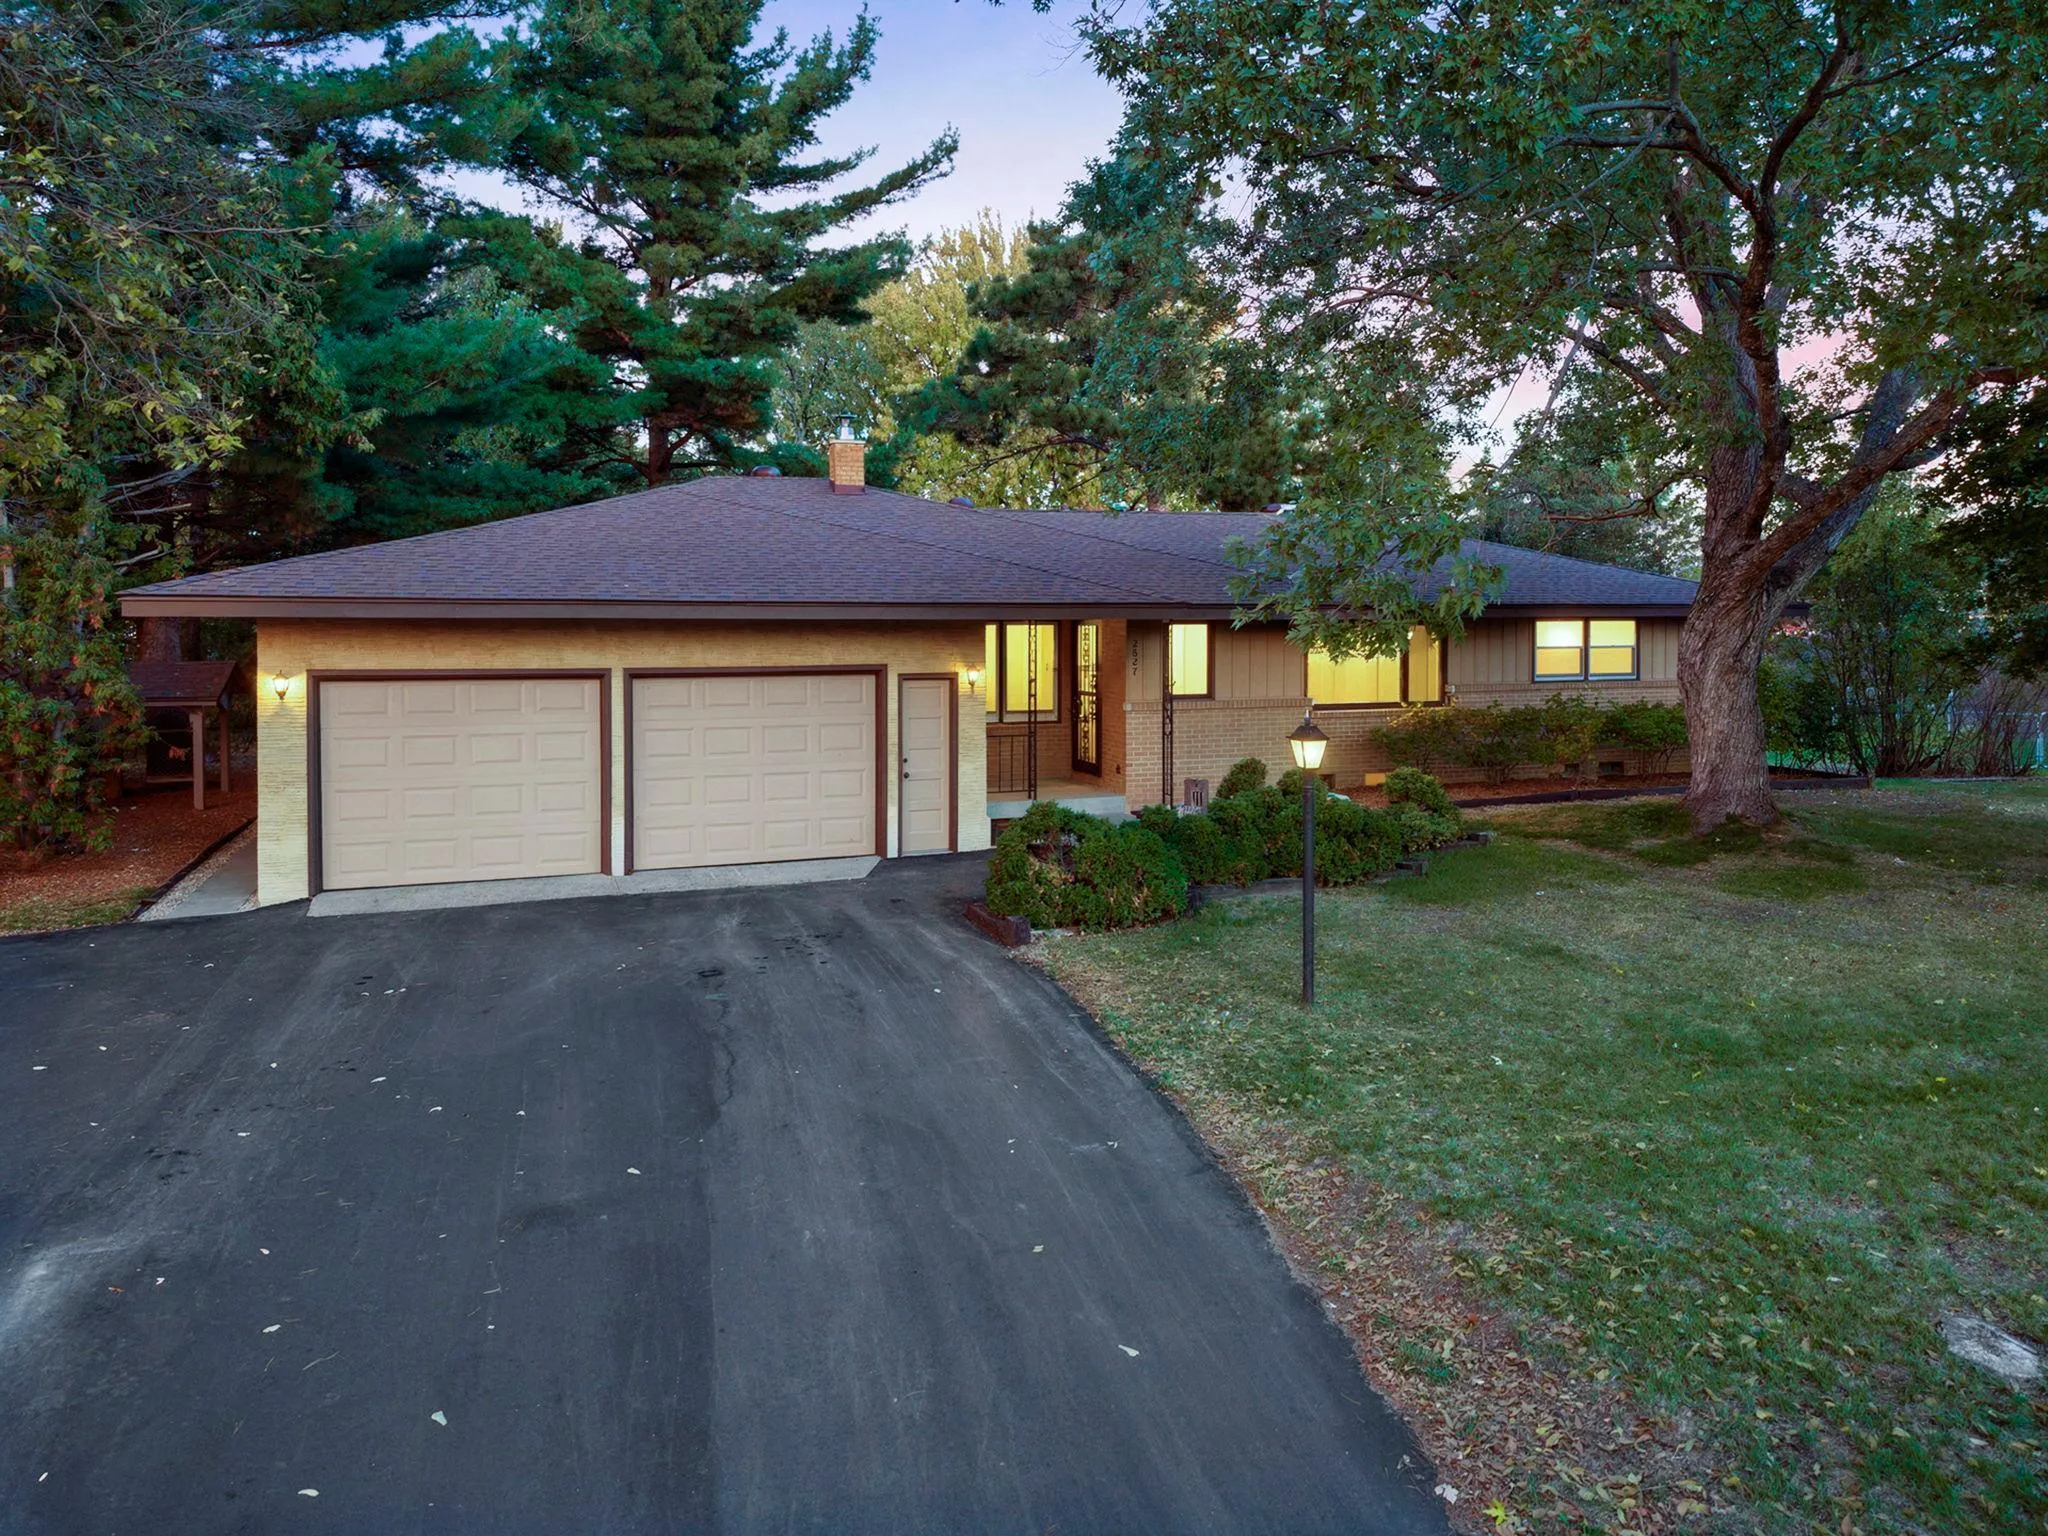 $374,900
4 bds | 3 ba | 2,912 sqft
2827 123rd Nw Avenue, Coon Rapids, MN 55433
Listing courtesy of RE/MAX Results
-
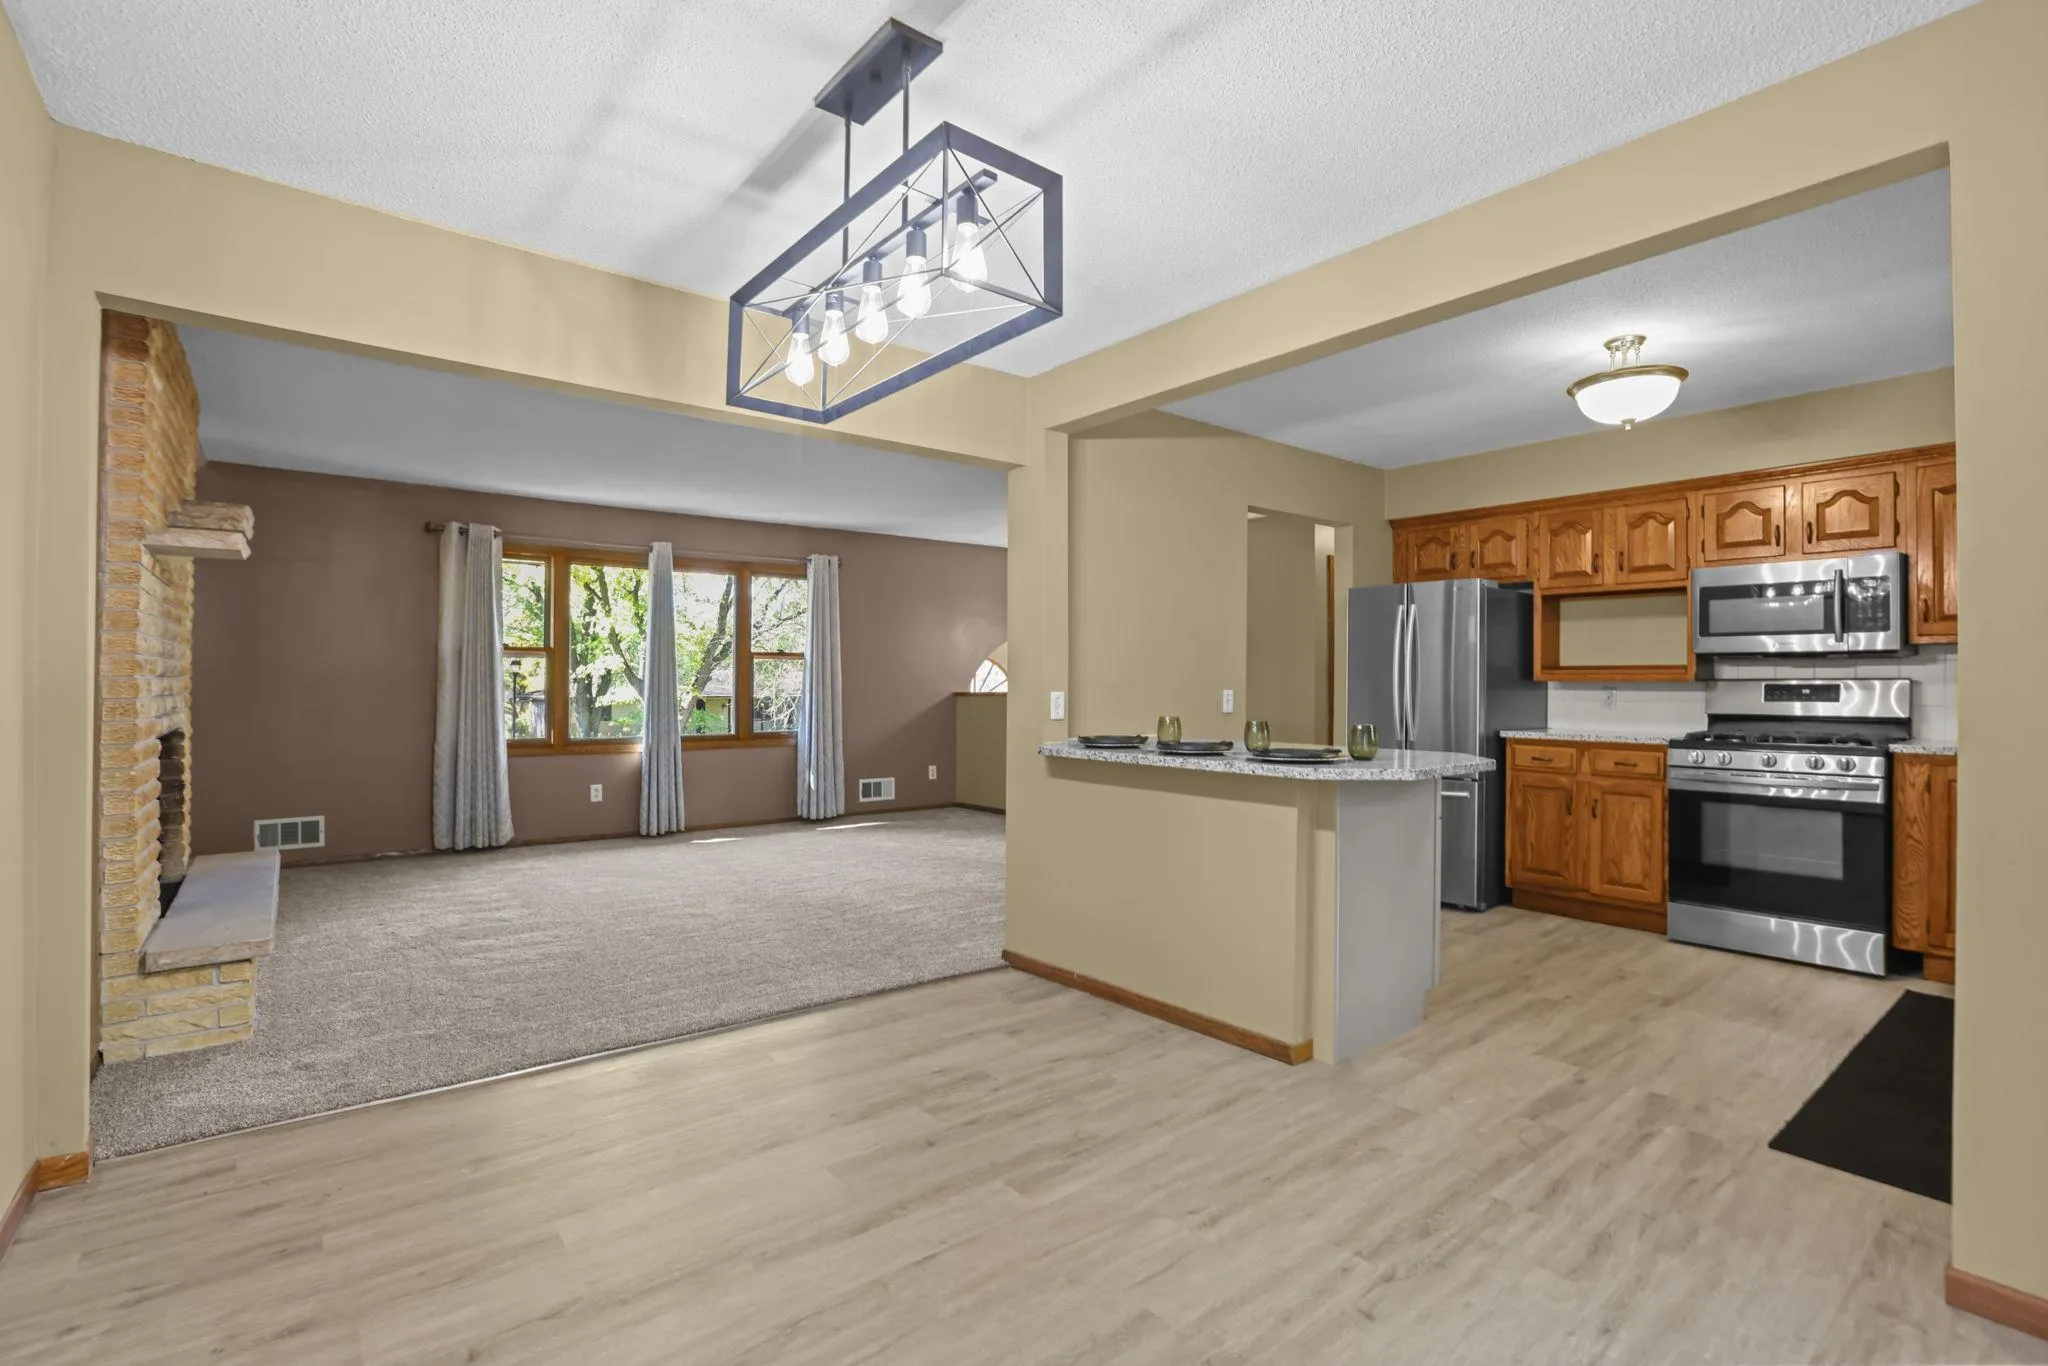 $359,900
3 bds | 2 ba | 2,096 sqft
13819 Nw Quinn Nw Street, Andover, MN 55304
Listing courtesy of Counselor Realty, Inc.
-
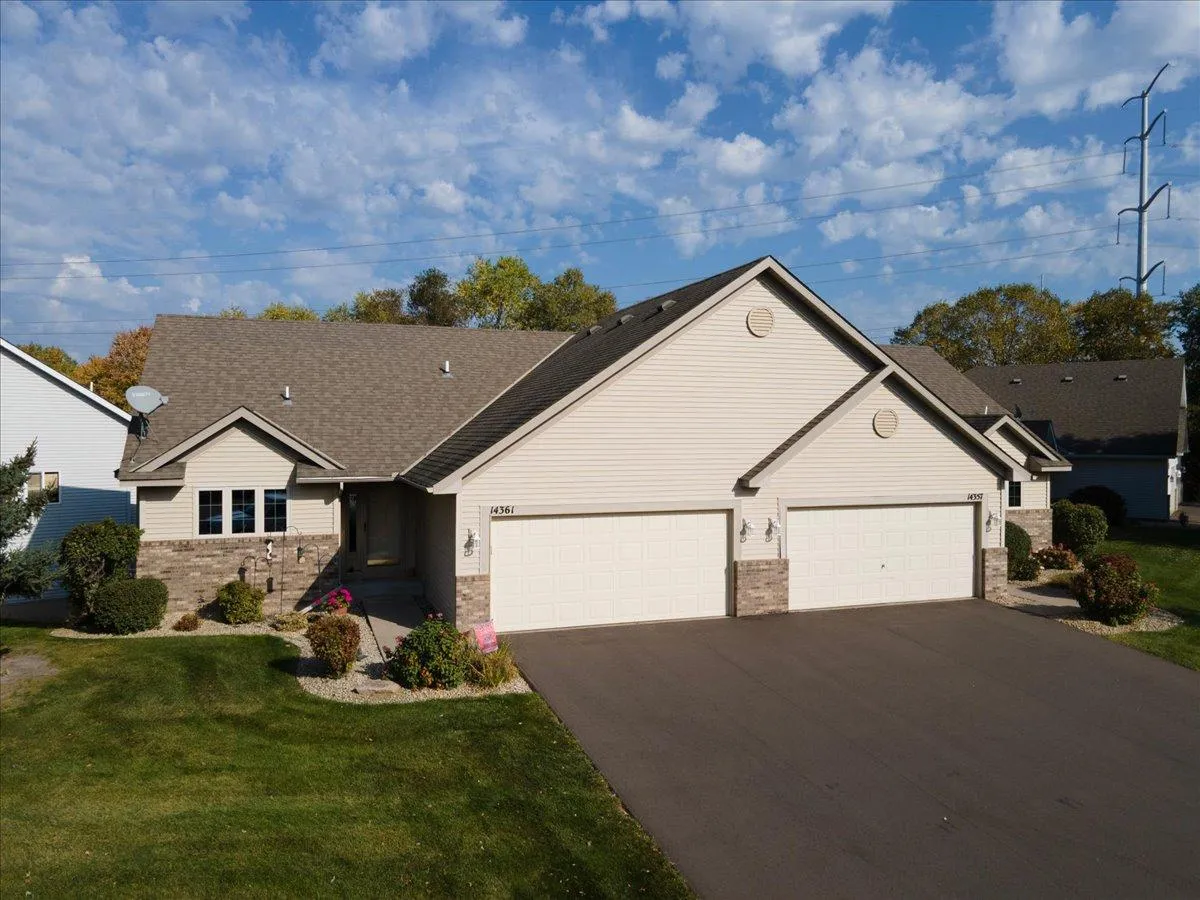 $339,900
2 bds | 2 ba | 2,056 sqft
14361 Hummingbird Nw Street, Andover, MN 55304
Listing courtesy of Realty Executives Top Results
-
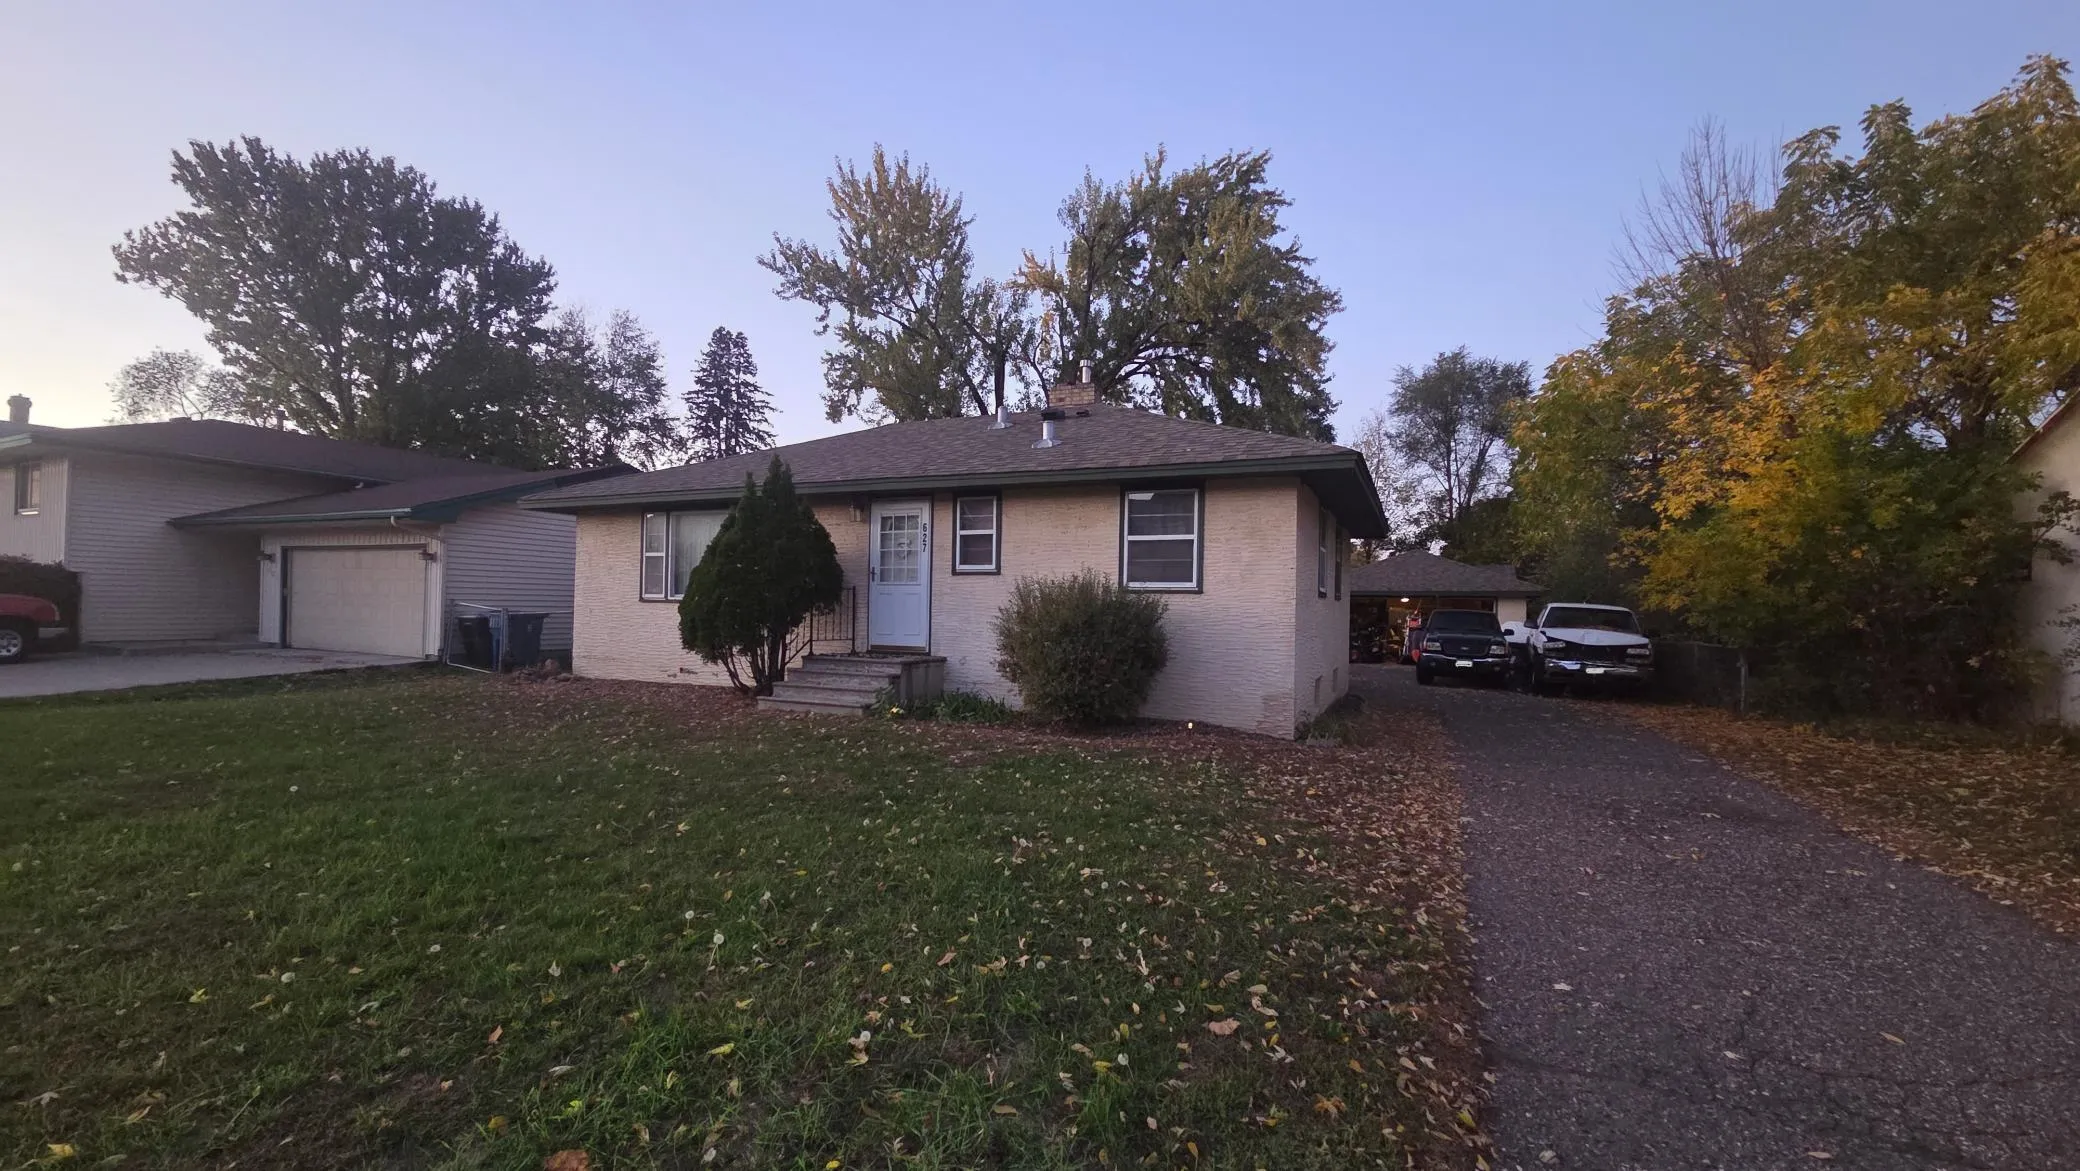 $250,000
2 bds | 2 ba | 1,604 sqft
627 Grant Street, Anoka, MN 55303
Listing courtesy of RE/MAX Results
-
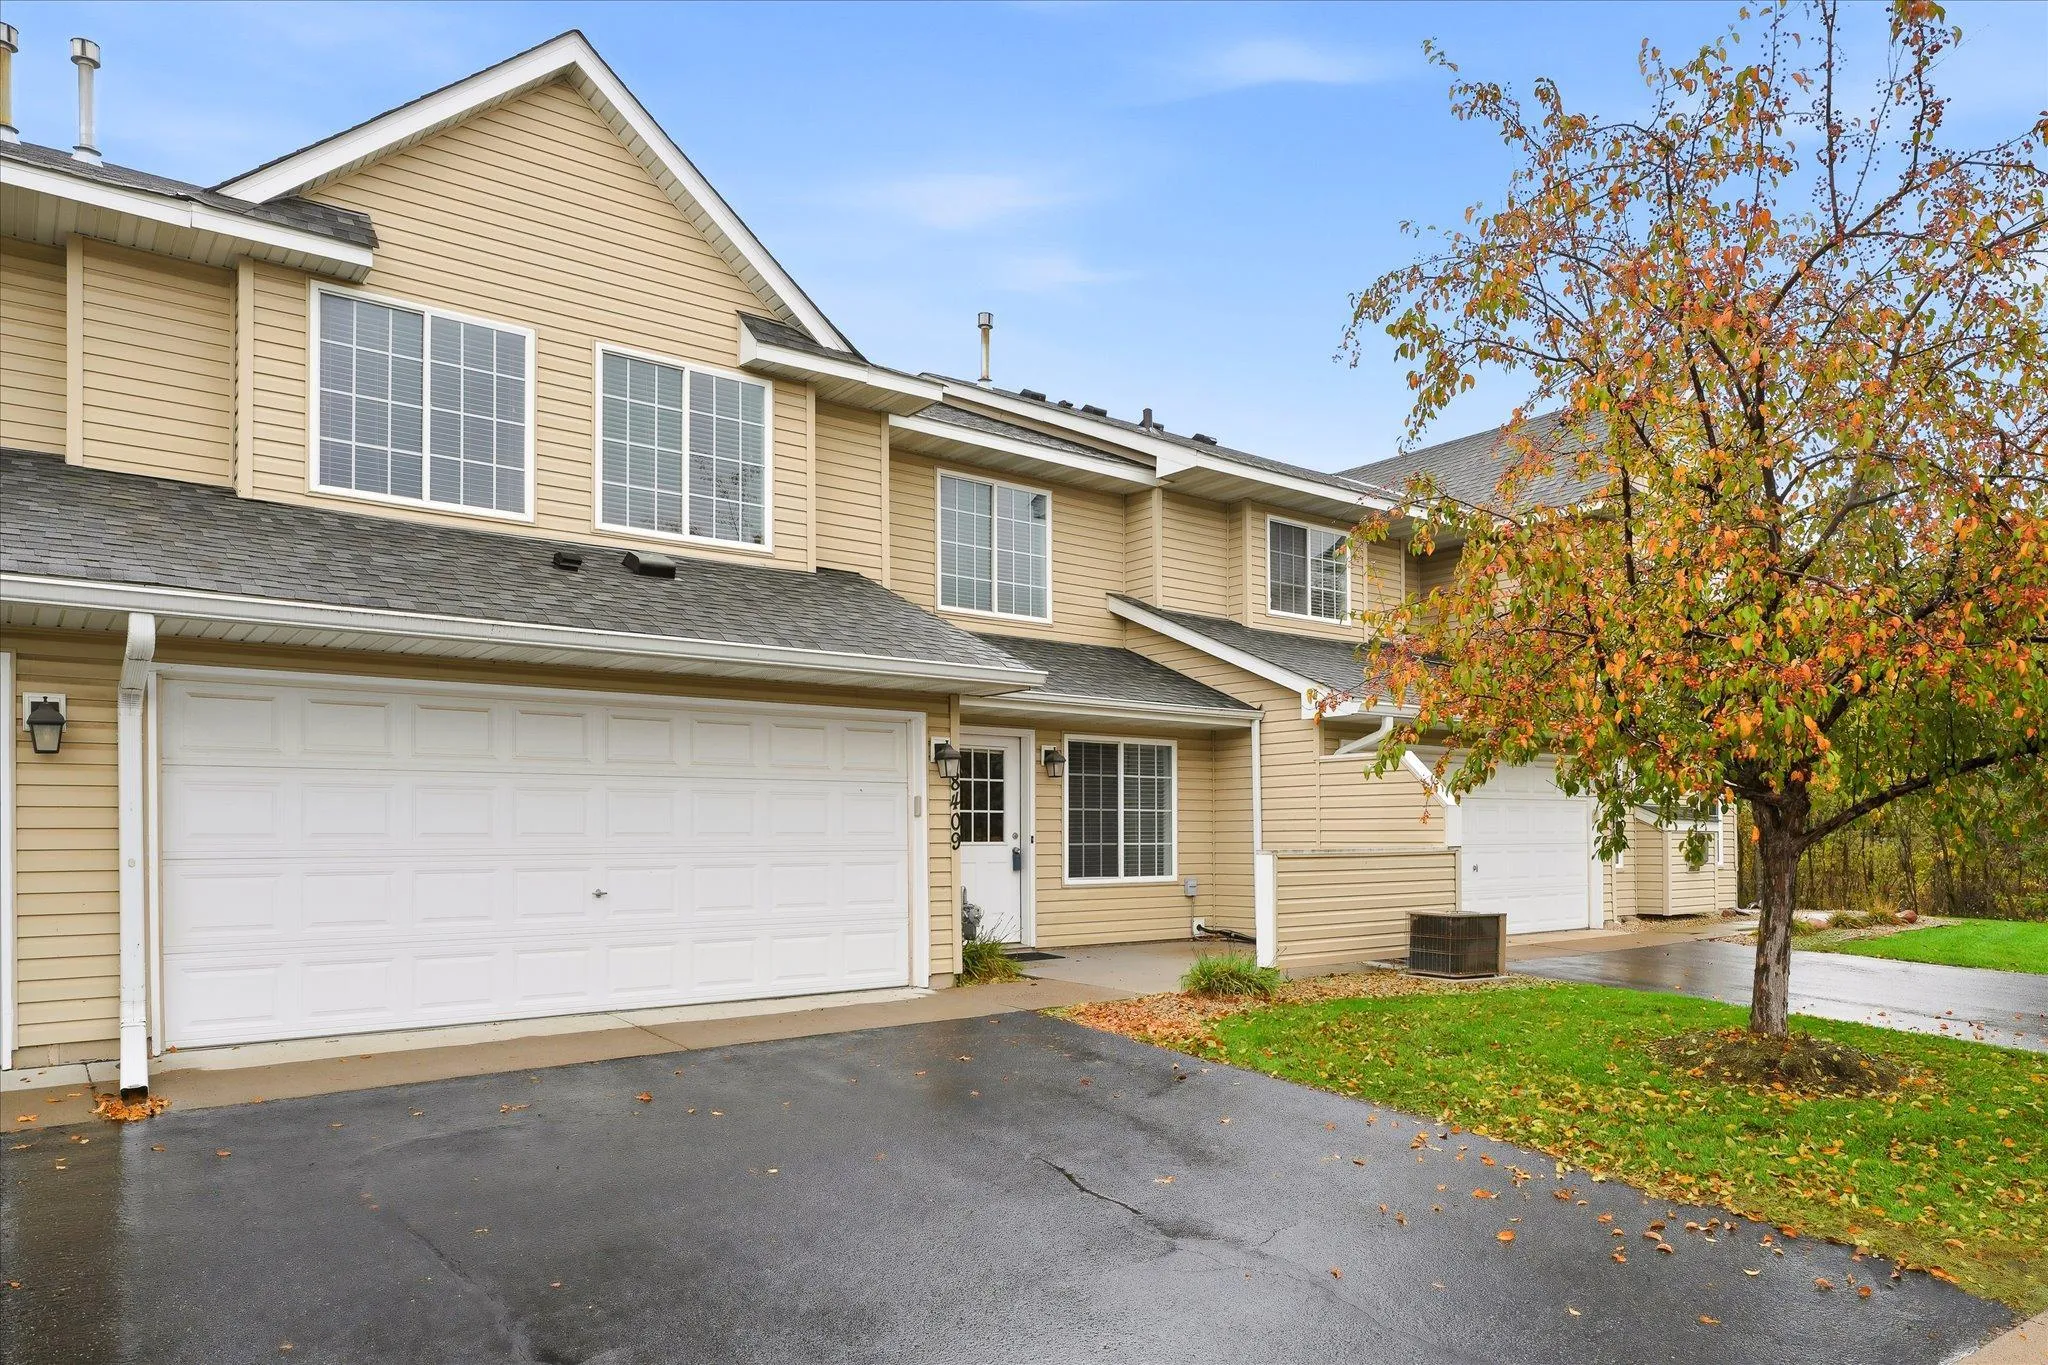 $245,000
3 bds | 2 ba | 1,352 sqft
8409 Yukon N Circle, Champlin, MN 55316
Listing courtesy of Edina Realty, Inc.
-
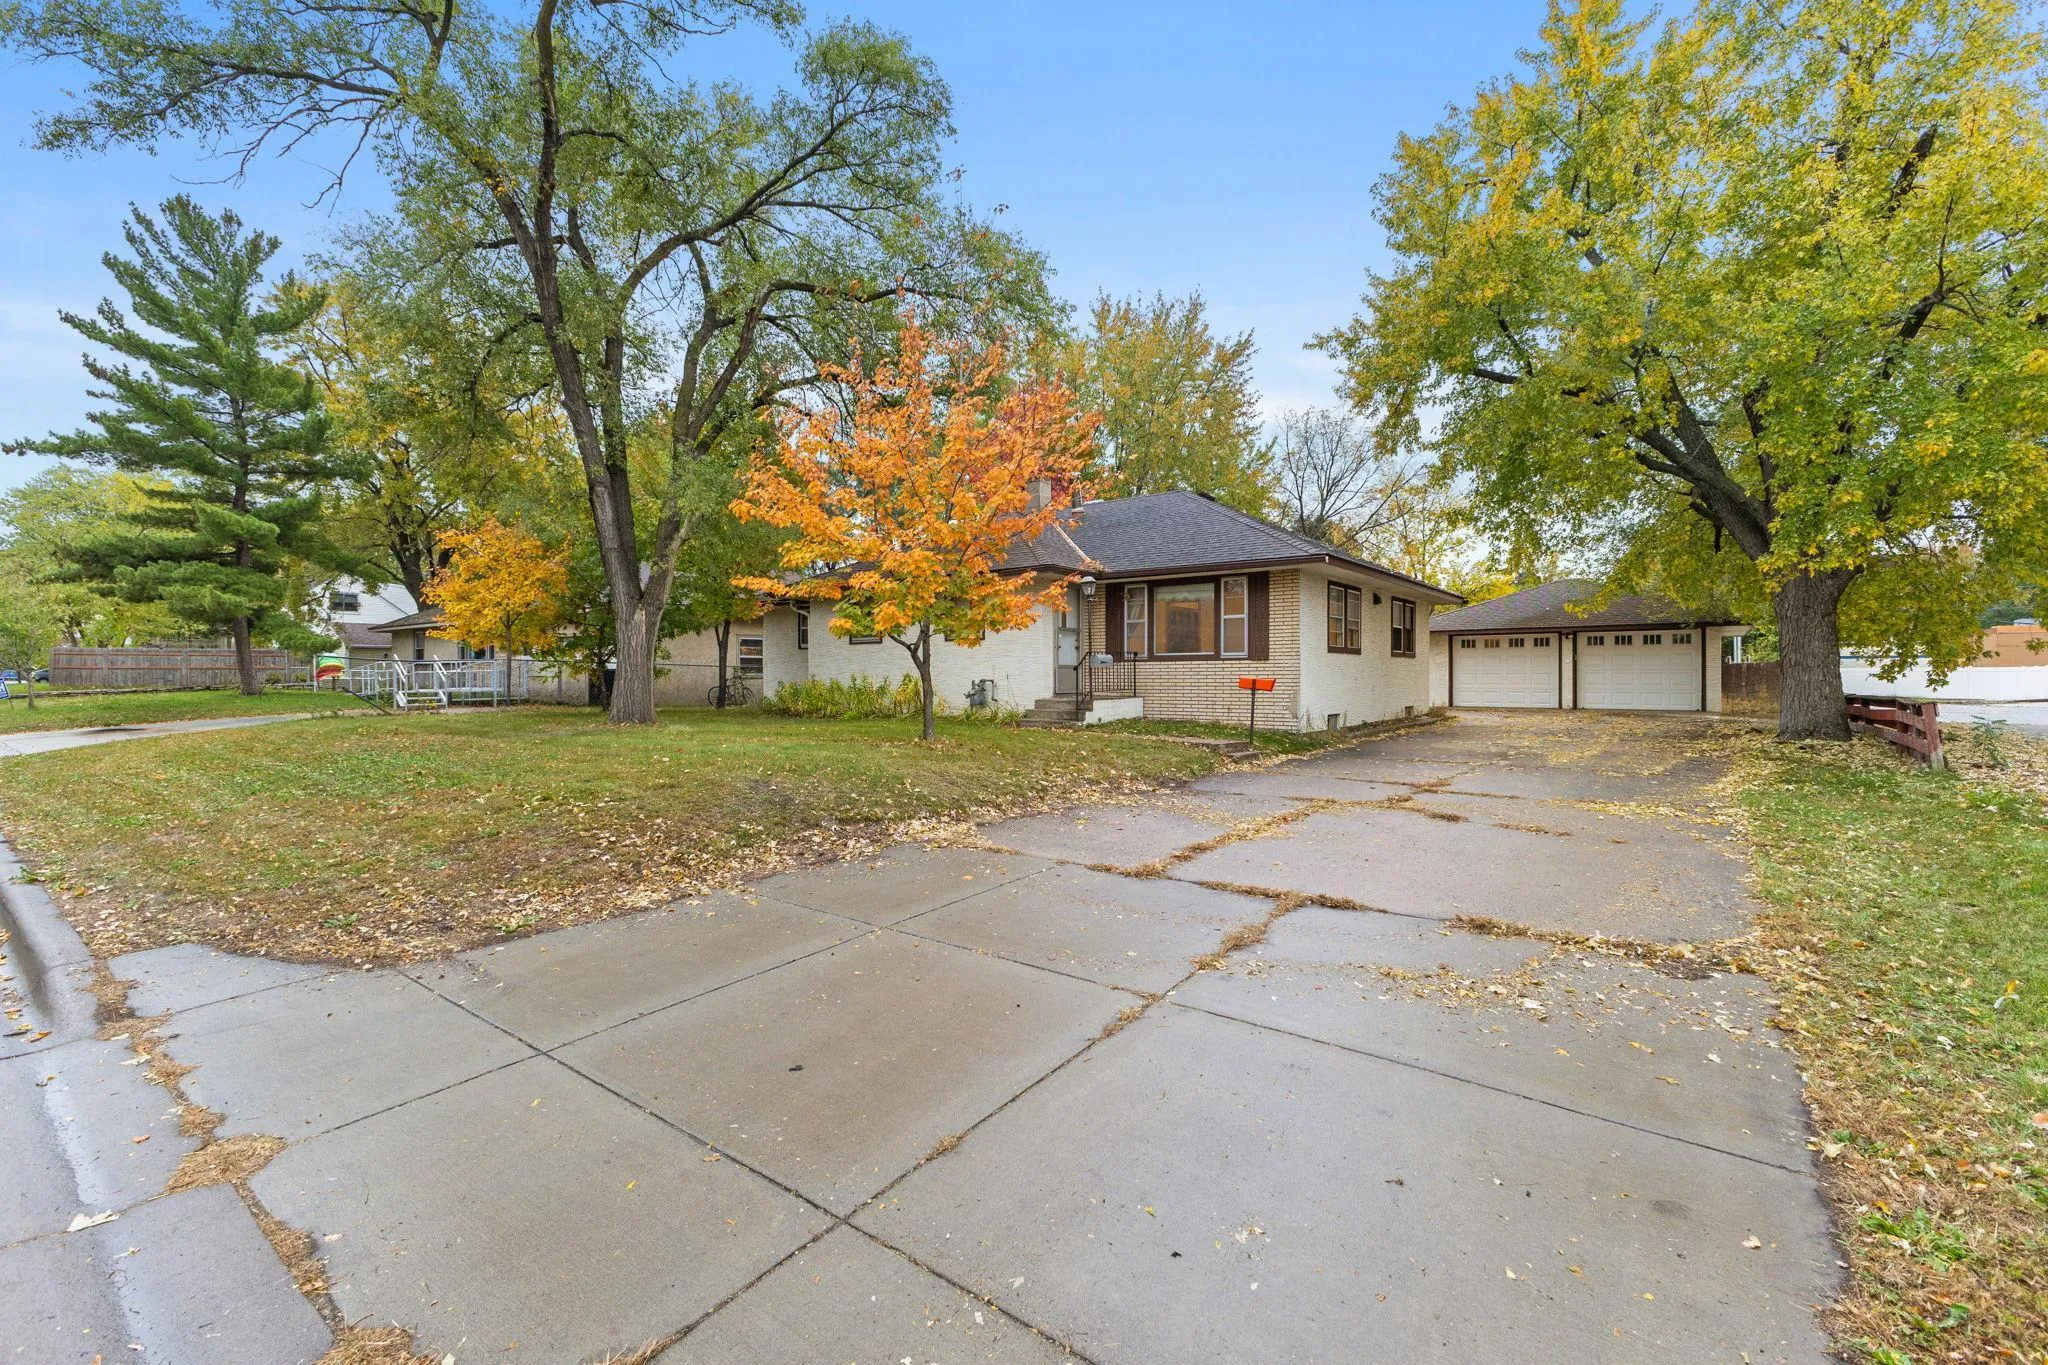 $317,000
3 bds | 4 ba | 2,297 sqft
718 Polk Street, Anoka, MN 55303
Listing courtesy of LPT Realty, LLC
-
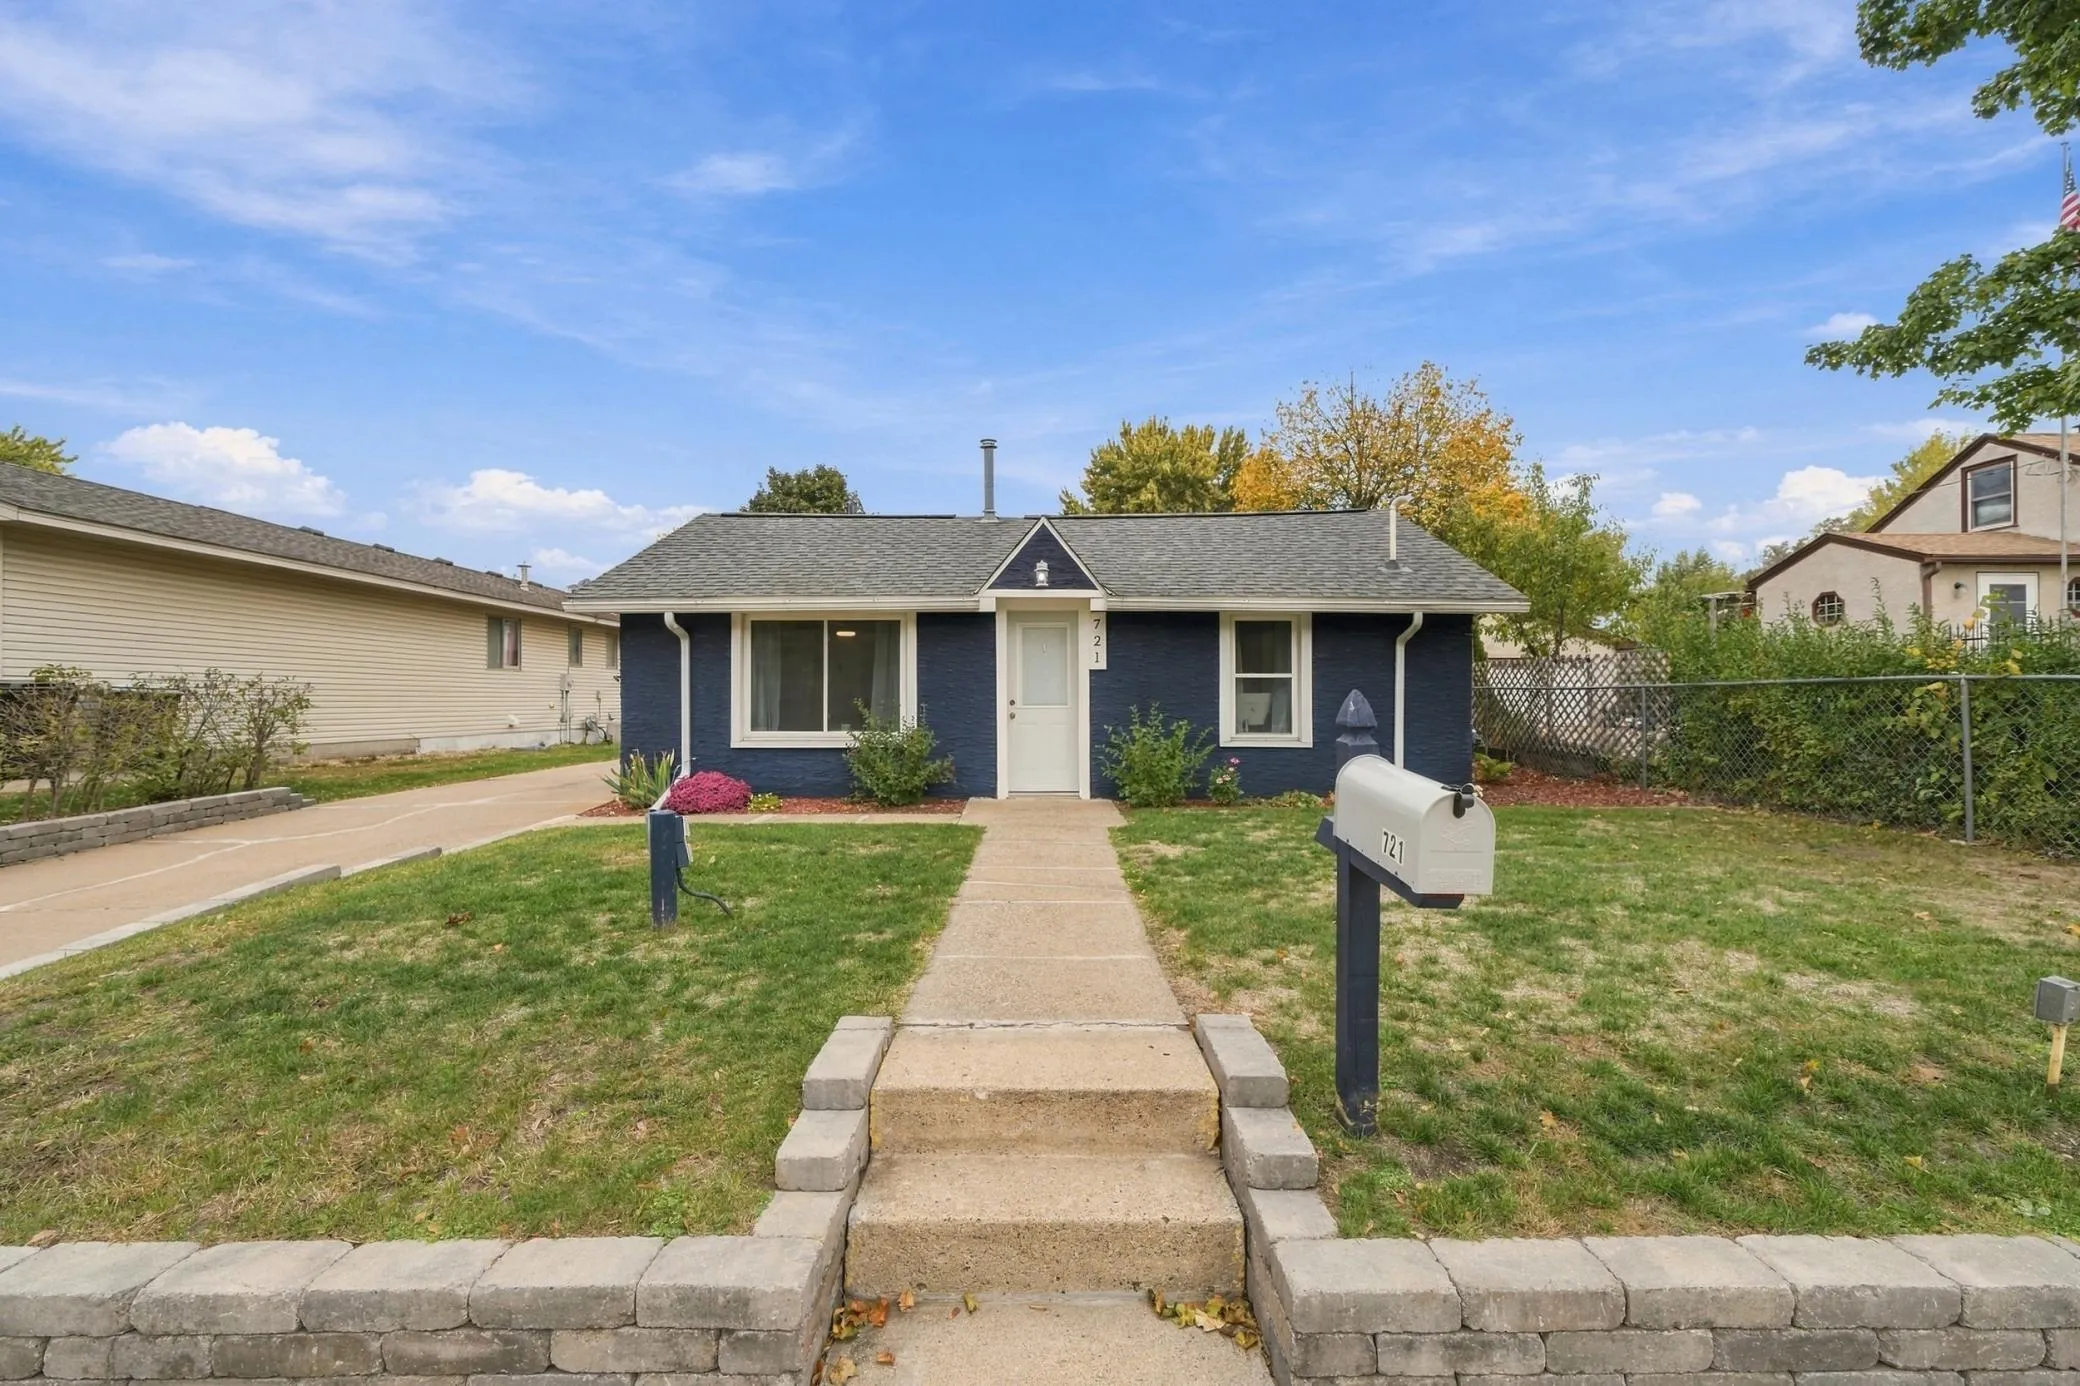 $239,900
1 bds | 1 ba | 600 sqft
721 Bob Ehlen Drive, Anoka, MN 55303
Listing courtesy of RE/MAX Advantage Plus
Request a tour
13137 Rose Nw Street, Coon Rapids, MN 55448