
1 / 46
$269,900
- 2 beds
- 2 baths
- 1,470 sqft
1666 Freedom Lane, Waconia, MN 55387
For sale Est. —/mo
- Townhouse · Side x Side
- Built in 2005
- 0.03 acres lot
- $184/sqft
- $330/mo HOA
- 2-car garage
Overview
Open houses
- Saturday, Oct 24 11 am–12:30 pm Open house
Times are Central.
Welcome to this beautifully updated 2-bedroom, 2-bathroom end-unit townhome, where peaceful pond views, abundant natural light, and effortless comfort come together. From the moment you step inside, the bright, open atmosphere feels warm and inviting—perfect for relaxing at home or hosting friends and family. Featuring a modern built-in gas fireplace and vaulted ceiling's with endless built in storage for all your needs!
The spacious kitchen is designed for both style and function, featuring updated countertops, a striking backsplash, new appliances, and a gas range. Whether you’re preparing a quick breakfast or entertaining for the evening, this well-appointed space makes every occasion feel easy.
Both bedrooms offer comfortable retreats, with the primary suite featuring a generous walk-in closet. The updated bathroom adds a spa-like touch with a large soaking tub, dual-sink vanity, and stylish finishes—creating a relaxing space to start or end your day.
Upstairs, the versatile loft expands your living options with room for a home office, reading nook, media area, or cozy retreat.
Step outside to the private walkout patio and take in serene pond views—a peaceful backdrop for morning coffee, evening conversations, or unwinding after a long day.
Additional highlights include a 2-car garage, the privacy and natural light of an end-unit location, and access to the highly regarded Waconia School District. Move-in ready and thoughtfully updated, this inviting townhome offers the lifestyle, space, and convenience you’ve been waiting for. Opportunities like this don’t come along often—schedule your showing today before it’s gone!
Facts & features
Interior
- Bedrooms: 2
- Bathrooms: 2 (1 full, 1 half)
- Finished sqft: 1,470
- Above grade sqft: 1,470
- Basement: None
- Heating: Forced Air
- Cooling: Central Air
- Appliances: Dishwasher, Disposal, Dryer, Microwave, Range, Refrigerator, Washer, Water Softener Owned
- Laundry: Electric Dryer Hookup, Sink, In Unit, Washer Hookup
- Fireplaces: 1 (Living Room)
Property
- Parking: Garage Door Opener
- Garage spaces: 2
- Lot size: 0.03 acres
- Lot dimensions: 1307.00
- Exterior features: Stone
- Fencing: None
- Pool: None
Construction
- Home type: Townhouse (Side x Side)
- Levels: Two
- Year built: 2005
- Roof: Asphalt
Utilities
- Sewer: City Sewer/Connected
- Water: City Water - In Street
Community & HOA
- Subdivision: Fronterra 6th Add
- HOA fee: $330/mo
- HOA includes: Building Exterior, Hazard Insurance, Lawn Care, Maintenance Grounds, Professional Mgmt, Sanitation, Snow Removal
Taxes & location
- Annual taxes: $3,116 (2026)
- County: Carver
- School district: Waconia
Listing
- Status: For sale
- Listed: Oct 16, 2026
- Days on market: 4
- MLS #: 7159519
Monthly payment
—/mo
An example, not a loan offer. Taxes and HOA dues come from the listing when known; home insurance is a rough estimate. Mortgage insurance is not included. Your rate depends on your lender and credit.
Location
Nearby homes
-
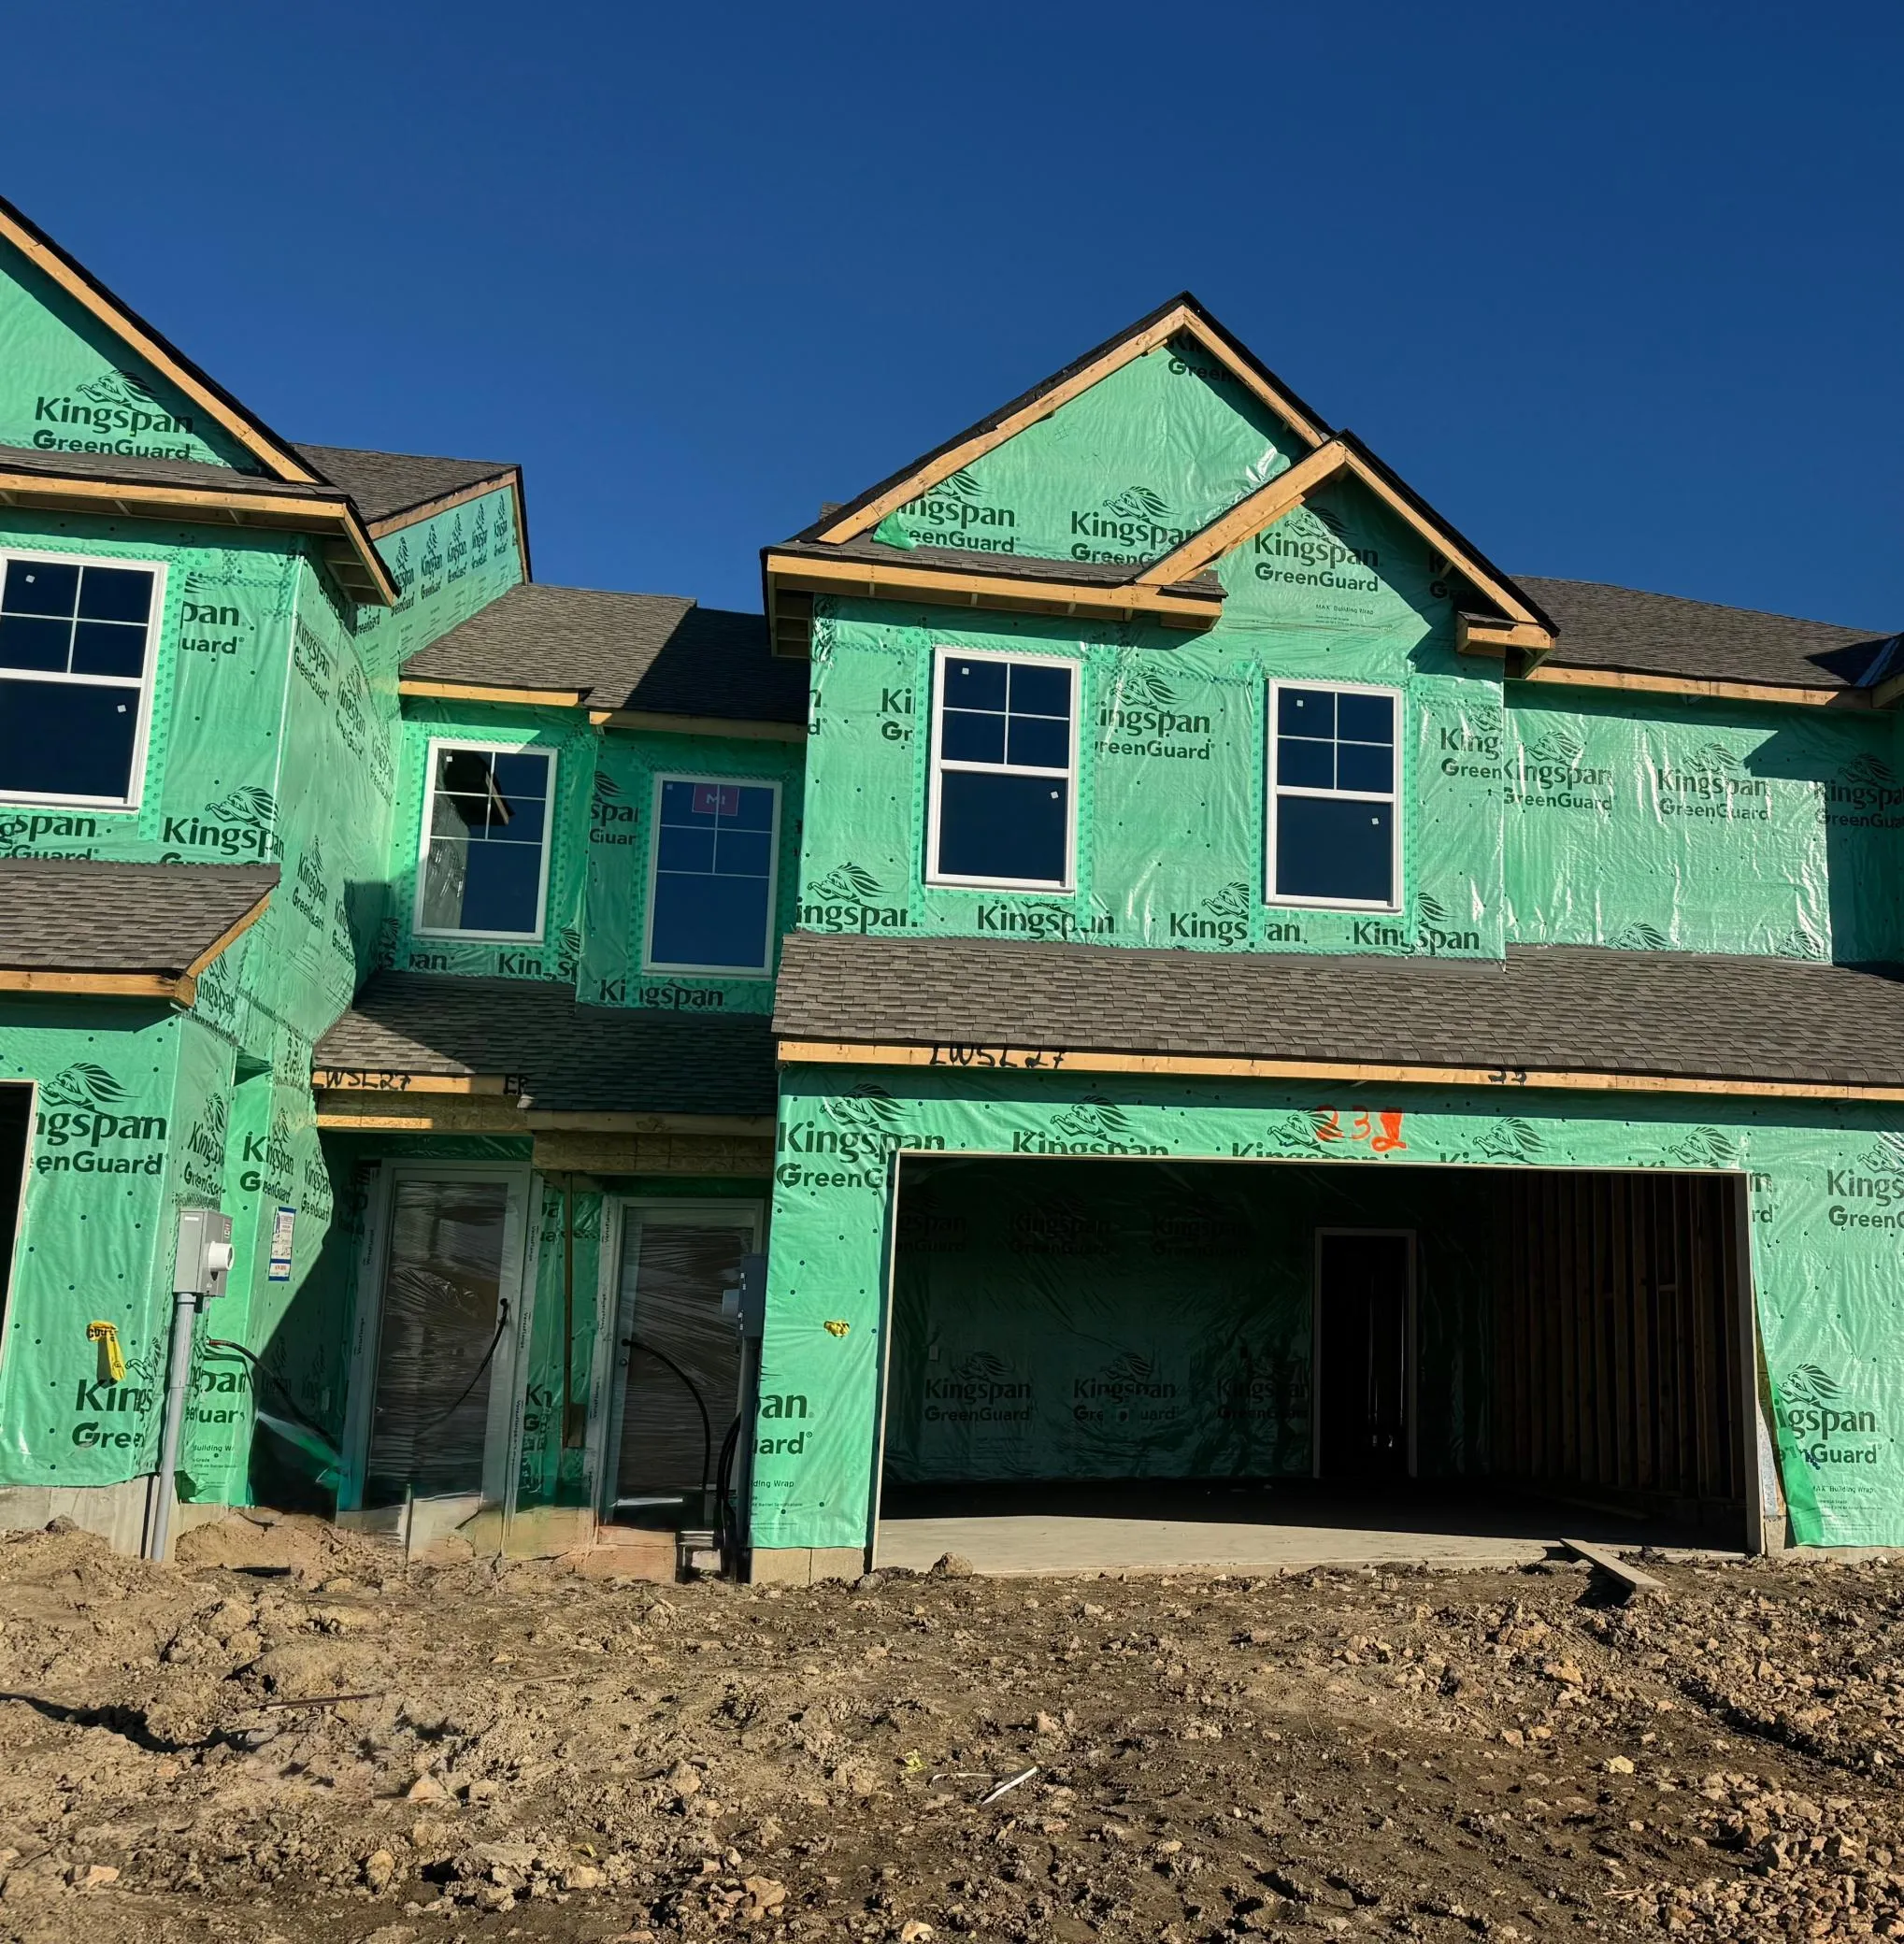 $335,490
3 bds | 3 ba | 1,714 sqft
232 Huntington Drive, Waconia, MN 55387
Listing courtesy of Lennar Sales Corp
-
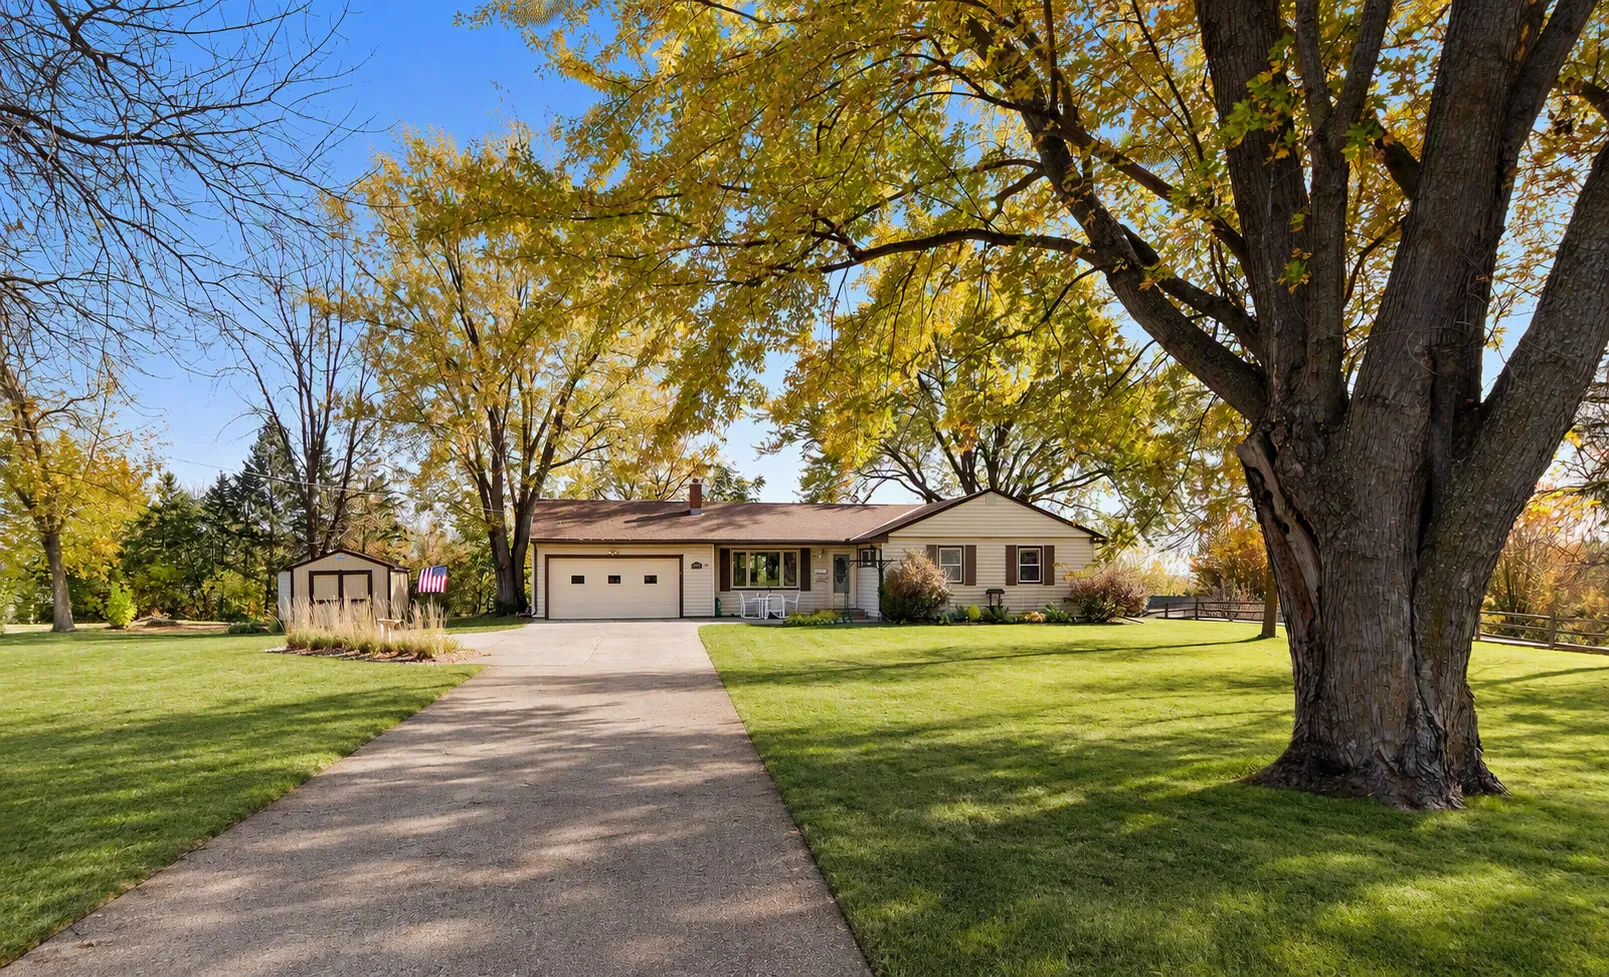 $319,900
3 bds | 2 ba | 1,212 sqft
608 E 2nd Street, Waconia, MN 55387
Listing courtesy of Coldwell Banker Realty
-
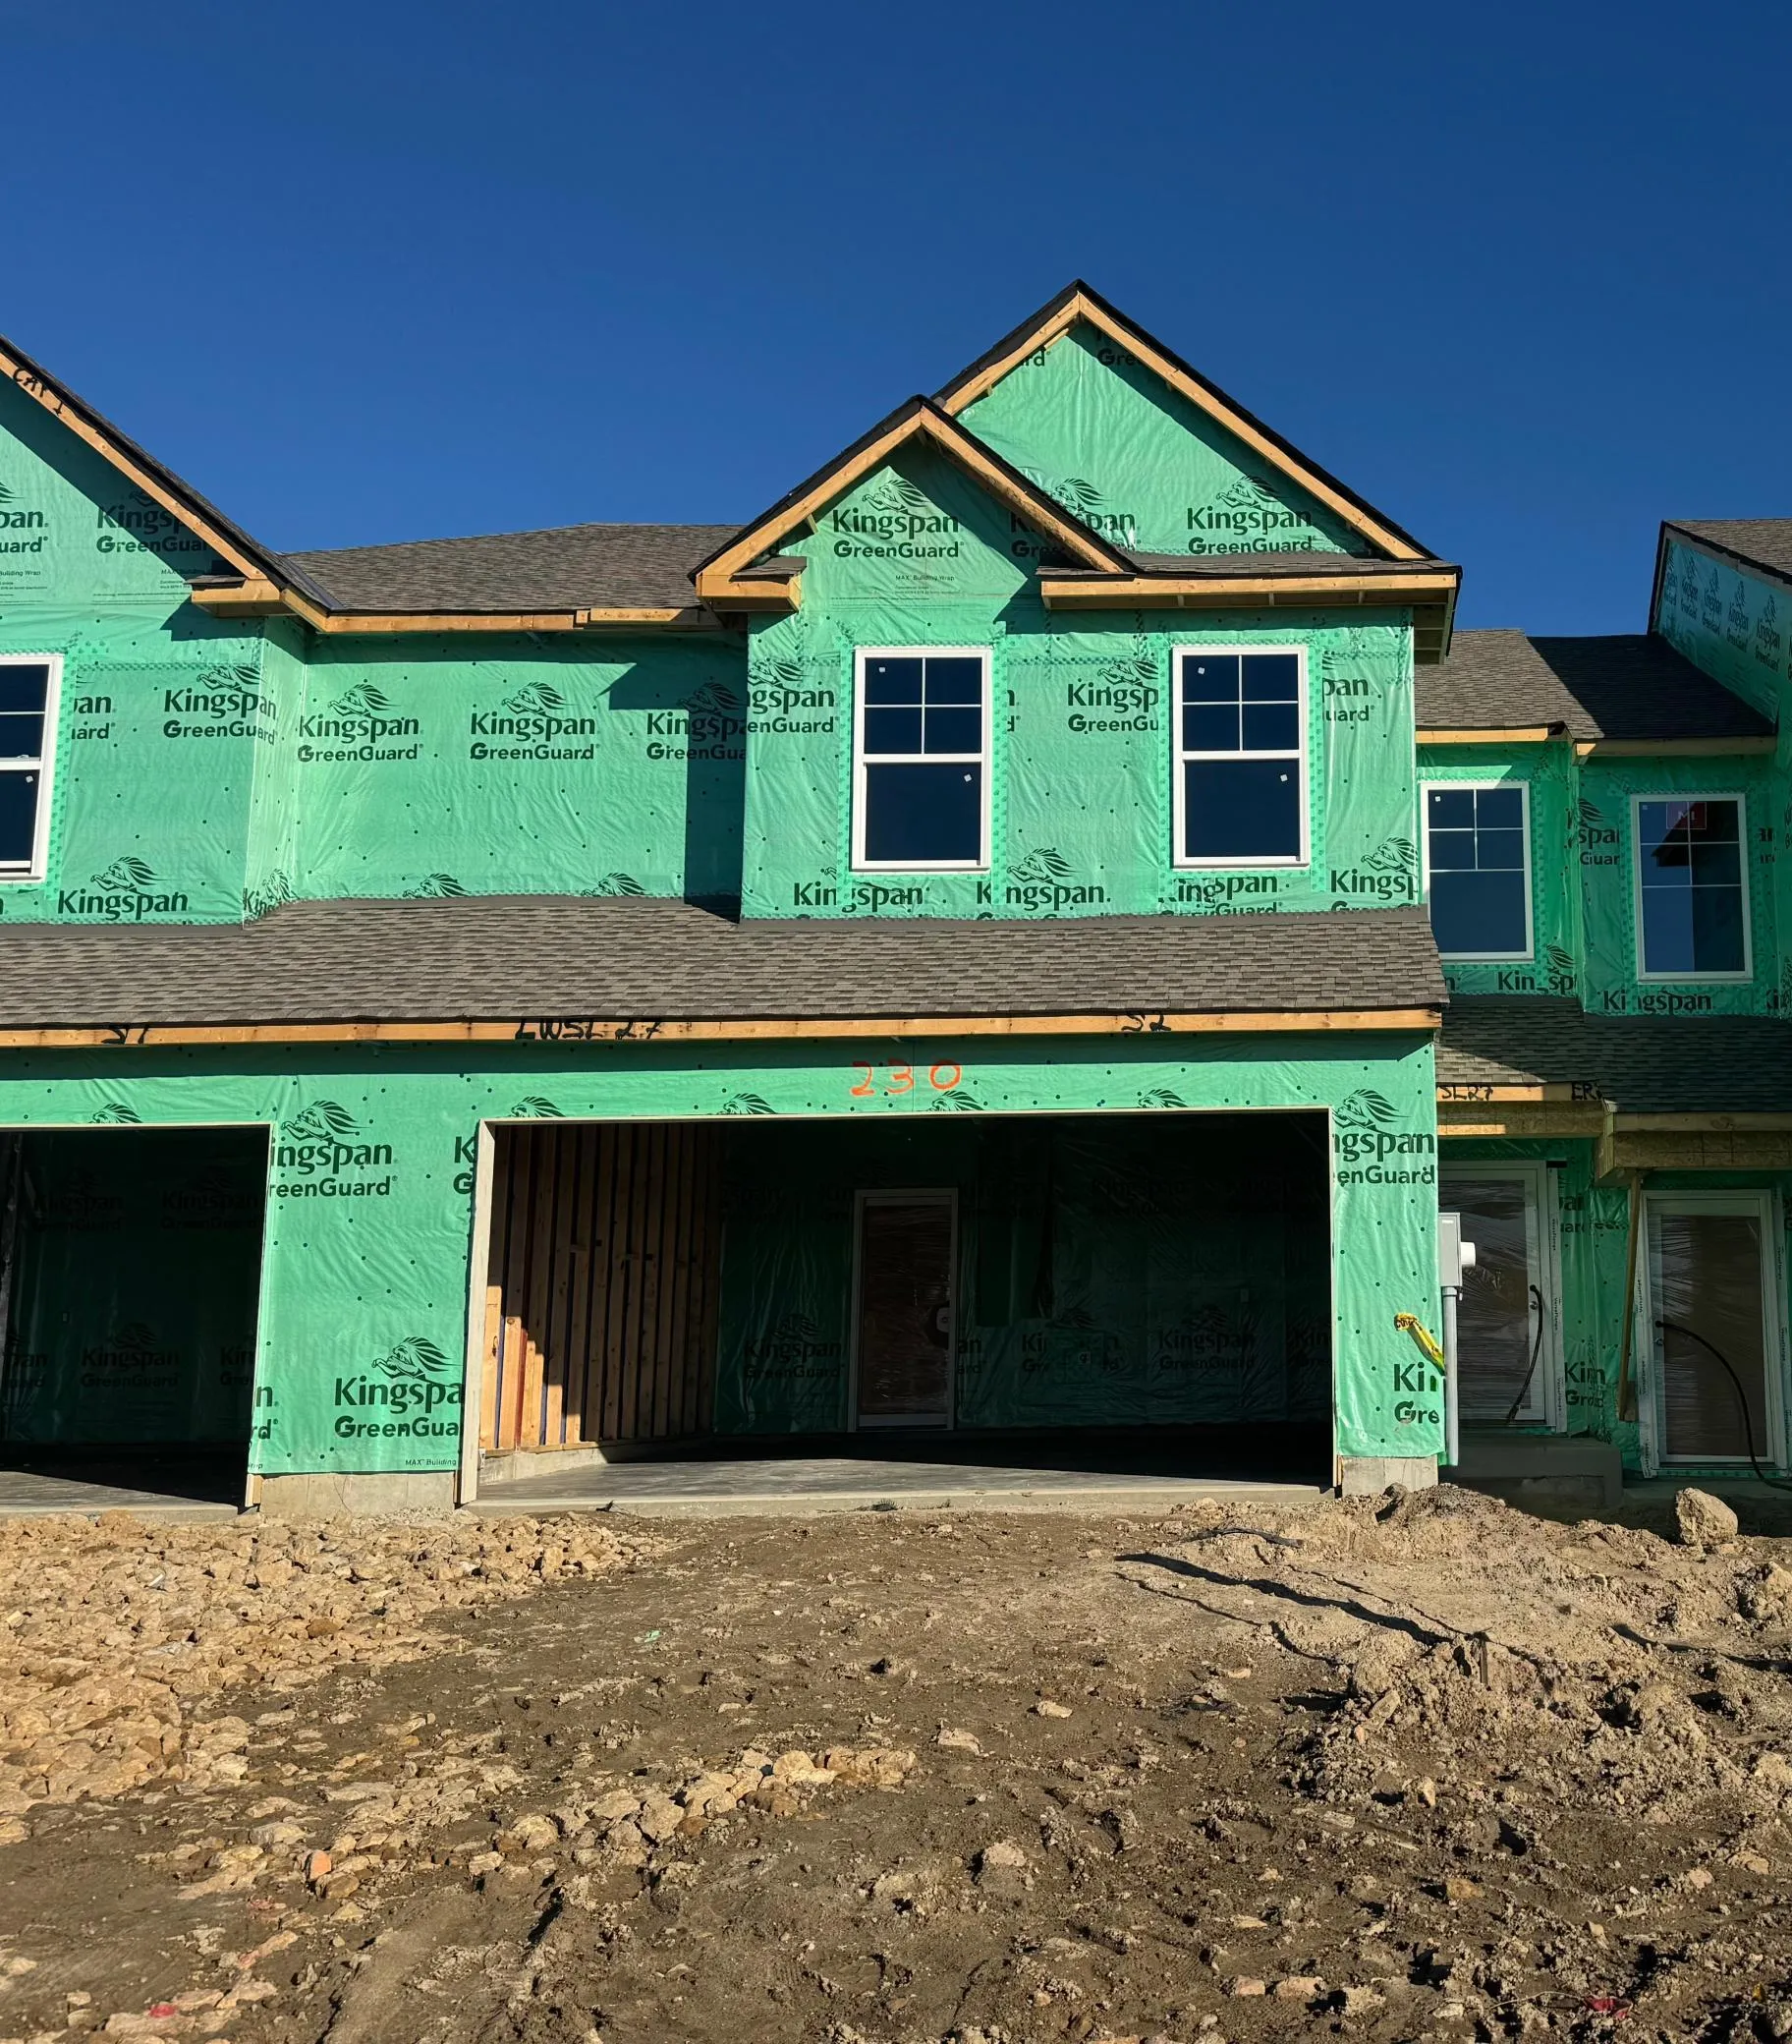 $332,578
3 bds | 3 ba | 1,772 sqft
230 Huntington Drive, Waconia, MN 55387
Listing courtesy of Lennar Sales Corp
-
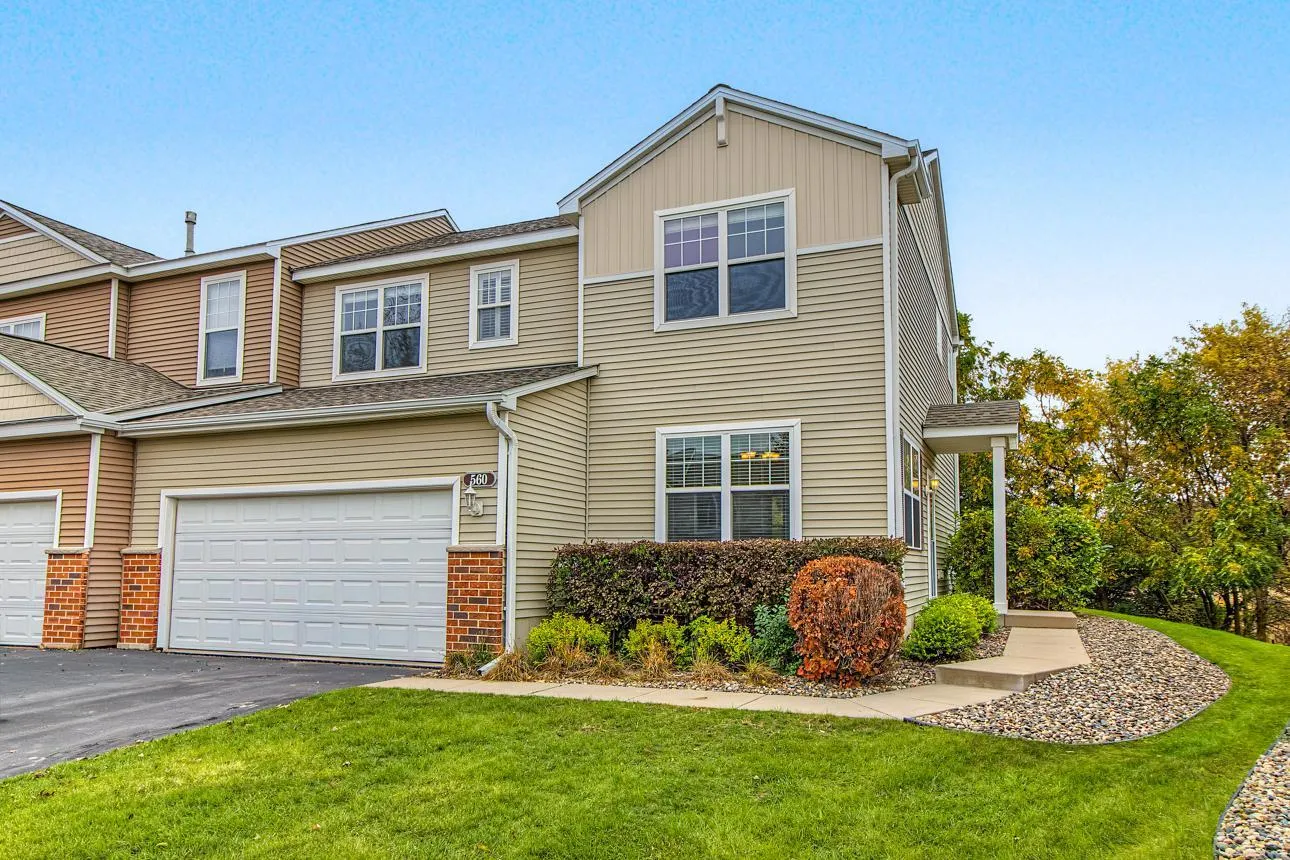 $330,000
3 bds | 3 ba | 1,818 sqft
560 Ravencroft Road, Waconia, MN 55387
Listing courtesy of Keller Williams Realty Integrity
-
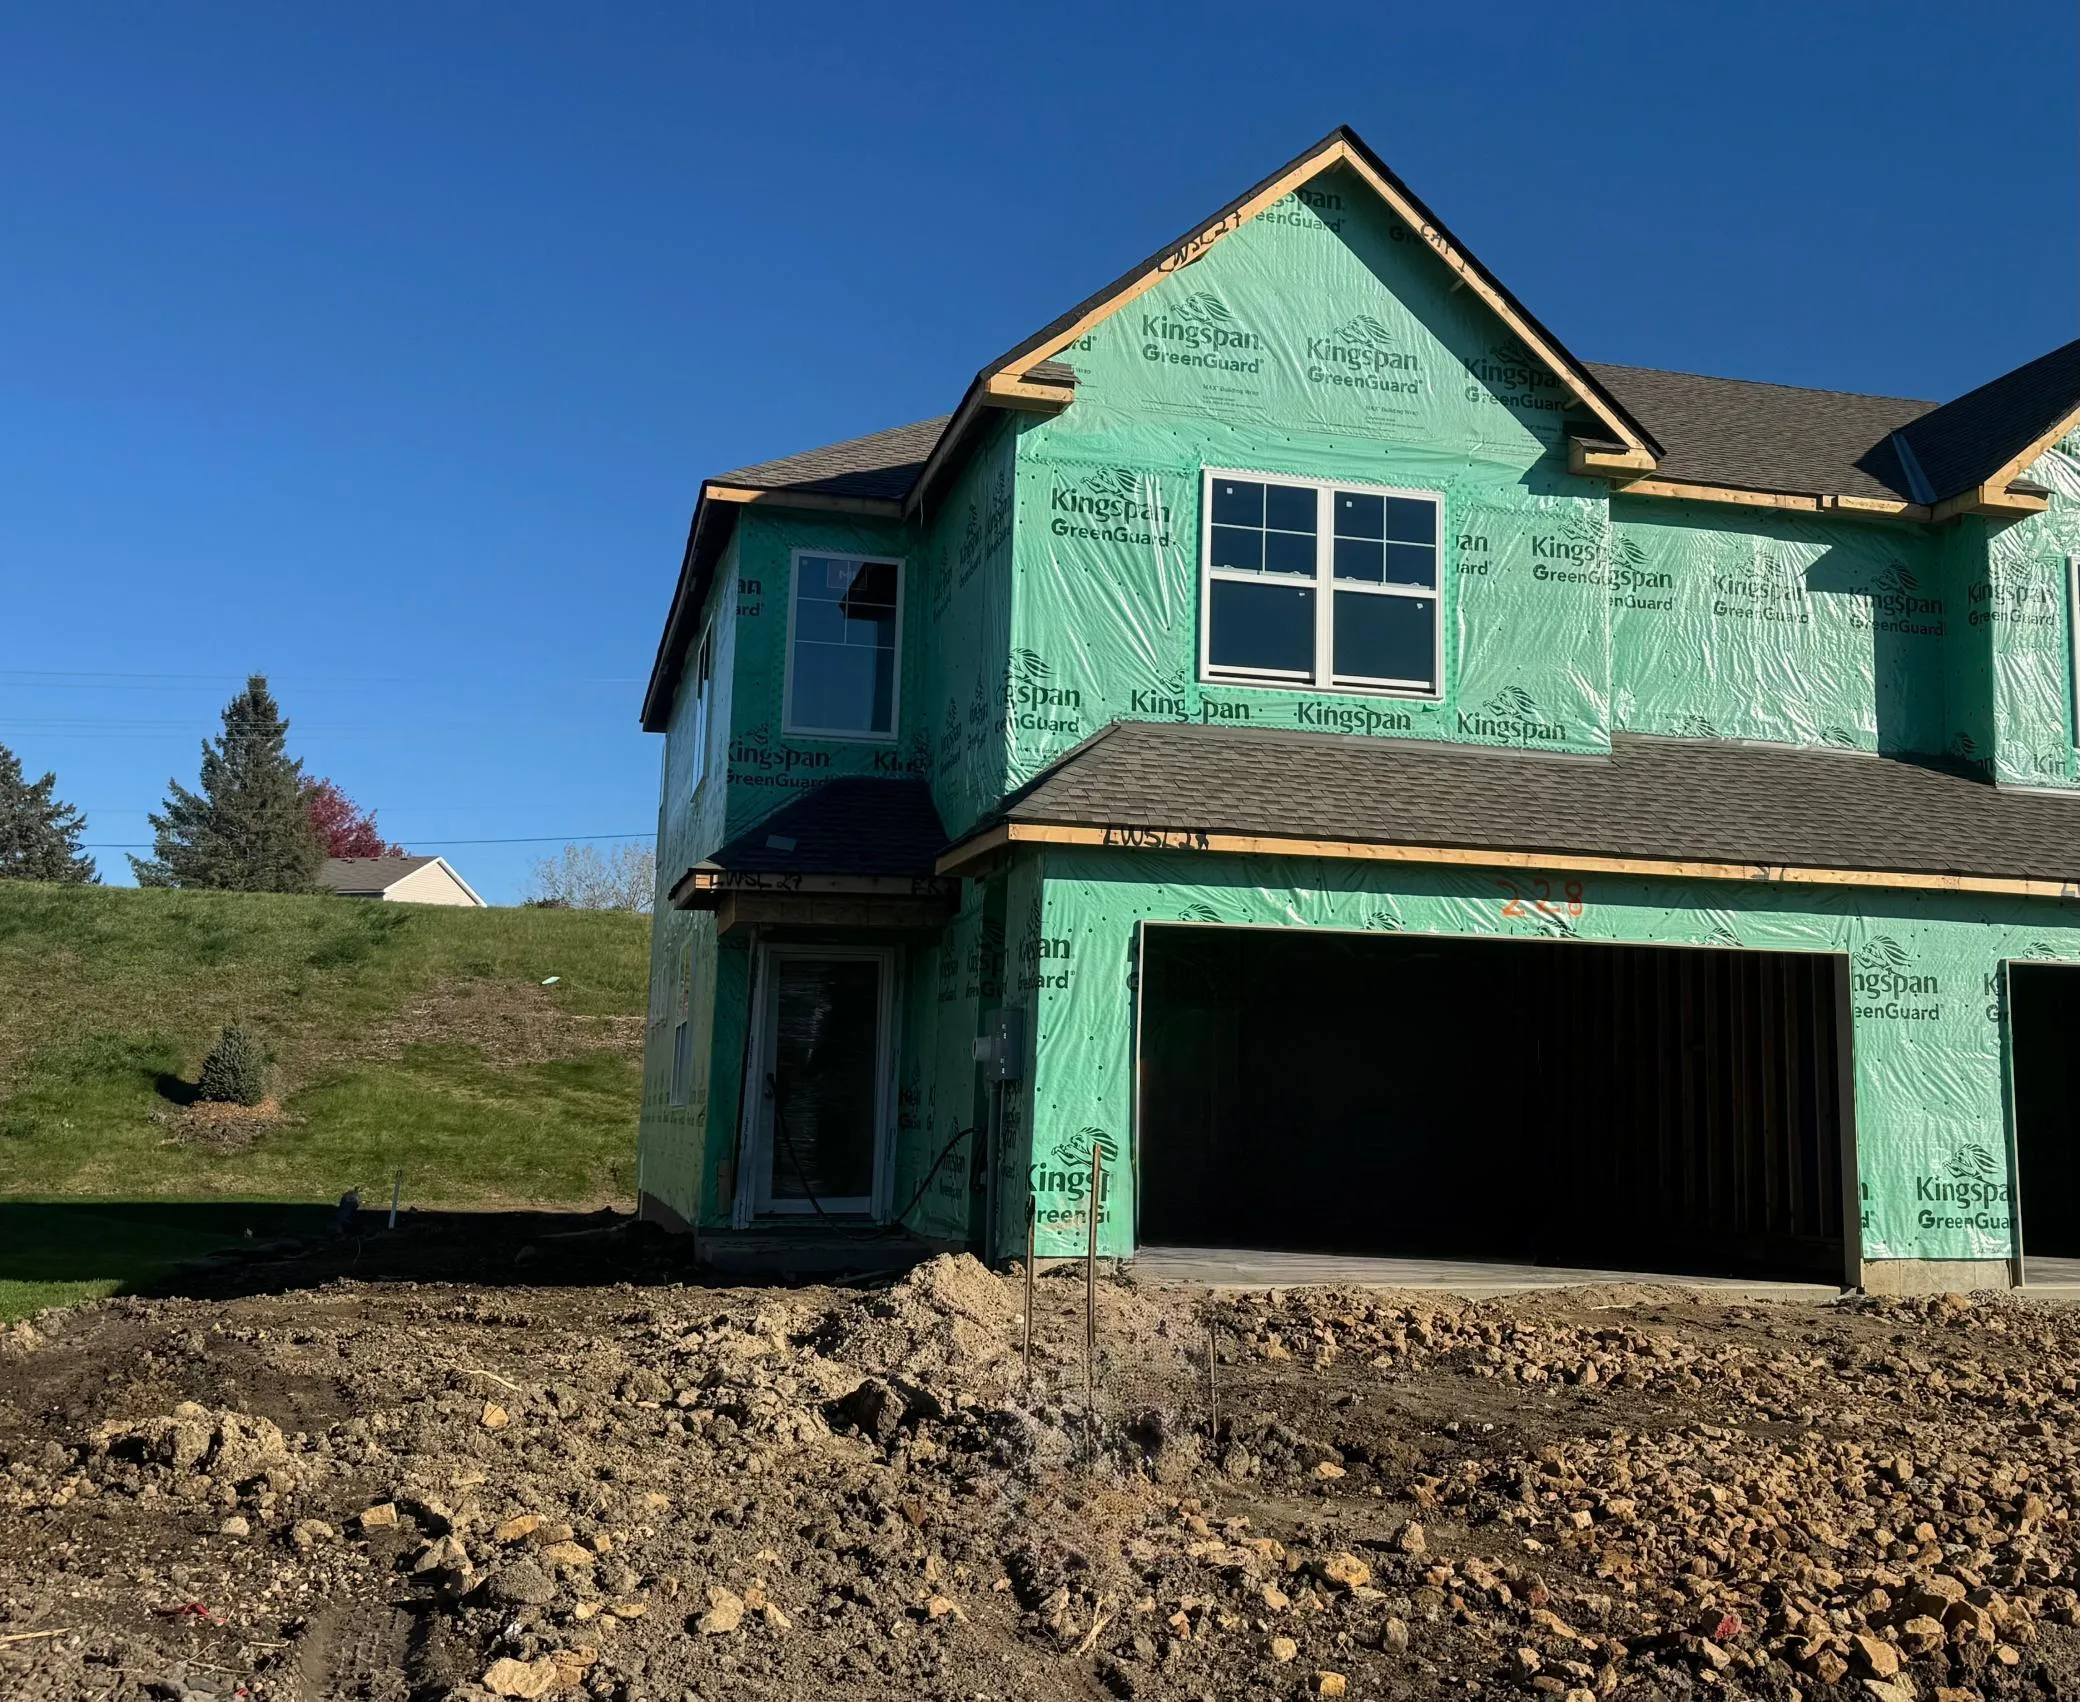 $342,990
3 bds | 3 ba | 1,722 sqft
228 Huntington Drive, Waconia, MN 55387
Listing courtesy of Lennar Sales Corp
-
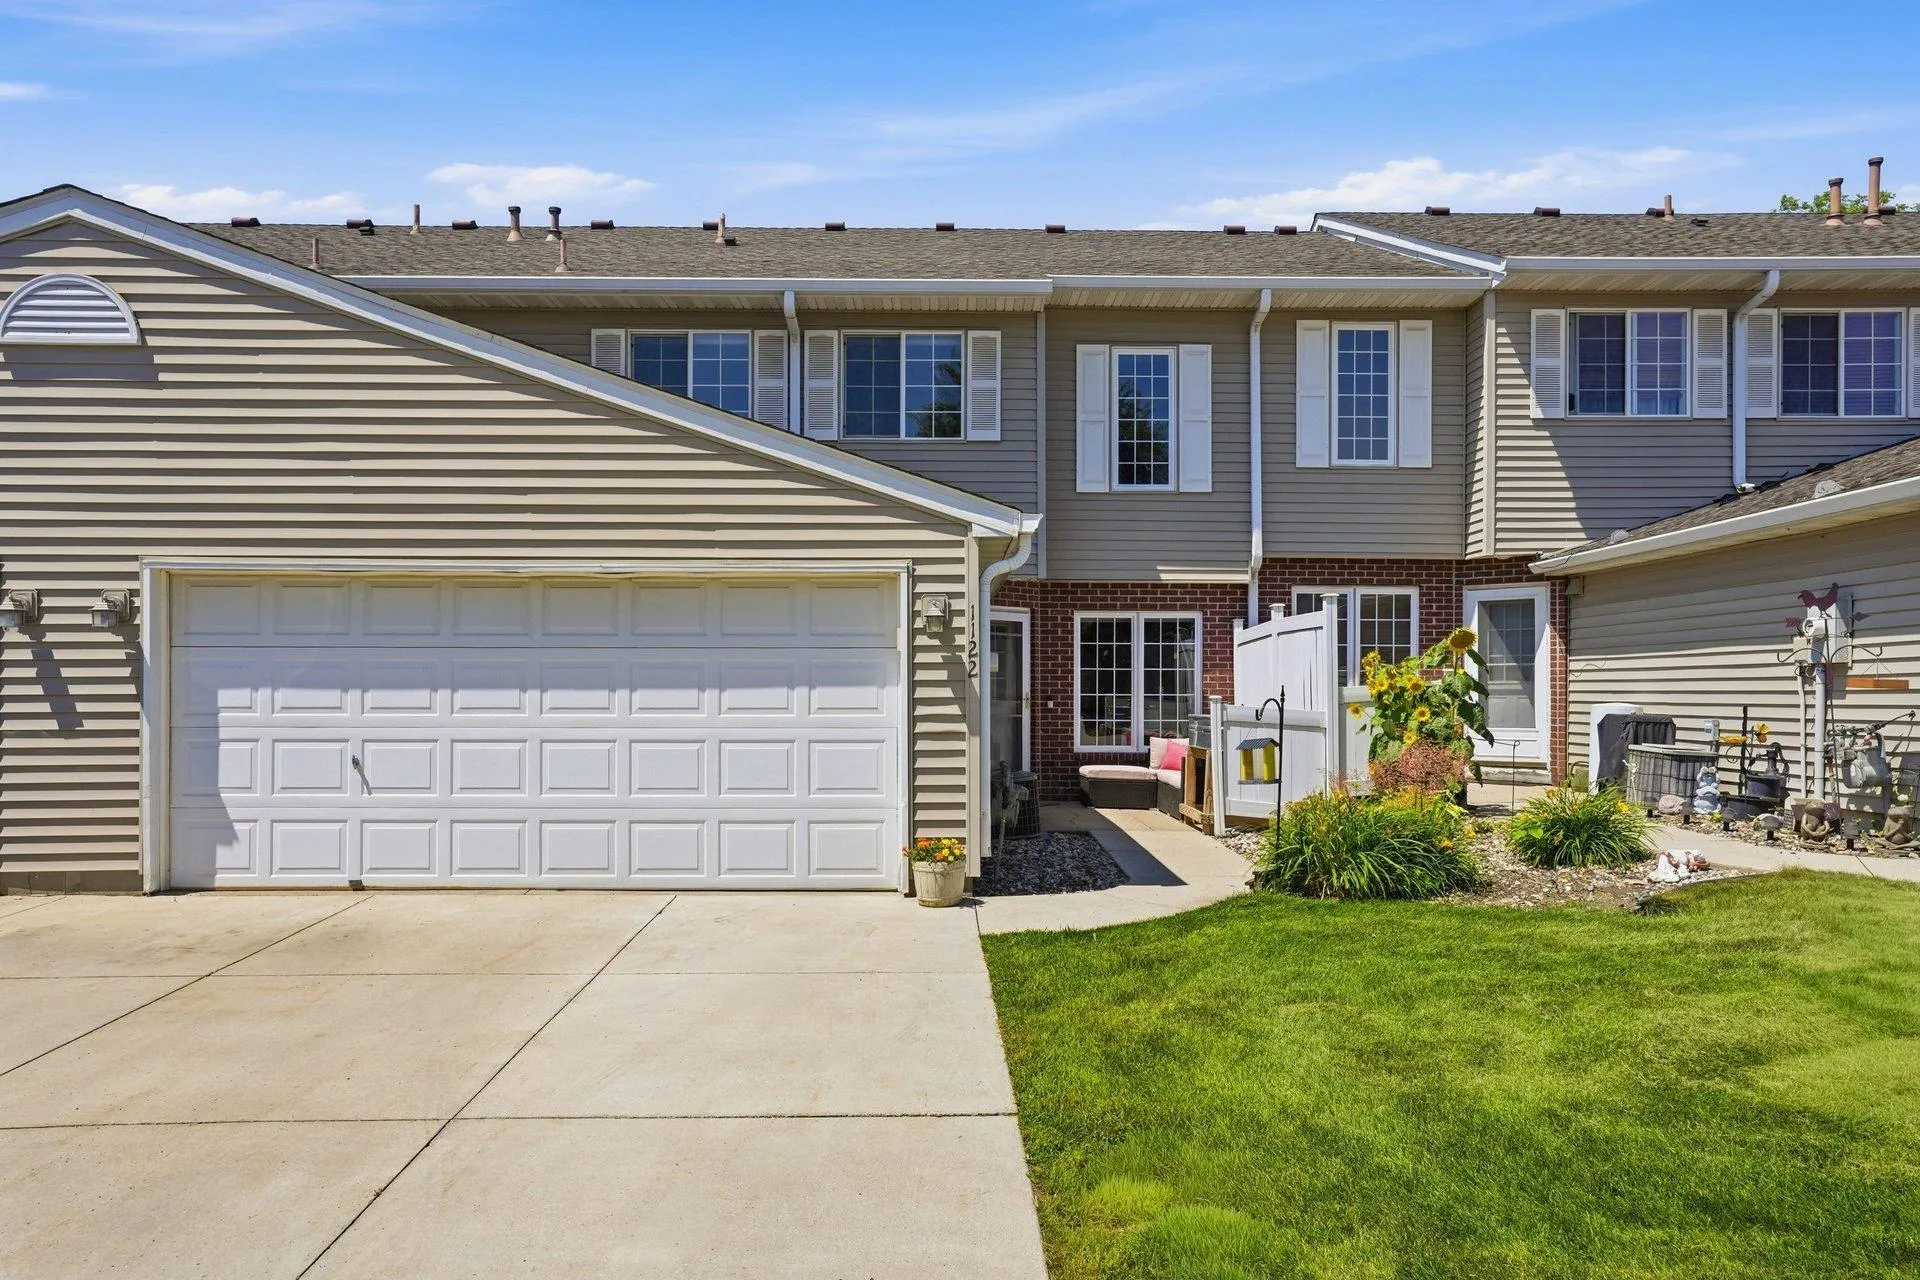 $225,000
2 bds | 2 ba | 1,217 sqft
1122 Heather Lane, Waconia, MN 55387
Listing courtesy of Edina Realty, Inc.
-
 $315,000
2 bds | 2 ba | 1,203 sqft
1283 Creekside Drive, Waconia, MN 55387
Listing courtesy of Bridge Realty, LLC
-
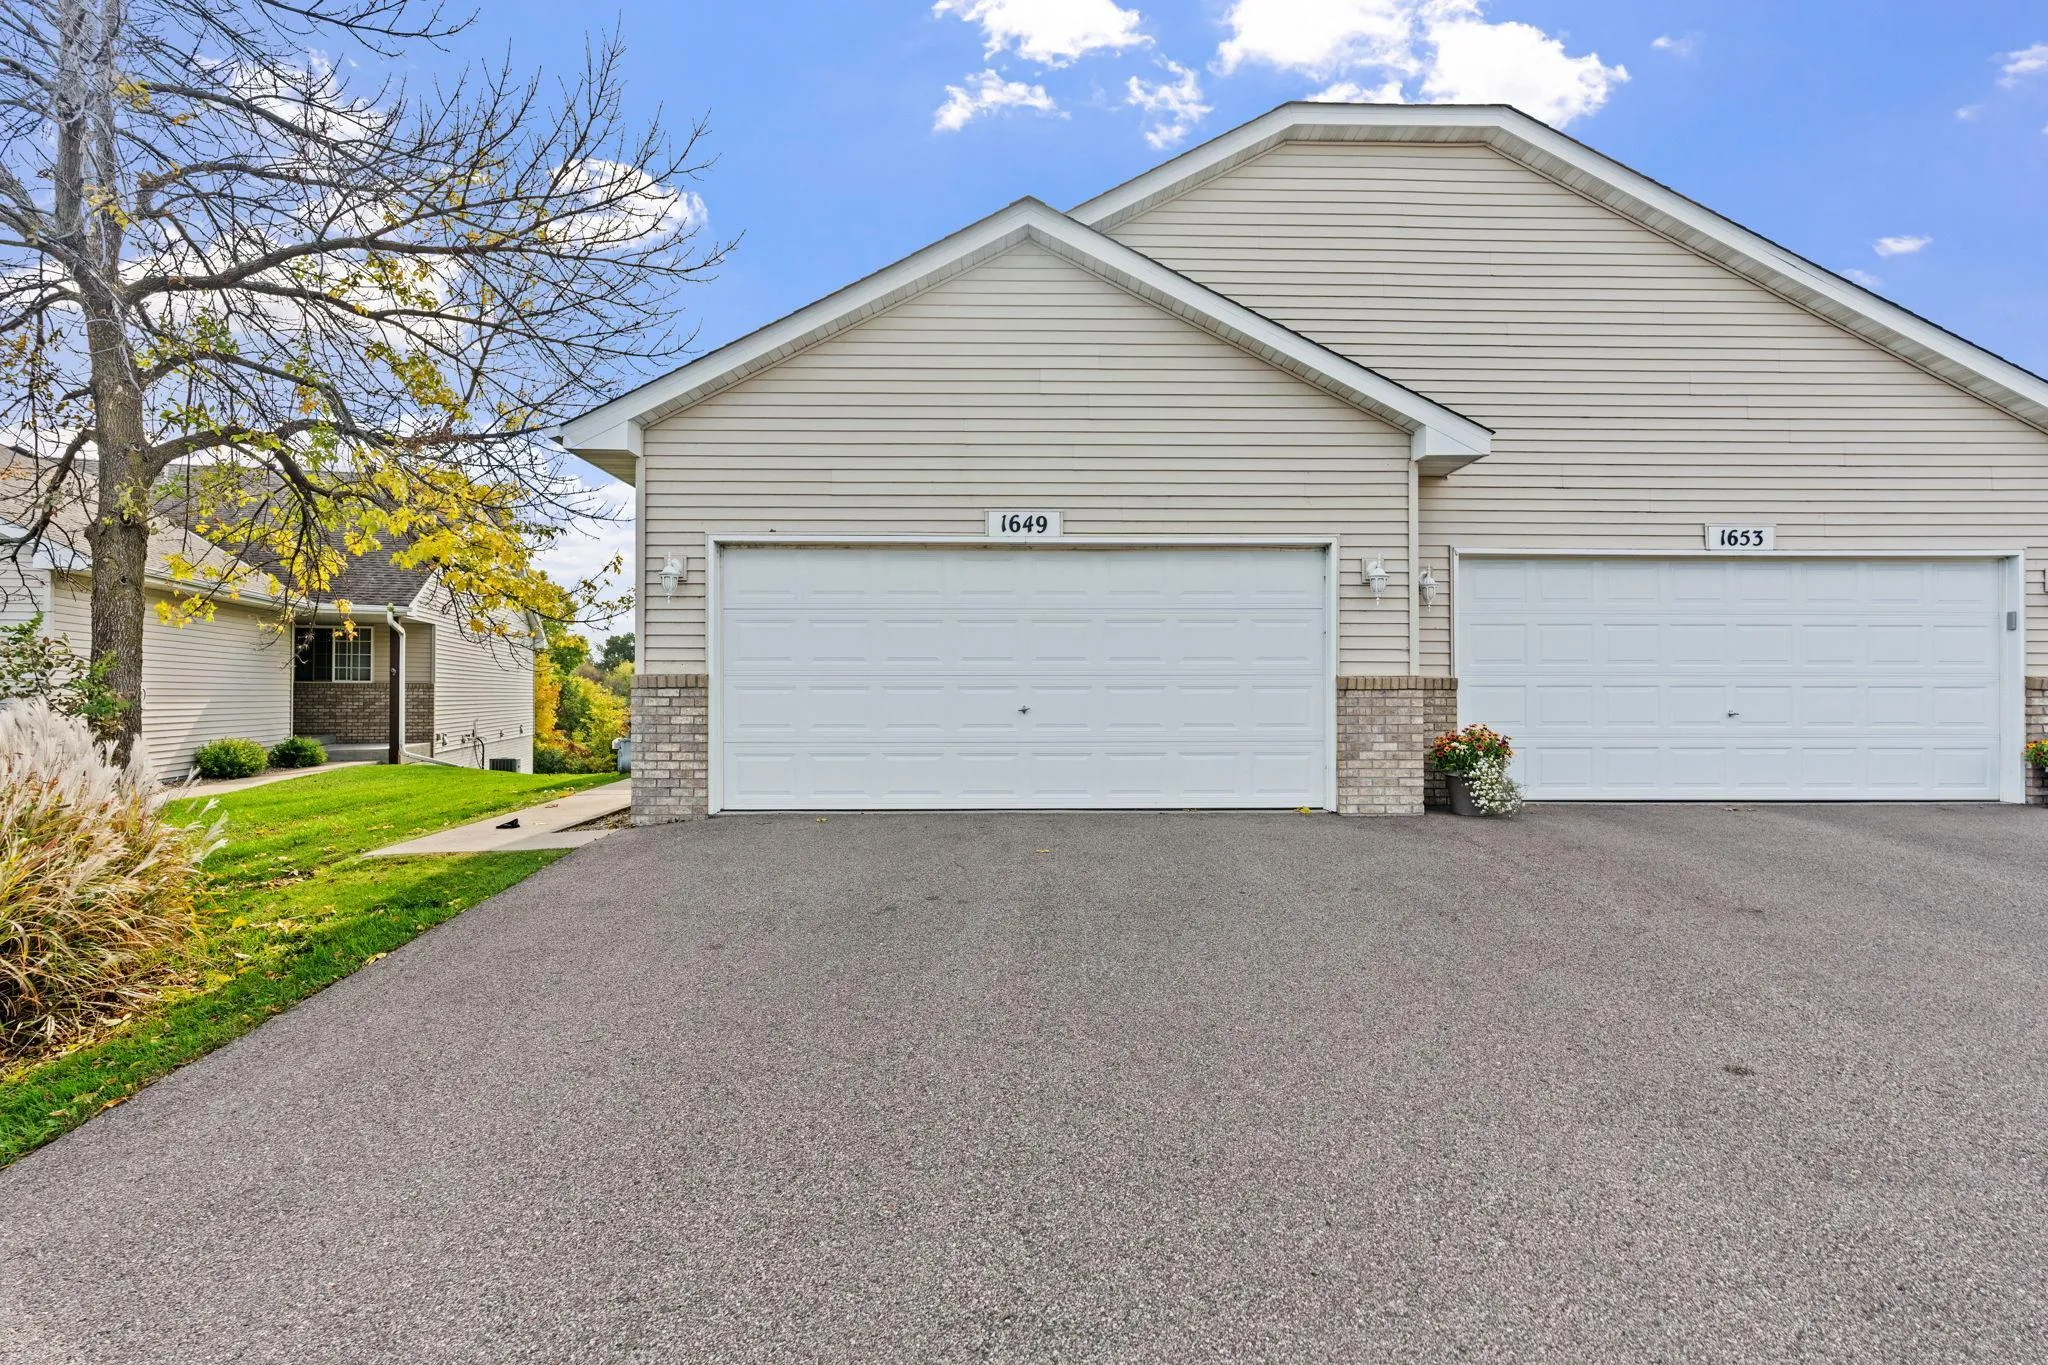 $299,000
2 bds | 1 ba | 1,126 sqft
1649 Lakeridge Way, Waconia, MN 55387
Listing courtesy of Keller Williams Realty Integrity Lakes
Request a tour
1666 Freedom Lane, Waconia, MN 55387