
1 / 45
$330,000
- 3 beds
- 3 baths
- 1,818 sqft
560 Ravencroft Road, Waconia, MN 55387
For sale Est. —/mo
- Townhouse · Side x Side
- Built in 2006
- 0.02 acres lot
- $182/sqft
- $290/mo HOA
- 2-car garage
Overview
Move right in and enjoy this fully updated, carefully maintained home. This 3-bedroom, 3-bath end-unit townhome offers a fresh look throughout, with new paint, updated flooring, window treatments, light fixtures and much, much more. The kitchen has been refreshed with upgraded appliances, painted cabinetry (plus new cabinets), a one-level island, and new quartz countertops. The kitchen, living/dining areas all feature new laminate wood flooring, with a cozy gas fireplace in the living room and custom built-in shelving in the dining room. Be sure to open the small door under the staircase! You'll find a fun storage space that is fully finished and has lighting. The powder room on this level has also new flooring/fixtures/paint. Upstairs, wood planks add character to the hallway ceiling, while a bright, 5x5 office nook with a glass door offers a handy, private spot to work from home. On this level you'll find three spacious bedrooms (all with new carpet and cordless window blinds), including a large primary suite with a walk-in closet and a full, updated primary bath. The laundry/utility room also features new flooring, newer washer/dryer, brand new water heater. Not only is this a standout end unit townhome, the location within the community is ideal. The backyard space has a patio and is very private, with views of trees and wetlands - no neighbors behind you! Just a few blocks away, you'll find one of Waconia's favorite spots, Waterford Park. This area offers a fishing pond, trails, and a wonderful playground that was created for kids of all abilities. With all of the updates, wooded setting, and the location in the neighborhood, this townhome stands above the rest and is ready for its next owner.
Facts & features
Interior
- Bedrooms: 3
- Bathrooms: 3 (2 full, 1 half)
- Finished sqft: 1,818
- Above grade sqft: 1,818
- Basement: None
- Heating: Forced Air
- Cooling: Central Air
- Appliances: Chandelier, Dishwasher, Disposal, Dryer, Electric Water Heater, Microwave, Range, Refrigerator, Washer, Water Softener Owned
- Laundry: Electric Dryer Hookup, Laundry Room, Upper Level, Washer Hookup
- Fireplaces: 1 (Gas, Living Room)
Property
- Parking: Attached Garage, Asphalt, Finished Garage, Garage Door Opener
- Garage spaces: 2
- Lot size: 0.02 acres
- Lot dimensions: Common
- Lot features: Tree Coverage - Medium, Underground Utilities, Zero Lot Line
- Exterior features: Brick Veneer, Vinyl
Construction
- Home type: Townhouse (Side x Side)
- Levels: Two
- Year built: 2006
- Roof: Asphalt
Utilities
- Sewer: City Sewer/Connected
- Water: City Water/Connected
Community & HOA
- Subdivision: Waterford Evolution IV Cic174
- HOA fee: $290/mo
- HOA includes: Building Exterior, Hazard Insurance, Lawn Care, Professional Mgmt, Sanitation, Snow Removal
Taxes & location
- Annual taxes: $3,940 (2026)
- County: Carver
- School district: Waconia
Listing
- Status: For sale
- Listed: Oct 16, 2026
- Days on market: 4
- MLS #: 7159892
Monthly payment
—/mo
An example, not a loan offer. Taxes and HOA dues come from the listing when known; home insurance is a rough estimate. Mortgage insurance is not included. Your rate depends on your lender and credit.
Location
Nearby homes
-
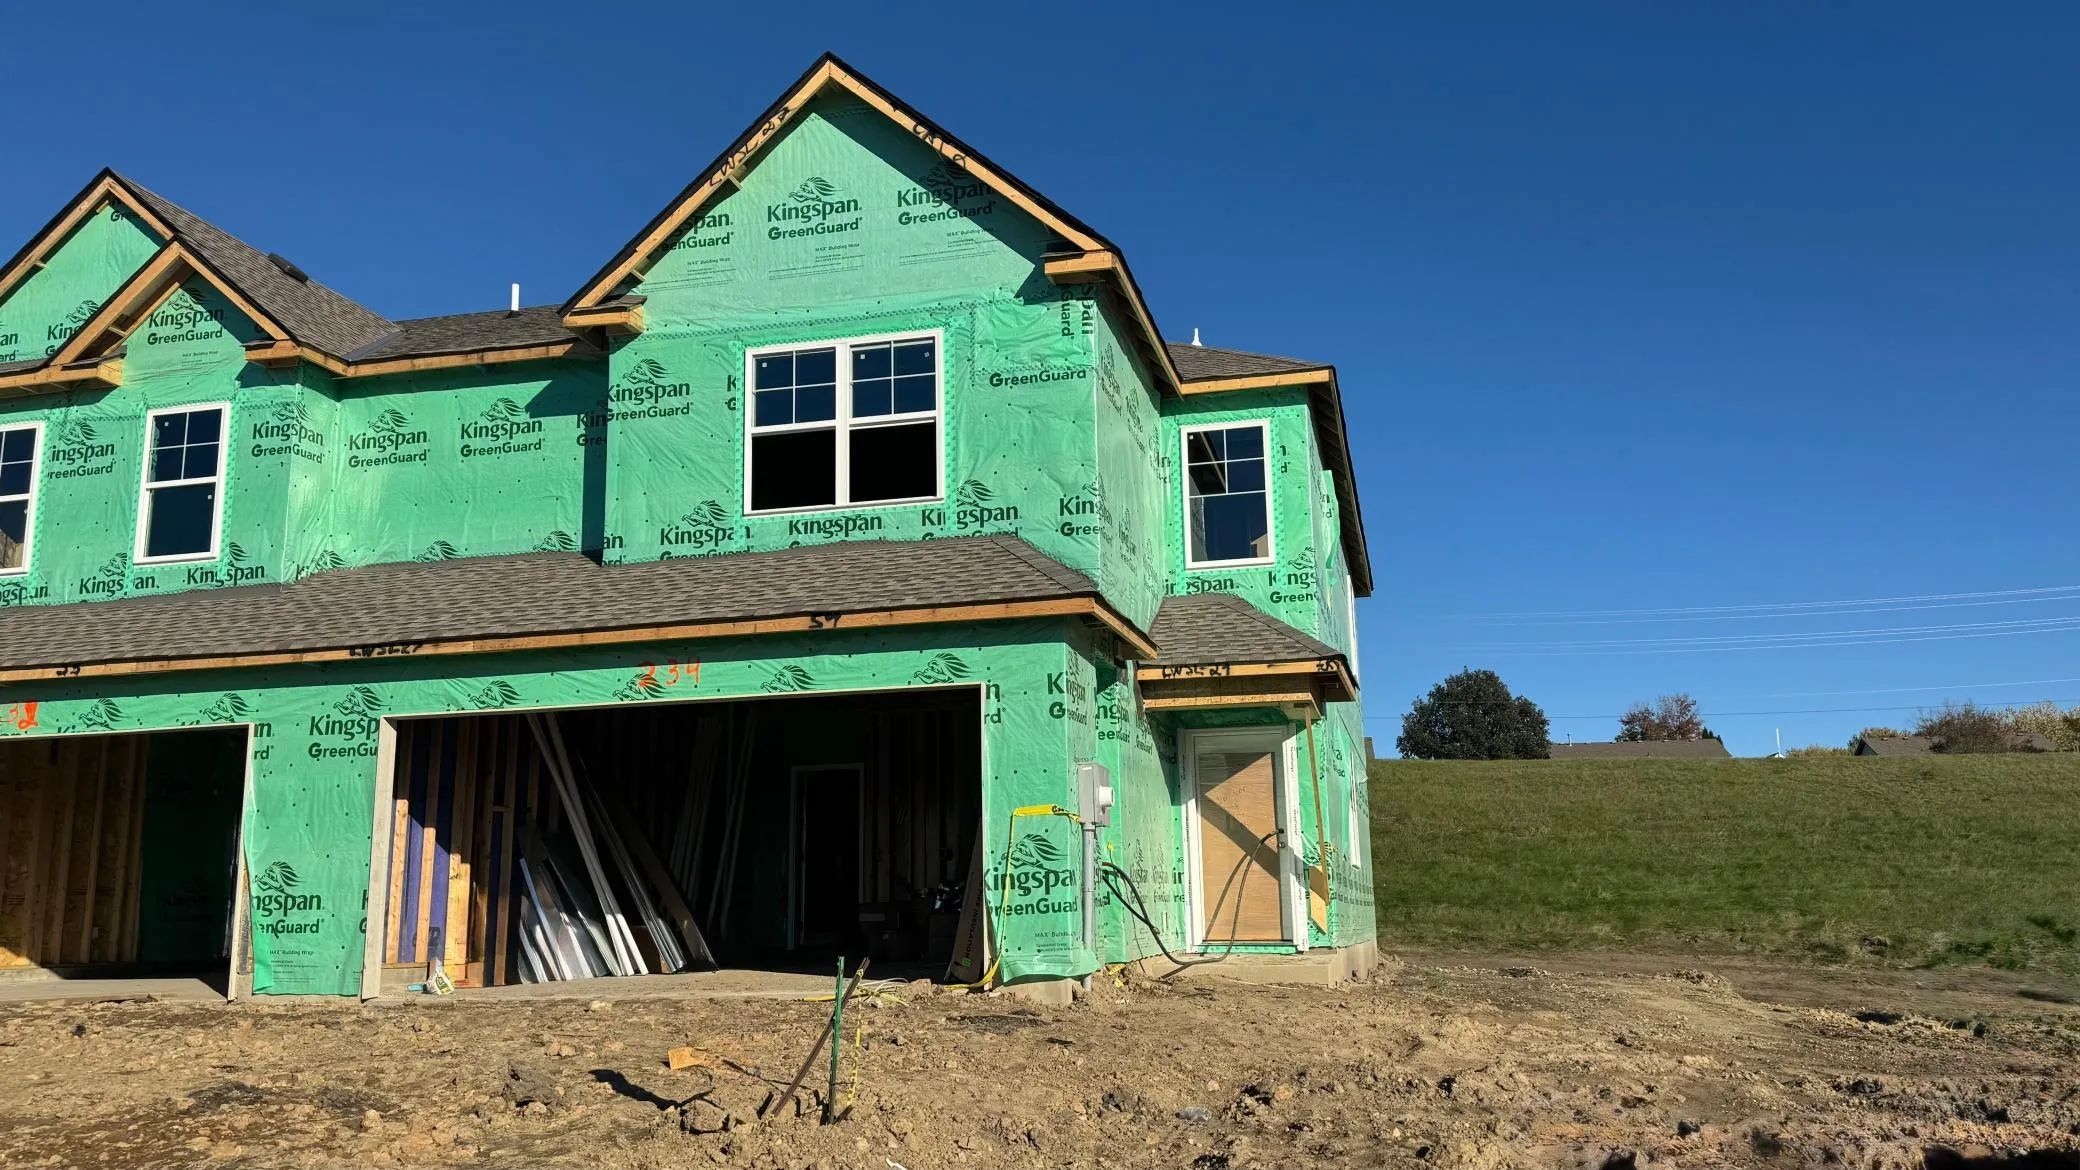 $351,590
3 bds | 3 ba | 1,780 sqft
234 Huntington Drive, Waconia, MN 55387
Listing courtesy of Lennar Sales Corp
-
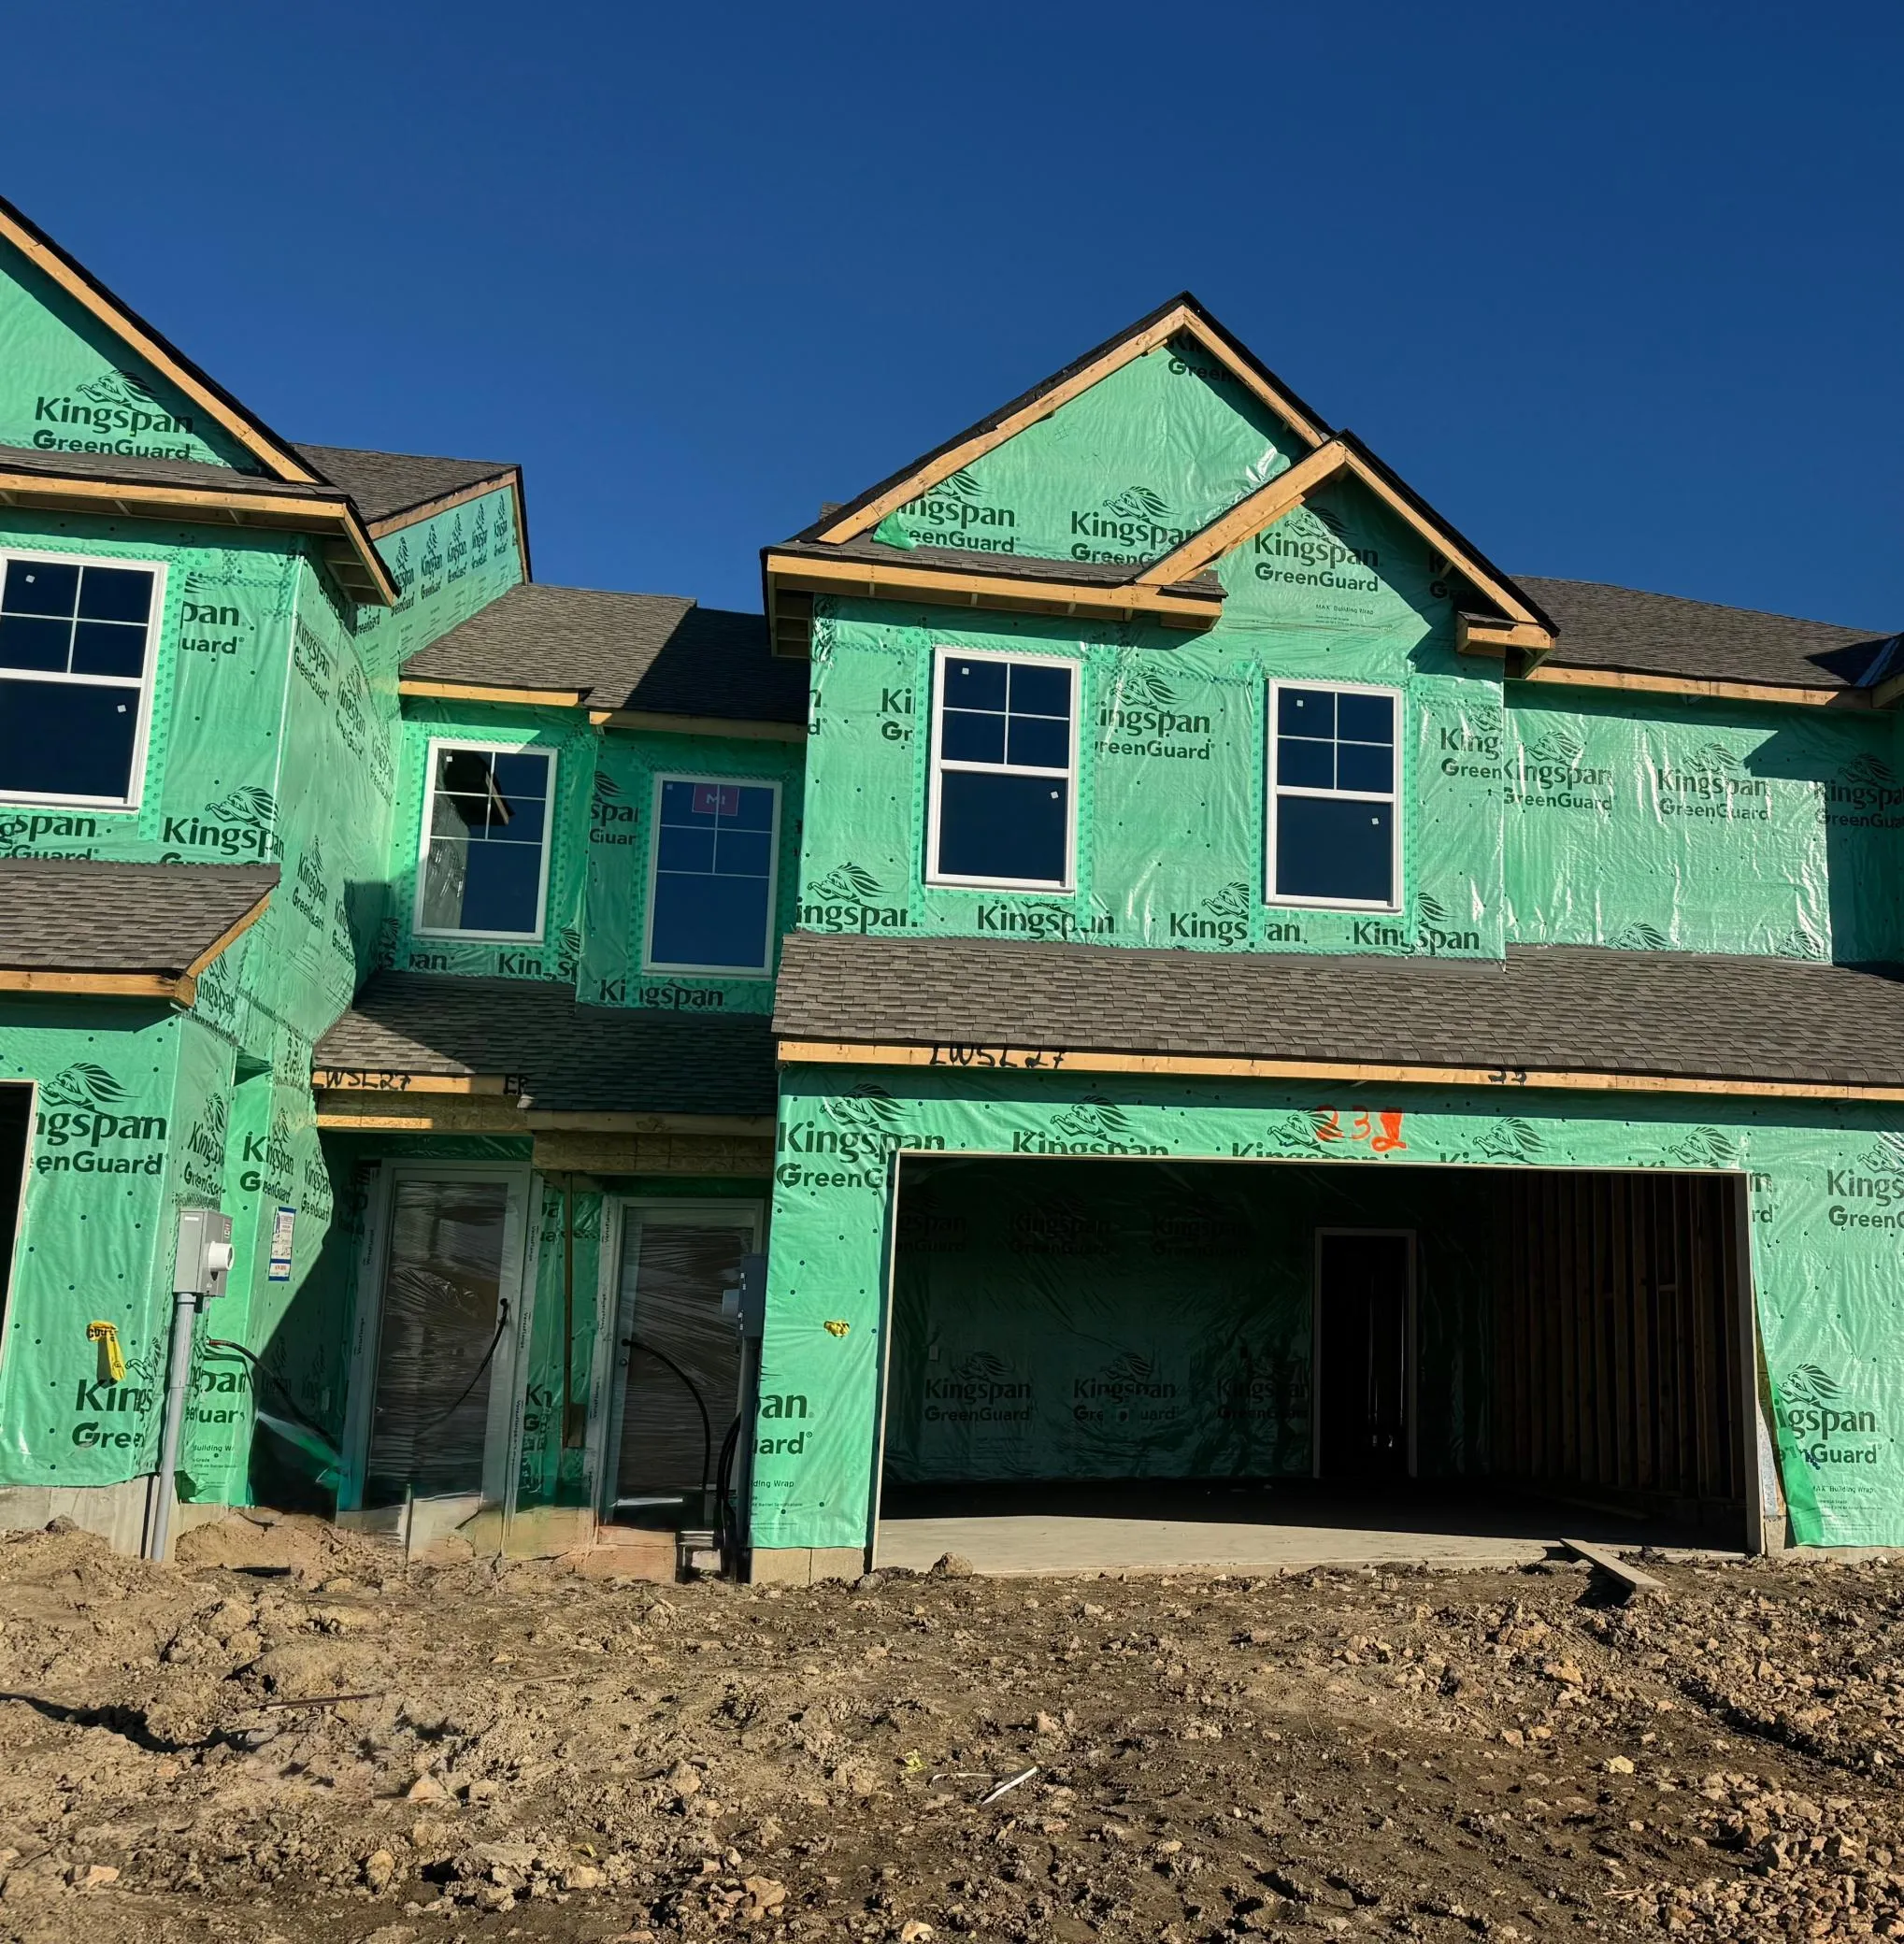 $335,490
3 bds | 3 ba | 1,714 sqft
232 Huntington Drive, Waconia, MN 55387
Listing courtesy of Lennar Sales Corp
-
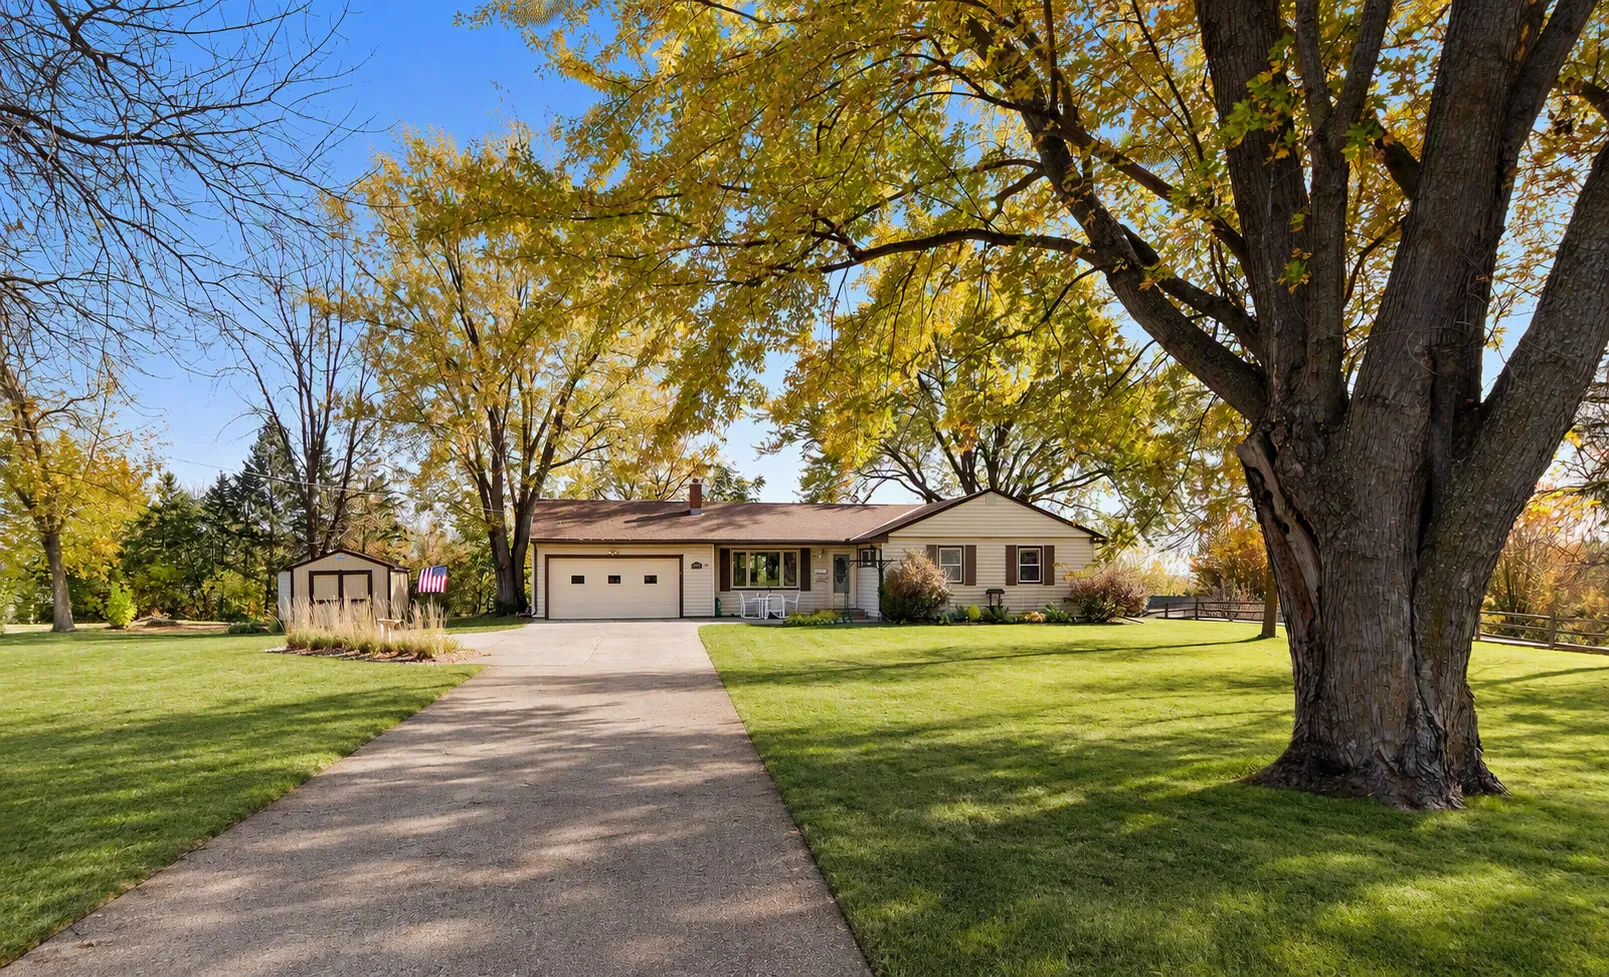 $319,900
3 bds | 2 ba | 1,212 sqft
608 E 2nd Street, Waconia, MN 55387
Listing courtesy of Coldwell Banker Realty
-
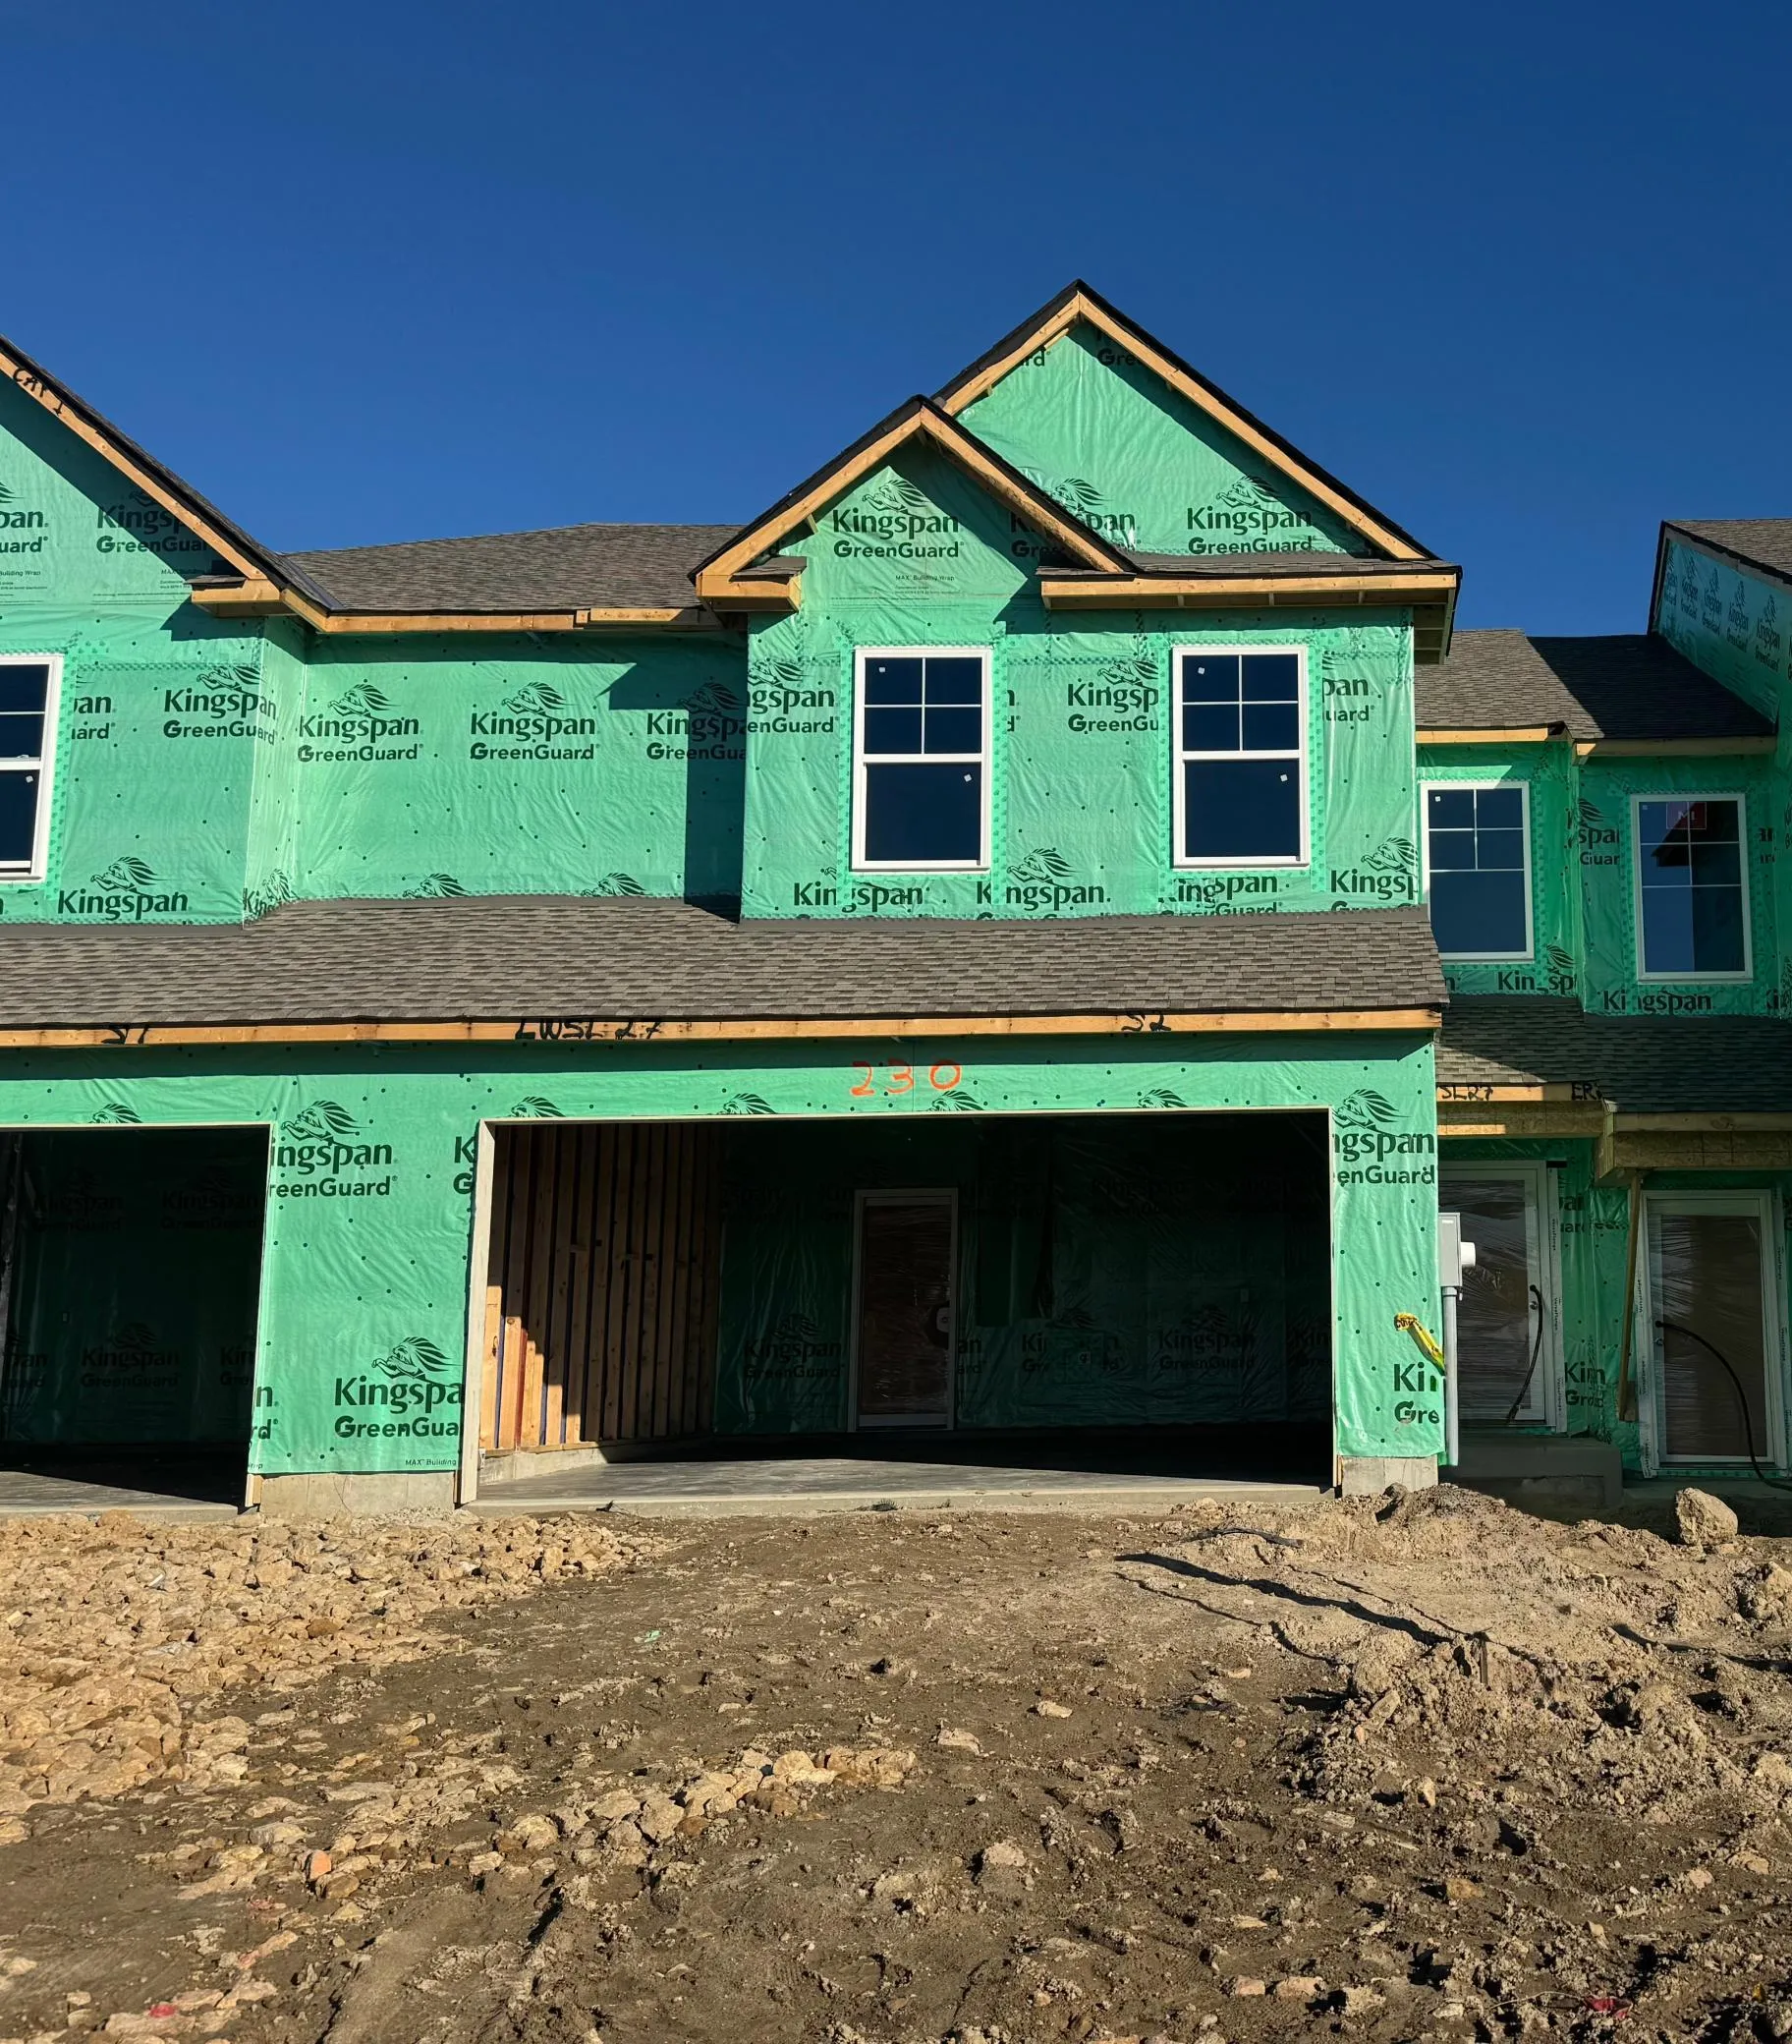 $332,578
3 bds | 3 ba | 1,772 sqft
230 Huntington Drive, Waconia, MN 55387
Listing courtesy of Lennar Sales Corp
-
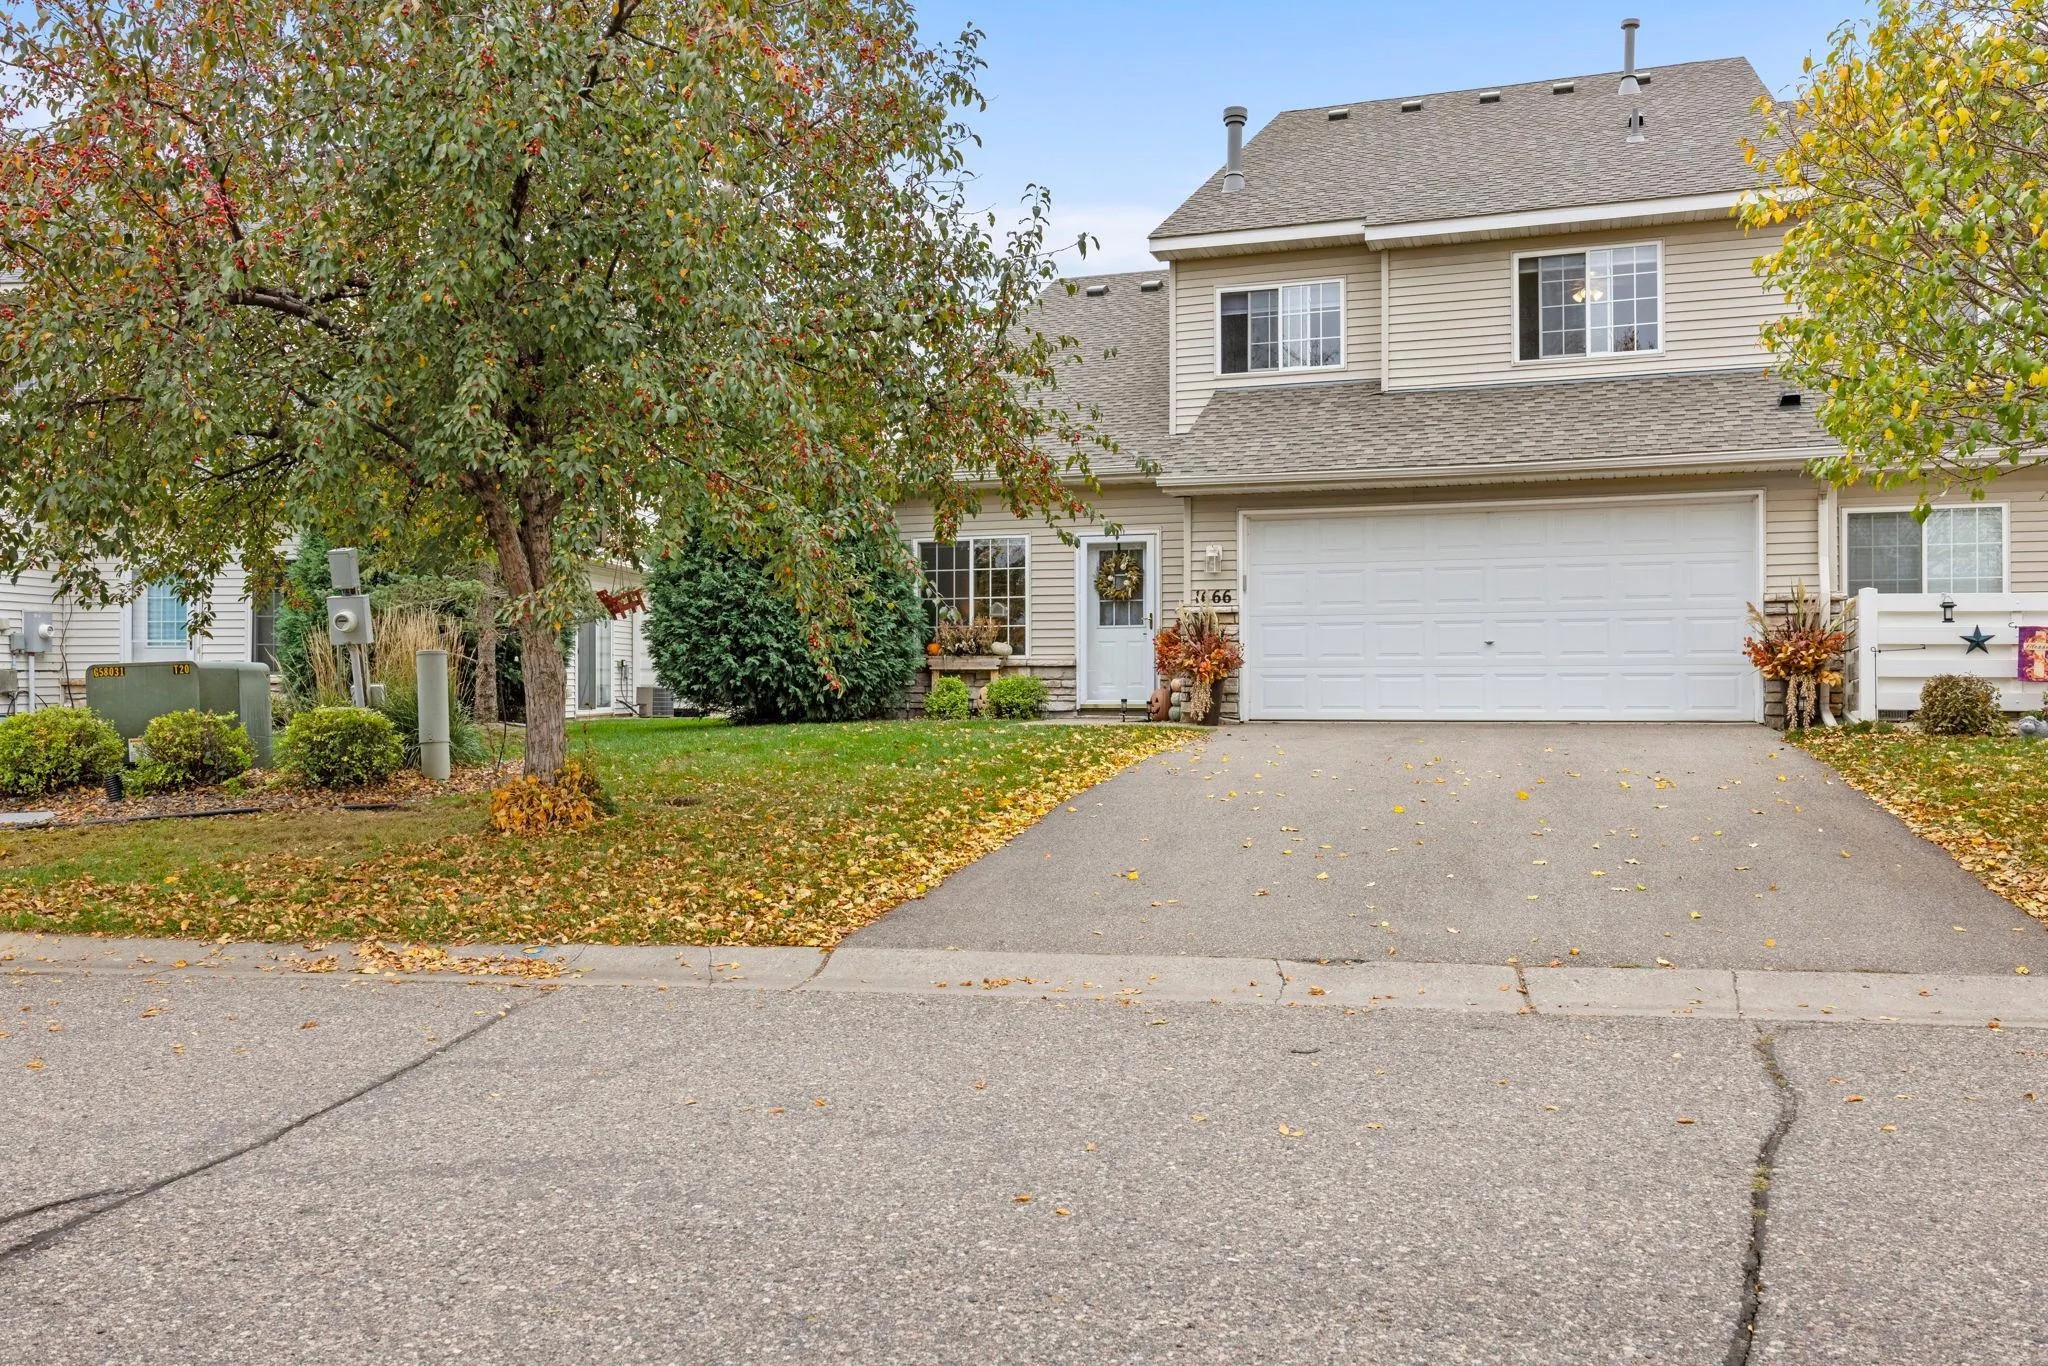 $269,900
2 bds | 2 ba | 1,470 sqft
1666 Freedom Lane, Waconia, MN 55387
Listing courtesy of RE/MAX Results
-
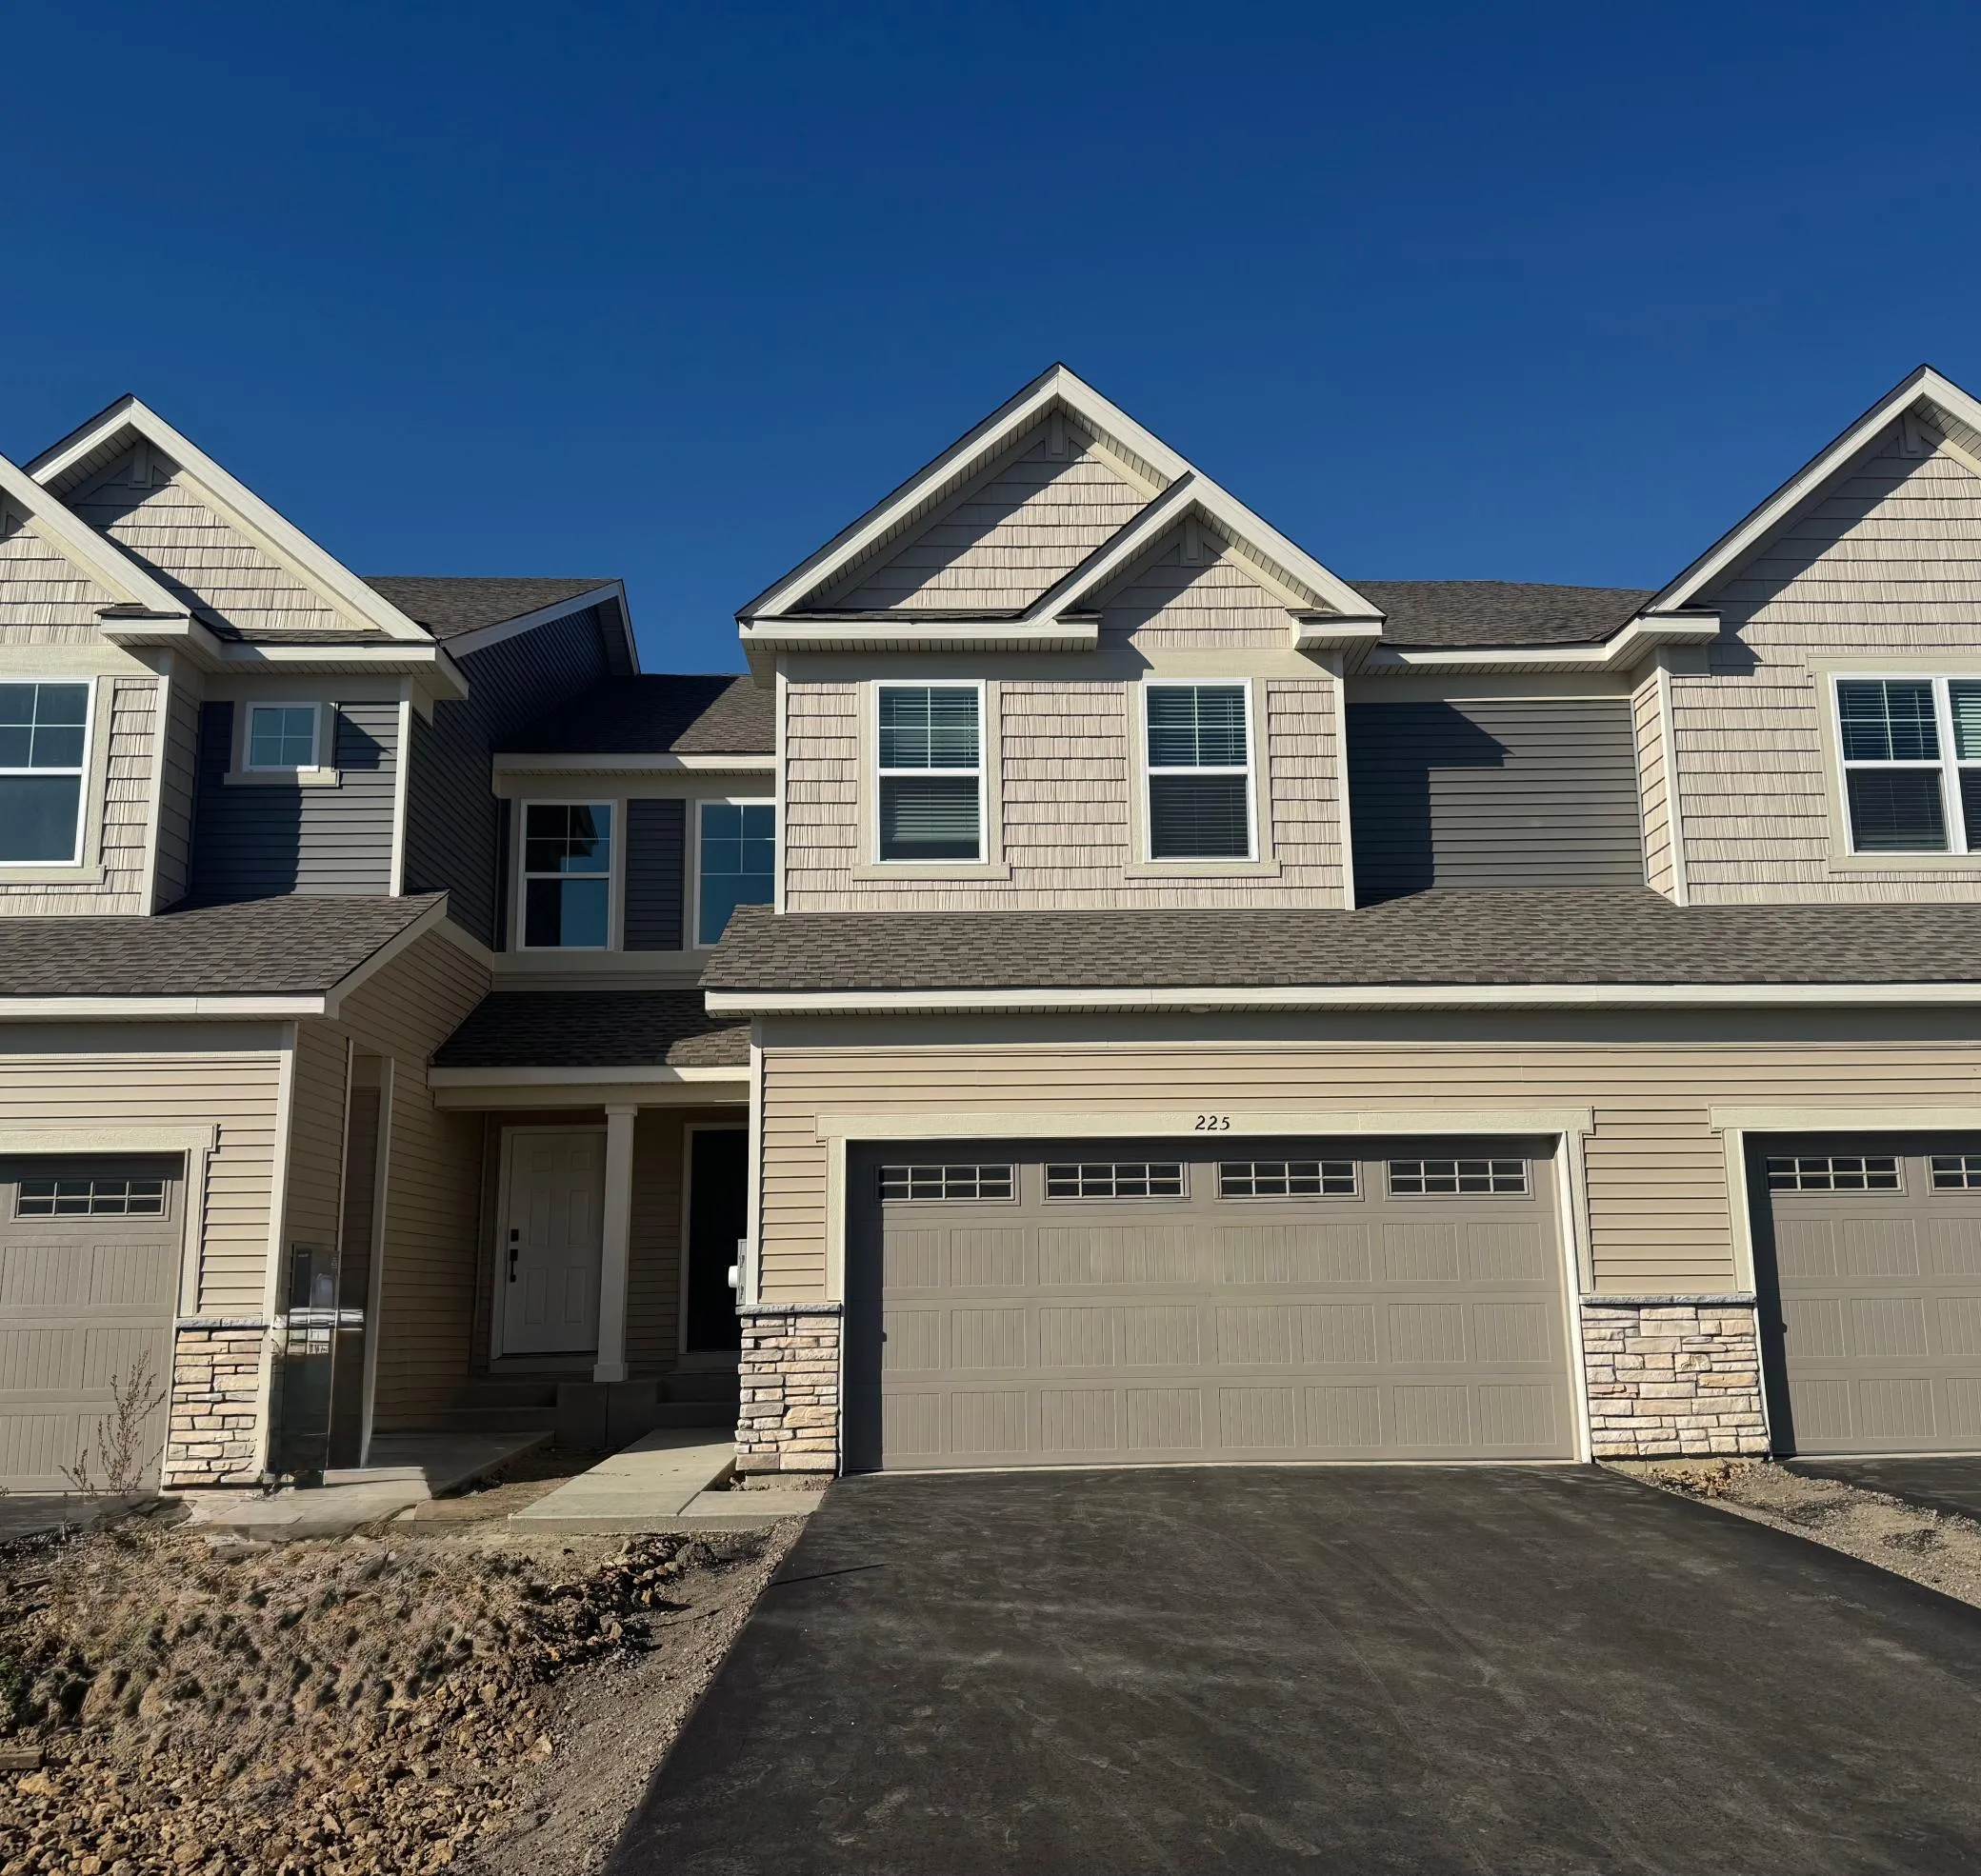 $354,990
3 bds | 3 ba | 1,719 sqft
225 Huntington Drive, Waconia, MN 55387
Listing courtesy of Lennar Sales Corp
-
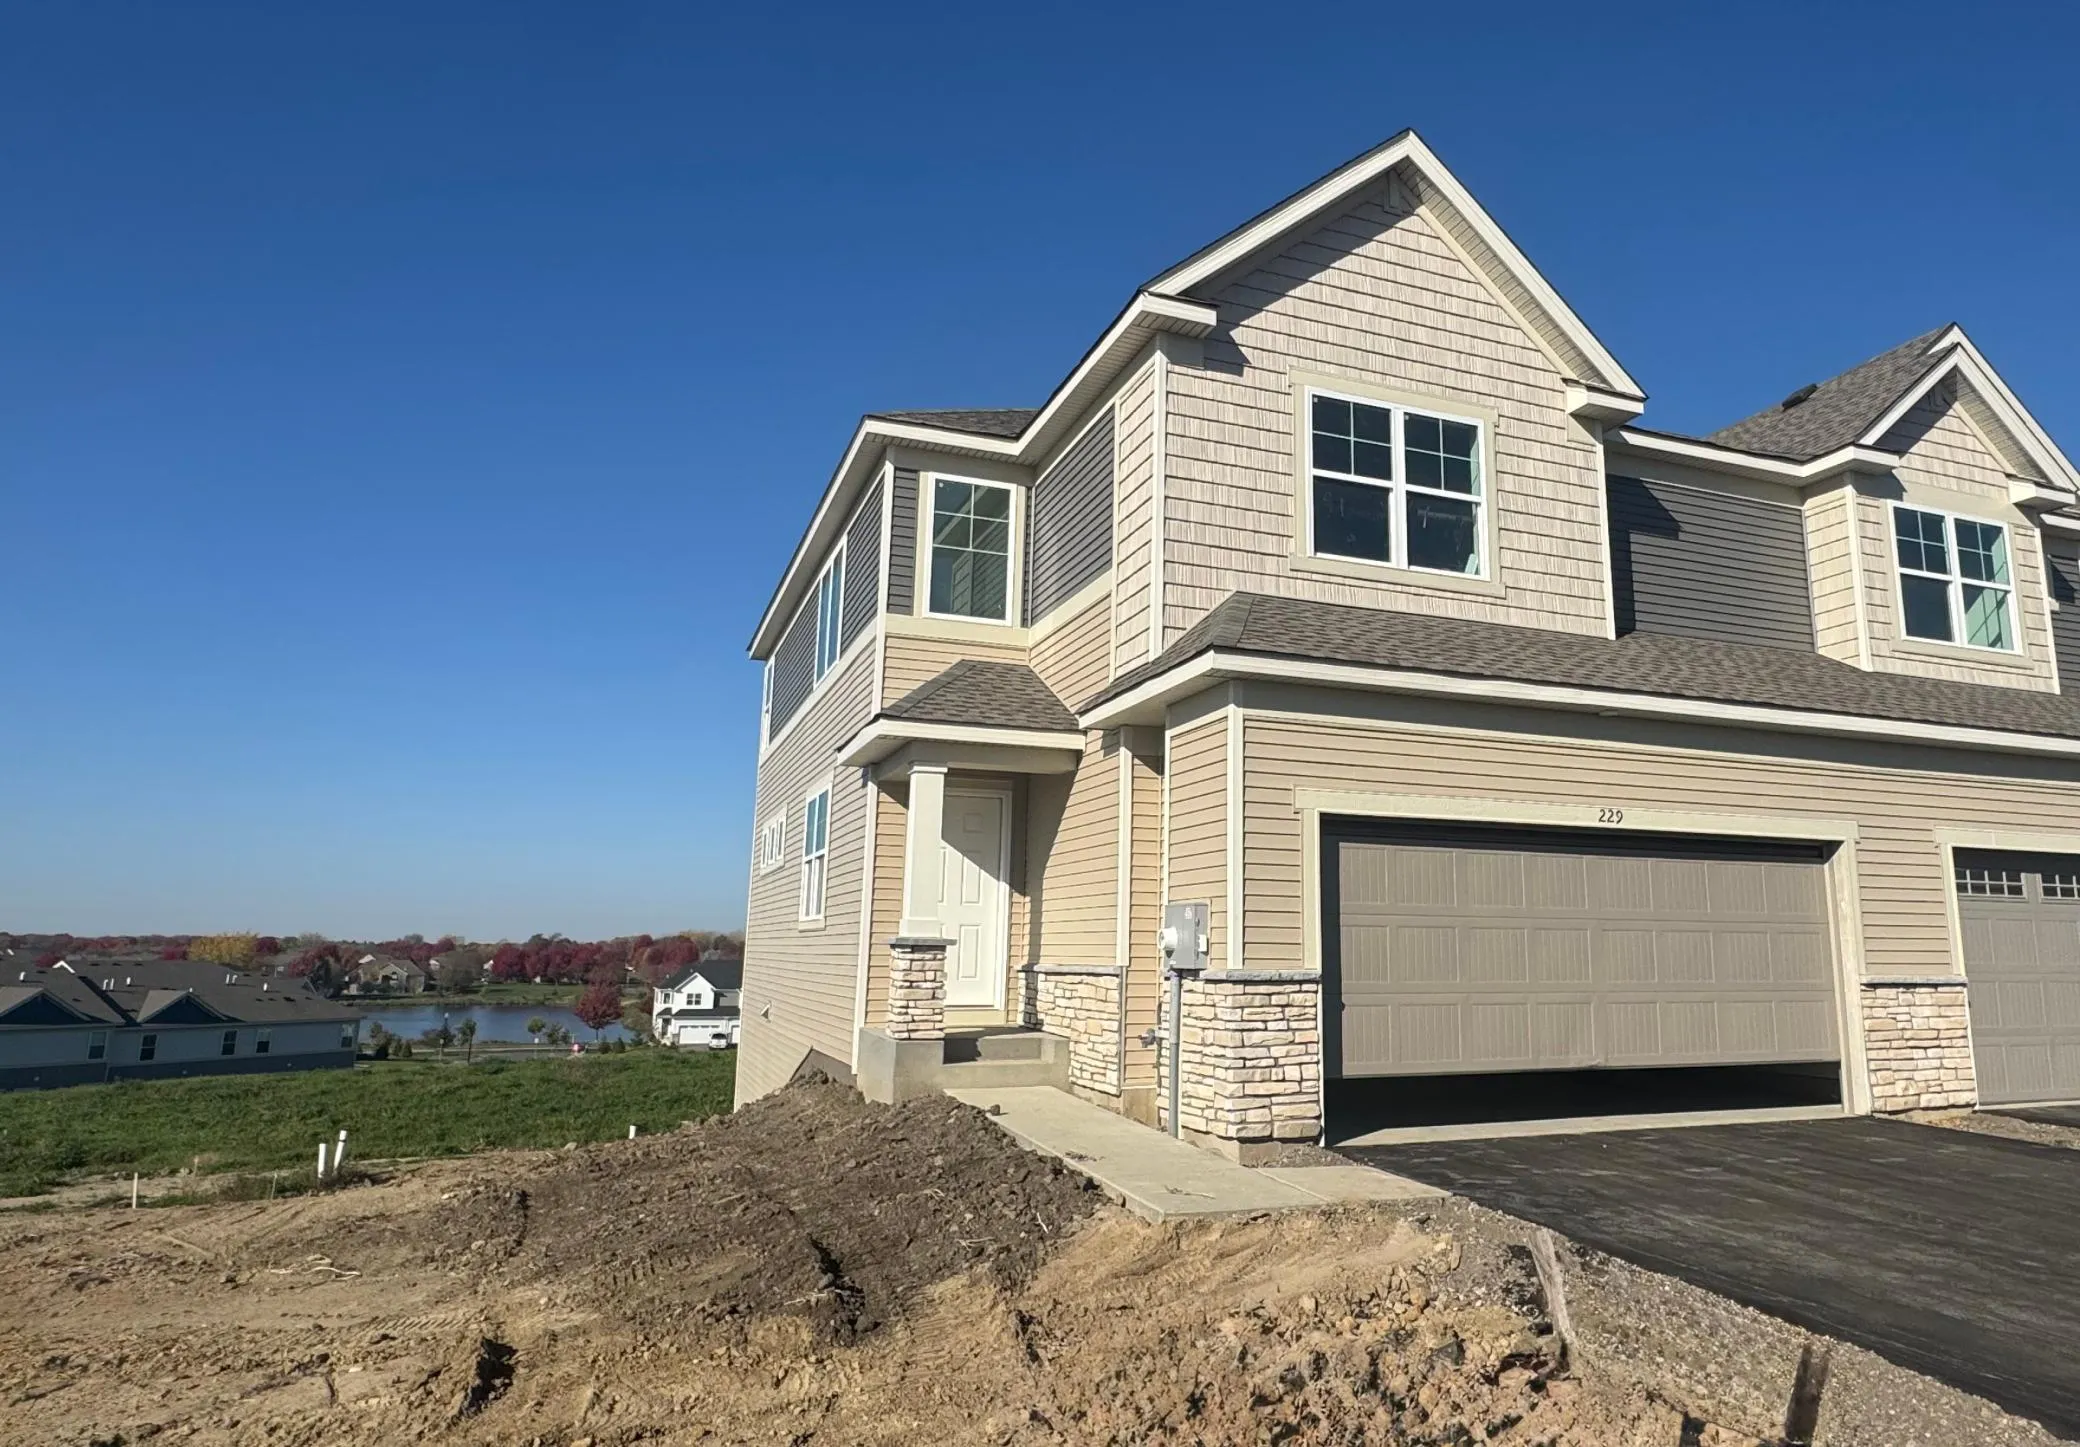 $359,990
3 bds | 3 ba | 1,719 sqft
229 Huntington Drive, Waconia, MN 55387
Listing courtesy of Lennar Sales Corp
-
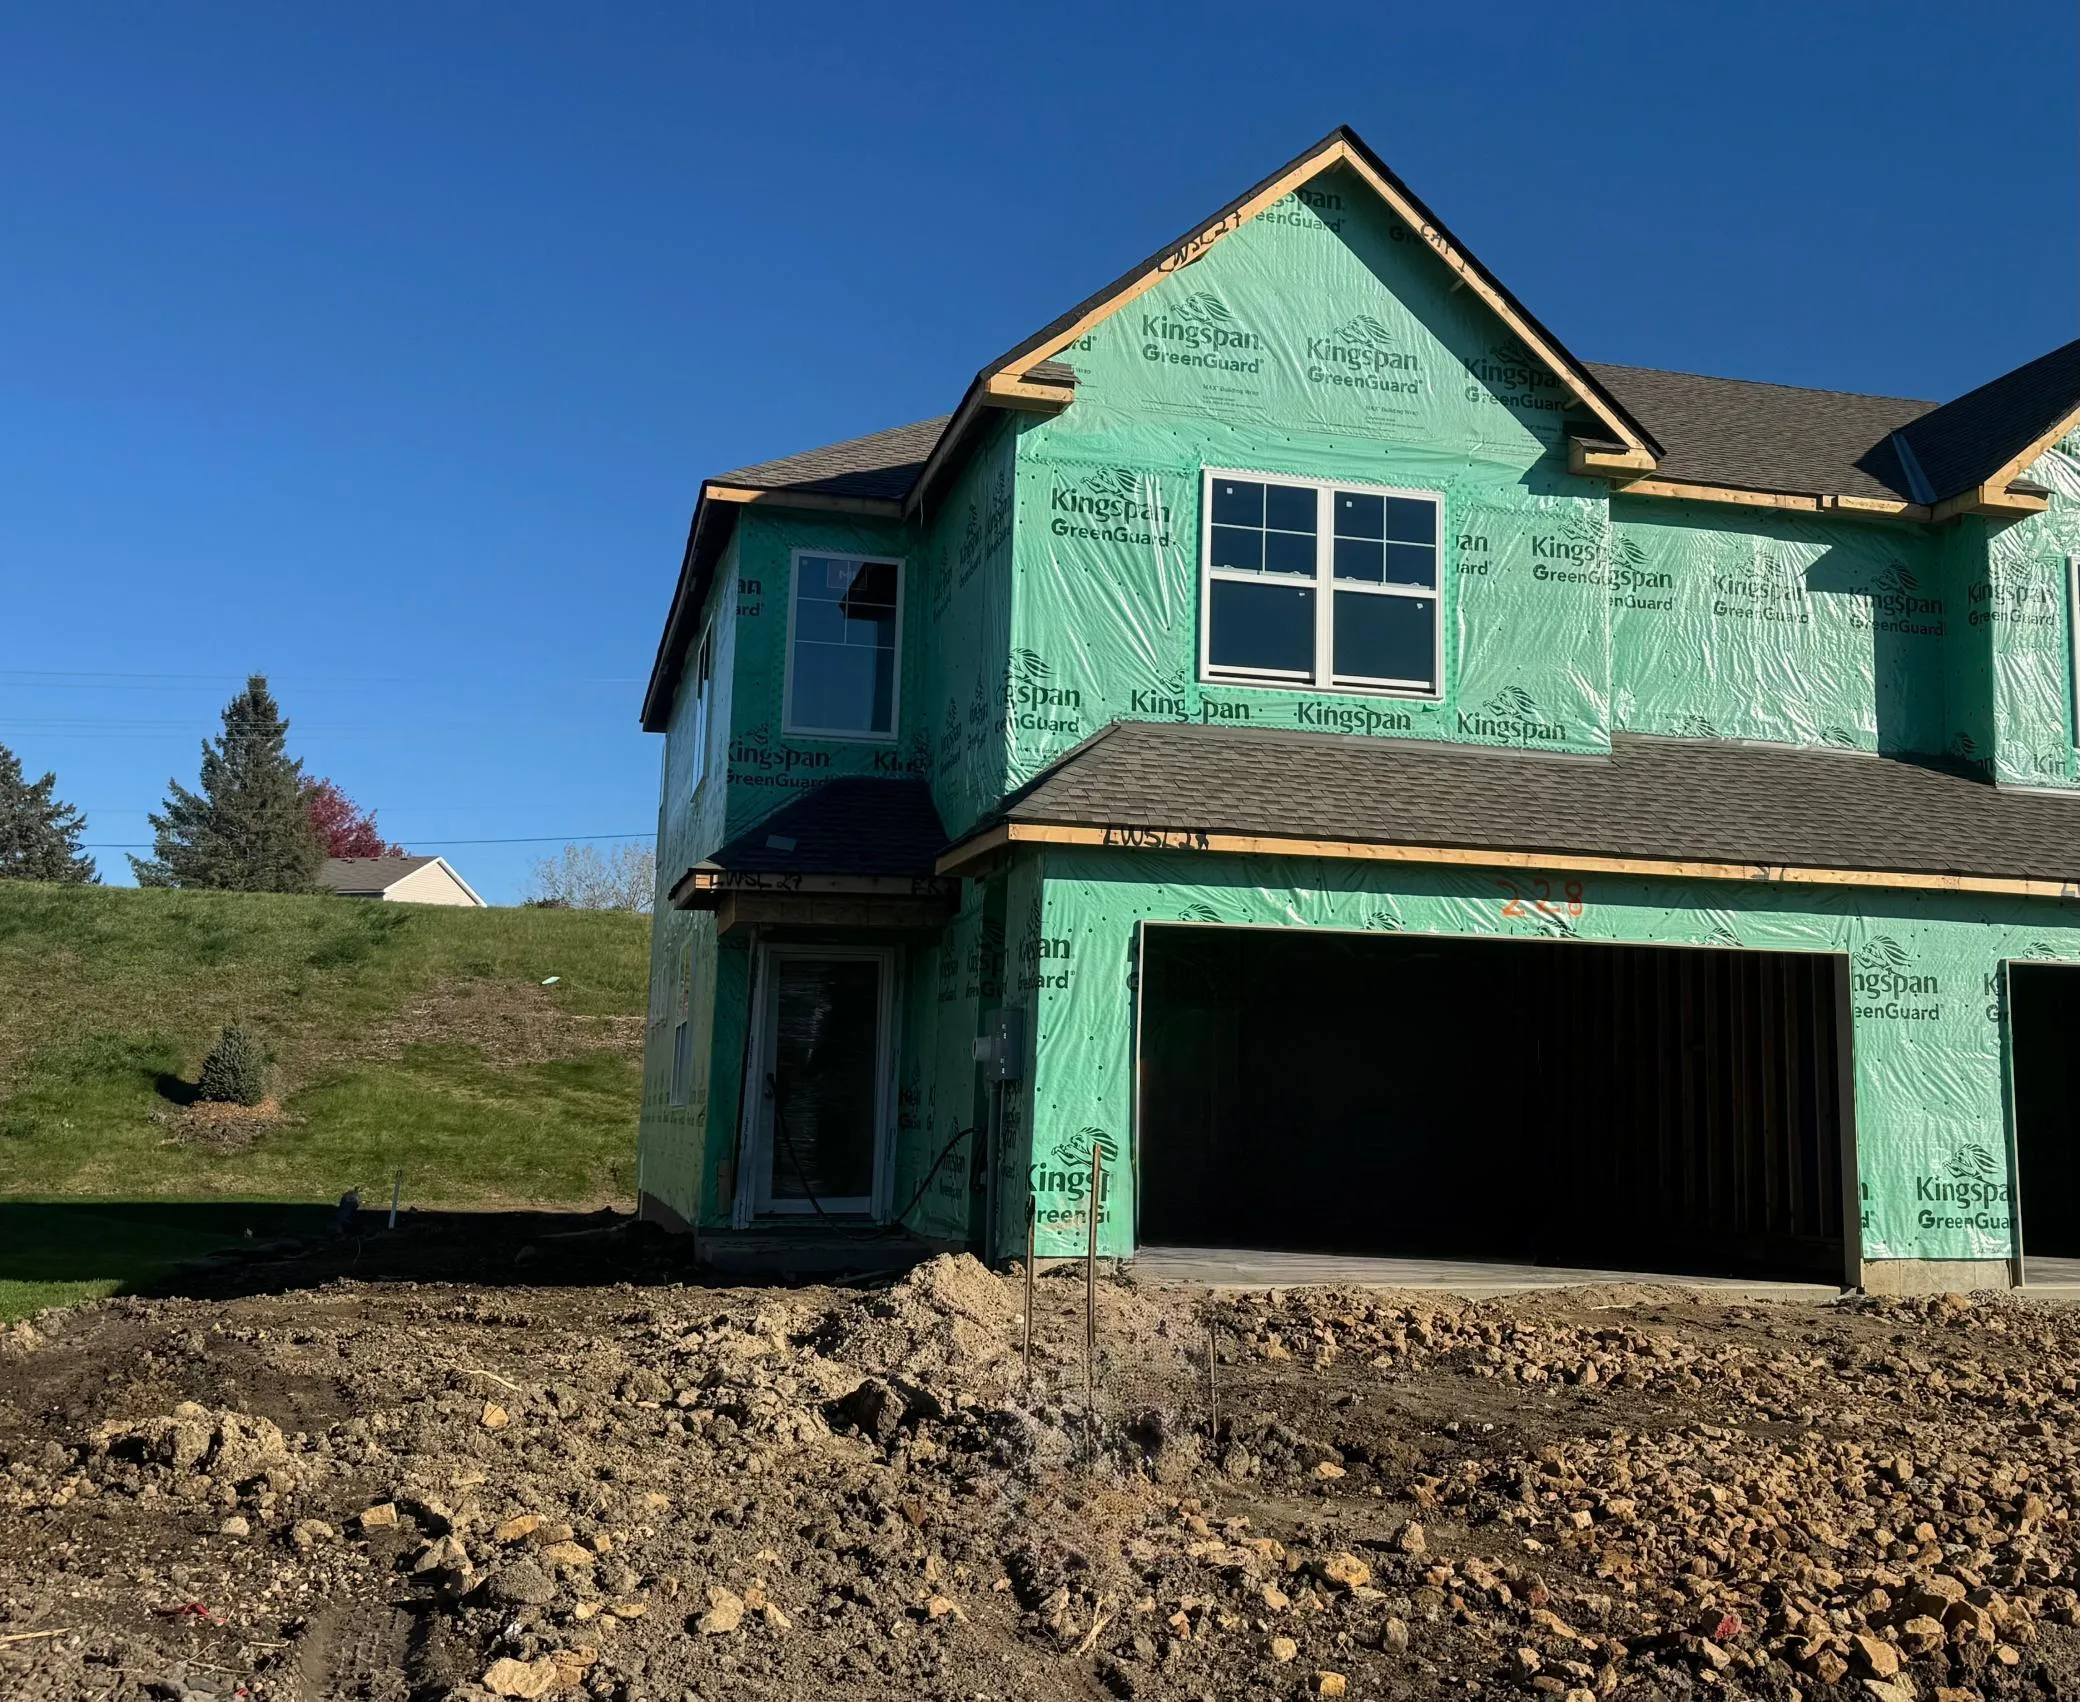 $342,990
3 bds | 3 ba | 1,722 sqft
228 Huntington Drive, Waconia, MN 55387
Listing courtesy of Lennar Sales Corp
Request a tour
560 Ravencroft Road, Waconia, MN 55387