
1 / 47
$379,900
- 2 beds
- 3 baths
- 1,352 sqft
575 N 1st Street Unit 404, Minneapolis, MN 55401
Coming soon Est. —/mo
- Condo · High Rise (4+ Levels)
- Built in 2001
- 7.25 acres lot
- $281/sqft
- $971/mo HOA
- 1-car garage
Overview
Open houses
- Friday, Oct 23 4 pm–6 pm Open house
Times are Central.
Sunlight, space, and the North Loop at your doorstep! This top-floor, west-facing corner unit at River Station is wrapped in windows, filling the entire home with natural light all day, and warm golden light every afternoon and evening all the way to sunset. Step out onto the private balcony for views of the downtown skyline, and on game nights, catch the Target Field fireworks after a Twins win.
With 1,352 square feet, two bedrooms, and three bathrooms, the two-level layout is a rare find in the North Loop. The upper level is open and bright, with a spacious kitchen at the heart of the home that flows right into the living and dining areas. Downstairs, the bedrooms are tucked away for true separation: a massive primary suite with a walk-in closet and private bath, a second bedroom with its own full bath, and in-unit laundry. And while you're in the heart of the city, the unit faces the quiet interior courtyard, giving you skyline views and a peaceful courtyard setting all in one.
And the location is hard to beat! You're one block from Washington Ave and the Mississippi River trails, with coffee at Spyhouse or FRGMNT, dinner at Bar La Grassa or Black Sheep Pizza, groceries at Whole Foods, and the neighborhood's boutiques and breweries all within walking distance. Target Field, Target Center, and U.S. Bank Stadium are an easy walk for games and concerts, and nearby skyway access, a heated underground parking spot, and extra storage make winters easy. Schedule your private showing today!
Facts & features
Interior
- Bedrooms: 2
- Bathrooms: 3 (2 full, 1 half)
- Finished sqft: 1,352
- Above grade sqft: 1,352
- Basement: None
- Heating: Forced Air
- Cooling: Central Air
- Appliances: Dishwasher, Disposal, Double Oven, Dryer, Microwave, Refrigerator, Stainless Steel Appliances, Washer
- Fireplaces: 1 (Two Sided, Gas, Living Room)
Property
- Parking: Assigned, Attached Garage, Garage Door Opener, Guest Parking, Heated Garage, More Parking Offsite for Fee, Secured, Storage, Underground
- Garage spaces: 1
- Lot size: 7.25 acres
- Lot dimensions: common
- Lot features: Tree Coverage - Medium
- Exterior features: Stone
Construction
- Home type: Condo (High Rise (4+ Levels))
- Levels: Two
- Year built: 2001
Utilities
- Sewer: City Sewer/Connected
- Water: City Water/Connected
Community & HOA
- Subdivision: Cic 0847 River Station Condo
- HOA fee: $971/mo
- HOA includes: Building Exterior, Cable TV, Internet, Lawn Care, Other, Maintenance Grounds, Parking, Professional Mgmt, Sanitation, Security Staff, Shared Amenities, Snow Removal
- Amenities: Common Garden, Elevator(s), Fire Sprinkler System, In-Ground Sprinkler System, Lobby Entrance, Security Building, Security Lighting
Taxes & location
- Annual taxes: $6,075 (2026)
- County: Hennepin
- School district: Minneapolis
Listing
- Status: Coming soon
- Listed: Oct 20, 2026
- MLS #: 7154153
Monthly payment
—/mo
An example, not a loan offer. Taxes and HOA dues come from the listing when known; home insurance is a rough estimate. Mortgage insurance is not included. Your rate depends on your lender and credit.
Location
Nearby homes
-
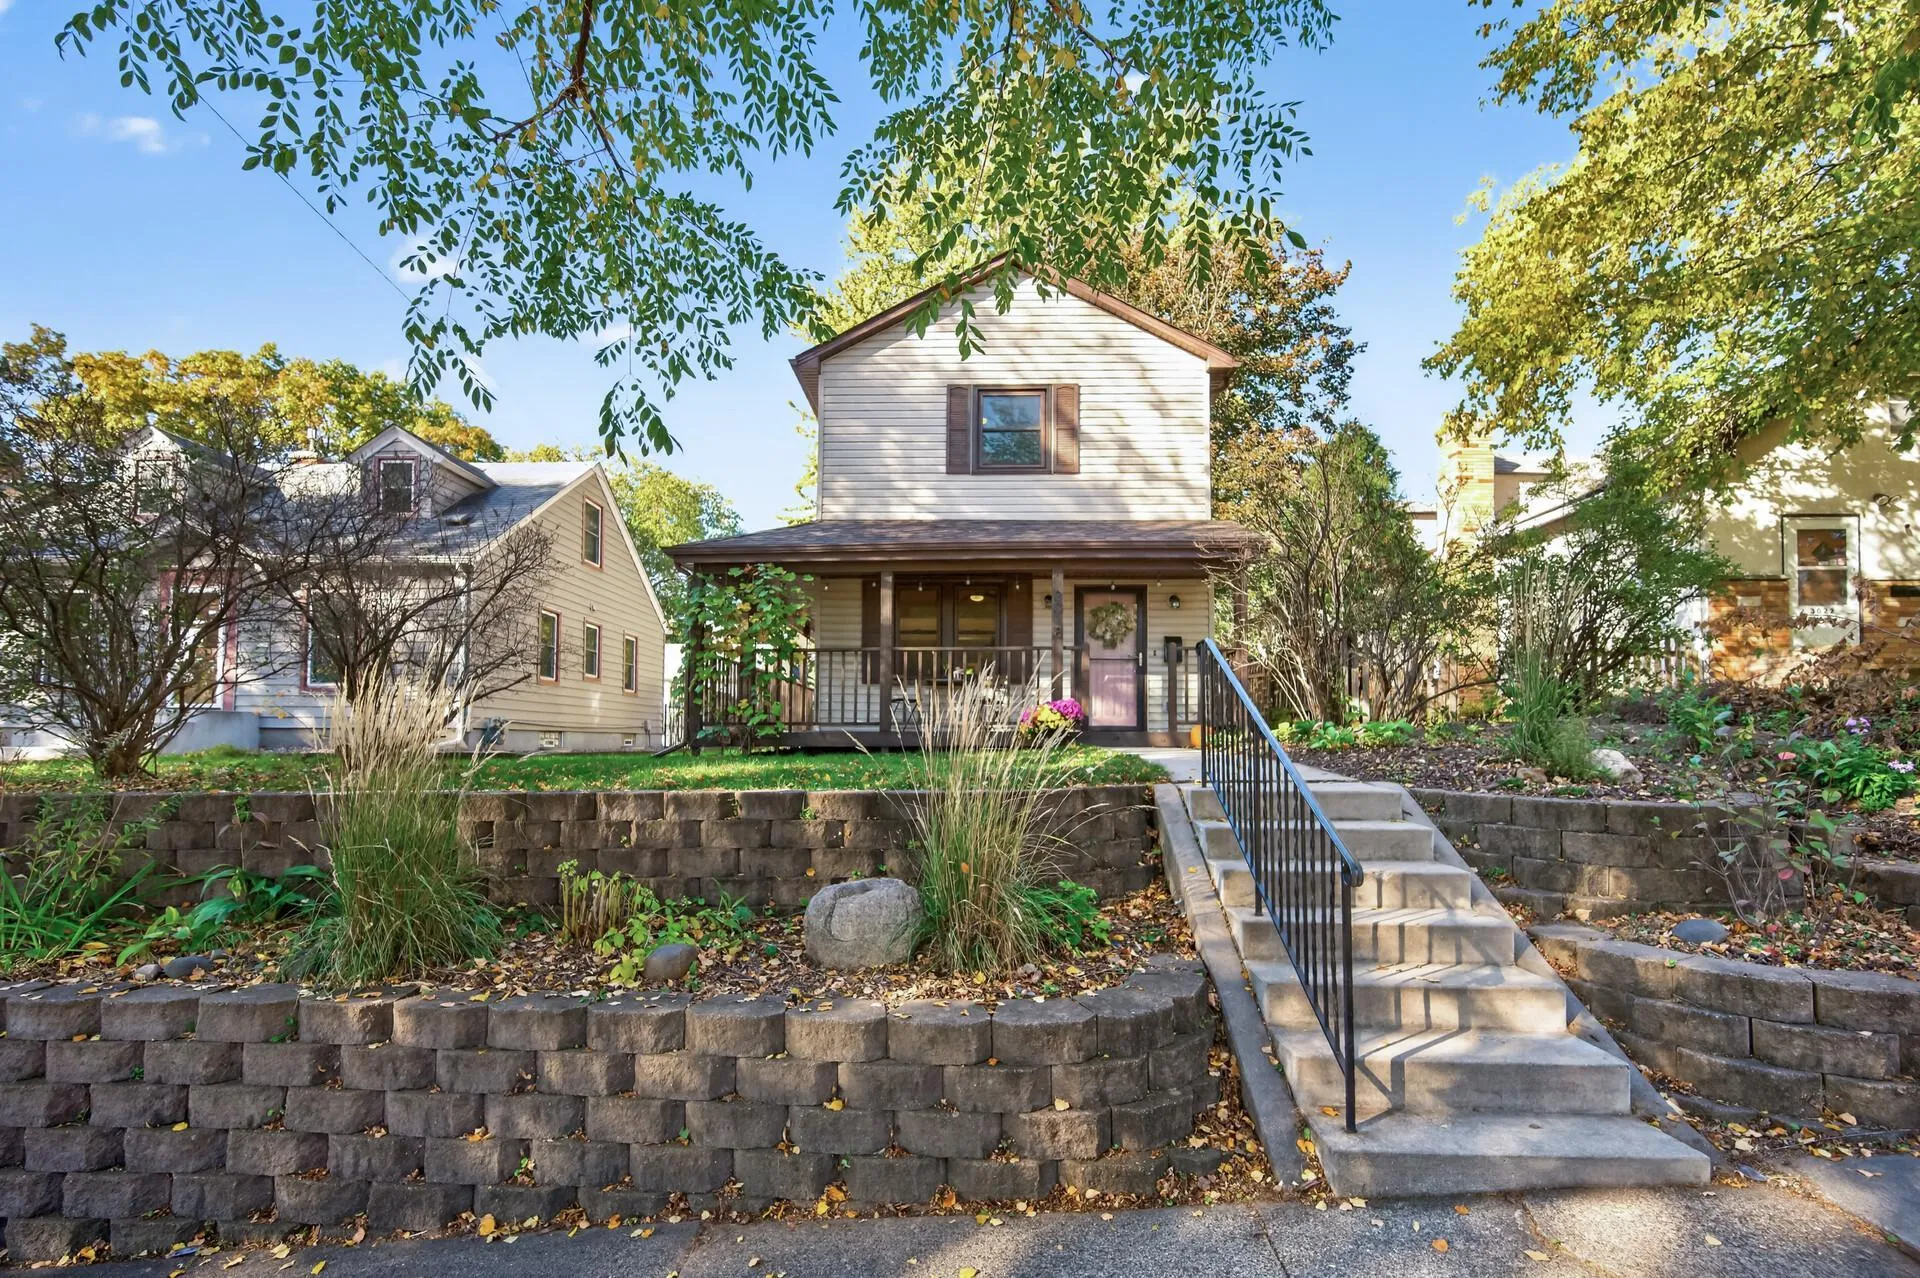 $299,999
2 bds | 1 ba | 1,193 sqft
3018 Pierce Ne Street, Minneapolis, MN 55418
Listing courtesy of RE/MAX Results
-
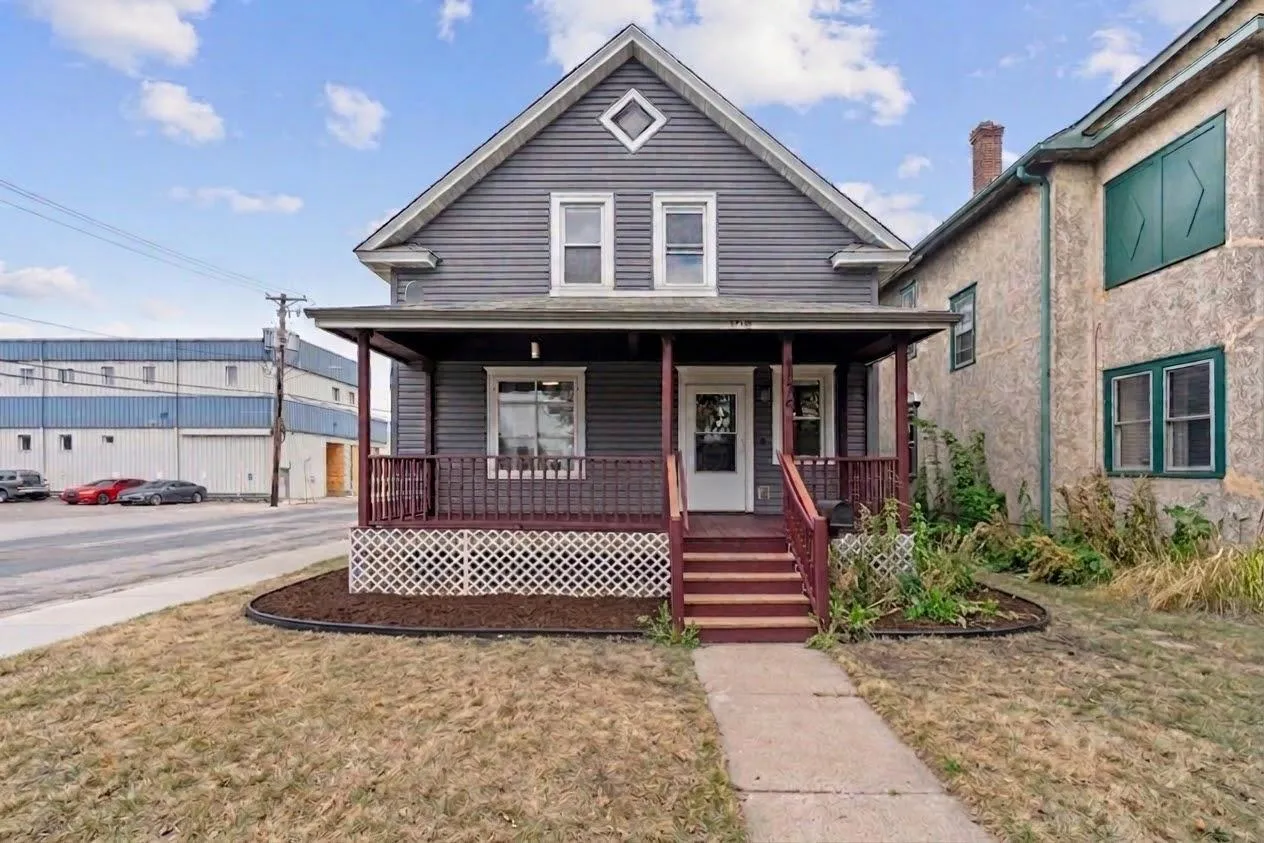 $280,000
5 bds | 2 ba | 1,700 sqft
1176 14th Se Avenue, Minneapolis, MN 55414
Listing courtesy of Edina Realty, Inc.
-
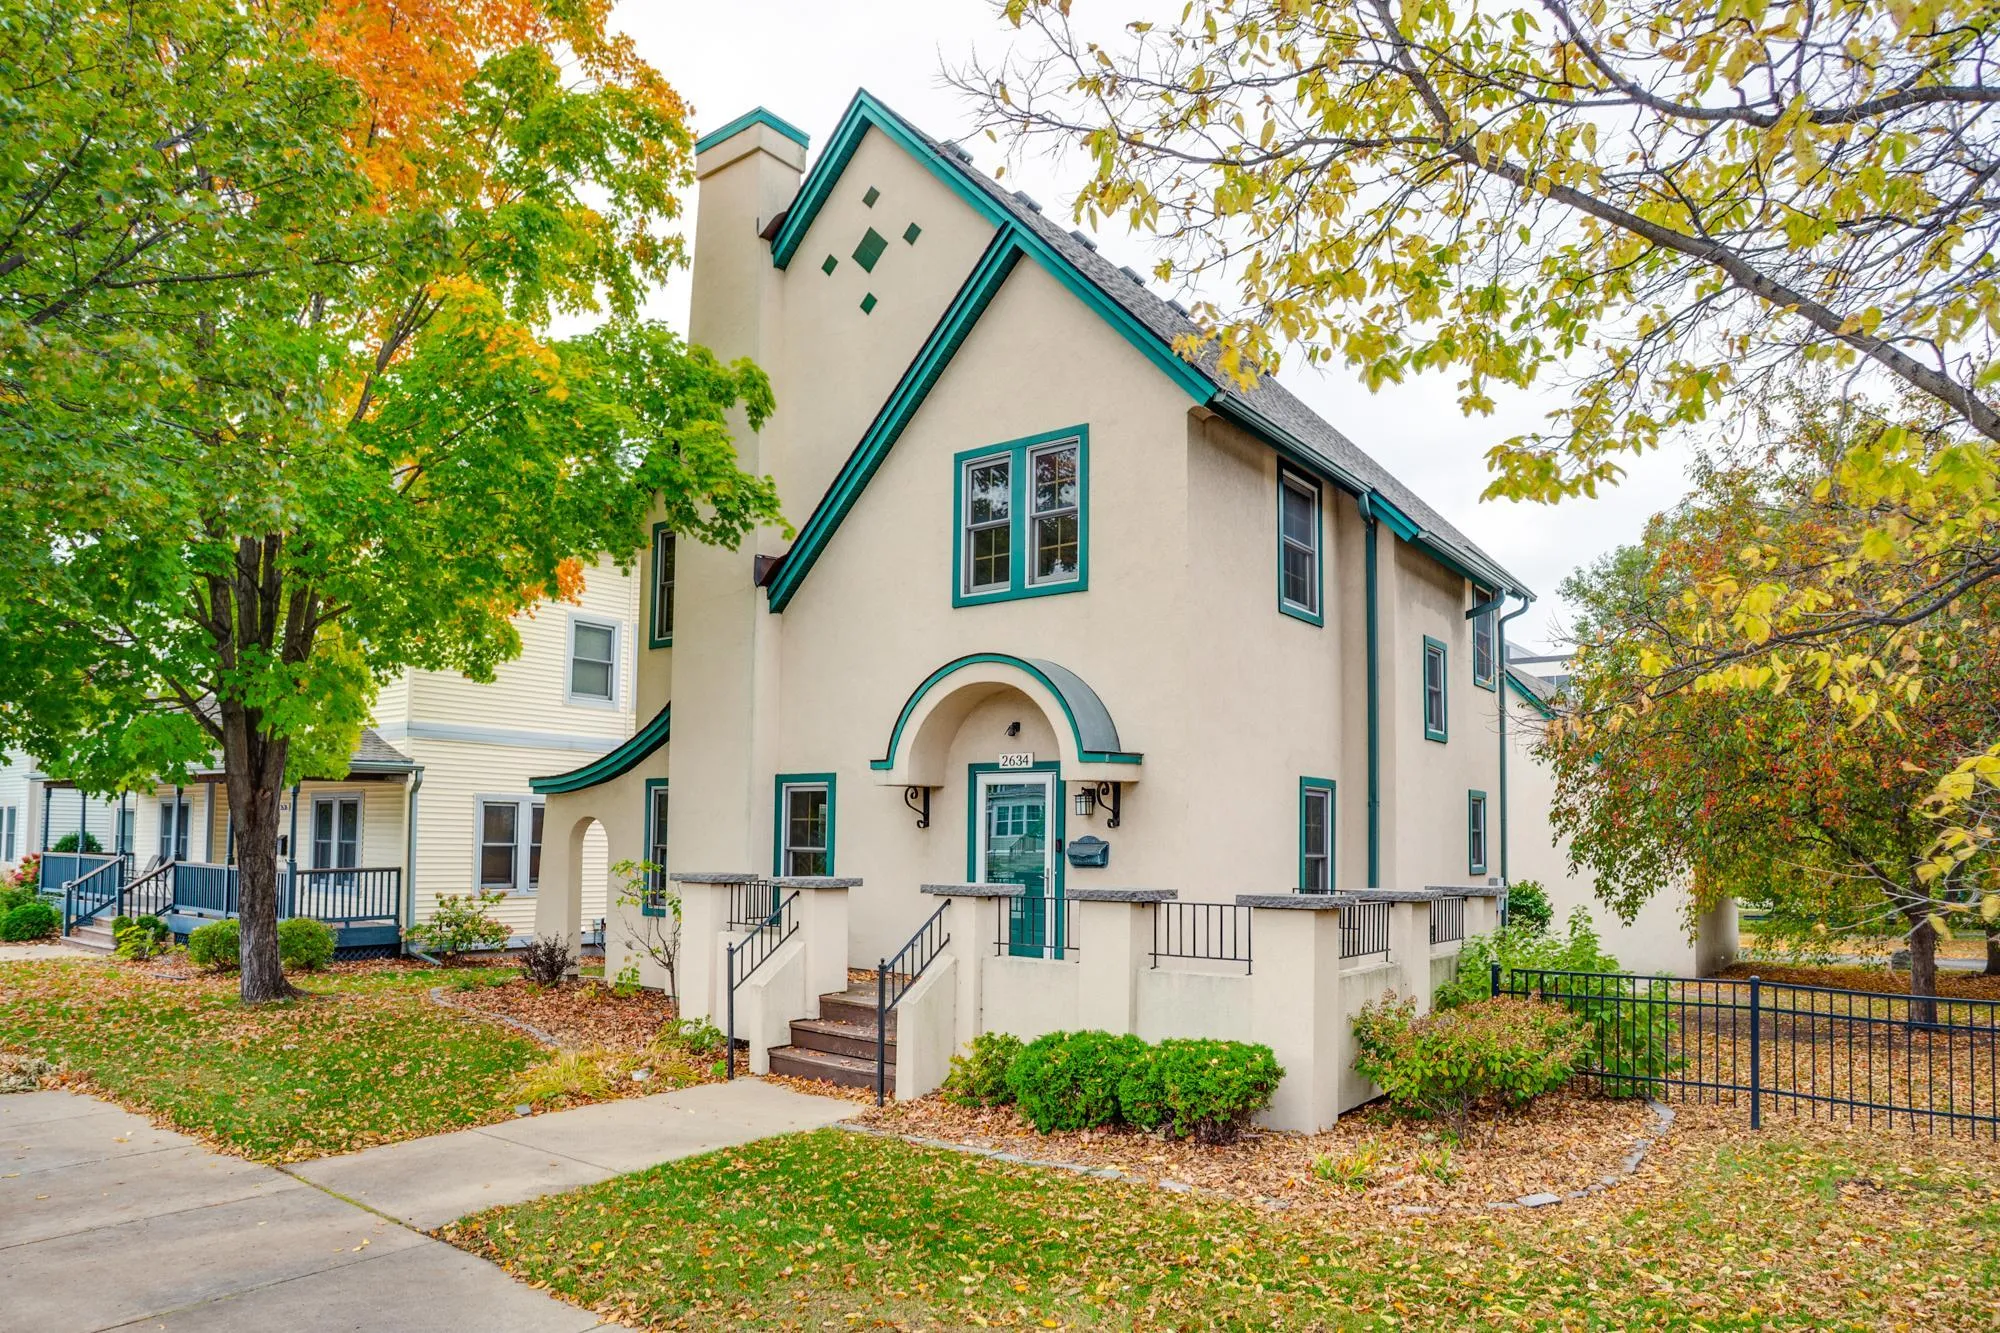 $275,000
3 bds | 2 ba | 1,686 sqft
2634 Portland Avenue, Minneapolis, MN 55407
Listing courtesy of Edina Realty, Inc.
-
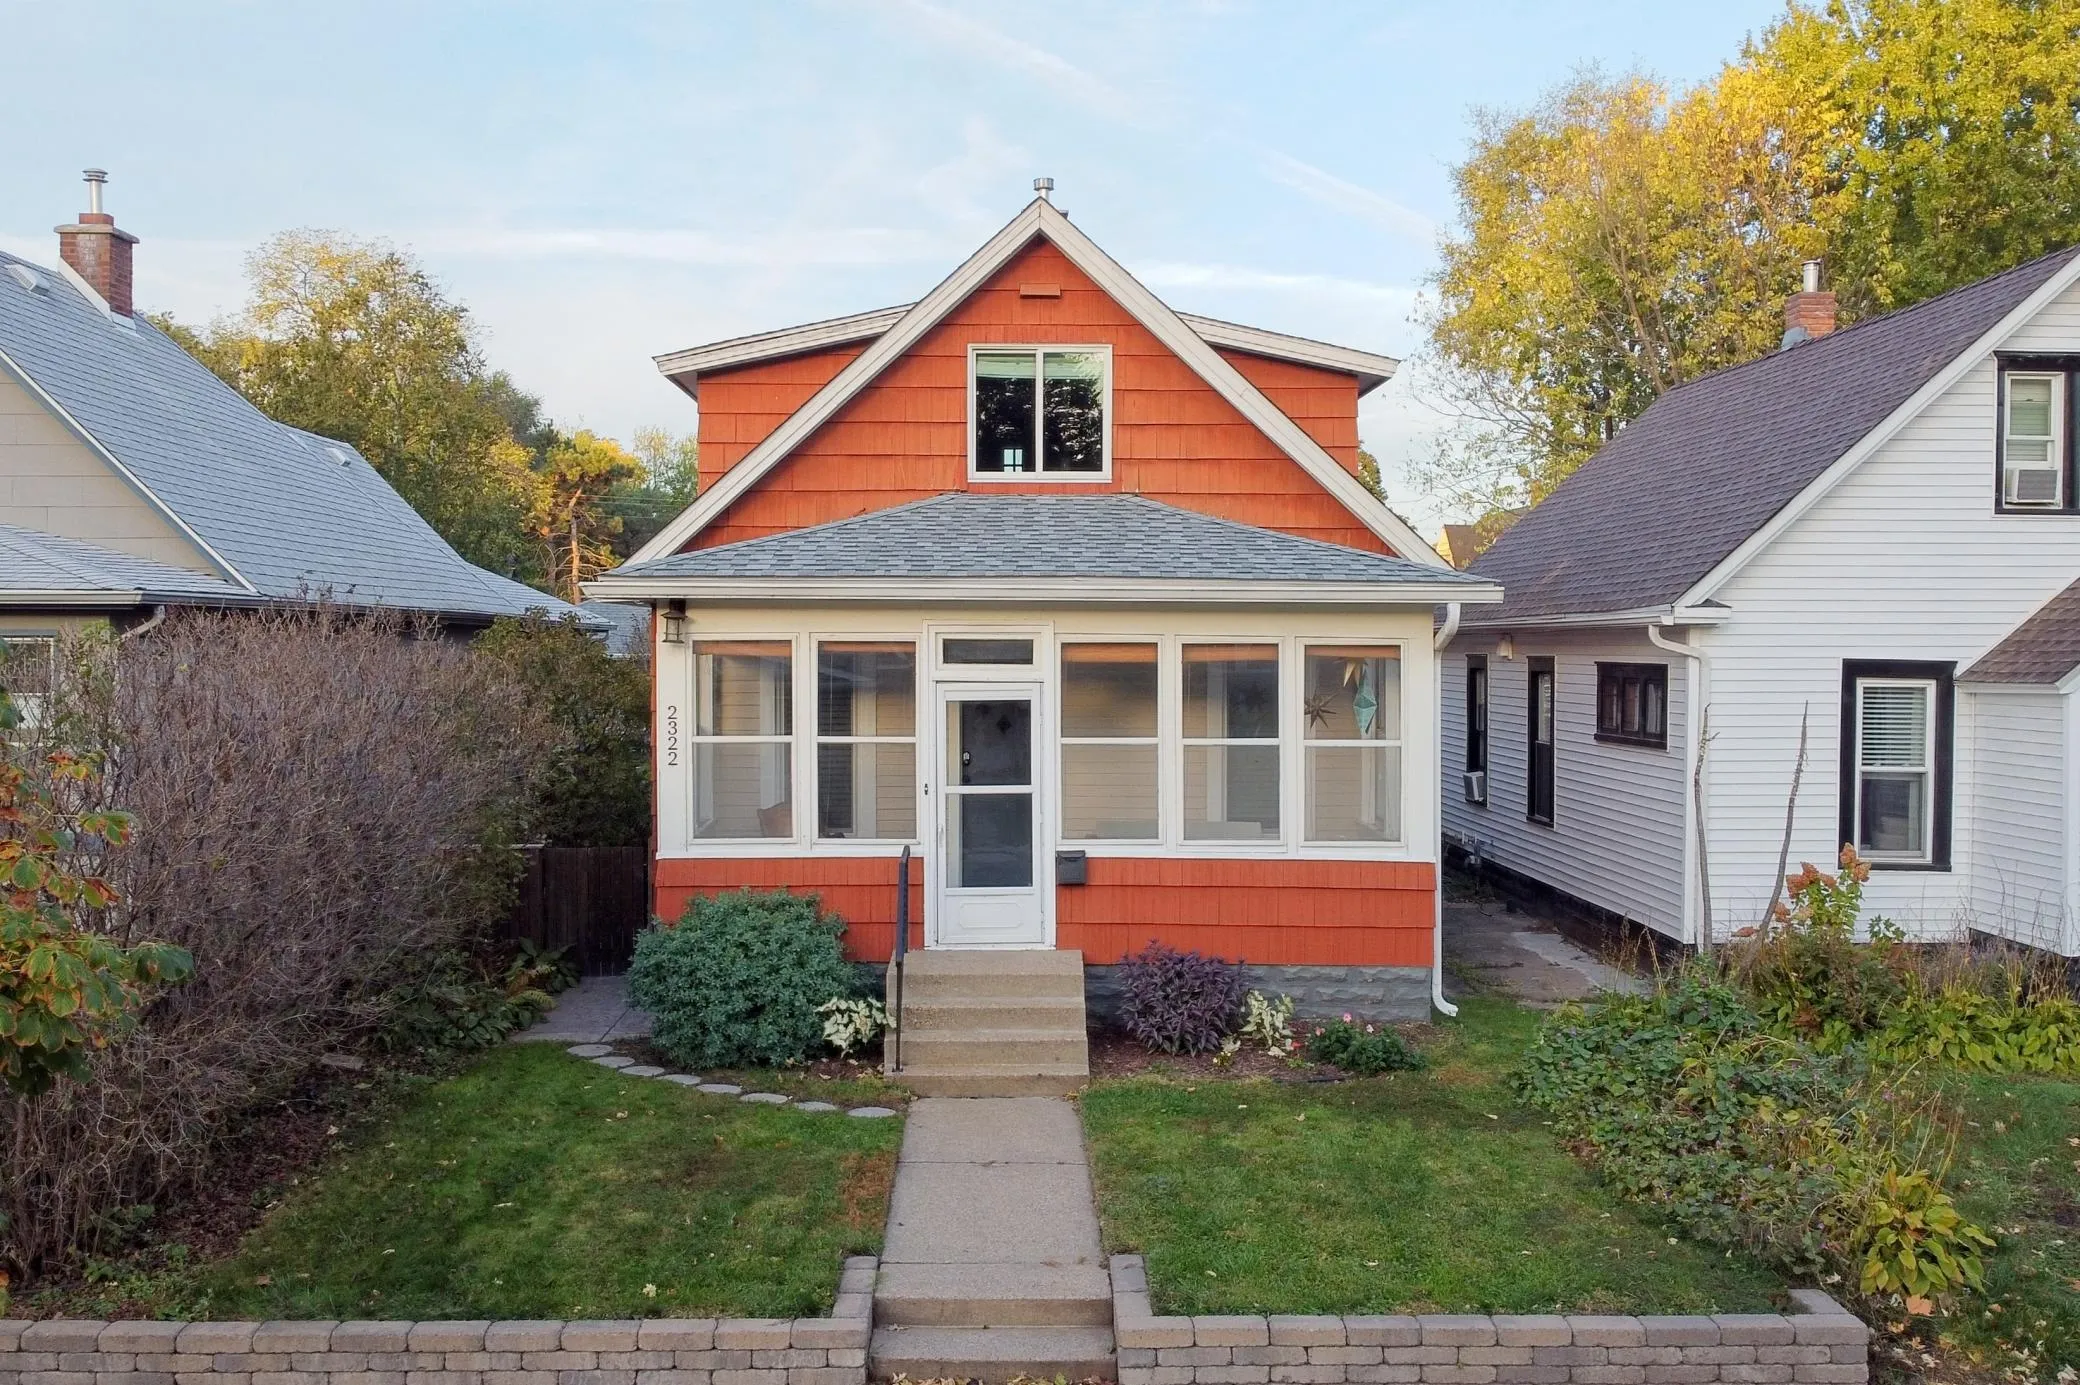 $340,000
3 bds | 2 ba | 1,168 sqft
2322 Grand Ne Street, Minneapolis, MN 55418
Listing courtesy of RE/MAX Results
-
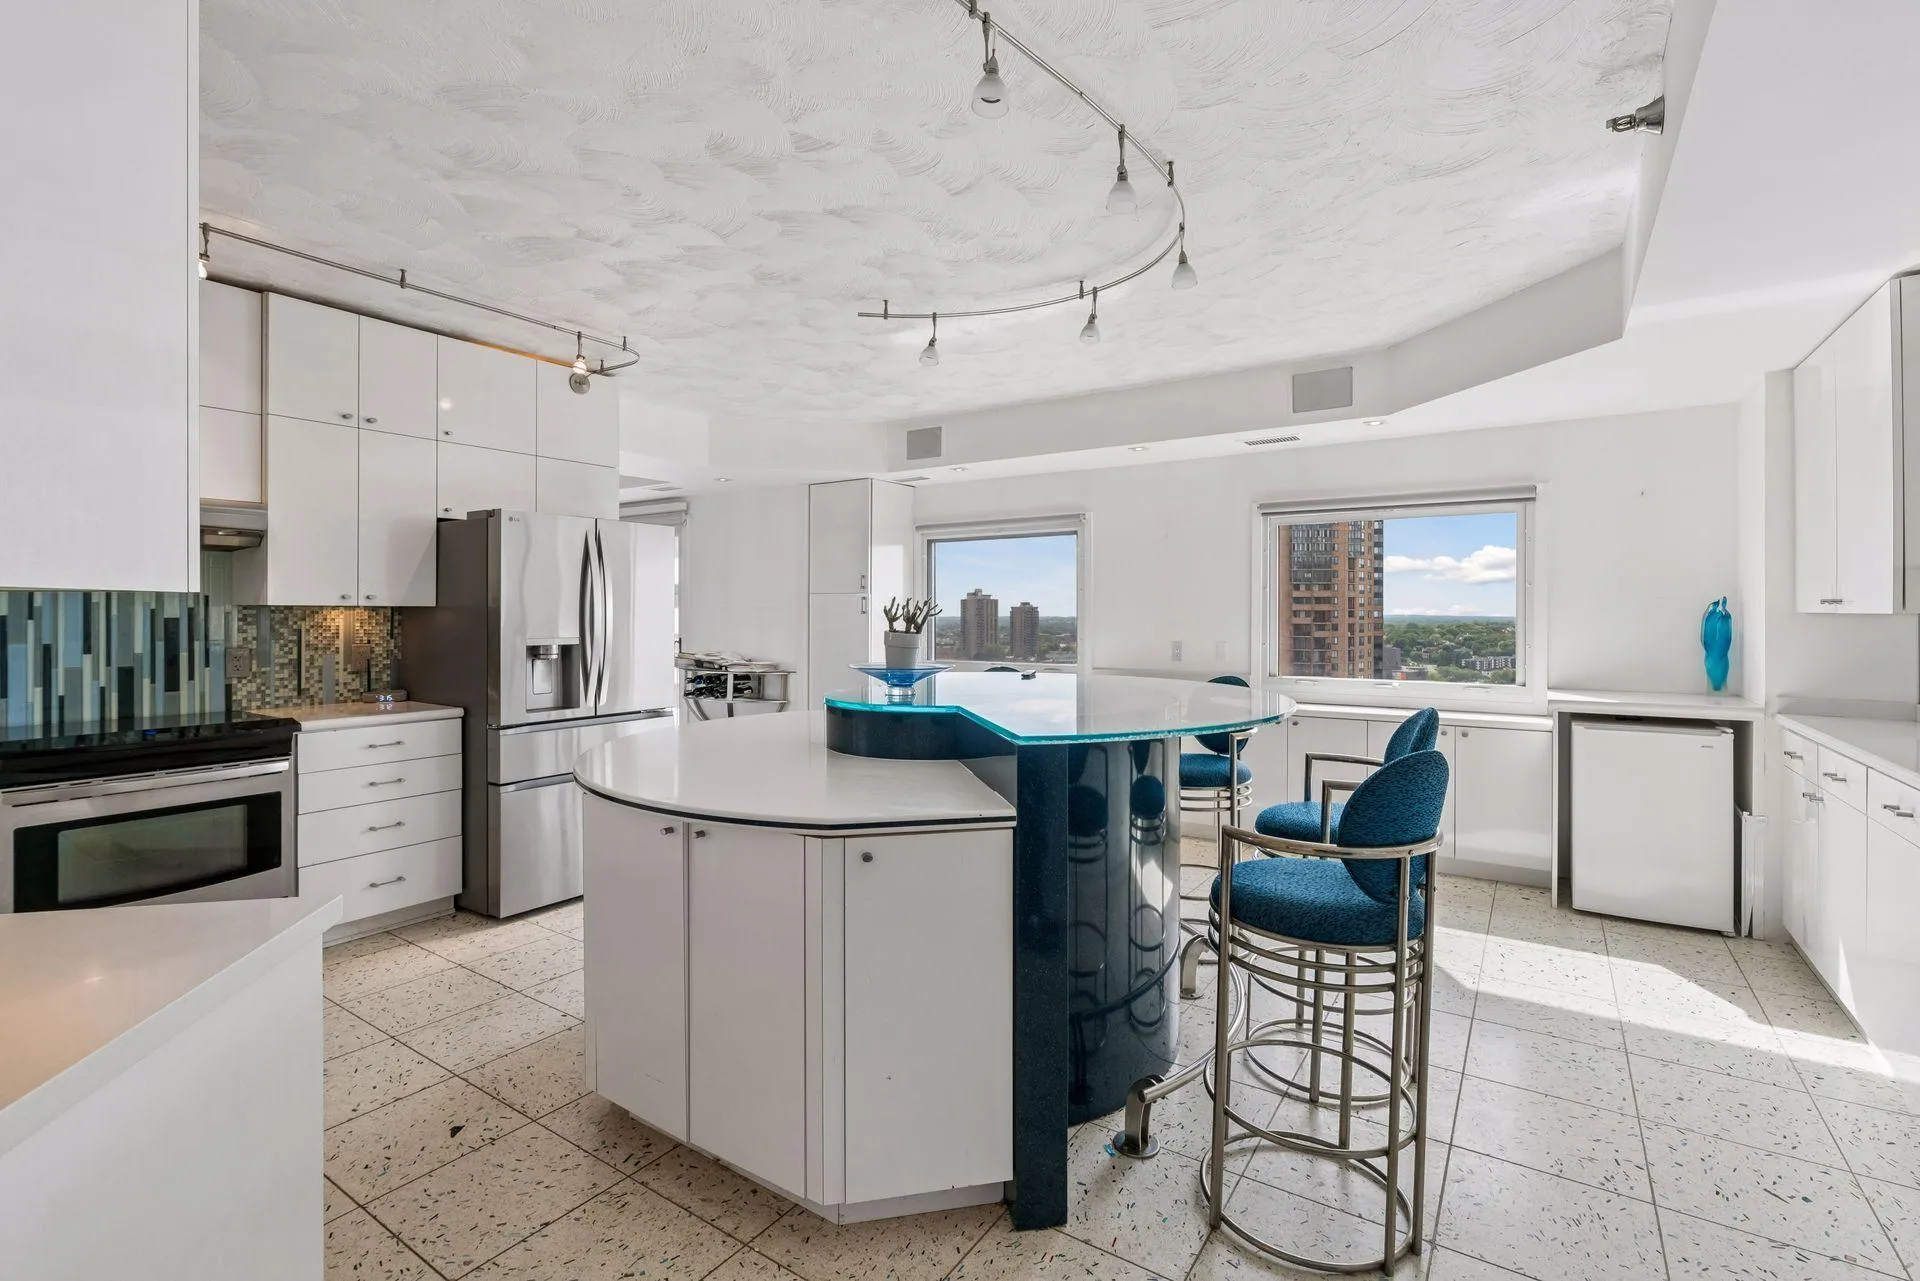 $325,000
2 bds | 3 ba | 3,236 sqft
1225 Lasalle Avenue Unit 2307, Minneapolis, MN 55403
Listing courtesy of Edina Realty, Inc.
-
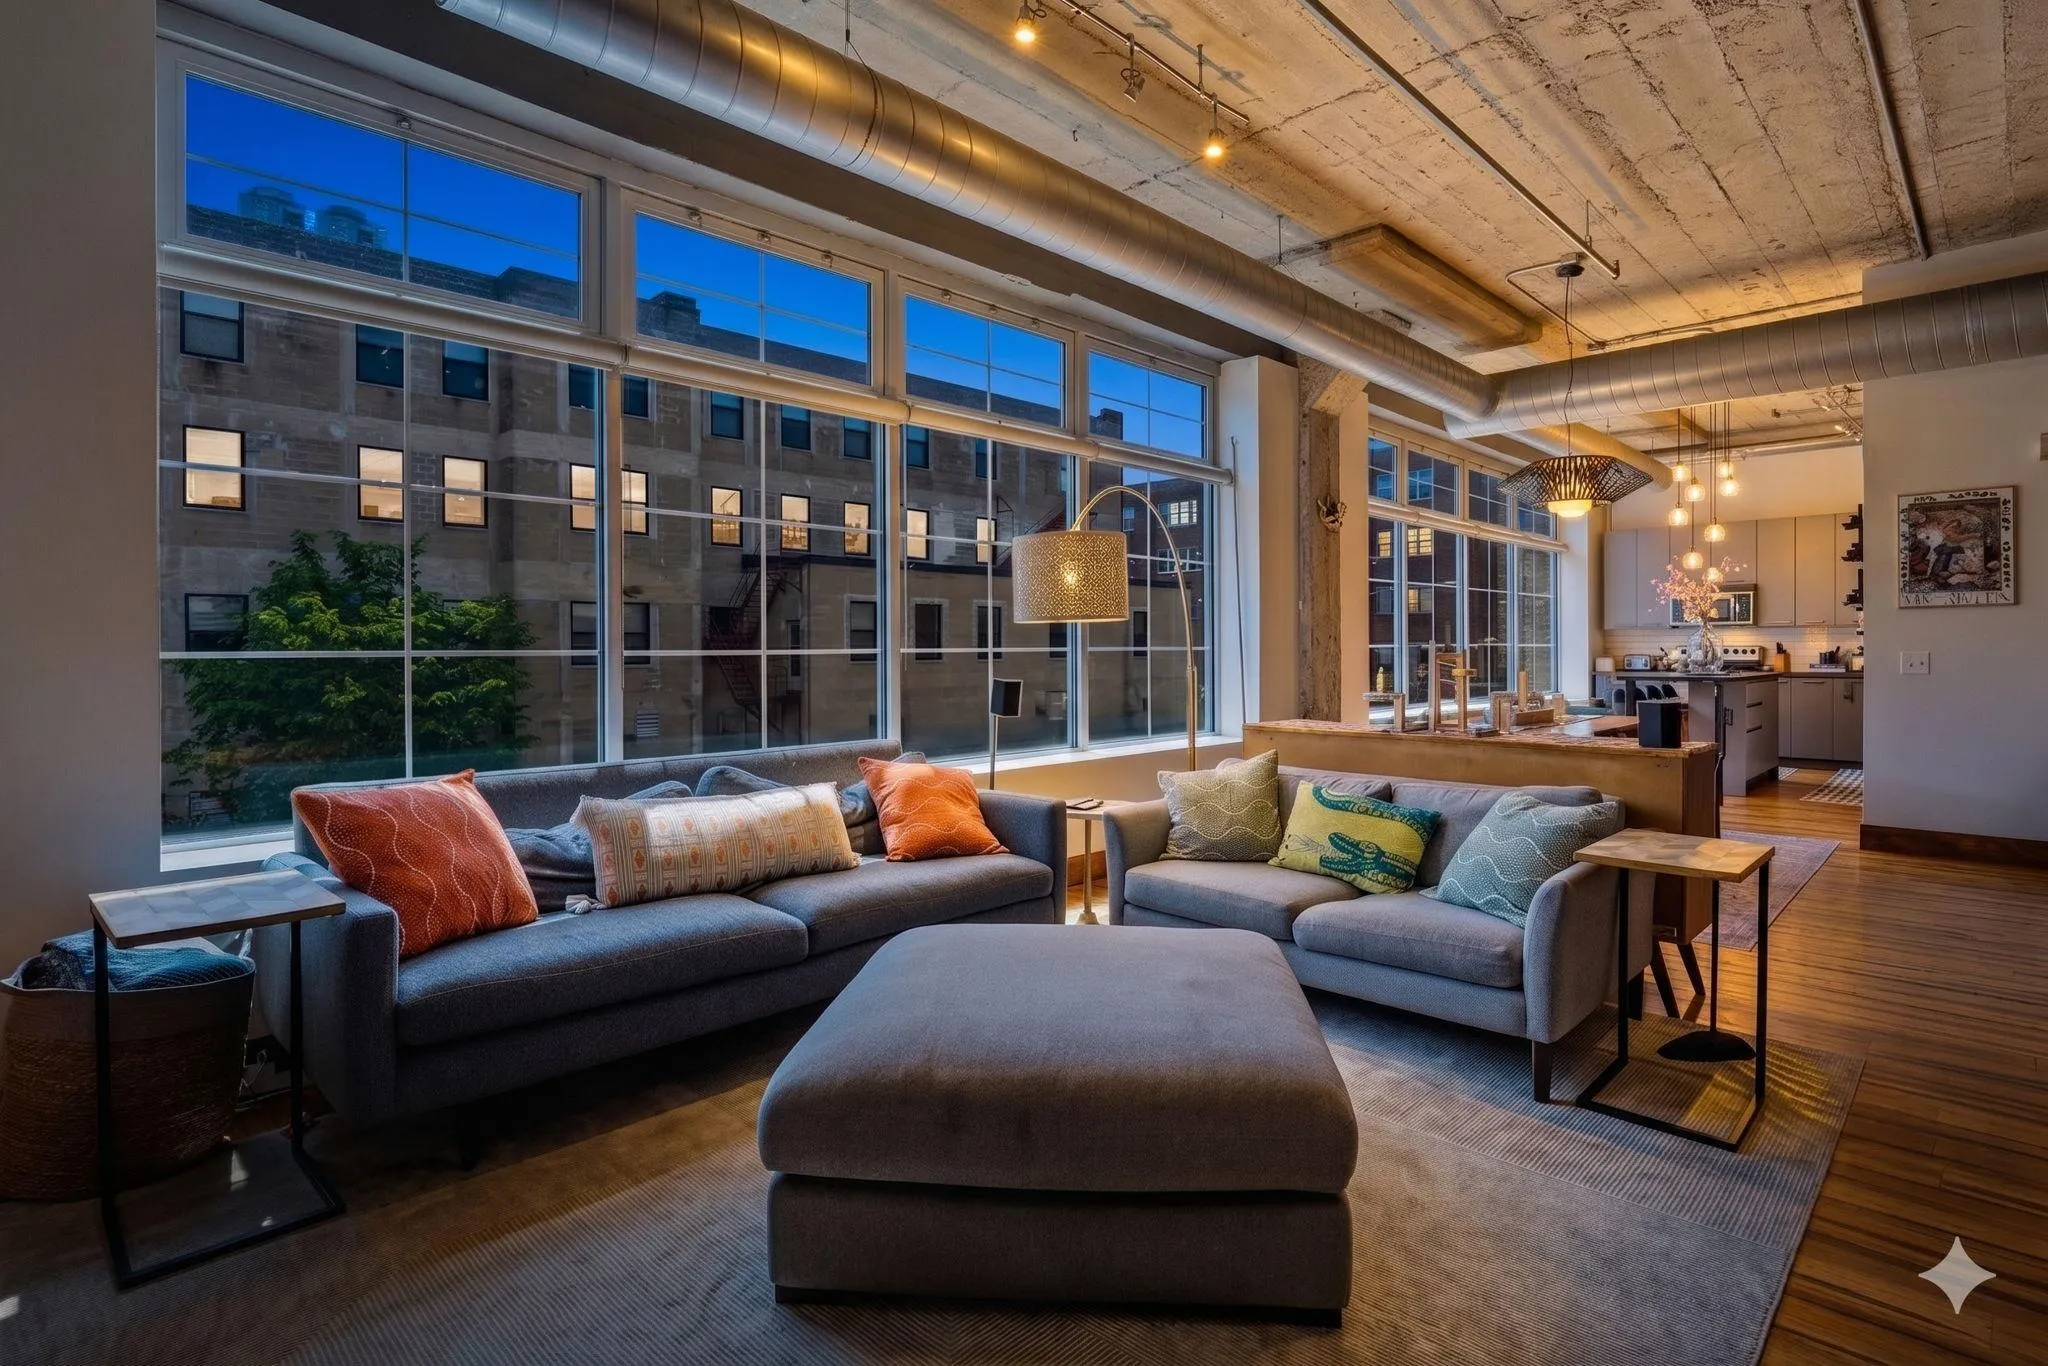 $469,900
2 bds | 2 ba | 1,500 sqft
918 N 3rd Street Unit 201, Minneapolis, MN 55401
Listing courtesy of DRG
-
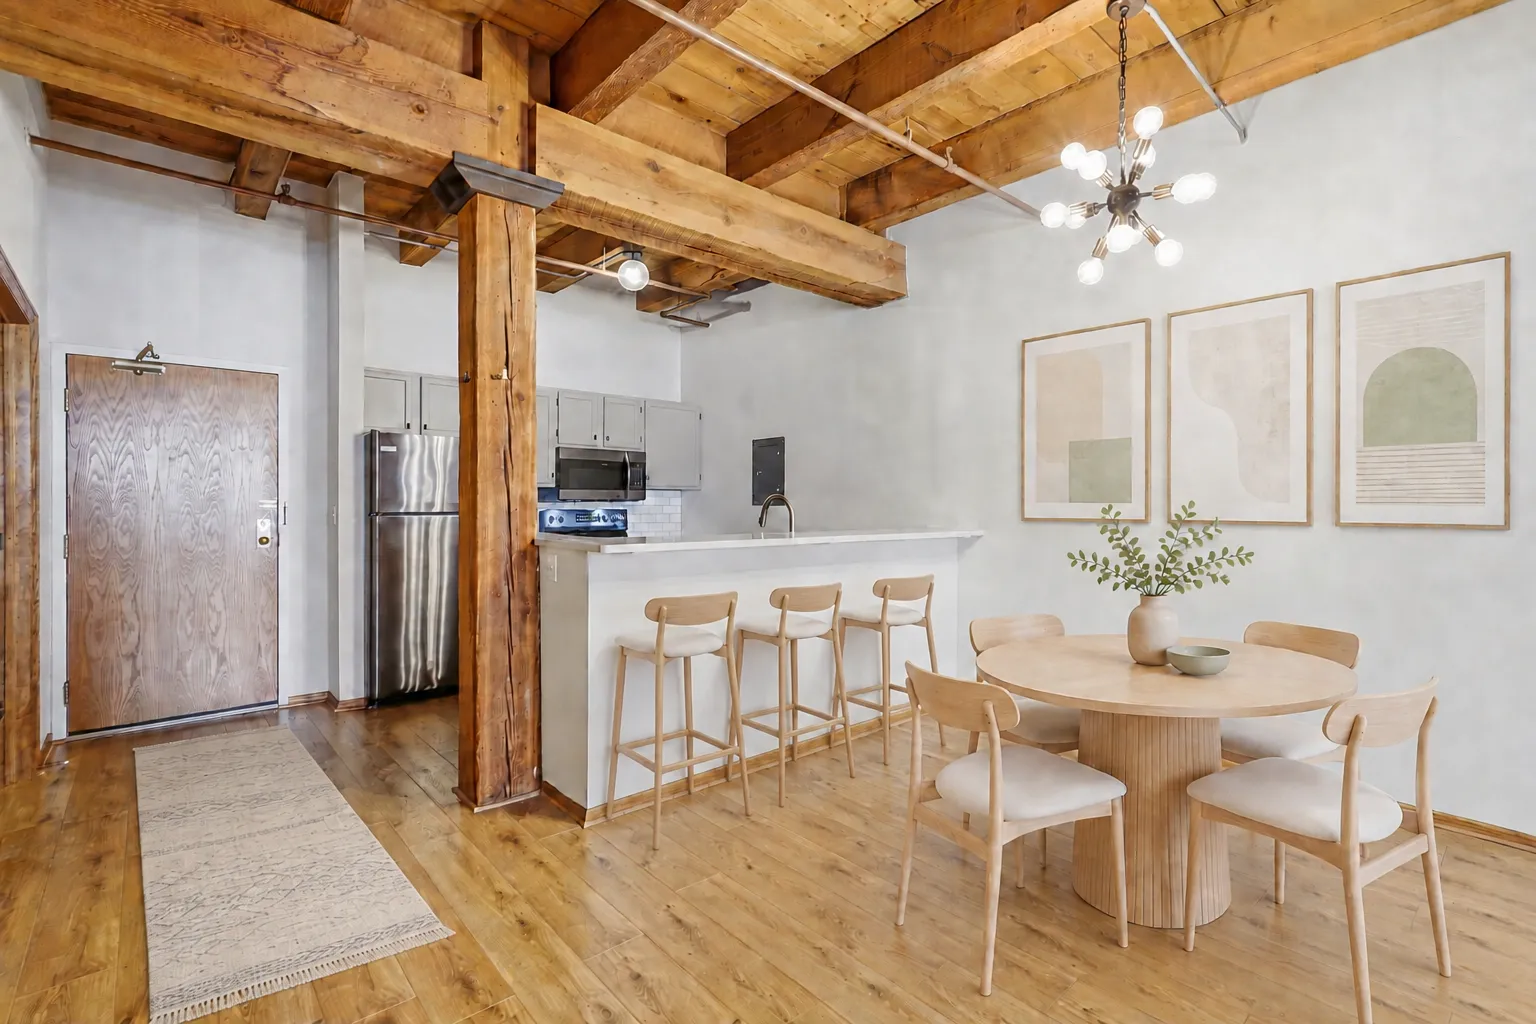 $274,900
2 bds | 1 ba | 801 sqft
400 N 1st Street Unit 502, Minneapolis, MN 55401
Listing courtesy of DRG
-
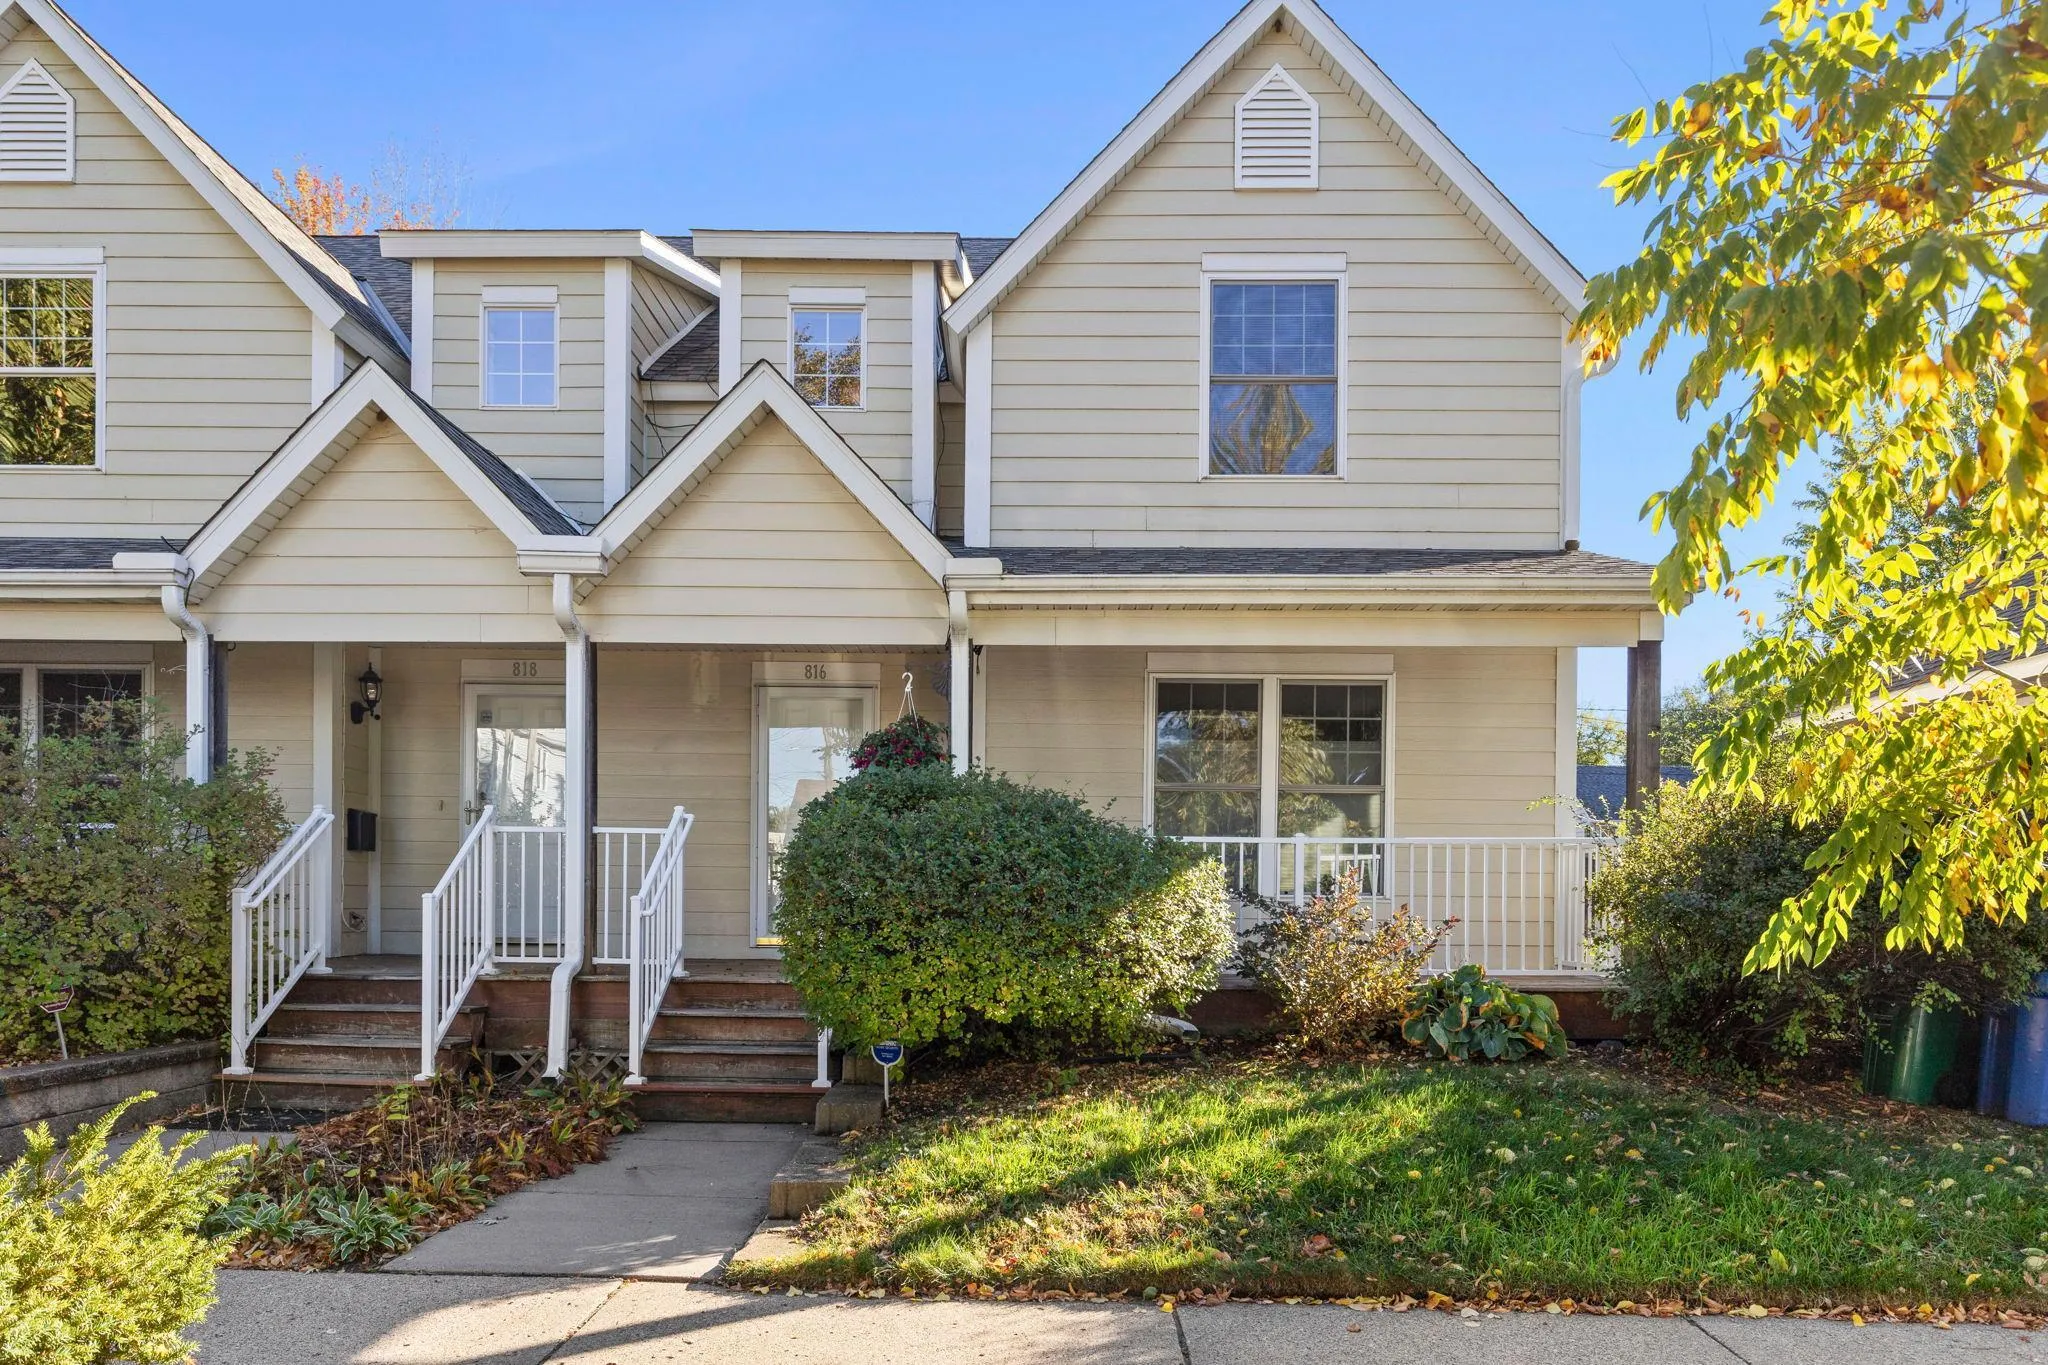 $350,000
3 bds | 3 ba | 1,452 sqft
816 24th Ne Avenue, Minneapolis, MN 55418
Listing courtesy of Edina Realty, Inc.
Request a tour
575 N 1st Street Unit 404, Minneapolis, MN 55401