
1 / 63
$399,995
- 4 beds
- 4 baths
- 2,406 sqft
15726 Frisian Lane, Apple Valley, MN 55124
For sale Est. —/mo
- Townhouse · Side x Side
- Built in 2003
- 0.05 acres lot
- $166/sqft
- $380/mo HOA
- 2-car garage
Overview
Welcome to this beautifully updated END-UNIT townhome offering an impressive 2,406 sq. ft. of finished living space, 4 bedrooms, 3.5 baths and a 2-car attached garage. With the space and functionality of a larger home combined with low-maintenance townhome living, this property stands apart.
Step inside to a bright, refreshed interior featuring fresh paint throughout, new carpet, updated lighting and a warm, inviting living space anchored by a gas fireplace. The kitchen features a center island, pantry and BRAND-NEW appliances, creating a move-in-ready space for everyday living and entertaining. Step outside to the deck for additional outdoor living space.
The spacious primary bedroom is a true owner's suite, featuring a vaulted ceiling and private bath with double vanity, separate shower and whirlpool tub. With four bedrooms and multiple finished living areas, the flexible layout provides plenty of room for guests, a home office, recreation or multigenerational living.
Extensive recent improvements add tremendous value: NEW ROOF in 2025, brand-new appliances, new carpet throughout, fresh interior paint, updated bathroom vanities and toilets, updated light fixtures, new main-level bathroom flooring and professionally cleaned HVAC system. A main-level bathroom and additional finished lower-level room were also added in 2023.
As an end unit, the home offers added privacy and natural light. Additional features include central air, in-unit laundry, generous storage, attached 2-car garage, driveway and guest parking.
Enjoy association-maintained living along with community amenities including an outdoor pool and walking paths, all in a convenient Apple Valley location near shopping, dining, parks, schools and major routes.
With 2,406 finished sq. ft., 4 bedrooms, 3.5 baths, an end-unit setting and an extensive list of recent improvements, this home delivers a rare combination of SPACE, UPDATES and MOVE-IN-READY convenience.
Facts & features
Interior
- Bedrooms: 4
- Bathrooms: 4 (2 full, 1 three-quarter, 1 half)
- Finished sqft: 2,406
- Above grade sqft: 1,960
- Below grade sqft: 446
- Basement: Block, Crawl Space, Egress Window(s), Finished, Full
- Heating: Forced Air
- Cooling: Central Air
- Appliances: Dishwasher, Disposal, Dryer, Gas Water Heater, Microwave, Range, Refrigerator, Washer
- Laundry: In Basement, Laundry Closet
- Fireplaces: 1 (Gas)
Property
- Parking: Attached Garage, Detached Garage, Asphalt, Guest Parking, Parking Lot
- Garage spaces: 2
- Lot size: 0.05 acres
- Lot dimensions: common
- Exterior features: Metal
- Fencing: None
Construction
- Home type: Townhouse (Side x Side)
- Levels: Three Level Split
- Year built: 2003
- Exterior: Block, Frame
- Roof: Age 8 Years or Less
Utilities
- Sewer: City Sewer/Connected
- Water: City Water/Connected
Community & HOA
- Subdivision: Hawthorne Carriage Homes
- HOA fee: $380/mo
- HOA includes: Building Exterior, Hazard Insurance, Lawn Care, Maintenance Grounds, Professional Mgmt, Sanitation, Shared Amenities, Snow Removal
Taxes & location
- Annual taxes: $3,952 (2026)
- County: Dakota
- School district: Rosemount-Apple Valley-Eagan
Listing
- Status: For sale
- Listed: Oct 19, 2026
- Days on market: 1
- MLS #: 7159575
Monthly payment
—/mo
An example, not a loan offer. Taxes and HOA dues come from the listing when known; home insurance is a rough estimate. Mortgage insurance is not included. Your rate depends on your lender and credit.
Location
Nearby homes
-
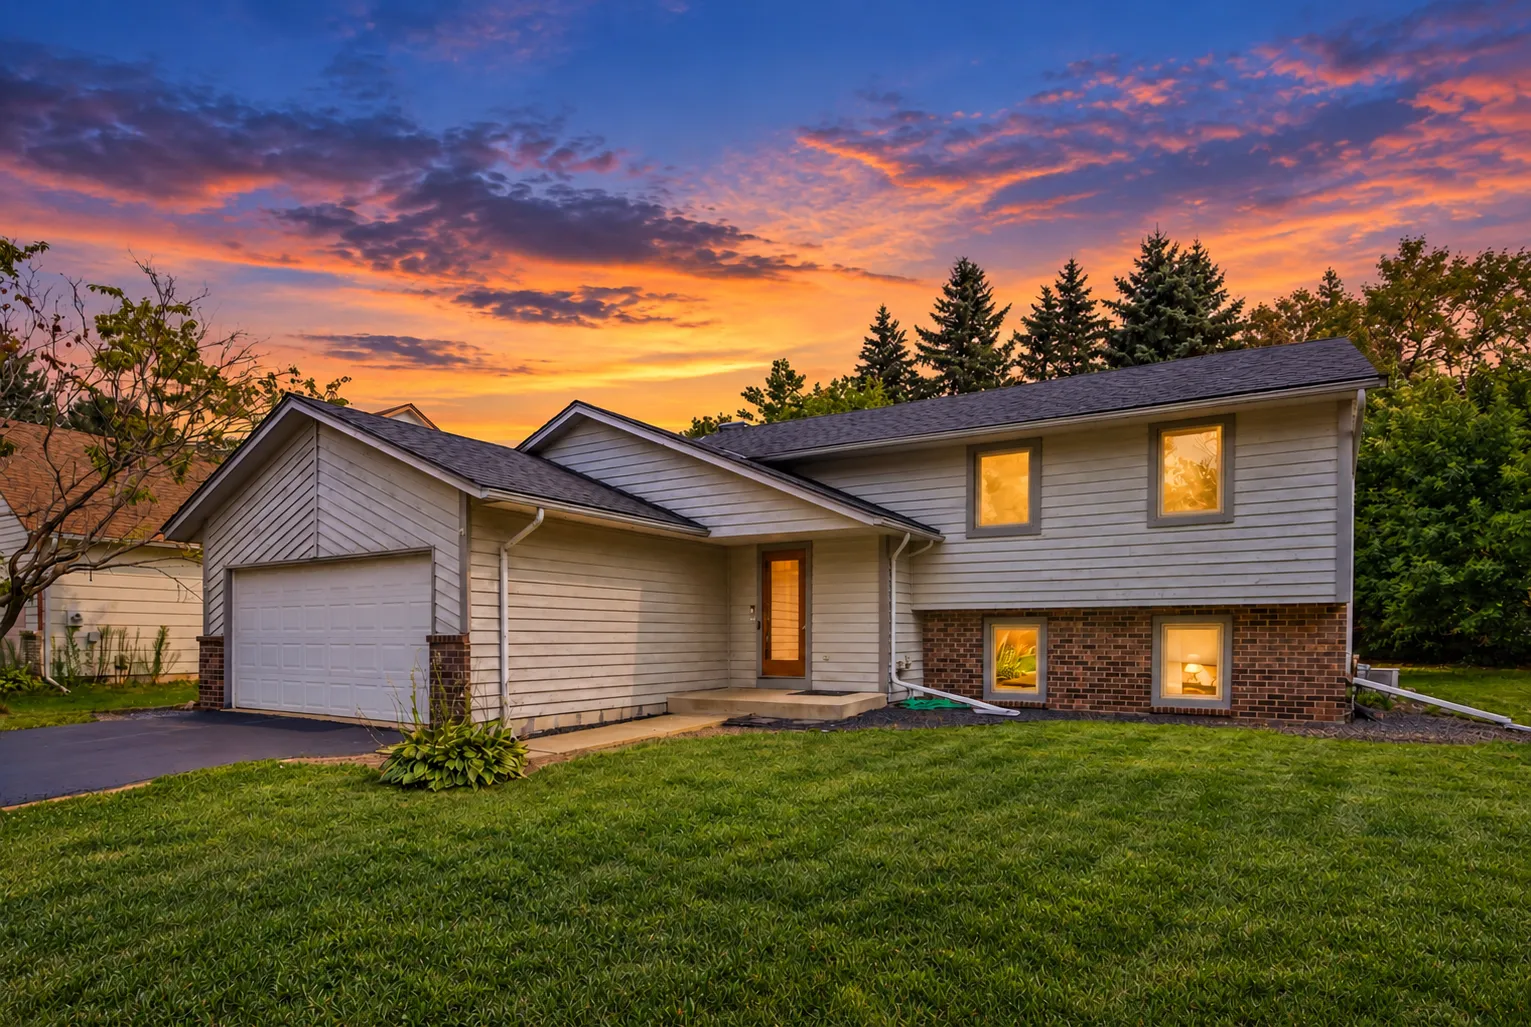 $360,000
3 bds | 2 ba | 1,743 sqft
8026 173rd W Street, Lakeville, MN 55044
Listing courtesy of Pemberton RE
-
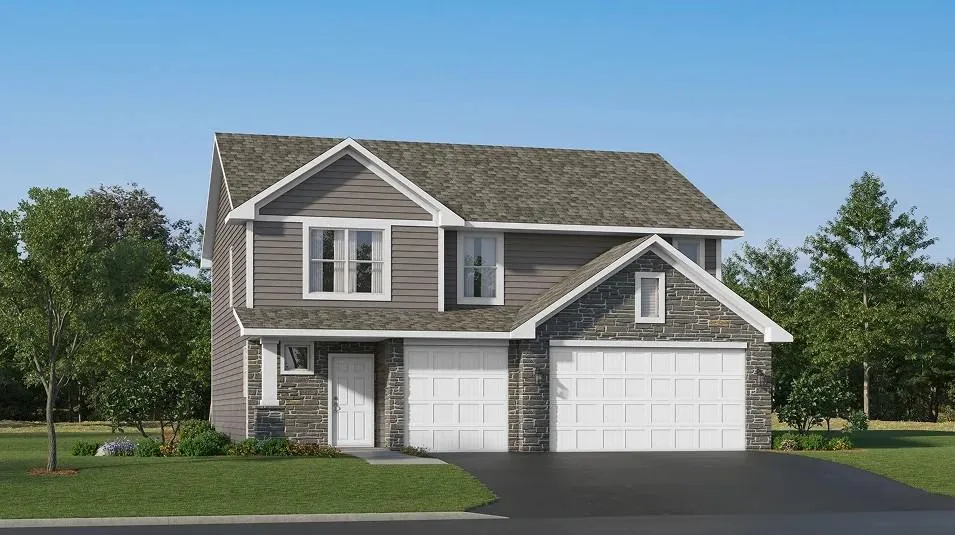 $489,790
4 bds | 3 ba | 2,342 sqft
18372 Gladhurst Lane, Lakeville, MN 55044
Listing courtesy of Lennar Sales Corp
-
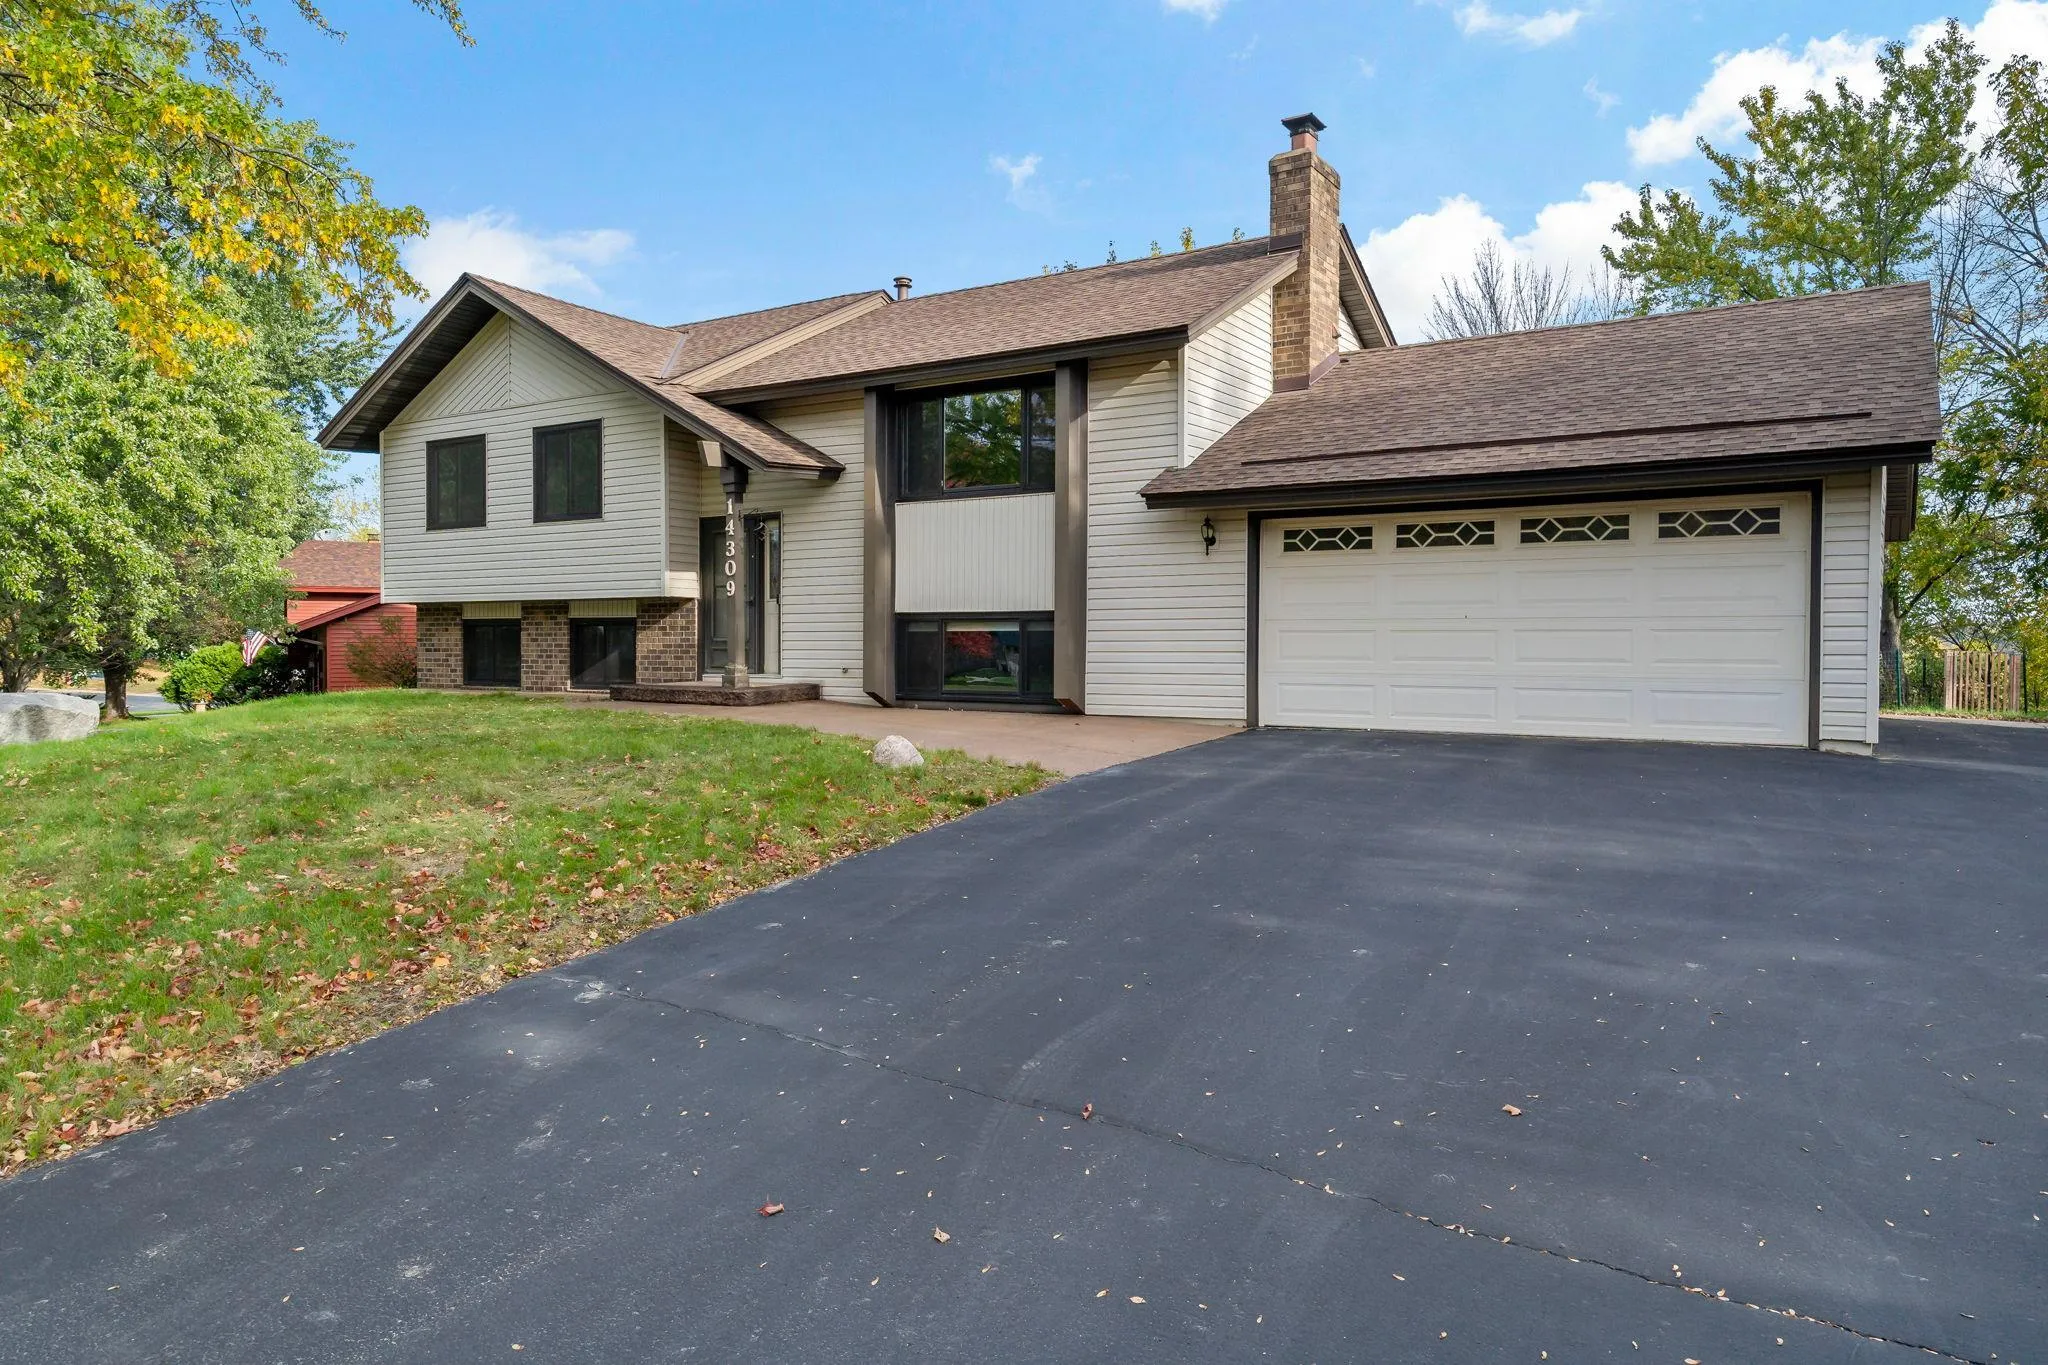 $400,000
5 bds | 2 ba | 2,034 sqft
14309 11th S Avenue, Burnsville, MN 55337
Listing courtesy of Edina Realty, Inc.
-
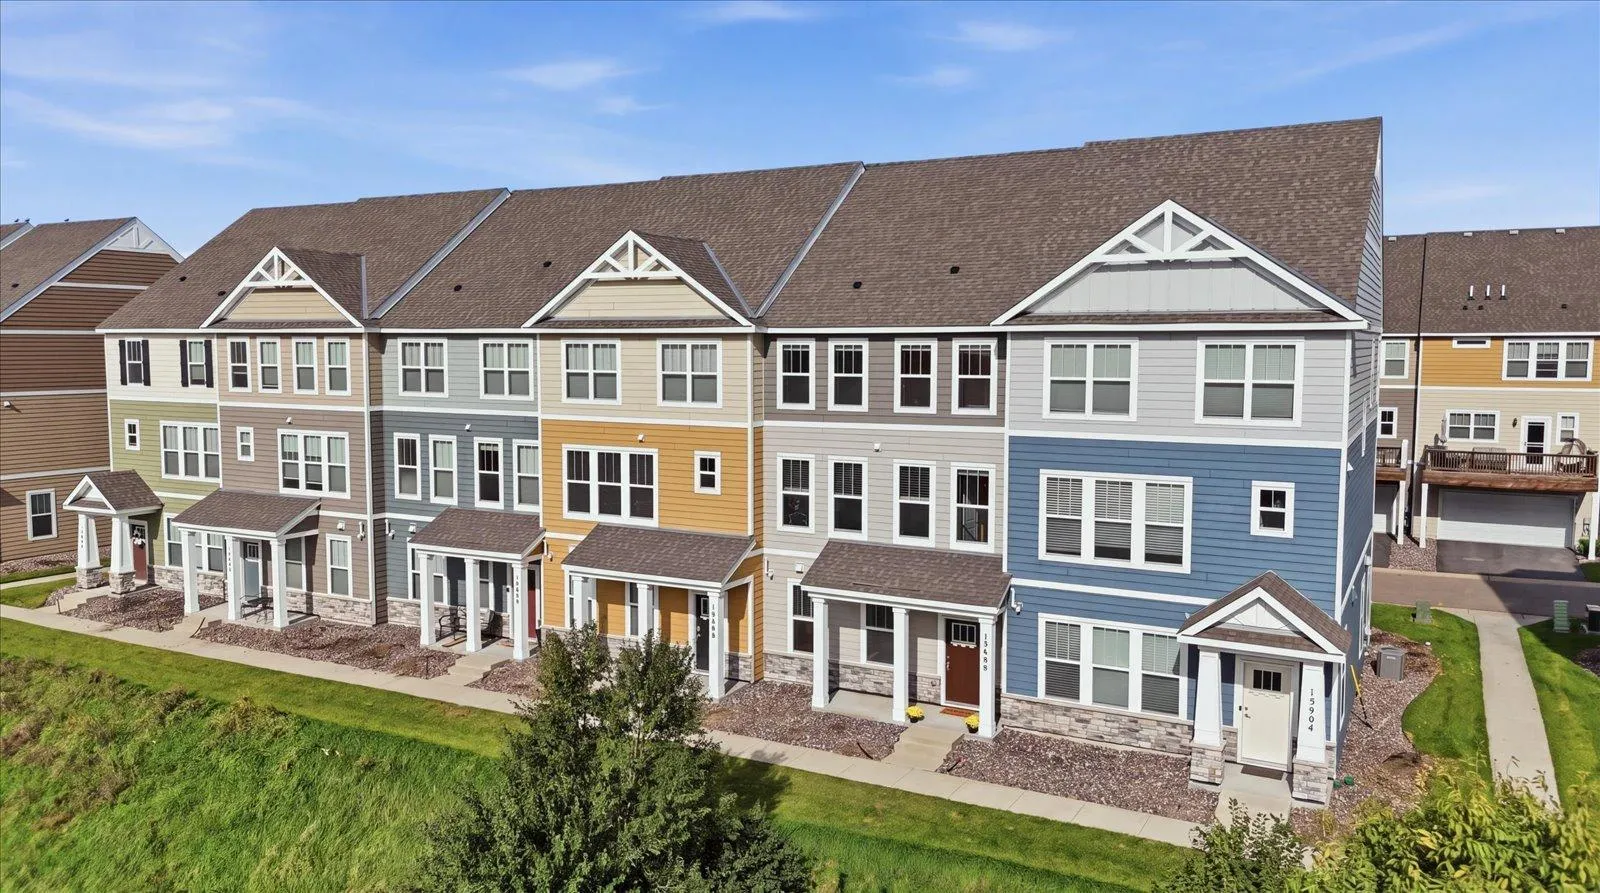 $390,000
3 bds | 3 ba | 2,039 sqft
15466 Eames Way, Apple Valley, MN 55124
Listing courtesy of RE/MAX Advantage Plus
-
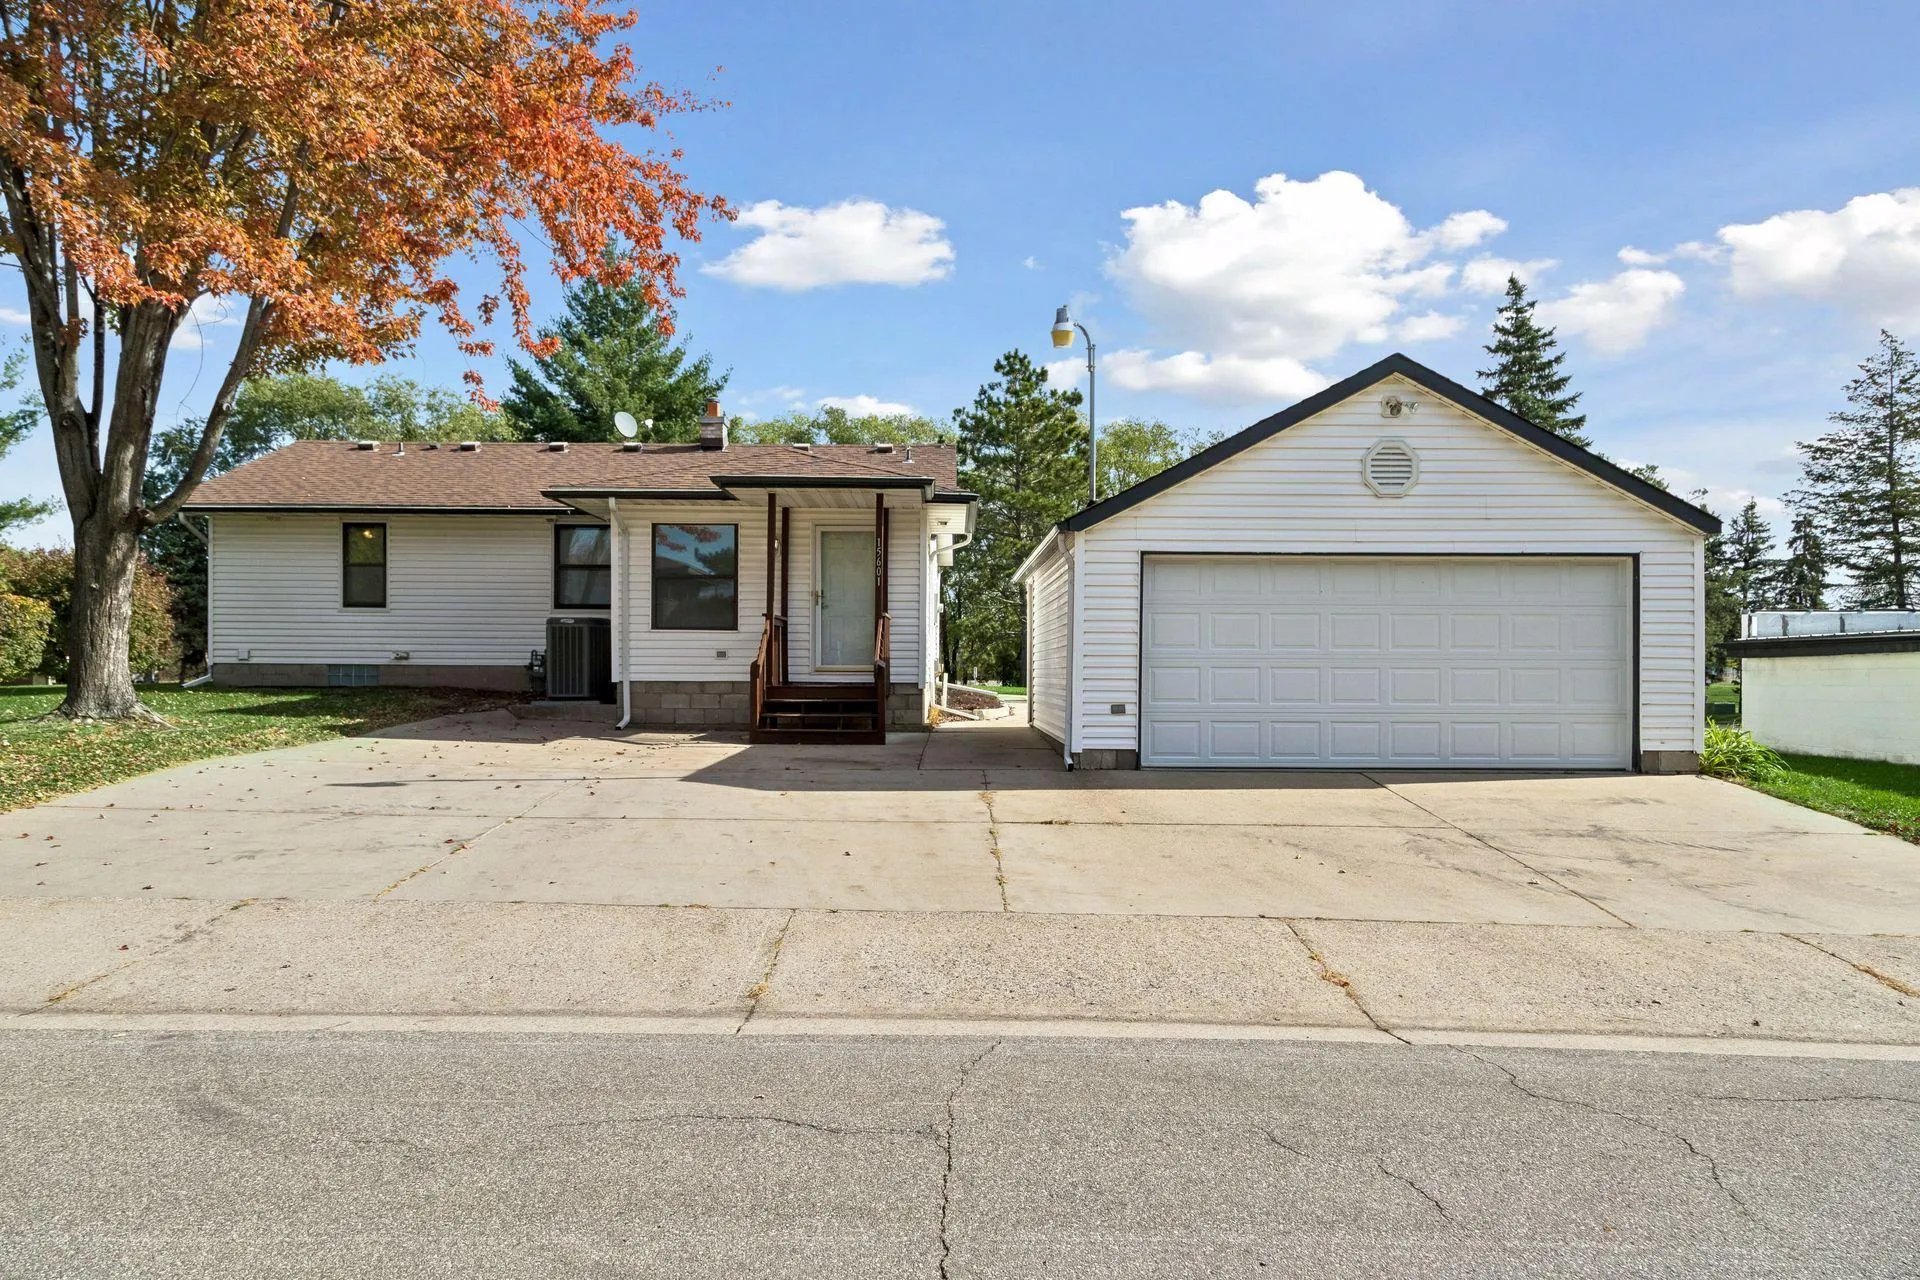 $439,900
3 bds | 1 ba | 1,472 sqft
15601 Martin Drive, Burnsville, MN 55306
Listing courtesy of Coldwell Banker Realty
-
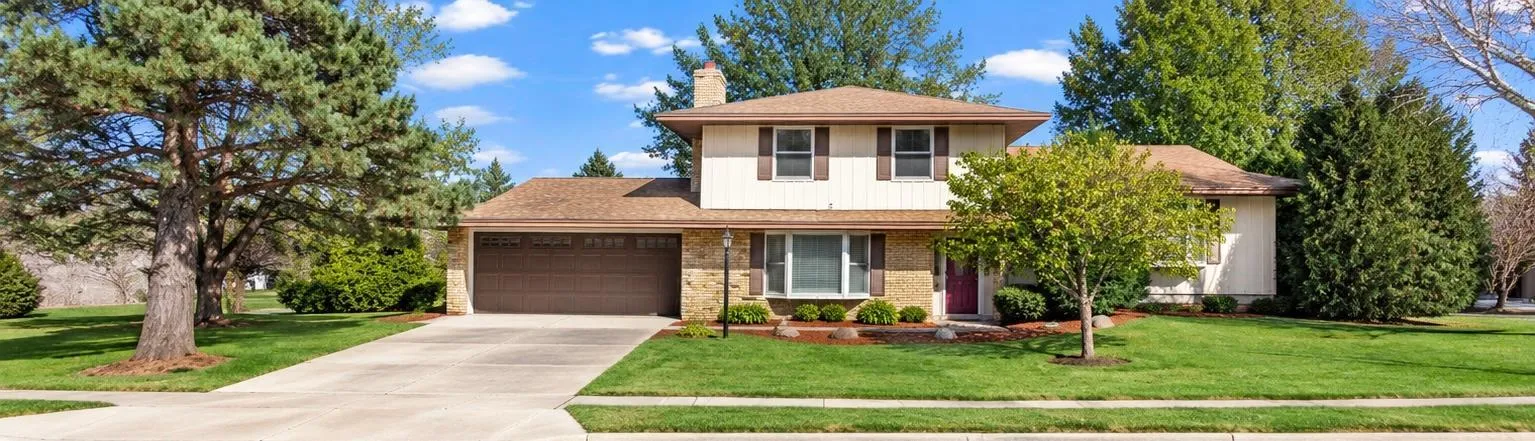 $375,000
4 bds | 2 ba | 2,387 sqft
829 Mcintosh Drive, Apple Valley, MN 55124
Listing courtesy of Keller Williams Preferred Rlty
-
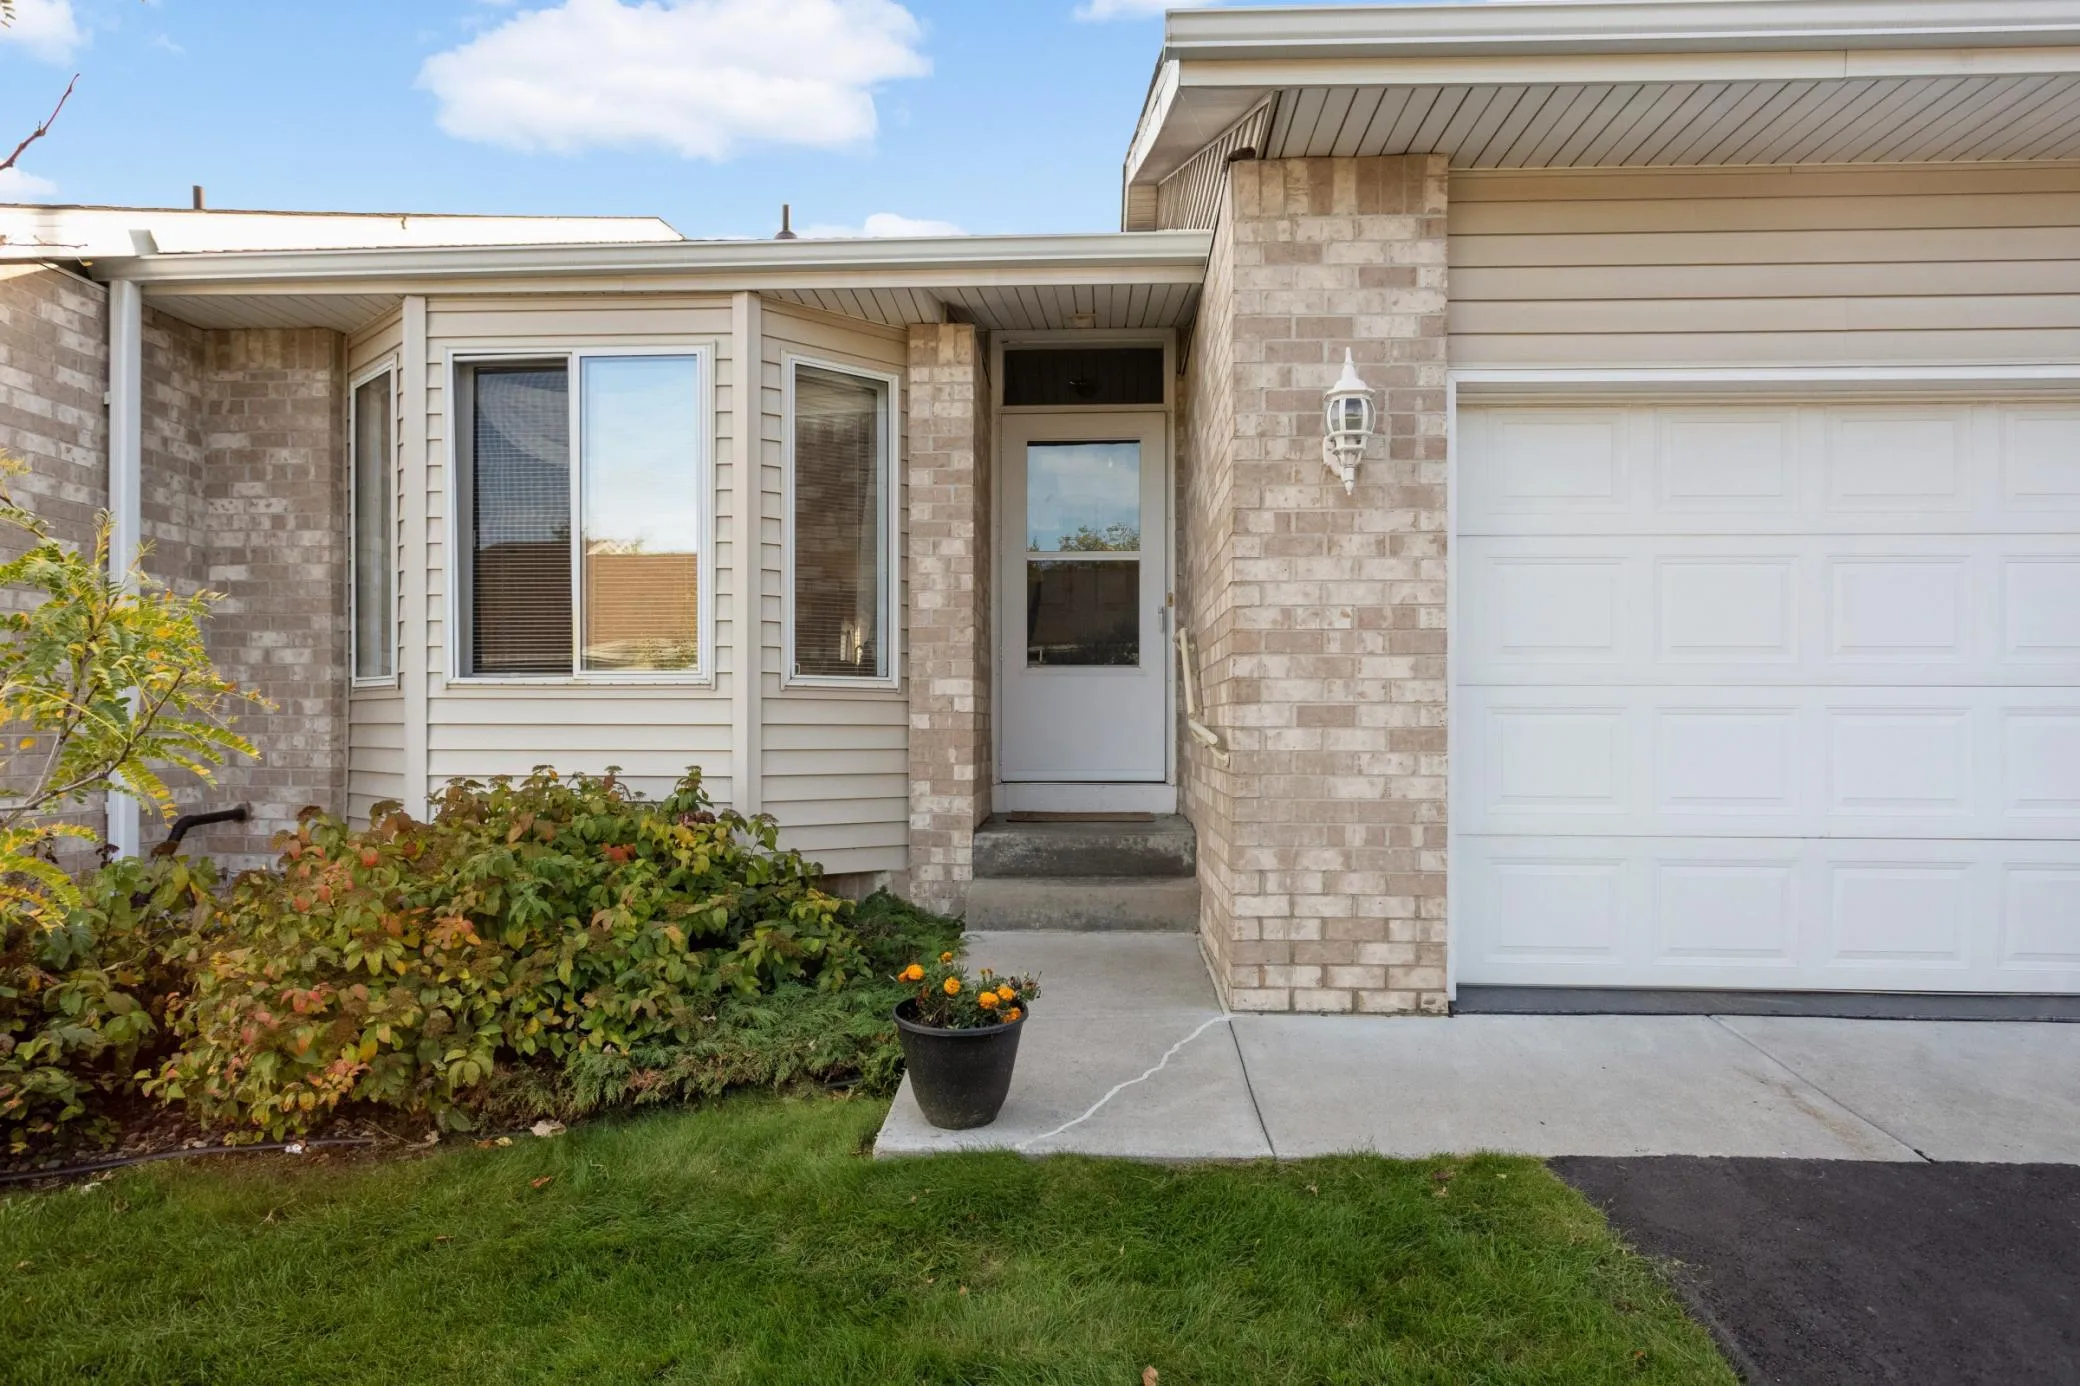 $300,000
3 bds | 2 ba | 2,094 sqft
12818 Glen Court, Apple Valley, MN 55124
Listing courtesy of Banneker Realty, LLC
-
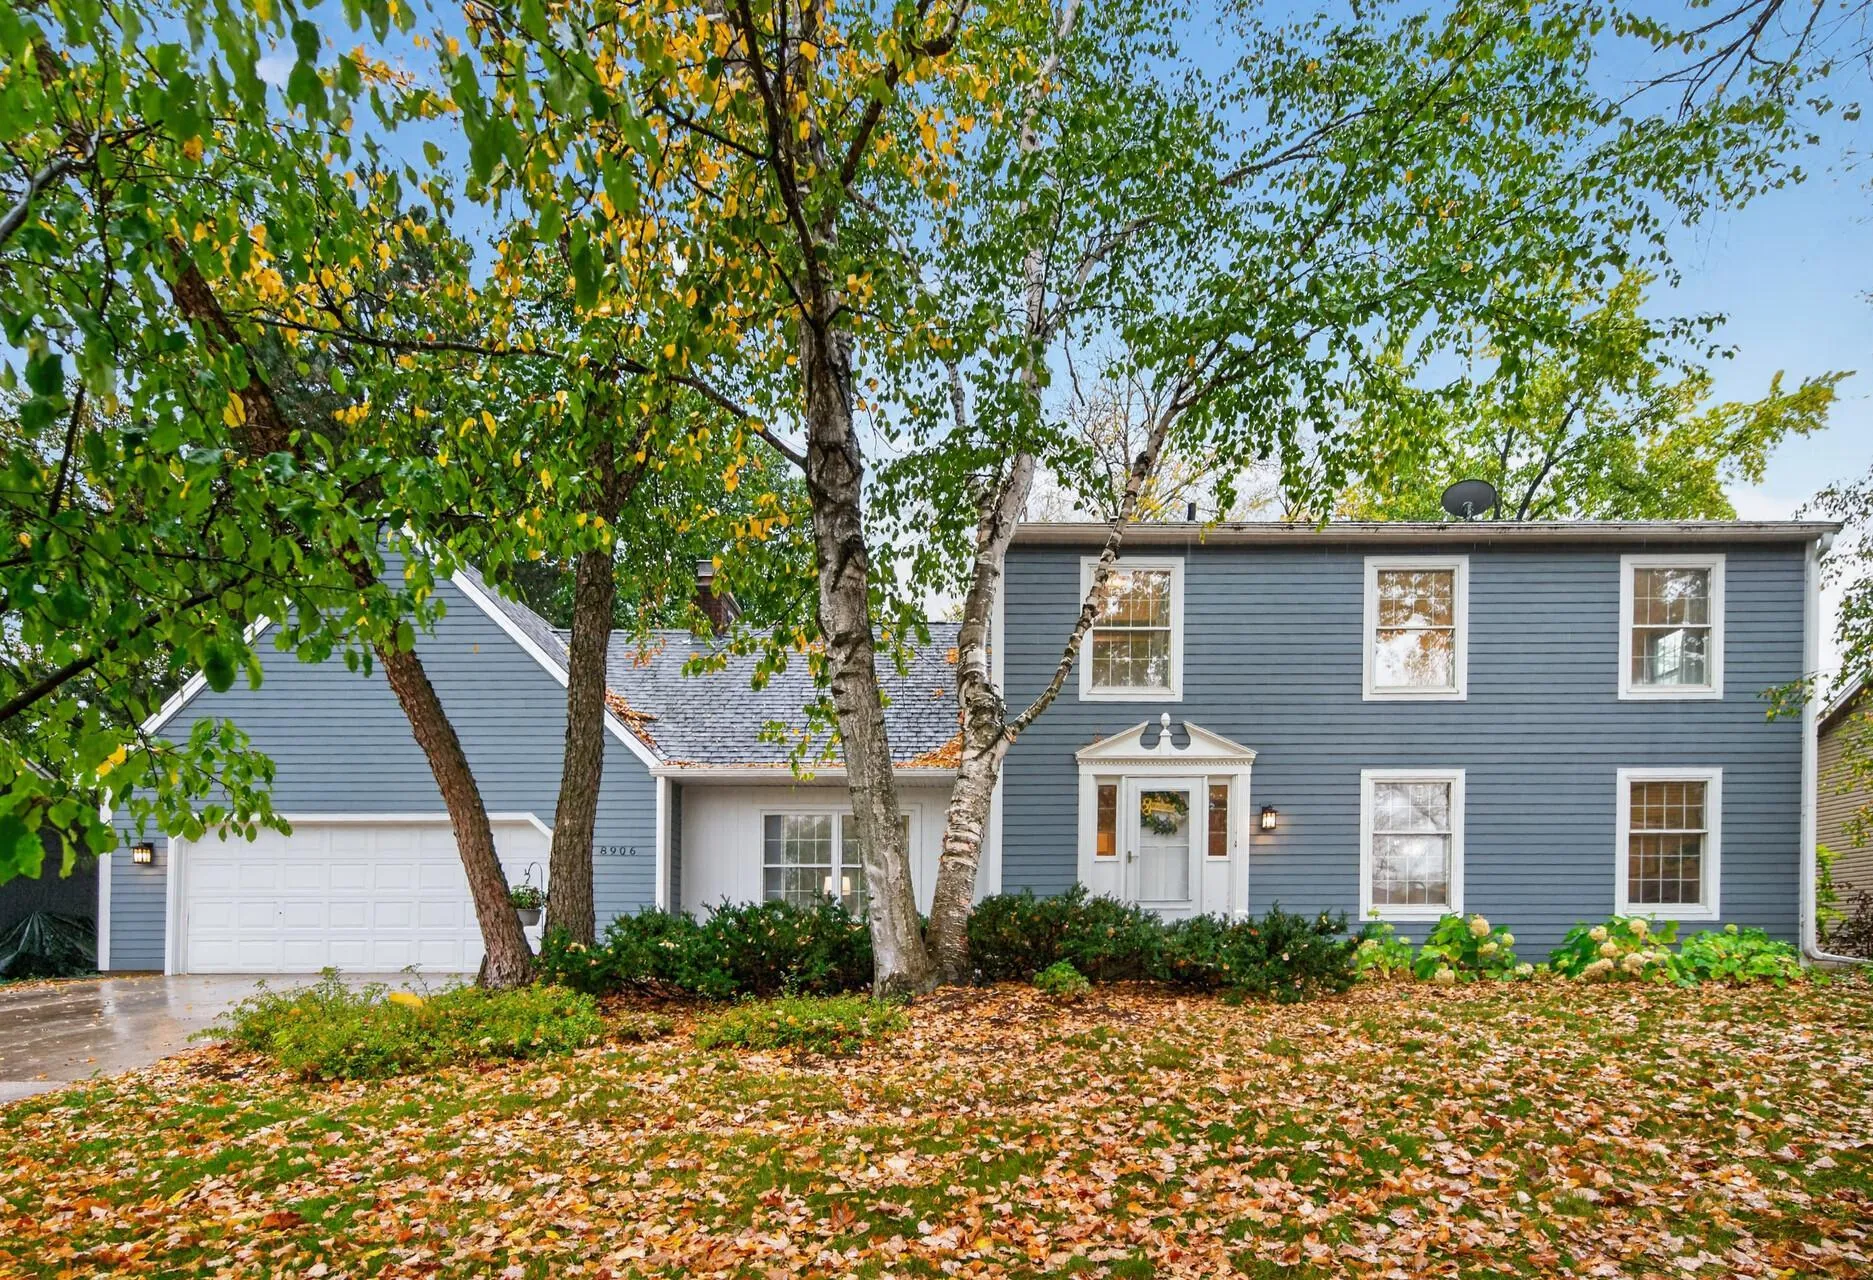 $479,900
4 bds | 4 ba | 3,366 sqft
8906 138th Street Court, Apple Valley, MN 55124
Listing courtesy of RE/MAX Results
Request a tour
15726 Frisian Lane, Apple Valley, MN 55124