
1 / 32
$400,000
- 5 beds
- 2 baths
- 2,034 sqft
14309 11th S Avenue, Burnsville, MN 55337
For sale Est. —/mo
- House · Single Family
- Built in 1979
- 0.29 acres lot
- $197/sqft
- 2-car garage
Overview
Open houses
- Friday, Oct 23 5 pm–6:30 pm Open house
- Saturday, Oct 24 11 am–12:30 pm Open house
Times are Central.
Located near parks, shopping, restaurants, and everyday amenities, this home offers the space you've been searching for in a location you'll love. District 196 Schools as well! Inside you'll discover fresh paint and brand new carpet, giving the home a clean, refreshed feel that's ready for its next chapter. With five bedrooms plus a separate office, there's flexibility for working from home, hosting guests, or simply enjoying extra space.
Outside, the spacious lot offers room to relax, play, and entertain. The composite deck is the perfect spot for grilling or morning coffee, all without the hassle of ongoing upkeep.
Sellers replaced the roof in 2020, lower level flooring in 2022, Andersen Windows throughout in 2022, deck in 2023, water heater in 2023, added insulation in attic in 2024, new walk-in shower in 2025, water softener, carpet and paint in 2026.
Whether you're looking for room to grow, space to work, or a place to make your own, 14309 11th Avenue S is full of possibilities. Schedule your showing and come see everything this home has to offer.
Facts & features
Interior
- Bedrooms: 5
- Bathrooms: 2 (2 three-quarter)
- Finished sqft: 2,034
- Above grade sqft: 1,132
- Below grade sqft: 902
- Basement: Daylight/Lookout Windows, Finished
- Heating: Forced Air
- Cooling: Central Air
- Appliances: Gas Water Heater, Water Softener Owned
- Laundry: Lower Level
- Fireplaces: 1 (Wood Burning)
Property
- Parking: Attached Garage
- Garage spaces: 2
- Lot size: 0.29 acres
- Lot dimensions: 156x52x132x82x49
- Lot features: Irregular Lot, Tree Coverage - Medium
- Exterior features: Stone, Vinyl
- Other structures: Storage Shed
Construction
- Home type: House (Single Family)
- Levels: Split Entry (Bi-Level)
- Year built: 1979
- Roof: Age 8 Years or Less
Utilities
- Sewer: City Sewer/Connected
- Water: City Water/Connected
Community & HOA
- Subdivision: Wood Park 6
Taxes & location
- Annual taxes: $4,506 (2025)
- County: Dakota
- School district: Rosemount-Apple Valley-Eagan
Listing
- Status: For sale
- Listed: Oct 21, 2026
- Days on market: 0
- MLS #: 7090403
Monthly payment
—/mo
An example, not a loan offer. Taxes and HOA dues come from the listing when known; home insurance is a rough estimate. Mortgage insurance is not included. Your rate depends on your lender and credit.
Location
Nearby homes
-
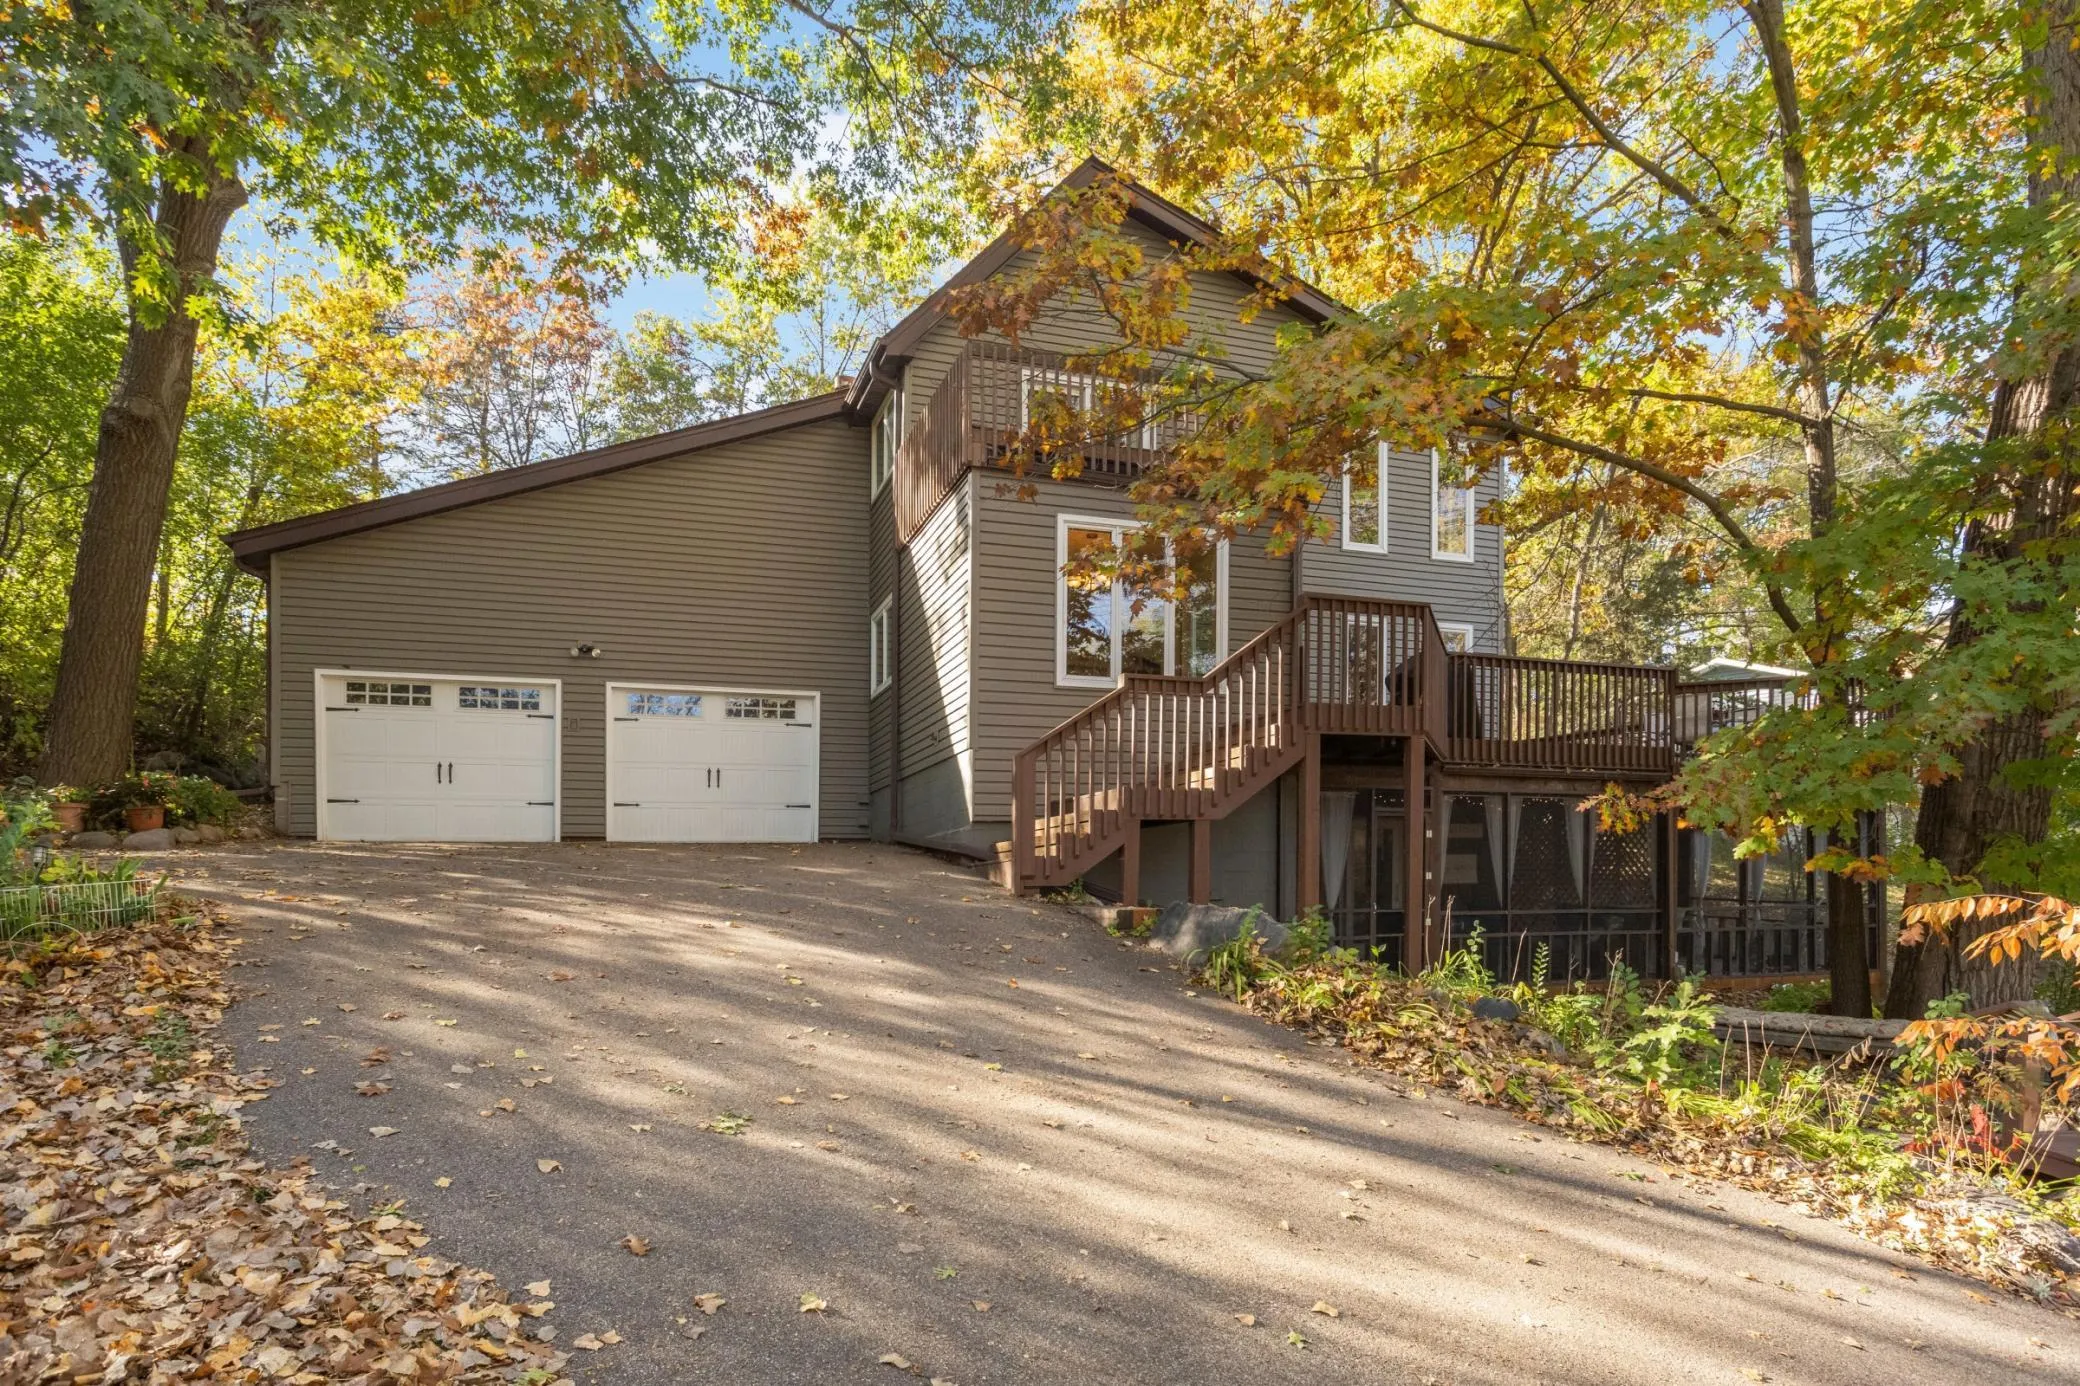 $495,000
4 bds | 3 ba | 2,532 sqft
10294 Oak Shore Drive, Lakeville, MN 55044
Listing courtesy of Keller Williams Select Realty
-
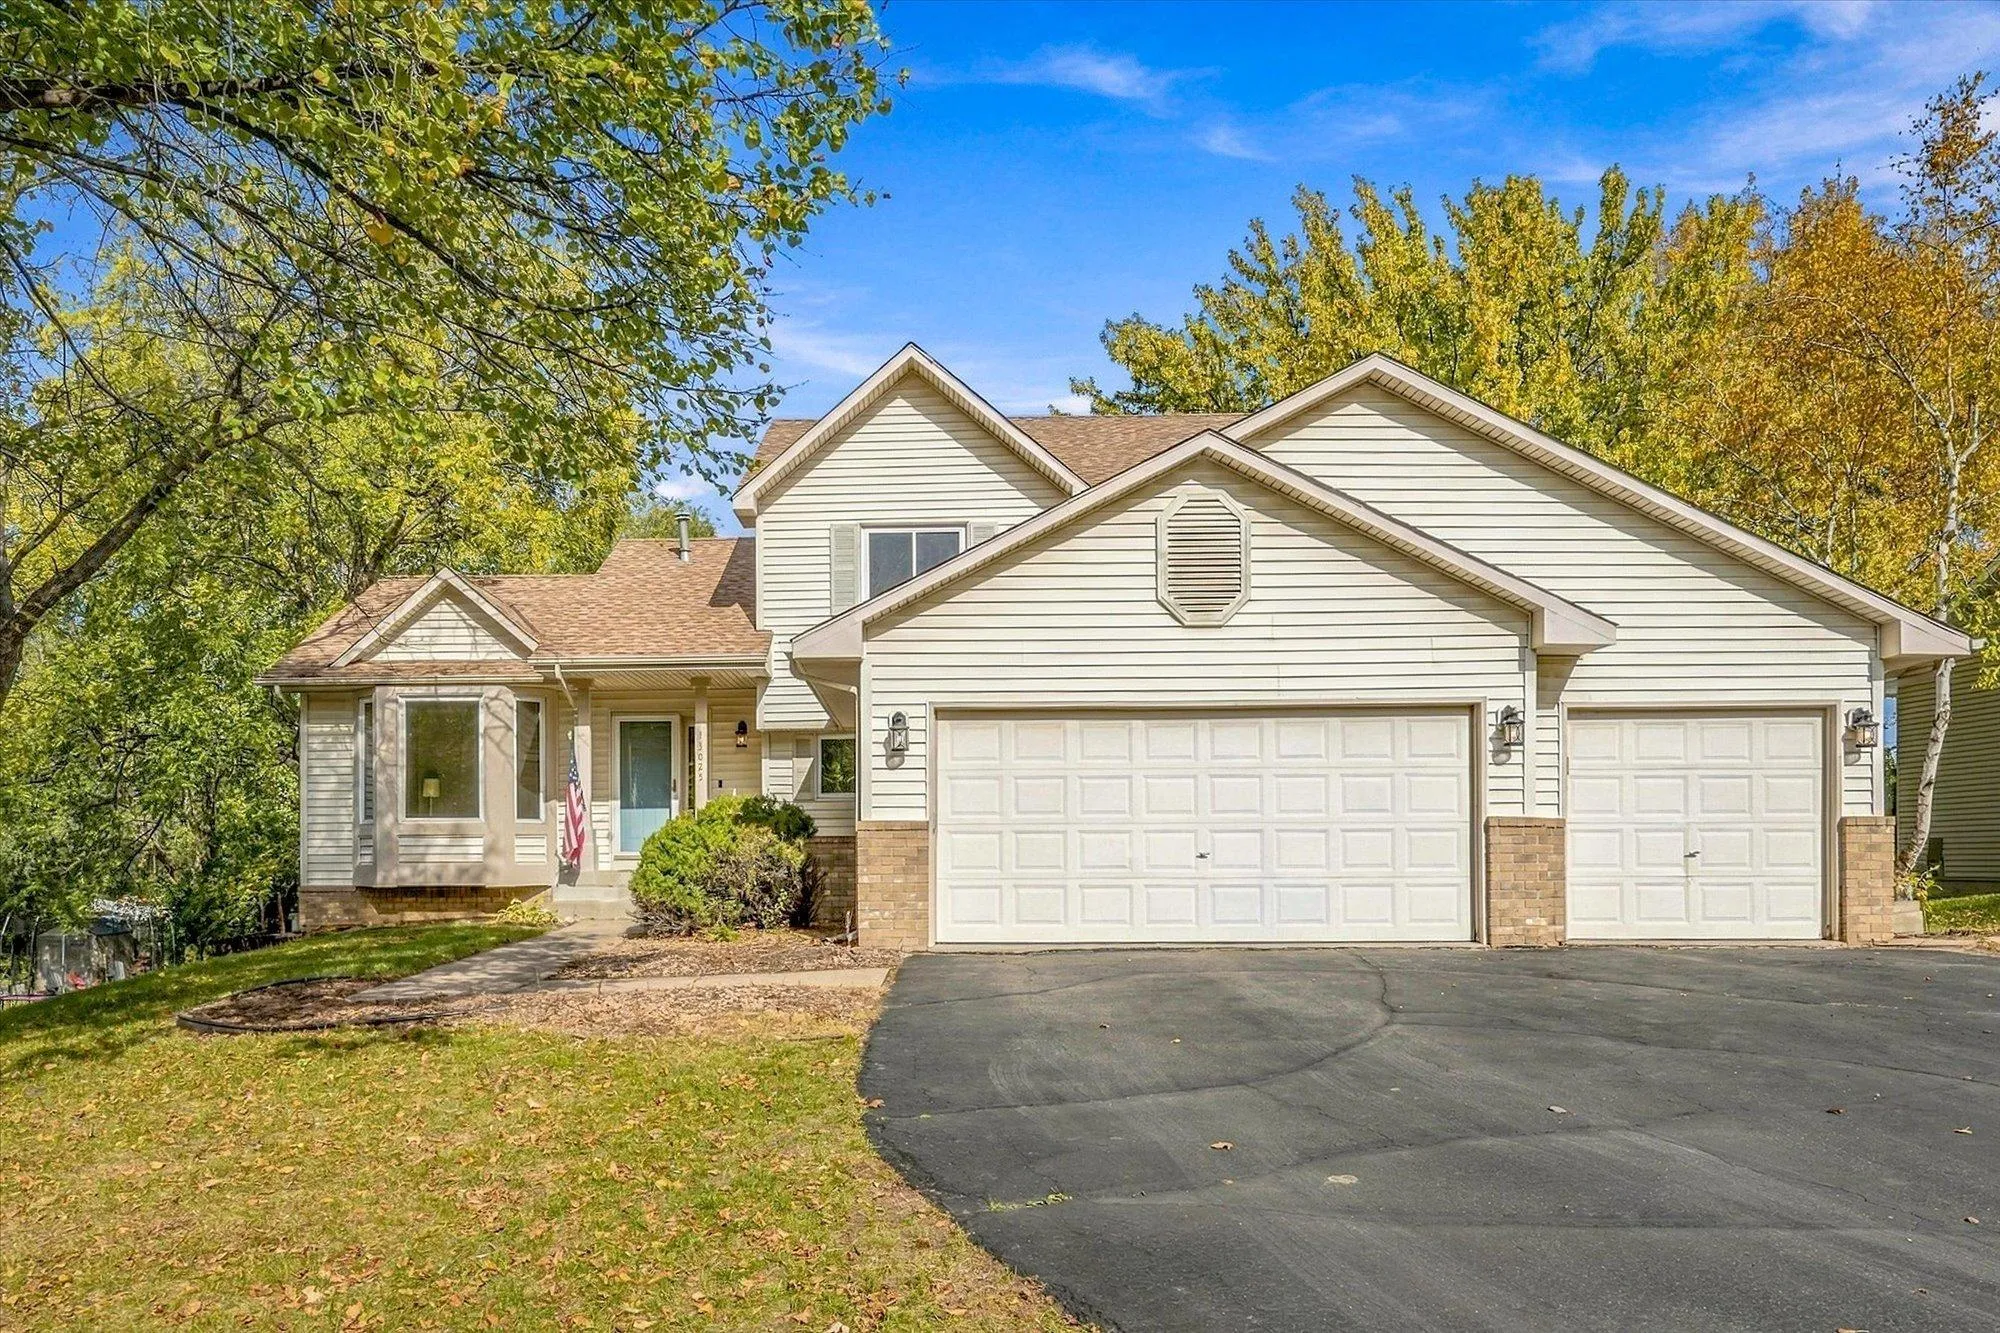 $395,000
4 bds | 3 ba | 1,944 sqft
13025 Forest Glen Drive, Burnsville, MN 55337
Listing courtesy of Keller Williams Preferred Rlty
-
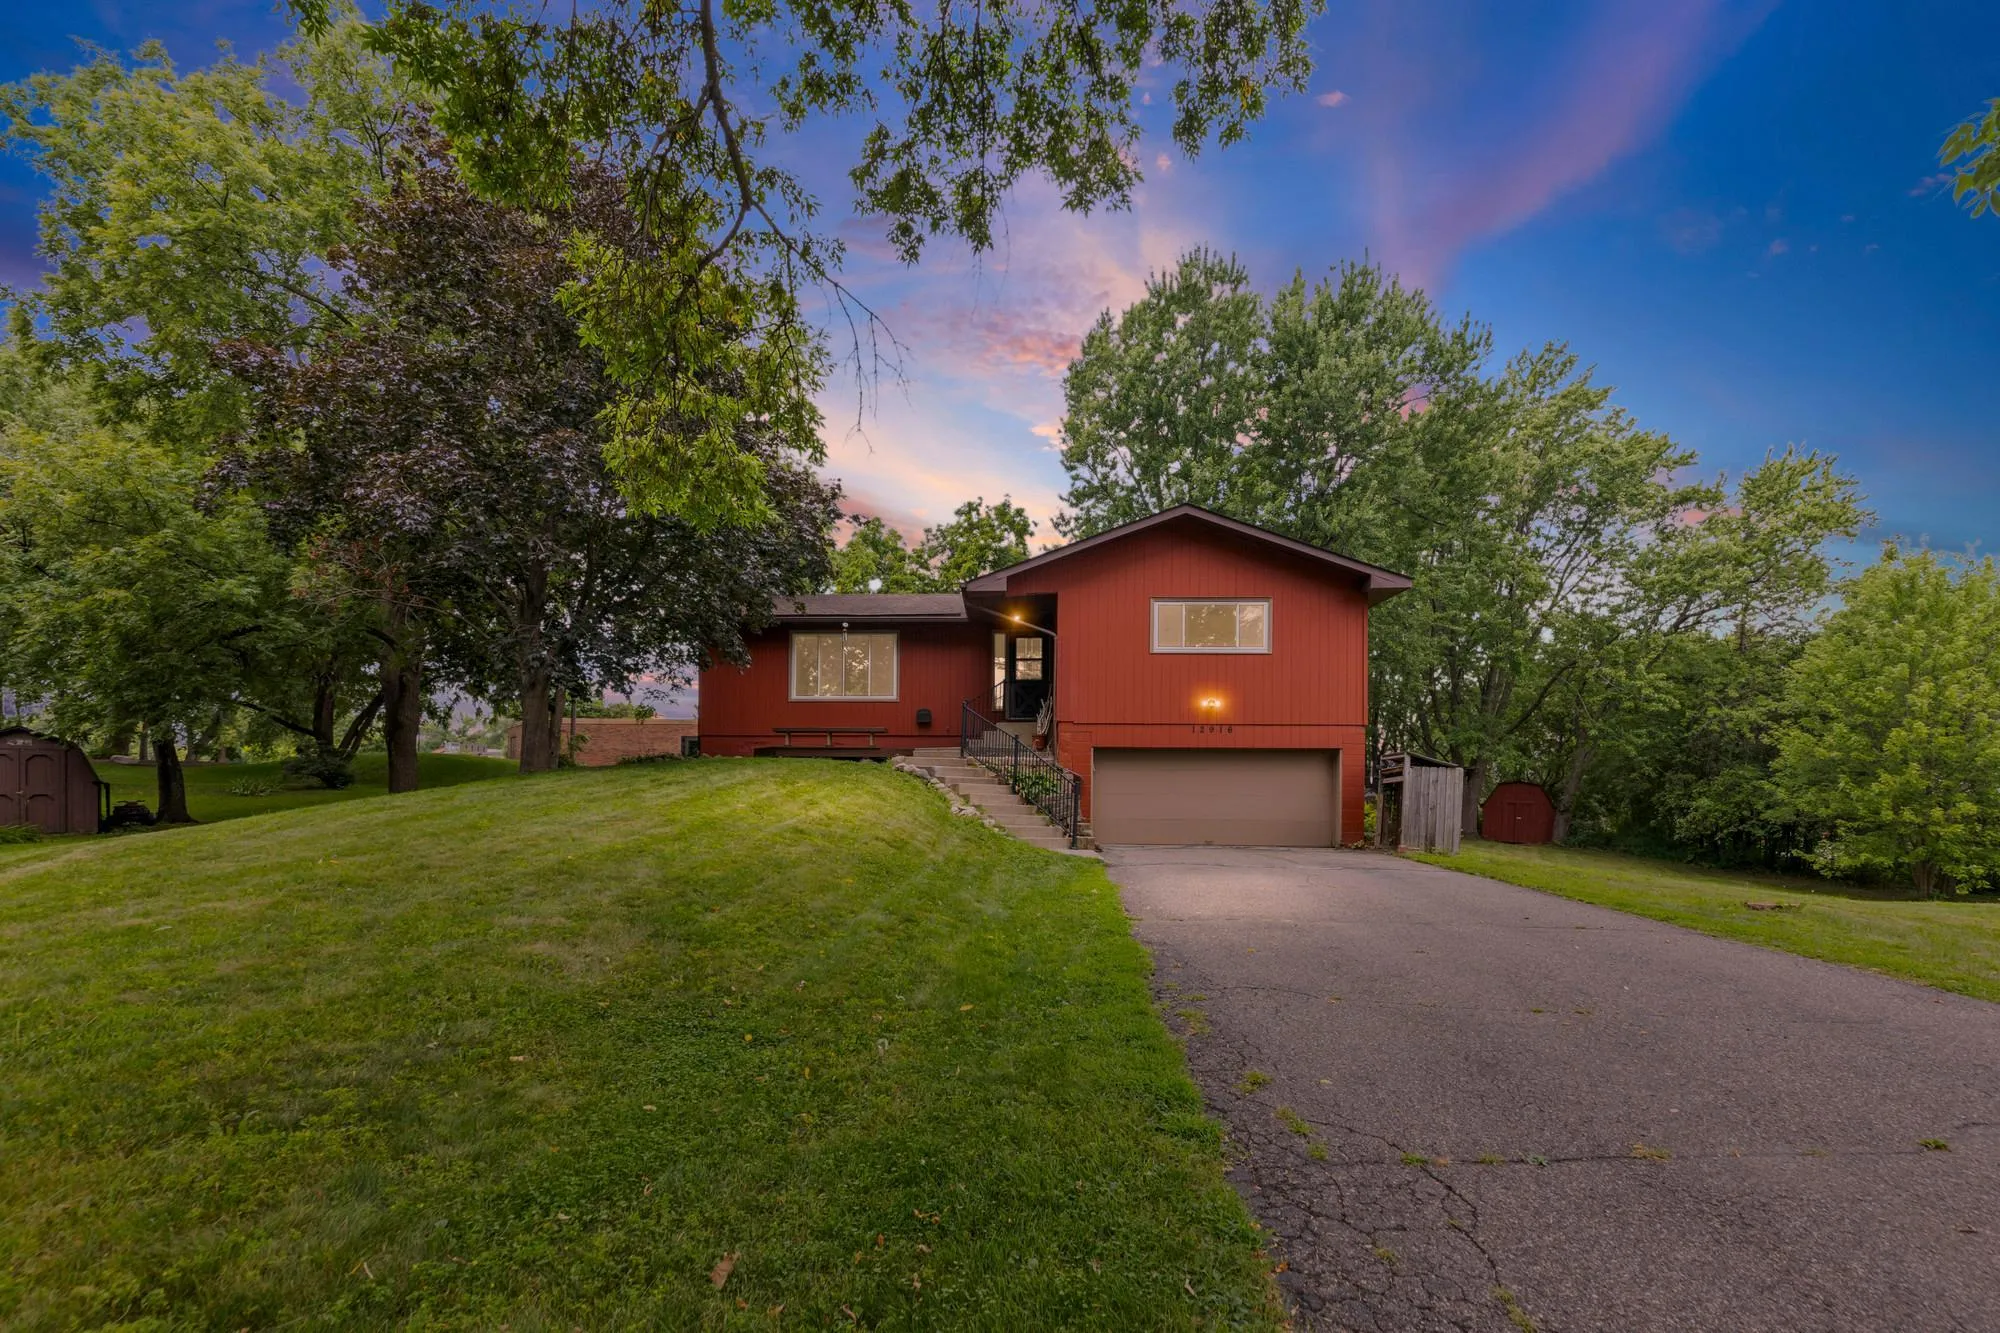 $374,900
3 bds | 3 ba | 2,441 sqft
12916 1st S Avenue, Burnsville, MN 55337
Listing courtesy of Pemberton RE
-
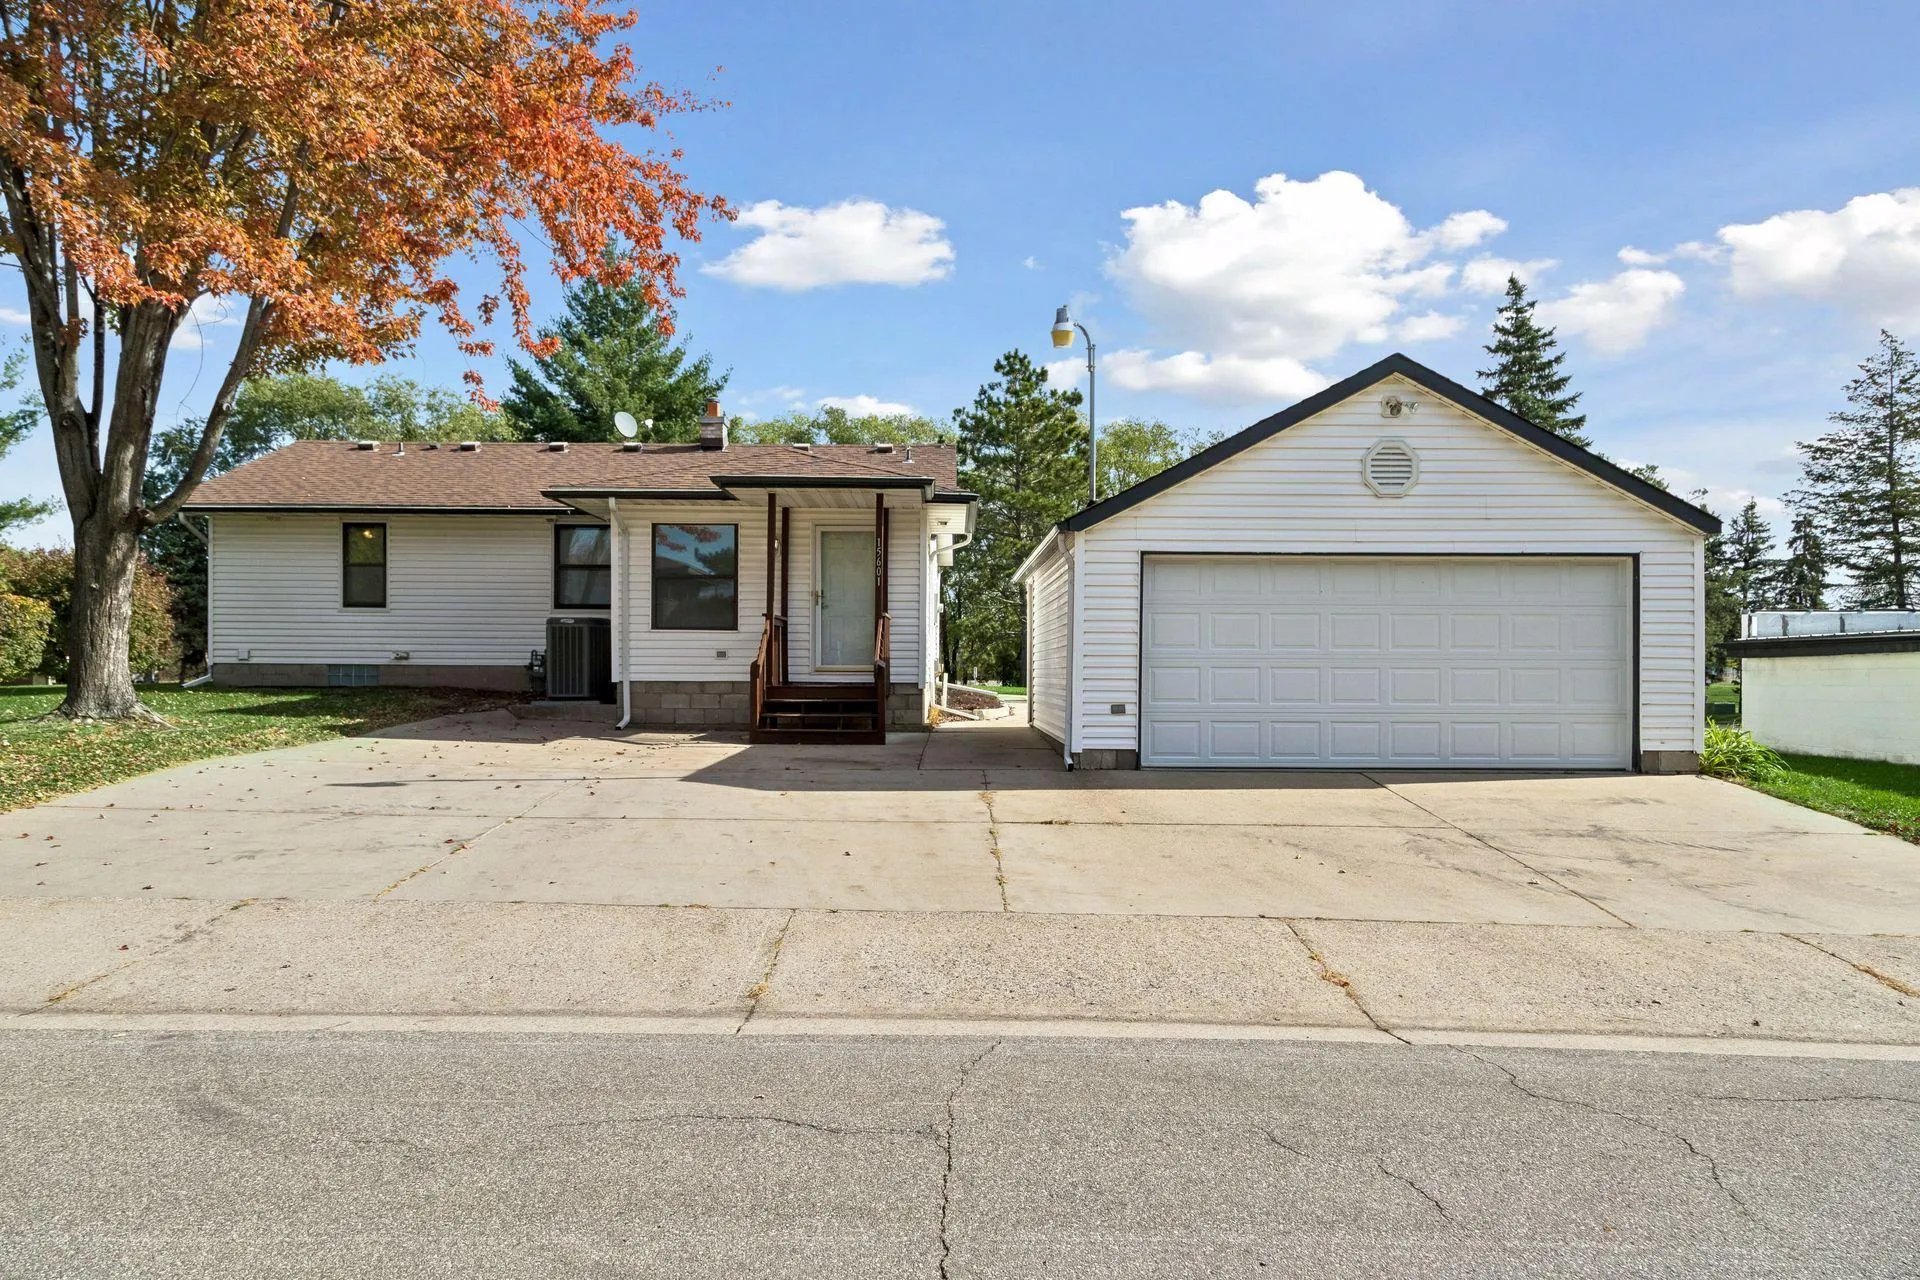 $439,900
3 bds | 1 ba | 1,472 sqft
15601 Martin Drive, Burnsville, MN 55306
Listing courtesy of Coldwell Banker Realty
-
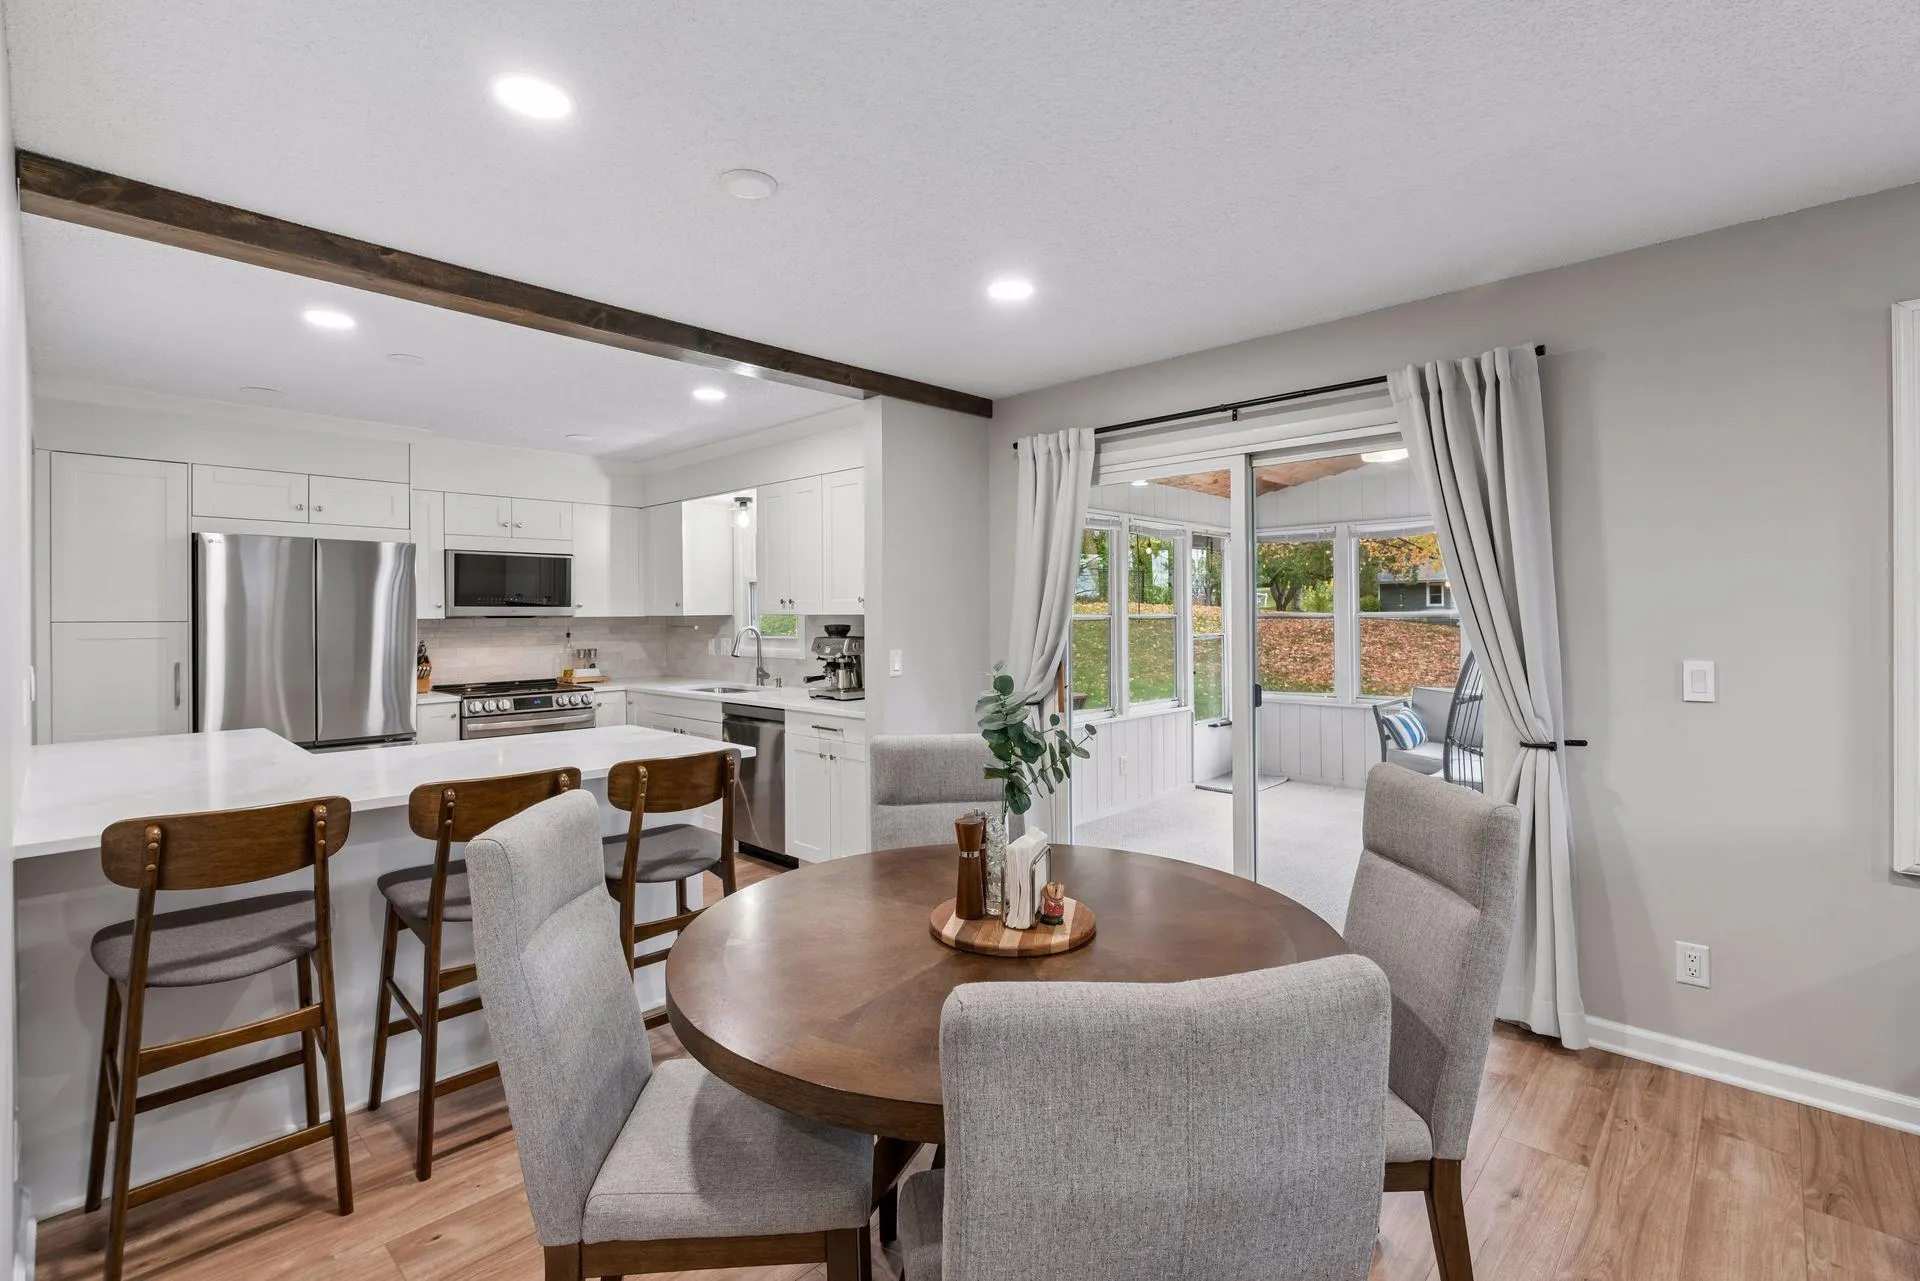 $425,000
4 bds | 3 ba | 2,343 sqft
13120 Thomas S Avenue, Burnsville, MN 55337
Listing courtesy of Edina Realty, Inc.
-
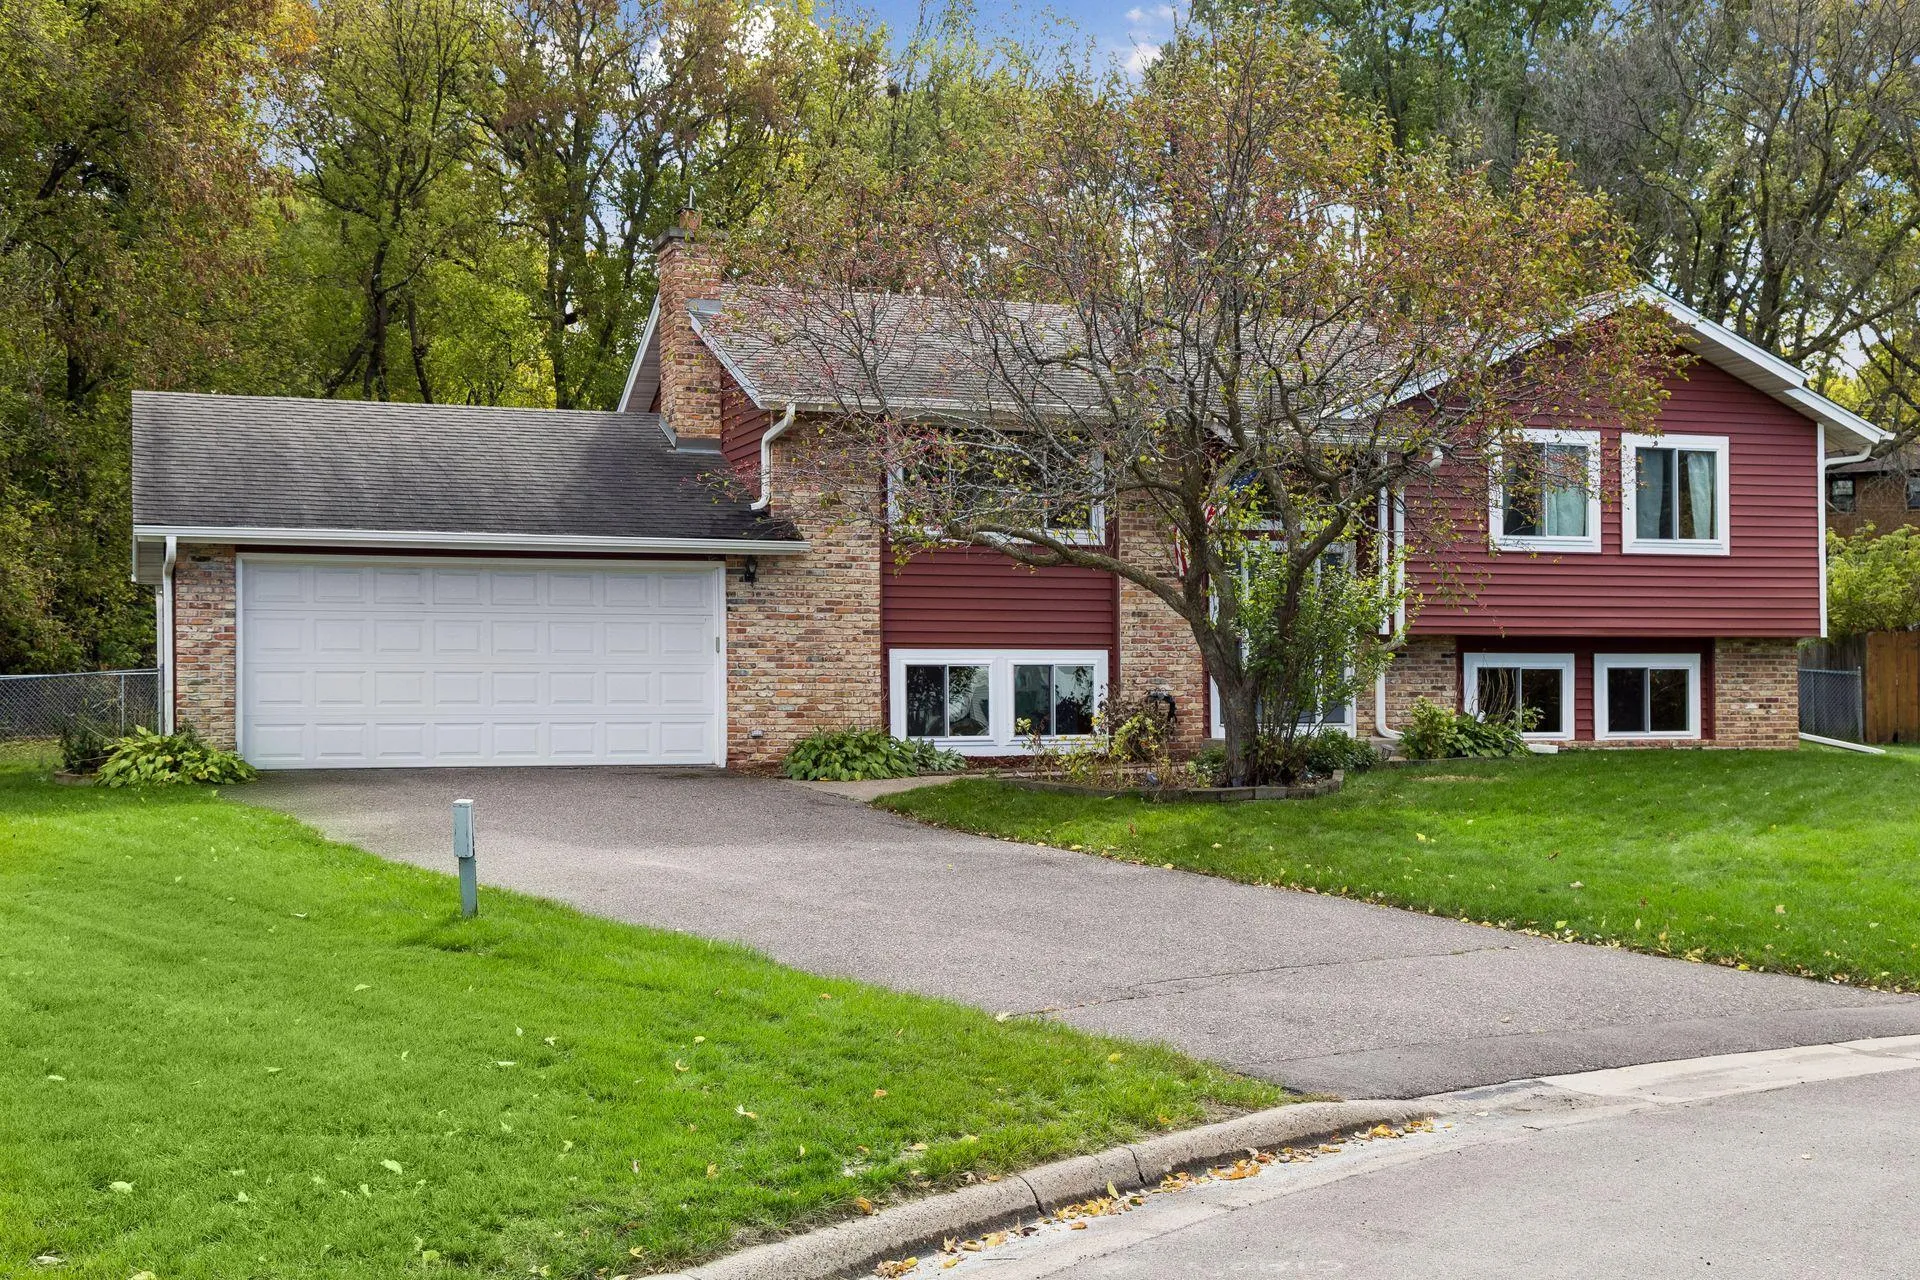 $384,900
4 bds | 3 ba | 2,057 sqft
12313 Michelle Circle, Burnsville, MN 55337
Listing courtesy of Master Key Real Estate Co
-
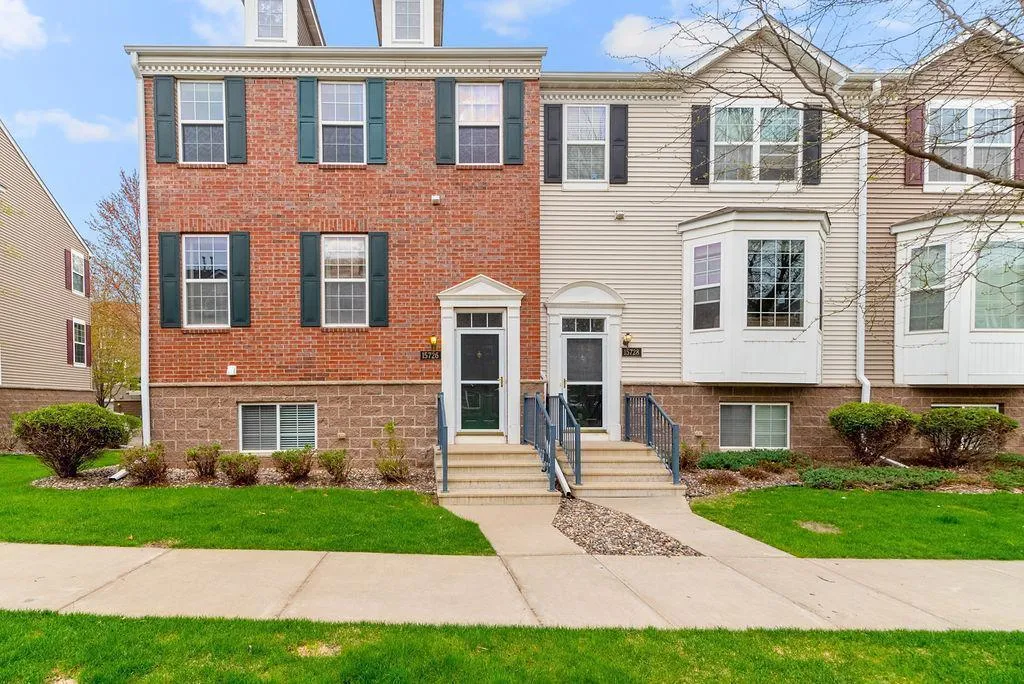 $399,995
4 bds | 4 ba | 2,406 sqft
15726 Frisian Lane, Apple Valley, MN 55124
Listing courtesy of Bridge Realty, LLC
-
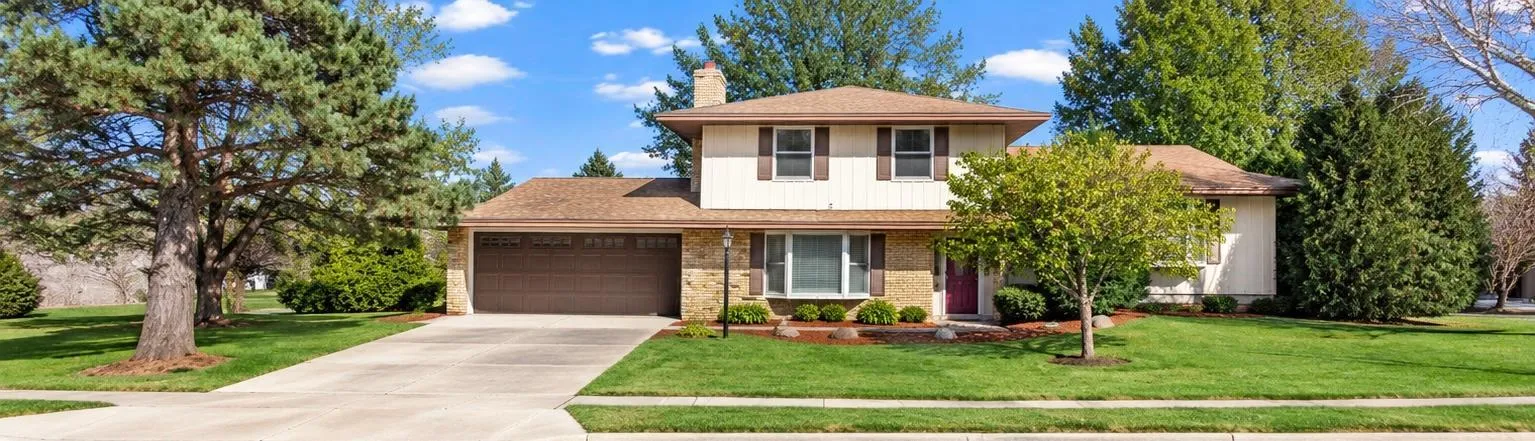 $375,000
4 bds | 2 ba | 2,387 sqft
829 Mcintosh Drive, Apple Valley, MN 55124
Listing courtesy of Keller Williams Preferred Rlty
Request a tour
14309 11th S Avenue, Burnsville, MN 55337