
1 / 33
$575,000
- 3 beds
- 2 baths
- 1,525 sqft
1515 76th Avenue, Roberts, WI 54023
For sale Est. —/mo
- House · Single Family
- Built in 2019
- 5 acres lot
- $377/sqft
- 3-car garage
Overview
Open houses
- Thursday, Oct 22 4 pm–6 pm Open house
Times are Central.
This exceptional property at 1515 76th Avenue outside of Roberts is a must-see. The main level features a thoughtfully designed layout with three bedrooms and two bathrooms, anchored by a massive kitchen that serves as the heart of the home. Featuring a stunning 9-foot island, this space is built for both serious cooking and entertaining. The architectural integrity is evident in the 7/12 pitch roof, while the oversized 18x18 deck provides a commanding view of the backyard.
The exterior is a rare find, offering a turnkey hobby farm experience. The land is equestrian-zoned and currently supports a vibrant setup for chickens and goats, complete with two professionally built sheds. A true highlight is the established 20-year-old orchard, boasting a productive variety of apple, pear, cherry, and prune trees. Despite the expansive utility of the lot, the landscaping around the home has been curated for minimal maintenance, allowing more time to enjoy the surroundings.
Additional value is found in the heated, finished garage, which was custom-built two feet wider and longer than standard plans to accommodate larger vehicles and storage needs. The walkout basement offers massive equity potential; it is already plumbed for a deluxe bathroom, with framing and drywall partially complete for a spacious living area and two additional bedrooms. Come see this amazing home while you can!
Facts & features
Interior
- Bedrooms: 3
- Bathrooms: 2 (2 full)
- Finished sqft: 1,525
- Above grade sqft: 1,525
- Basement: Daylight/Lookout Windows, Full, Unfinished, Walkout
- Heating: Forced Air
- Cooling: Central Air
- Appliances: Dishwasher, Dryer, Exhaust Fan, Microwave, Range, Refrigerator, Washer
Property
- Parking: Attached Garage, Finished Garage, Heated Garage
- Garage spaces: 3
- Lot size: 5 acres
- Lot dimensions: irregular
- Exterior features: Stone, Vinyl
- Fencing: Partial, Wire
Construction
- Home type: House (Single Family)
- Levels: One
- Year built: 2019
- Roof: Age Over 8 Years, Architectural Shingle
Utilities
- Sewer: Private Sewer
- Water: Private
Community & HOA
- Subdivision: County Plat/Emerald Acres
Taxes & location
- Annual taxes: $5,872 (2025)
- County: St. Croix
- School district: Saint Croix Central
Listing
- Status: For sale
- Listed: Oct 19, 2026
- Days on market: 1
- MLS #: 7159768
Monthly payment
—/mo
An example, not a loan offer. Taxes and HOA dues come from the listing when known; home insurance is a rough estimate. Mortgage insurance is not included. Your rate depends on your lender and credit.
Location
Nearby homes
-
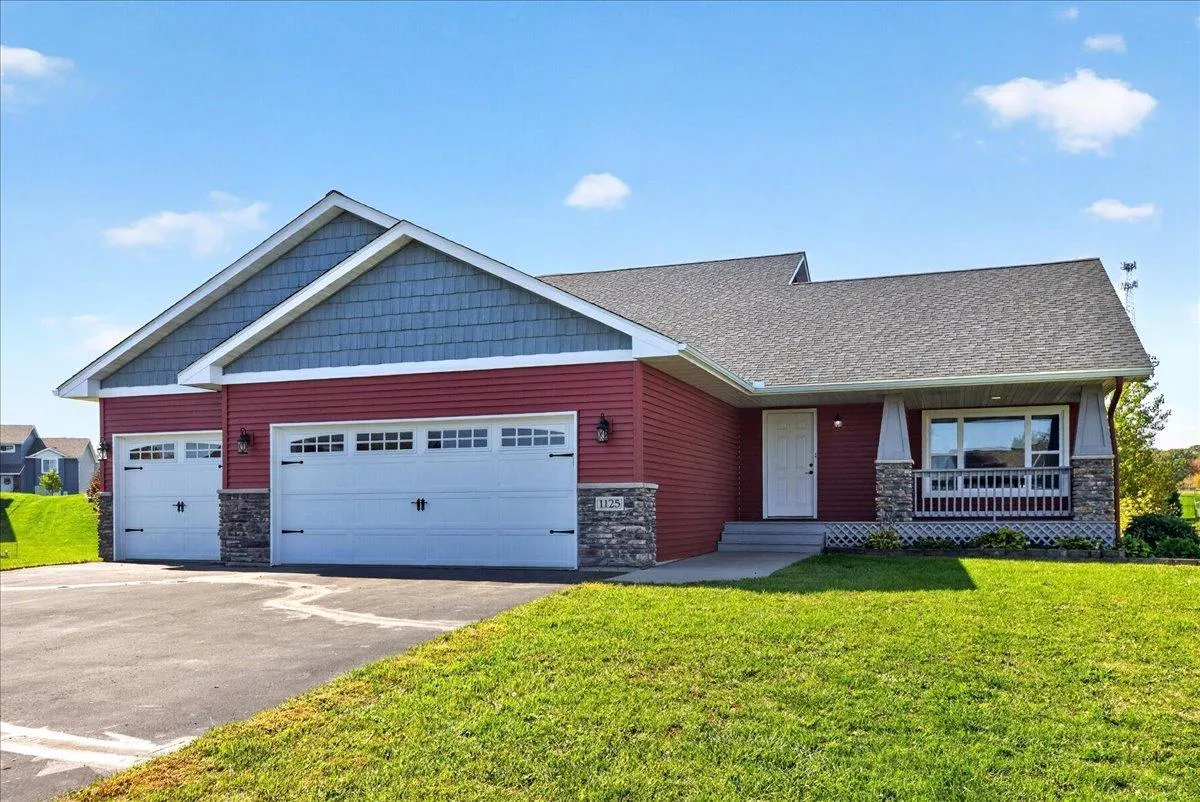 $449,900
2 bds | 2 ba | 1,399 sqft
1125 Wyoming Street, Roberts, MN 54023
Listing courtesy of Realty Executives Top Results
-
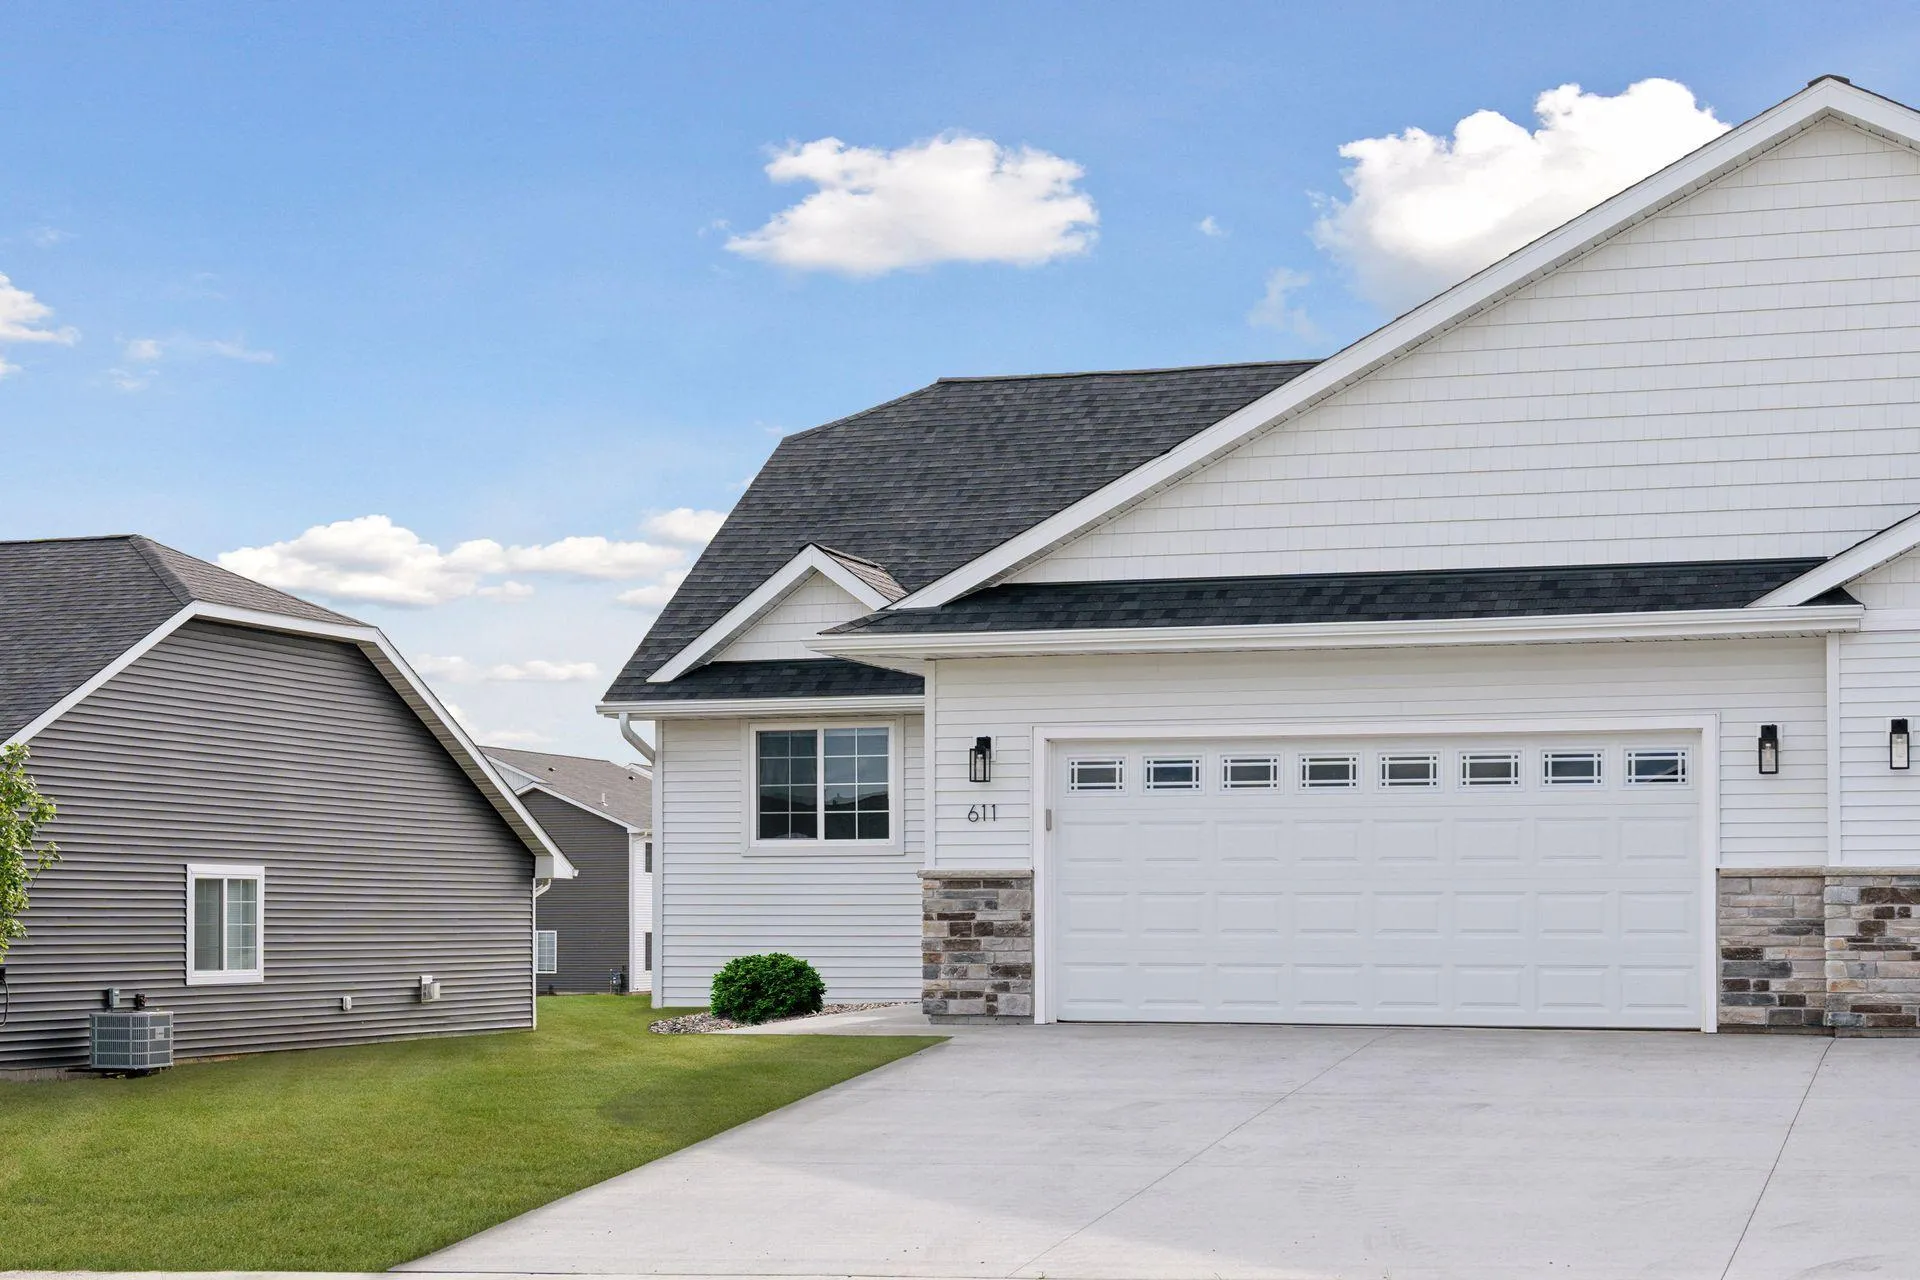 $435,000
3 bds | 3 ba | 2,211 sqft
603 South Division Street, Roberts, MN 54023
Listing courtesy of EXP Realty, LLC
-
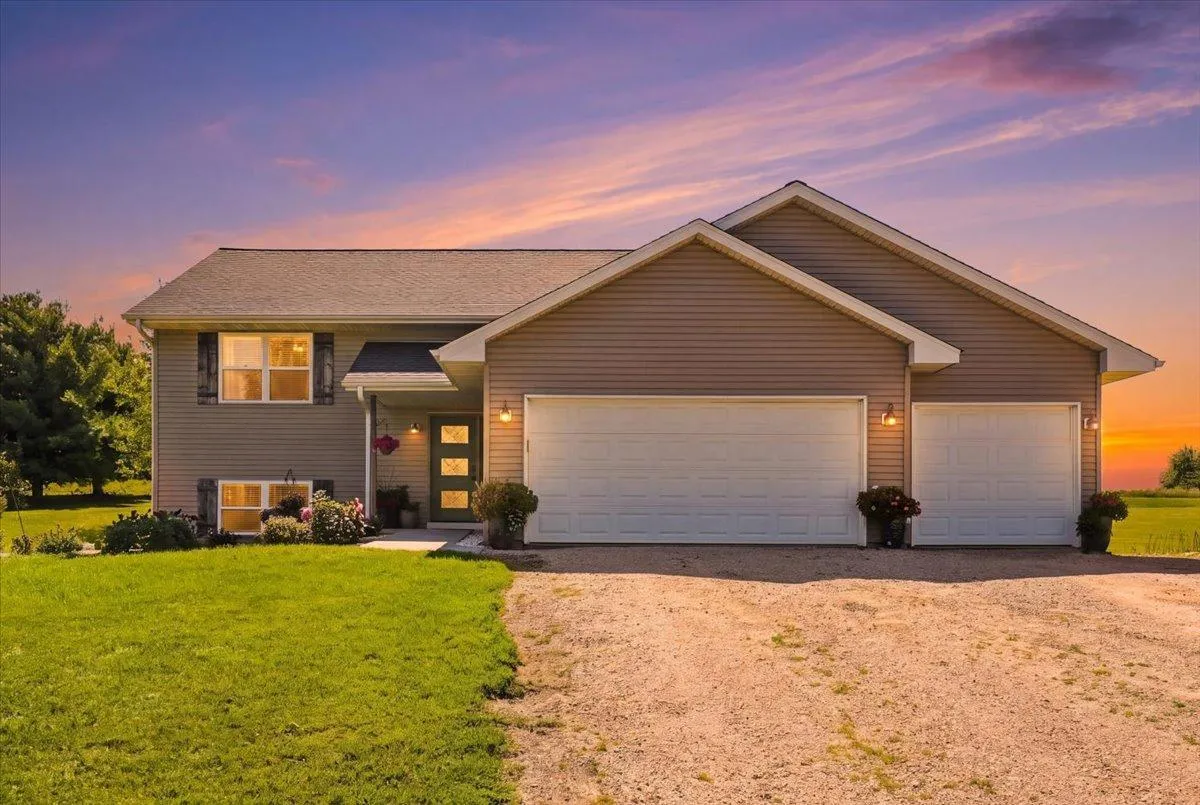 $499,900
5 bds | 3 ba | 2,460 sqft
1617 86th Avenue, Hammond, MN 54015
Listing courtesy of Epique Realty
-
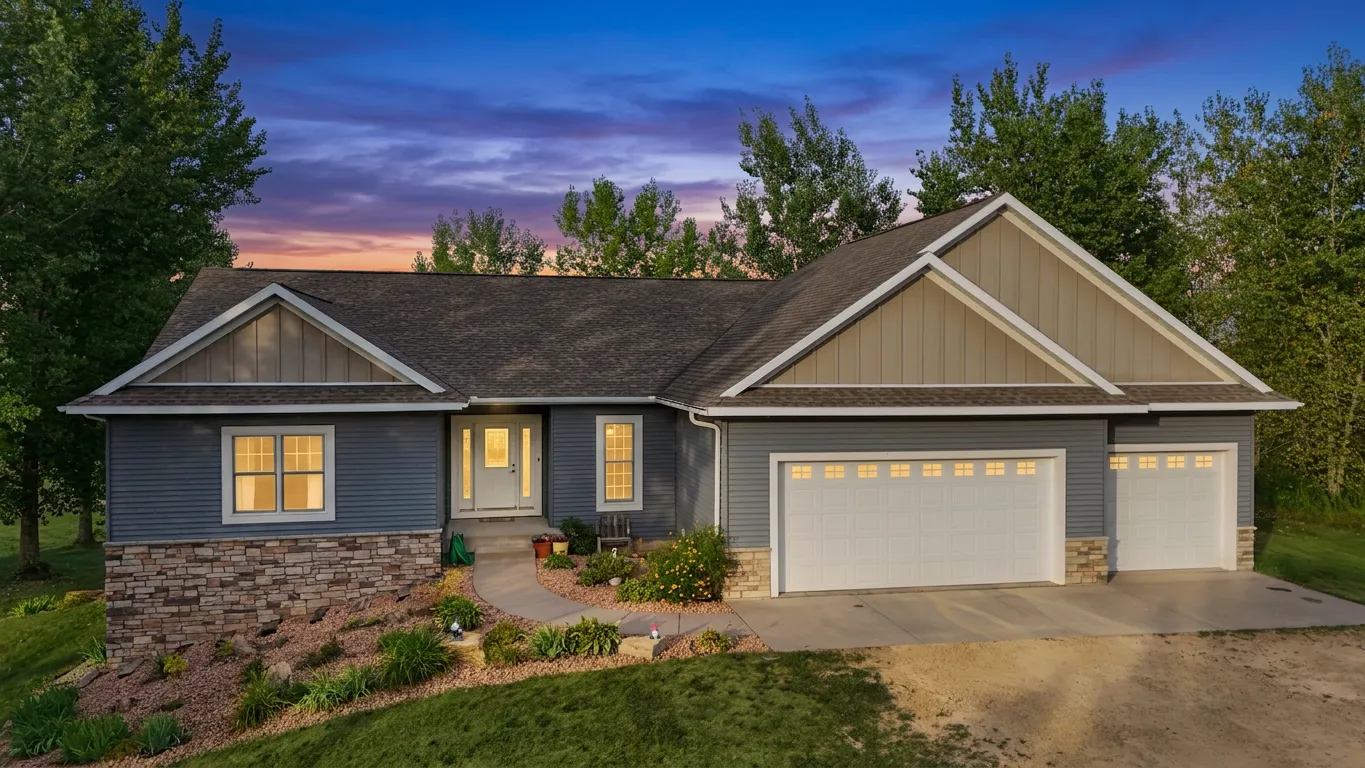 $699,999
5 bds | 4 ba | 4,228 sqft
793 157th Street, Roberts, MN 54023
Listing courtesy of Realty Executives Top Results
-
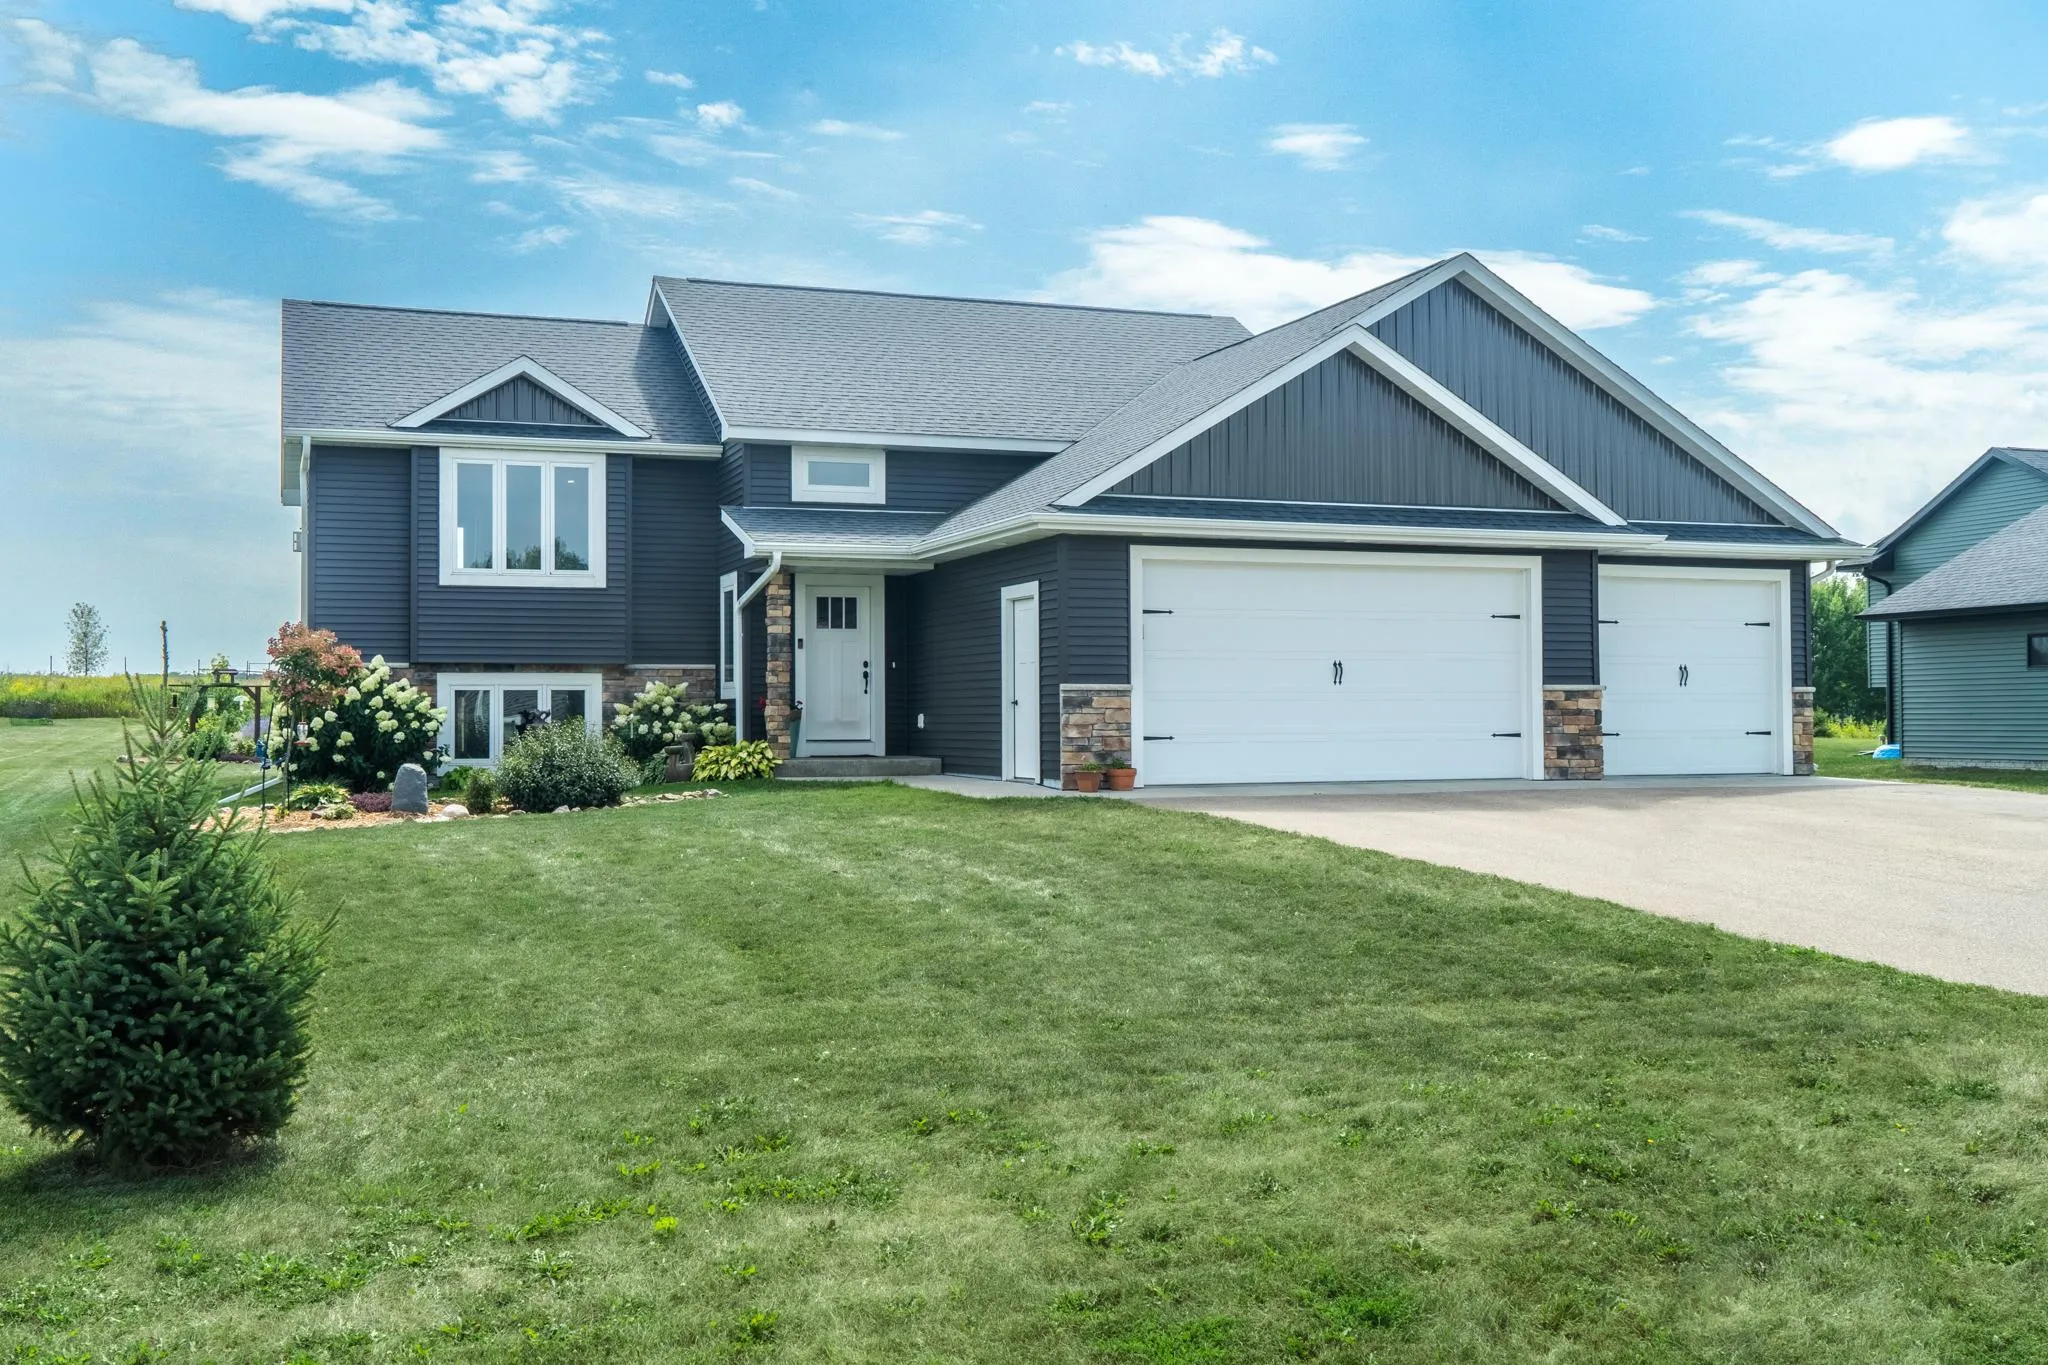 $423,000
2 bds | 2 ba | 1,197 sqft
1623 72nd Avenue, Hammond, MN 54015
Listing courtesy of Real Broker, LLC
-
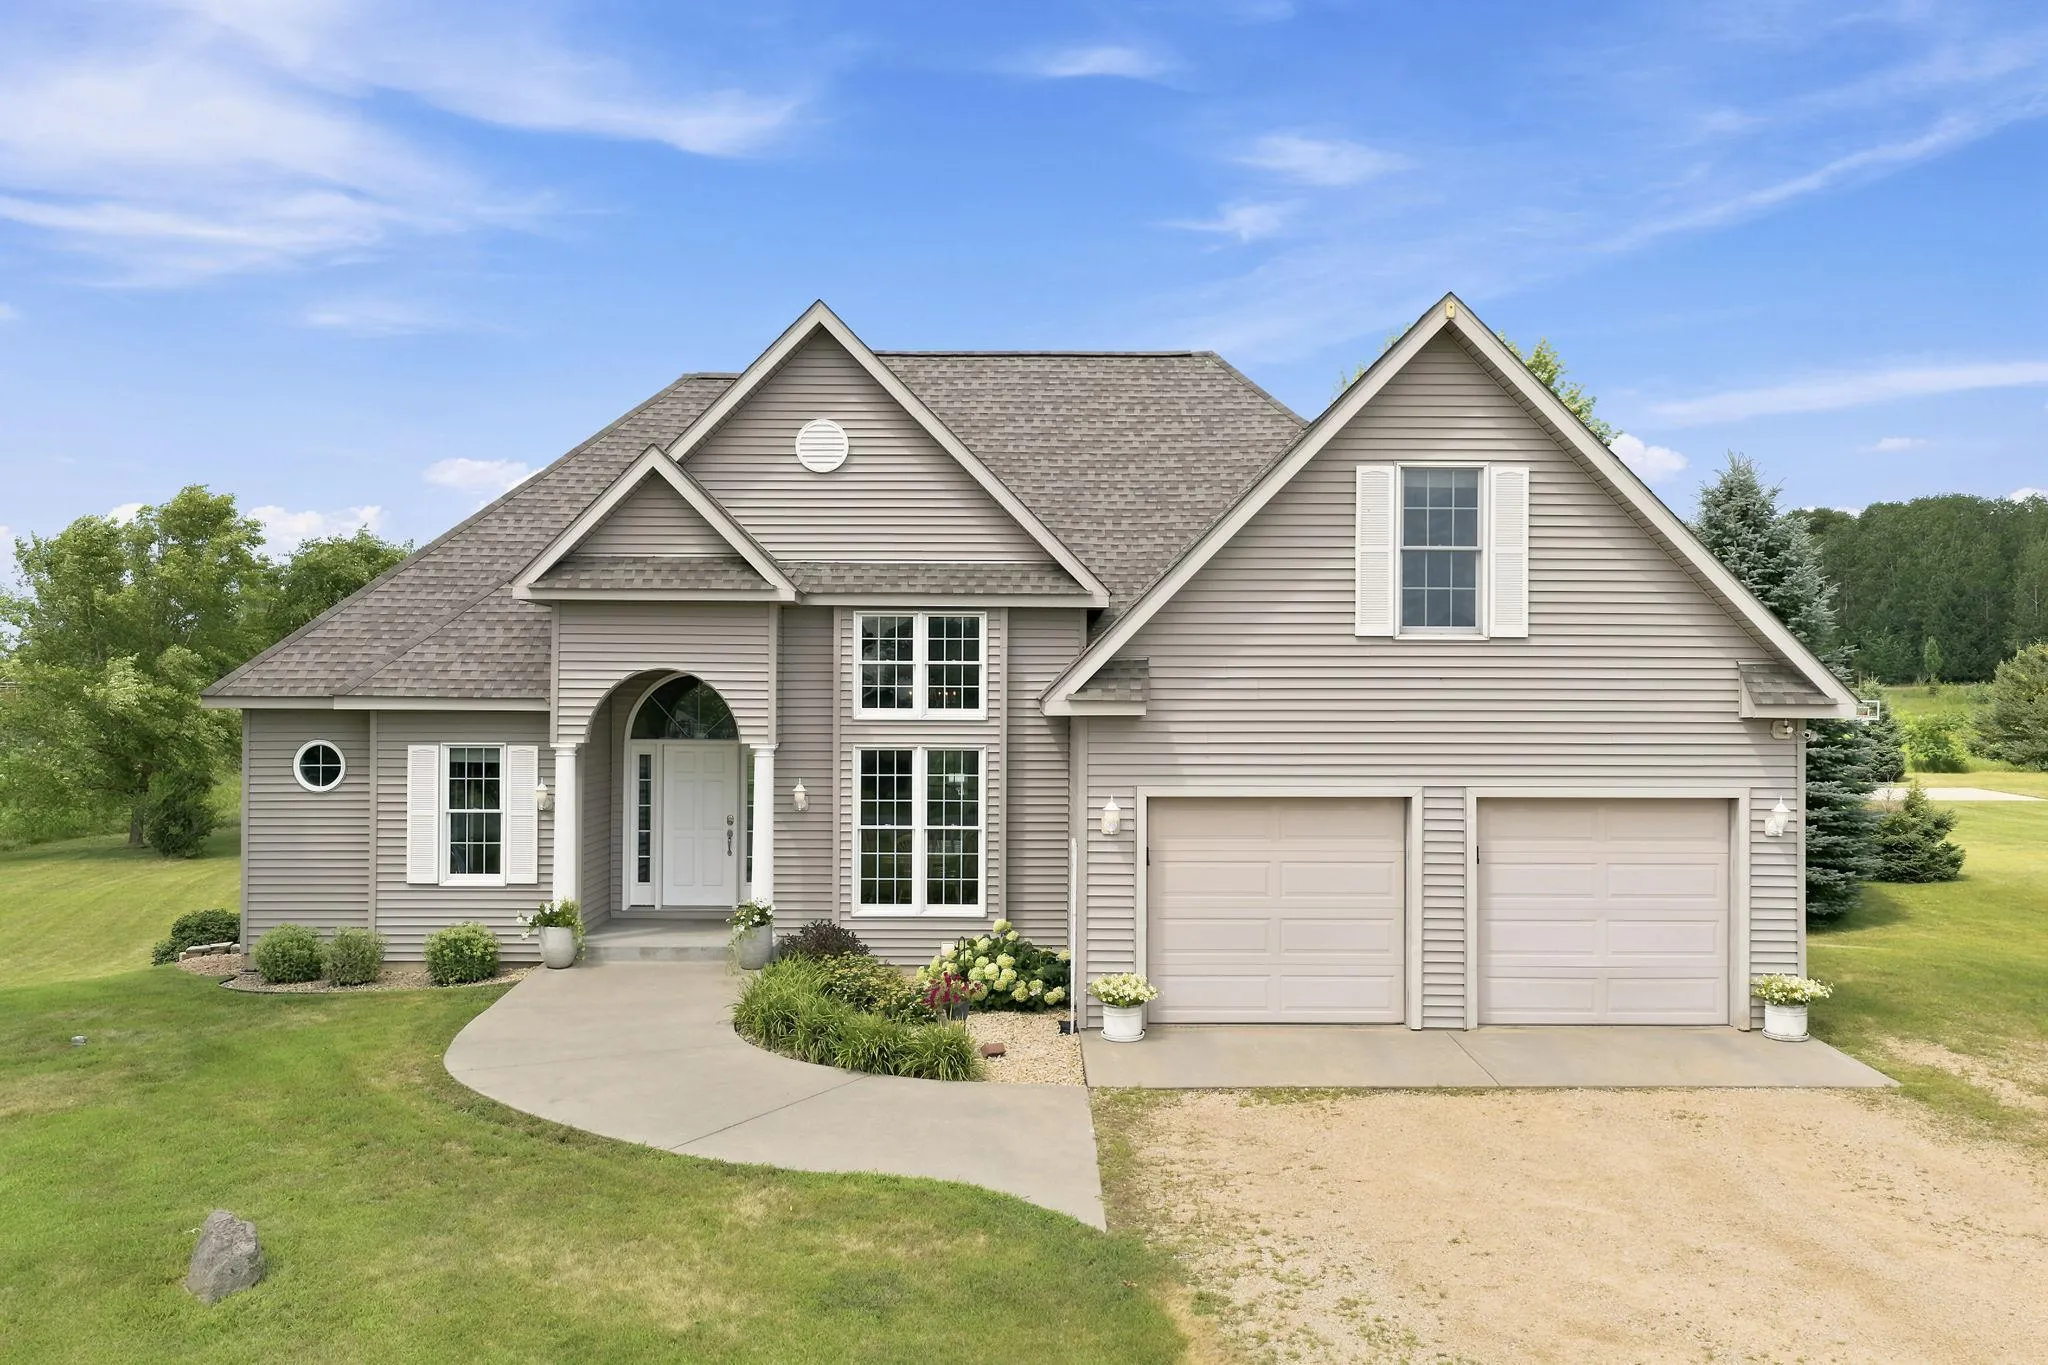 $549,900
4 bds | 3 ba | 2,848 sqft
1738 96th Avenue, Hammond, MN 54015
Listing courtesy of 10 Point Realty LLC
-
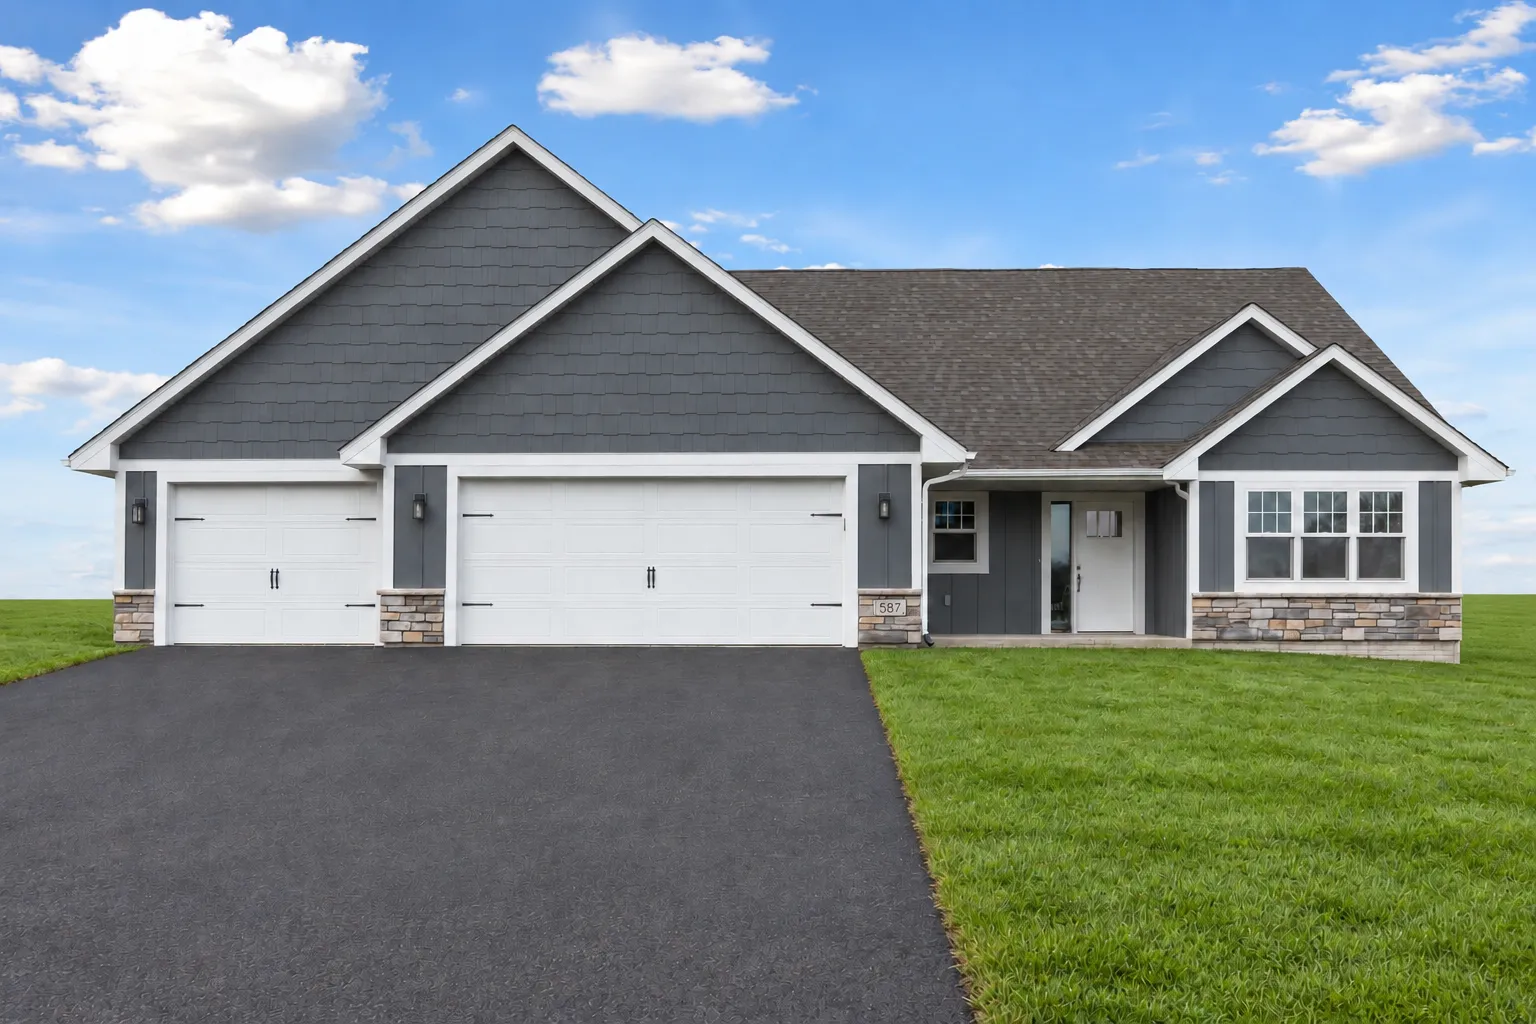 $509,900
3 bds | 2 ba | 1,608 sqft
745 165th Avenue, Hammond, MN 54015
Listing courtesy of Coldwell Banker Realty
-
 $635,340
2 bds | 2 ba | 1,429 sqft
Lot 20 153rd Street, Hammond, MN 54015
Listing courtesy of Edina Realty, Inc.
Request a tour
1515 76th Avenue, Roberts, WI 54023