
1 / 46
$449,900
- 2 beds
- 2 baths
- 1,399 sqft
1125 Wyoming Street, Roberts, WI 54023
For sale Est. —/mo
- House · Single Family
- Built in 2016
- 0.35 acres lot
- $322/sqft
- 3-car garage
Overview
Welcome to the only four-level home in the Rolling Meadows neighborhood. This charming 2-bedroom, 2-bath residence at 1125 Wyoming Street in Roberts offers rare vertical living, an open floor plan, and thoughtful owner upgrades that make it stand out on the block.
Step inside to stunning wood floors, soaring vaulted ceilings, and a bright, open layout that feels both welcoming and easy to live in. The kitchen is built for gathering, with a large center island and stainless steel appliances. The spacious primary suite is a true retreat, featuring a walk-in closet and a generously sized primary bath.
What sets this home apart is the layout. The third and fourth levels both have in-floor heat, adding comfort and efficiency you will not find next door. A third bedroom has already been framed in along with another level for a family room etc, so the next owner can finish it and unlock even more living space. This is a great home with real potential, ready for your personal touch.
Outside, the sellers have already done the work you want done. A new deck and patio create easy outdoor living, gutters are in place, the garage has added shelving, and a 12x8 storage shed gives you extra room for tools, toys, or seasonal gear.
Set in the Rolling Meadows development in Roberts, this one-of-a-kind four-level home blends neighborhood convenience with space to grow. Come see the potential in person.
Facts & features
Interior
- Bedrooms: 2
- Bathrooms: 2 (2 full)
- Finished sqft: 1,399
- Above grade sqft: 1,399
- Basement: Daylight/Lookout Windows, Drain Tiled, Walkout
- Heating: Forced Air, In-Floor Heating
- Cooling: Central Air
- Appliances: Dishwasher, Dryer, Microwave, Range, Refrigerator, Washer, Water Softener Owned
Property
- Parking: Attached Garage
- Garage spaces: 3
- Lot size: 0.35 acres
- Lot dimensions: irregular
- Exterior features: Stone, Shakes, Vinyl
Construction
- Home type: House (Single Family)
- Levels: Four or More Level Split
- Year built: 2016
- Roof: Age Over 8 Years, Asphalt
Utilities
- Sewer: City Sewer/Connected
- Water: City Water/Connected
Community & HOA
- Subdivision: Rolling Mdws Add 04
Taxes & location
- Annual taxes: $4,766 (2025)
- County: St. Croix
- School district: Saint Croix Central
Listing
- Status: For sale
- Listed: Oct 7, 2026
- Days on market: 13
- MLS #: 7156181
Monthly payment
—/mo
An example, not a loan offer. Taxes and HOA dues come from the listing when known; home insurance is a rough estimate. Mortgage insurance is not included. Your rate depends on your lender and credit.
Location
Nearby homes
-
 $400,000
4 bds | 4 ba | 2,245 sqft
312 W Pine Street, Roberts, MN 54023
Listing courtesy of Realty ONE Group SIMPLIFIED
-
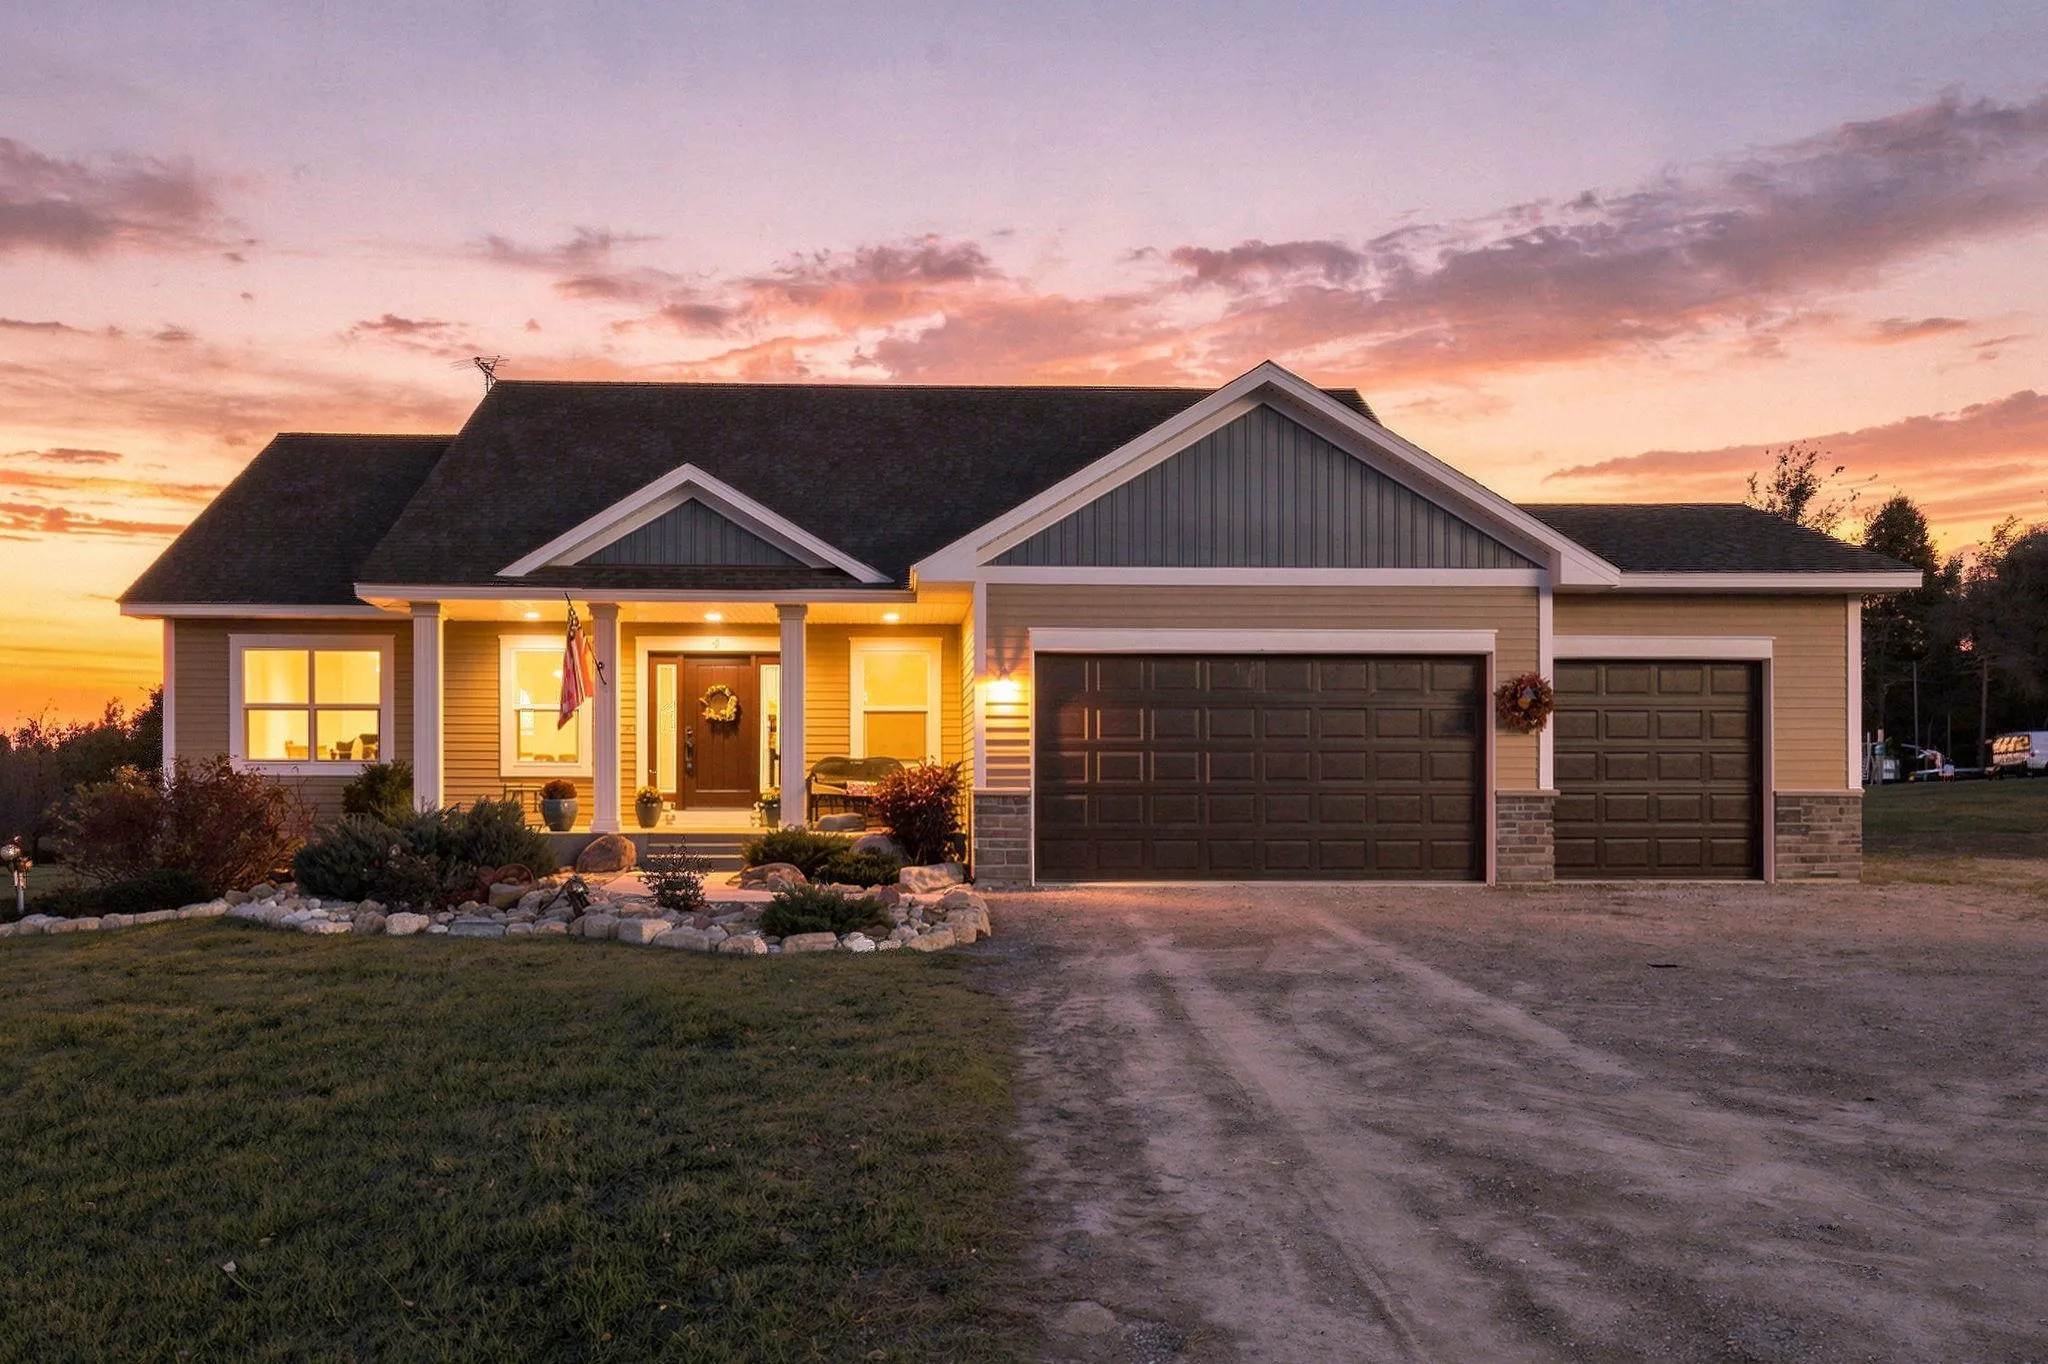 $575,000
3 bds | 2 ba | 1,525 sqft
1515 76th Avenue, Roberts, MN 54023
Listing courtesy of Coldwell Banker Realty
-
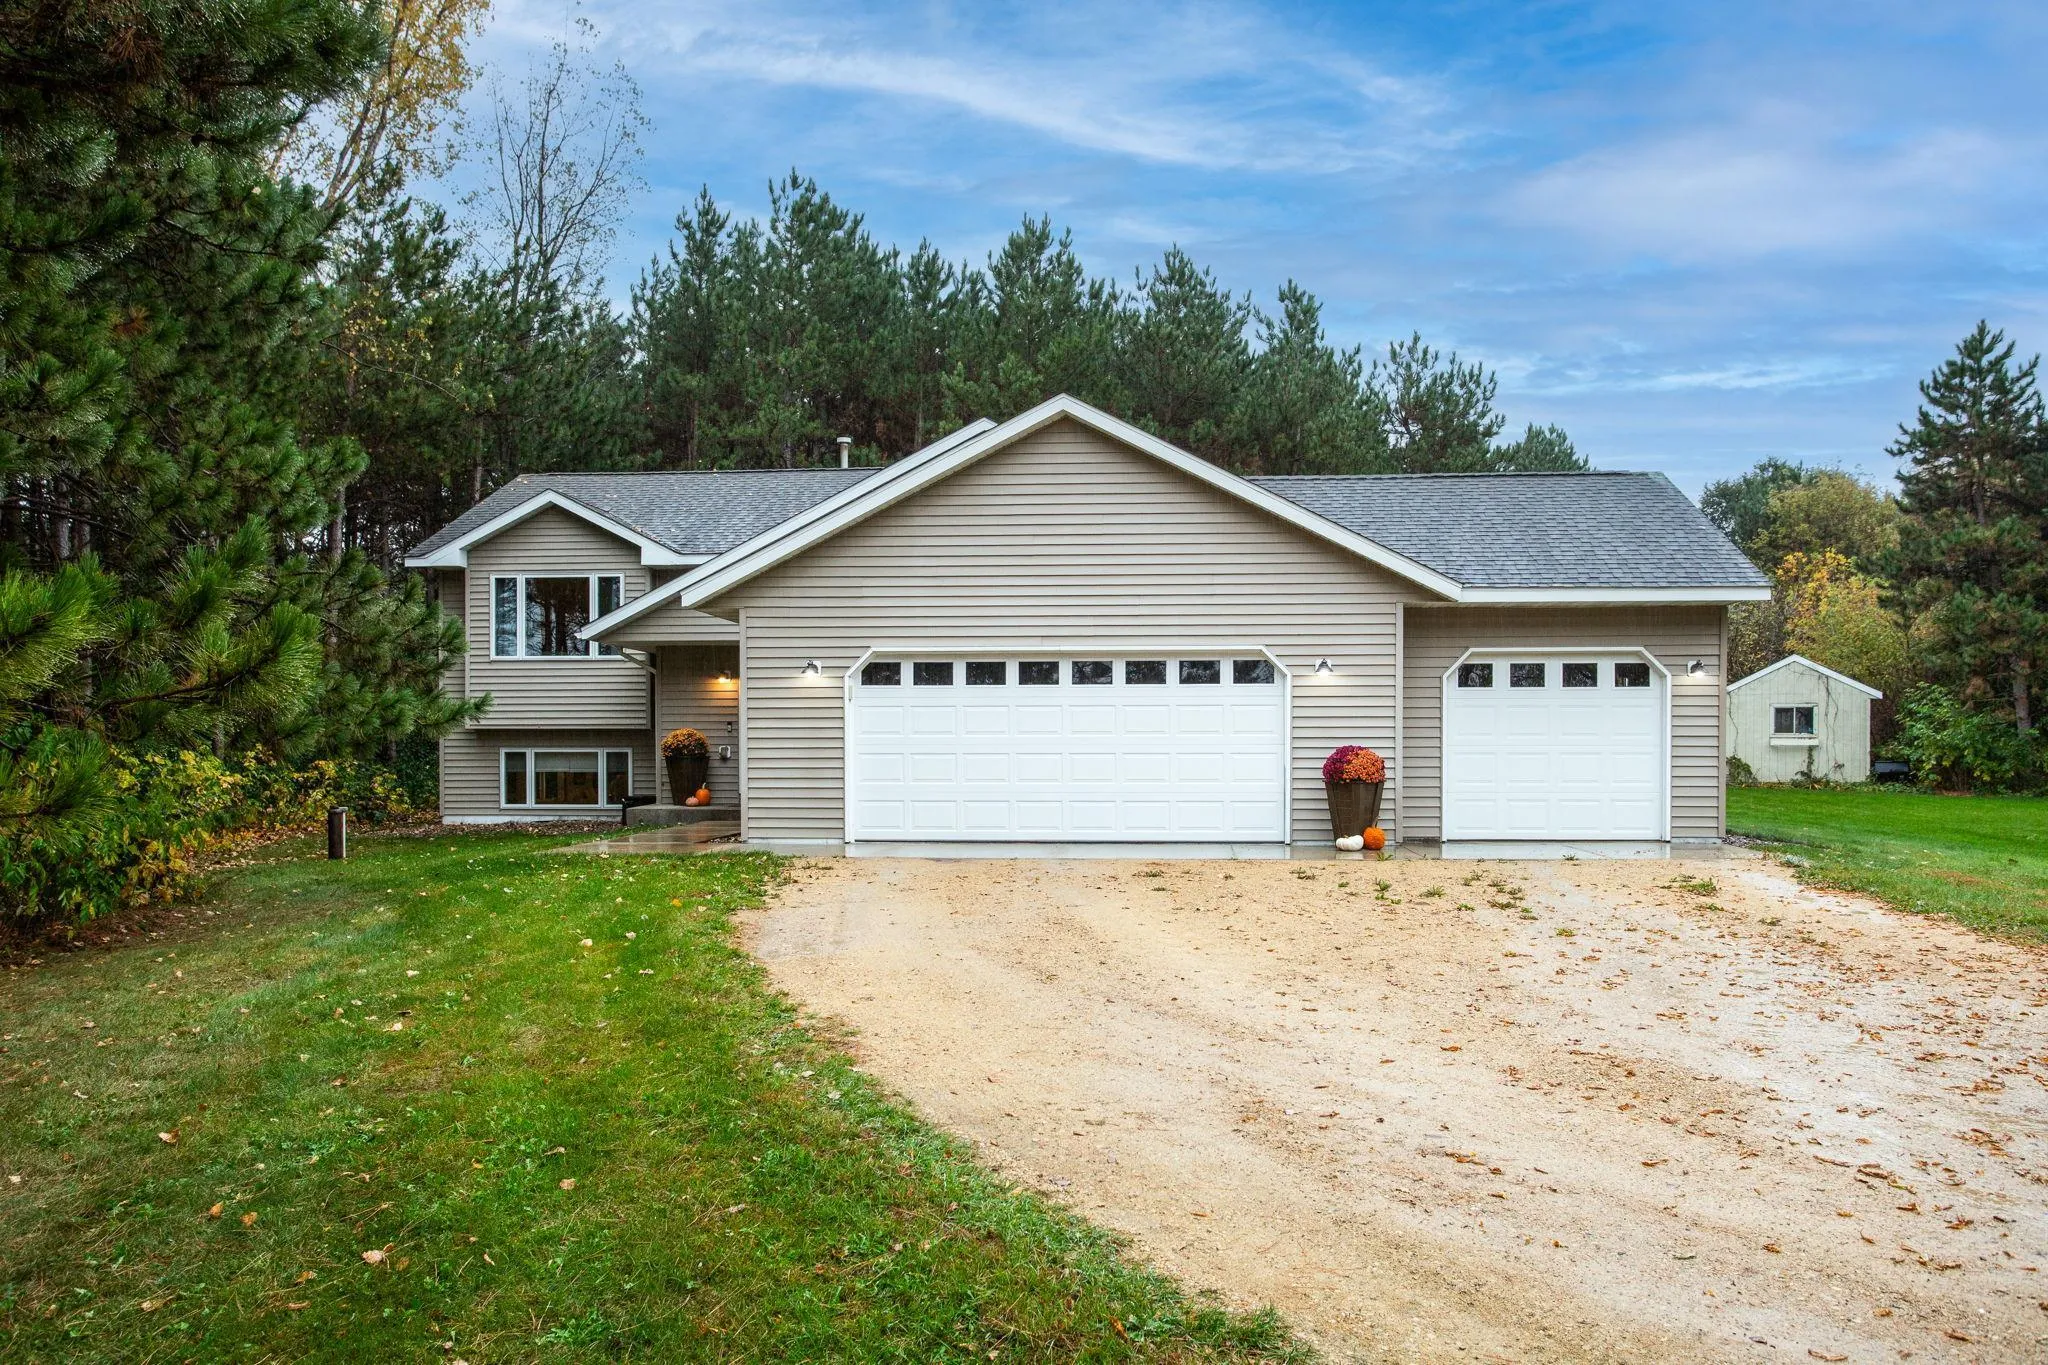 $425,000
4 bds | 2 ba | 1,655 sqft
1225 County E Road, New Richmond, MN 54017
Listing courtesy of Edina Realty, Inc.
-
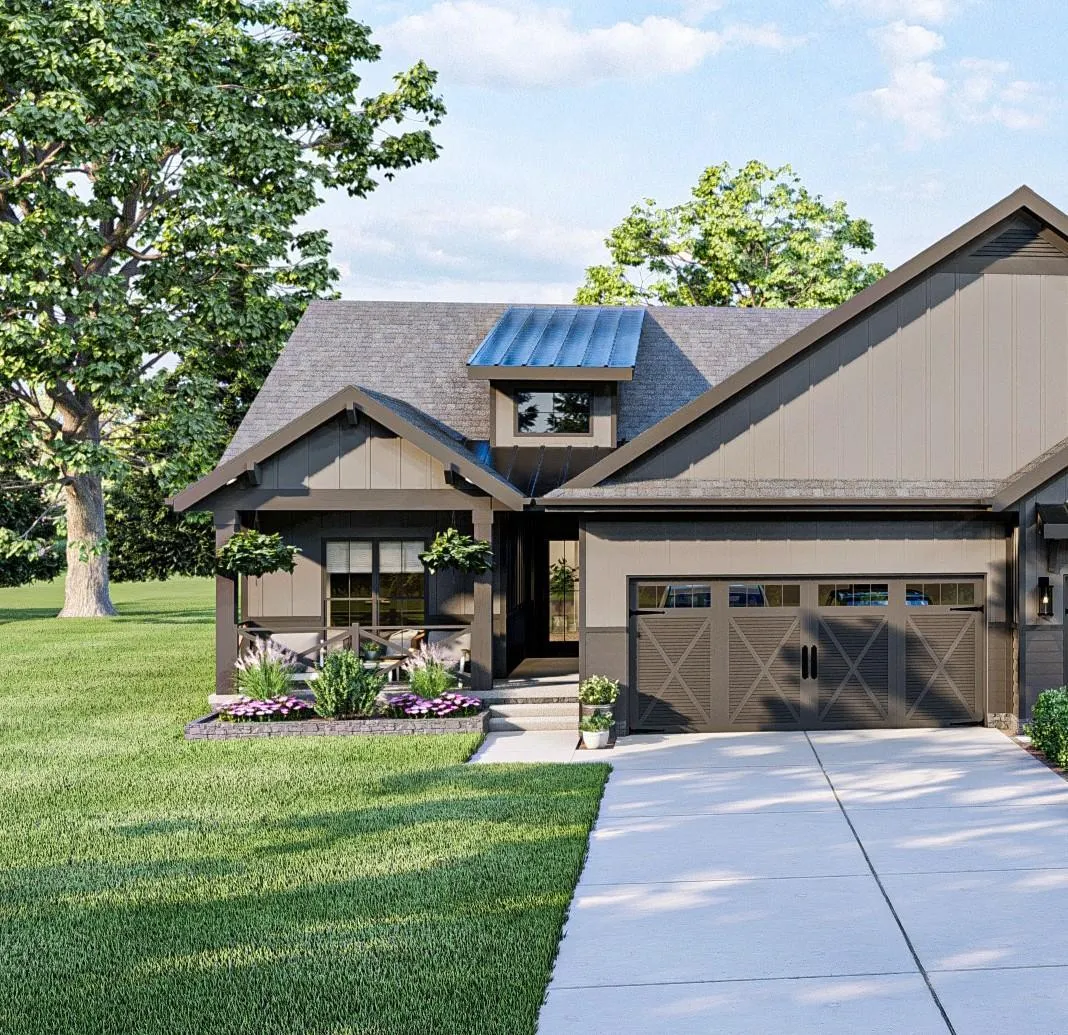 $348,120
2 bds | 2 ba | 1,289 sqft
704 South Division Street, Roberts, MN 54023
Listing courtesy of EXP Realty, LLC
-
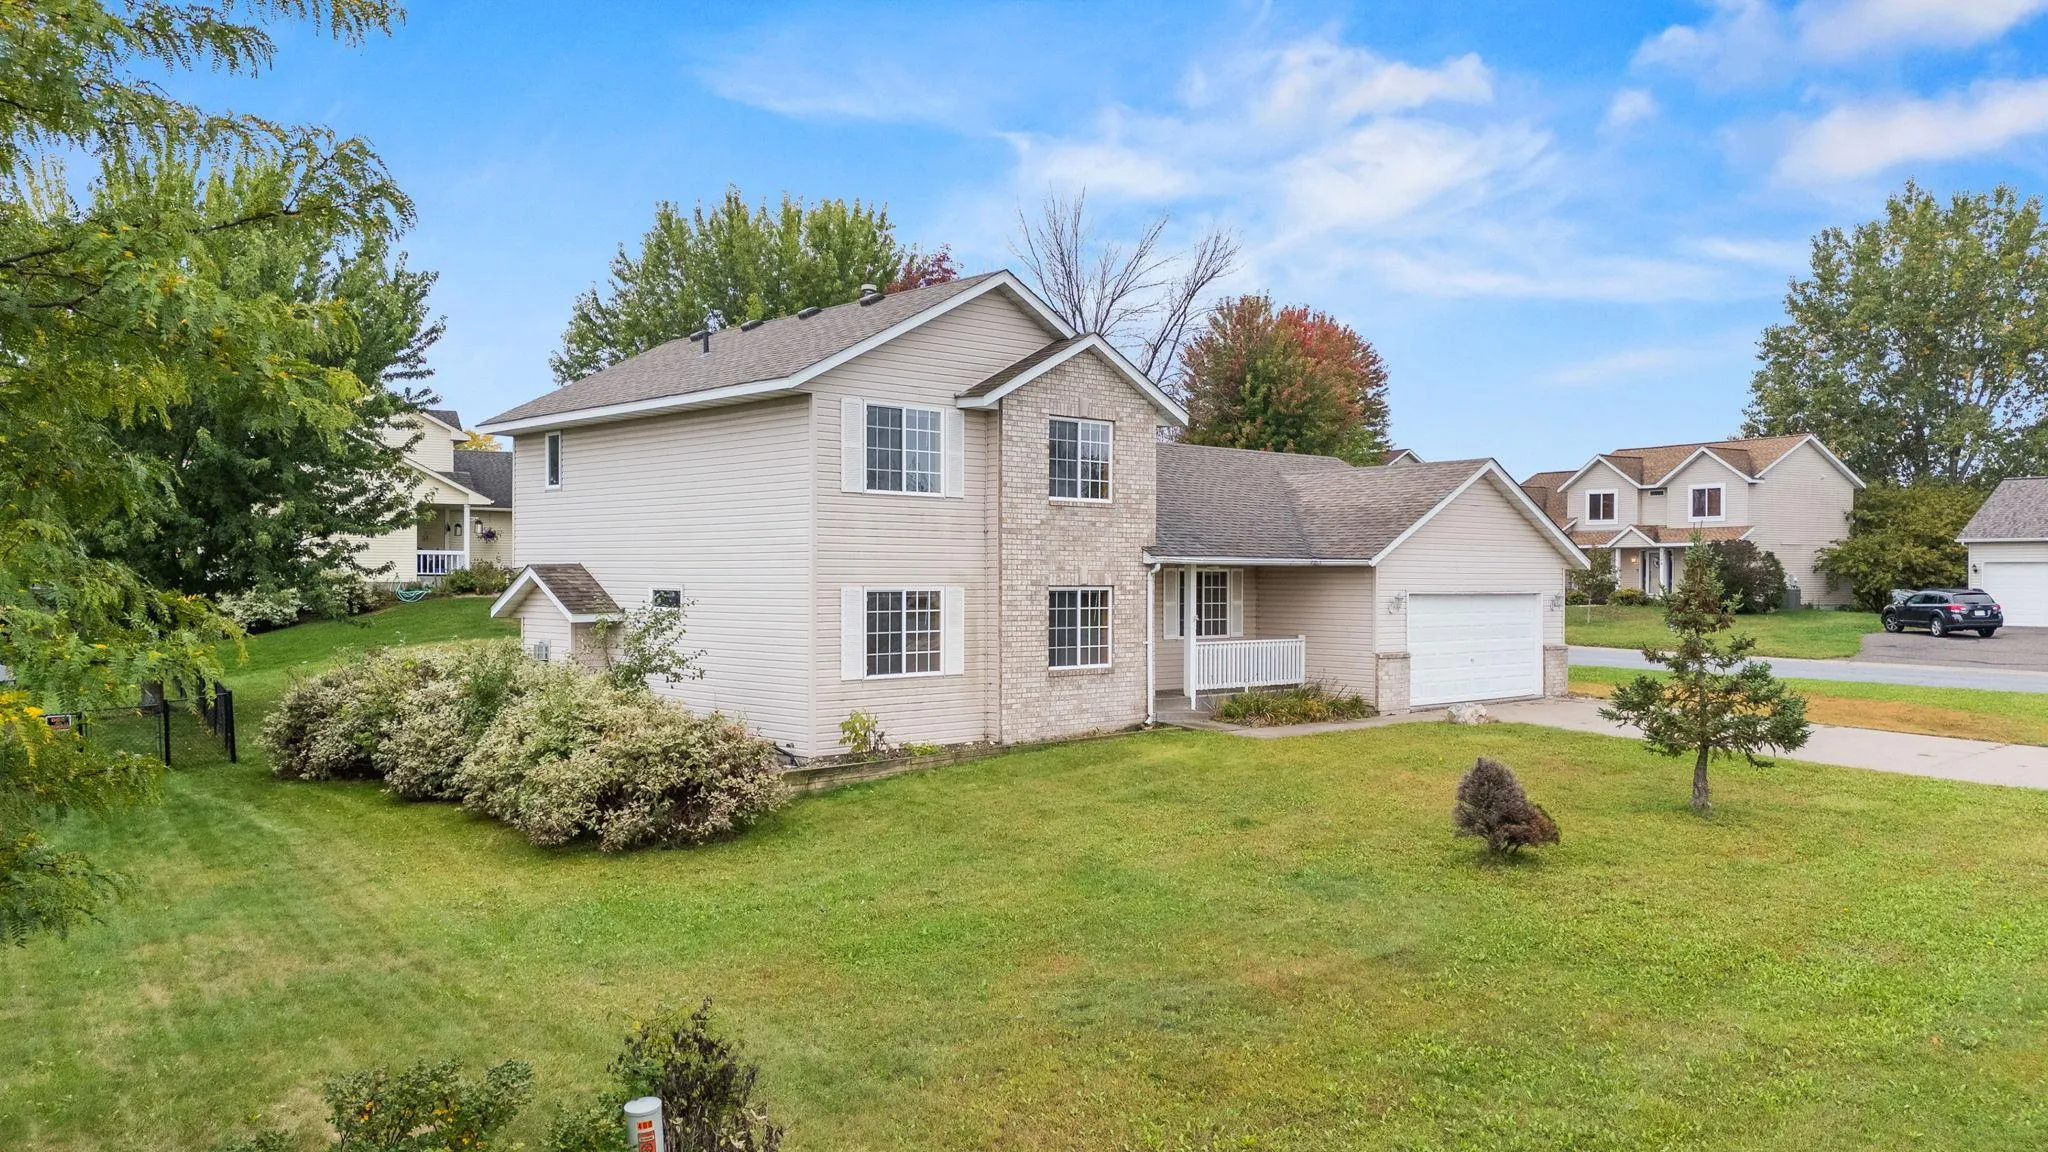 $375,000
4 bds | 3 ba | 2,105 sqft
400 Durango Drive, Roberts, MN 54023
Listing courtesy of Realty ONE Group SIMPLIFIED
-
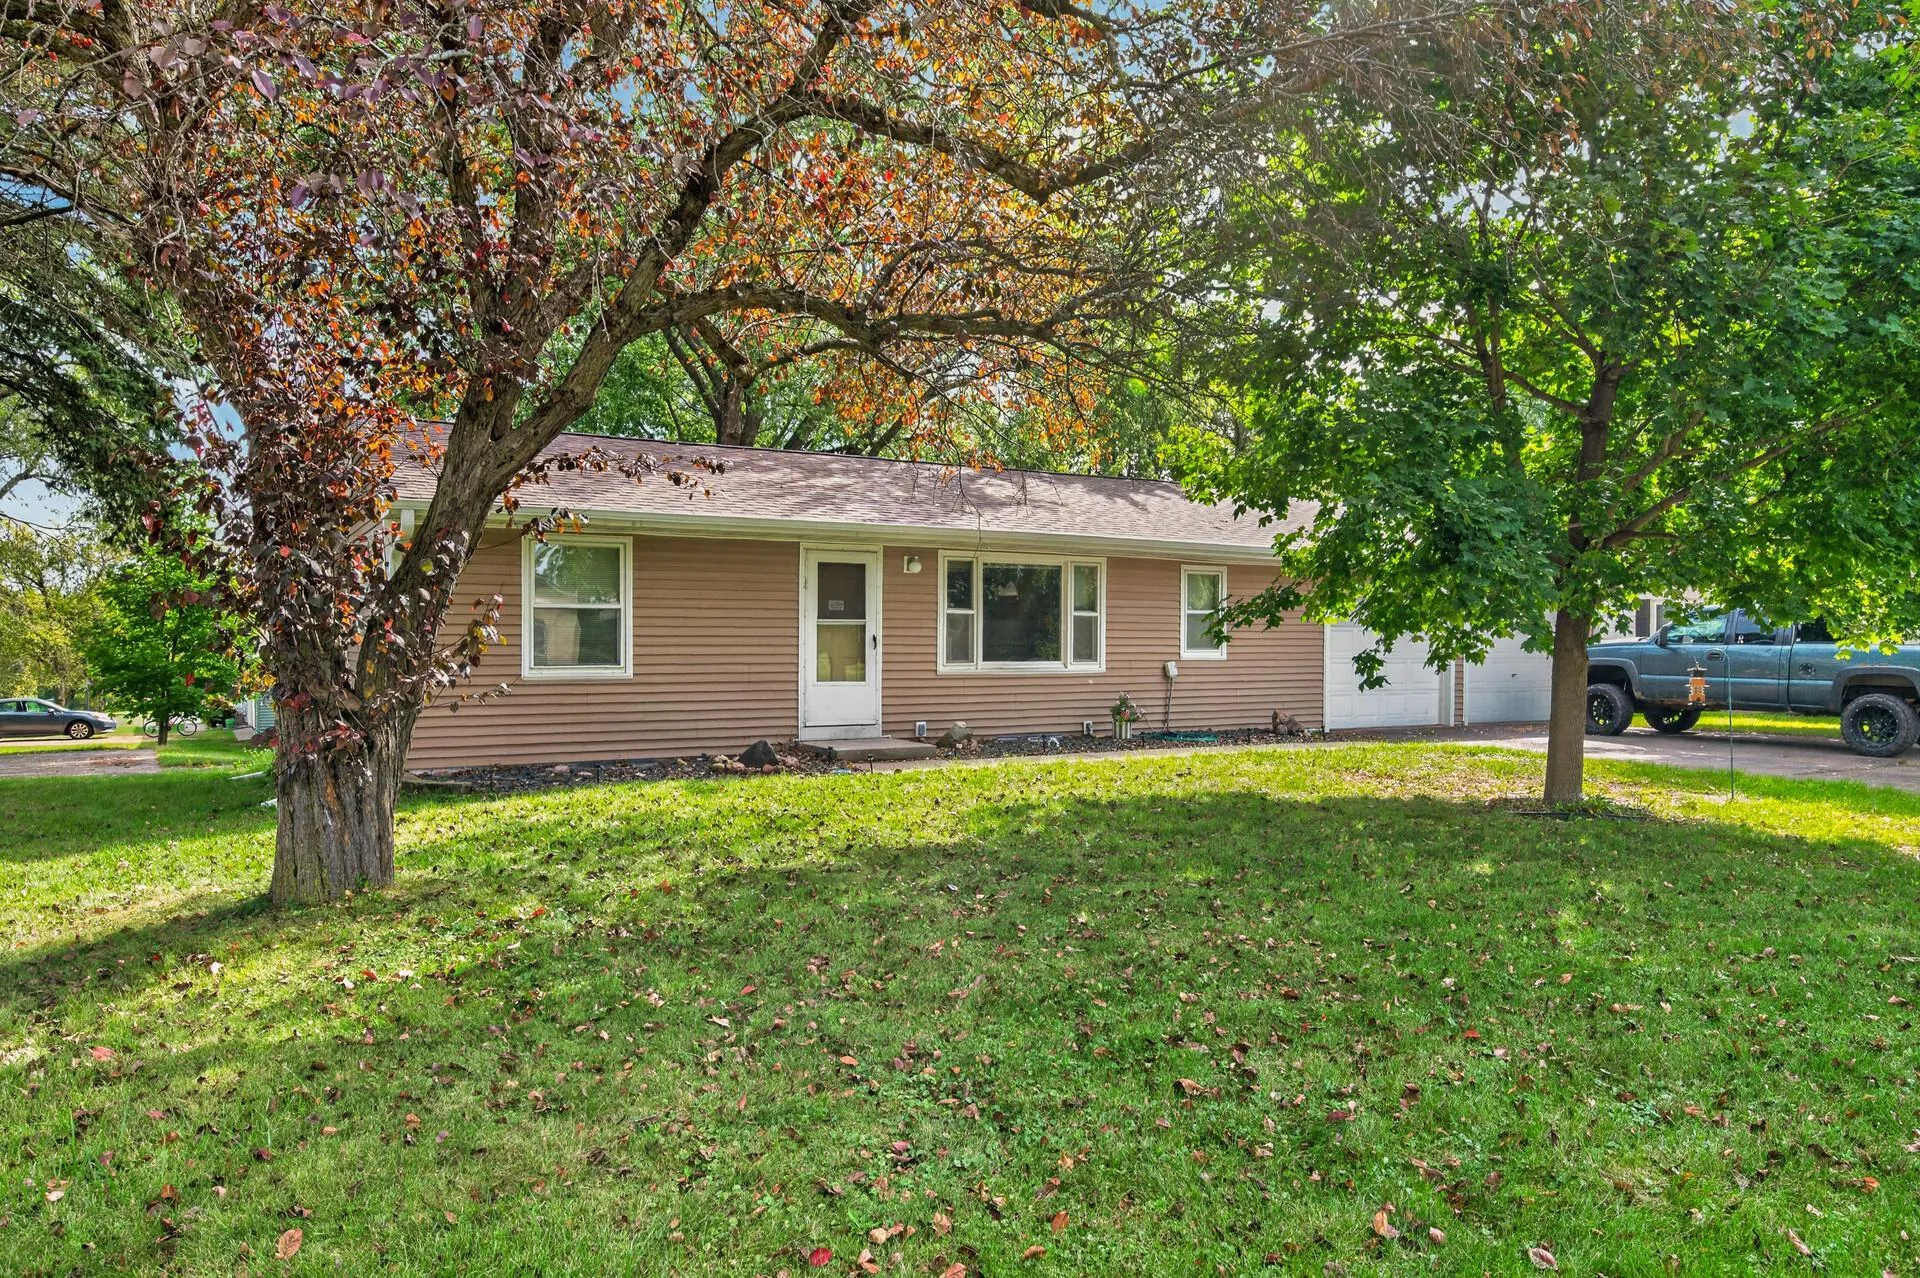 $350,000
3 bds | 2 ba | 2,176 sqft
406 N Division Street, Roberts, MN 54023
Listing courtesy of Keller Williams Select Realty
-
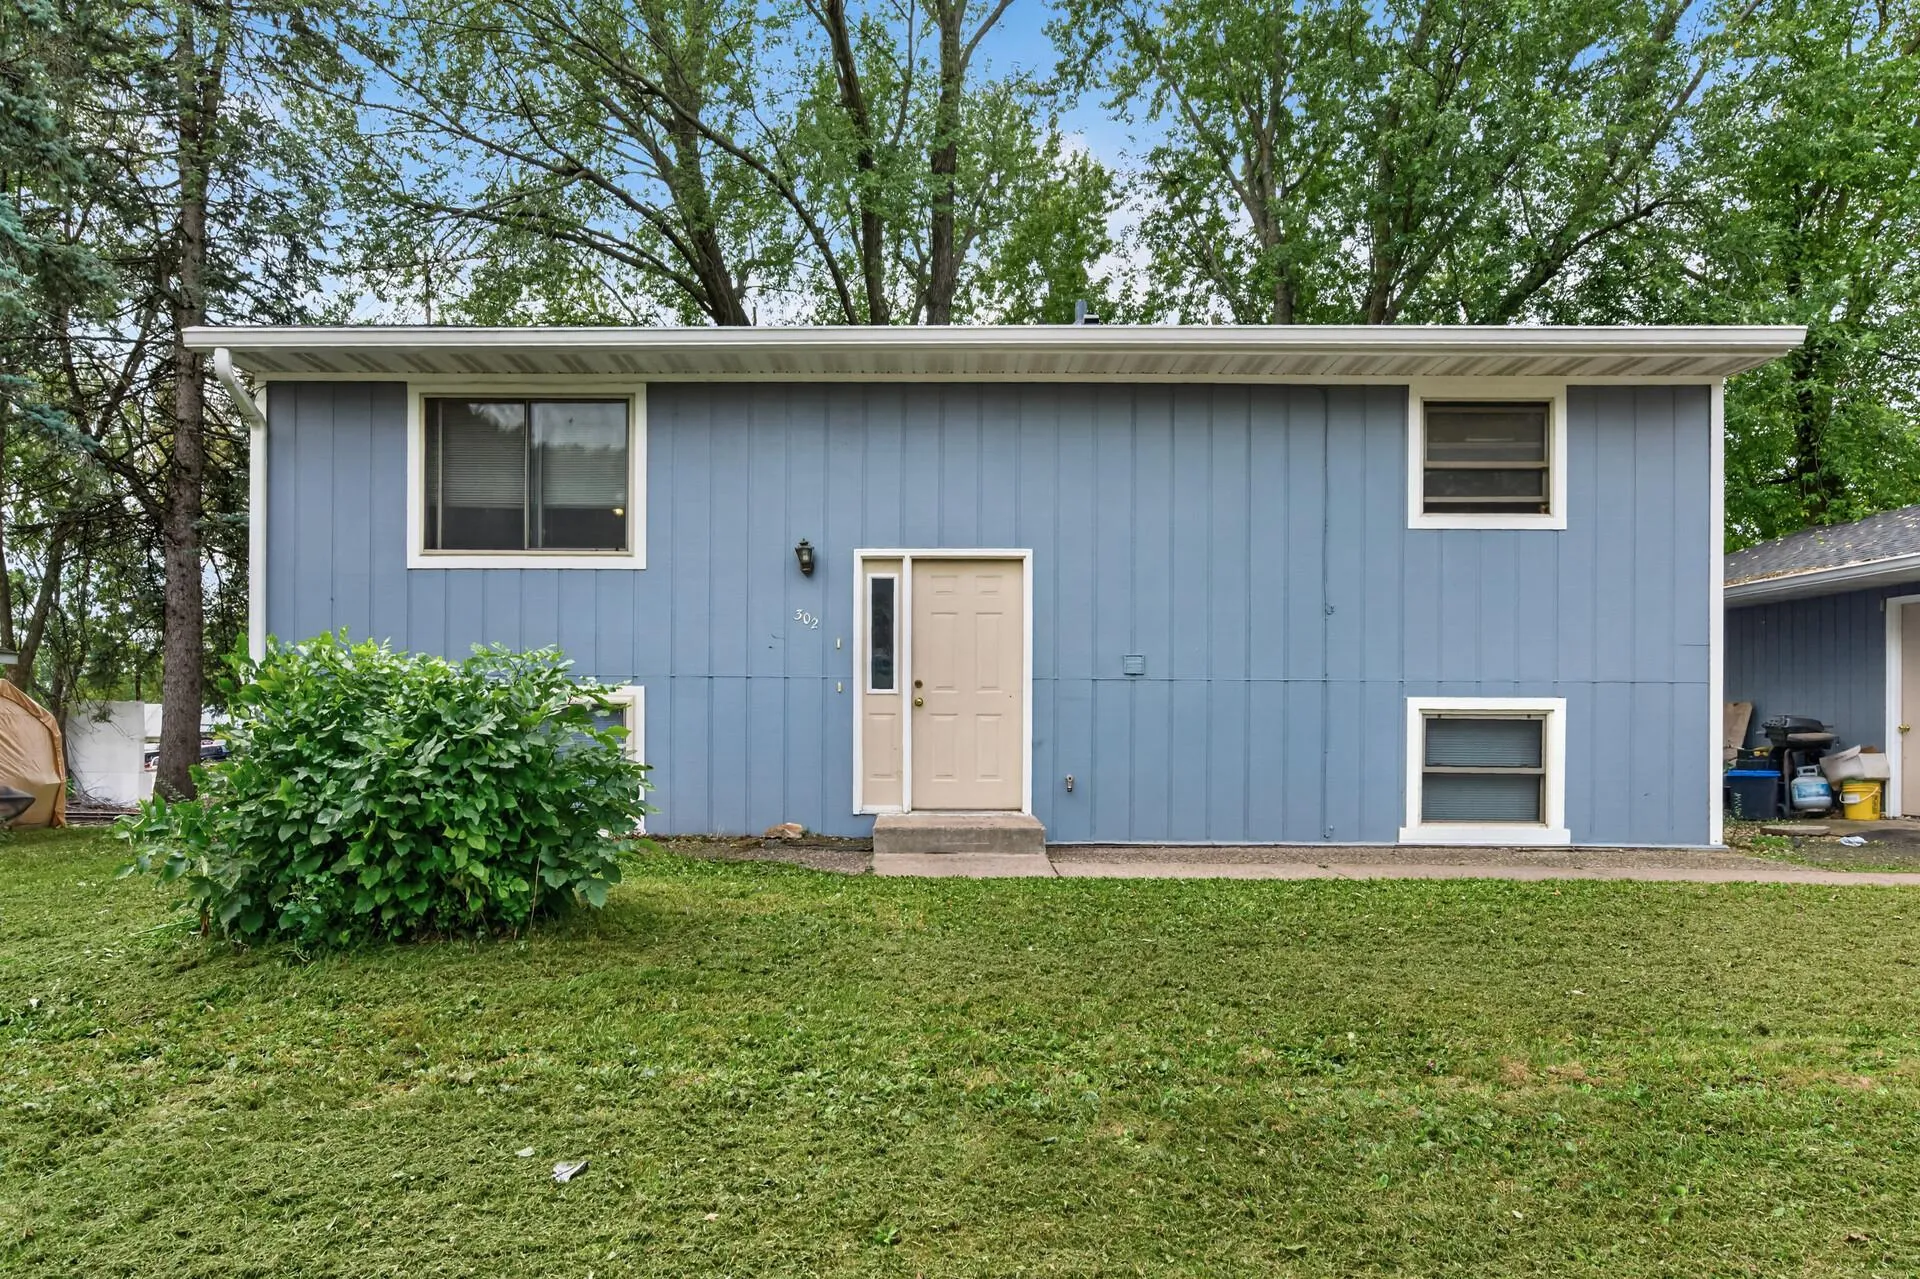 $350,000
4 bds | 2 ba | 1,824 sqft
302 W Maple Street, Roberts, MN 54023
Listing courtesy of Keller Williams Select Realty
-
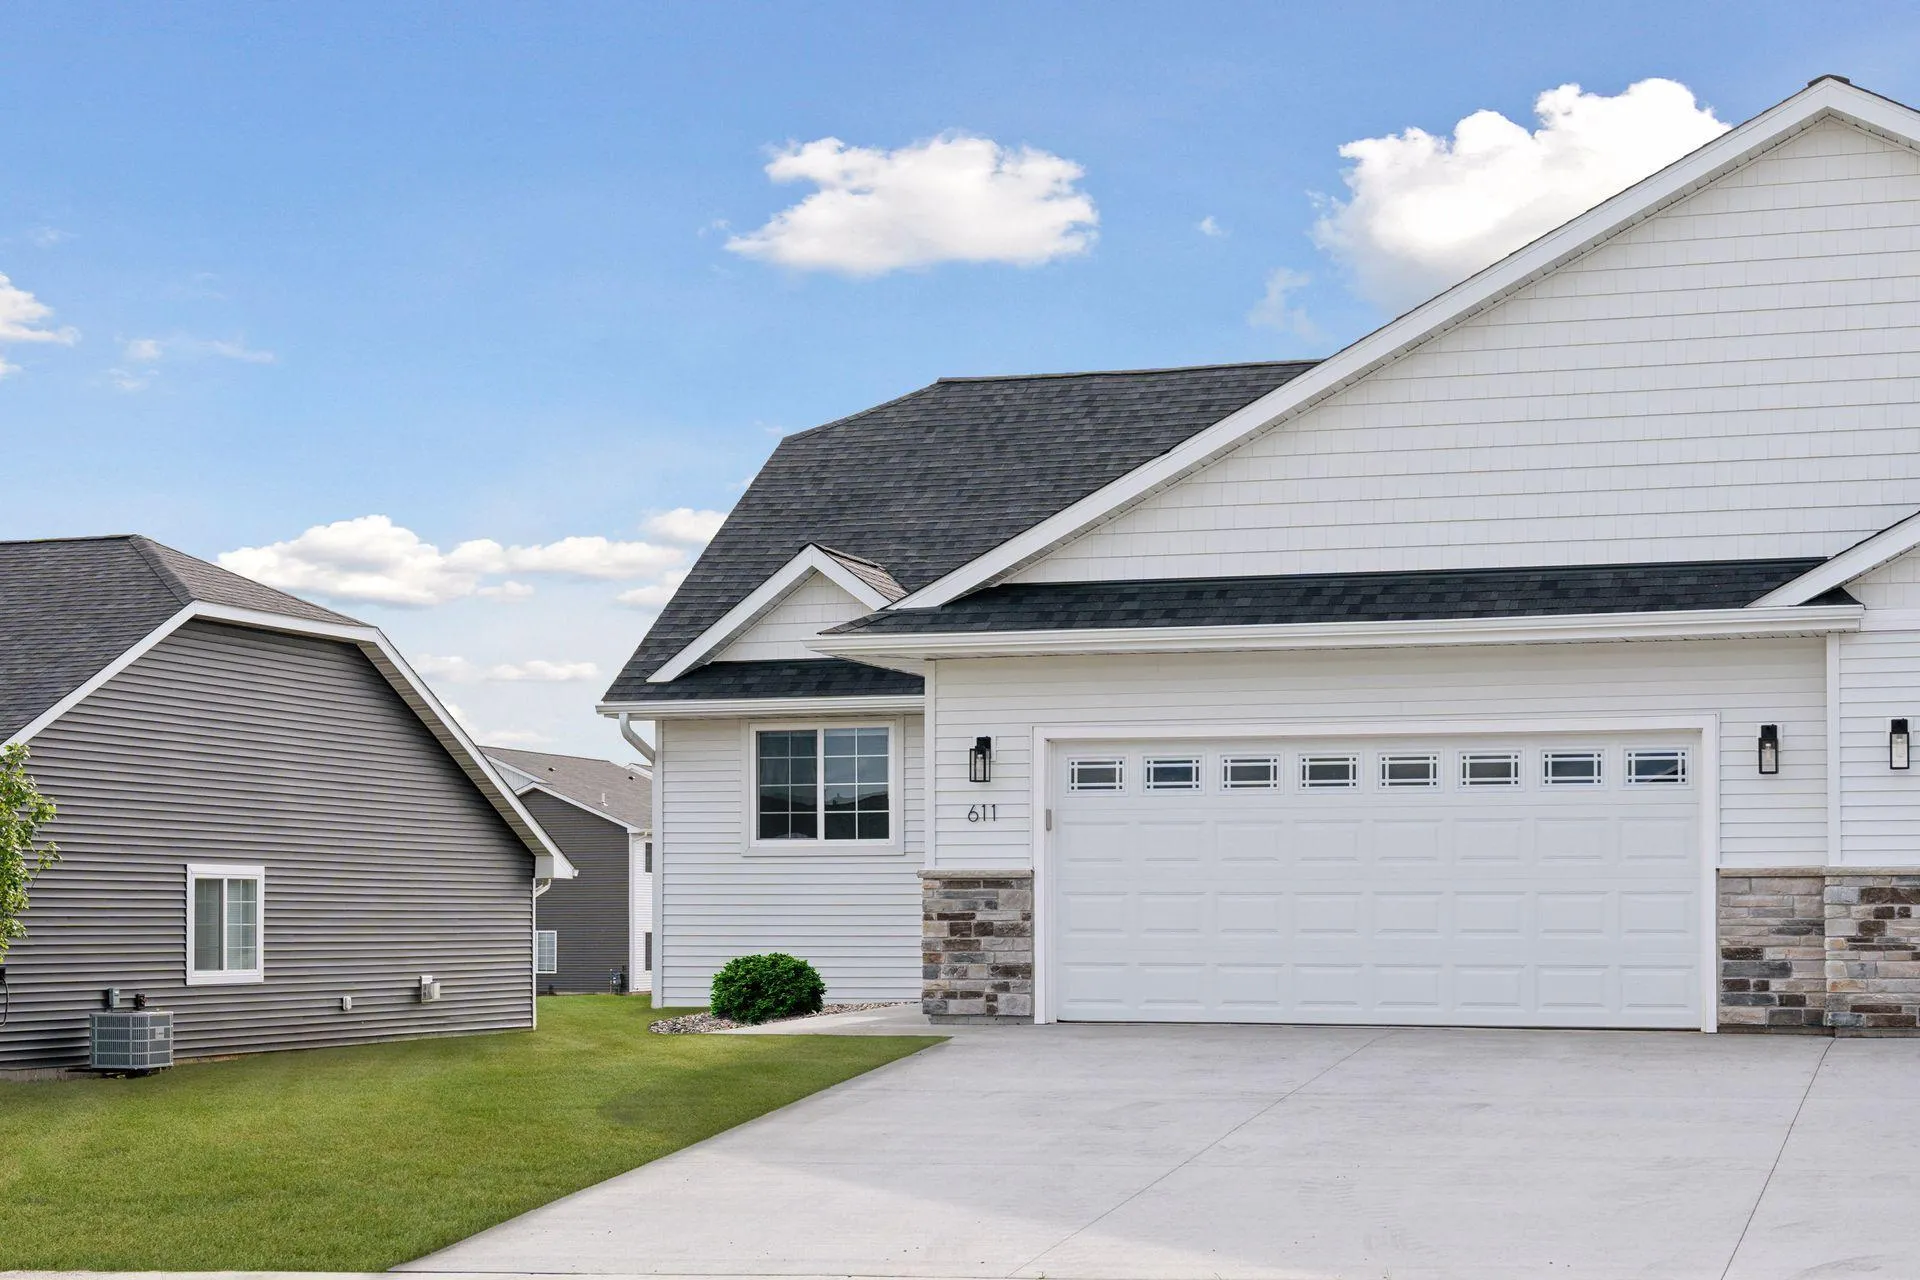 $435,000
3 bds | 3 ba | 2,211 sqft
603 South Division Street, Roberts, MN 54023
Listing courtesy of EXP Realty, LLC
Request a tour
1125 Wyoming Street, Roberts, WI 54023