
1 / 30
$390,000
- 3 beds
- 2 baths
- 1,659 sqft
1370 Valley View Road, Chaska, MN 55318
For sale Est. —/mo
- House · Single Family
- Built in 1963
- 0.35 acres lot
- $235/sqft
- 2-car garage
Overview
Open houses
- Sunday, Oct 25 2 pm–4 pm Open house
Times are Central.
Come fall in love with this darling opportunity in the heart of Chaska. Completely refreshed and move-in ready, this home features extensive updates inside and out. Gleaming hardwood floors draw you into a bright and open living area. Head into the kitchen to enjoy a full renovation with white-enameled cabinetry, black stainless appliances, tile backsplash and floors and sleek Quartz countertops. Custom pantry shelving was added to the closet for an even better function. The neighboring dining space has convenient access outside to an incredible maintenance-free deck. Head down the hallway to find all three bedrooms on one level. They share the service of a full bathroom with a brand-new tile shower surround. The lower level presents a charming family room with a gas burning fireplace, built-ins and new carpet, ceiling / walls, paint and trim. The second ¾ bathroom is found on this level, along with the fully updated laundry room and utility space. All the home’s original windows have been replaced with modern vinyl insulated windows. In addition to a front stoop renovation, durable LP SmartSide siding exterior was installed on the house. The fenced backyard offers plenty of flat green space, with a firepit, added garden beds and a storage shed for caretaking. This quiet neighborhood is close to everything – the Chaska Community Center, numerous parks and trails, highly regarded schools and historic downtown Chaska. This time you CAN have it all!
Facts & features
Interior
- Bedrooms: 3
- Bathrooms: 2 (1 full, 1 three-quarter)
- Finished sqft: 1,659
- Above grade sqft: 1,188
- Below grade sqft: 471
- Basement: Daylight/Lookout Windows, Finished, Storage Space
- Heating: Forced Air, Fireplace(s)
- Cooling: Central Air
- Appliances: Dishwasher, Disposal, Dryer, Gas Water Heater, Microwave, Range, Refrigerator, Stainless Steel Appliances, Washer, Water Softener Owned
- Laundry: Gas Dryer Hookup, Lower Level, Laundry Room, Sink, Washer Hookup
- Fireplaces: 1 (Brick, Family Room, Gas)
Property
- Parking: Attached Garage, Concrete, Tuckunder Garage
- Garage spaces: 2
- Lot size: 0.35 acres
- Lot dimensions: 125x130
- Lot features: Tree Coverage - Medium
- Exterior features: Engineered Wood
- Fencing: Chain Link
- Other structures: Storage Shed
Construction
- Home type: House (Single Family)
- Levels: Split Entry (Bi-Level)
- Year built: 1963
- Exterior: Block
- Roof: Age Over 8 Years, Asphalt
Utilities
- Sewer: City Sewer/Connected
- Water: City Water/Connected
Community & HOA
- Subdivision: Valleyview Heights
Taxes & location
- Annual taxes: $4,226 (2026)
- County: Carver
- School district: Eastern Carver County Schools
Listing
- Status: For sale
- Listed: Oct 14, 2026
- Days on market: 7
- MLS #: 7159799
Monthly payment
—/mo
An example, not a loan offer. Taxes and HOA dues come from the listing when known; home insurance is a rough estimate. Mortgage insurance is not included. Your rate depends on your lender and credit.
Location
Nearby homes
-
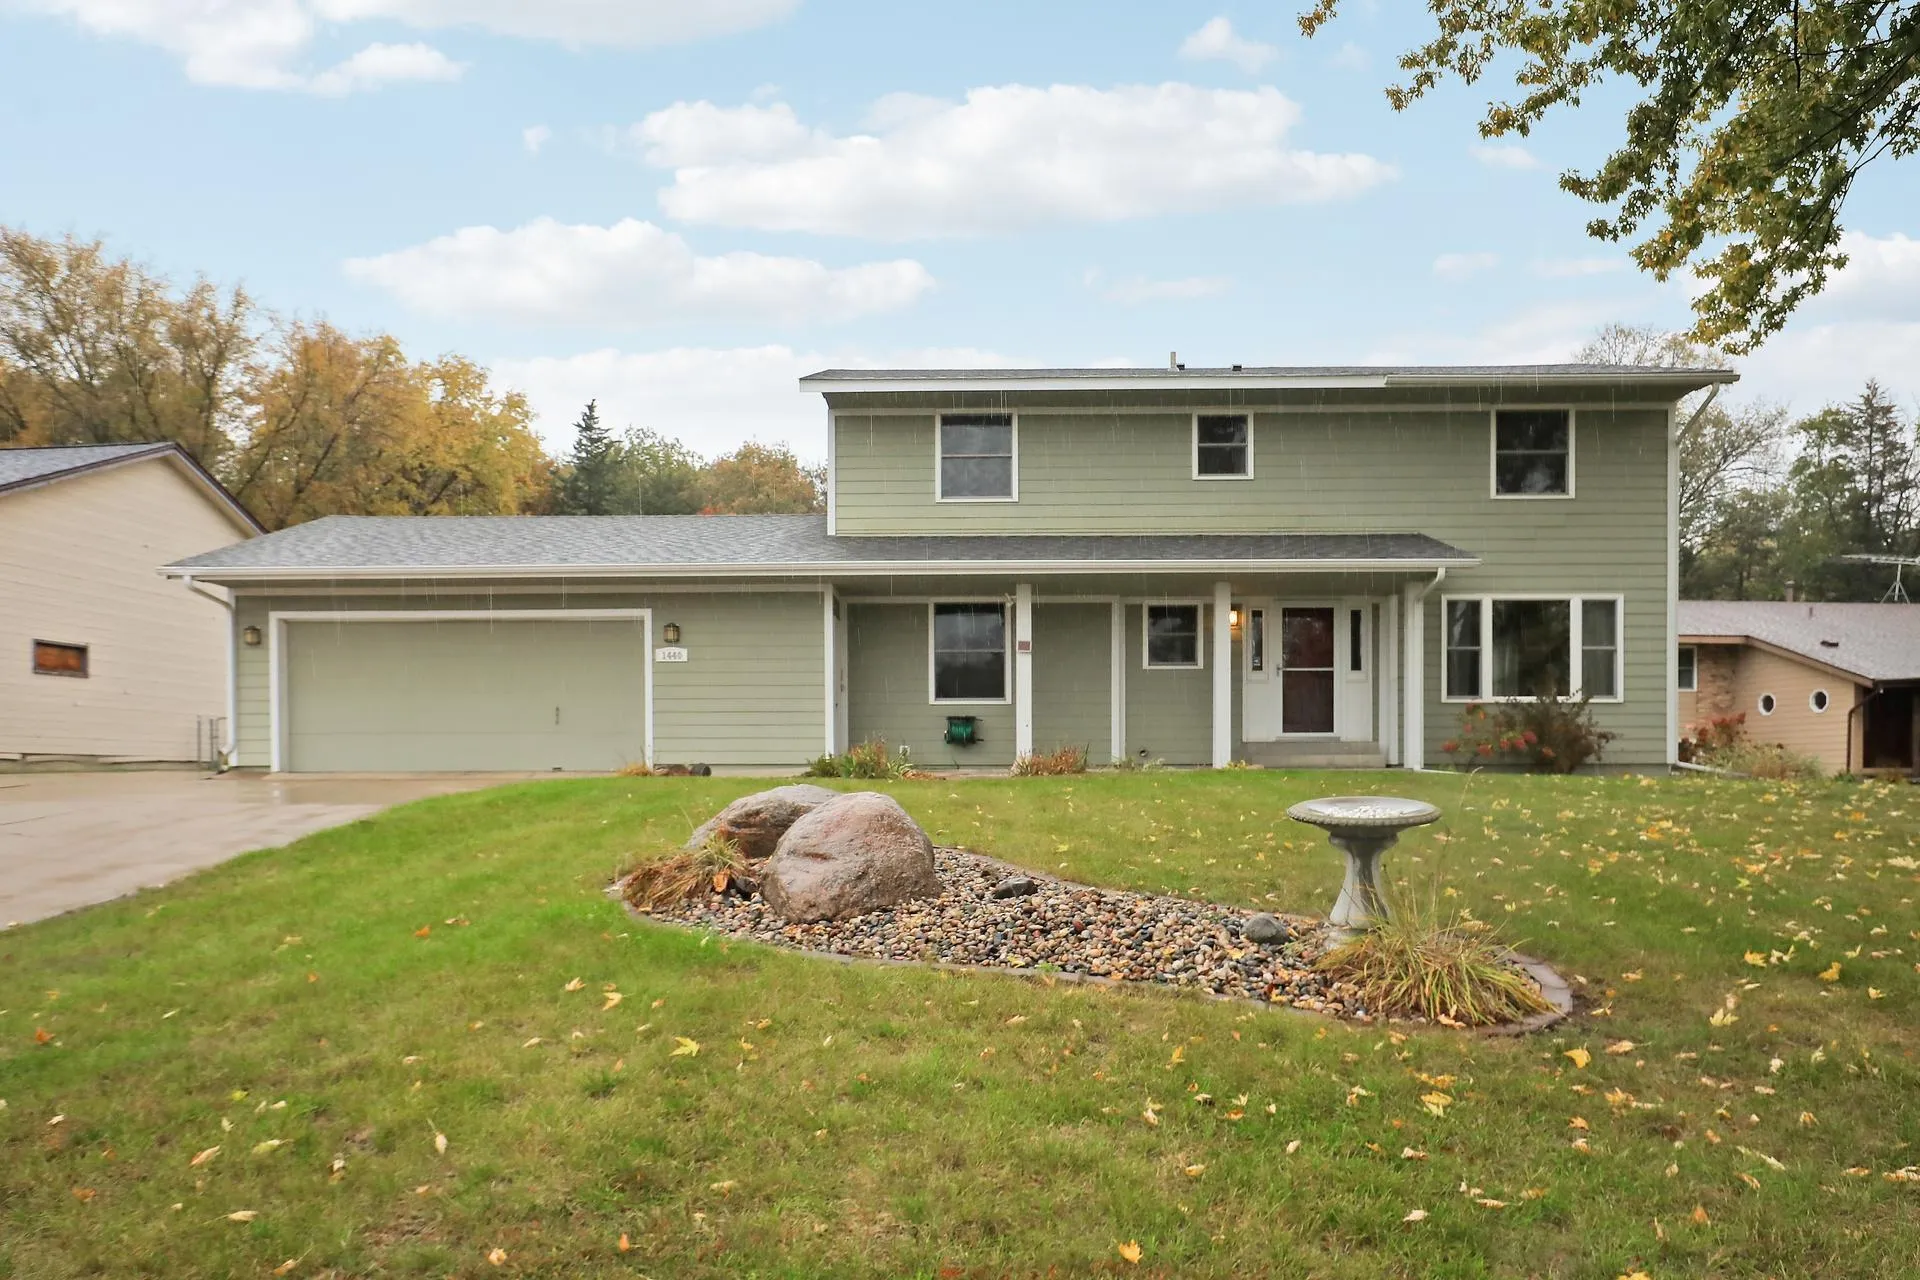 $389,900
4 bds | 4 ba | 2,694 sqft
1440 Valley View Road, Chaska, MN 55318
Listing courtesy of eXp Realty
-
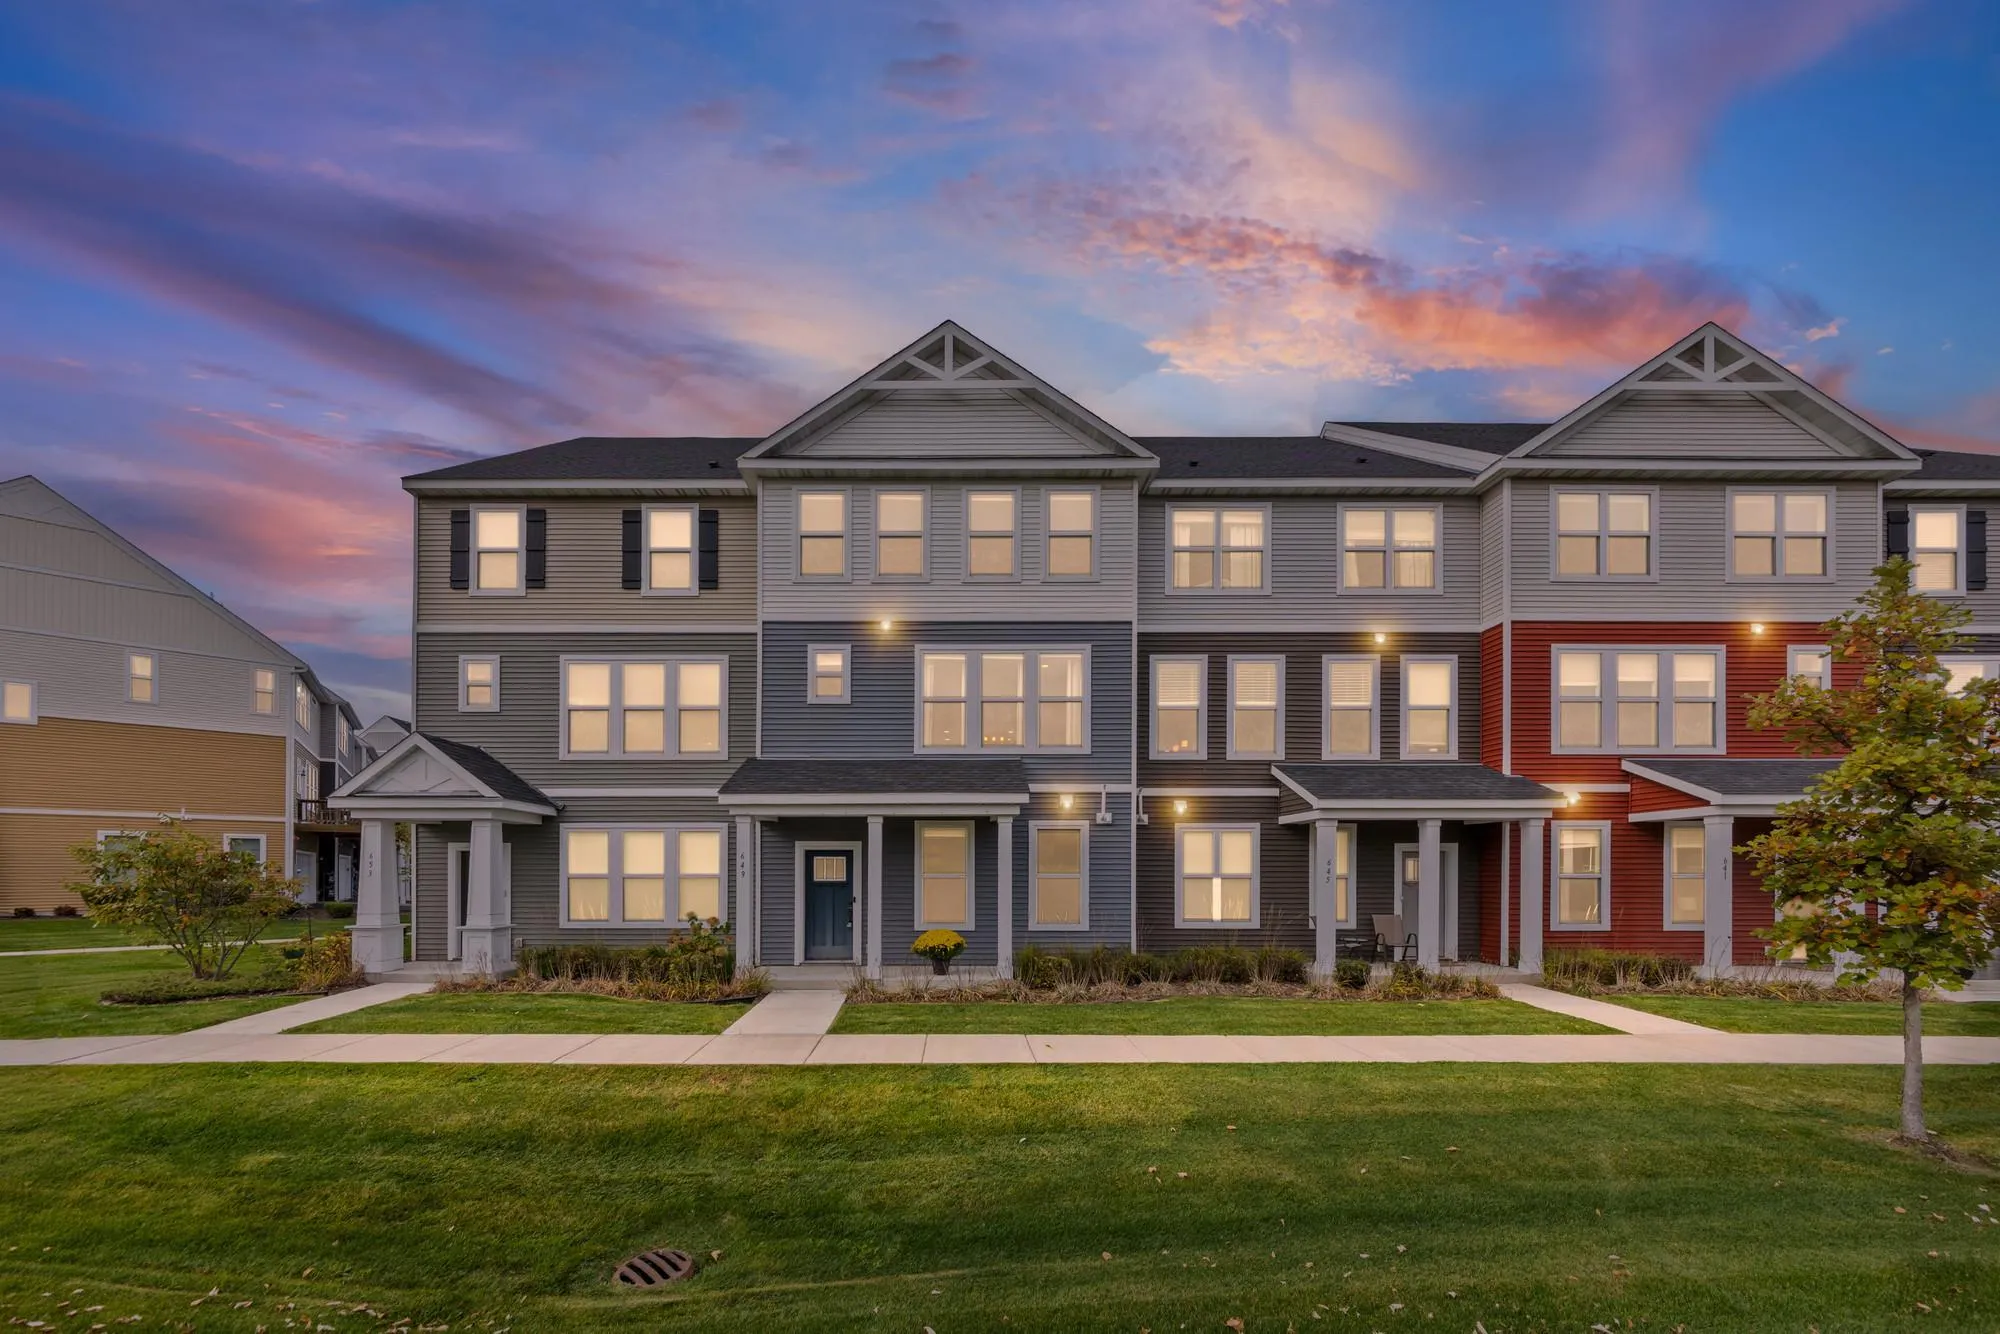 $365,000
3 bds | 3 ba | 2,023 sqft
649 Satori Way, Chaska, MN 55318
Listing courtesy of Pemberton RE
-
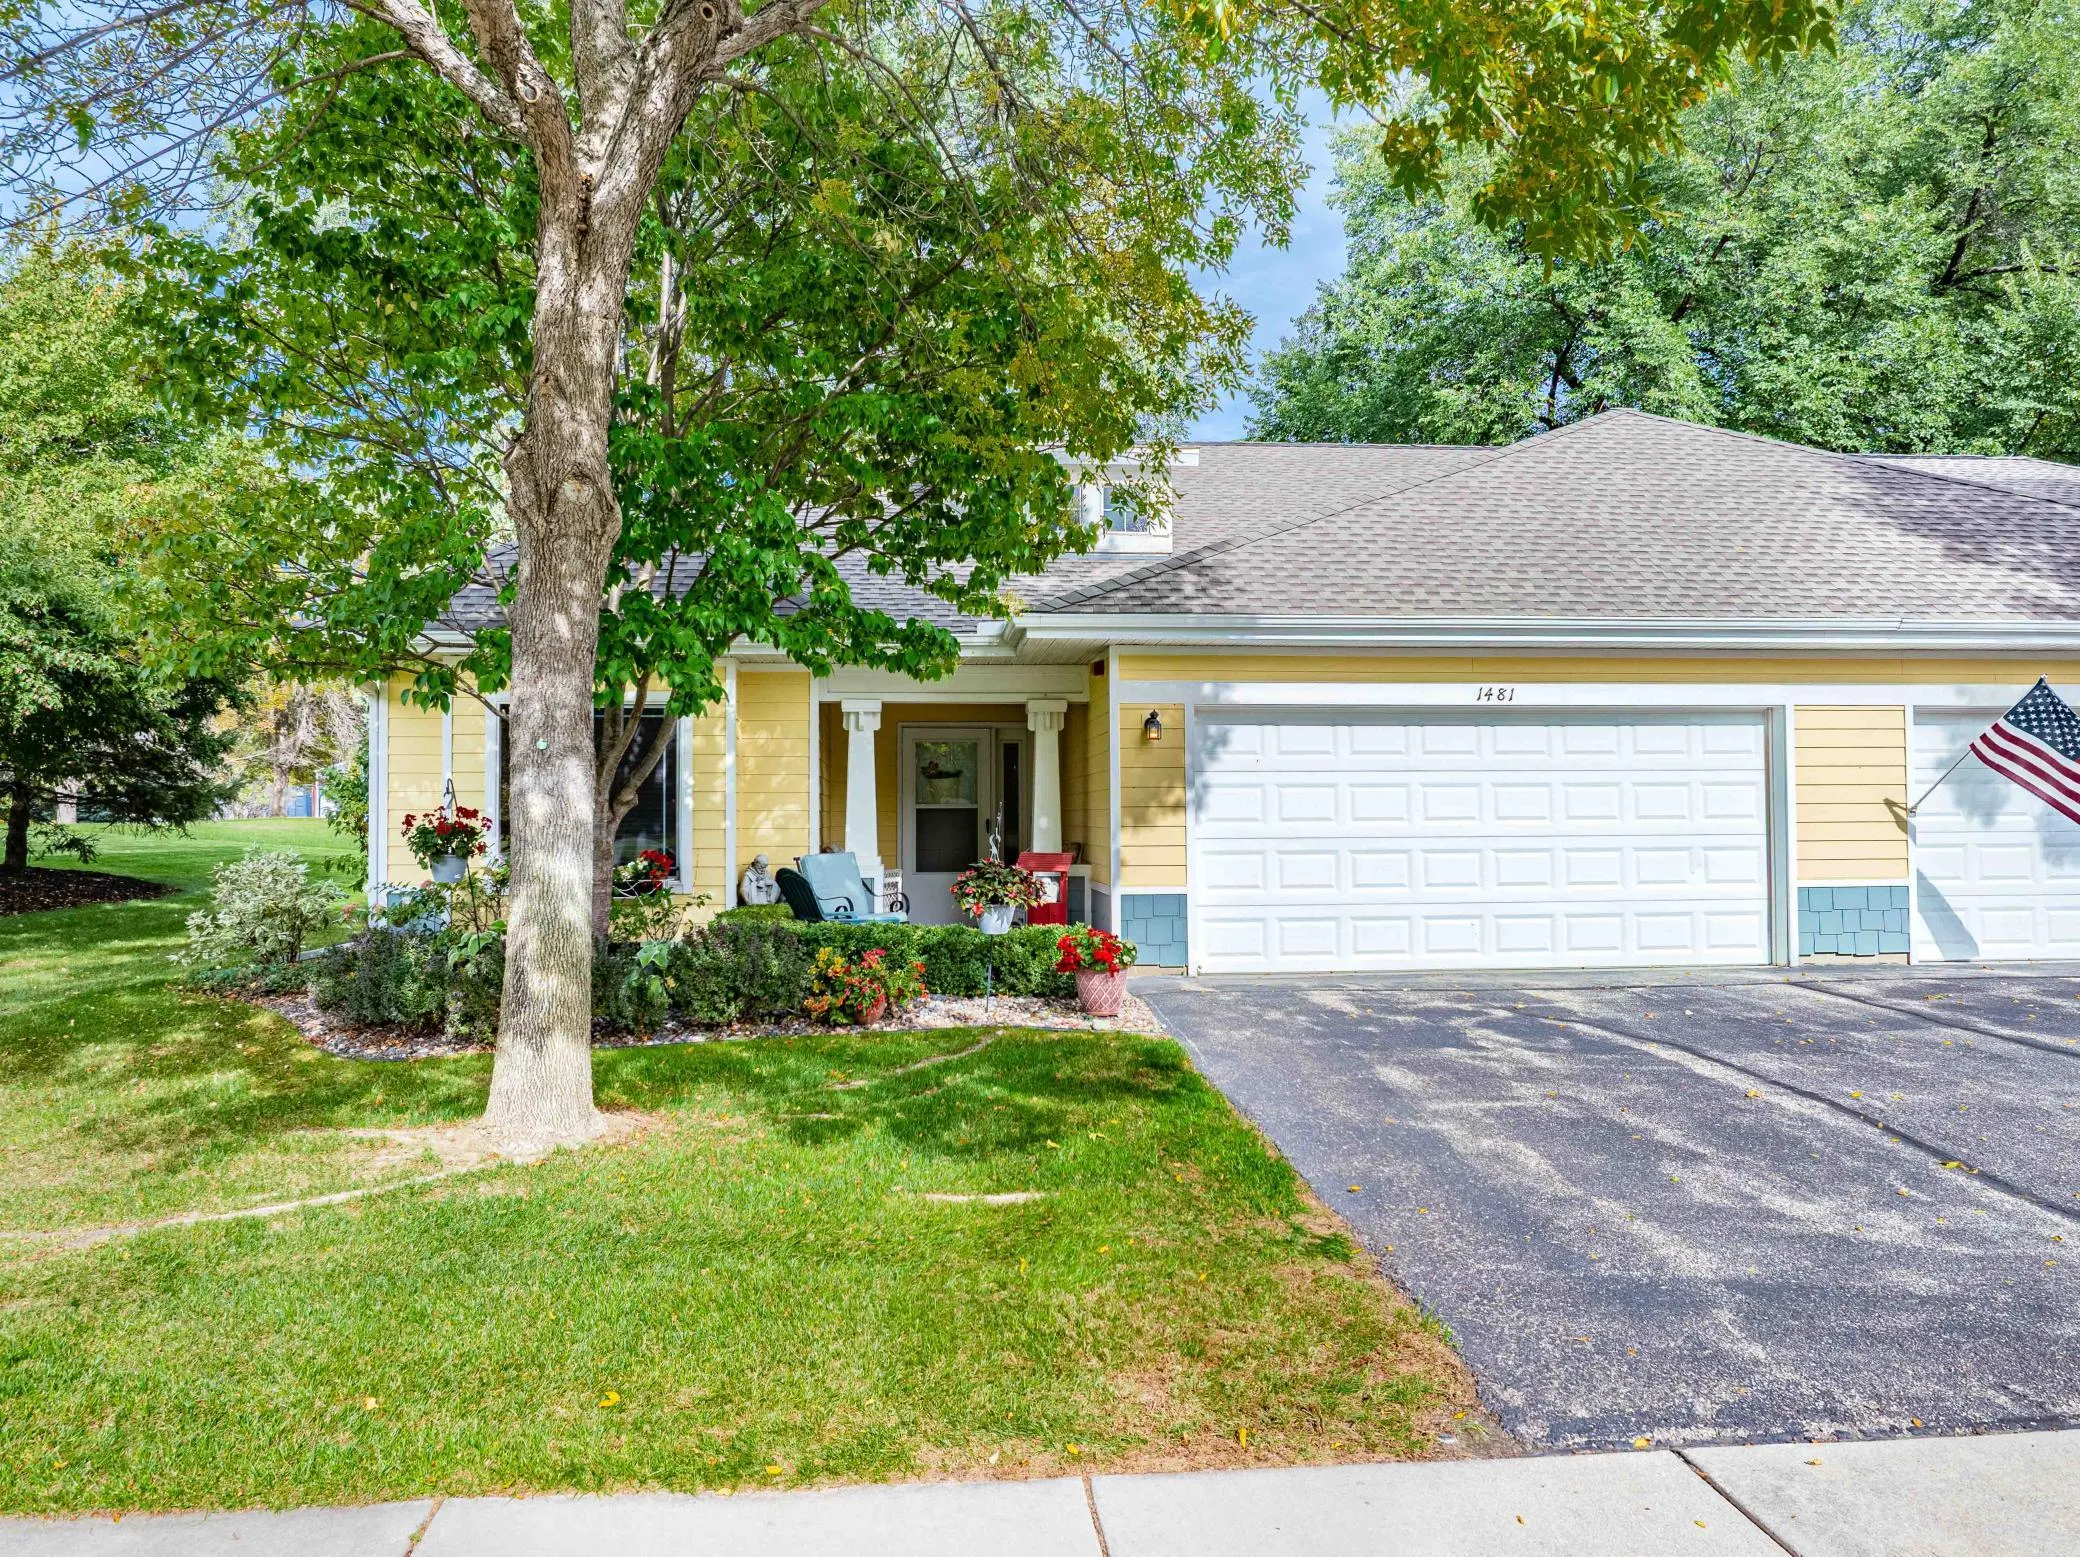 $350,000
2 bds | 2 ba | 1,398 sqft
1481 Ravoux Lane, Chaska, MN 55318
Listing courtesy of Chestnut Realty Inc
-
 $445,000
3 bds | 2 ba | 1,844 sqft
1425 Meadow Court, Chaska, MN 55318
Listing courtesy of Engel & Volkers Lake Minnetonka
-
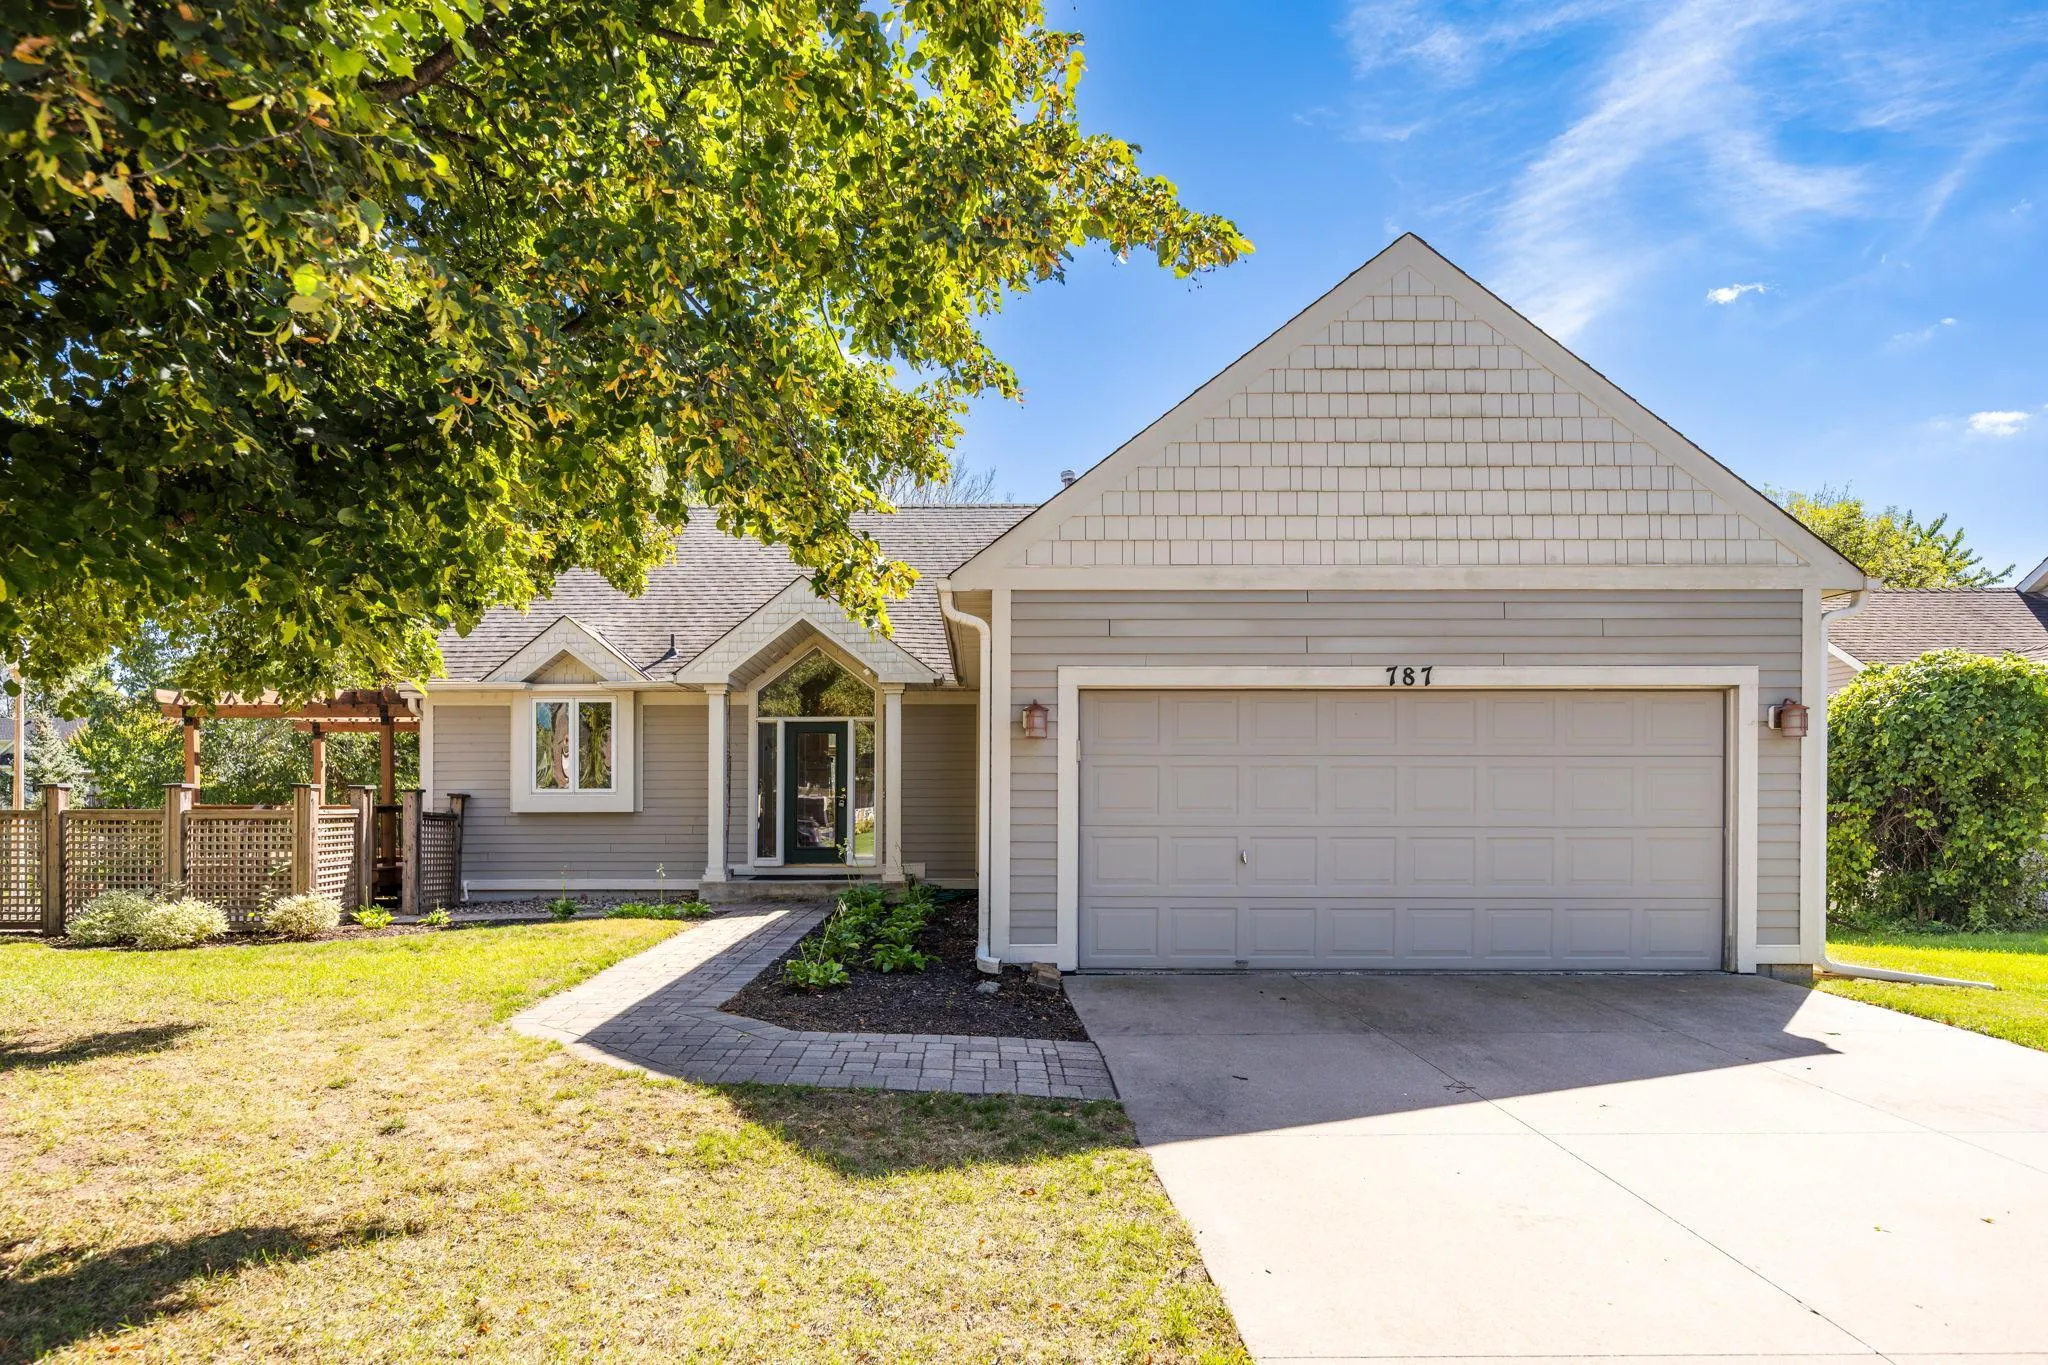 $450,000
3 bds | 2 ba | 2,448 sqft
787 Ashley Drive, Chaska, MN 55318
Listing courtesy of Keller Williams Premier Realty Lake Minnetonka
-
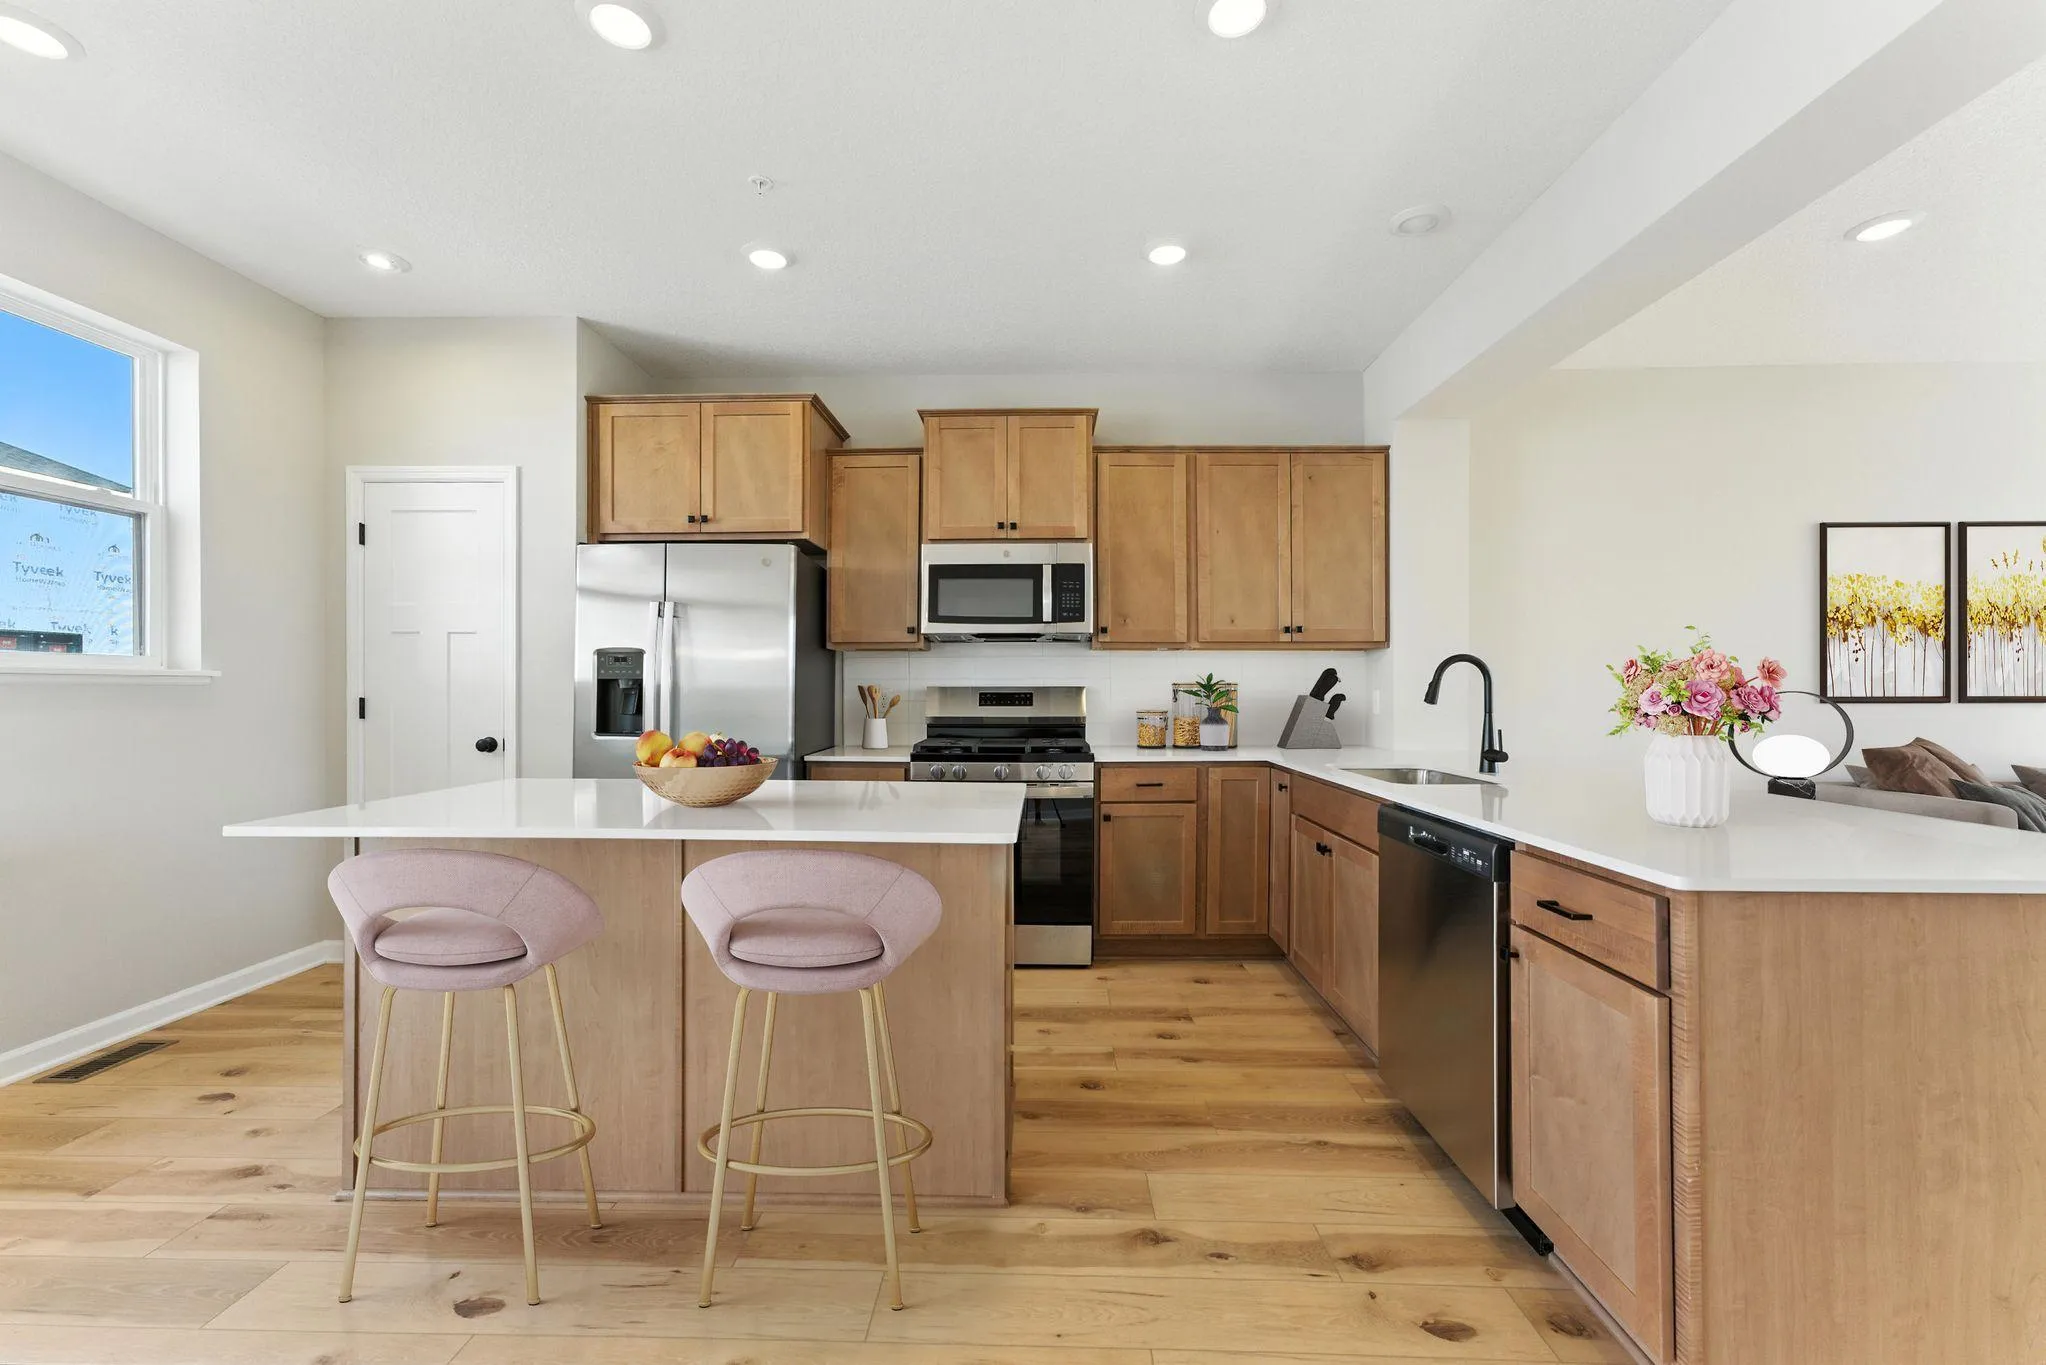 $374,990
3 bds | 3 ba | 1,921 sqft
10368 Birchwood Circle, Victoria, MN 55318
Listing courtesy of M/I Homes
-
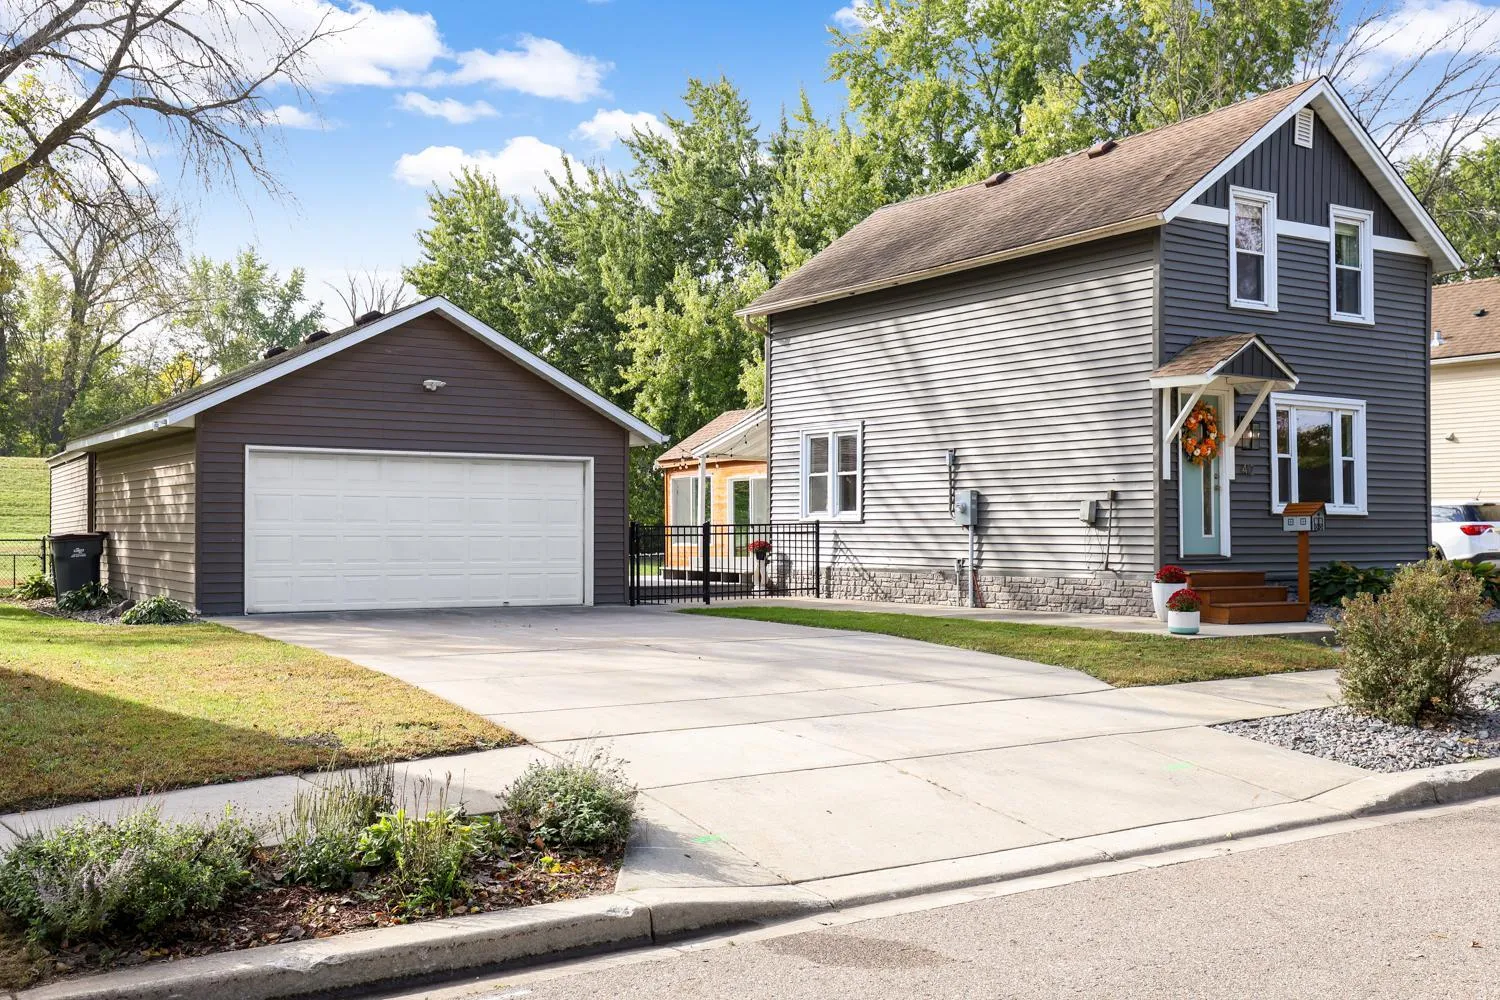 $325,000
2 bds | 2 ba | 1,285 sqft
412 E 1st Street, Chaska, MN 55318
Listing courtesy of RE/MAX Preferred
-
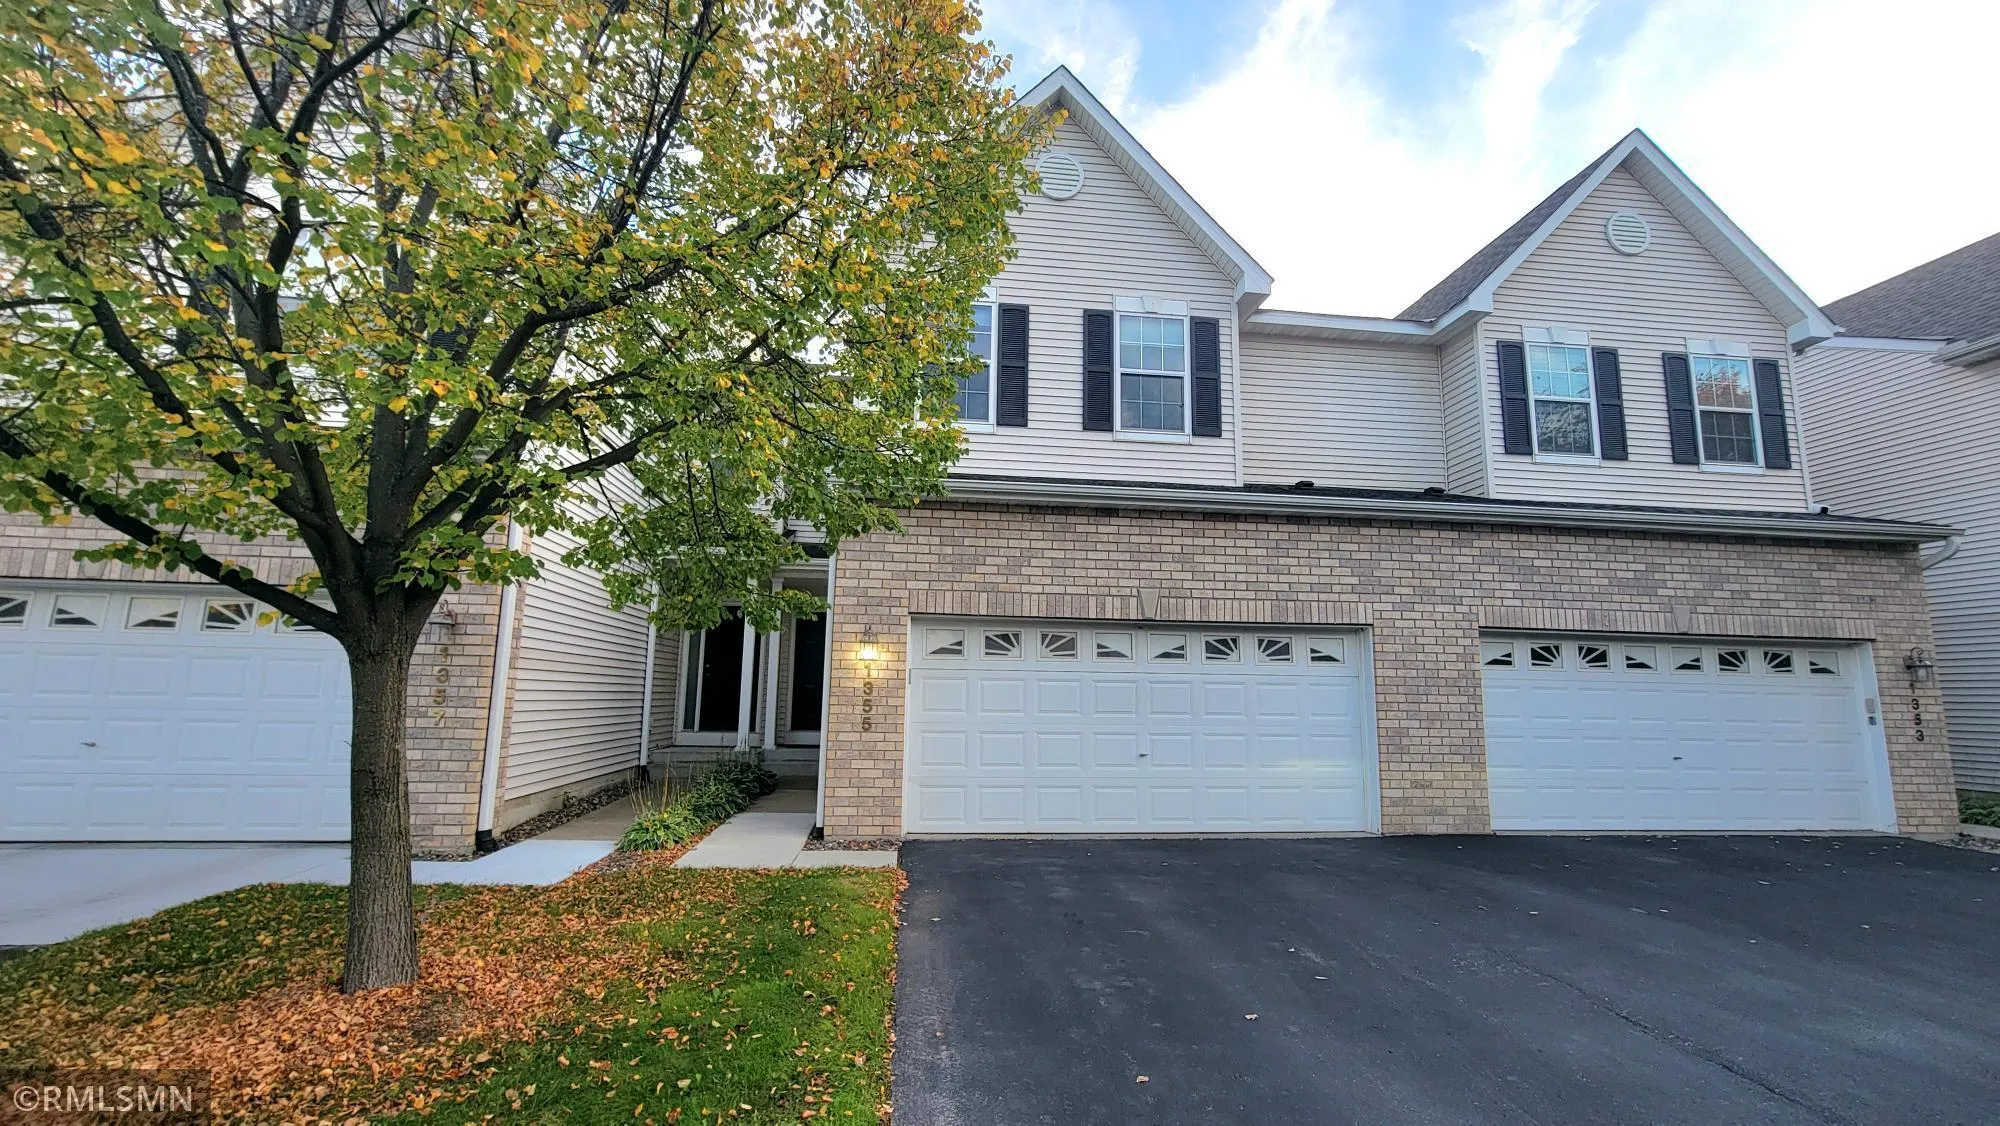 $359,900
3 bds | 4 ba | 2,265 sqft
1355 White Oak Drive, Chaska, MN 55318
Listing courtesy of RE/MAX Advisors-West
Request a tour
1370 Valley View Road, Chaska, MN 55318