
1 / 44
$526,000
- 2 beds
- 1 baths
- 1,761 sqft
1431 80th Street, Victoria, MN 55386
For sale Est. —/mo
- House · Single Family
- Built in 1986
- 0.29 acres lot
- $299/sqft
- 2-car garage
Overview
Open houses
- Friday, Nov 6 4:30 pm–6 pm Open house
Times are Central.
Beautifully updated one-level living in a charming, established neighborhood just steps from Katy Hills Park and an easy walk to vibrant downtown Victoria. This light-filled home features attractive custom cabinetry, stainless steel appliances, rich wood flooring, and vaulted ceilings that create an open, inviting atmosphere. Two spacious bedrooms each offer additional flex space, perfect for a home office, sitting room, fitness area, or hobby space. Numerous updates throughout provide a move-in-ready experience. Spacious 2 car heated garage includes additional space for workshop/storage and a dedicated dog washing station. Enjoy the large, flat, beautifully landscaped lot with a fully fenced backyard, ideal for entertaining, pets, or play. An attractive storage shed adds both character and functionality, while the private sauna offers the perfect place to relax and unwind. An exceptional opportunity to enjoy comfortable living with parks, trails, shops, restaurants, and all the amenities of downtown Victoria just moments away.
Facts & features
Interior
- Bedrooms: 2
- Bathrooms: 1 (1 three-quarter)
- Finished sqft: 1,761
- Above grade sqft: 1,761
- Basement: Tray Ceiling(s)
- Heating: Forced Air
- Cooling: Central Air
- Appliances: Central Vacuum, Cooktop, Dishwasher, Disposal, Dryer, Exhaust Fan, Gas Water Heater, Water Filtration System, Water Osmosis System, Microwave, Refrigerator, Stainless Steel Appliances, Washer, Water Softener Owned, Wine Cooler
- Laundry: Laundry Closet, Main Level
- Fireplaces: 1 (Stone, Wood Burning)
Property
- Parking: Attached Garage, Asphalt, Finished Garage, Garage Door Opener, Heated Garage, Insulated Garage, Other, Storage
- Garage spaces: 2
- Lot size: 0.29 acres
- Lot dimensions: 70x187x90x151
- Exterior features: Stone, Fiber Board, Wood
- Pool: None
- Other structures: Sauna, Storage Shed
Construction
- Home type: House (Single Family)
- Levels: One
- Year built: 1986
- Roof: Asphalt, Other
Utilities
- Sewer: City Sewer/Connected
- Water: City Water/Connected
Taxes & location
- Annual taxes: $4,374 (2025)
- County: Carver
- School district: Eastern Carver County Schools
Listing
- Status: For sale
- Listed: Oct 29, 2026
- Days on market: 6
- MLS #: 7159841
Monthly payment
—/mo
An example, not a loan offer. Taxes and HOA dues come from the listing when known; home insurance is a rough estimate. Mortgage insurance is not included. Your rate depends on your lender and credit.
Location
Nearby homes
-
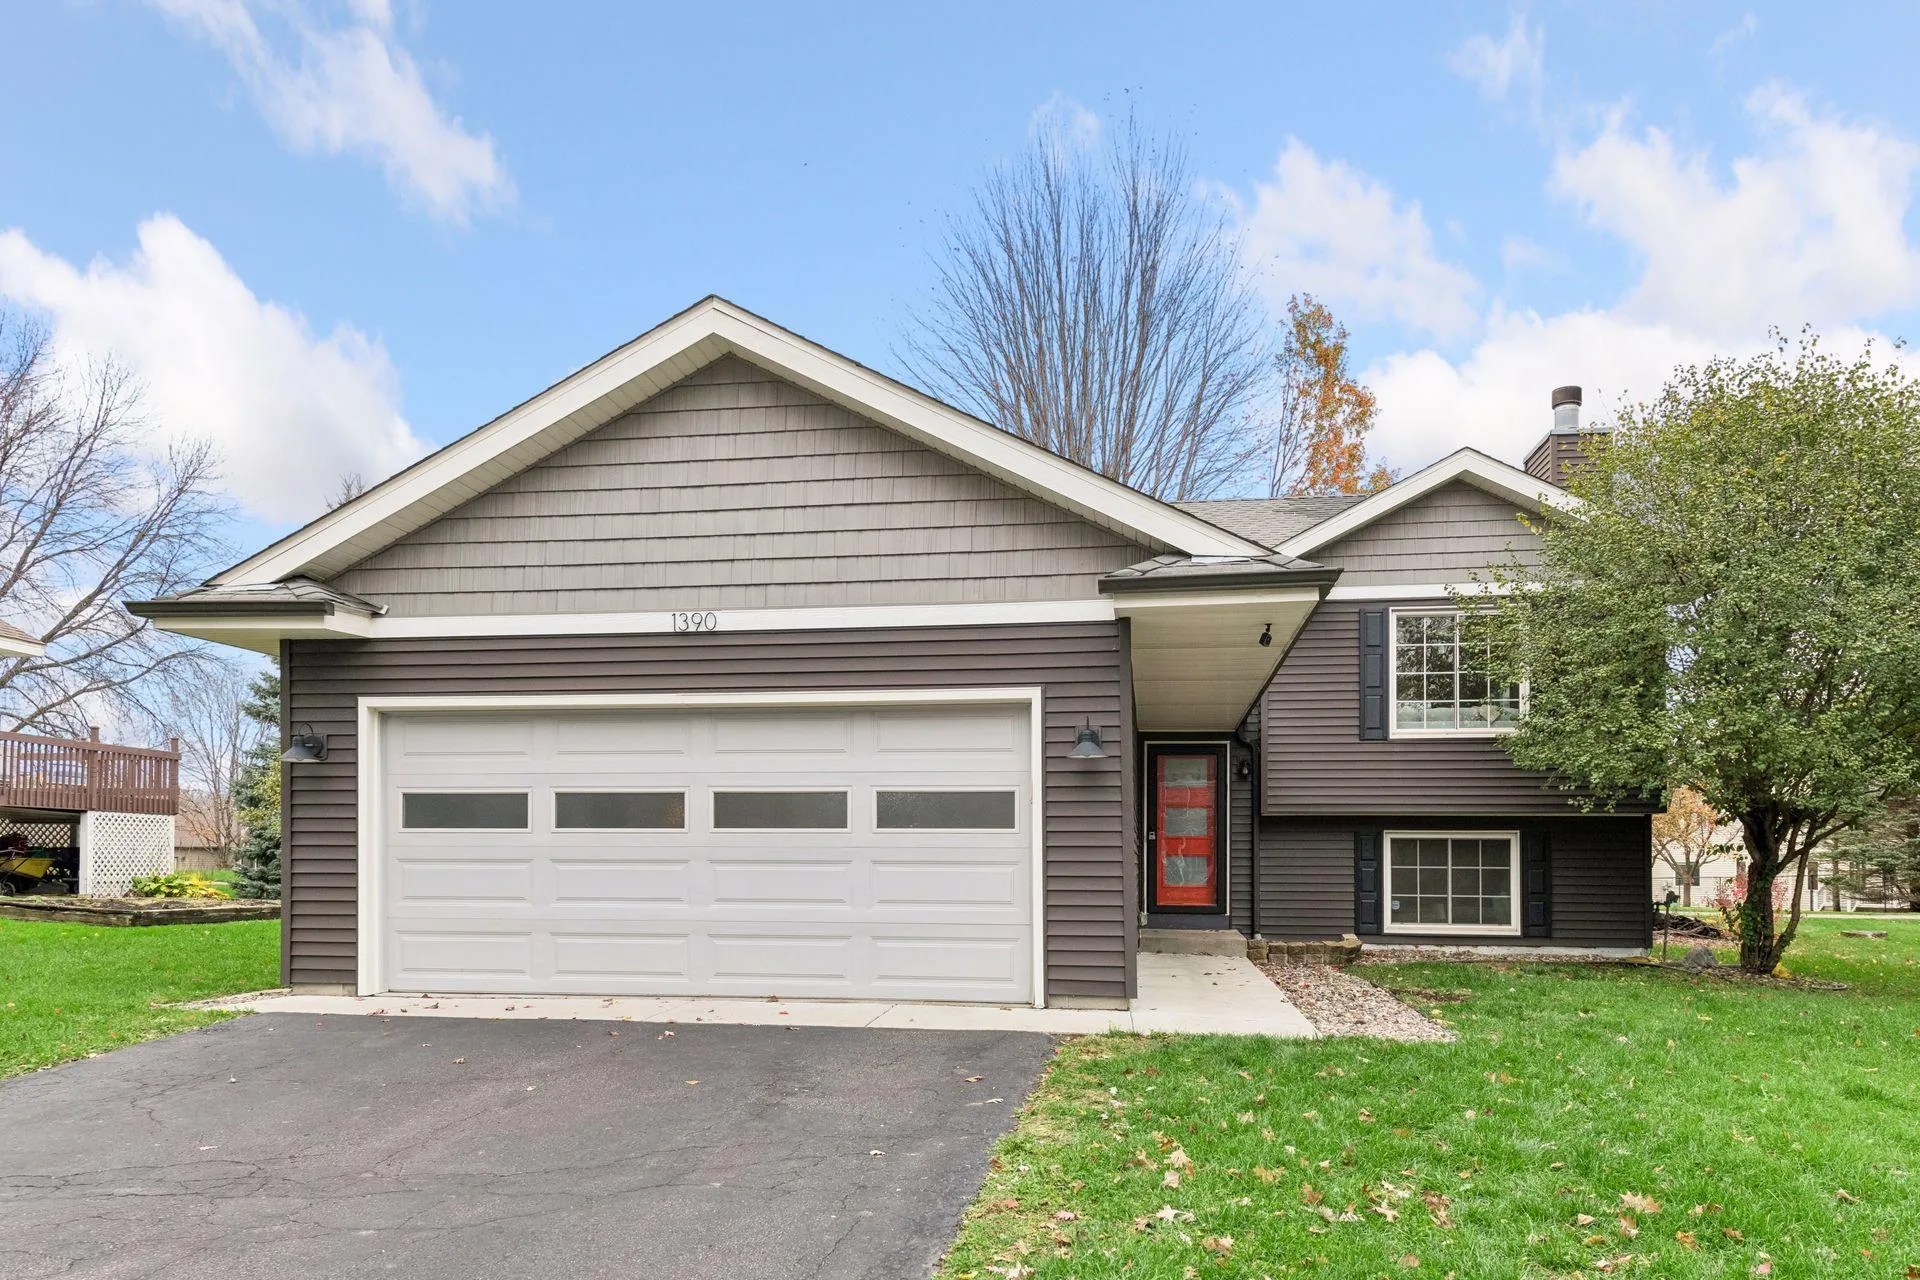 $399,500
3 bds | 2 ba | 1,804 sqft
1390 Field Creek Circle, Victoria, MN 55386
 Listing courtesy of Lakes Sotheby's International Realty
-
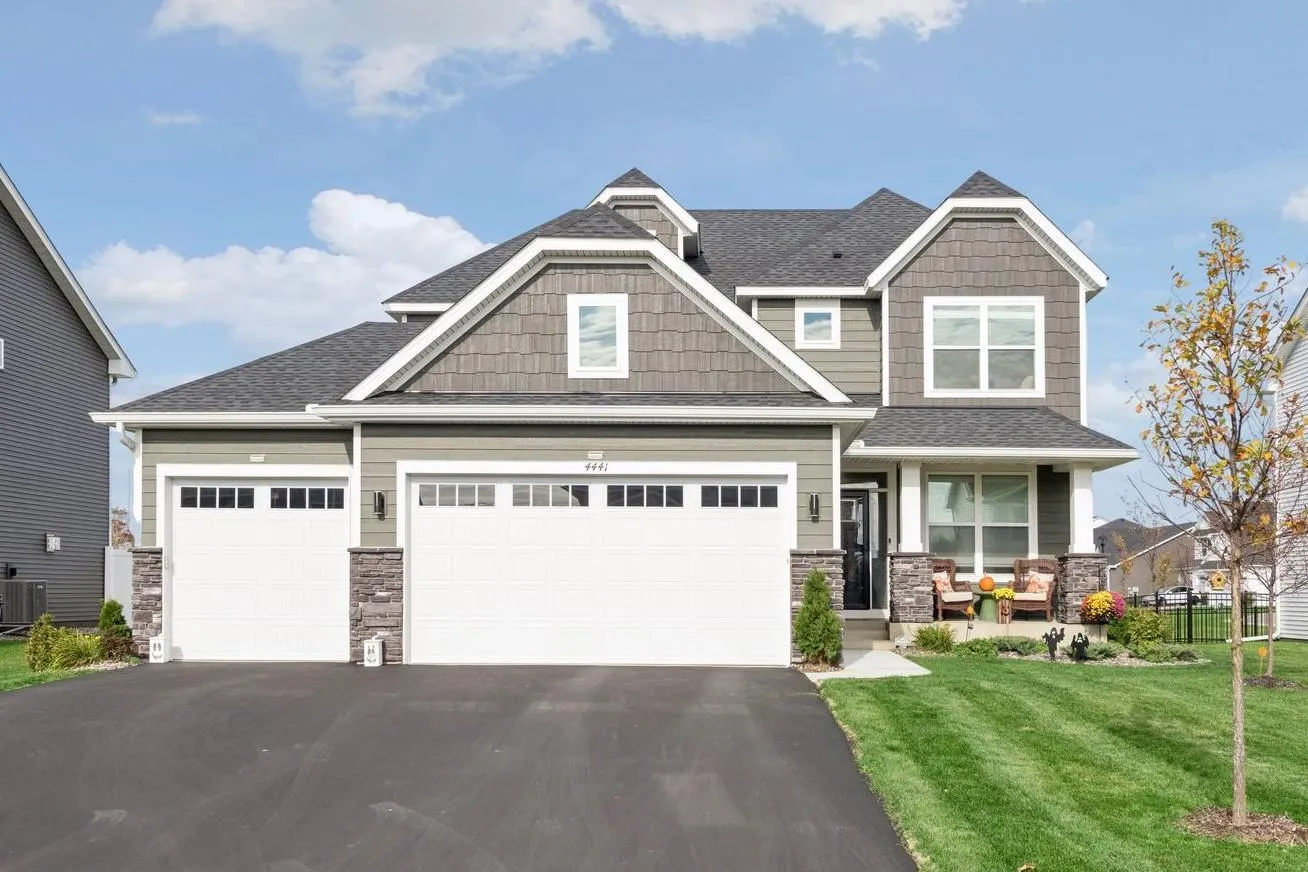 $589,900
4 bds | 3 ba | 2,185 sqft
4441 Obsidian Way, Victoria, MN 55386
Listing courtesy of Imagine Realty
-
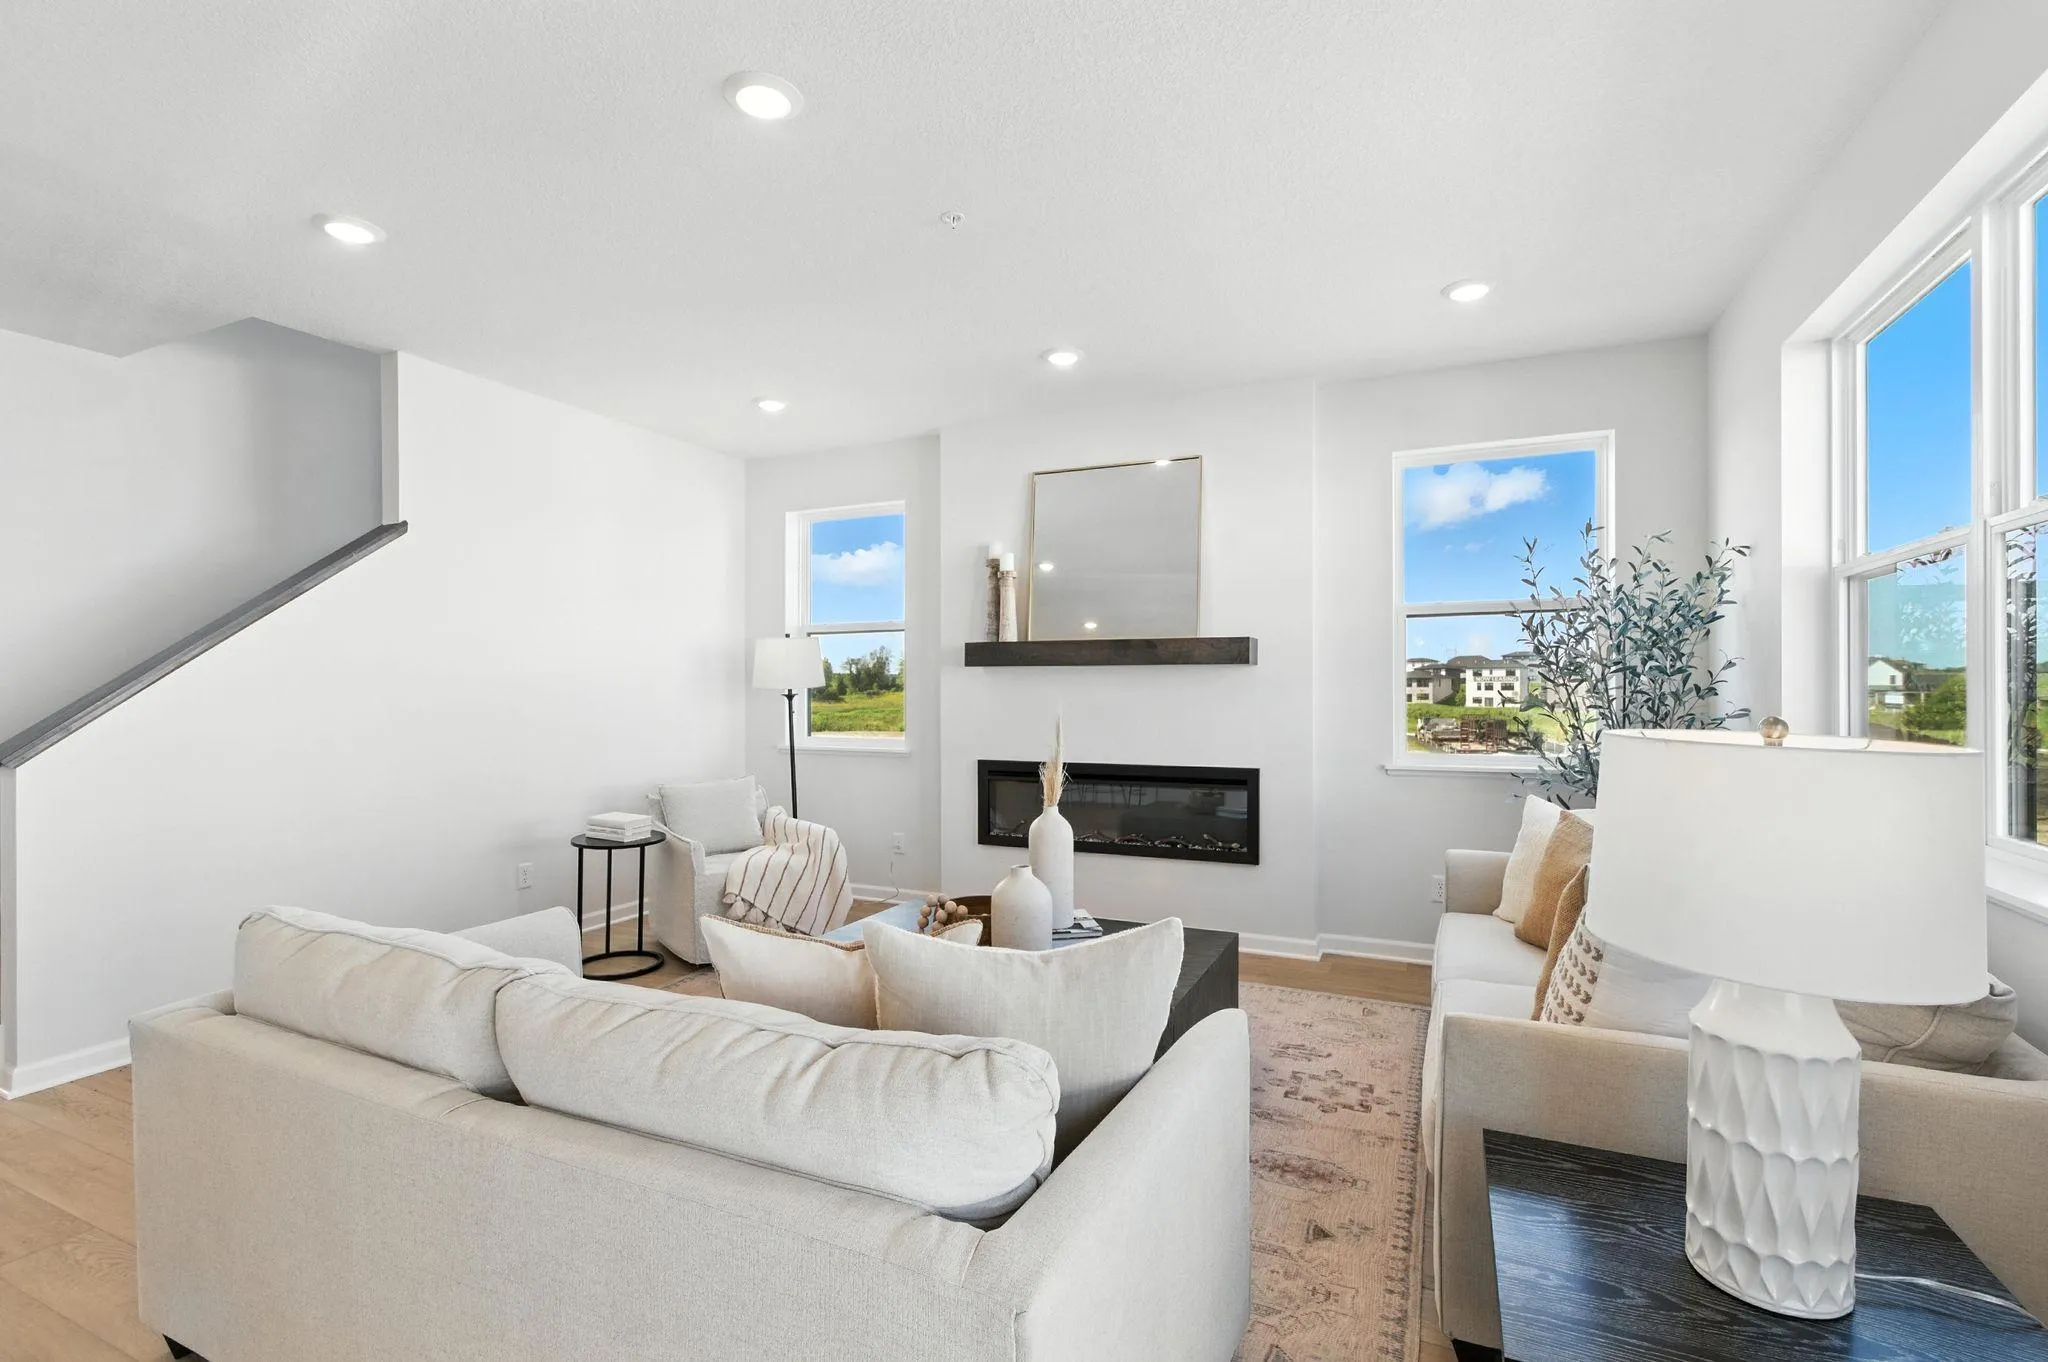 $449,990
3 bds | 3 ba | 2,317 sqft
10372 Birchwood Circle, Victoria, MN 55318
Listing courtesy of M/I Homes
-
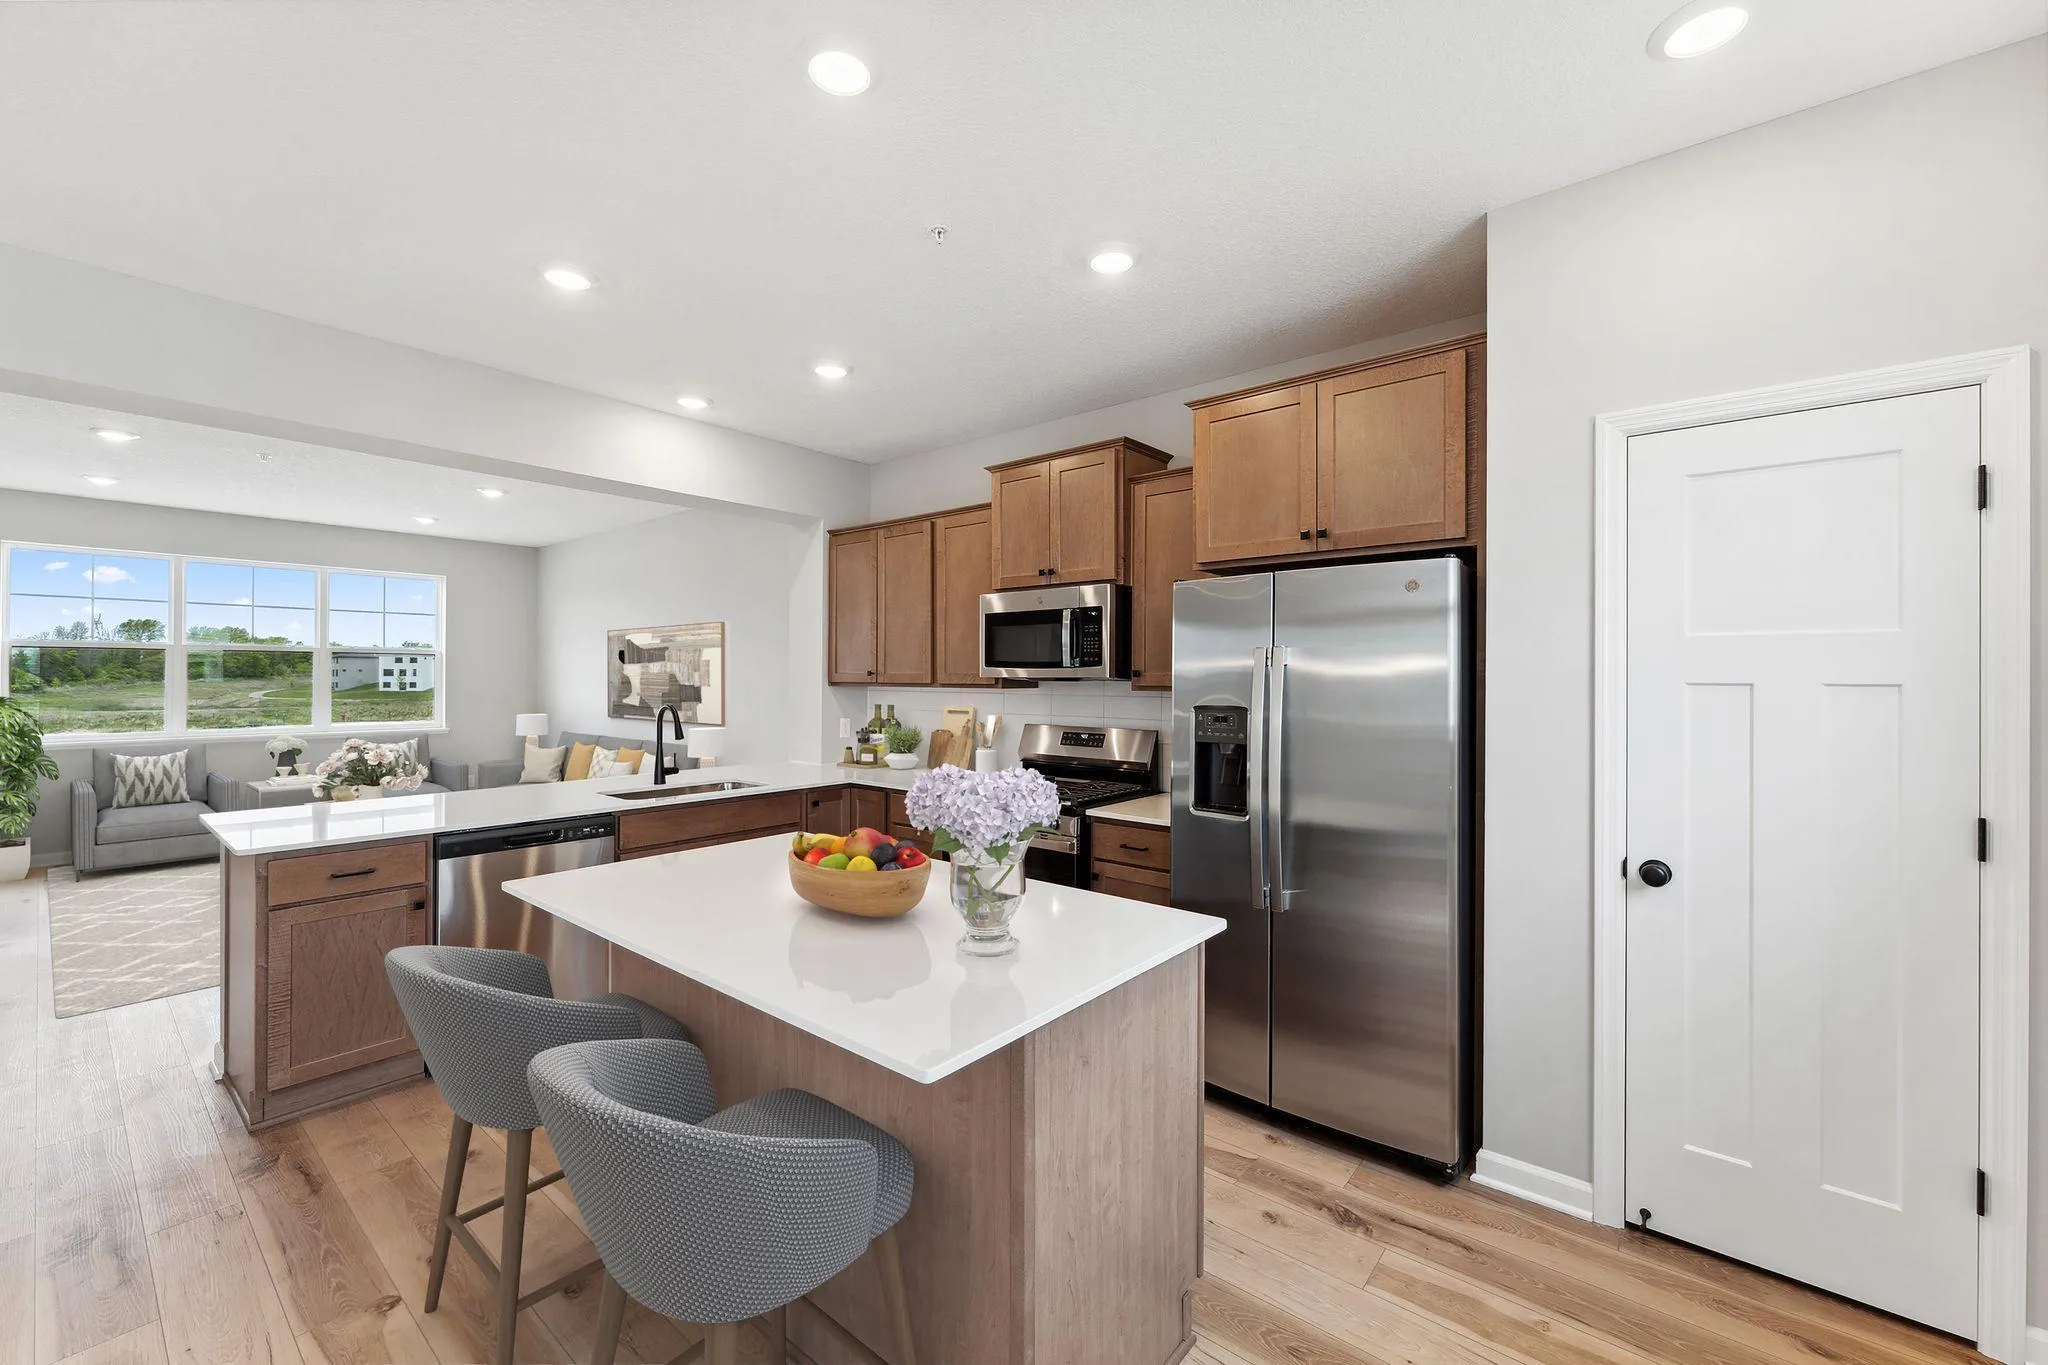 $408,850
3 bds | 3 ba | 1,921 sqft
10374 Birchwood Circle, Victoria, MN 55318
Listing courtesy of M/I Homes
-
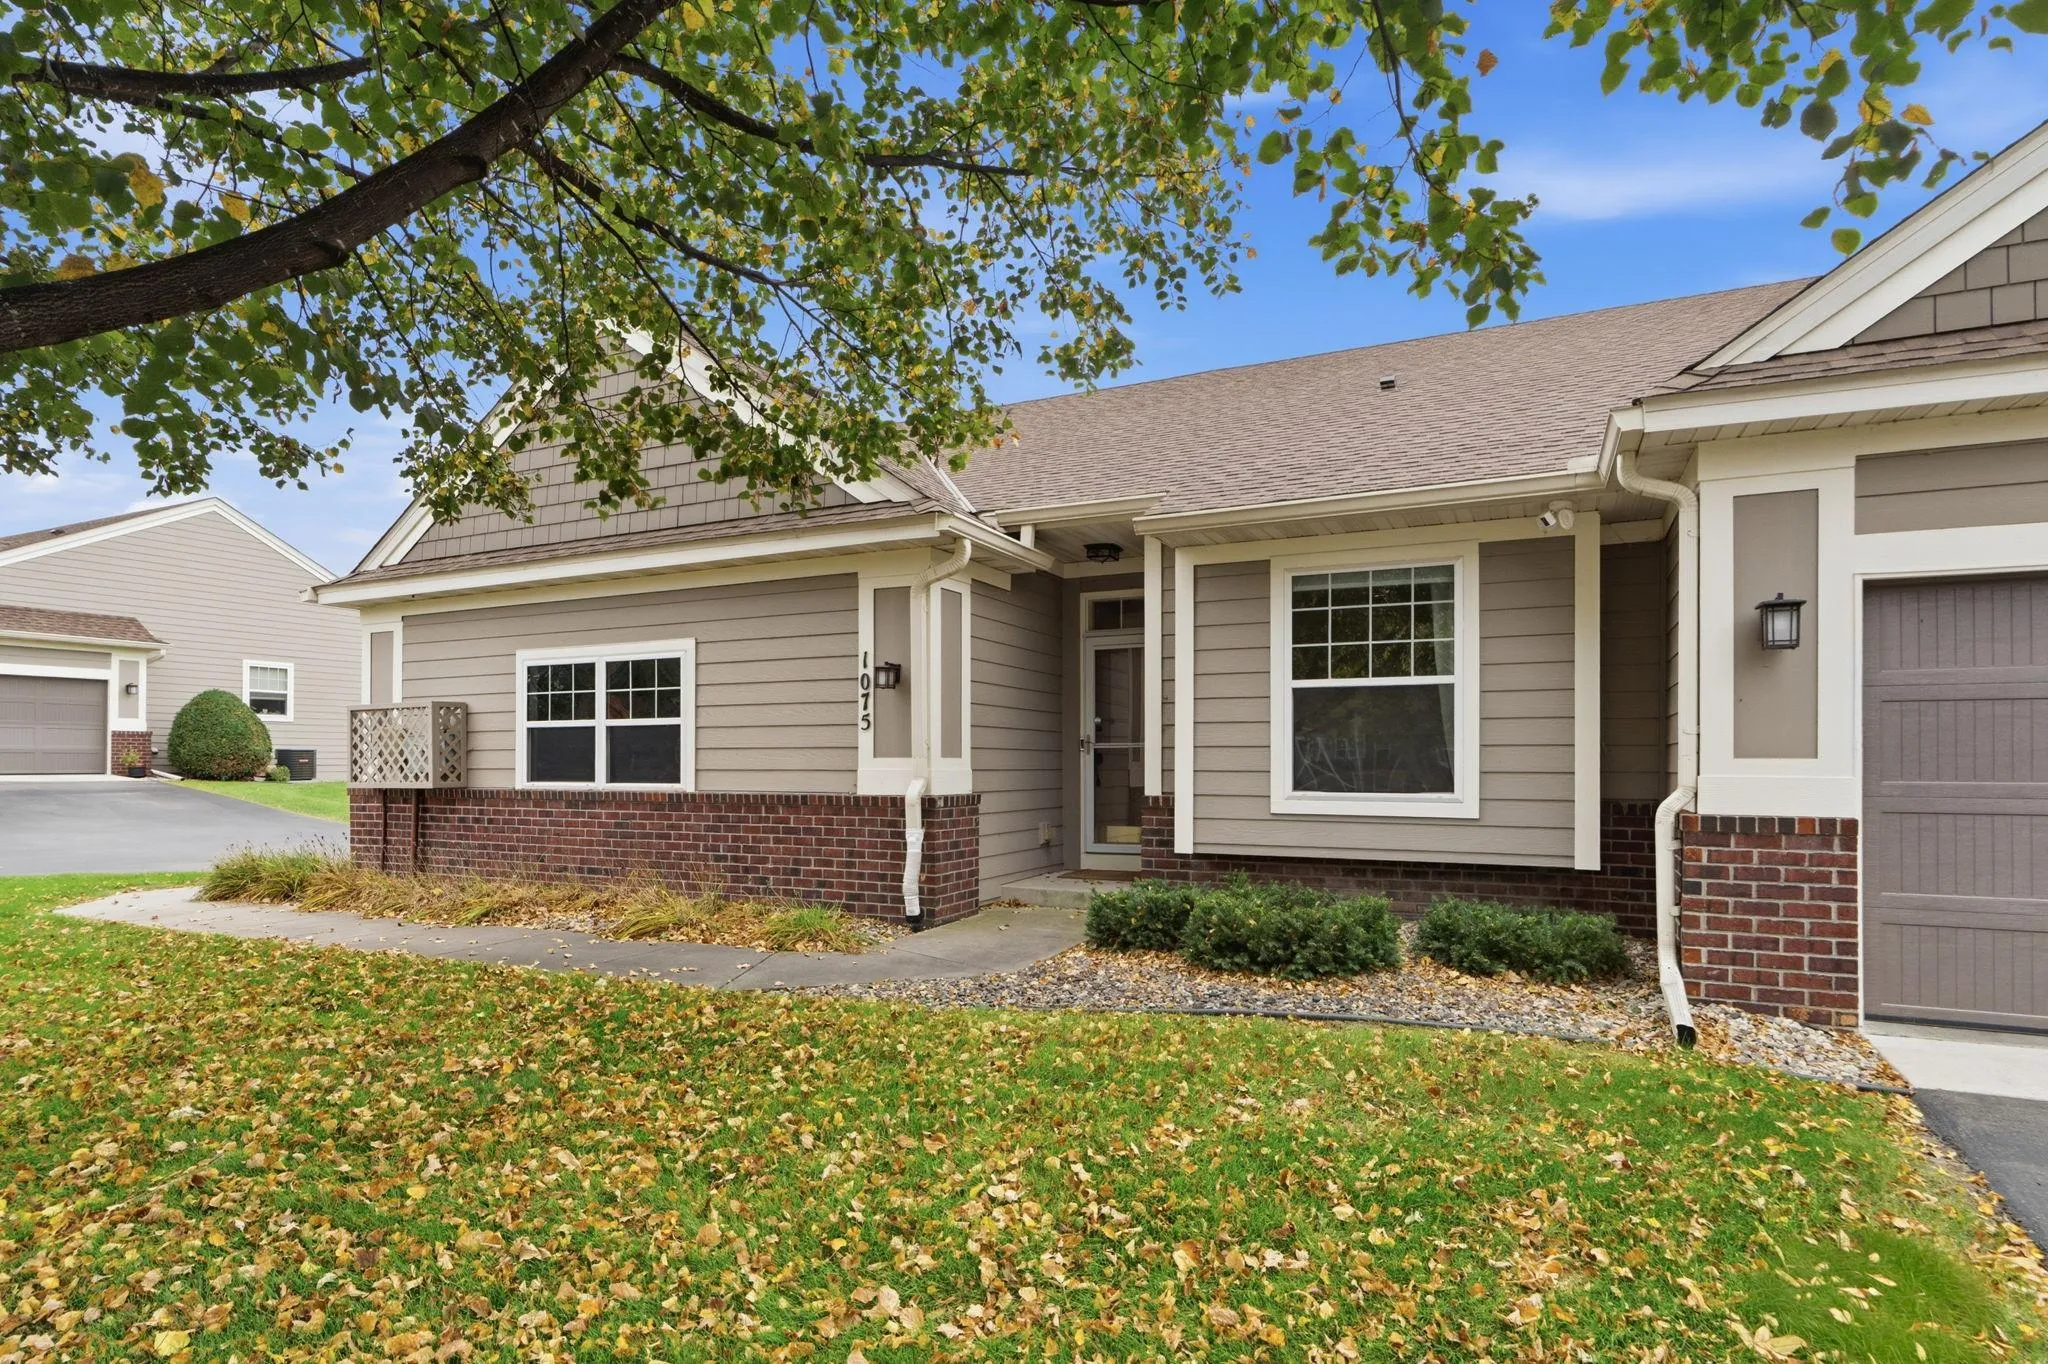 $415,000
3 bds | 3 ba | 2,306 sqft
1075 Victoria Greens Boulevard, Victoria, MN 55386
Listing courtesy of Compass
-
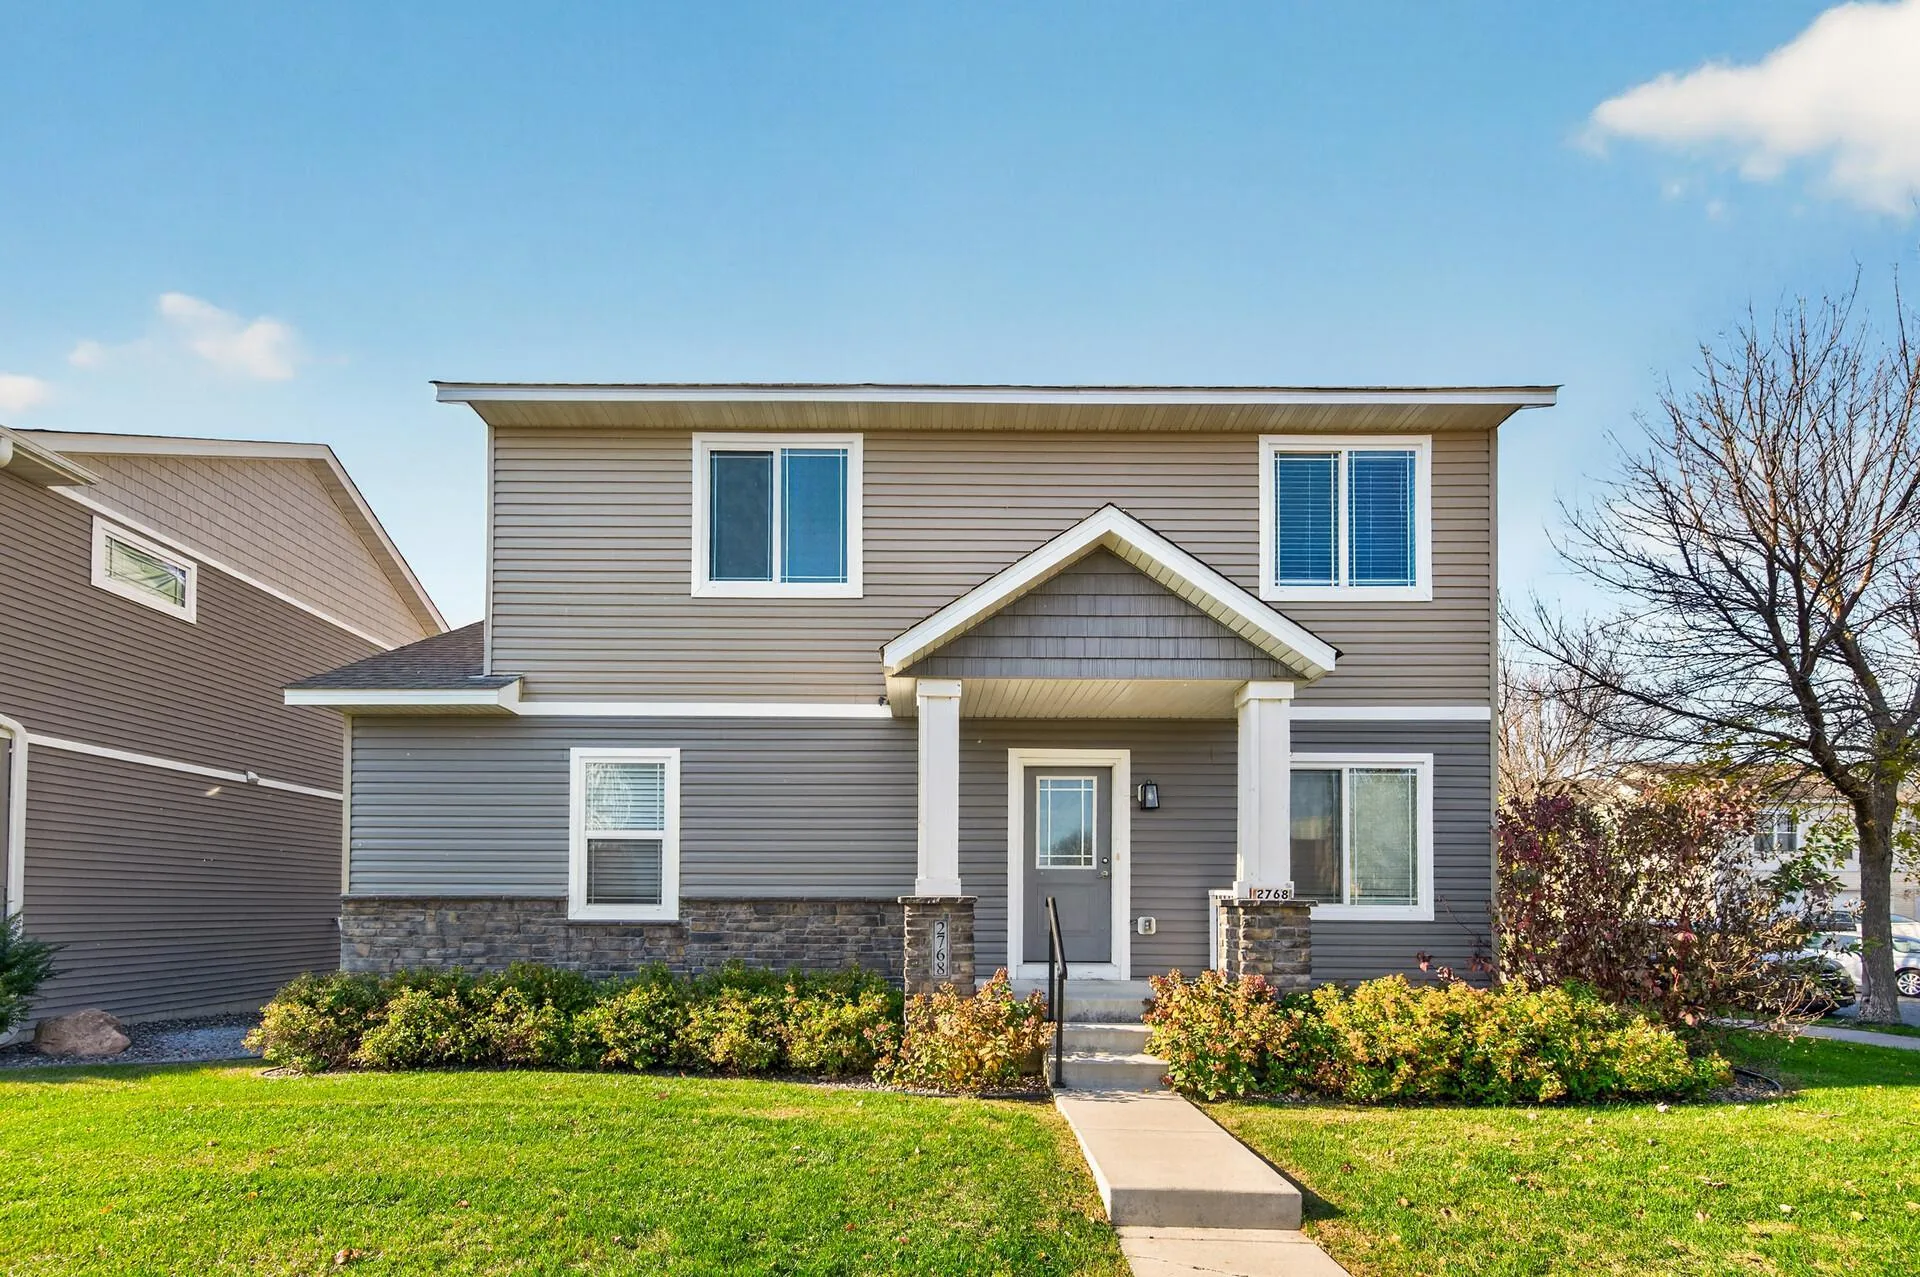 $399,999
3 bds | 3 ba | 1,715 sqft
2768 Clover Ridge Drive, Chaska, MN 55318
Listing courtesy of RE/MAX Results
-
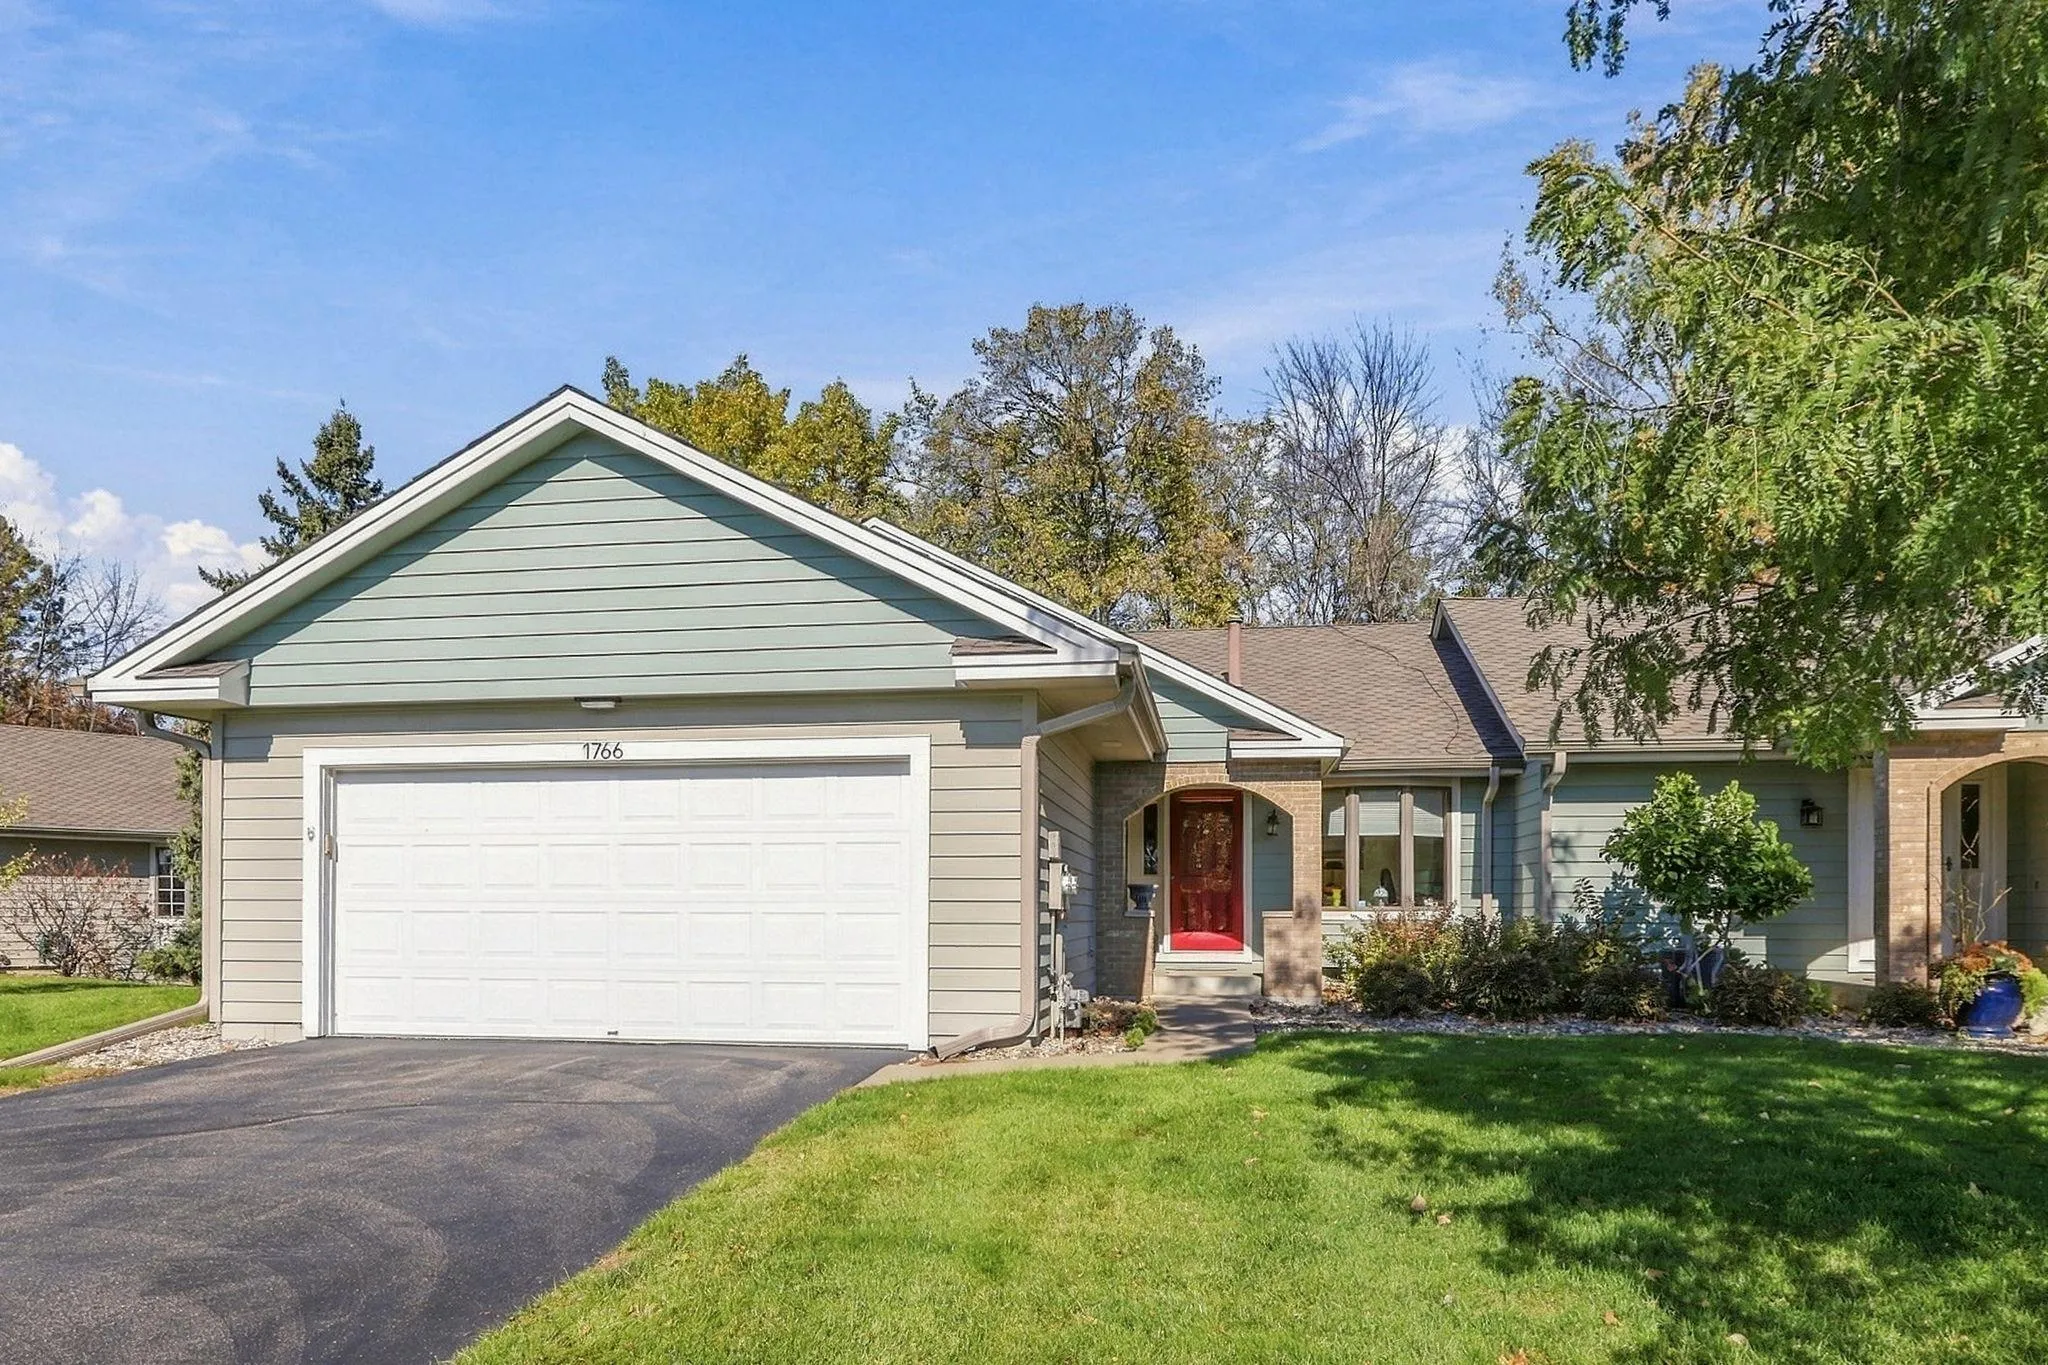 $499,900
3 bds | 3 ba | 2,311 sqft
1766 Green Crest Drive, Victoria, MN 55386
Listing courtesy of Compass
-
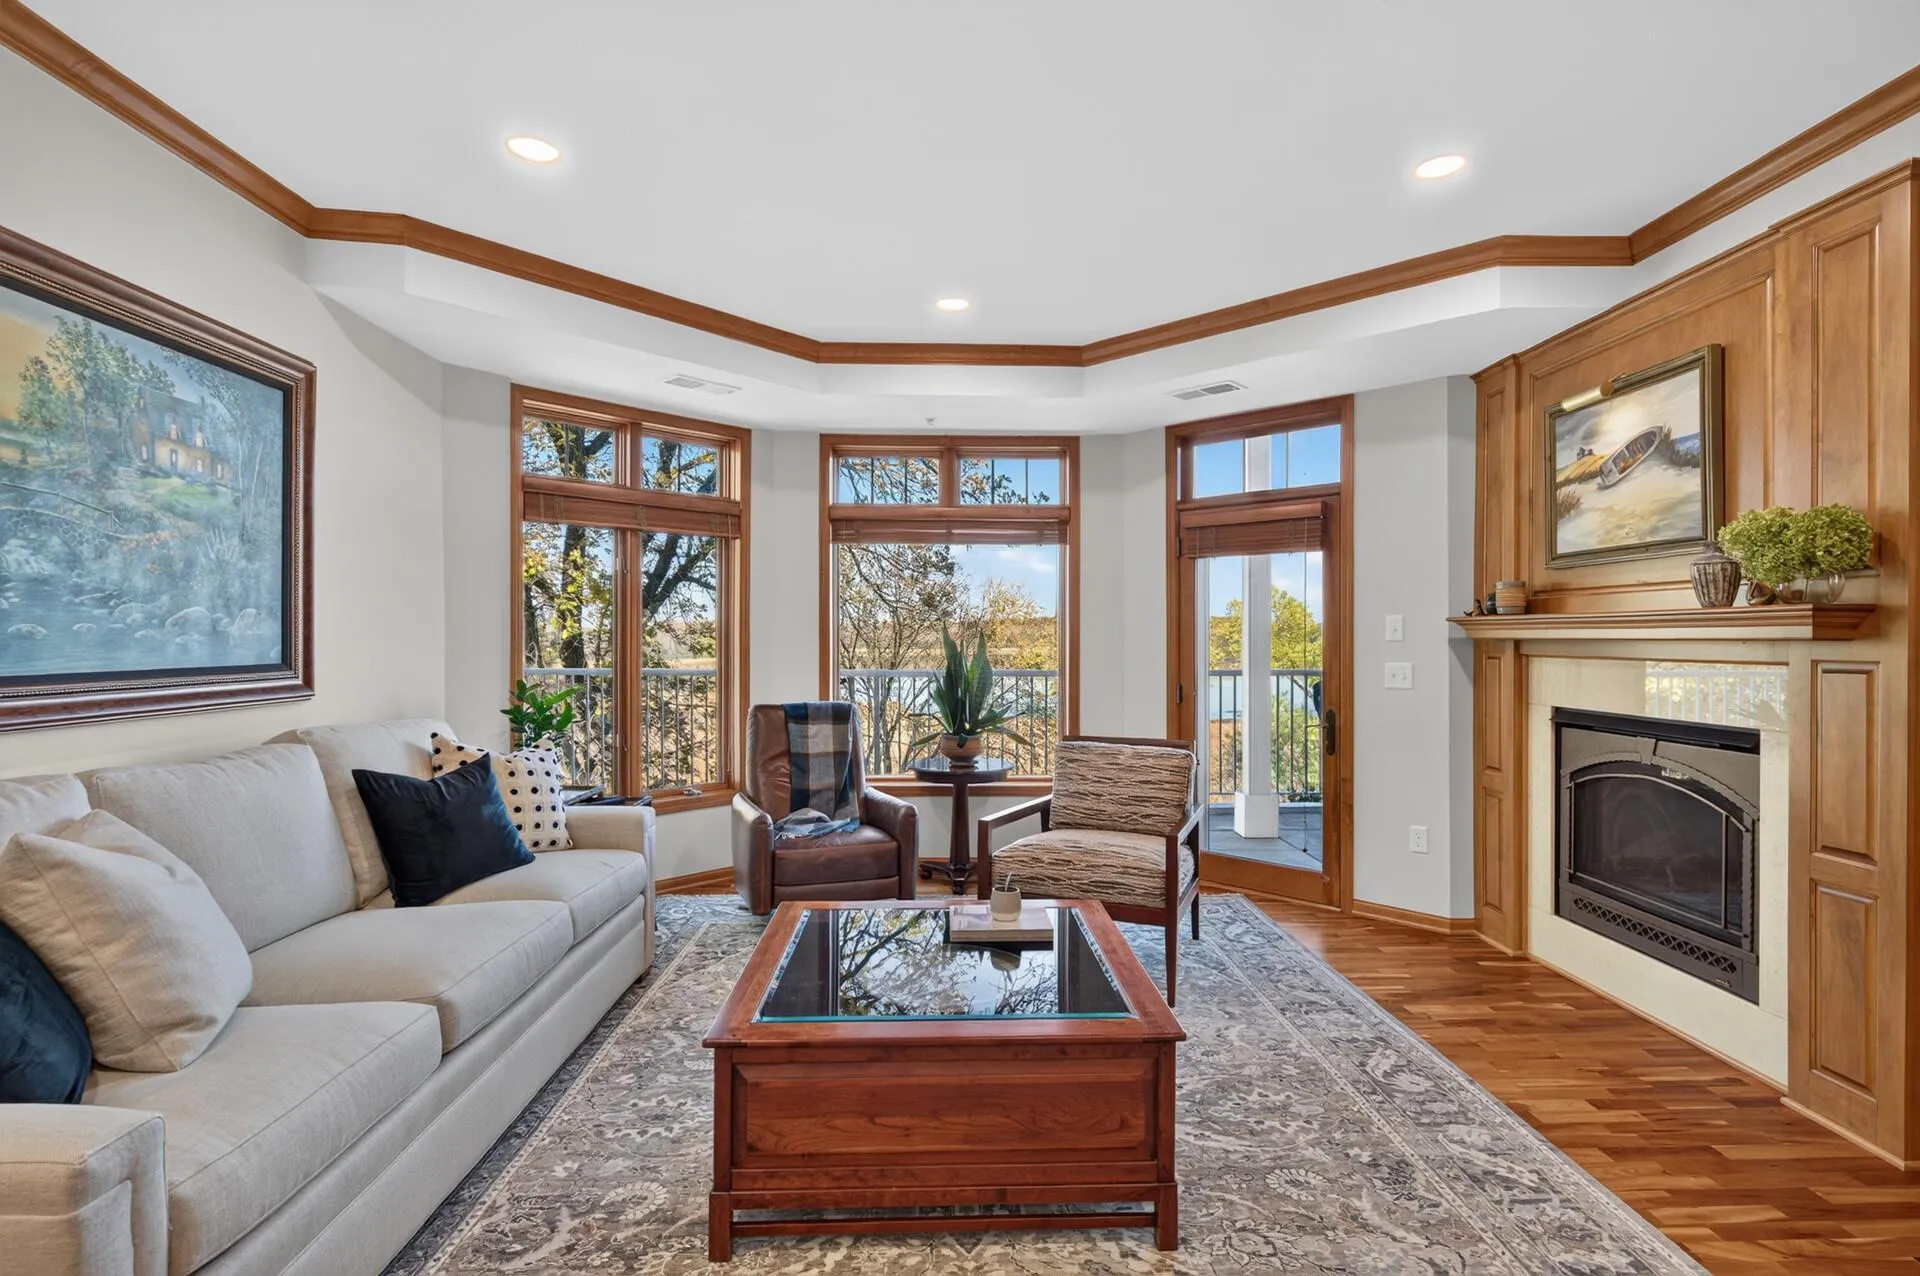 $479,900
2 bds | 2 ba | 1,462 sqft
1776 Stieger Lake Lane Unit 111, Victoria, MN 55386
Listing courtesy of Chestnut Realty Inc
Request a tour
1431 80th Street, Victoria, MN 55386