
1 / 20
$408,850
- 3 beds
- 3 baths
- 1,921 sqft
10374 Birchwood Circle, Victoria, MN 55318
For sale Est. —/mo
- Townhouse · Side x Side
- Built in 2026
- 0.03 acres lot
- $213/sqft
- $294/mo HOA
- 2-car garage
Overview
Open houses
- Saturday, Nov 7 12 pm–5 pm Open house
- Sunday, Nov 8 12 pm–5 pm Open house
- Monday, Nov 9 12 pm–5 pm Open house
- Tuesday, Nov 10 12 pm–5 pm Open house
- Wednesday, Nov 11 12 pm–5 pm Open house
Times are Central.
Move in before the holidays!! FHA 5.25/5.891% APR if closing by December 23rd with sellers preferred lender. Call for further details. Special below market rates and seller paids for conventional and VA too!
Enjoy low-maintenance living in this beautifully designed 3-bedroom, 3-bathroom townhome offering 1,921 square feet of thoughtfully planned living space. The open-concept main level features impressive 9-foot ceilings, luxury vinyl plank flooring throughout, and a spacious layout perfect for everyday living and entertaining. The kitchen is equipped with brand-new GE stainless steel appliances, rich stained cabinetry, and stylish black hardware that continues throughout the home for a cohesive, modern look.
Step outside to your private deck, ideal for morning coffee or relaxing evenings. The finished lower-level rec room provides flexible space for a media room, home office, fitness area, or playroom. A spacious 2-car garage adds convenience and extra storage.
Located in a highly desirable community, this is one of the final opportunities to own a new construction home, with only two buildings remaining. Don't miss your chance to enjoy modern finishes, functional living spaces, and the ease of HOA-maintained living in a limited-availability neighborhood.
Facts & features
Interior
- Bedrooms: 3
- Bathrooms: 3 (1 full, 1 three-quarter, 1 half)
- Finished sqft: 1,921
- Above grade sqft: 1,921
- Basement: Partial
- Heating: Forced Air
- Cooling: Central Air
- Appliances: Air-To-Air Exchanger, Dishwasher, Disposal, Dryer, ENERGY STAR Qualified Appliances, Microwave, Range, Refrigerator, Stainless Steel Appliances, Washer
- Laundry: Laundry Room, Upper Level
Property
- Parking: Attached Garage, Garage Door Opener
- Garage spaces: 2
- Lot size: 0.03 acres
- Lot dimensions: 24x54
- Exterior features: Vinyl
Construction
- Home type: Townhouse (Side x Side)
- Levels: More Than 2 Stories
- Year built: 2026
- New construction: Yes
Utilities
- Sewer: City Sewer/Connected
- Water: City Water/Connected
Community & HOA
- Subdivision: Birchwood
- HOA fee: $294/mo
- HOA includes: Building Exterior, Hazard Insurance, Lawn Care, Maintenance Grounds, Professional Mgmt, Sanitation, Snow Removal
- Amenities: In-Ground Sprinkler System, Trail(s)
Taxes & location
- Annual taxes: $644 (2026)
- County: Carver
- School district: Eastern Carver County Schools
Listing
- Status: For sale
- Listed: Nov 1, 2026
- Days on market: 4
- MLS #: 7167612
Monthly payment
—/mo
An example, not a loan offer. Taxes and HOA dues come from the listing when known; home insurance is a rough estimate. Mortgage insurance is not included. Your rate depends on your lender and credit.
Location
Nearby homes
-
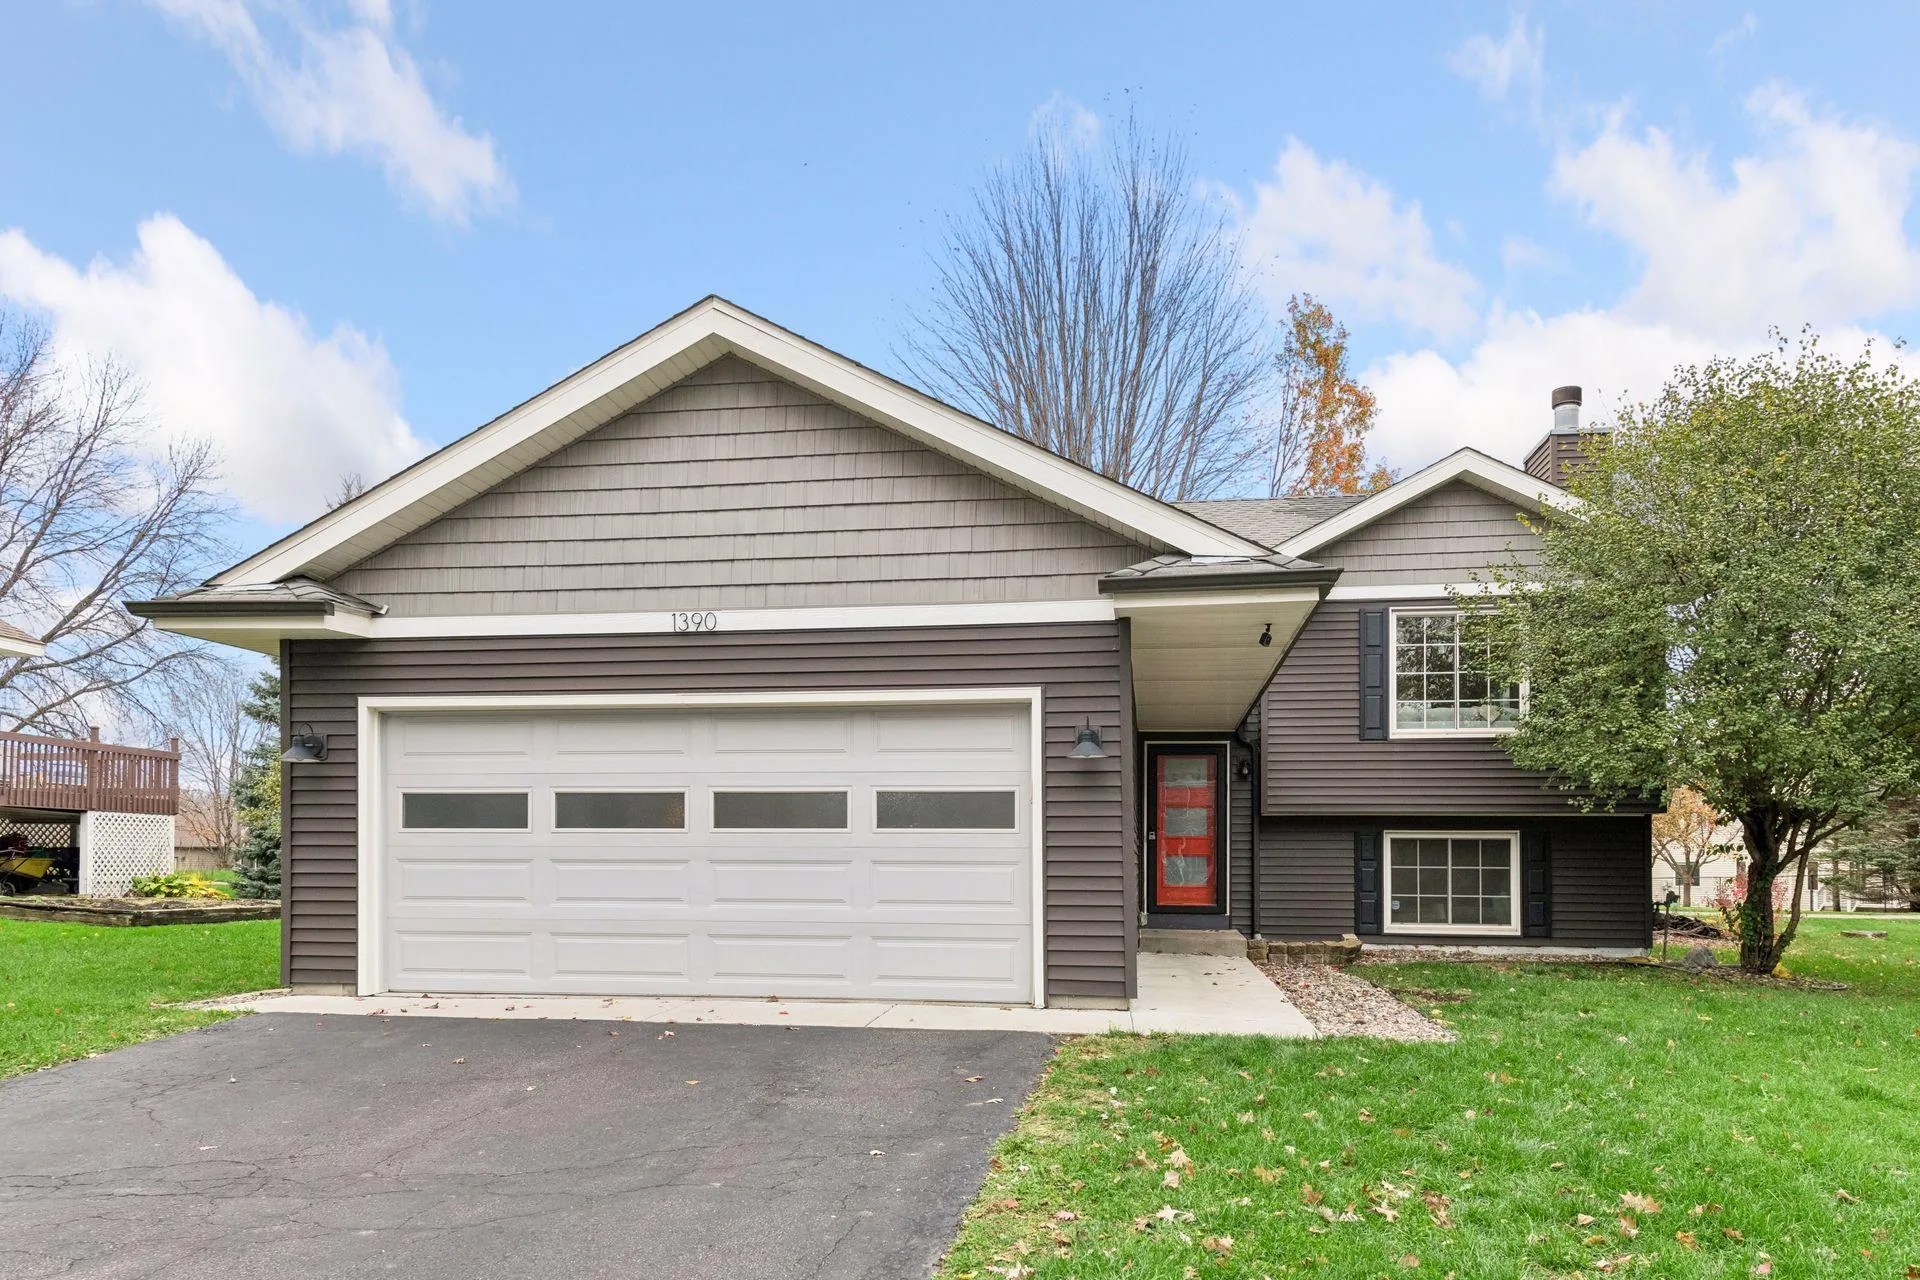 $399,500
3 bds | 2 ba | 1,804 sqft
1390 Field Creek Circle, Victoria, MN 55386
 Listing courtesy of Lakes Sotheby's International Realty
-
 $370,000
3 bds | 2 ba | 1,676 sqft
112114 Haering Circle, Chaska, MN 55318
Listing courtesy of Call It Closed International Realty
-
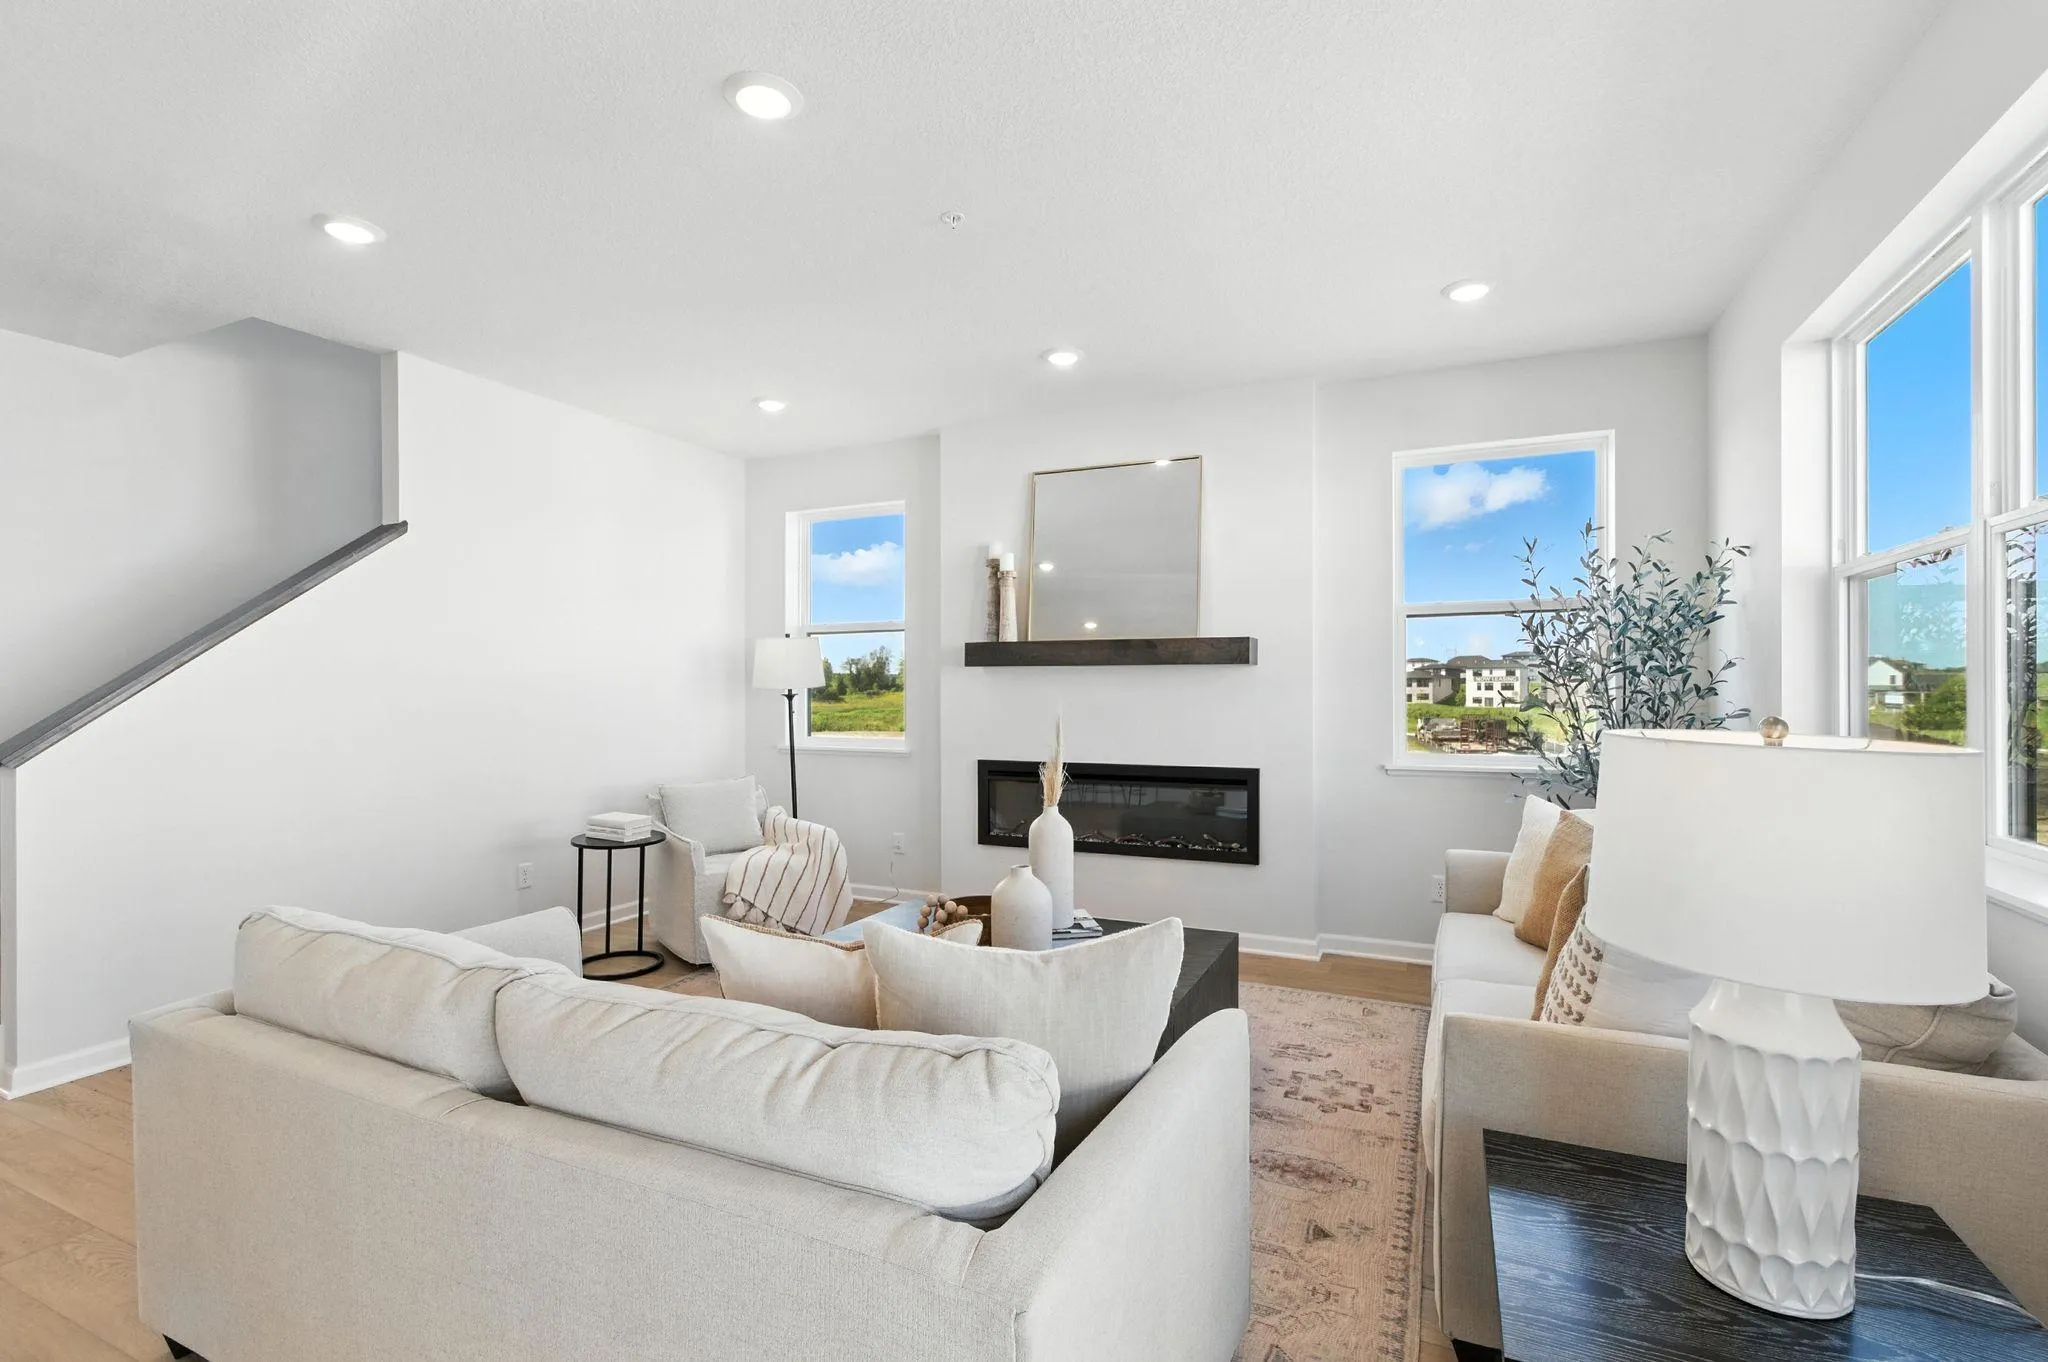 $449,990
3 bds | 3 ba | 2,317 sqft
10372 Birchwood Circle, Victoria, MN 55318
Listing courtesy of M/I Homes
-
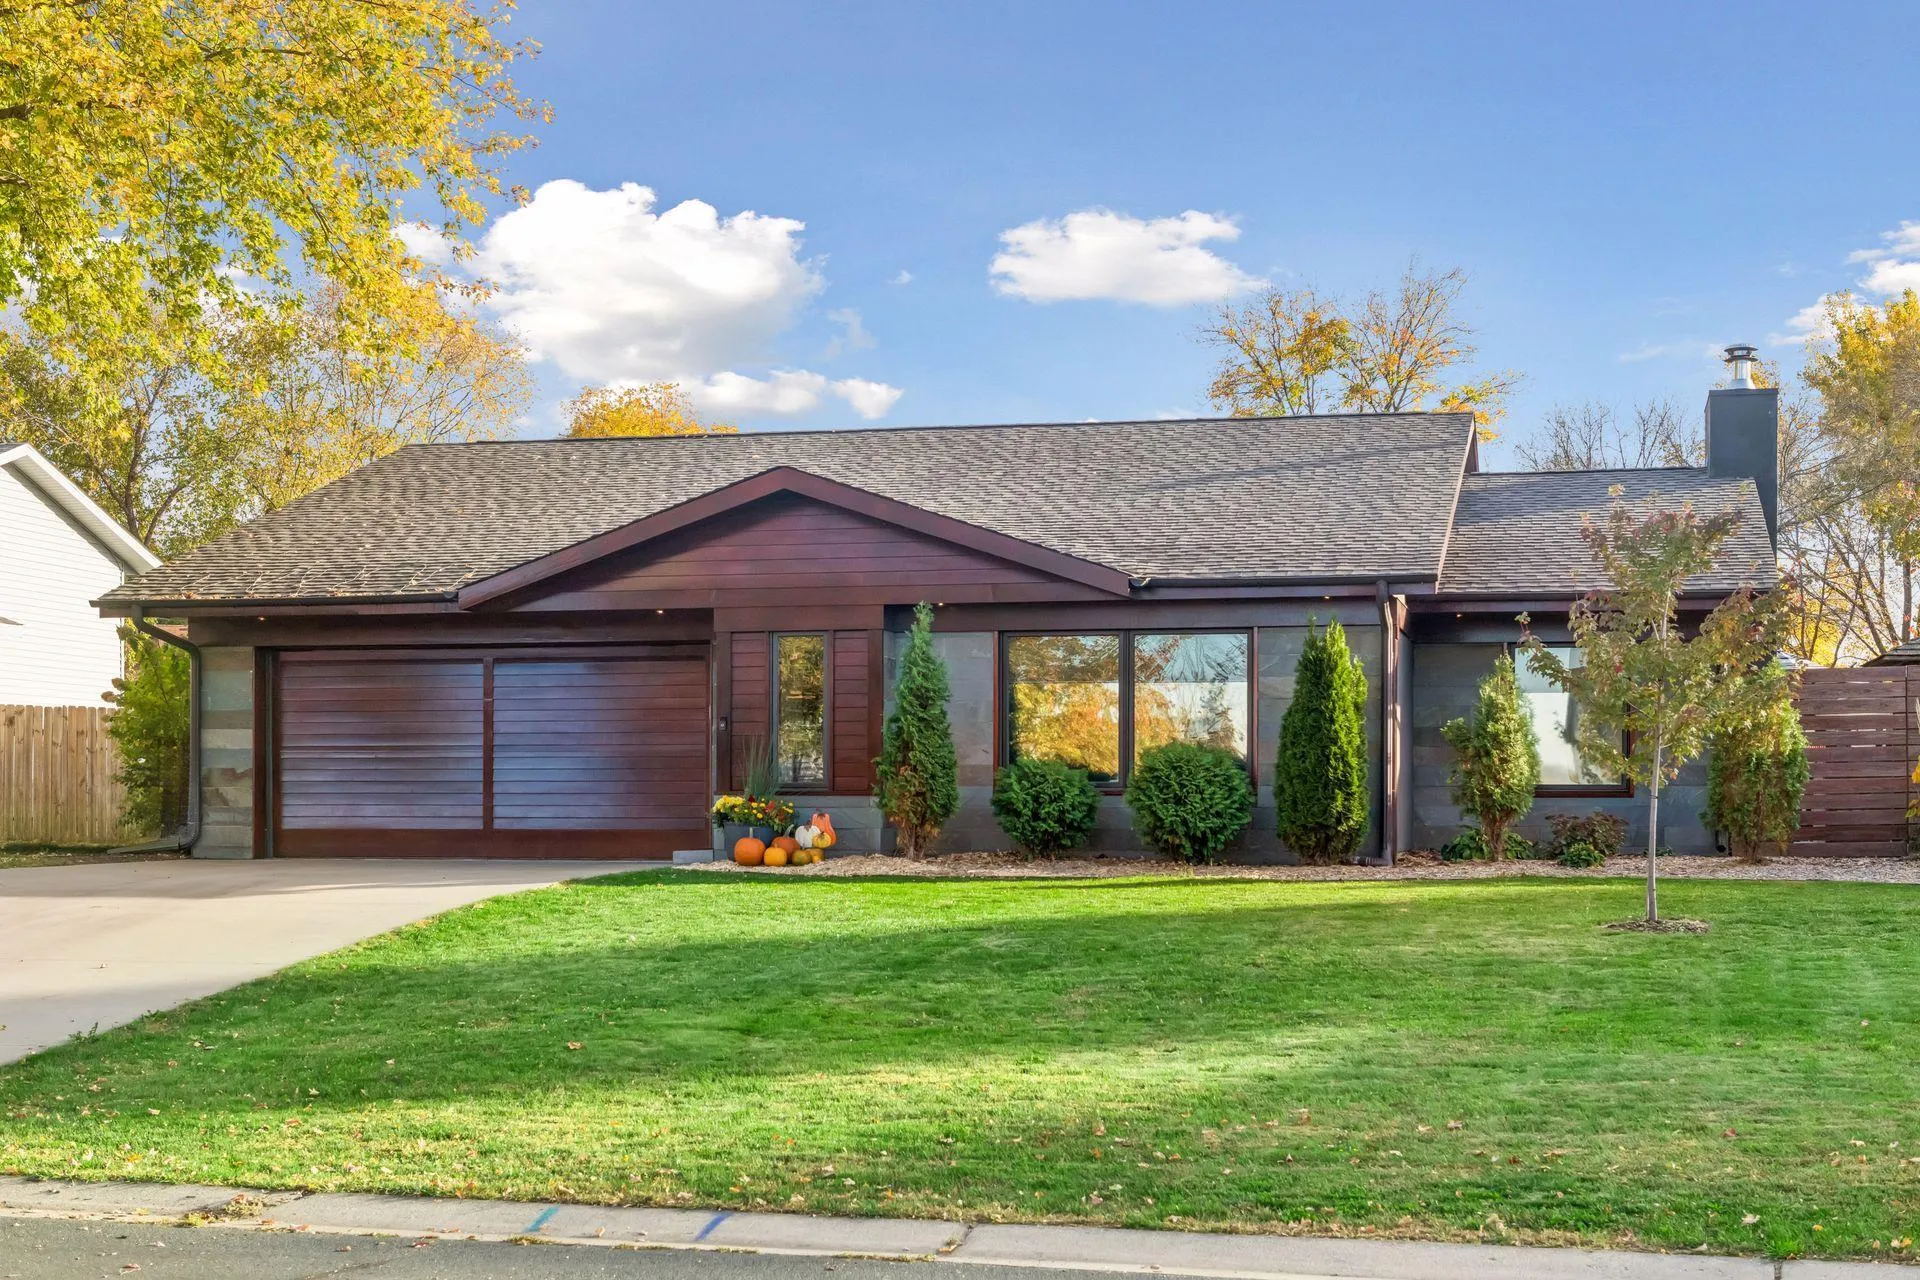 $526,000
2 bds | 1 ba | 1,761 sqft
1431 80th Street, Victoria, MN 55386
Listing courtesy of Coldwell Banker Realty
-
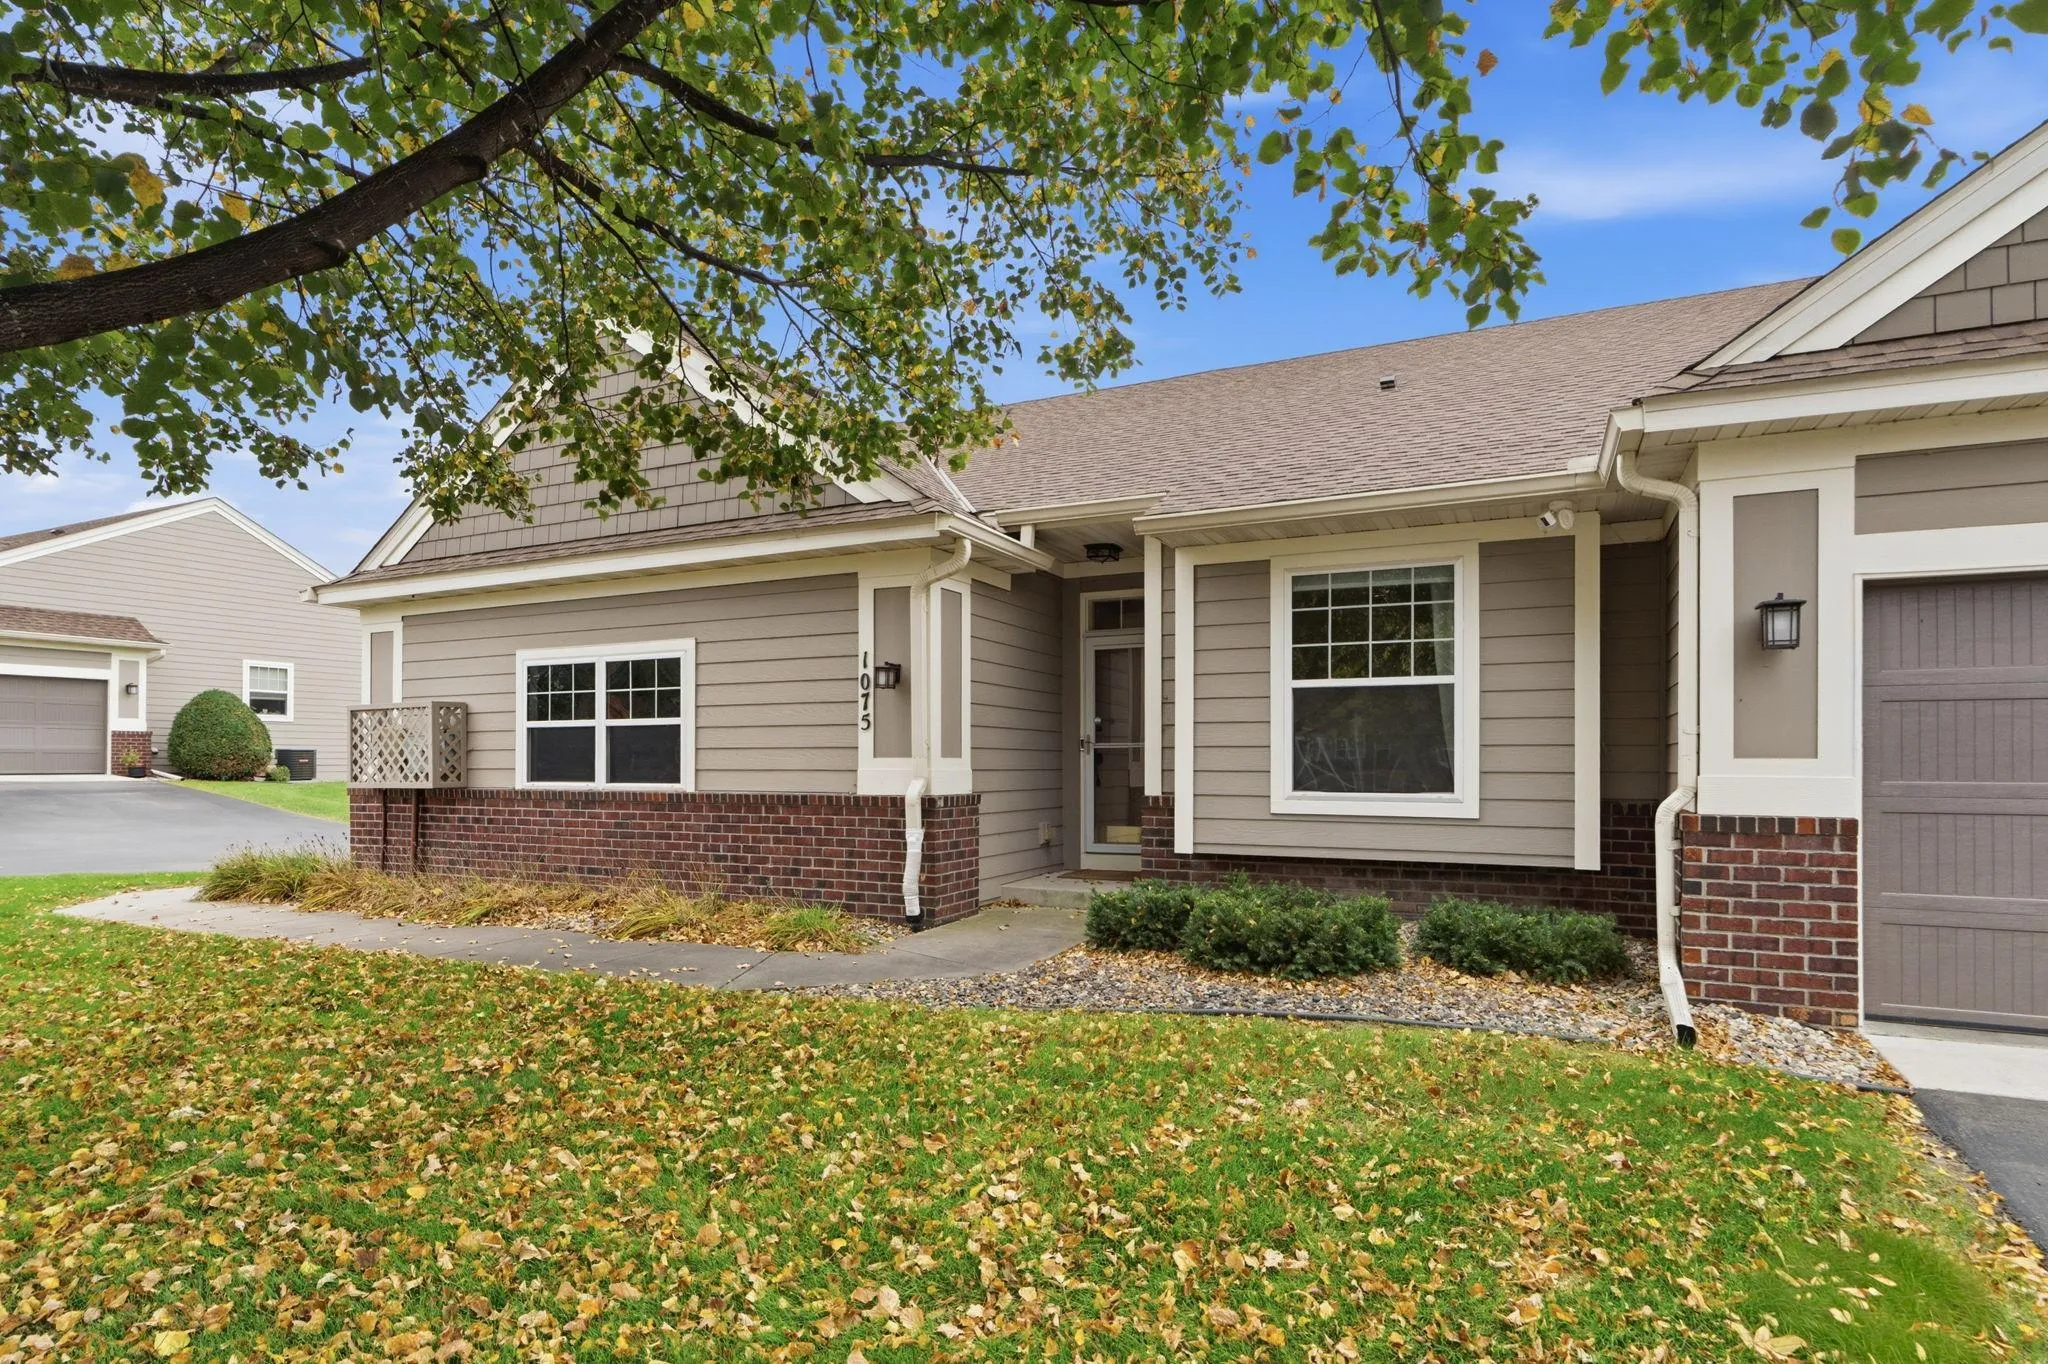 $415,000
3 bds | 3 ba | 2,306 sqft
1075 Victoria Greens Boulevard, Victoria, MN 55386
Listing courtesy of Compass
-
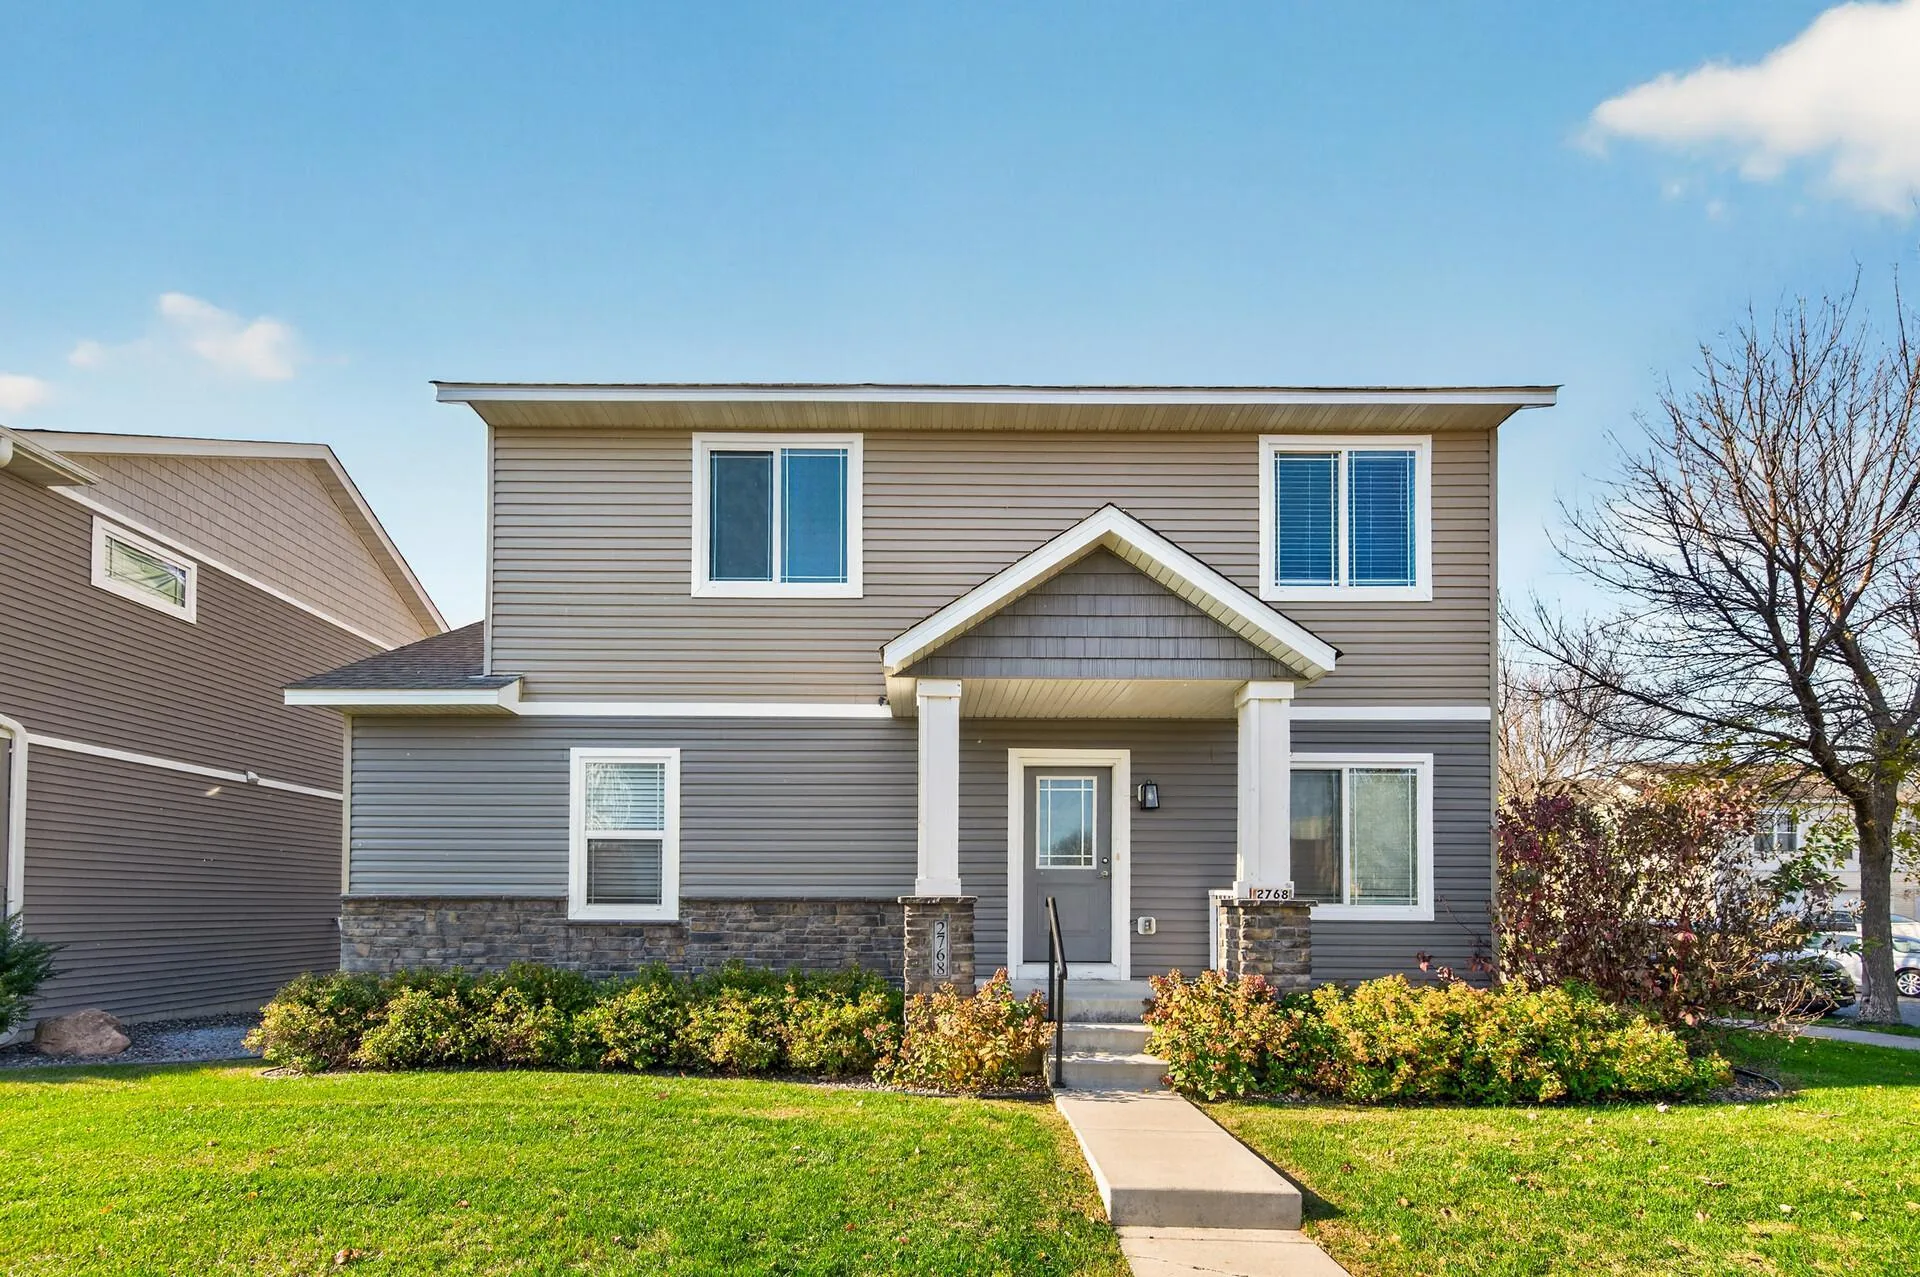 $399,999
3 bds | 3 ba | 1,715 sqft
2768 Clover Ridge Drive, Chaska, MN 55318
Listing courtesy of RE/MAX Results
-
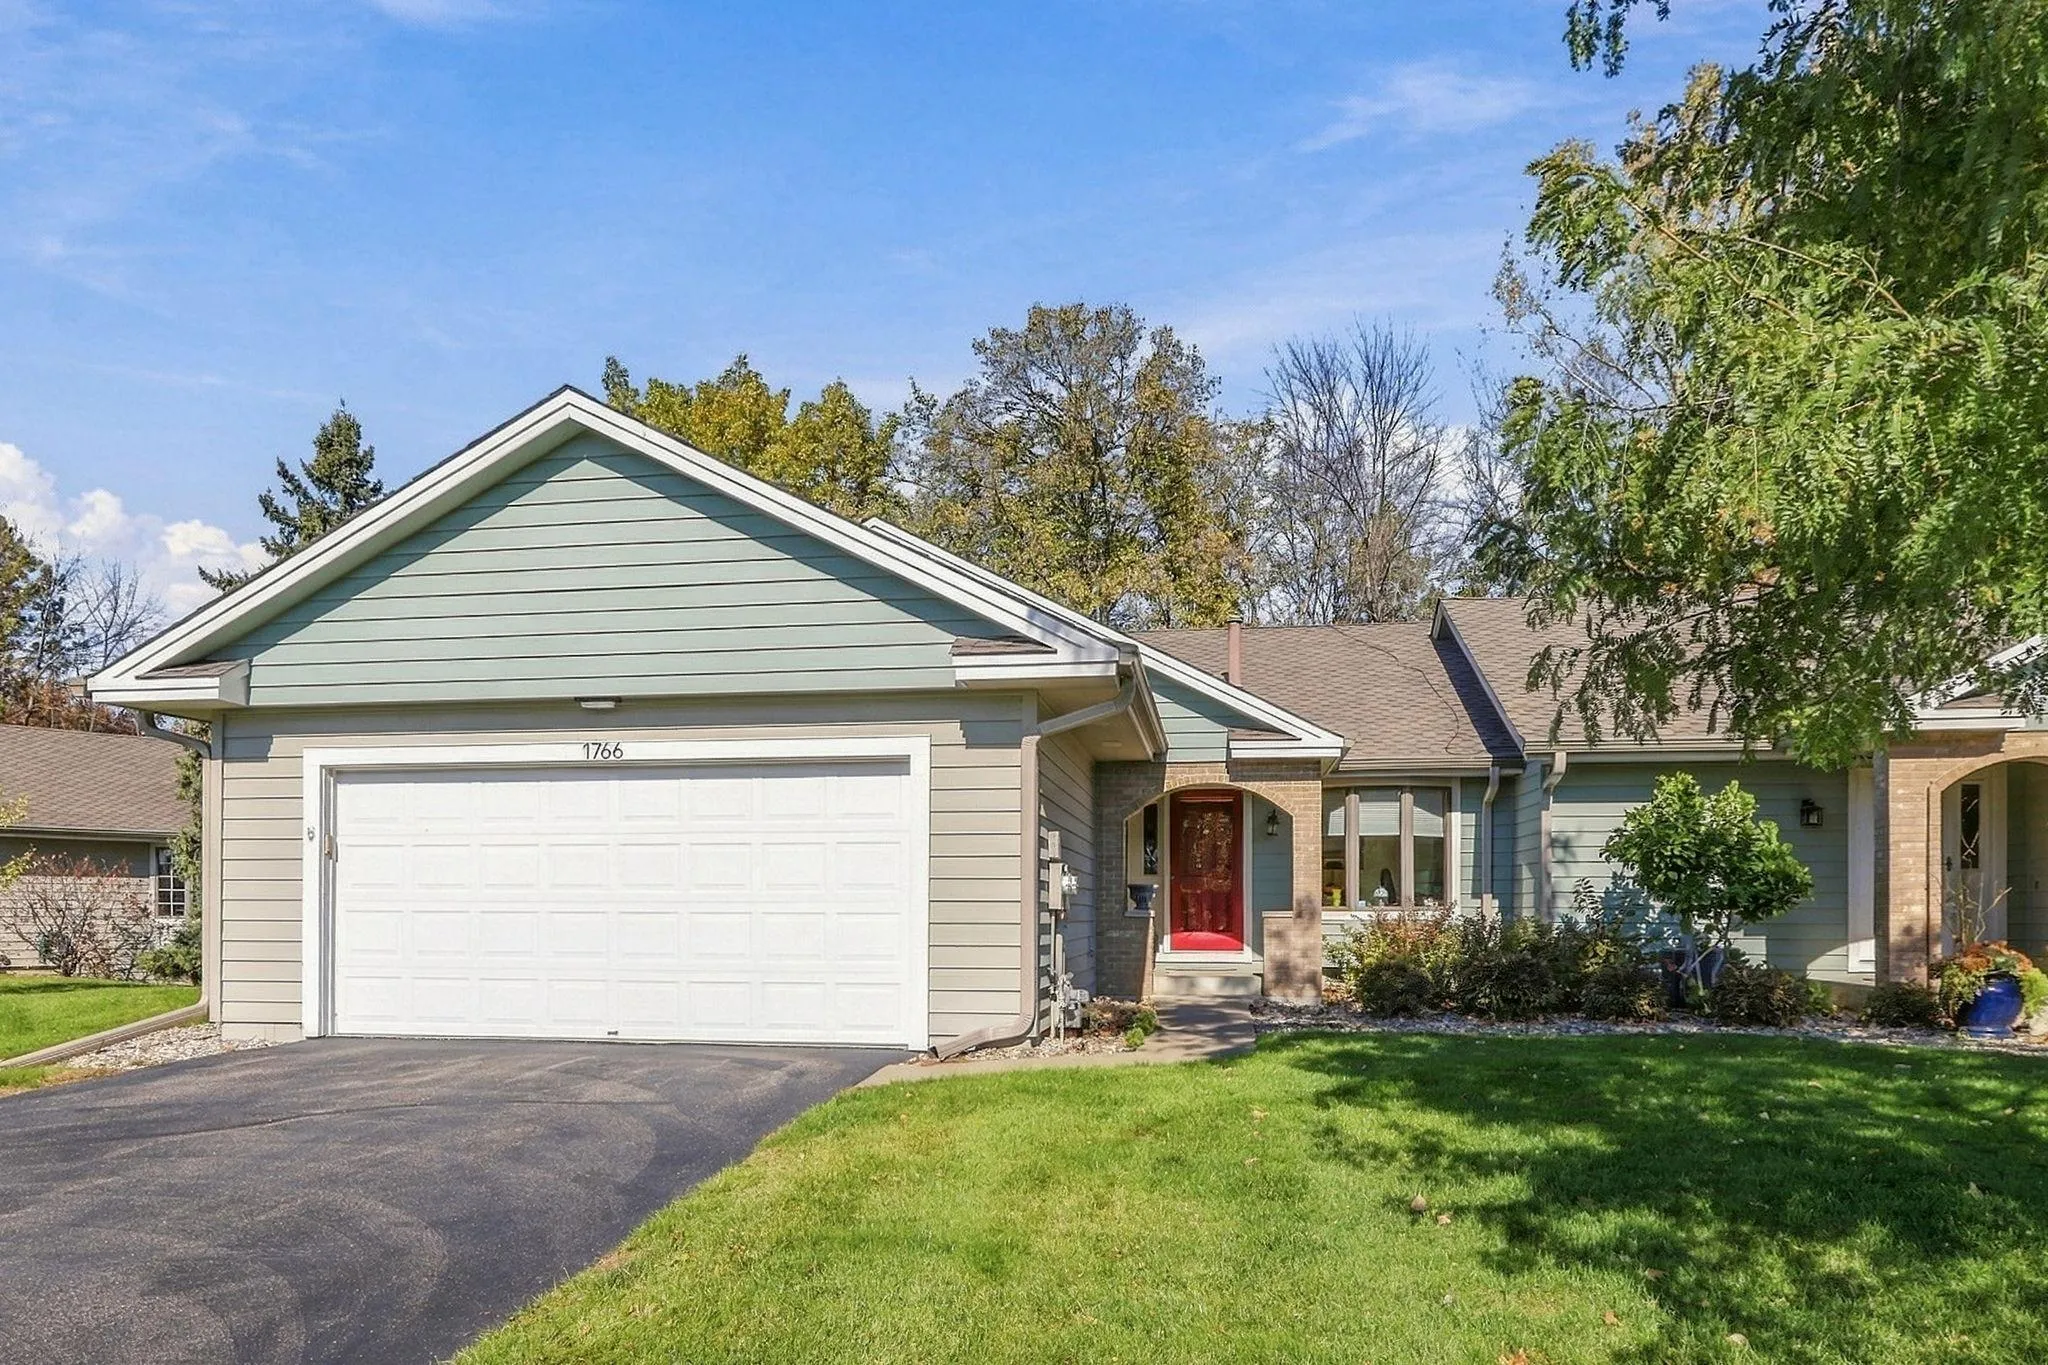 $499,900
3 bds | 3 ba | 2,311 sqft
1766 Green Crest Drive, Victoria, MN 55386
Listing courtesy of Compass
-
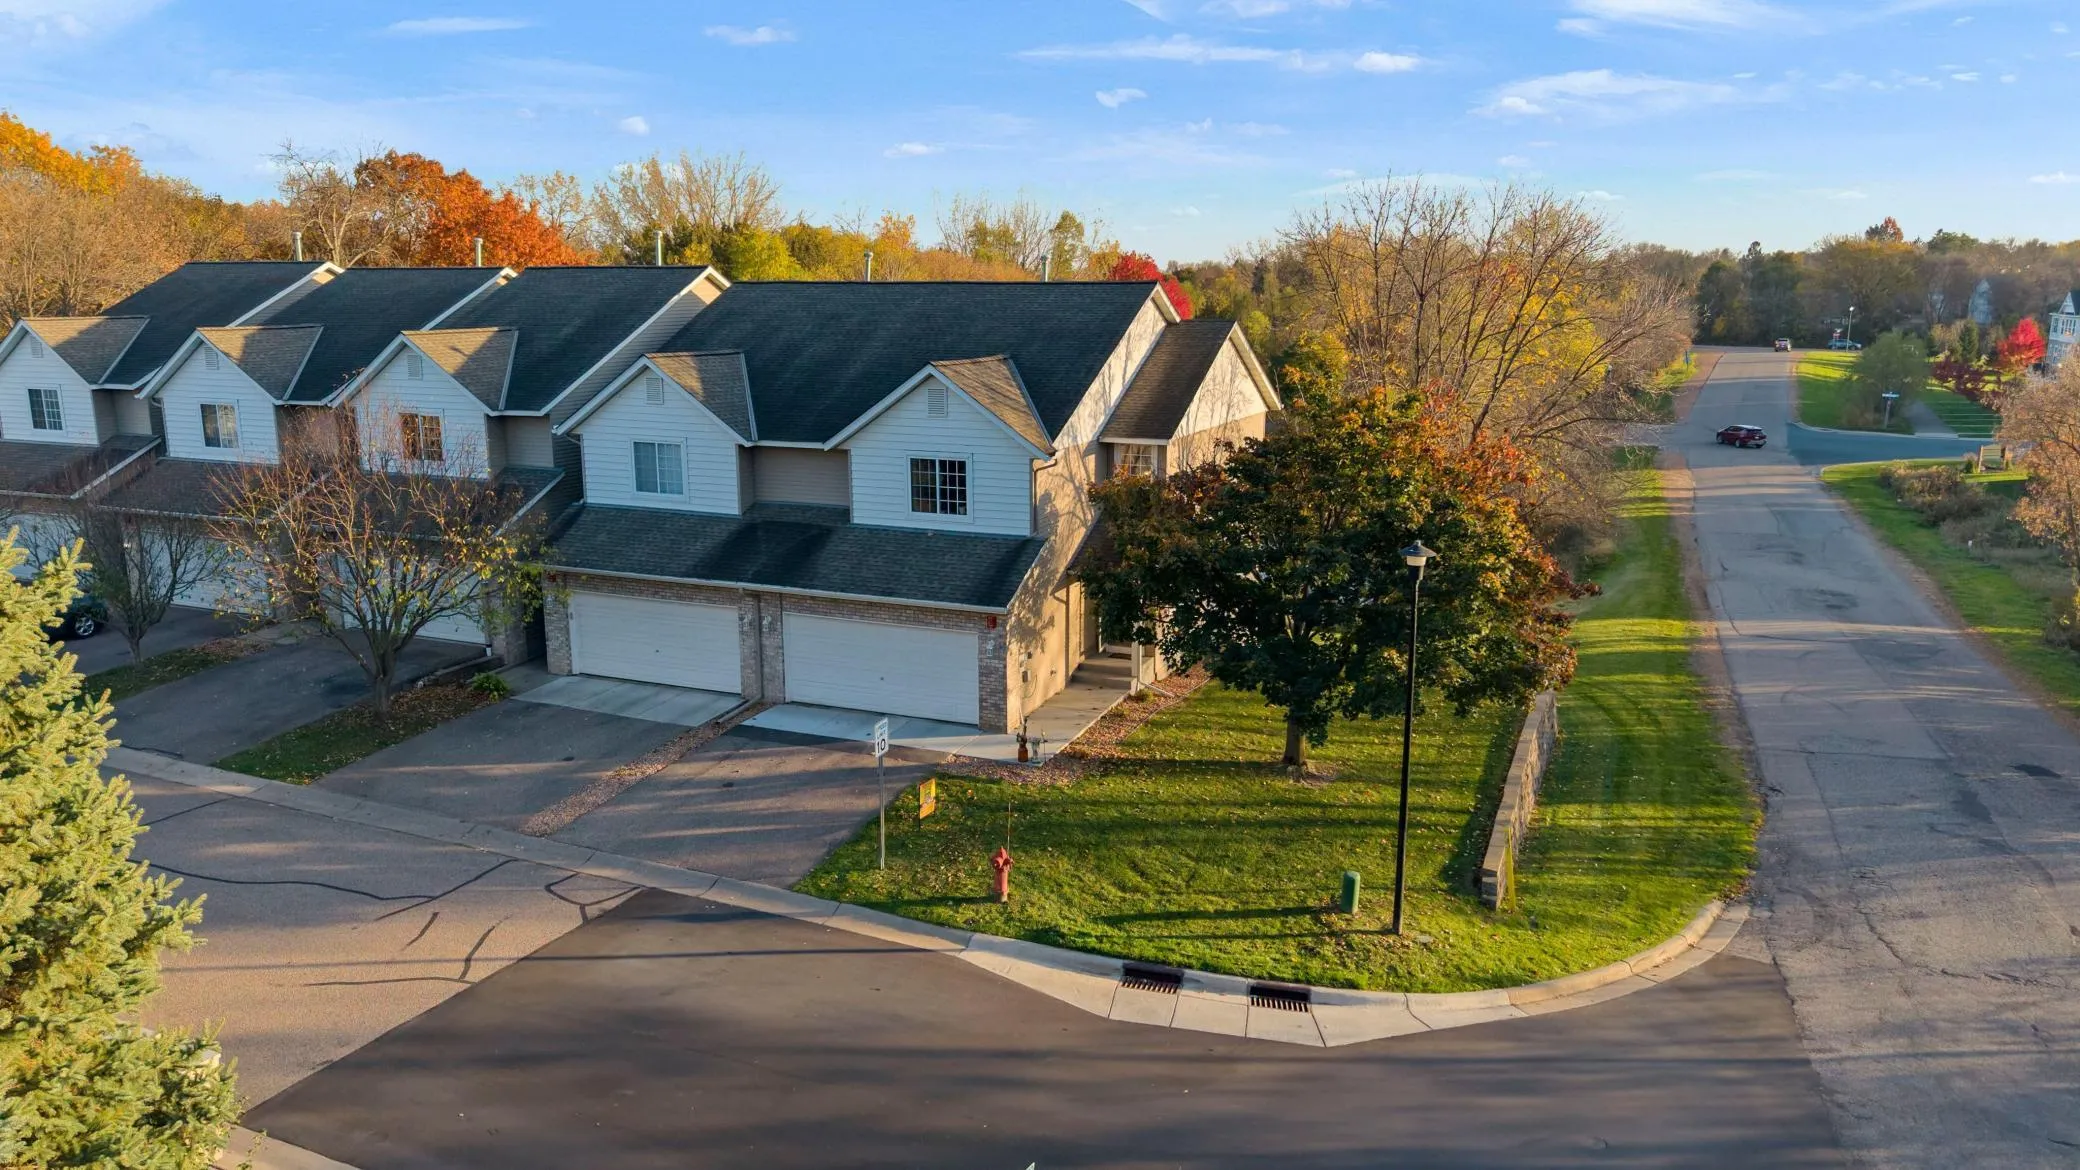 $312,400
3 bds | 3 ba | 2,299 sqft
497 Pleasant Lane, Chaska, MN 55318
Listing courtesy of Bridge Realty, LLC
Request a tour
10374 Birchwood Circle, Victoria, MN 55318