
1 / 44
$499,900
- 3 beds
- 3 baths
- 2,311 sqft
1766 Green Crest Drive, Victoria, MN 55386
For sale Est. —/mo
- Townhouse · Side x Side
- Built in 1992
- 0.07 acres lot
- $216/sqft
- $500/mo HOA
- 2-car garage
Overview
Open houses
- Sunday, Nov 1 2 pm–3 pm Open house
Times are Central.
Tucked into the wooded Green Crest community, this end-unit townhome offers main-level living with beautiful tree-lined views from nearly every room. The vaulted living and dining area is wrapped in walls of windows and opens to a low-maintenance composite deck overlooking a private wooded backyard. The kitchen features oak cabinetry, maple hardwood floors, a pantry, abundant counter space and a sunny eat-in area with a bay window. A vaulted primary suite offers a walk-in closet and a private bath with a jetted tub and separate shower. A second main-level bedroom with a bay window, a tiled foyer and a half bath complete the level. The walkout lower level offers a spacious family room with a gas fireplace that opens to a covered patio, along with a wet bar, a third bedroom, a bonus room and a 3/4 bath. The utility room holds laundry with a utility sink, a workshop area and generous storage. An attached 2-car garage completes the home. Enjoy cart path access to Deer Run Golf Club, plus easy proximity to downtown Victoria dining and shopping, the Victoria Recreation Center, the Lake Minnetonka Regional Trail, the Minnesota Landscape Arboretum and Carver Park Reserve’s lakes and trails. The property is being sold as-is, with great potential to personalize.
Facts & features
Interior
- Bedrooms: 3
- Bathrooms: 3 (2 full, 1 half)
- Finished sqft: 2,311
- Above grade sqft: 1,281
- Below grade sqft: 1,030
- Basement: Egress Window(s), Finished, Walkout
- Heating: Forced Air
- Cooling: Central Air
- Appliances: Dishwasher, Dryer, Range, Refrigerator, Washer
- Fireplaces: 1 (Family Room, Gas)
Property
- Parking: Attached Garage
- Garage spaces: 2
- Lot size: 0.07 acres
- Lot dimensions: common
- Exterior features: Stone, Wood
- Fencing: None
Construction
- Home type: Townhouse (Side x Side)
- Levels: One
- Year built: 1992
- Exterior: Block
Utilities
- Sewer: City Sewer/Connected
- Water: City Water/Connected
Community & HOA
- Subdivision: Green Crest Add
- HOA fee: $500/mo
- HOA includes: Building Exterior, Hazard Insurance, Lawn Care, Maintenance Grounds, Sanitation, Snow Removal
- Amenities: Golf Course, In-Ground Sprinkler System
Taxes & location
- Annual taxes: $4,410 (2025)
- County: Carver
- School district: Eastern Carver County Schools
Listing
- Status: For sale
- Listed: Oct 26, 2026
- Days on market: 1
- MLS #: 7165220
Monthly payment
—/mo
An example, not a loan offer. Taxes and HOA dues come from the listing when known; home insurance is a rough estimate. Mortgage insurance is not included. Your rate depends on your lender and credit.
Location
Nearby homes
-
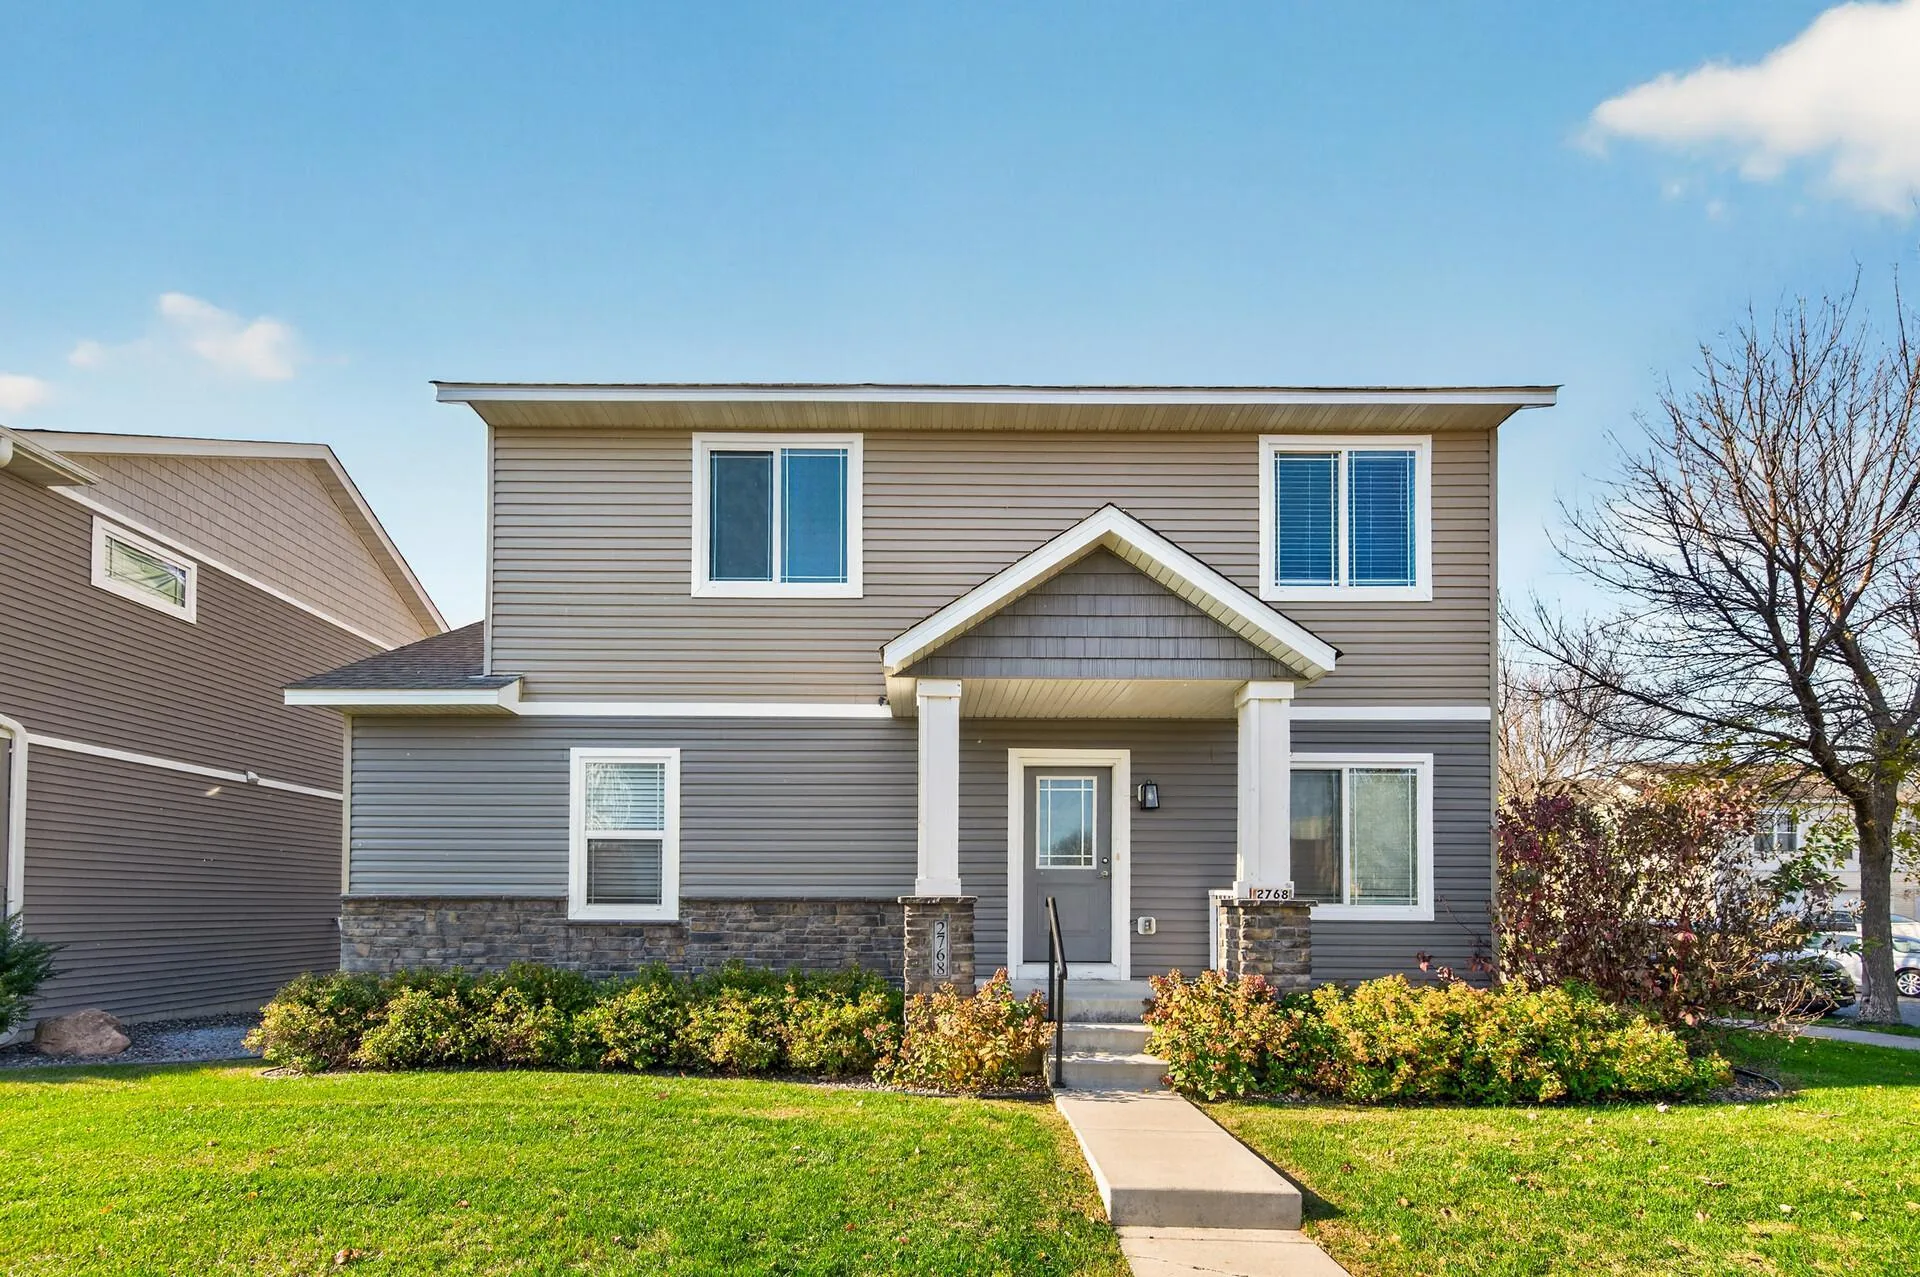 $399,999
3 bds | 3 ba | 1,715 sqft
2768 Clover Ridge Drive, Chaska, MN 55318
Listing courtesy of RE/MAX Results
-
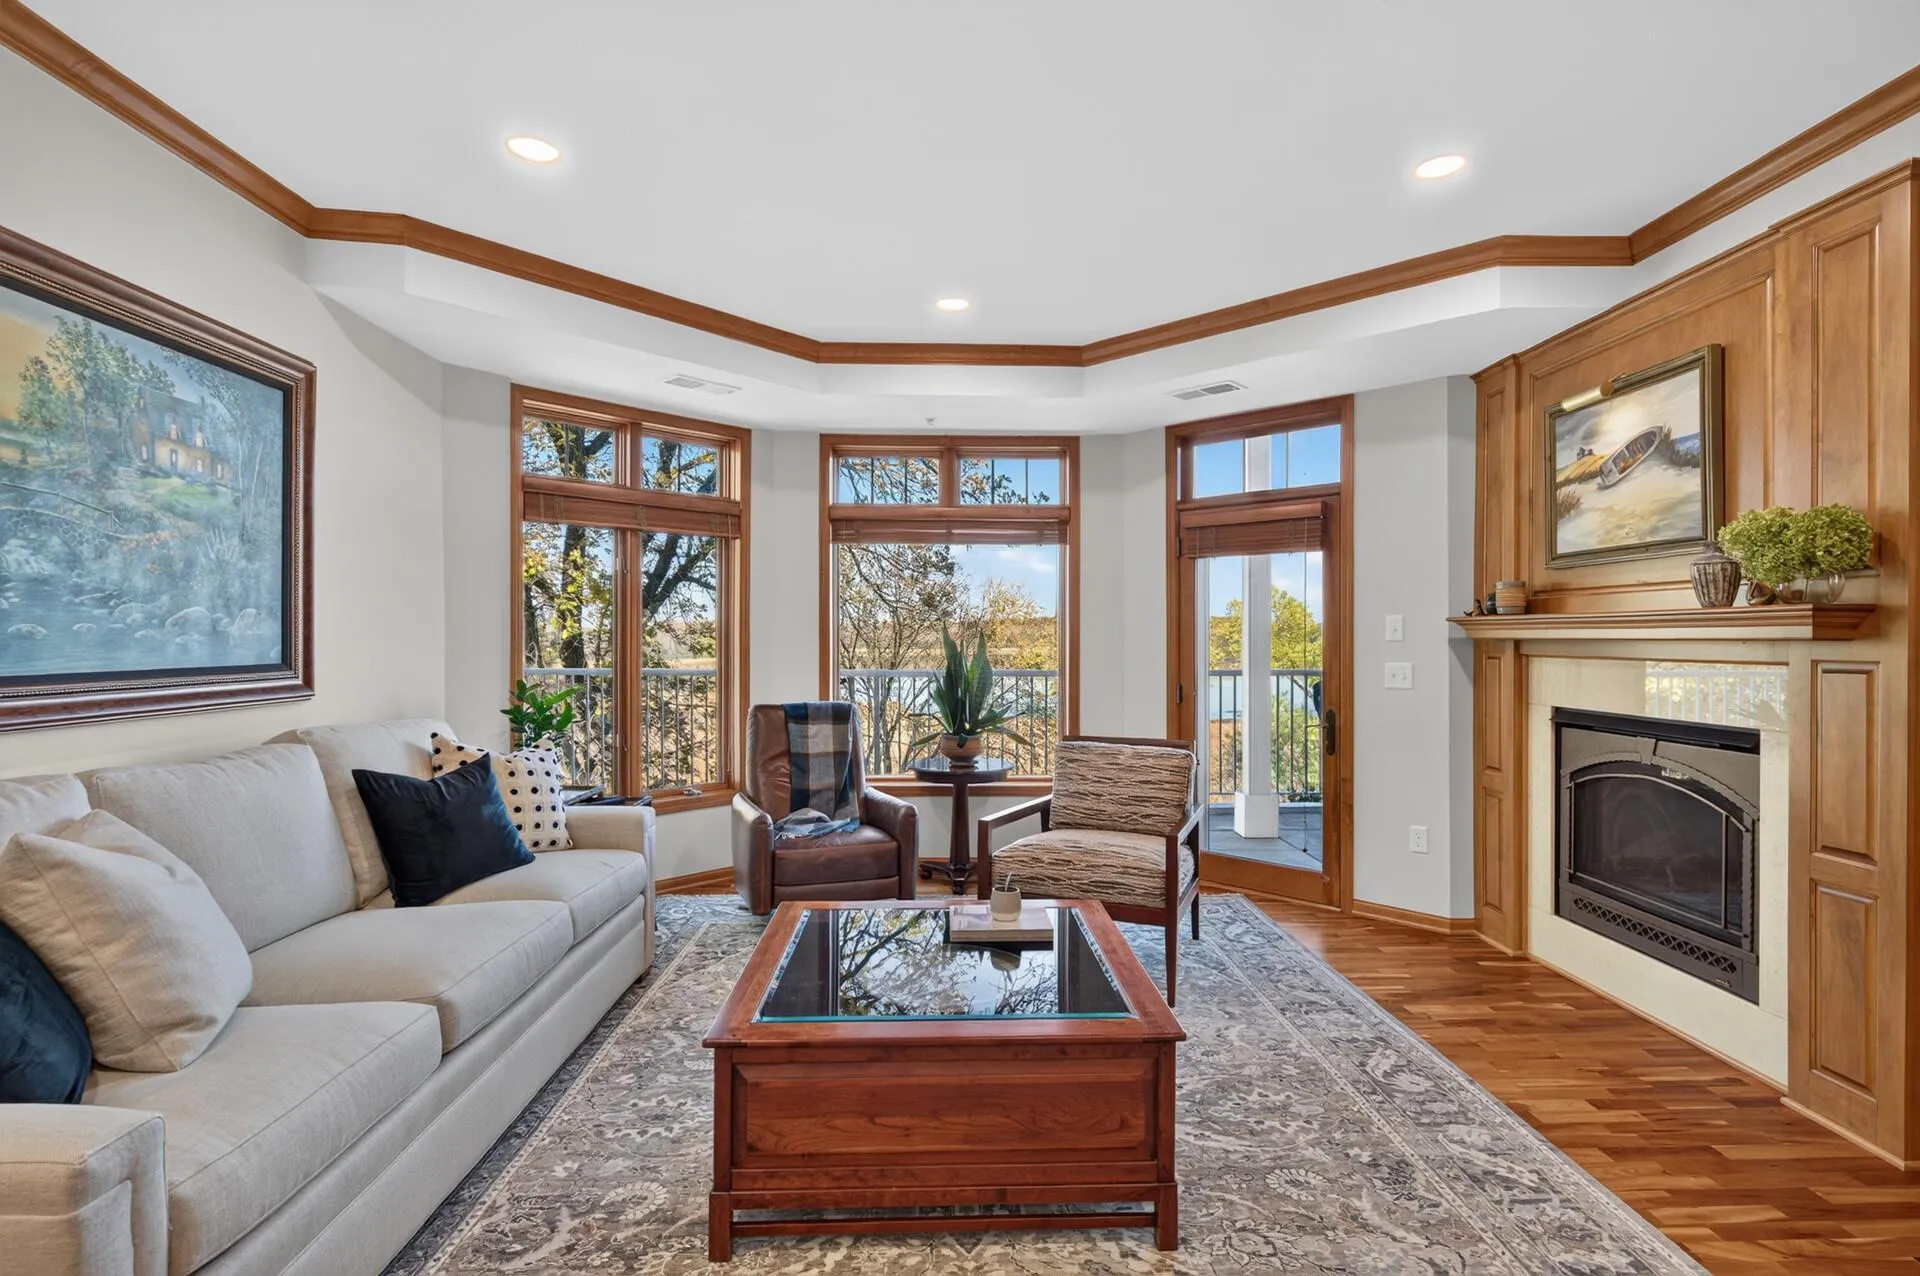 $479,900
2 bds | 2 ba | 1,462 sqft
1776 Stieger Lake Lane Unit 111, Victoria, MN 55386
Listing courtesy of Chestnut Realty Inc
-
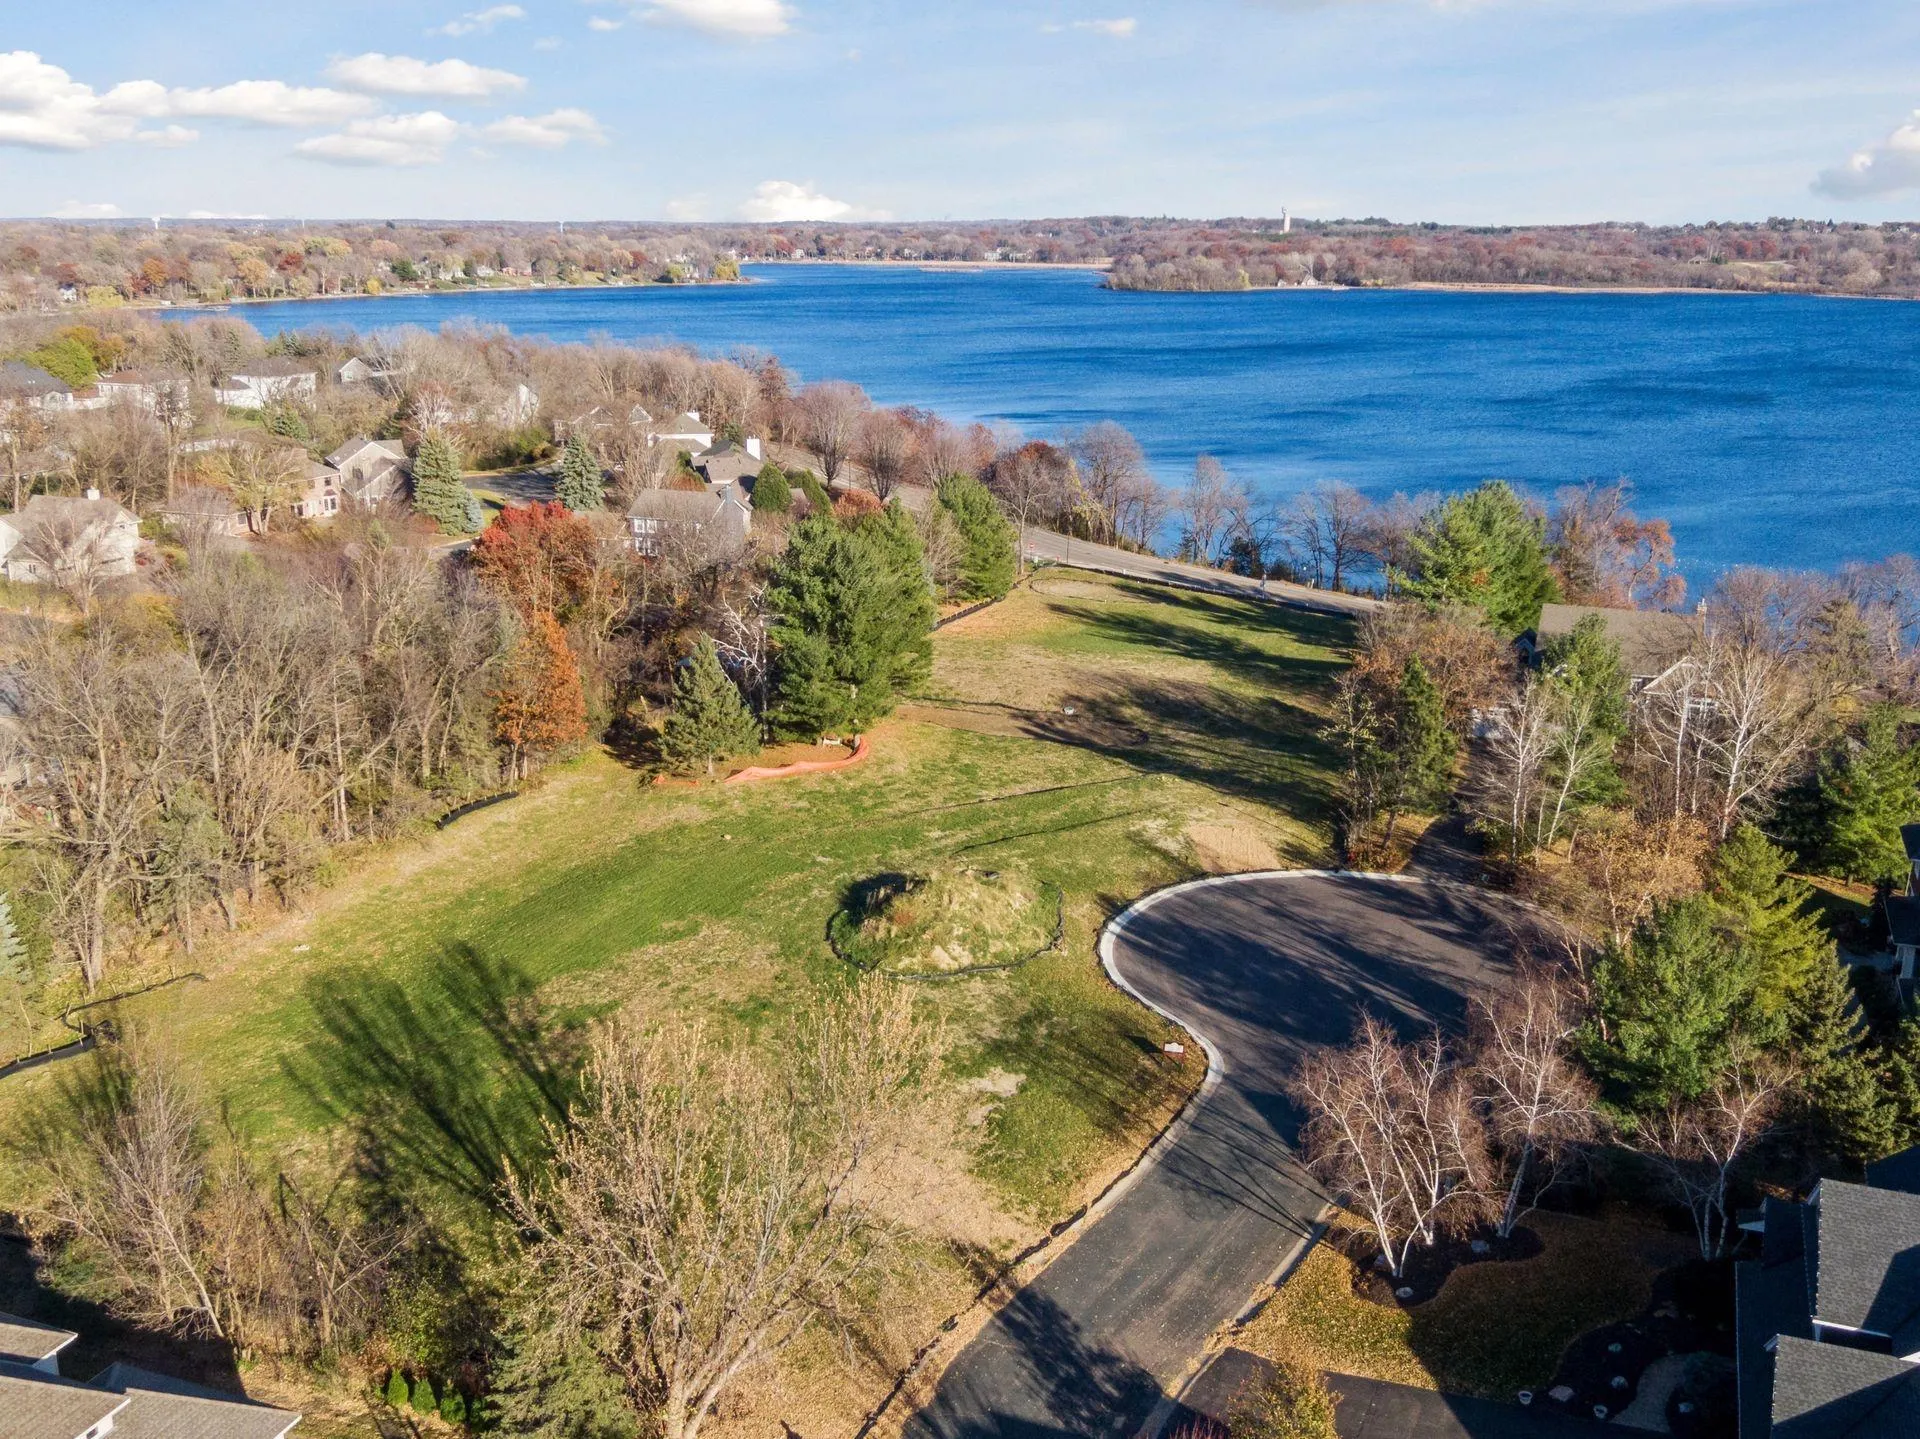 $480,000
0 bds | 0 ba
3961 White Oak Lane, Chanhassen, MN 55331
Listing courtesy of Edina Realty, Inc.
-
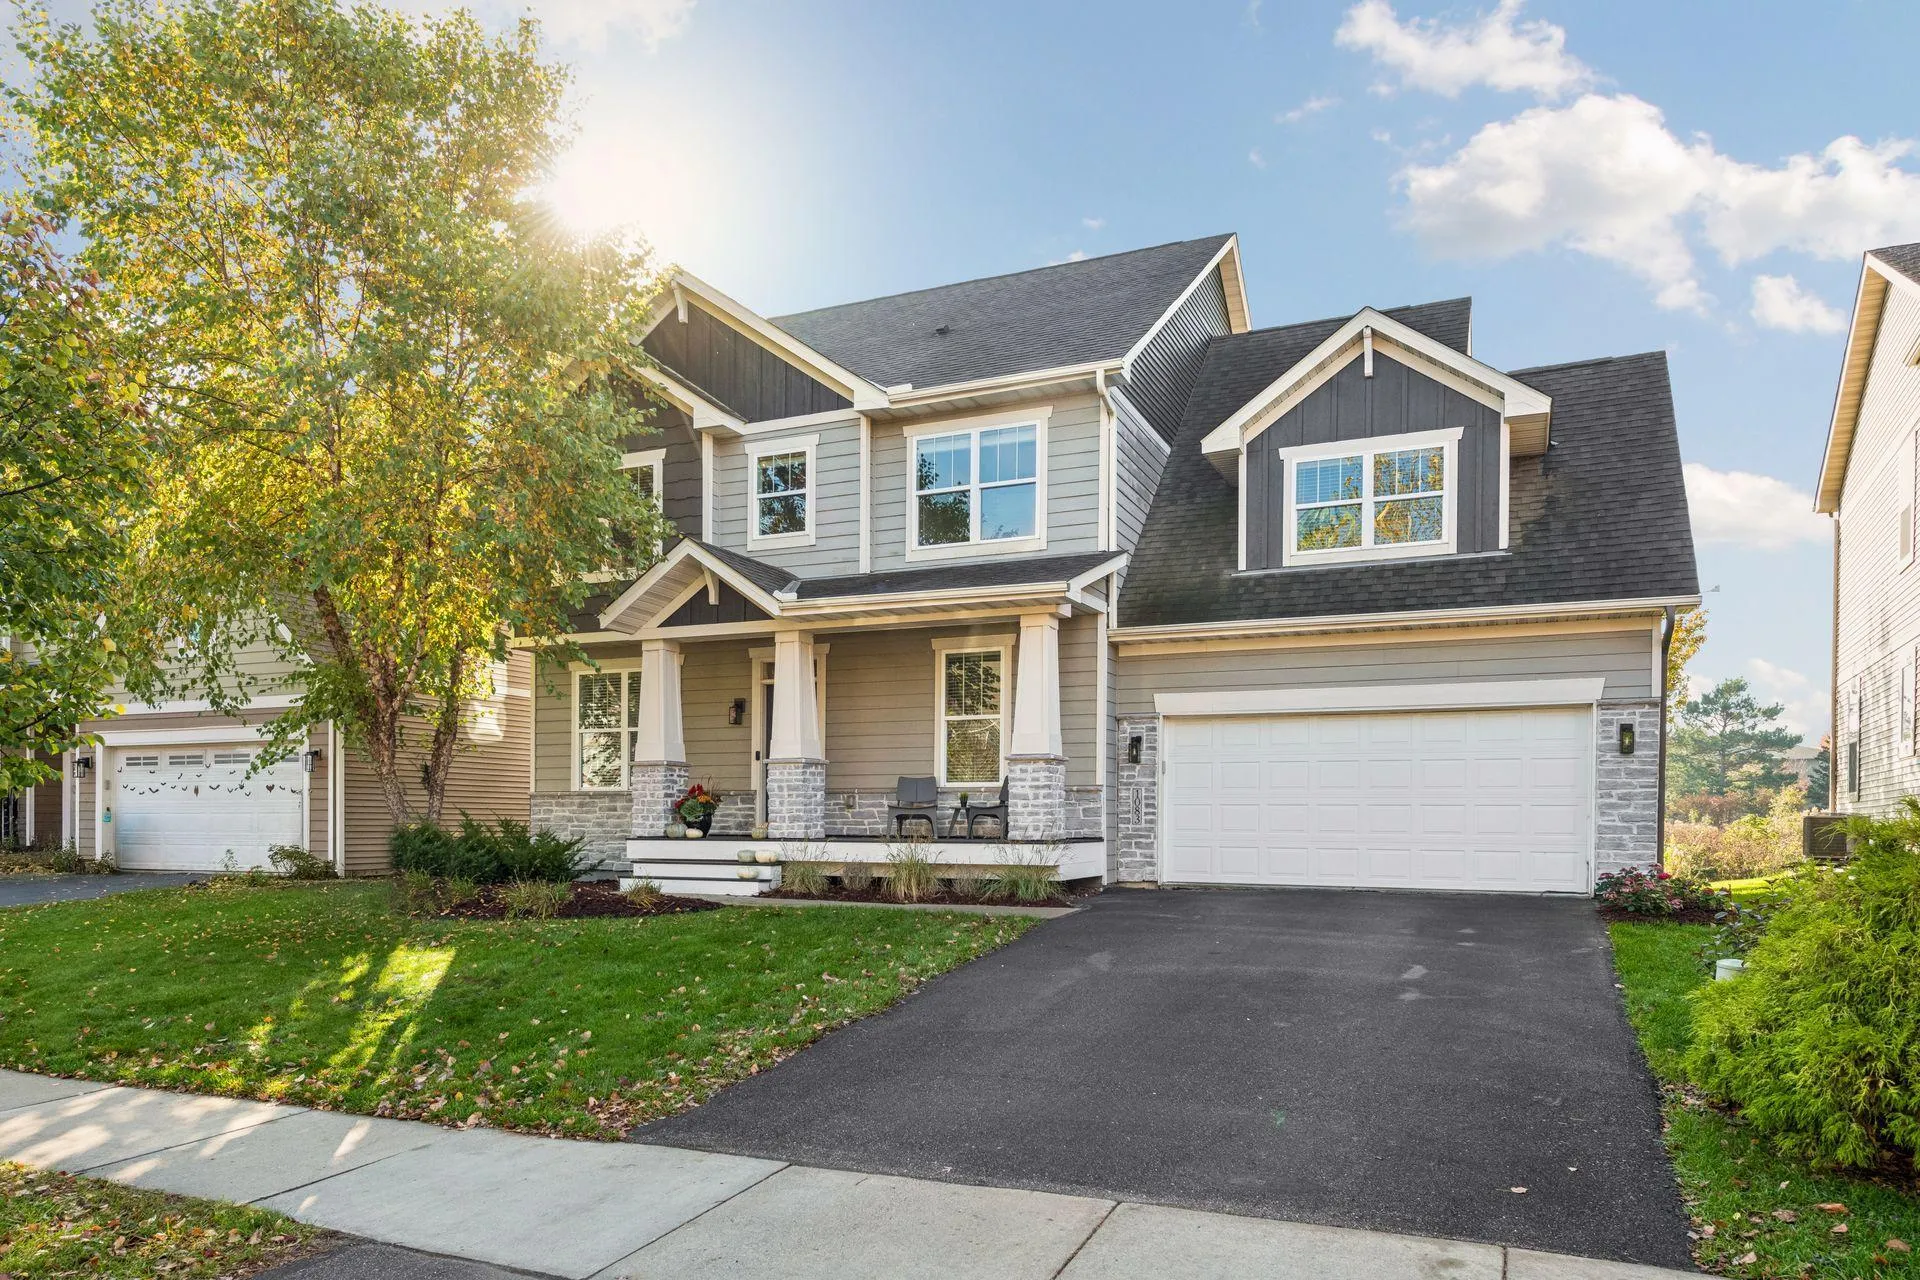 $589,000
5 bds | 4 ba | 3,484 sqft
1083 Rosemary Circle, Chaska, MN 55318
Listing courtesy of Edina Realty, Inc.
-
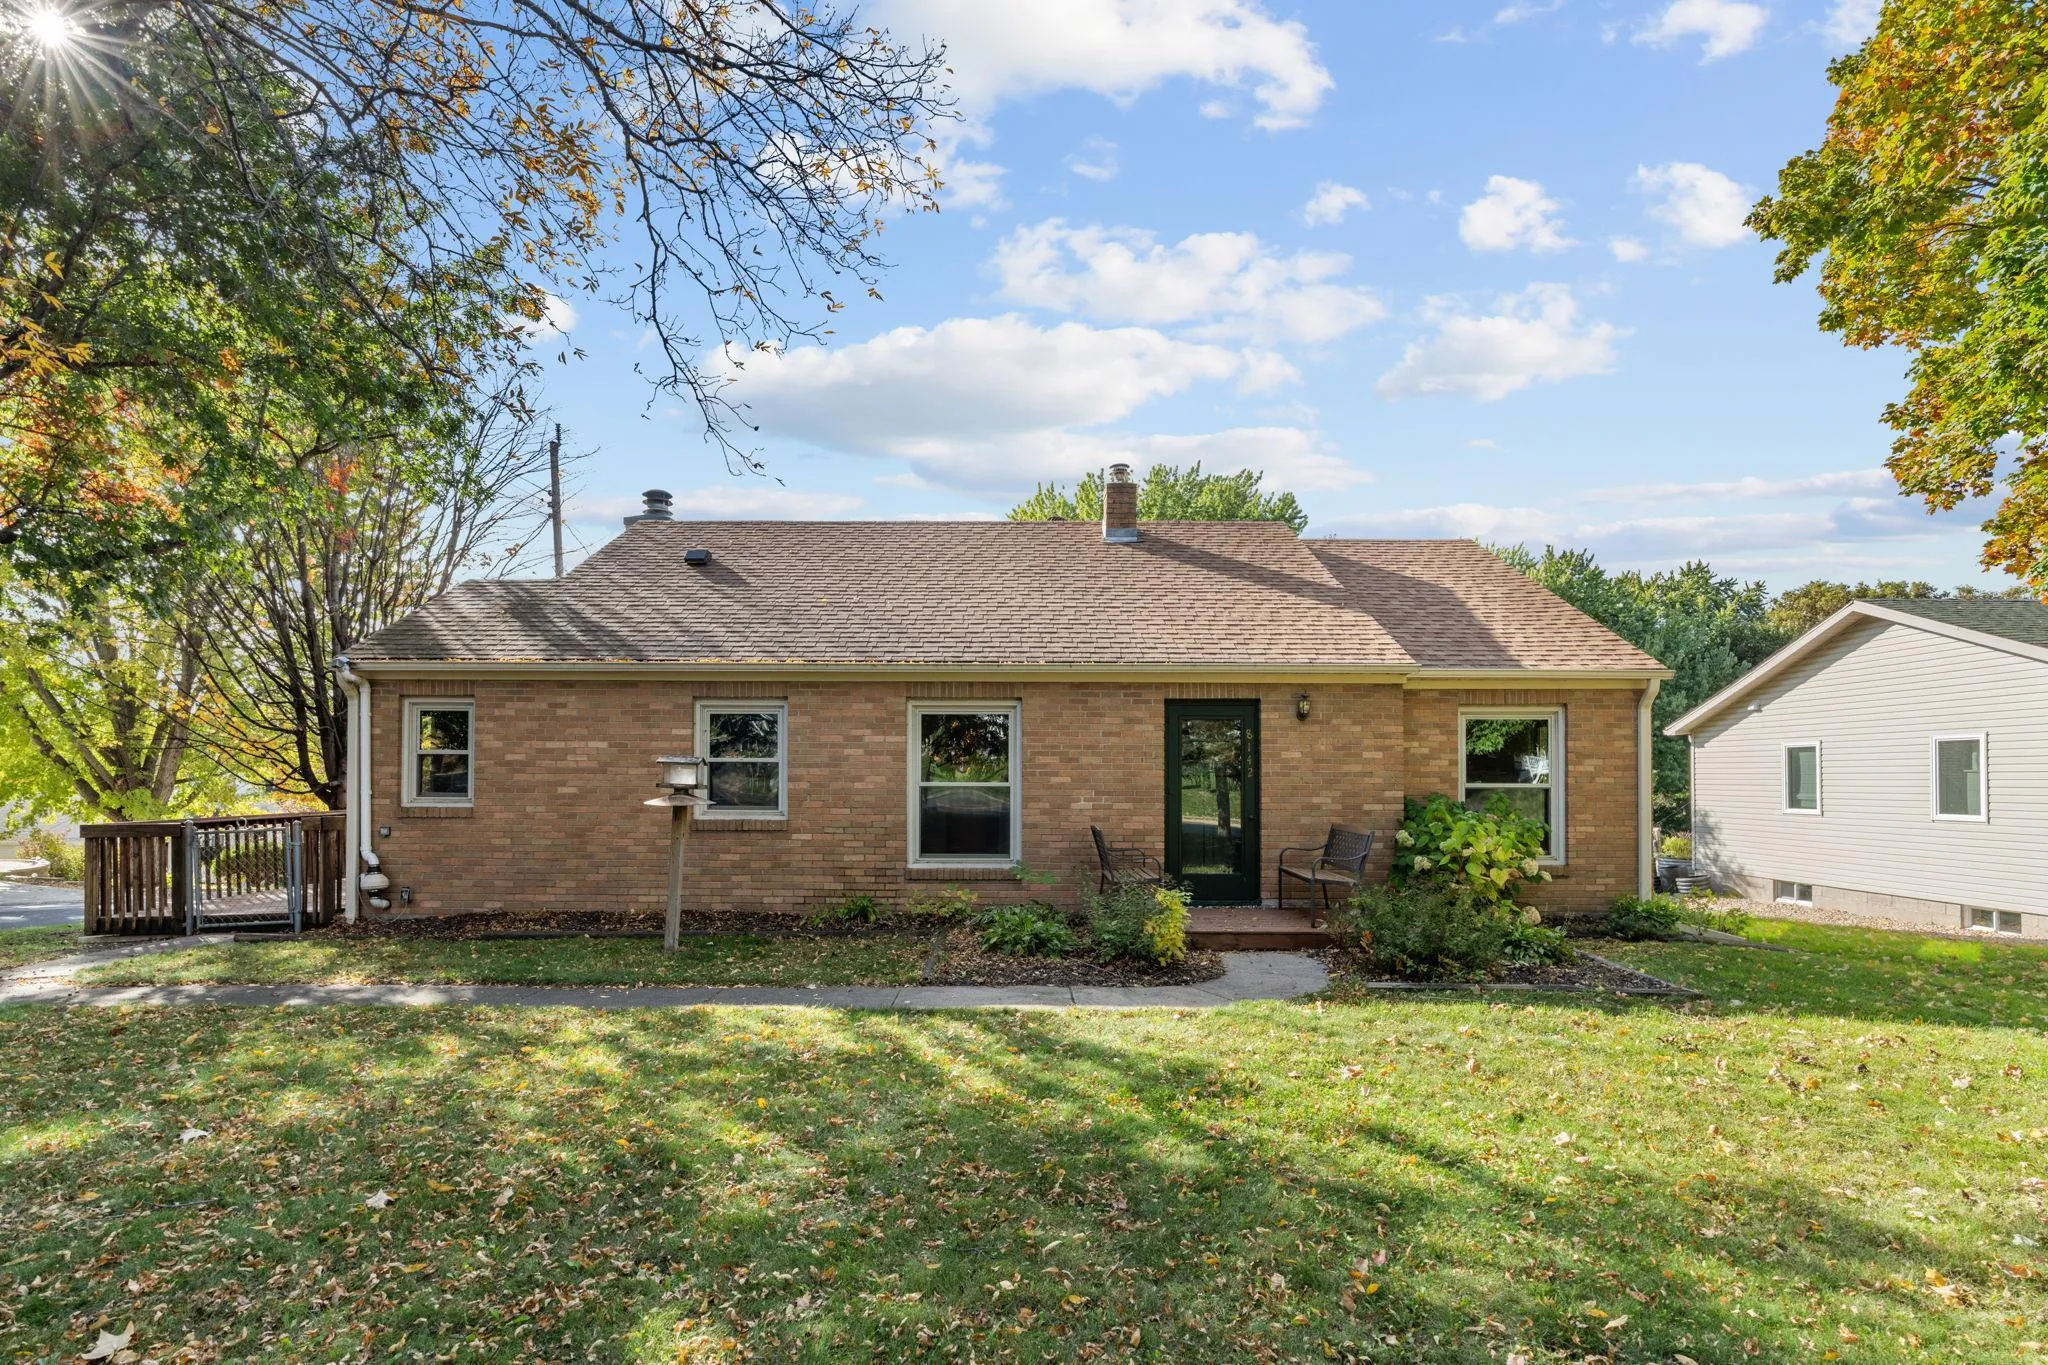 $379,000
3 bds | 2 ba | 2,004 sqft
8142 Victoria Drive, Victoria, MN 55386
Listing courtesy of eXp Realty
-
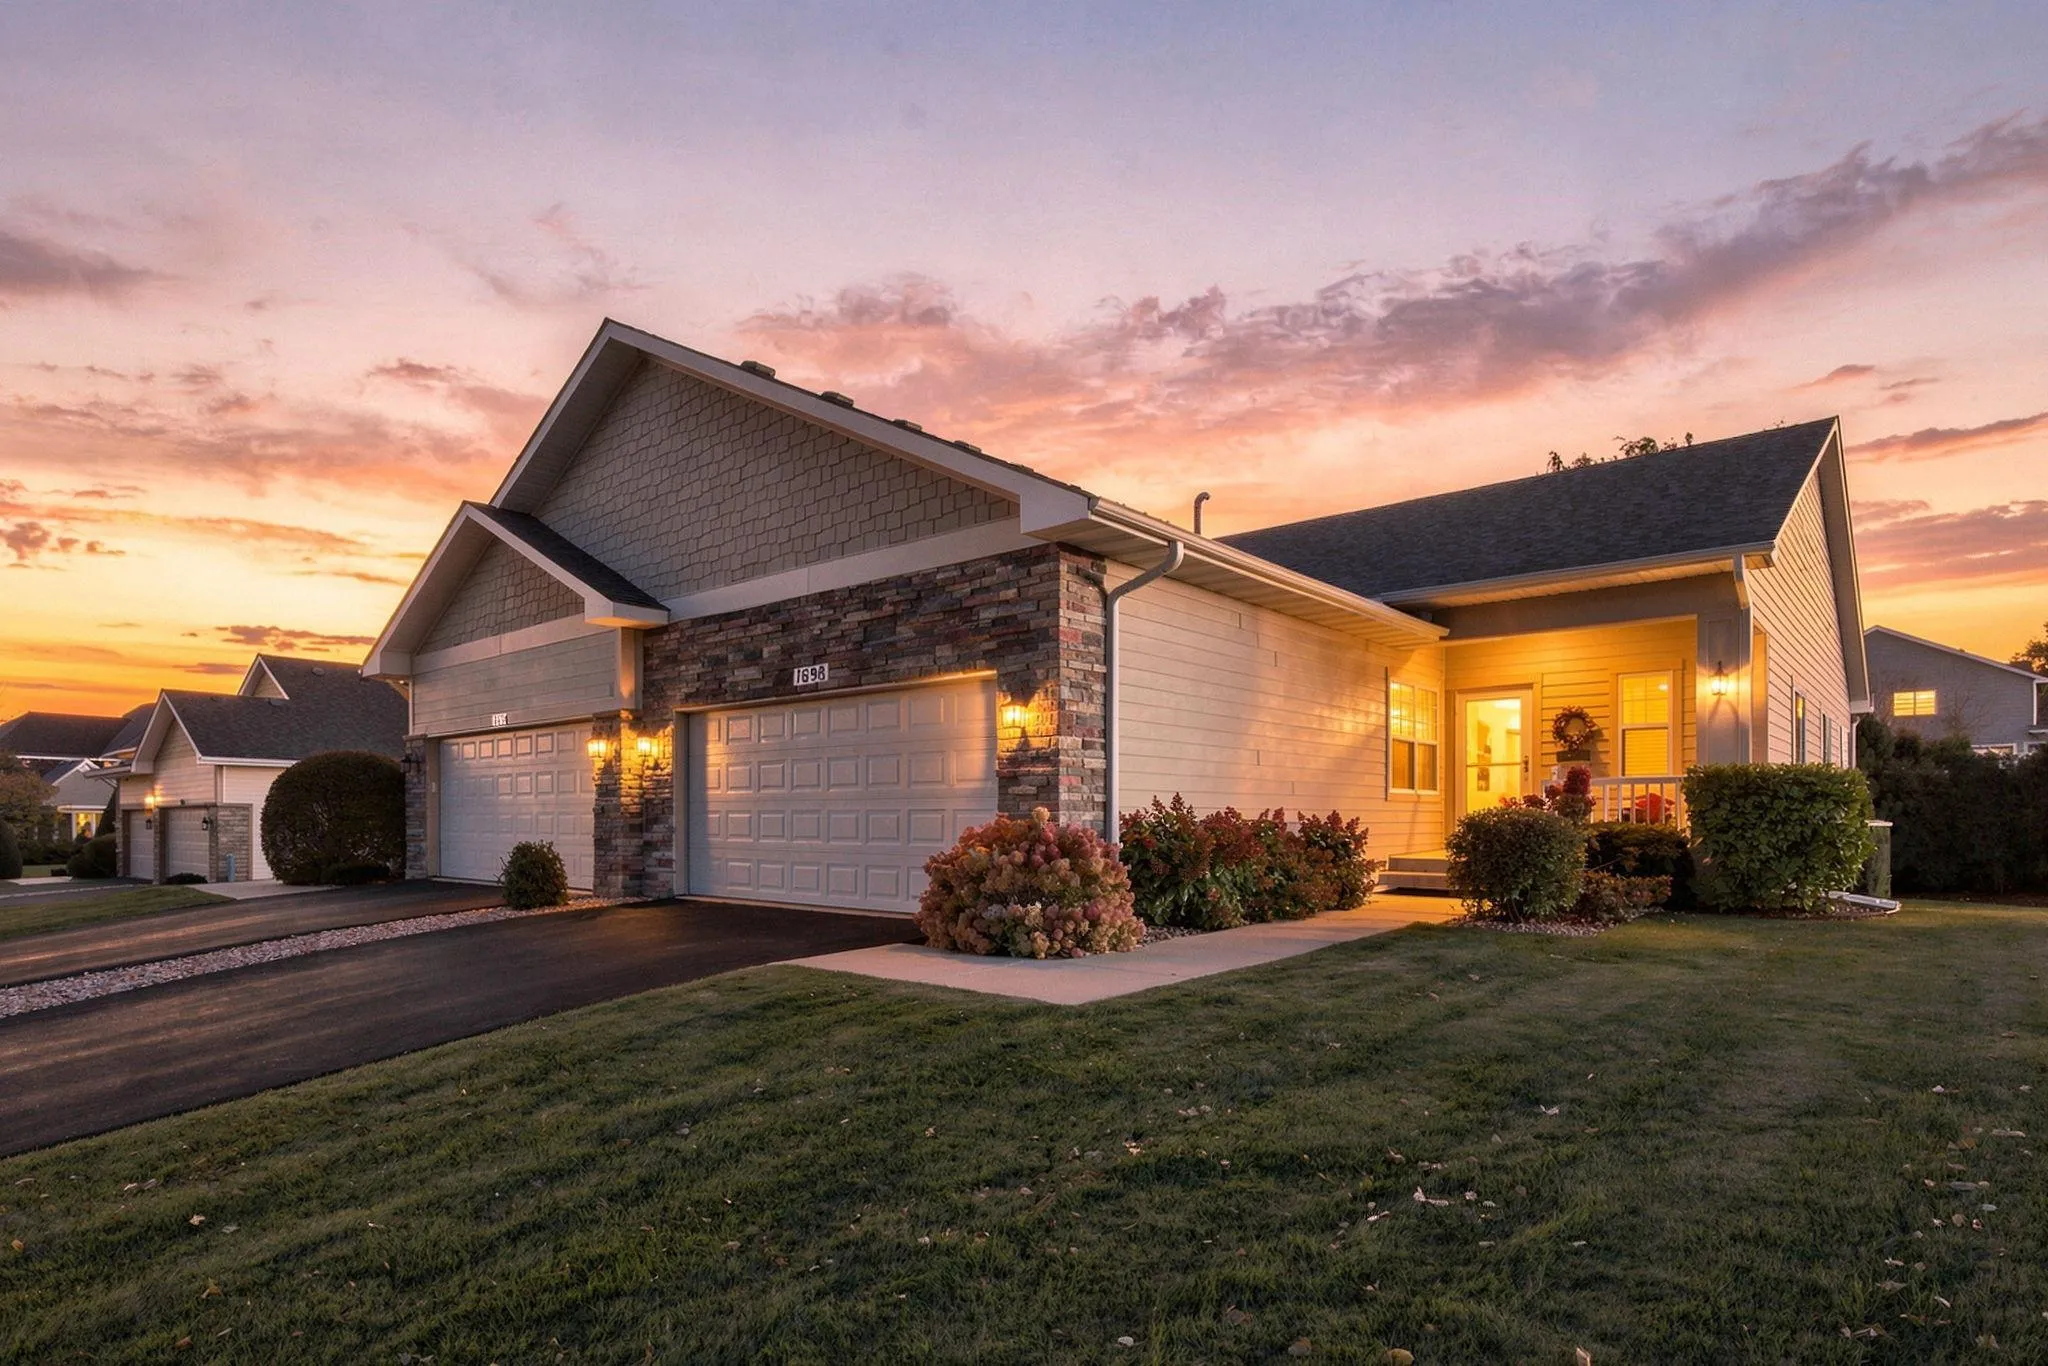 $445,000
4 bds | 3 ba | 2,780 sqft
1698 Alphon Drive, Victoria, MN 55386
Listing courtesy of Coldwell Banker Realty - Southwest Regional
-
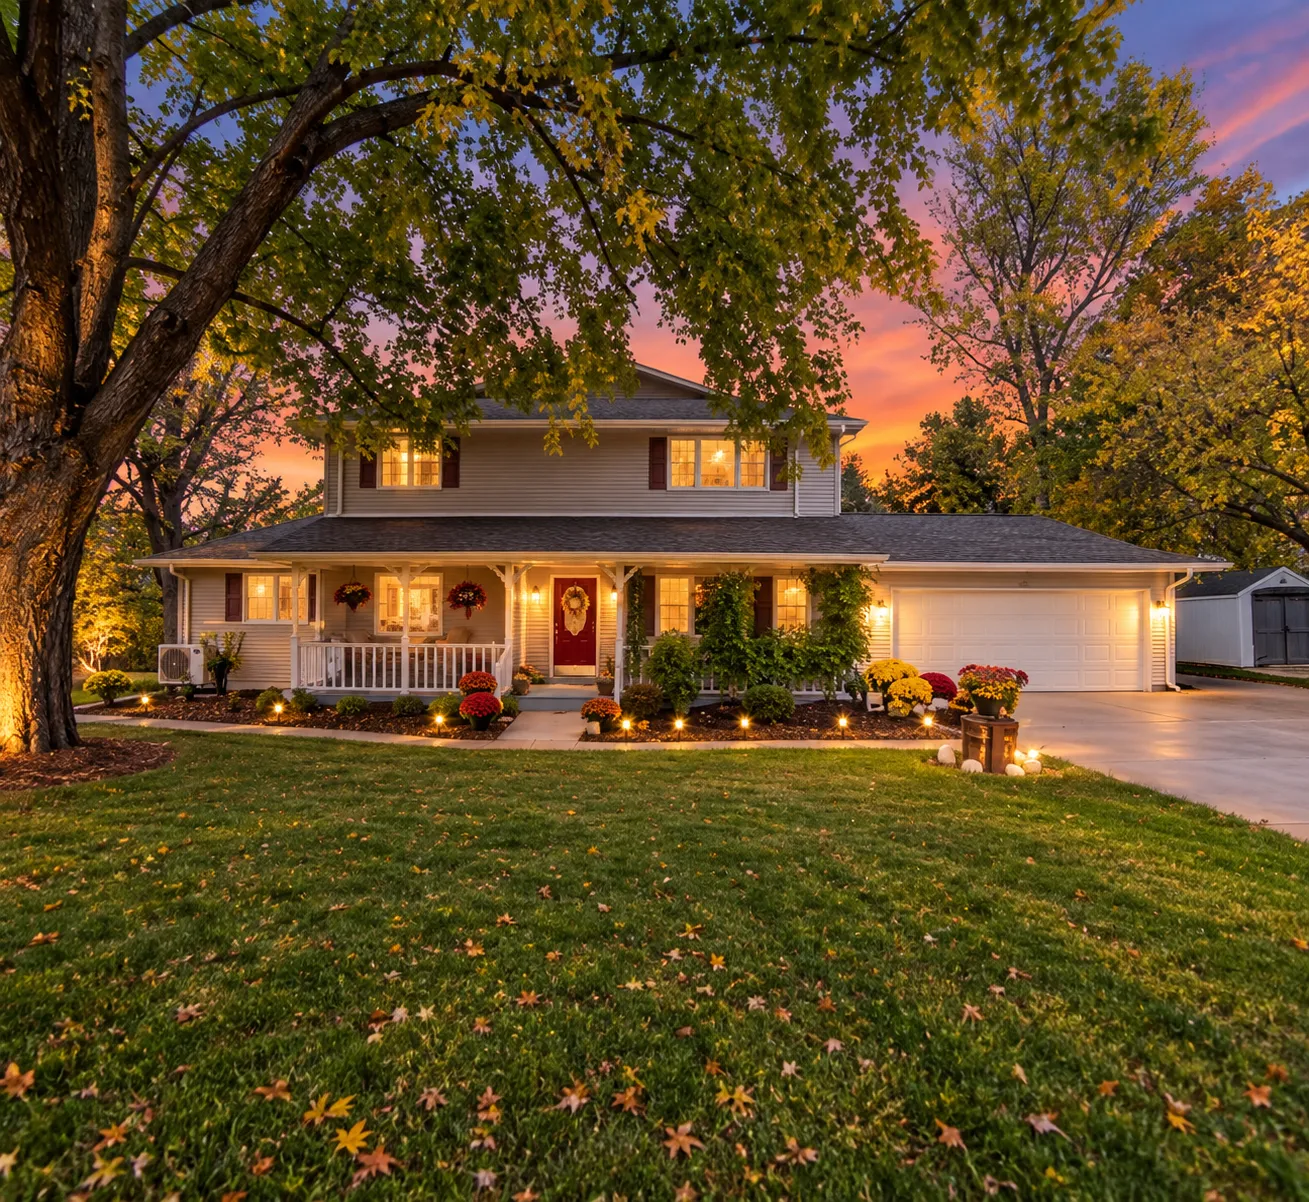 $570,000
6 bds | 3 ba | 3,115 sqft
7920 Robin Circle, Waconia, MN 55387
Listing courtesy of JPW Realty
-
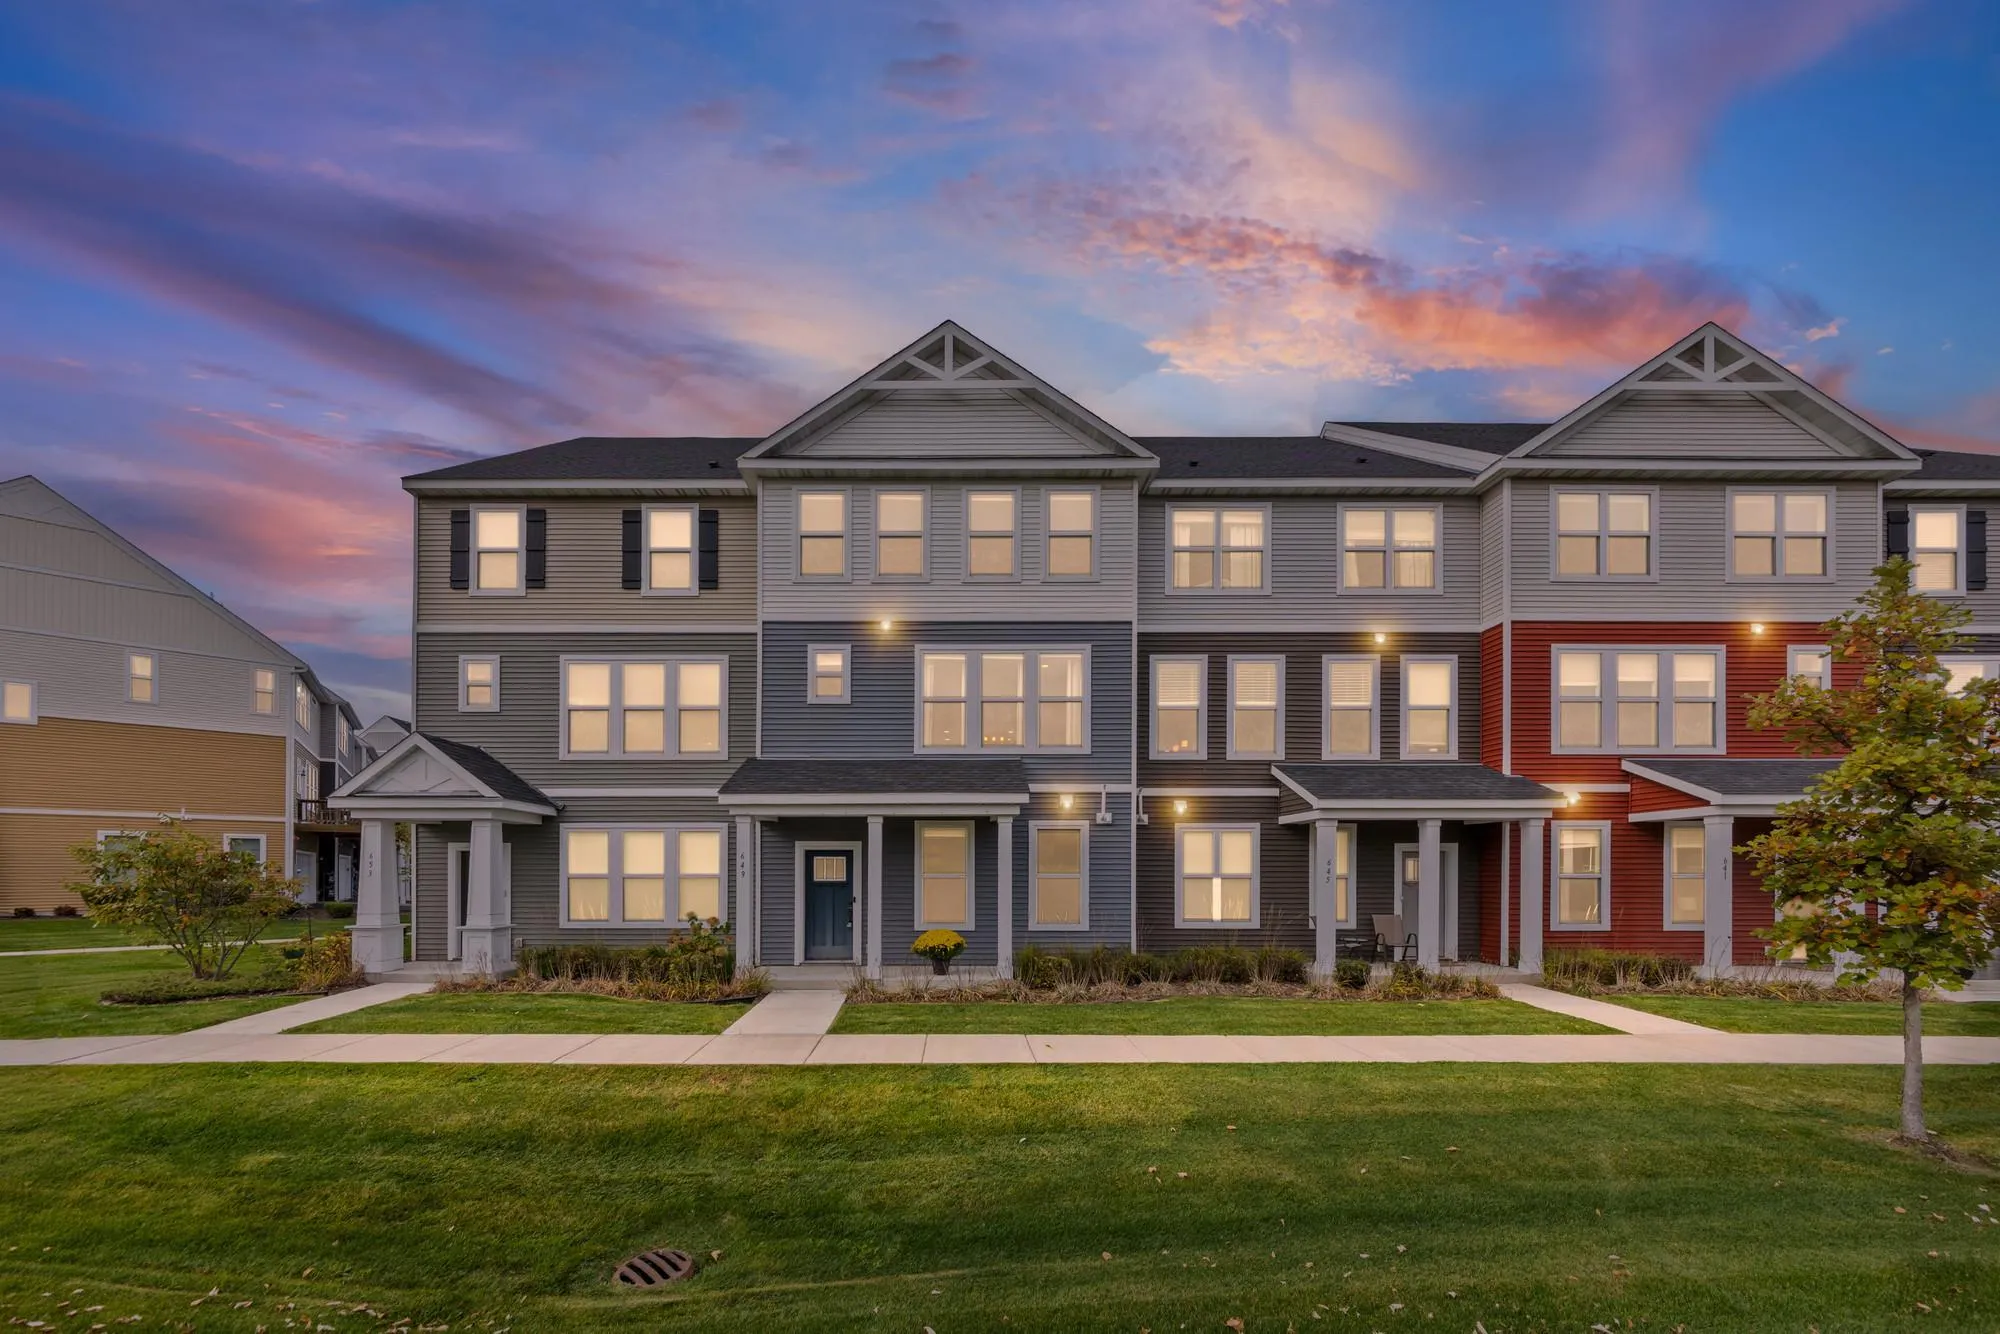 $365,000
3 bds | 3 ba | 2,023 sqft
649 Satori Way, Chaska, MN 55318
Listing courtesy of Pemberton RE
Request a tour
1766 Green Crest Drive, Victoria, MN 55386