
1 / 36
$450,000
- 4 beds
- 2 baths
- 2,170 sqft
3346 Cleveland Ne Street, Minneapolis, MN 55418
Coming soon Est. —/mo
- House · Single Family
- Built in 1955
- 0.13 acres lot
- $207/sqft
- 1-car garage
Overview
Open houses
- Saturday, Oct 24 12 pm–2 pm Open house
Times are Central.
Lovingly cared for by the same family for almost 40 years with updates and improvements throughout the years. When the sellers originally toured the home 39.5 years ago, they knew instantly it was the home for them and boy was this home lucky to have them as caretakers. Move right in to this turnkey home and start to create your memories within its walls. The furnace & AC were just replaced in 2021, a new roof in 2014 all new wooden windows in 2014, a gorgeous kitchen renovation completed in 2016 - Attention to detail was given to the kitchen renovation with custom cabinets, pull out shelves, an assigned garbage + recycling cabinet (yes, please!), seamless hardwood floors, granite countertops, tile backsplash and so much more. Just off the kitchen is an oversized dining room ready to host your everyday meal gatherings, parties and the holidays. The connection between the kitchen, living room and dining room is sure to please with its open feel while still providing some separation. The lower level provides another family room with a gas fireplace/stove, two bedrooms and a bathroom. Step outside into the fenced in backyard complete with a stamped concrete patio for outdoor enjoyment. Now's your time to be part of the sought after Waite Park neighborhood where you'll be close to parks, walking/bike paths, shopping and so much more.
Facts & features
Interior
- Bedrooms: 4
- Bathrooms: 2 (1 full, 1 three-quarter)
- Finished sqft: 2,170
- Above grade sqft: 1,139
- Below grade sqft: 1,031
- Basement: Daylight/Lookout Windows, Drain Tiled, Finished, Full, Storage Space, Sump Basket, Sump Pump, Tile Shower
- Heating: Forced Air, Other
- Cooling: Central Air
- Appliances: Dishwasher, Dryer, Gas Water Heater, Microwave, Range, Refrigerator, Stainless Steel Appliances, Washer
- Laundry: In Basement, Laundry Room, Sink
- Fireplaces: 1 (Family Room, Free Standing, Gas)
Property
- Parking: Attached Garage, Concrete, Garage Door Opener
- Garage spaces: 1
- Lot size: 0.13 acres
- Lot dimensions: 50x117
- Lot features: Public Transit (w/in 6 blks), Tree Coverage - Light
- Exterior features: Stone, Stucco
- Fencing: Chain Link, Full, Wood
- Pool: None
- Other structures: Storage Shed
Construction
- Home type: House (Single Family)
- Levels: One
- Year built: 1955
- Roof: Age Over 8 Years, Architectural Shingle
Utilities
- Sewer: City Sewer/Connected
- Water: City Water/Connected
Taxes & location
- Annual taxes: $4,558 (2026)
- County: Hennepin
- School district: Minneapolis
Listing
- Status: Coming soon
- Listed: Oct 20, 2026
- MLS #: 7160058
Monthly payment
—/mo
An example, not a loan offer. Taxes and HOA dues come from the listing when known; home insurance is a rough estimate. Mortgage insurance is not included. Your rate depends on your lender and credit.
Location
Nearby homes
-
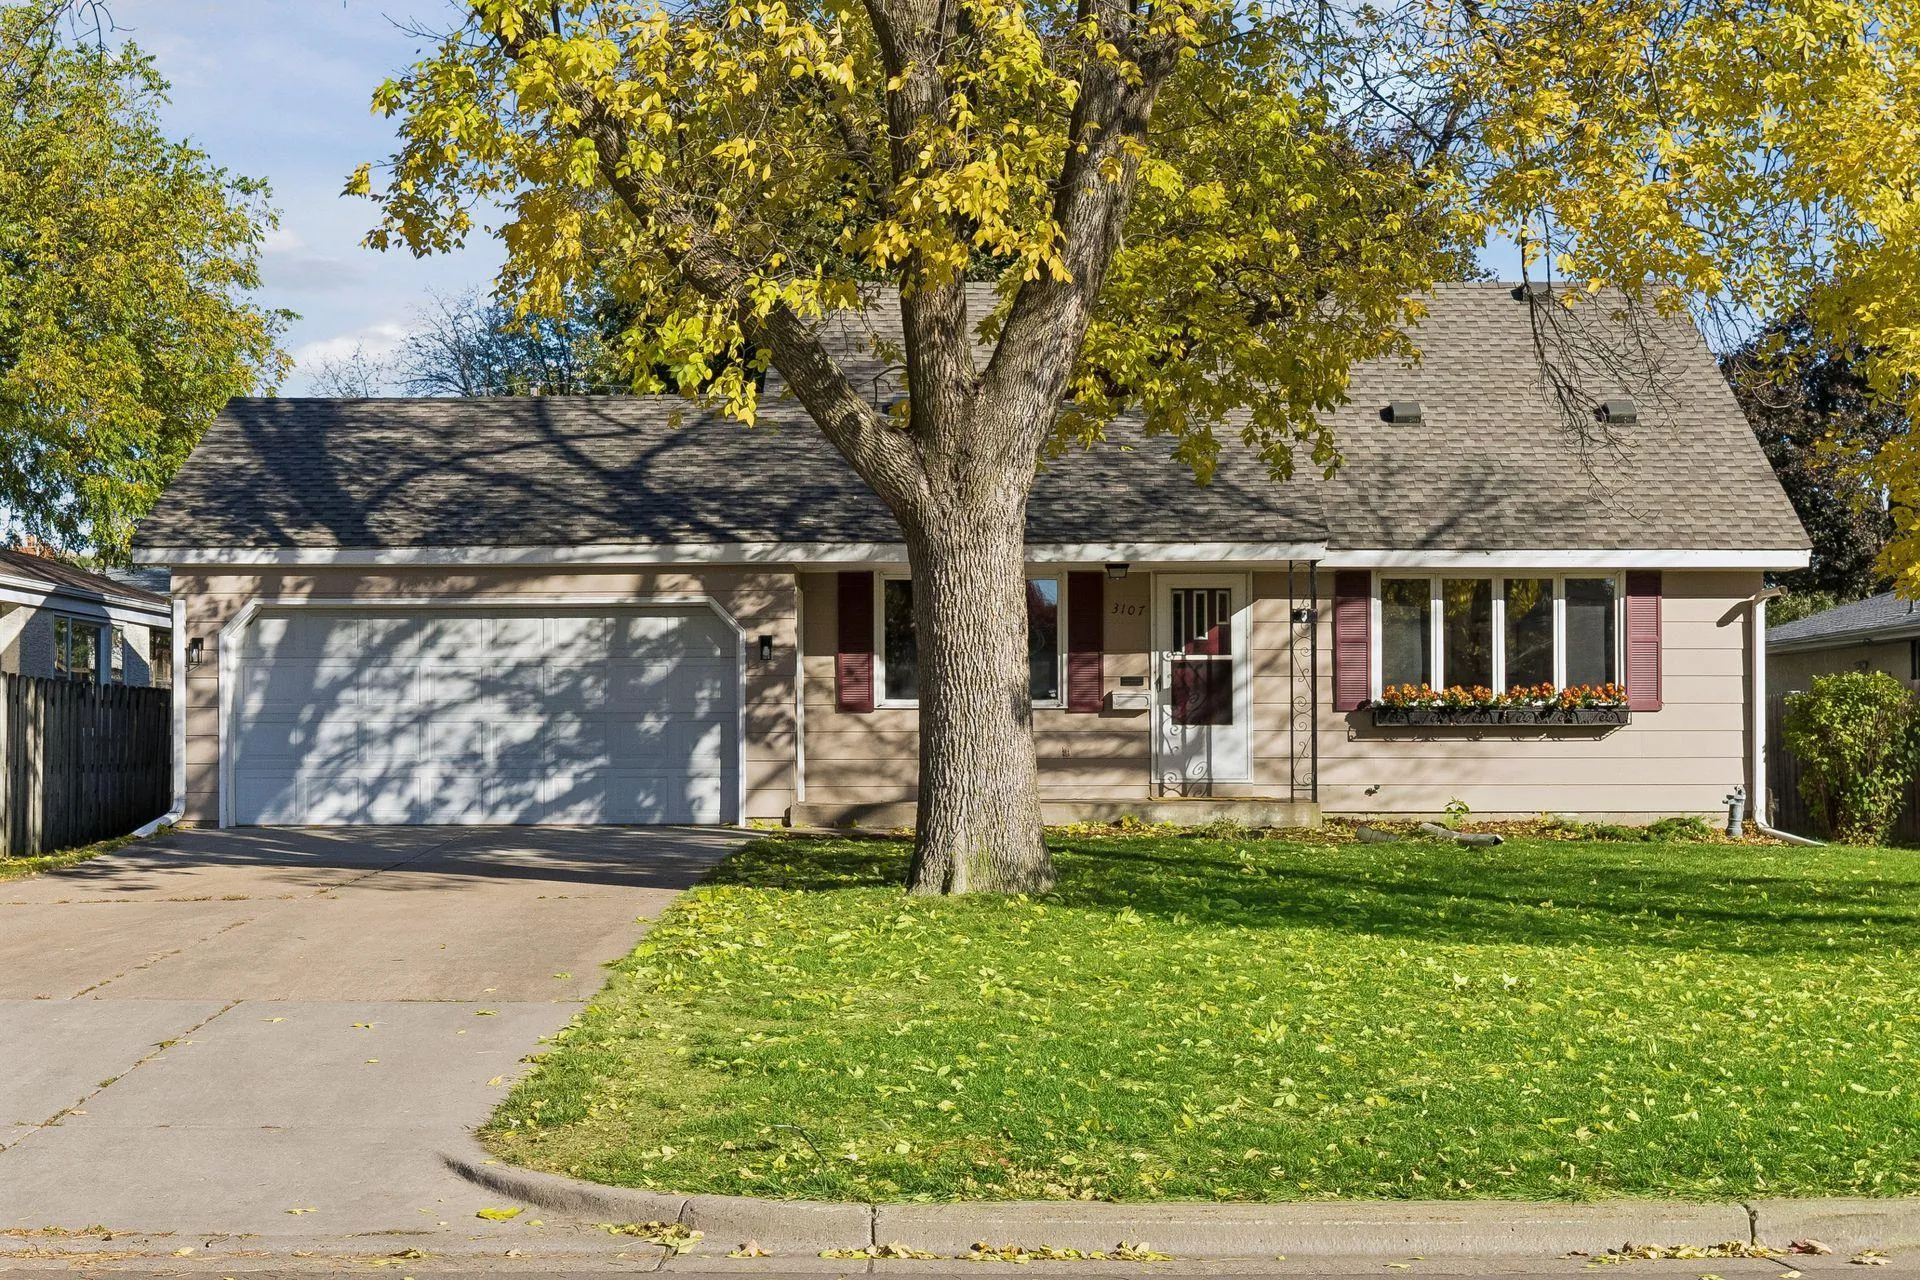 $400,000
4 bds | 3 ba | 2,058 sqft
3107 Wilson Ne Street, Saint Anthony, MN 55418
Listing courtesy of Coldwell Banker Realty
-
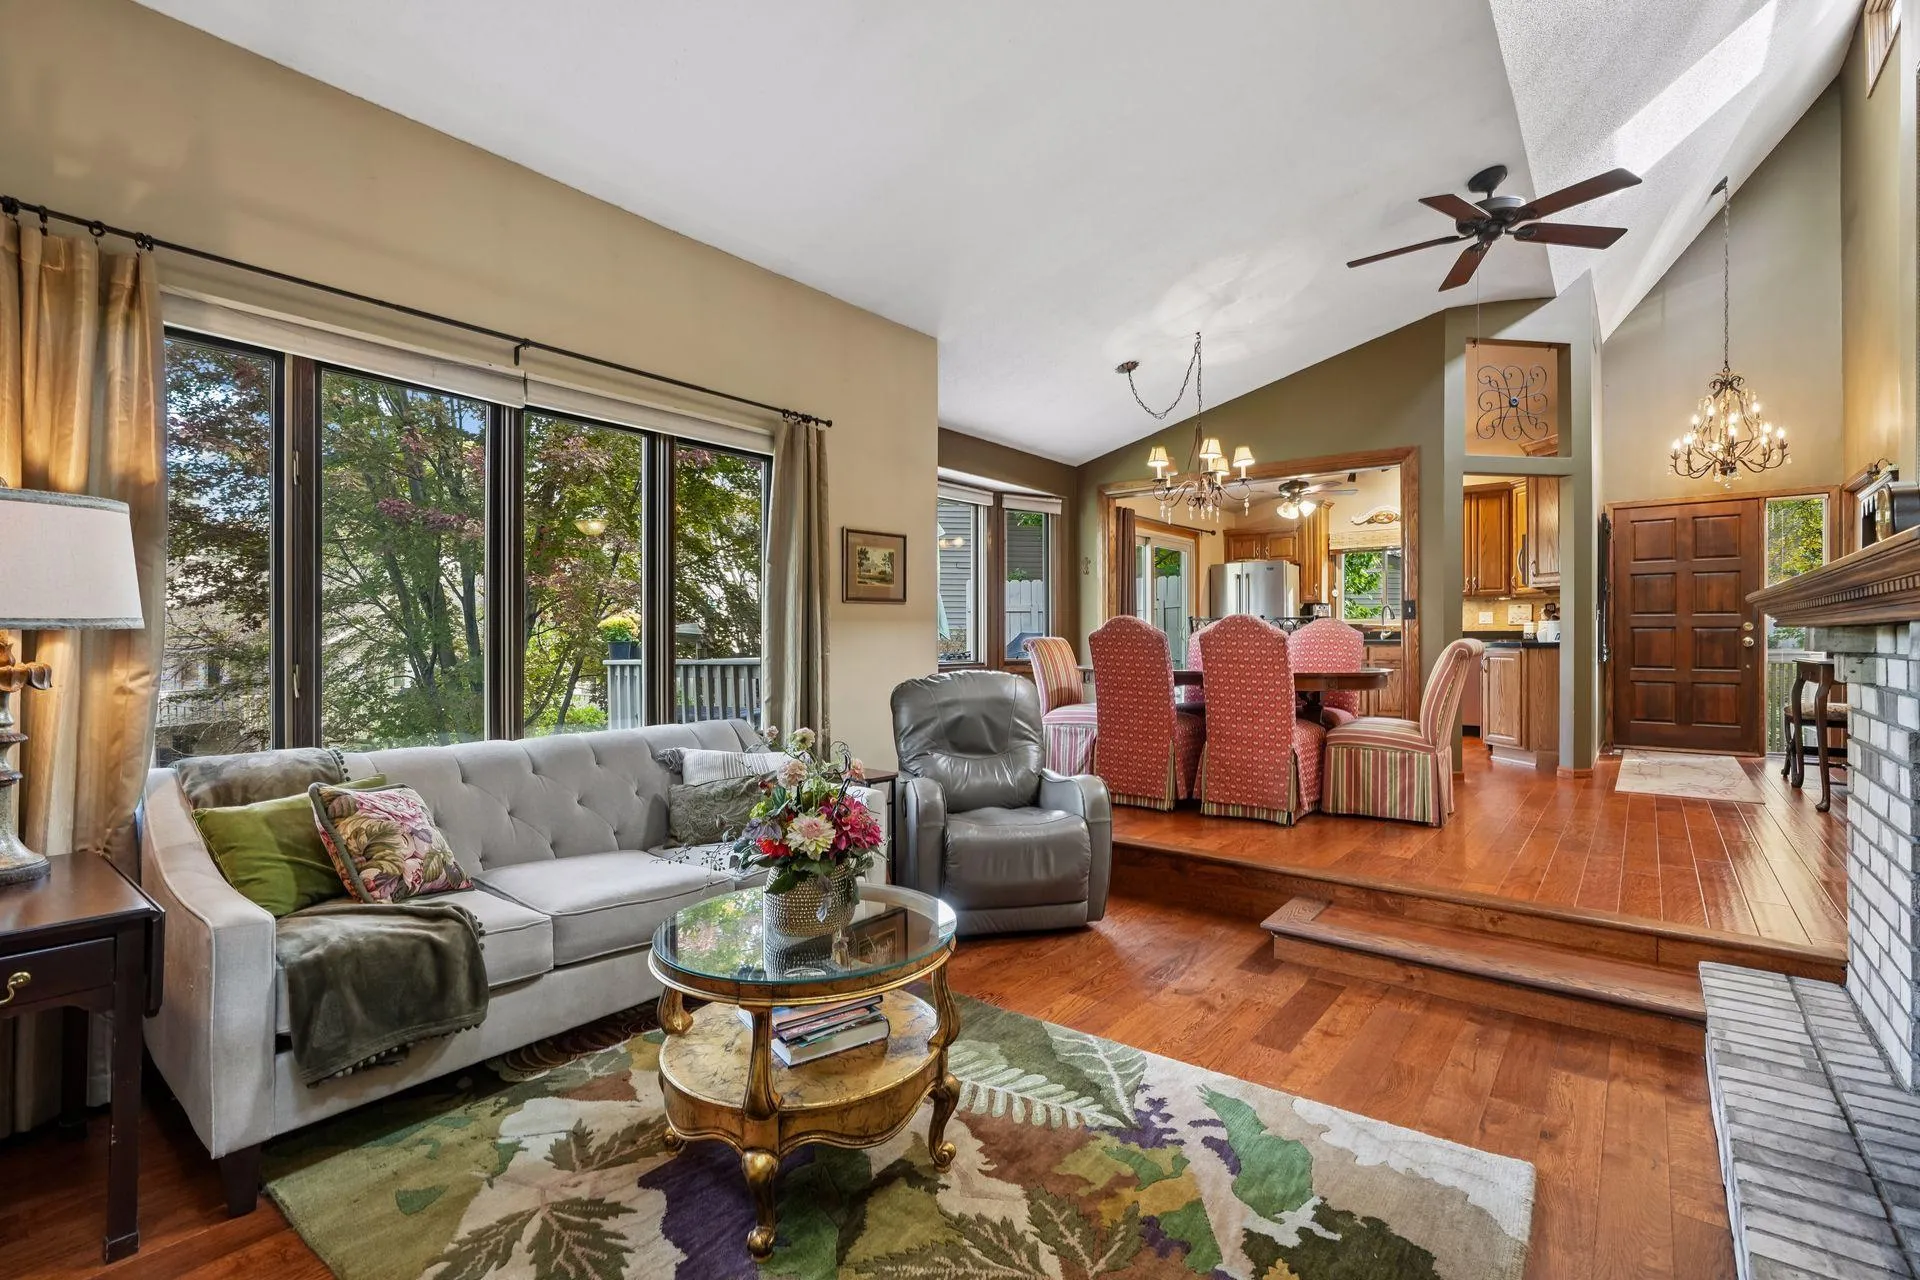 $340,000
3 bds | 3 ba | 2,481 sqft
1523 S Bavarian Pass, Fridley, MN 55432
Listing courtesy of Edina Realty, Inc.
-
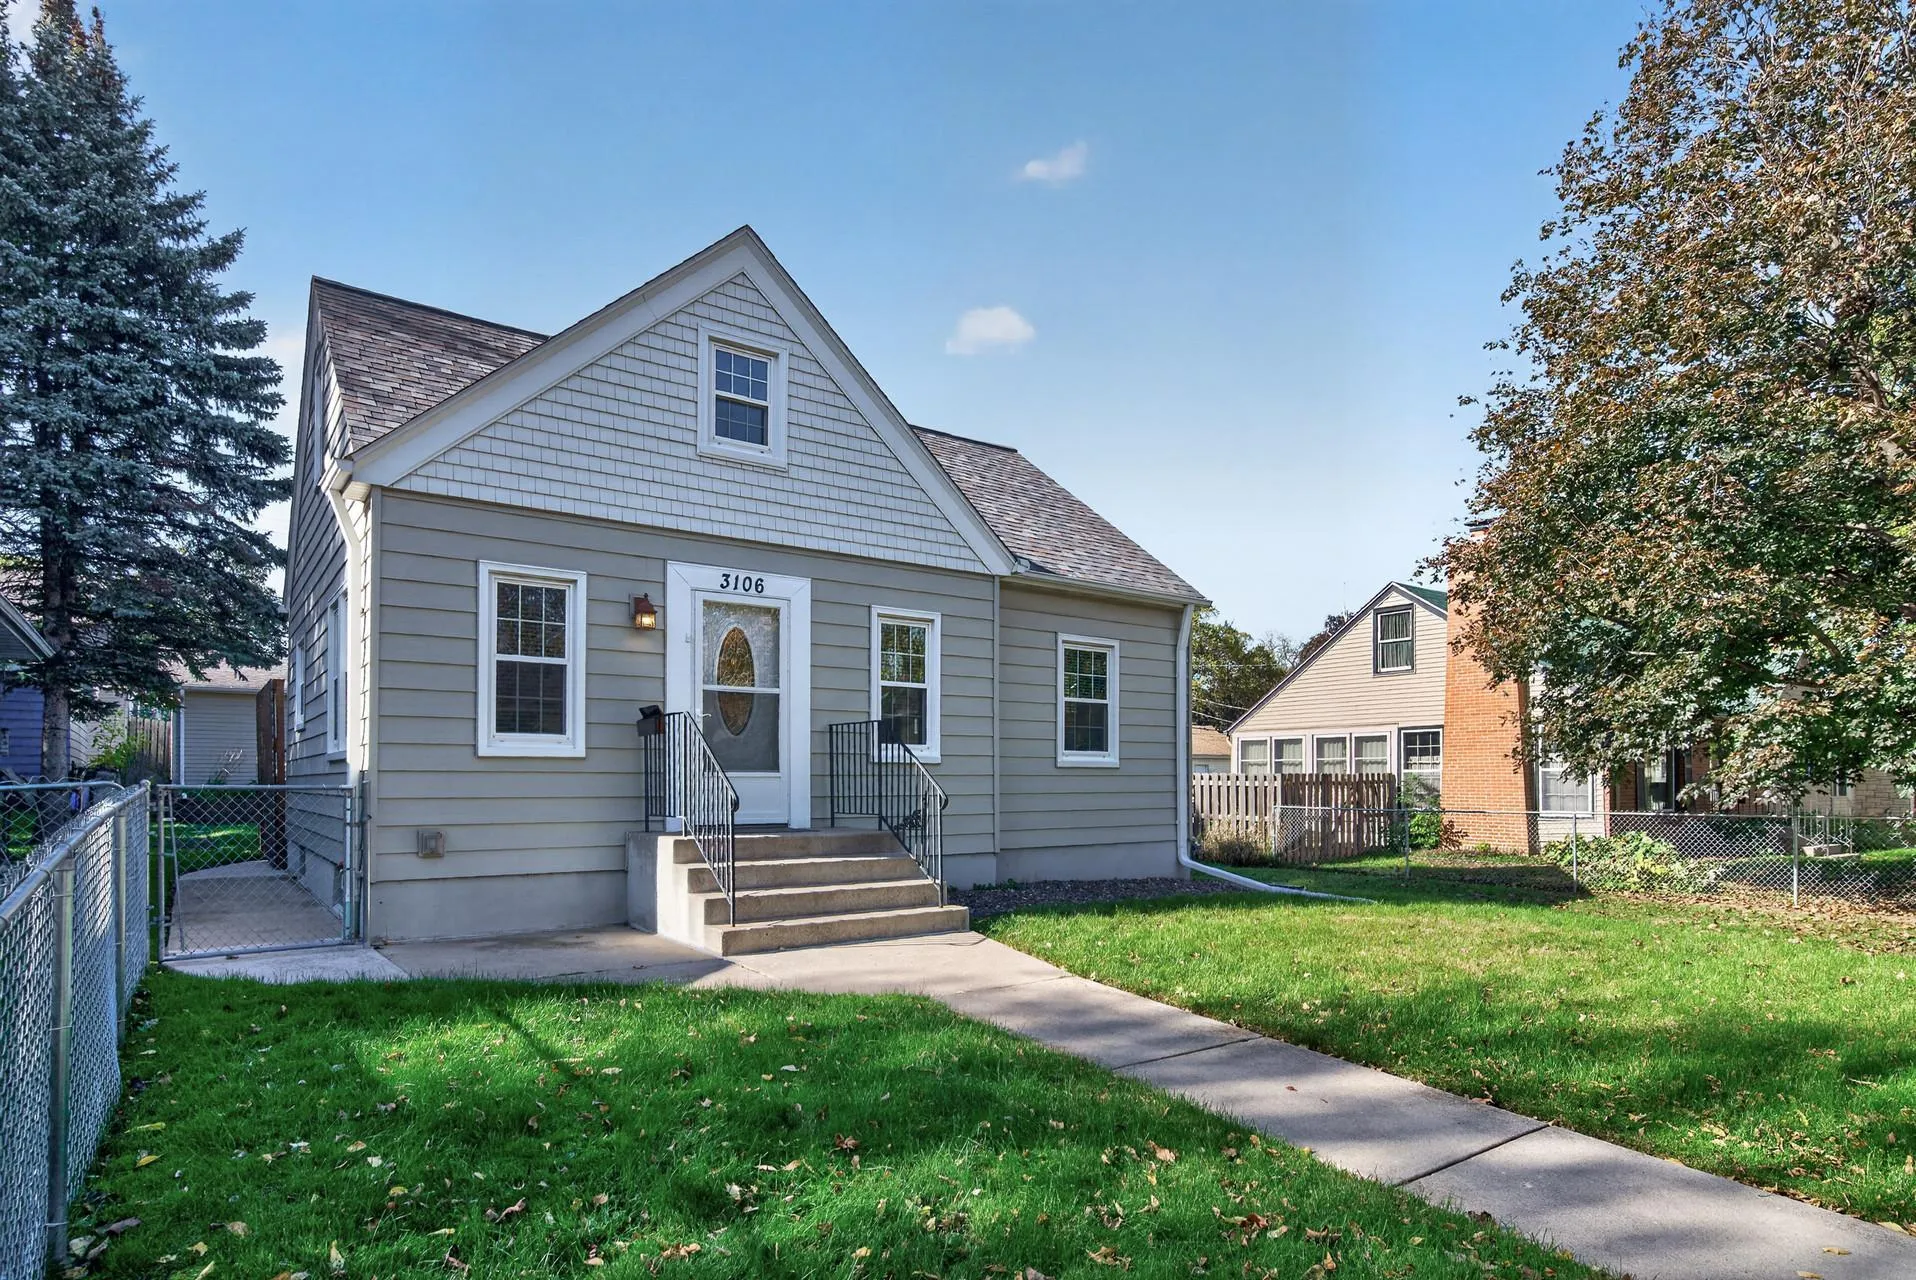 $349,900
3 bds | 1 ba | 1,120 sqft
3106 Hayes Ne Street, Minneapolis, MN 55418
Listing courtesy of True Neighbor Realty
-
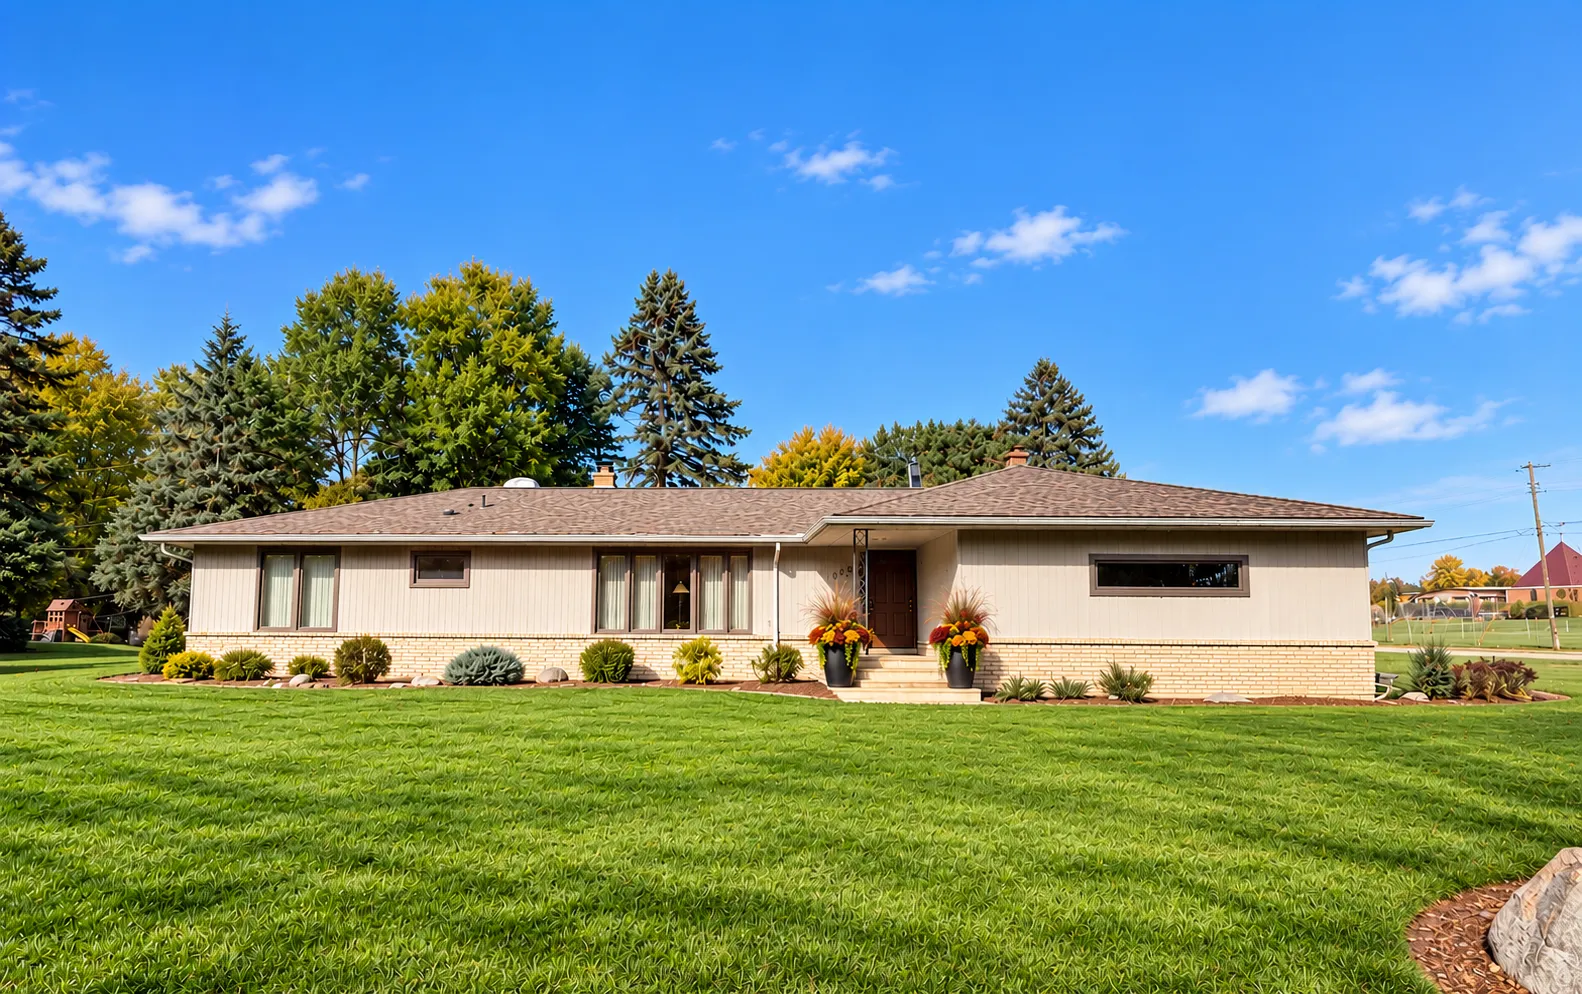 $525,000
5 bds | 3 ba | 3,630 sqft
1951 Skillman W Avenue, Roseville, MN 55113
Listing courtesy of Realty ONE Group SIMPLIFIED
-
 $340,000
3 bds | 2 ba | 1,559 sqft
5570 Fillmore Ne Street, Fridley, MN 55432
Listing courtesy of Pemberton RE
-
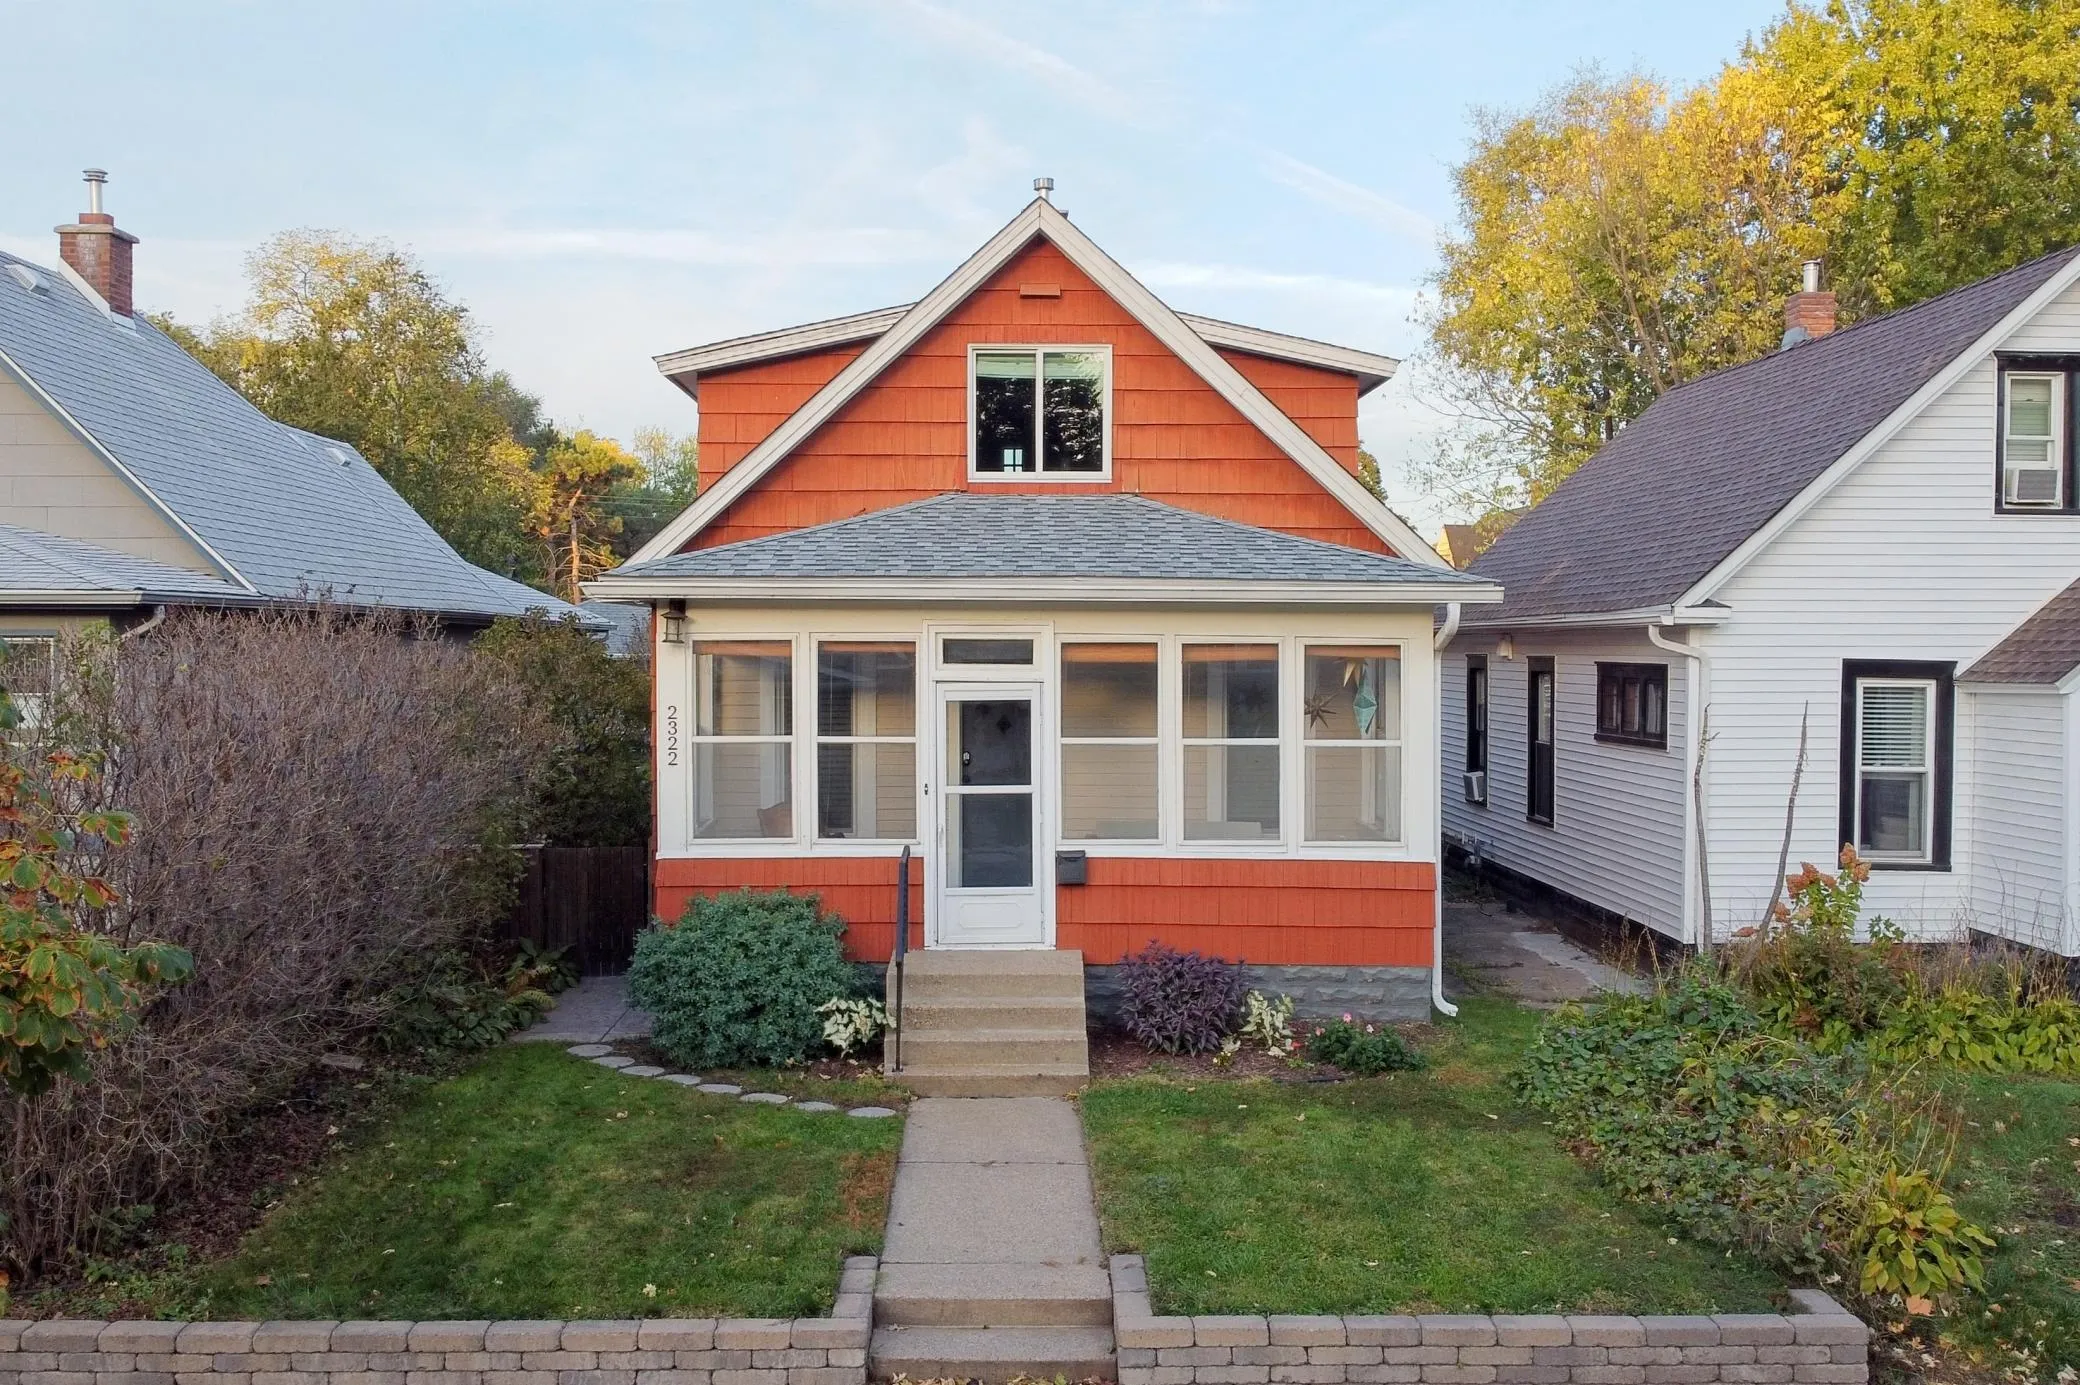 $340,000
3 bds | 2 ba | 1,168 sqft
2322 Grand Ne Street, Minneapolis, MN 55418
Listing courtesy of RE/MAX Results
-
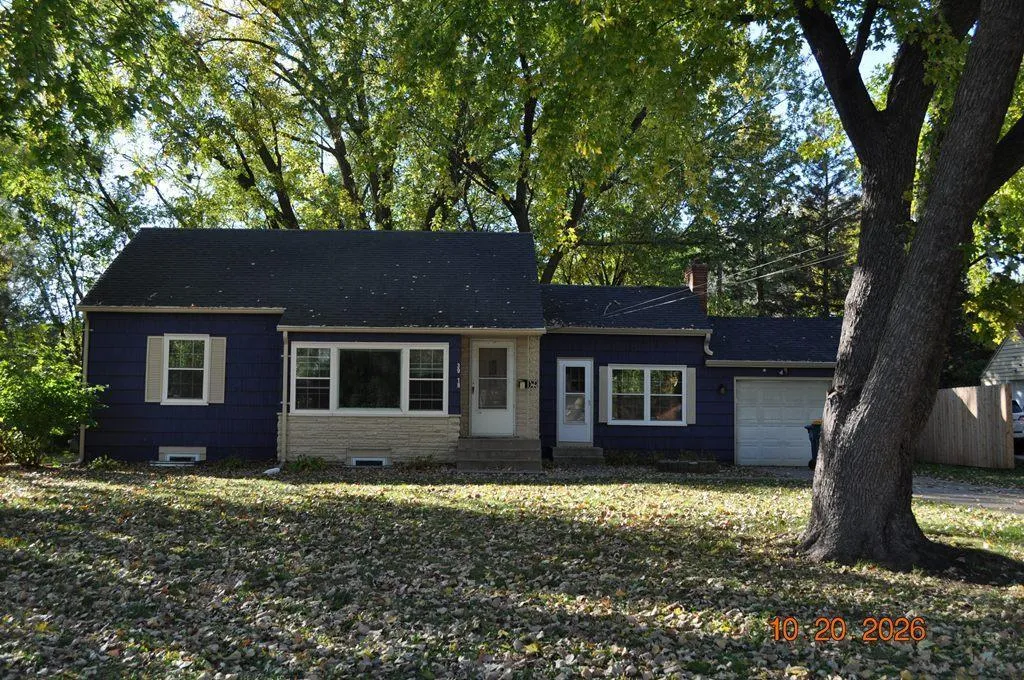 $329,900
5 bds | 2 ba | 1,771 sqft
3918 Hayes Ne Street, Columbia Heights, MN 55421
Listing courtesy of Bridge Realty, LLC
-
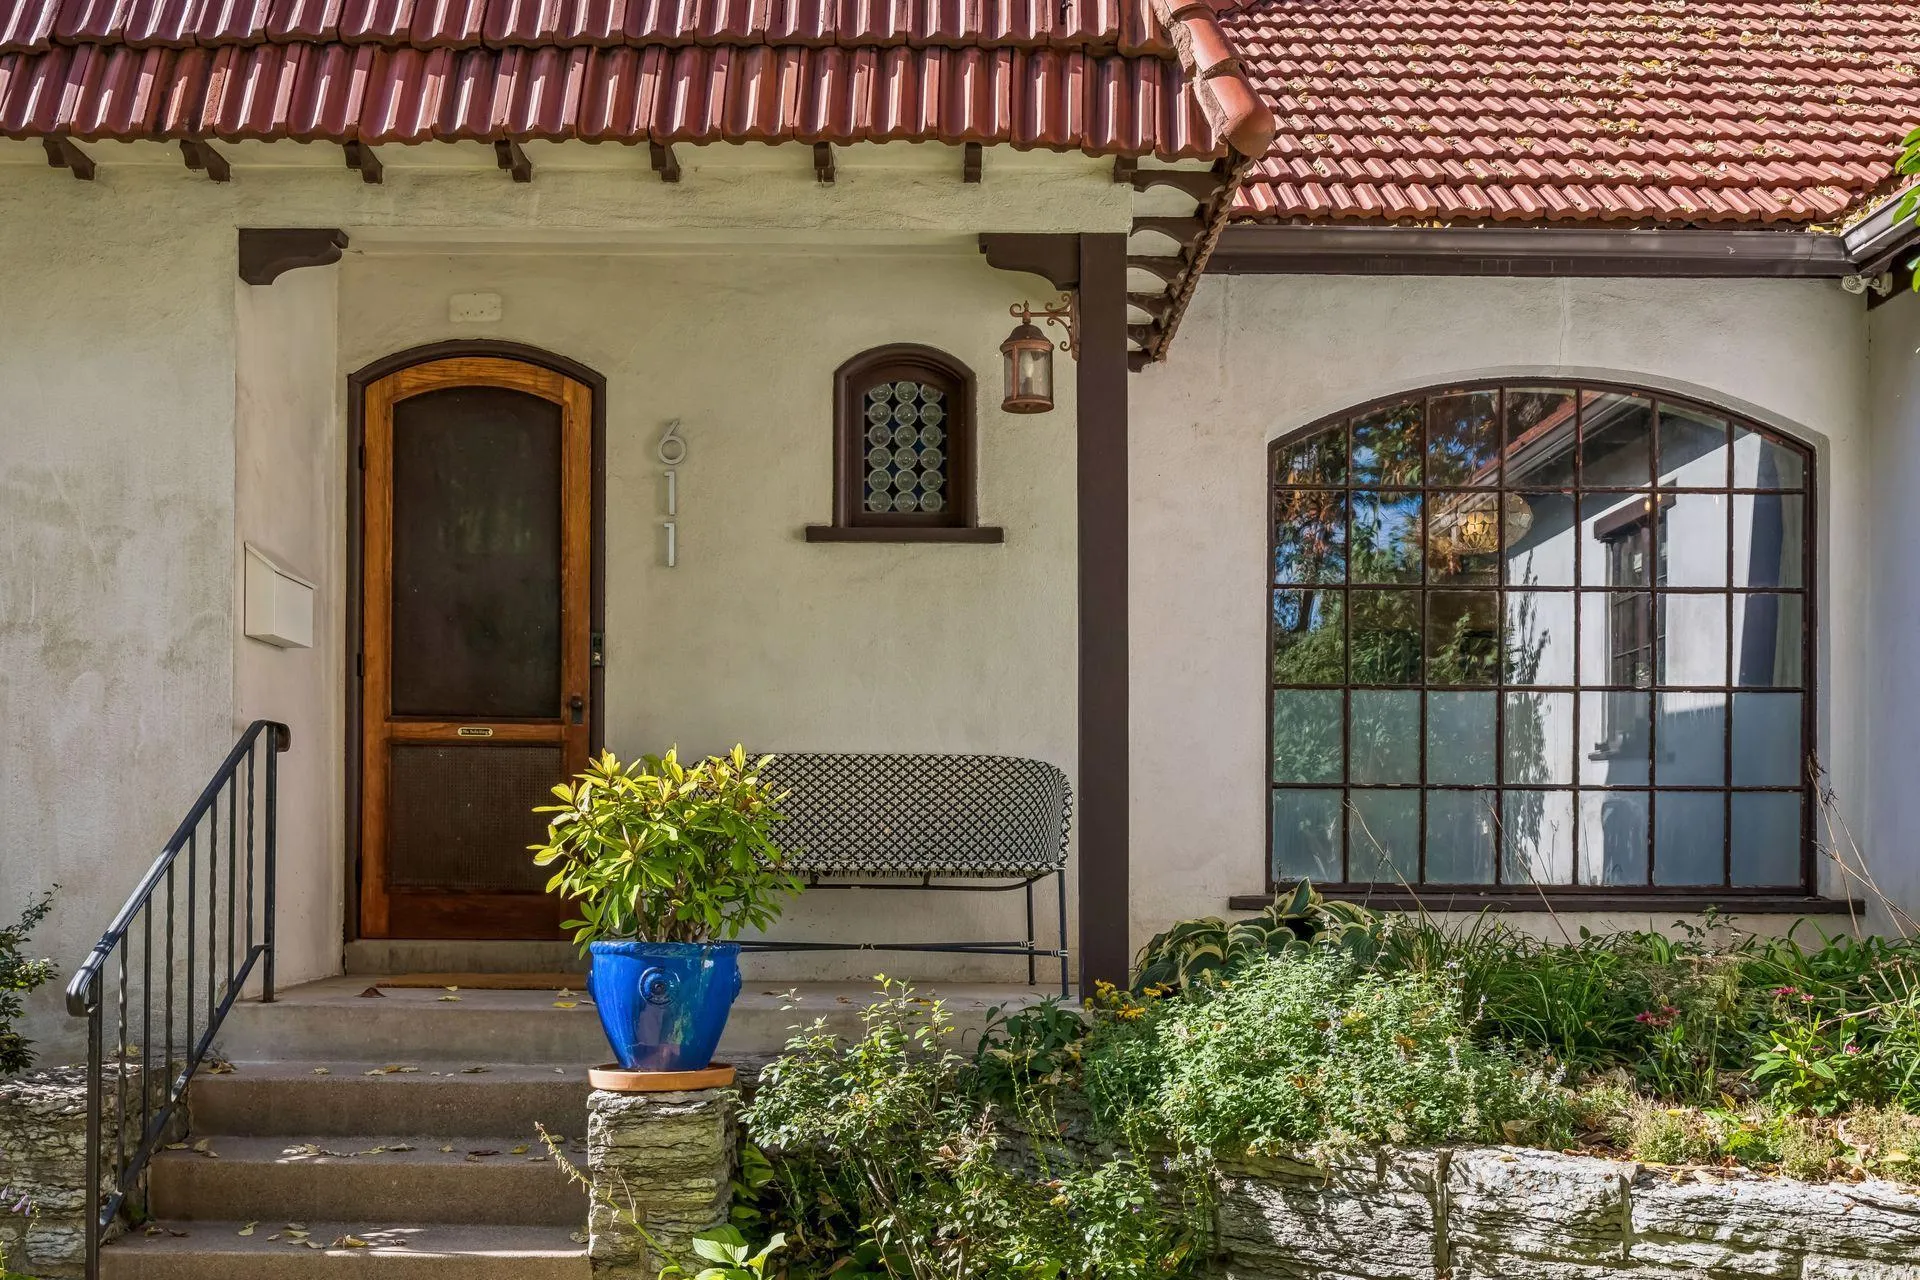 $525,000
3 bds | 2 ba | 1,855 sqft
611 6th Se Avenue, Minneapolis, MN 55414
Listing courtesy of Lakes Sotheby's International Realty
Request a tour
3346 Cleveland Ne Street, Minneapolis, MN 55418