
1 / 29
$400,000
- 4 beds
- 3 baths
- 2,058 sqft
3107 Wilson Ne Street, Saint Anthony, MN 55418
Coming soon Est. —/mo
- House · Single Family
- Built in 1966
- 0.24 acres lot
- $194/sqft
- 2-car garage
Overview
Welcome home to this lovely 4 bed 3 bath home with attached 2 car garage in charming St. Anthony. The front porch beckons you in and provides a lovely spot to enjoy the evening sunsets. The large kitchen boasts stainless steel appliances, granite counters, tile backsplash and a pantry. Expansive windows throughout fill the main level with natural light. Fresh paint in the spacious living, dining, and main floor bedroom add to the light and airy feel of this level, as well. The convenience of 3 bedrooms with hardwood floors and a large bath all on one level is another special feature of this home. A huge family room, workshop space, lots of storage and another bath is just some of what the lower level has to offer. Even the attached garage is a highlight in this home with an epoxy floor and direct access to the kitchen for ease in bringing home groceries and also to the basement for ease in moving furniture or having a separate access for multi-generational living. This one has been well cared for during the owner's tenure, with several major upgrades throughout the years. New roof and stove in 2026 and water heater in 2024. The patio space just off the kitchen overlooks a big, flat, partially fenced backyard with garden space. All this in a can't beat location with highly desired schools, close to loads of restaurants, shopping options, and Hansen and Silverwood Park. Easy access to anywhere in the Twin Cities is the cherry on the top. One year AHS Warranty provided by seller.
Facts & features
Interior
- Bedrooms: 4
- Bathrooms: 3 (1 full, 1 three-quarter, 1 half)
- Finished sqft: 2,058
- Above grade sqft: 1,508
- Below grade sqft: 550
- Basement: Block, Full, Partially Finished, Storage Space, Sump Basket, Sump Pump
- Heating: Forced Air
- Cooling: Central Air
- Appliances: Dishwasher, Disposal, Dryer, Exhaust Fan, Gas Water Heater, Range, Refrigerator, Stainless Steel Appliances, Washer
Property
- Parking: Attached Garage, Concrete, Garage Door Opener, Other
- Garage spaces: 2
- Lot size: 0.24 acres
- Lot dimensions: 66x160
- Exterior features: Fiber Board
- Fencing: Partial
Construction
- Home type: House (Single Family)
- Levels: One and One Half
- Year built: 1966
- Roof: Age 8 Years or Less
Utilities
- Sewer: City Sewer/Connected
- Water: City Water/Connected
Community & HOA
- Subdivision: Bonnie View Heights
Taxes & location
- Annual taxes: $6,159 (2026)
- County: Hennepin
- School district: St. Anthony-New Brighton
Listing
- Status: Coming soon
- Listed: Oct 21, 2026
- MLS #: 7147676
Monthly payment
—/mo
An example, not a loan offer. Taxes and HOA dues come from the listing when known; home insurance is a rough estimate. Mortgage insurance is not included. Your rate depends on your lender and credit.
Location
Nearby homes
-
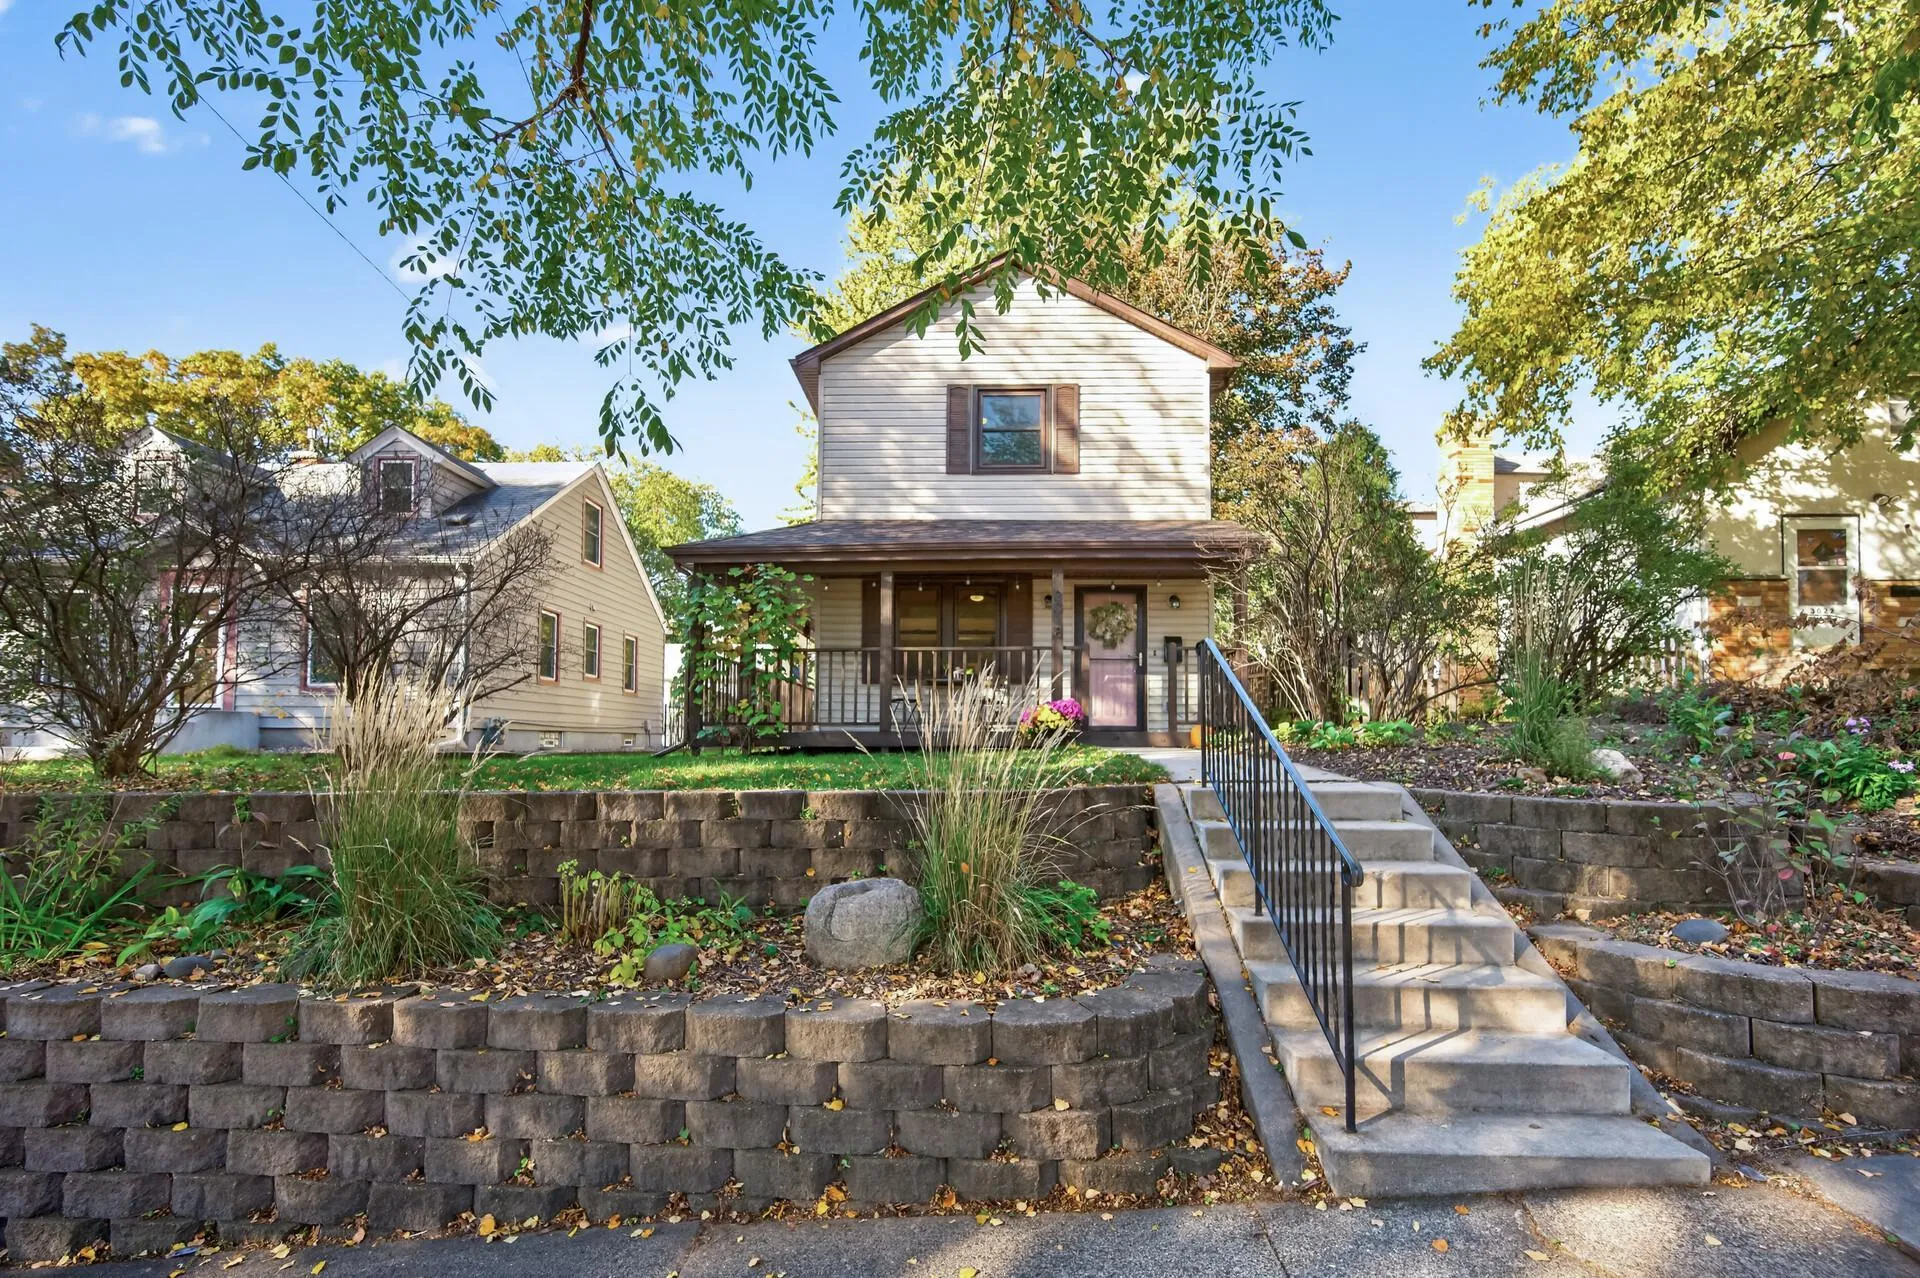 $299,999
2 bds | 1 ba | 1,193 sqft
3018 Pierce Ne Street, Minneapolis, MN 55418
Listing courtesy of RE/MAX Results
-
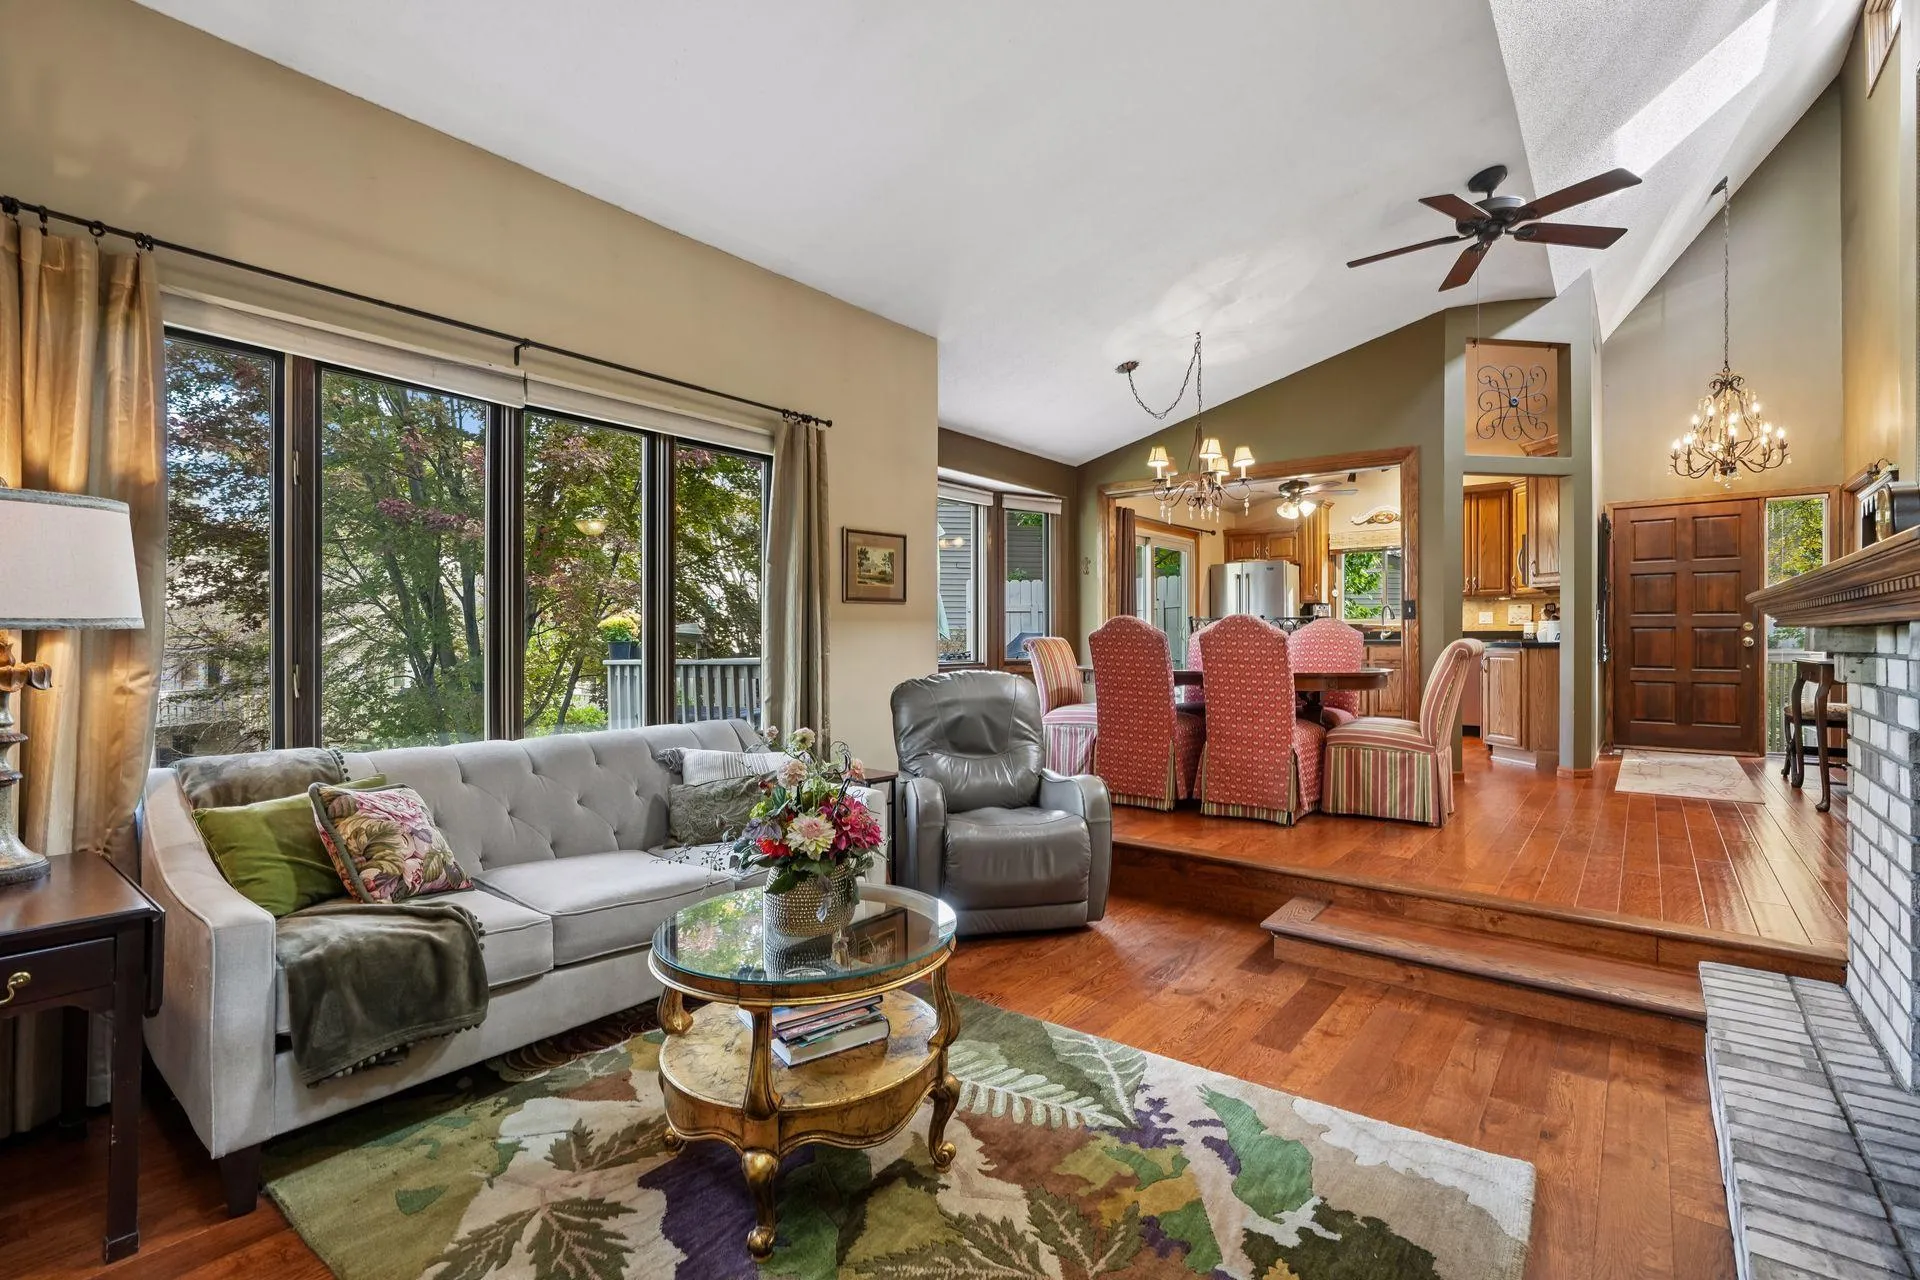 $340,000
3 bds | 3 ba | 2,481 sqft
1523 S Bavarian Pass, Fridley, MN 55432
Listing courtesy of Edina Realty, Inc.
-
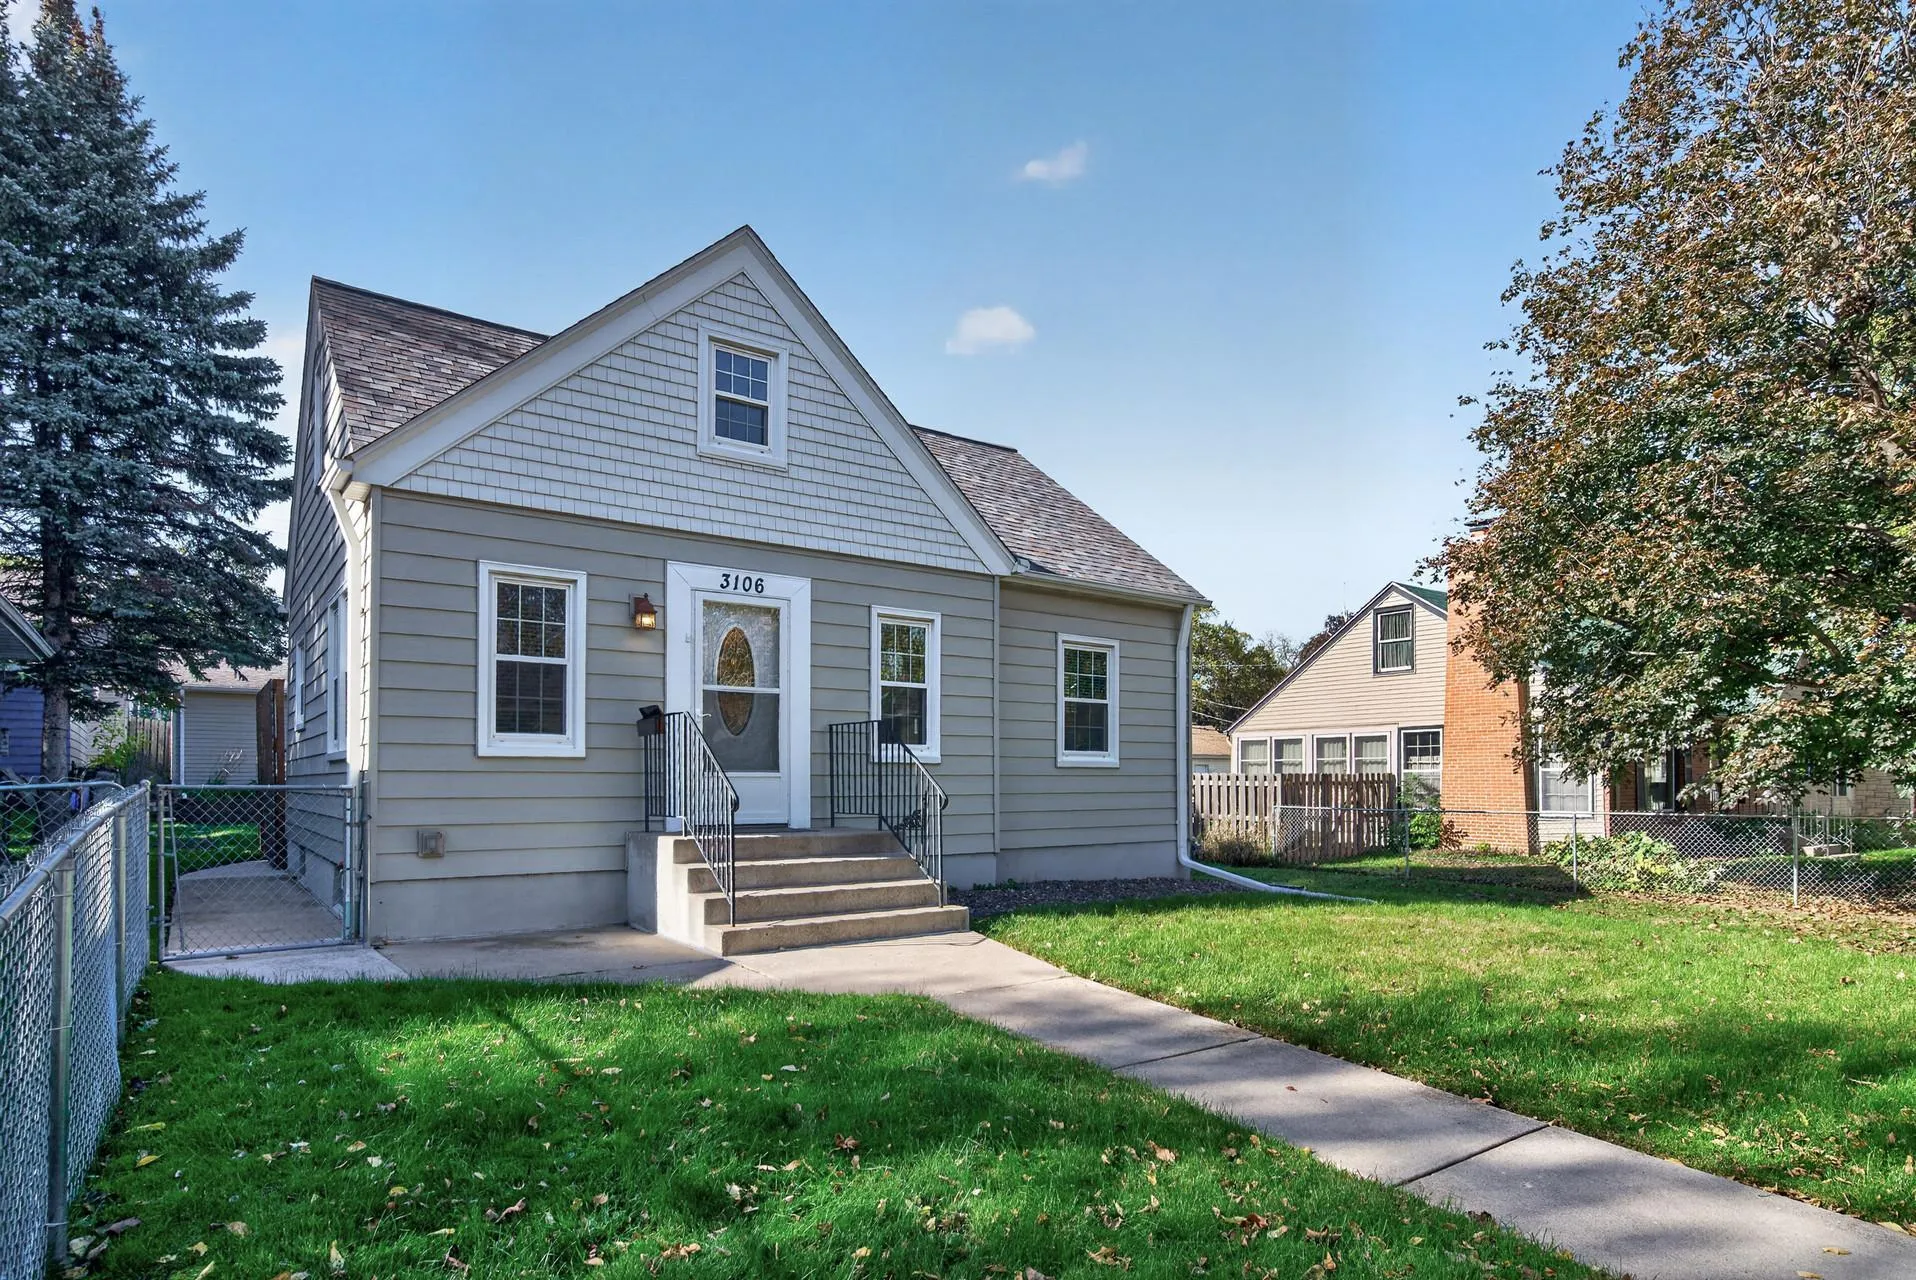 $349,900
3 bds | 1 ba | 1,120 sqft
3106 Hayes Ne Street, Minneapolis, MN 55418
Listing courtesy of True Neighbor Realty
-
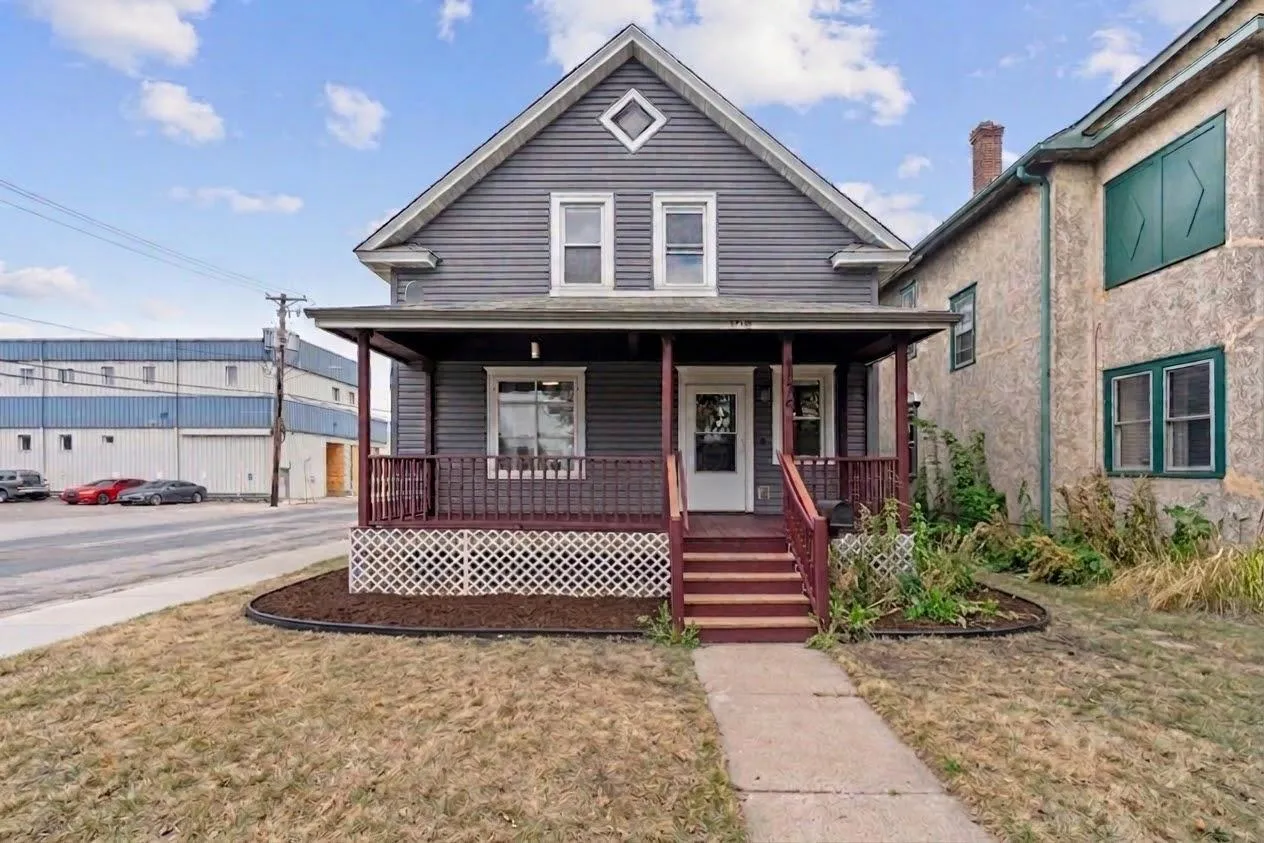 $280,000
5 bds | 2 ba | 1,700 sqft
1176 14th Se Avenue, Minneapolis, MN 55414
Listing courtesy of Edina Realty, Inc.
-
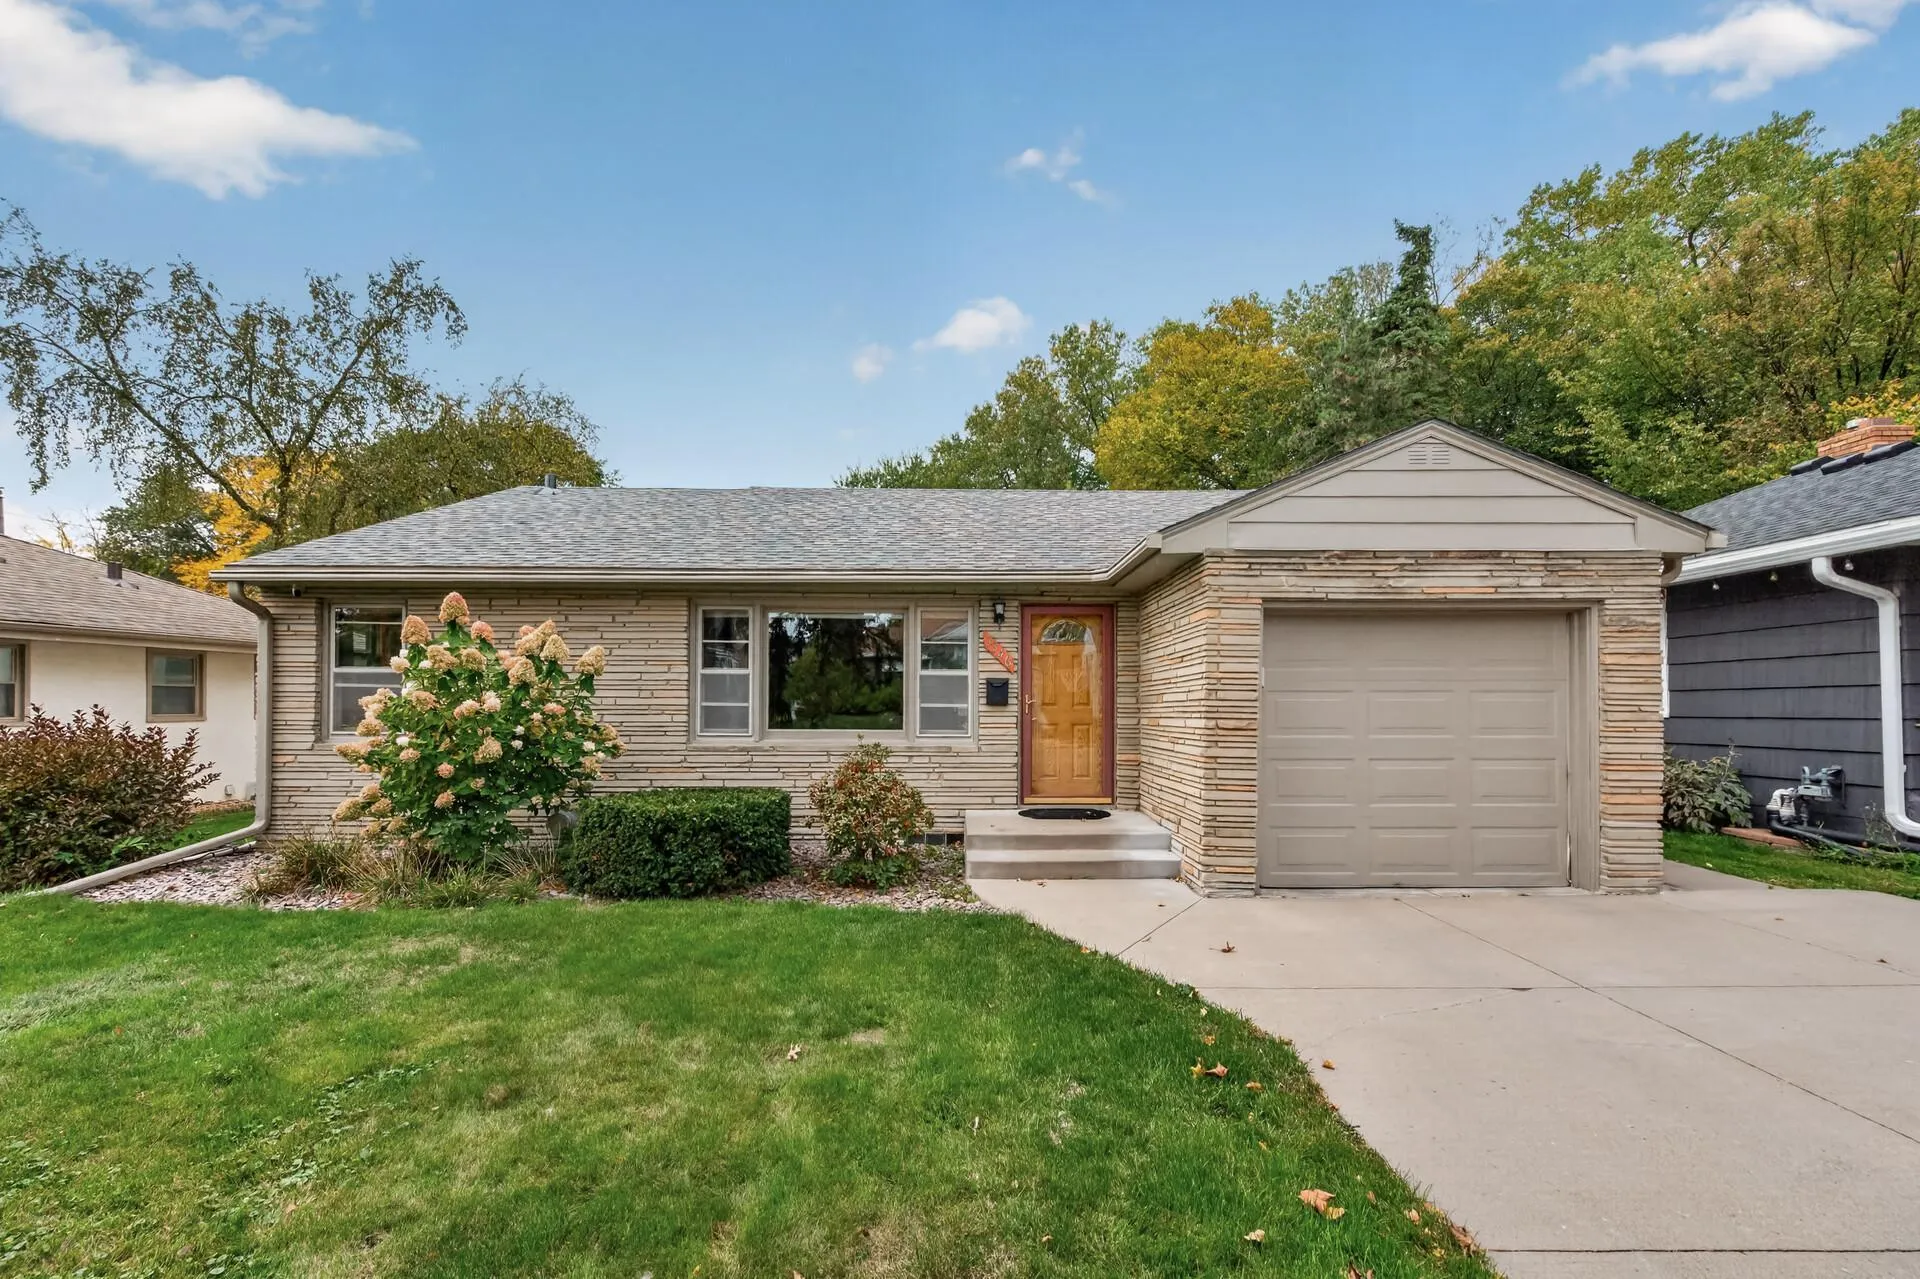 $450,000
4 bds | 2 ba | 2,170 sqft
3346 Cleveland Ne Street, Minneapolis, MN 55418
Listing courtesy of Keller Williams Realty Integrity Lakes
-
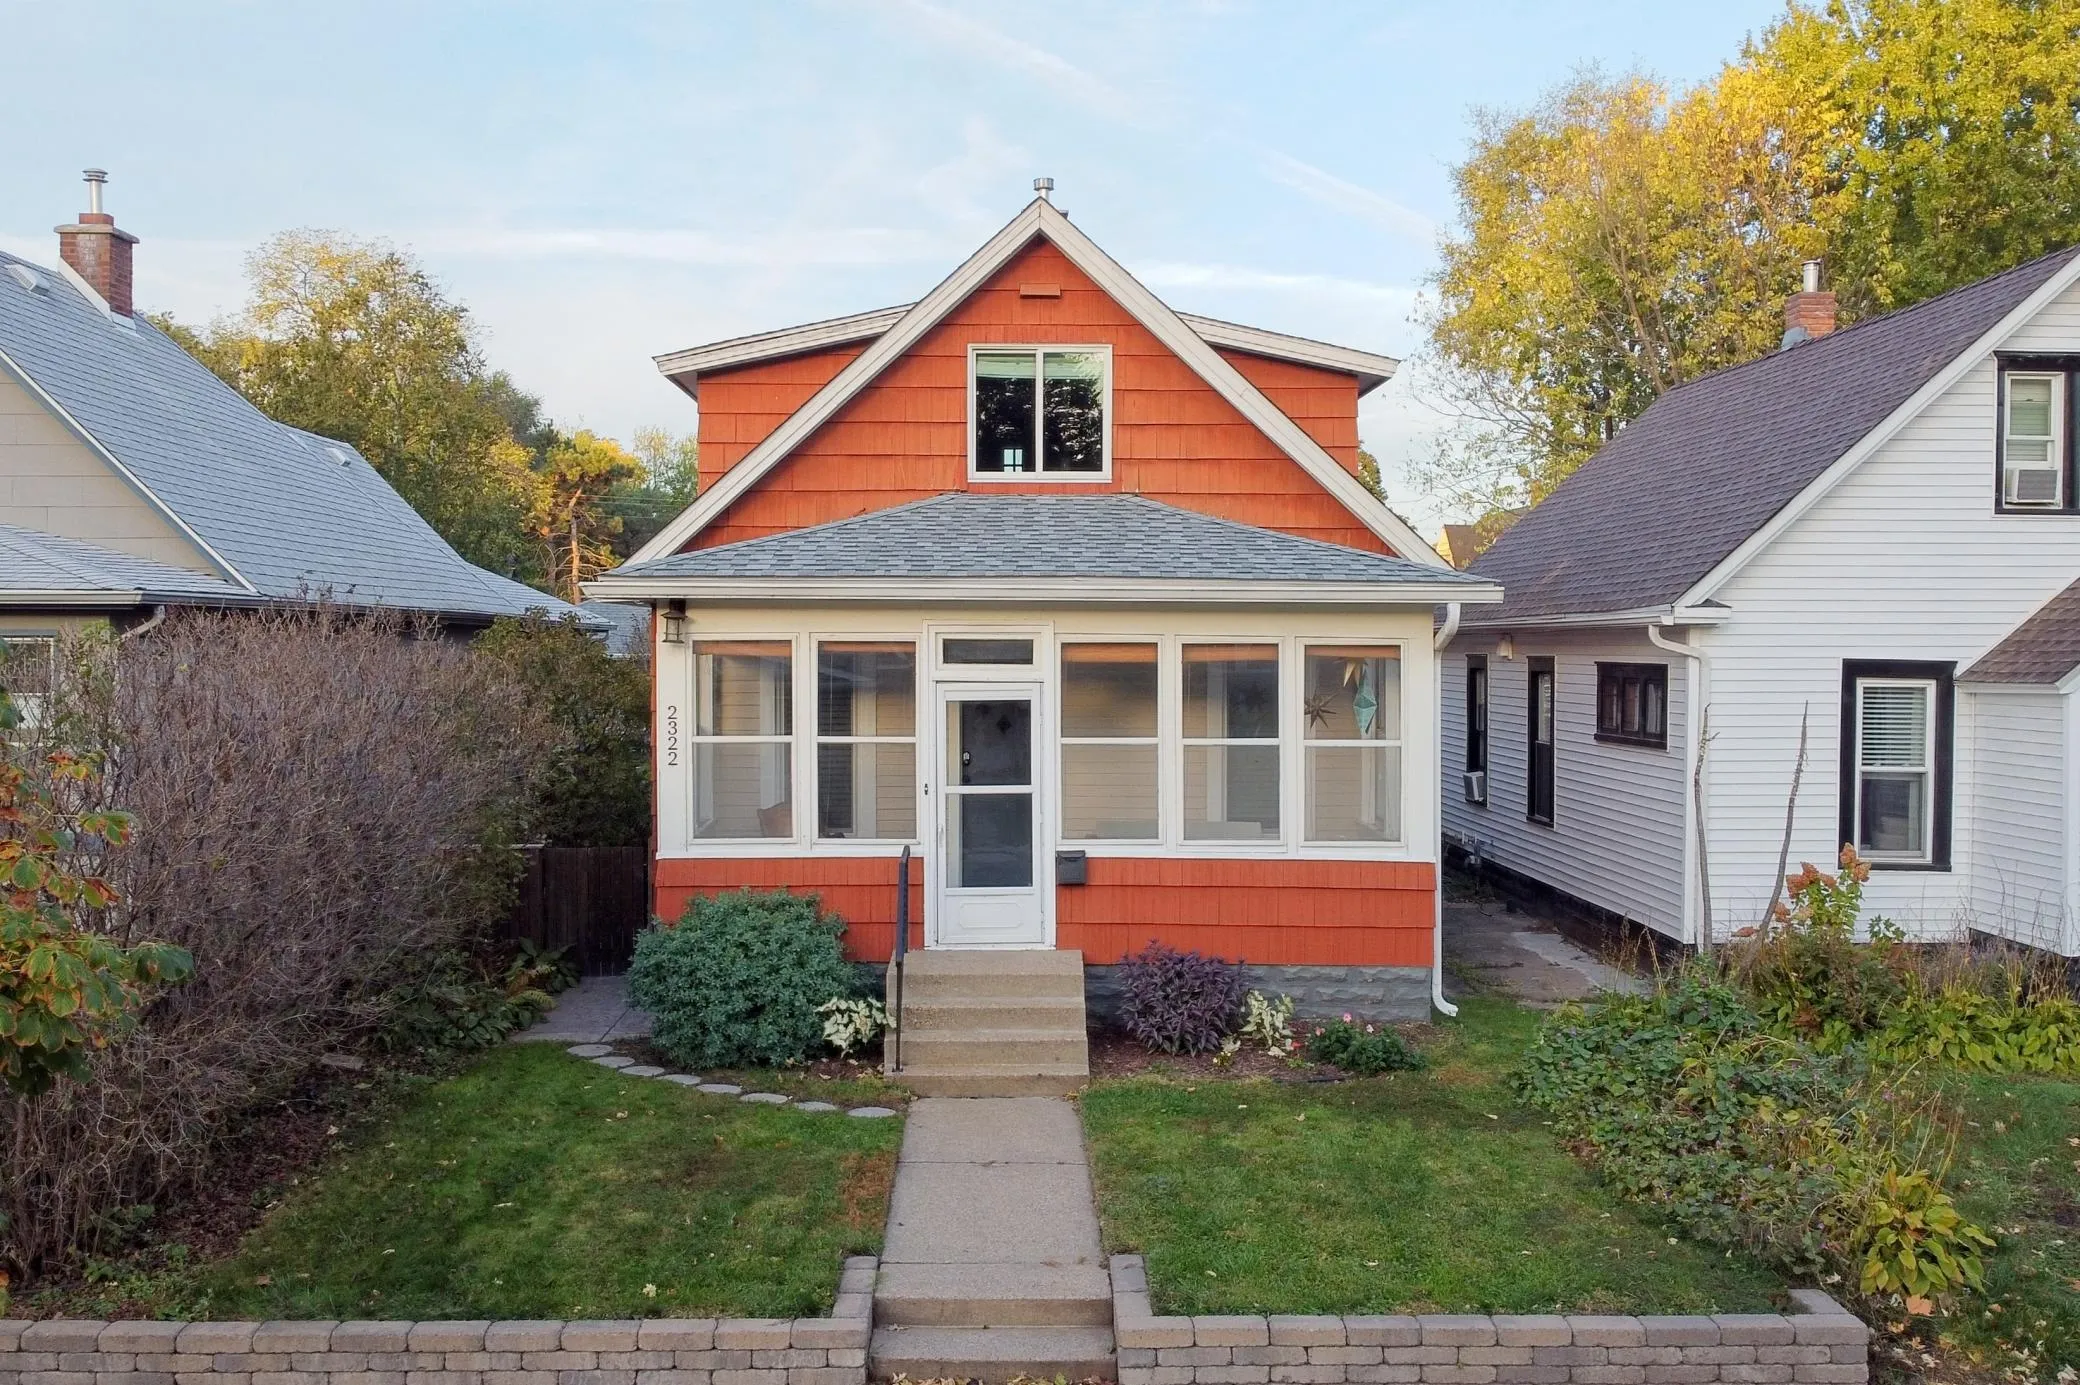 $340,000
3 bds | 2 ba | 1,168 sqft
2322 Grand Ne Street, Minneapolis, MN 55418
Listing courtesy of RE/MAX Results
-
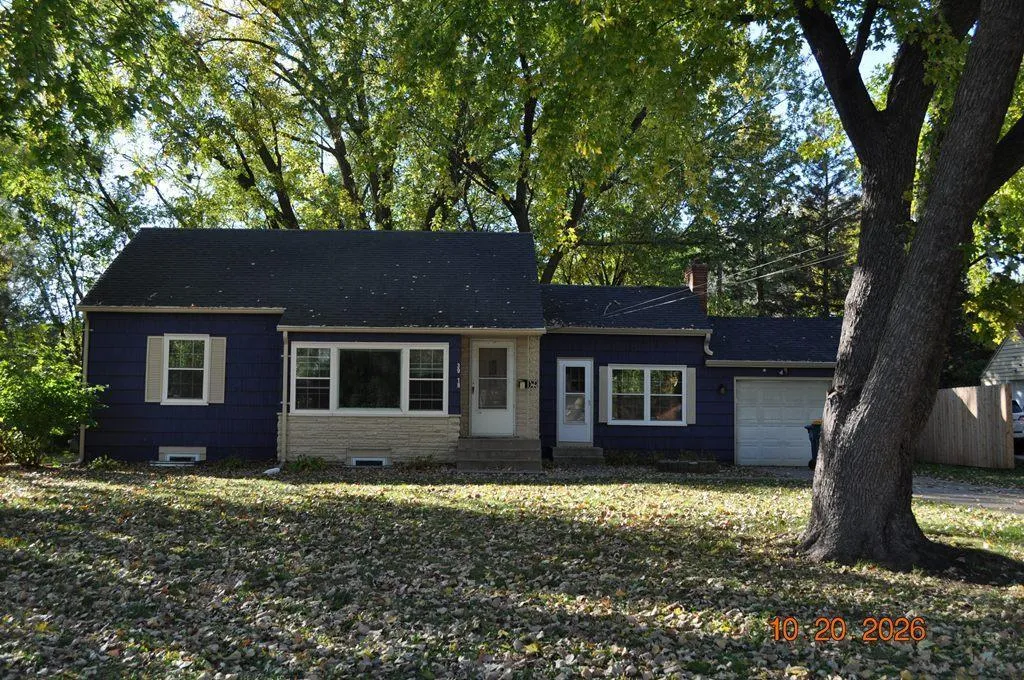 $329,900
5 bds | 2 ba | 1,771 sqft
3918 Hayes Ne Street, Columbia Heights, MN 55421
Listing courtesy of Bridge Realty, LLC
-
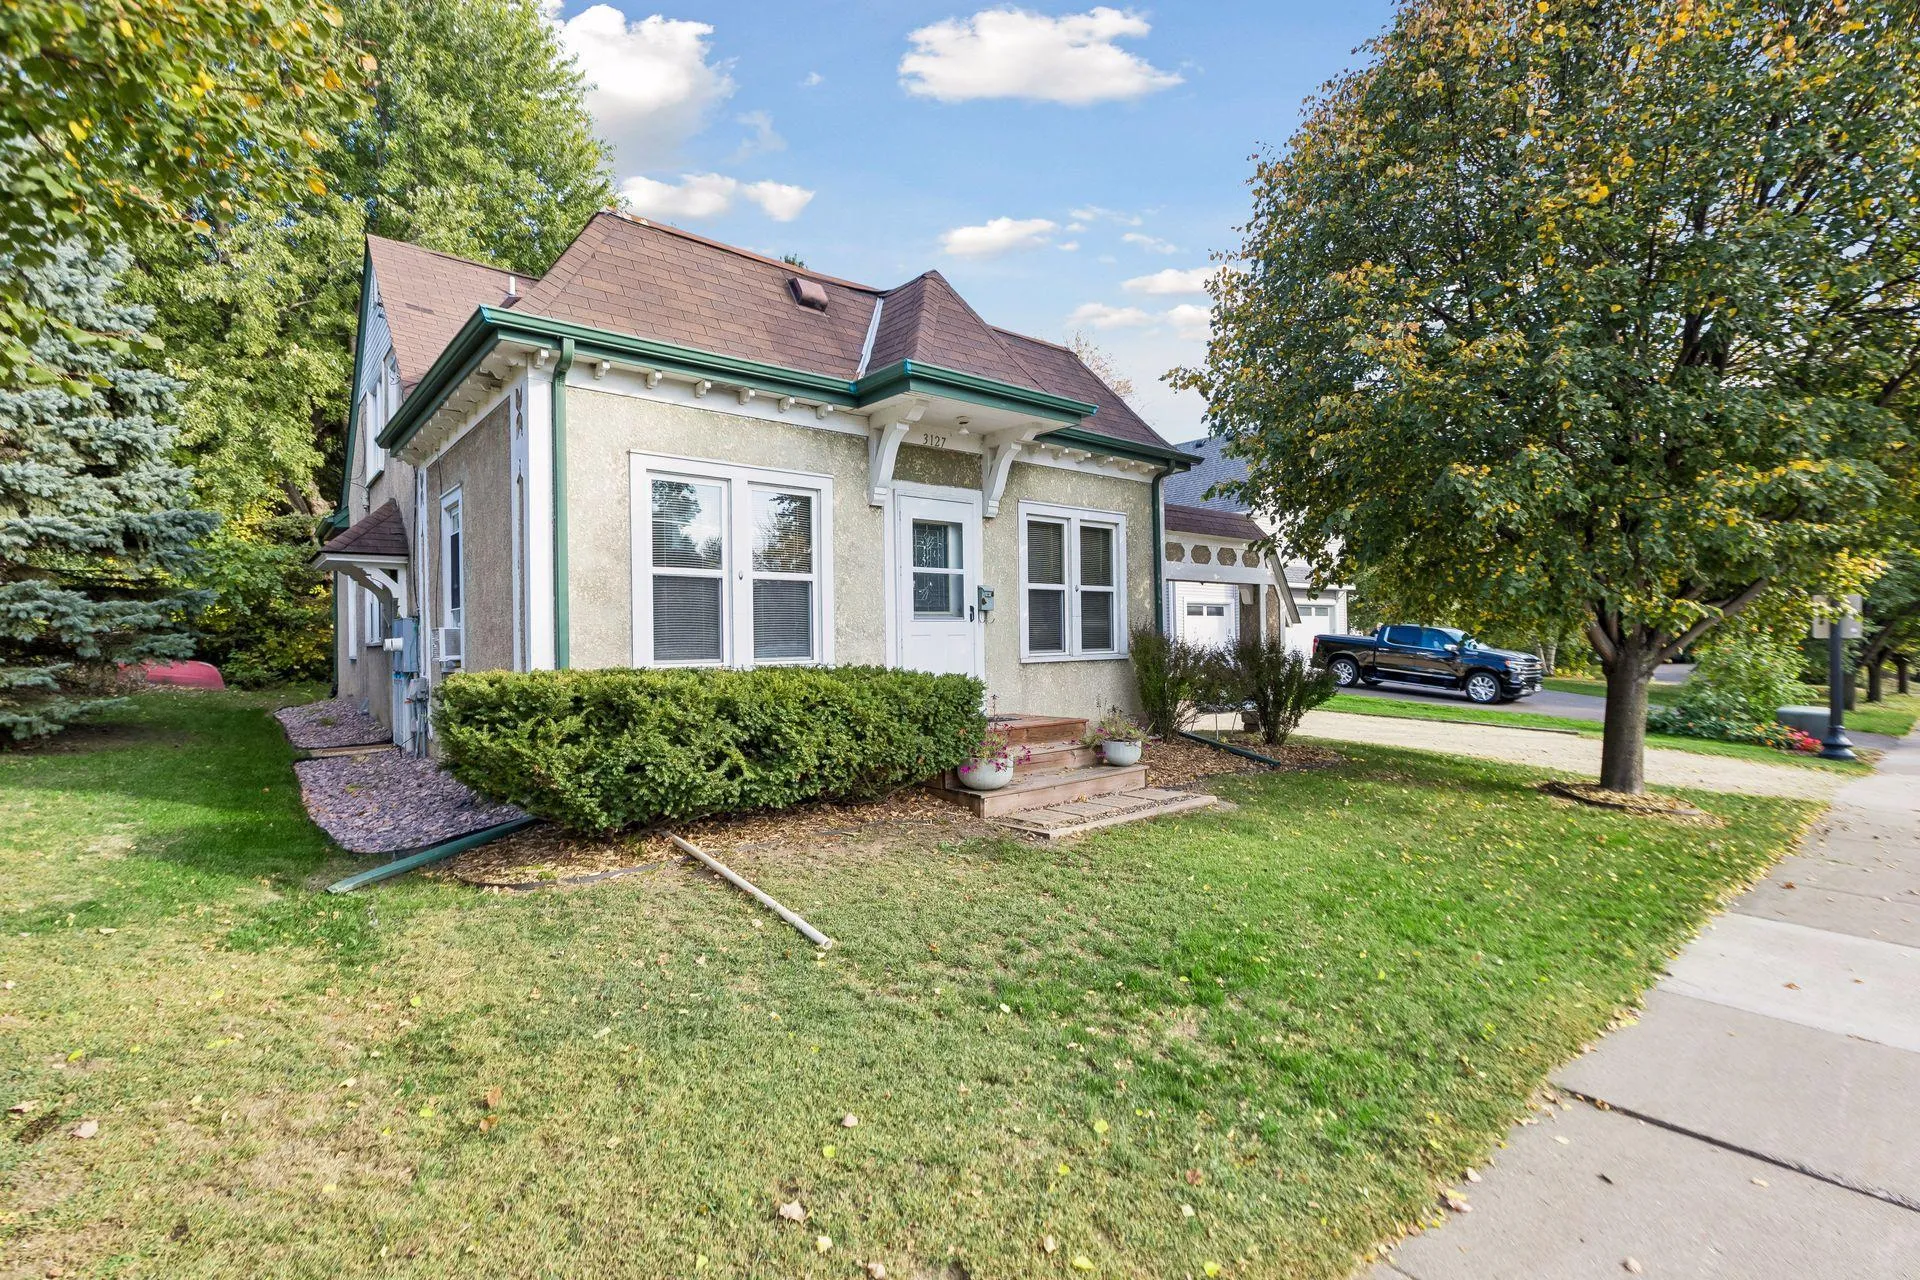 $375,000
4 bds | 2 ba | 1,508 sqft
3127 Silver Lake Ne Road, Saint Anthony, MN 55418
Listing courtesy of RE/MAX Results
Request a tour
3107 Wilson Ne Street, Saint Anthony, MN 55418