
1 / 45
$474,900
- 4 beds
- 3 baths
- 2,792 sqft
22048 Elston Avenue, Forest Lake, MN 55025
For sale Est. —/mo
- House · Single Family
- Built in 2007
- 0.3 acres lot
- $170/sqft
- 3-car garage
Overview
Open houses
- Sunday, Oct 25 1 pm–3 pm Open house
Times are Central.
It's easy to fall in love with 22048 Elston Avenue! This 4-bedroom, 3-bath walkout rambler in Forest Lake’s Evergreen Ridge neighborhood gives you everyday convenience on one level and plenty of room to spread out below. A covered front porch and an inviting entry lead into an open main floor-plan with vaulted ceilings, hardwood floors, natural woodwork, solid-core paneled doors, and large windows looking out over the backyard. If you've been looking for quality features and a smart layout that works for nearly anyone- this is the home for you.
The kitchen sits at the heart of it all. The center island with a breakfast bar, granite countertops, gas range, a walk-in pantry, and generous counter and cabinet space, so the cook never misses the conversation. From the dining area, step out to the 22'x12' deck for summer grilling. Stairs lead down to a 38'x16' patio below with the most beautiful private backyard and tree-lined views.
Everything you need is on the main level. The private primary suite has a walk-in closet with custom organizers and its own bath with a jetted soaking tub, separate shower, double sinks and fantastic storage with linen cabinetry. A second bedroom, a full bath and the laundry room and mudroom are also on this level too.
The walkout lower level is built for gatherings. Its expansive family room has a stone gas fireplace and a wet bar. Down here you’ll also find two more bedrooms, including one with French doors that works well as a home office, plus a 3/4 bath and plenty of space for storage.
Other highlights:
- Multi-generational living potential with wet bar, bedrooms, bathroom, and walkout accessibility in lower level
- Insulated 3-car garage with an extra-deep third stall, already piped for a future heater, perfect workshop space for it's future owner
- Reverse osmosis water system
- In-ground sprinkler system and a newer 14'x12' Tuff storage shed
- Walking distance to local parks, close to multiple nearby trails, lakes, and boat launches
- Forest Lake Schools (ISD 831)
Sellers are offering a 1-year home warranty plan to the next owner. Buyers who use our preferred lender may qualify for a 1% interest rate buy-down, free appraisal and a free streamline refinance program. Buyers are welcome to use the lender of their choice. Contact the listing agent for full details!
Facts & features
Interior
- Bedrooms: 4
- Bathrooms: 3 (2 full, 1 three-quarter)
- Finished sqft: 2,792
- Above grade sqft: 1,548
- Below grade sqft: 1,244
- Basement: Block, Daylight/Lookout Windows, Drain Tiled, Egress Window(s), Finished, Full, Sump Basket, Sump Pump, Walkout
- Heating: Forced Air
- Cooling: Central Air
- Appliances: Air-To-Air Exchanger, Dishwasher, Disposal, Dryer, Exhaust Fan, Humidifier, Gas Water Heater, Water Osmosis System, Microwave, Range, Refrigerator, Washer, Water Softener Owned
- Laundry: Gas Dryer Hookup, Laundry Room, Main Level, Sink, Washer Hookup
- Fireplaces: 1 (Family Room, Gas, Stone)
Property
- Parking: Attached Garage, Asphalt, Garage Door Opener, Insulated Garage
- Garage spaces: 3
- Lot size: 0.3 acres
- Lot dimensions: 84x125x140x117
- Lot features: Irregular Lot, Tree Coverage - Medium
- Exterior features: Stone, Vinyl
- Fencing: None
- Other structures: Storage Shed
Construction
- Home type: House (Single Family)
- Levels: One
- Year built: 2007
- Exterior: Block, Frame
- Roof: Age 8 Years or Less, Asphalt, Pitched
Utilities
- Sewer: City Sewer/Connected
- Water: City Water/Connected
Community & HOA
- Subdivision: Evergreen Ridge 02
Taxes & location
- Annual taxes: $4,747 (2026)
- County: Washington
- School district: Forest Lake
Listing
- Status: For sale
- Listed: Oct 14, 2026
- Days on market: 7
- MLS #: 7160165
Monthly payment
—/mo
An example, not a loan offer. Taxes and HOA dues come from the listing when known; home insurance is a rough estimate. Mortgage insurance is not included. Your rate depends on your lender and credit.
Location
Nearby homes
-
 $375,000
0 bds | 0 ba
Tbd Fenway N Avenue, Forest Lake, MN 55025
Listing courtesy of Edina Realty, Inc.
-
 $615,000
3 bds | 3 ba | 1,874 sqft
16851 Potomac Ne Street, Columbus, MN 55025
Listing courtesy of LPT Realty, LLC
-
 $419,900
3 bds | 3 ba | 2,032 sqft
23870 Granada N Avenue, Forest Lake, MN 55025
Listing courtesy of Real Broker, LLC
-
 $599,900
6 bds | 4 ba | 3,620 sqft
20518 Enfield N Circle, Forest Lake, MN 55025
Listing courtesy of RE/MAX Synergy
-
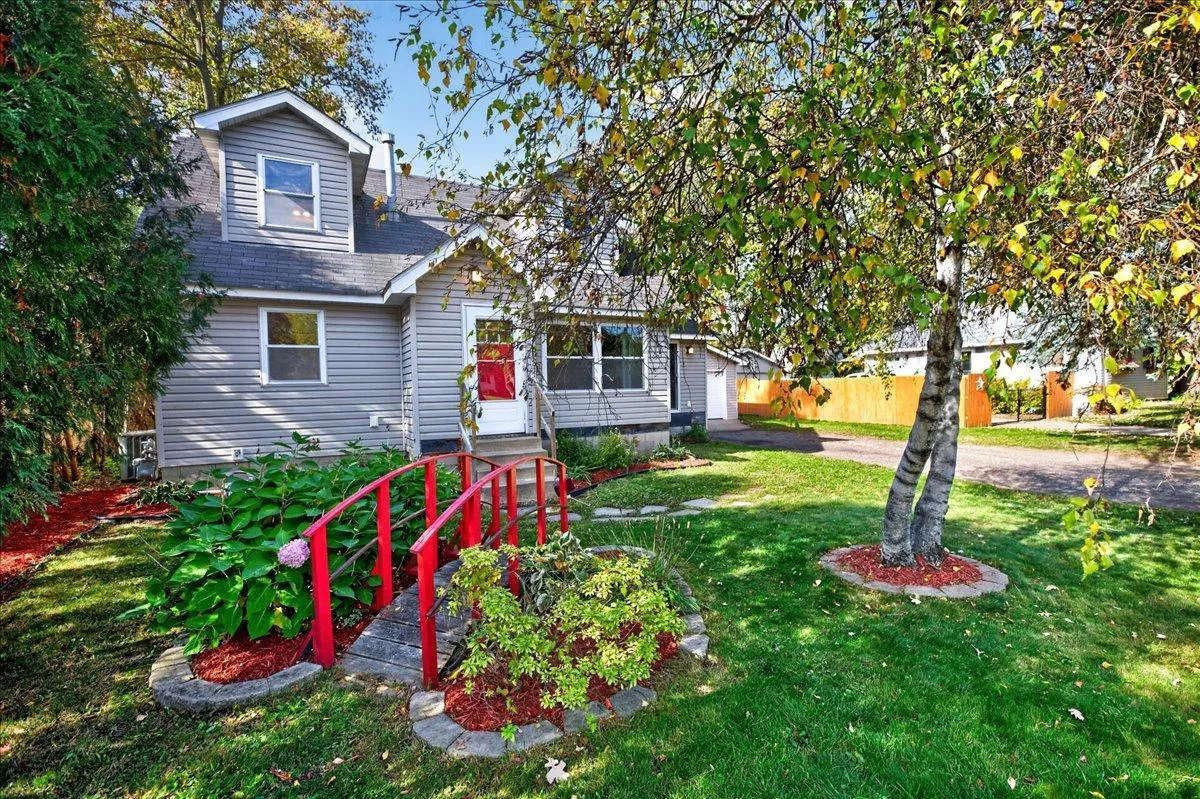 $339,900
4 bds | 2 ba | 1,617 sqft
744 6th Se Street, Forest Lake, MN 55025
Listing courtesy of LaBelle Real Estate Group Inc
-
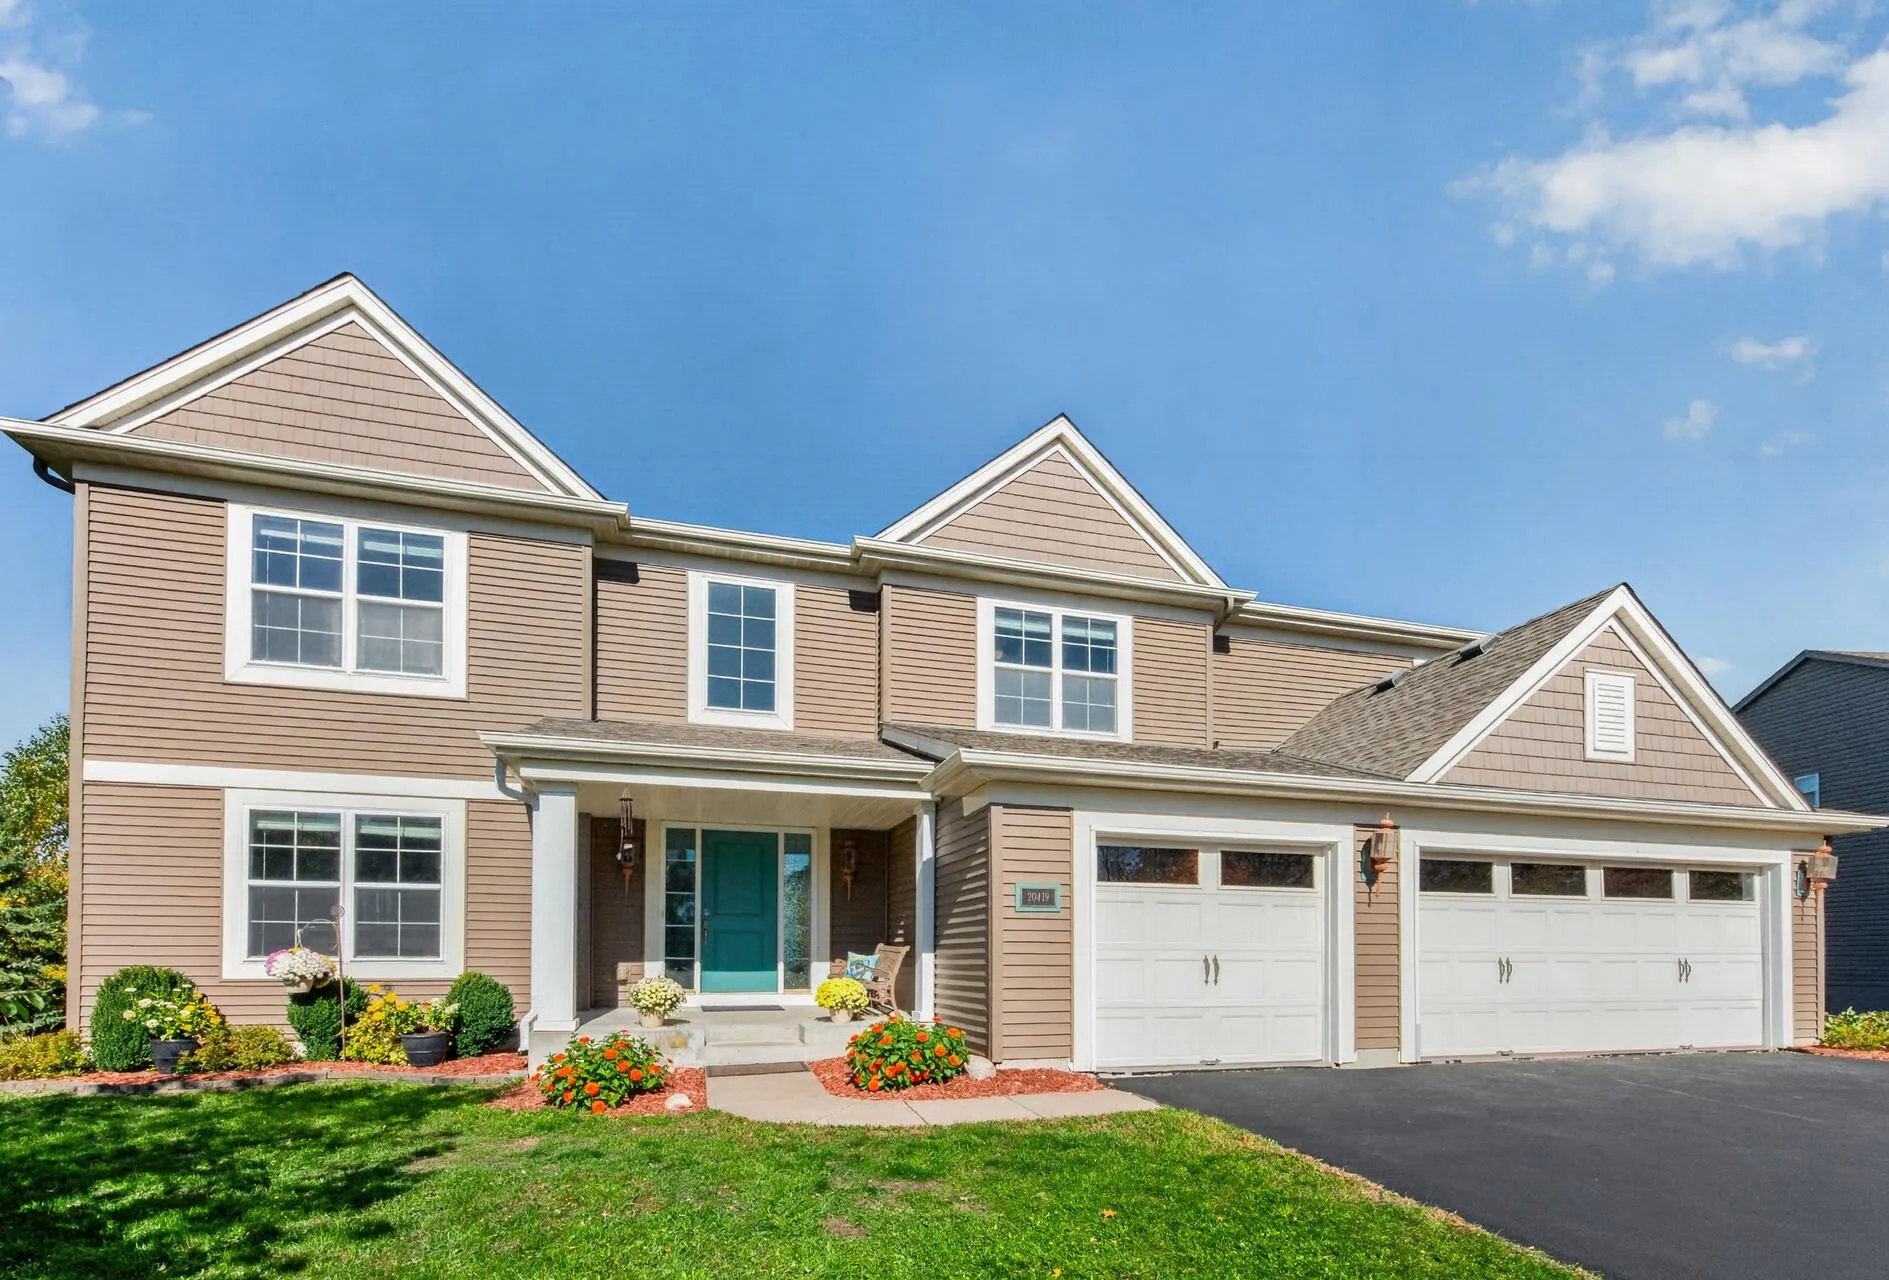 $575,000
5 bds | 3 ba | 3,372 sqft
20419 Everton N Trail, Forest Lake, MN 55025
Listing courtesy of RE/MAX Synergy
-
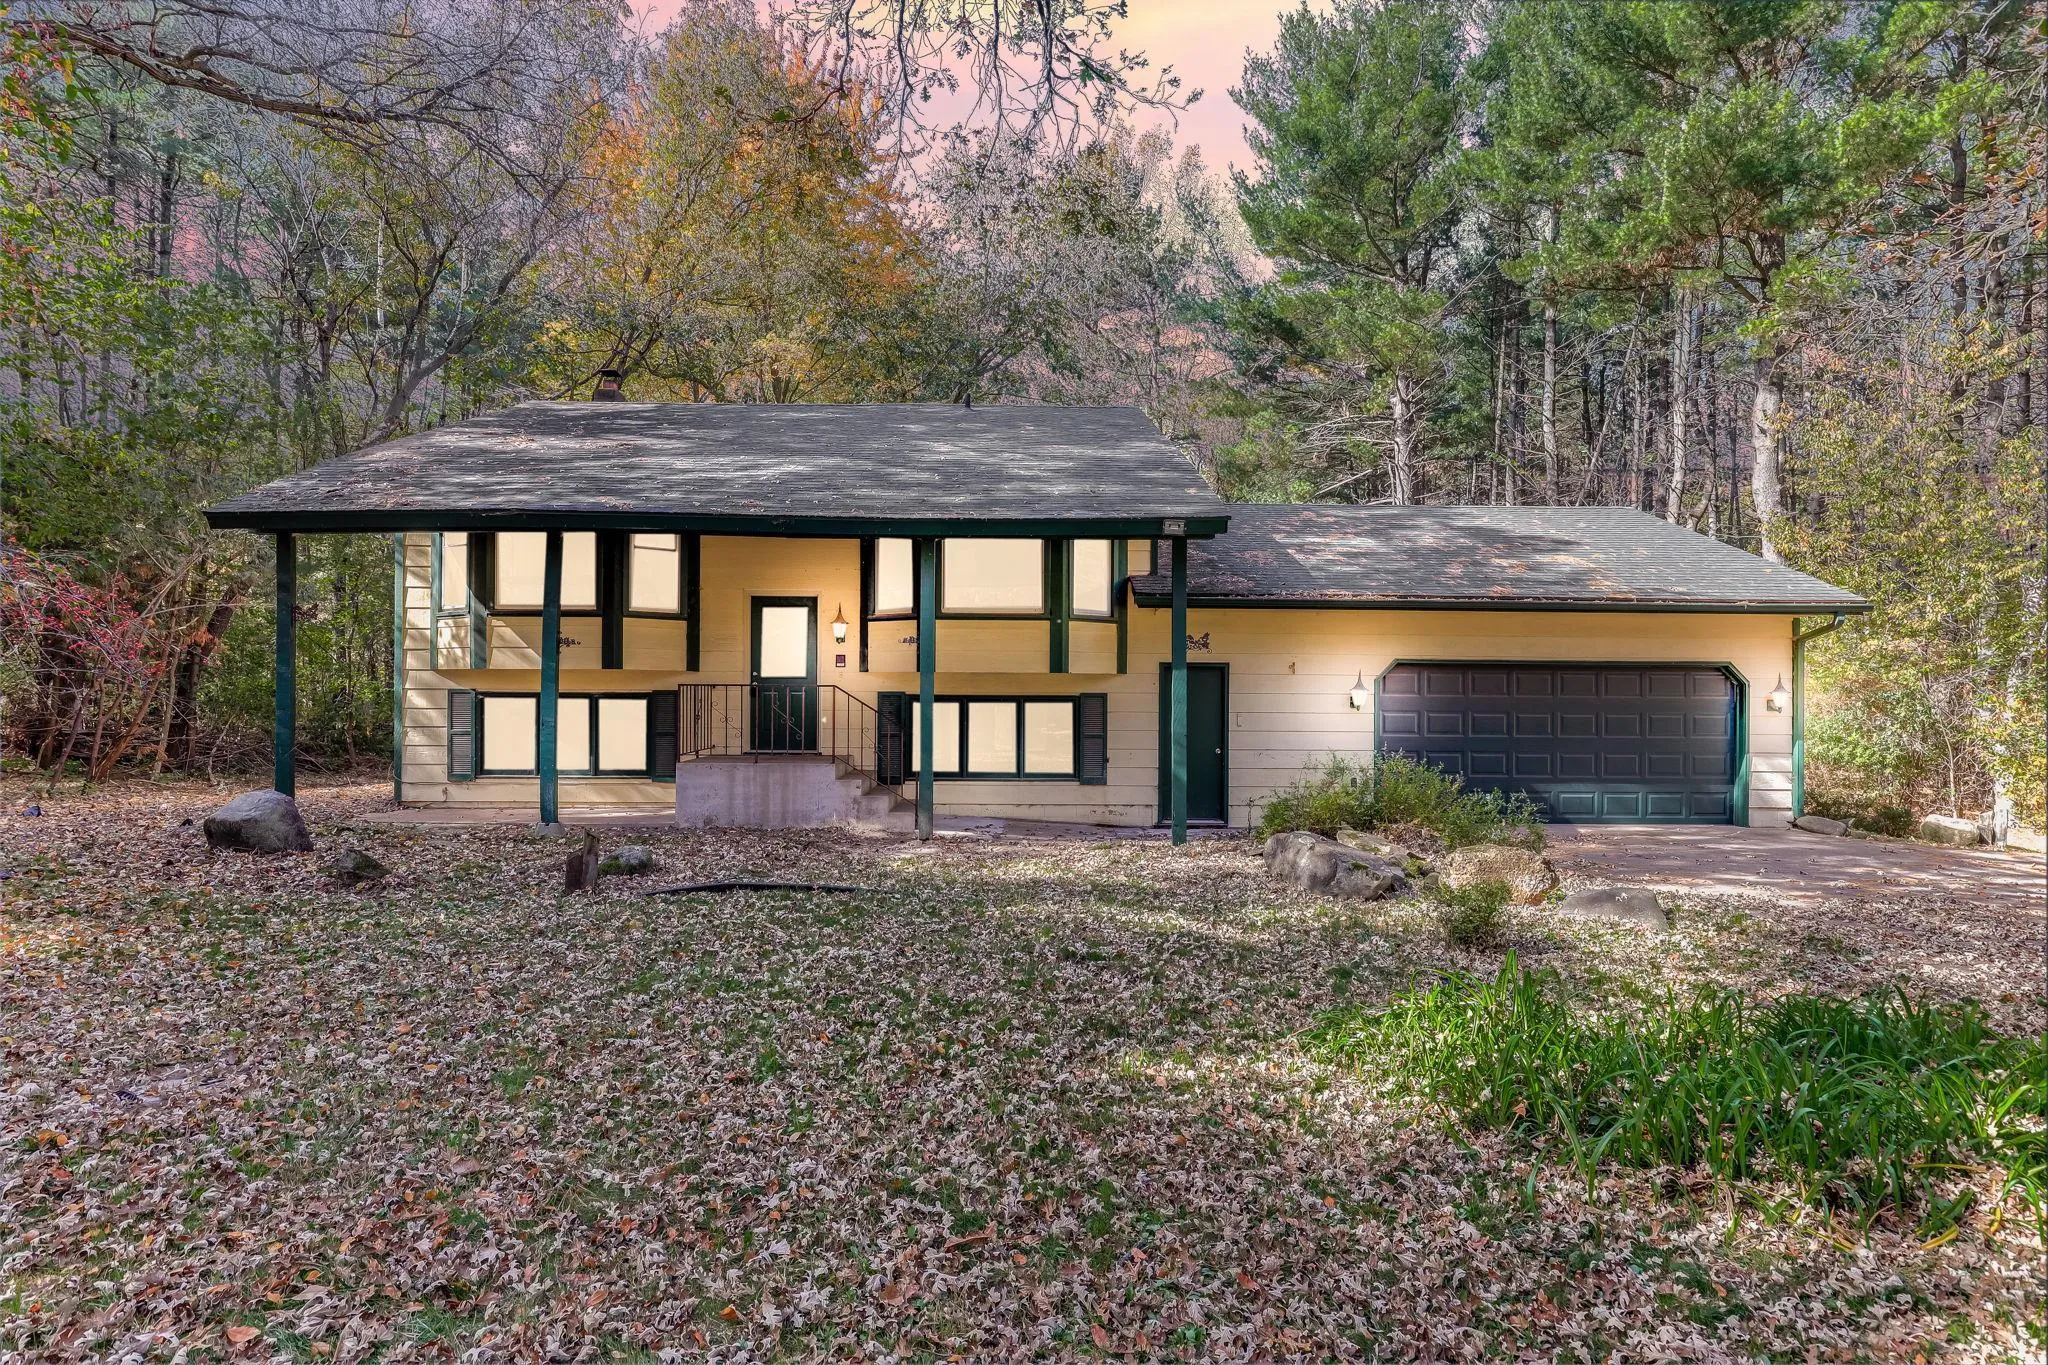 $415,000
3 bds | 2 ba | 1,887 sqft
18020 Rutgers Ne Street, Columbus, MN 55025
Listing courtesy of Kris Lindahl Real Estate
-
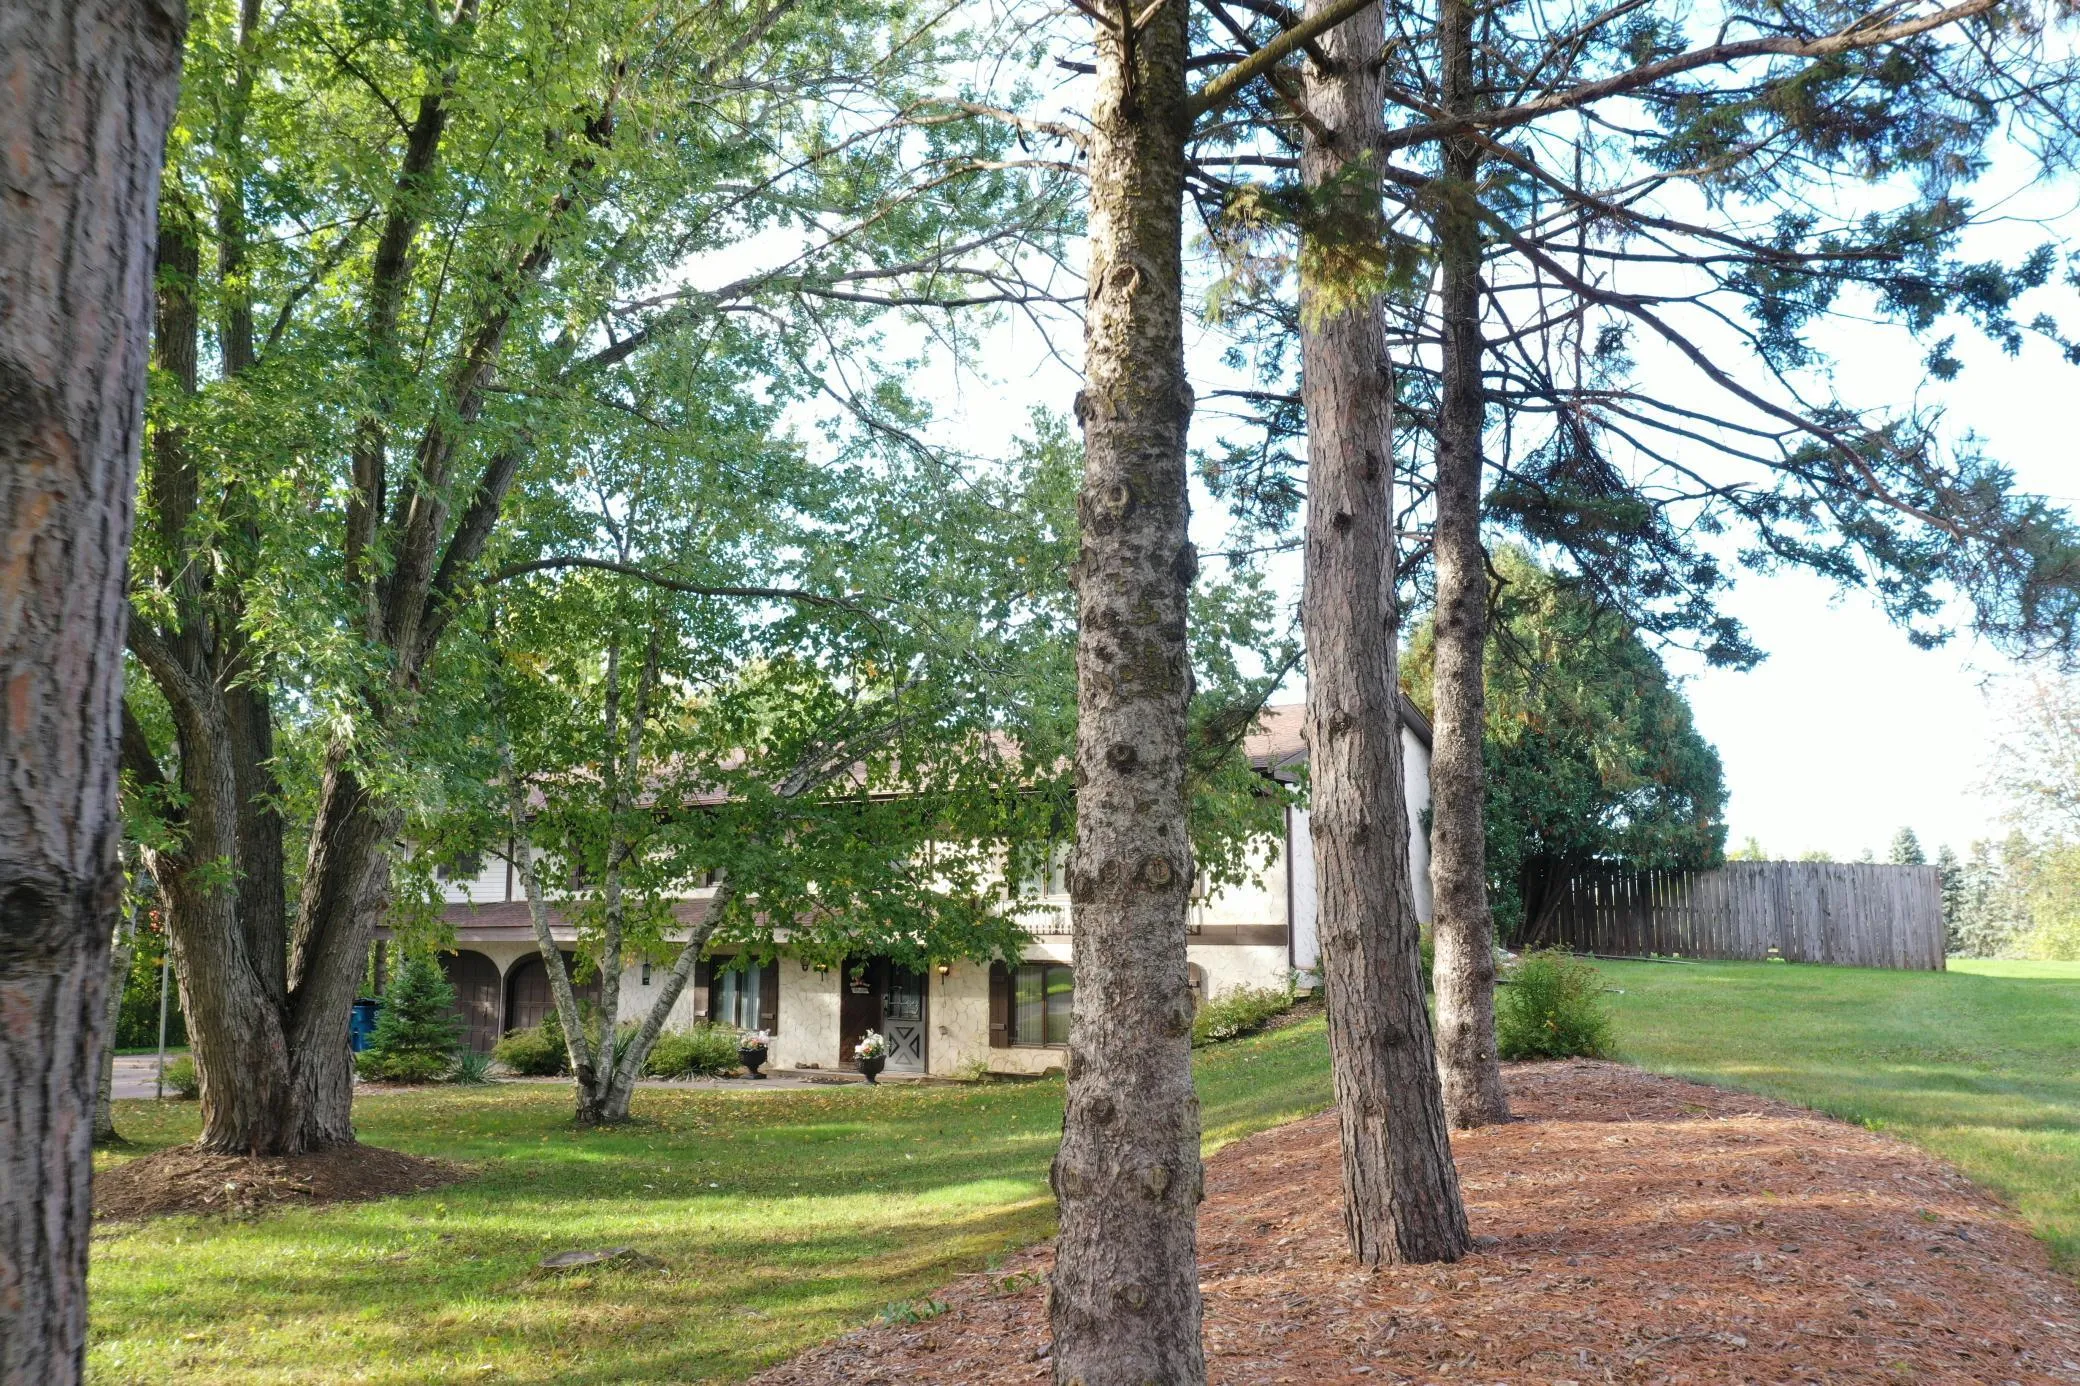 $525,000
4 bds | 3 ba | 2,418 sqft
20370 Enfield N Court, Forest Lake, MN 55025
Listing courtesy of Property Executives Realty
Request a tour
22048 Elston Avenue, Forest Lake, MN 55025