
1 / 63
$575,000
- 5 beds
- 3 baths
- 3,372 sqft
20419 Everton N Trail, Forest Lake, MN 55025
Coming soon Est. —/mo
- House · Single Family
- Built in 2006
- 0.36 acres lot
- $171/sqft
- $25/mo HOA
- 3-car garage
Overview
Welcome Home! This spacious two-story home, offering over 3,300 finished square feet, five bedrooms and three baths. A dramatic foyer makes a memorable first impression, while the open great room draws the eye upward to high ceilings and a striking wall of windows that fills the space with natural light. Gather by the fireplace or enjoy the easy flow into the kitchen and dining areas. The generous kitchen features abundant warm wood cabinetry, extensive counter space, a center island with seating, and room for a full dining table beside sliding glass doors with a view of the backyard. A separate formal dining room offers an elegant setting for special occasions. The main level also includes a bedroom, convenient laundry, and a half bath. Upstairs, the expansive primary suite offers a spacious bedroom, a large walk-in closet, and an ensuite bath with a soaking tub and separate shower. Three additional bedrooms and a full bath complete to the upper level. The full walkout basement offers an opportunity to create additional living, recreation, or work-from-home space, with daylight windows and direct access to the backyard. A thoughtfully designed home with room to gather, relax and make your own.
Facts & features
Interior
- Bedrooms: 5
- Bathrooms: 3 (2 full, 1 half)
- Finished sqft: 3,372
- Above grade sqft: 3,372
- Basement: Block, Daylight/Lookout Windows, Sump Basket, Sump Pump, Unfinished, Walkout
- Heating: Forced Air, Fireplace(s)
- Cooling: Central Air
- Appliances: Dishwasher, Dryer, Gas Water Heater, Microwave, Refrigerator, Washer, Water Softener Owned
- Laundry: Laundry Room, Main Level
- Fireplaces: 1 (Gas, Living Room)
Property
- Parking: Attached Garage, Asphalt, Finished Garage
- Garage spaces: 3
- Lot size: 0.36 acres
- Lot dimensions: 94x169x111x141
- Exterior features: Vinyl
Construction
- Home type: House (Single Family)
- Levels: Two
- Year built: 2006
- Exterior: Block, Concrete, Frame
- Roof: Age 8 Years or Less, Asphalt
Utilities
- Sewer: City Sewer/Connected, City Sewer - In Street
- Water: City Water/Connected, City Water - In Street
Community & HOA
- Subdivision: Landings At Summerfields 6th Add
- HOA fee: $25/mo ($300 annually)
- HOA includes: Other
Taxes & location
- Annual taxes: $6,480 (2026)
- County: Washington
- School district: Forest Lake
Listing
- Status: Coming soon
- Listed: Oct 14, 2026
- MLS #: 7150440
Monthly payment
—/mo
An example, not a loan offer. Taxes and HOA dues come from the listing when known; home insurance is a rough estimate. Mortgage insurance is not included. Your rate depends on your lender and credit.
Location
Nearby homes
-
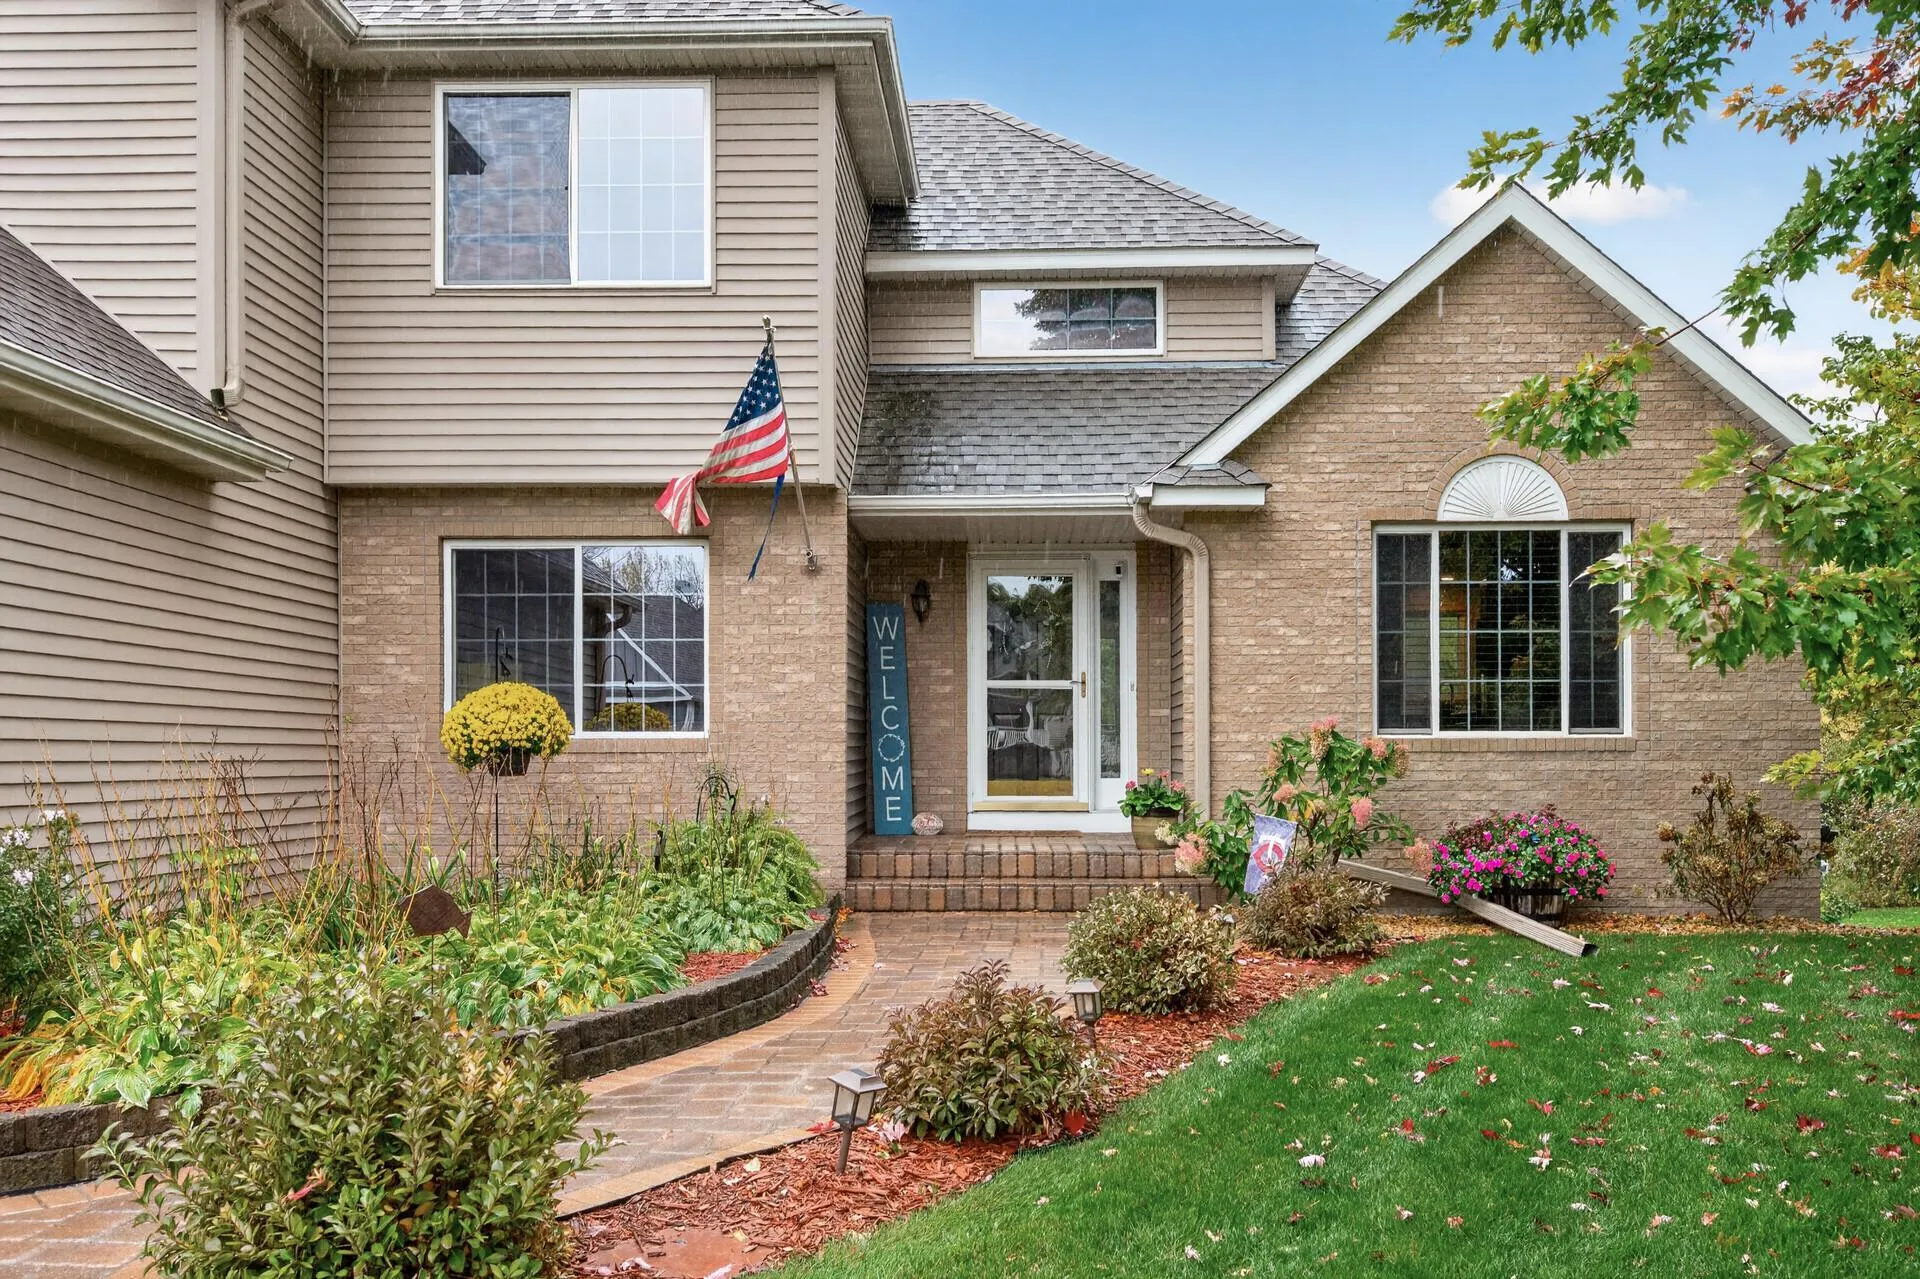 $599,900
6 bds | 4 ba | 3,620 sqft
20518 Enfield N Circle, Forest Lake, MN 55025
Listing courtesy of RE/MAX Synergy
-
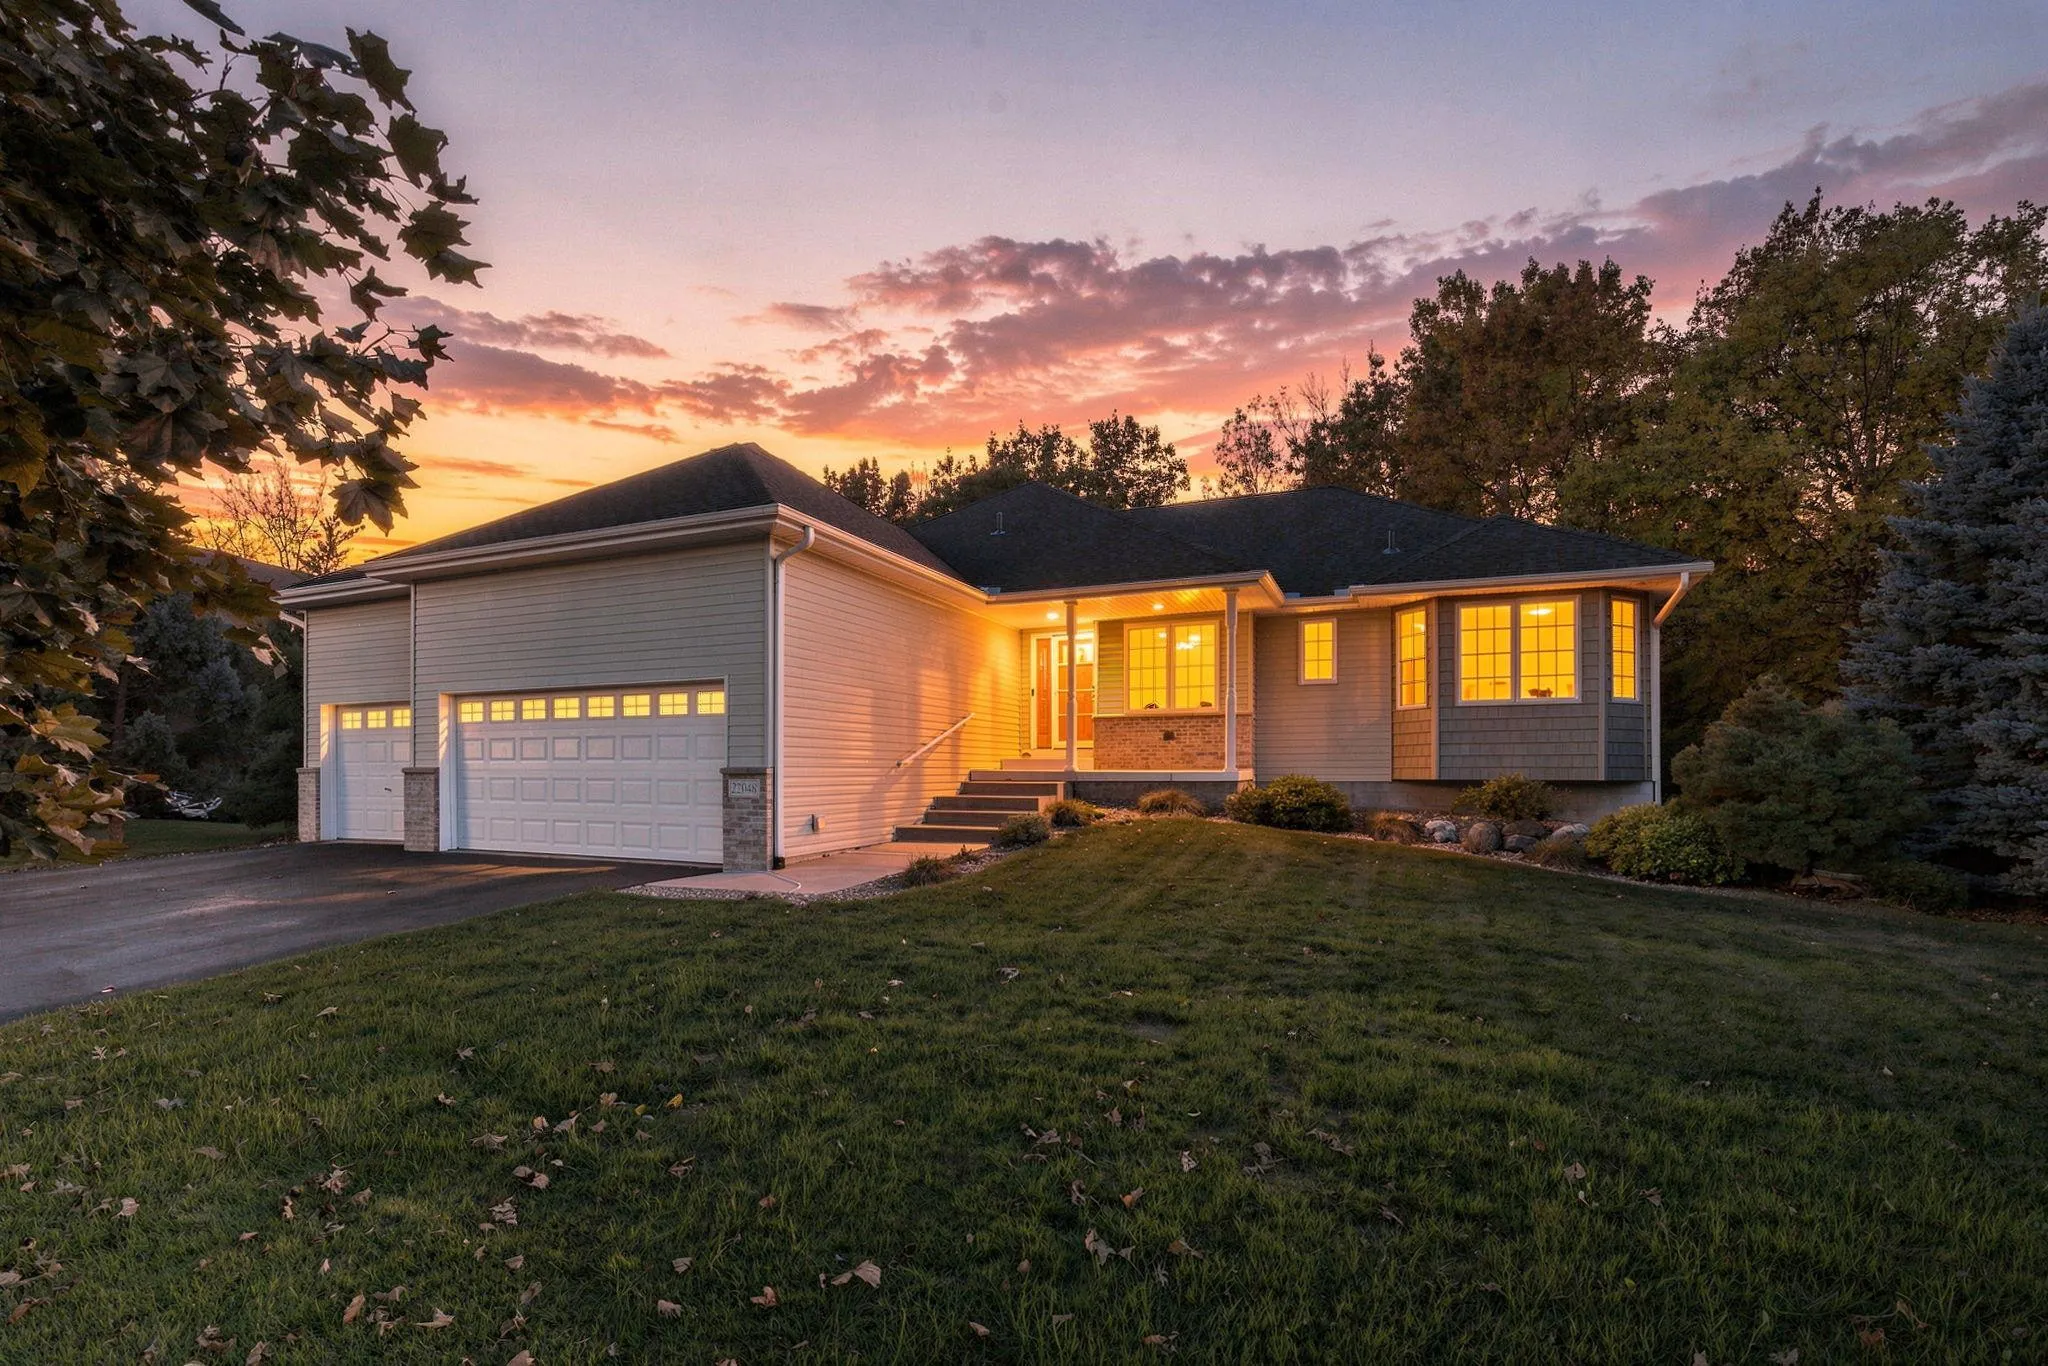 $474,900
4 bds | 3 ba | 2,792 sqft
22048 Elston Avenue, Forest Lake, MN 55025
Listing courtesy of Coldwell Banker Realty
-
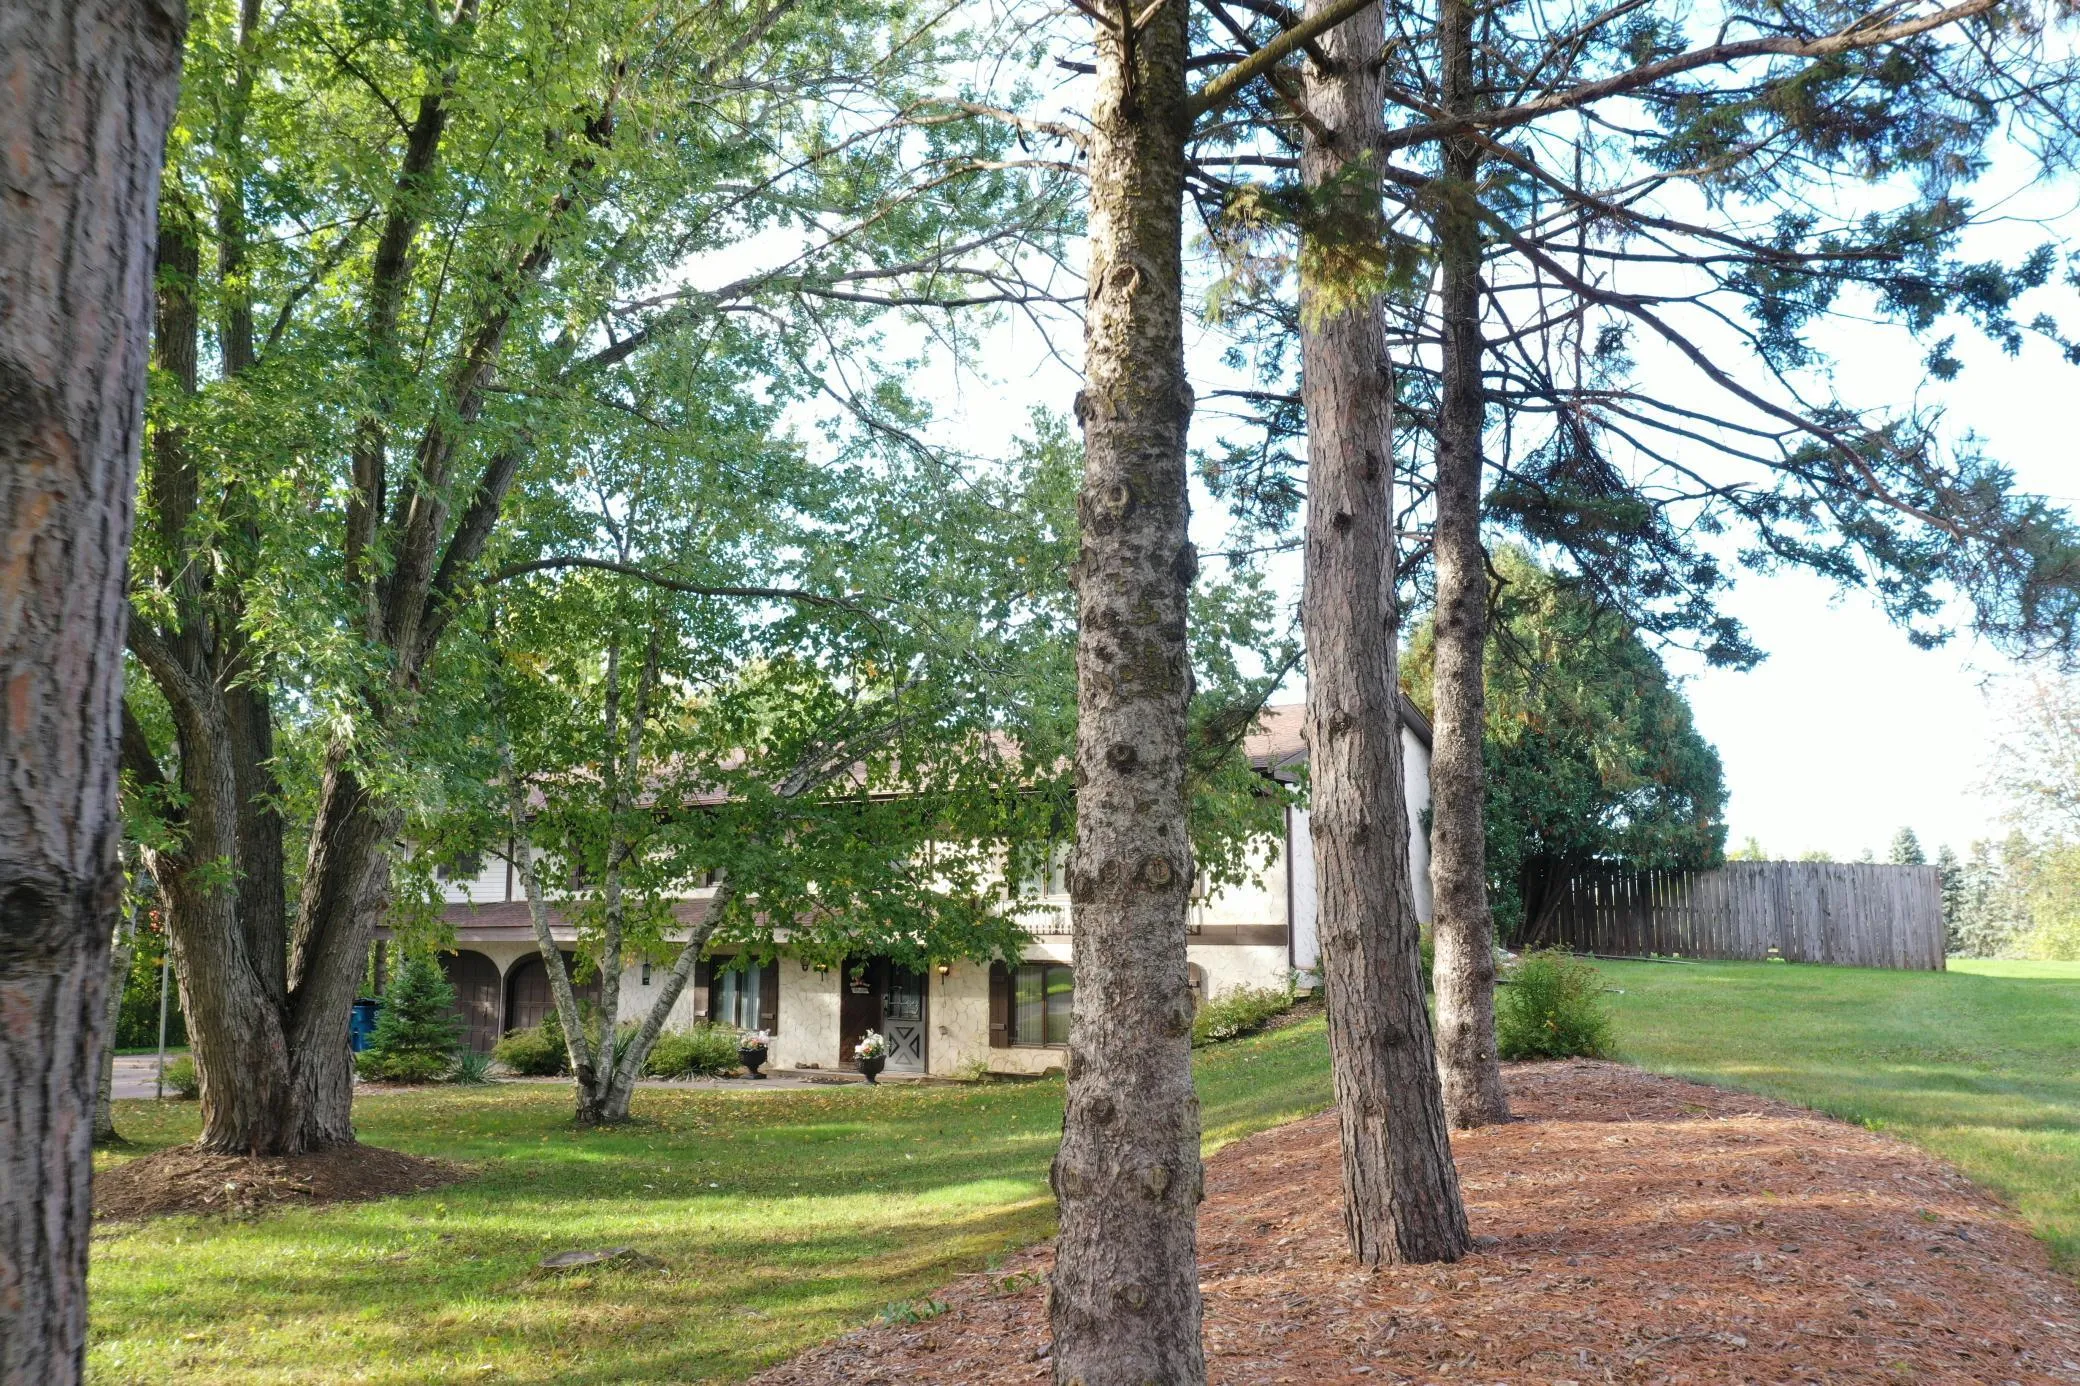 $525,000
4 bds | 3 ba | 2,418 sqft
20370 Enfield N Court, Forest Lake, MN 55025
Listing courtesy of Property Executives Realty
-
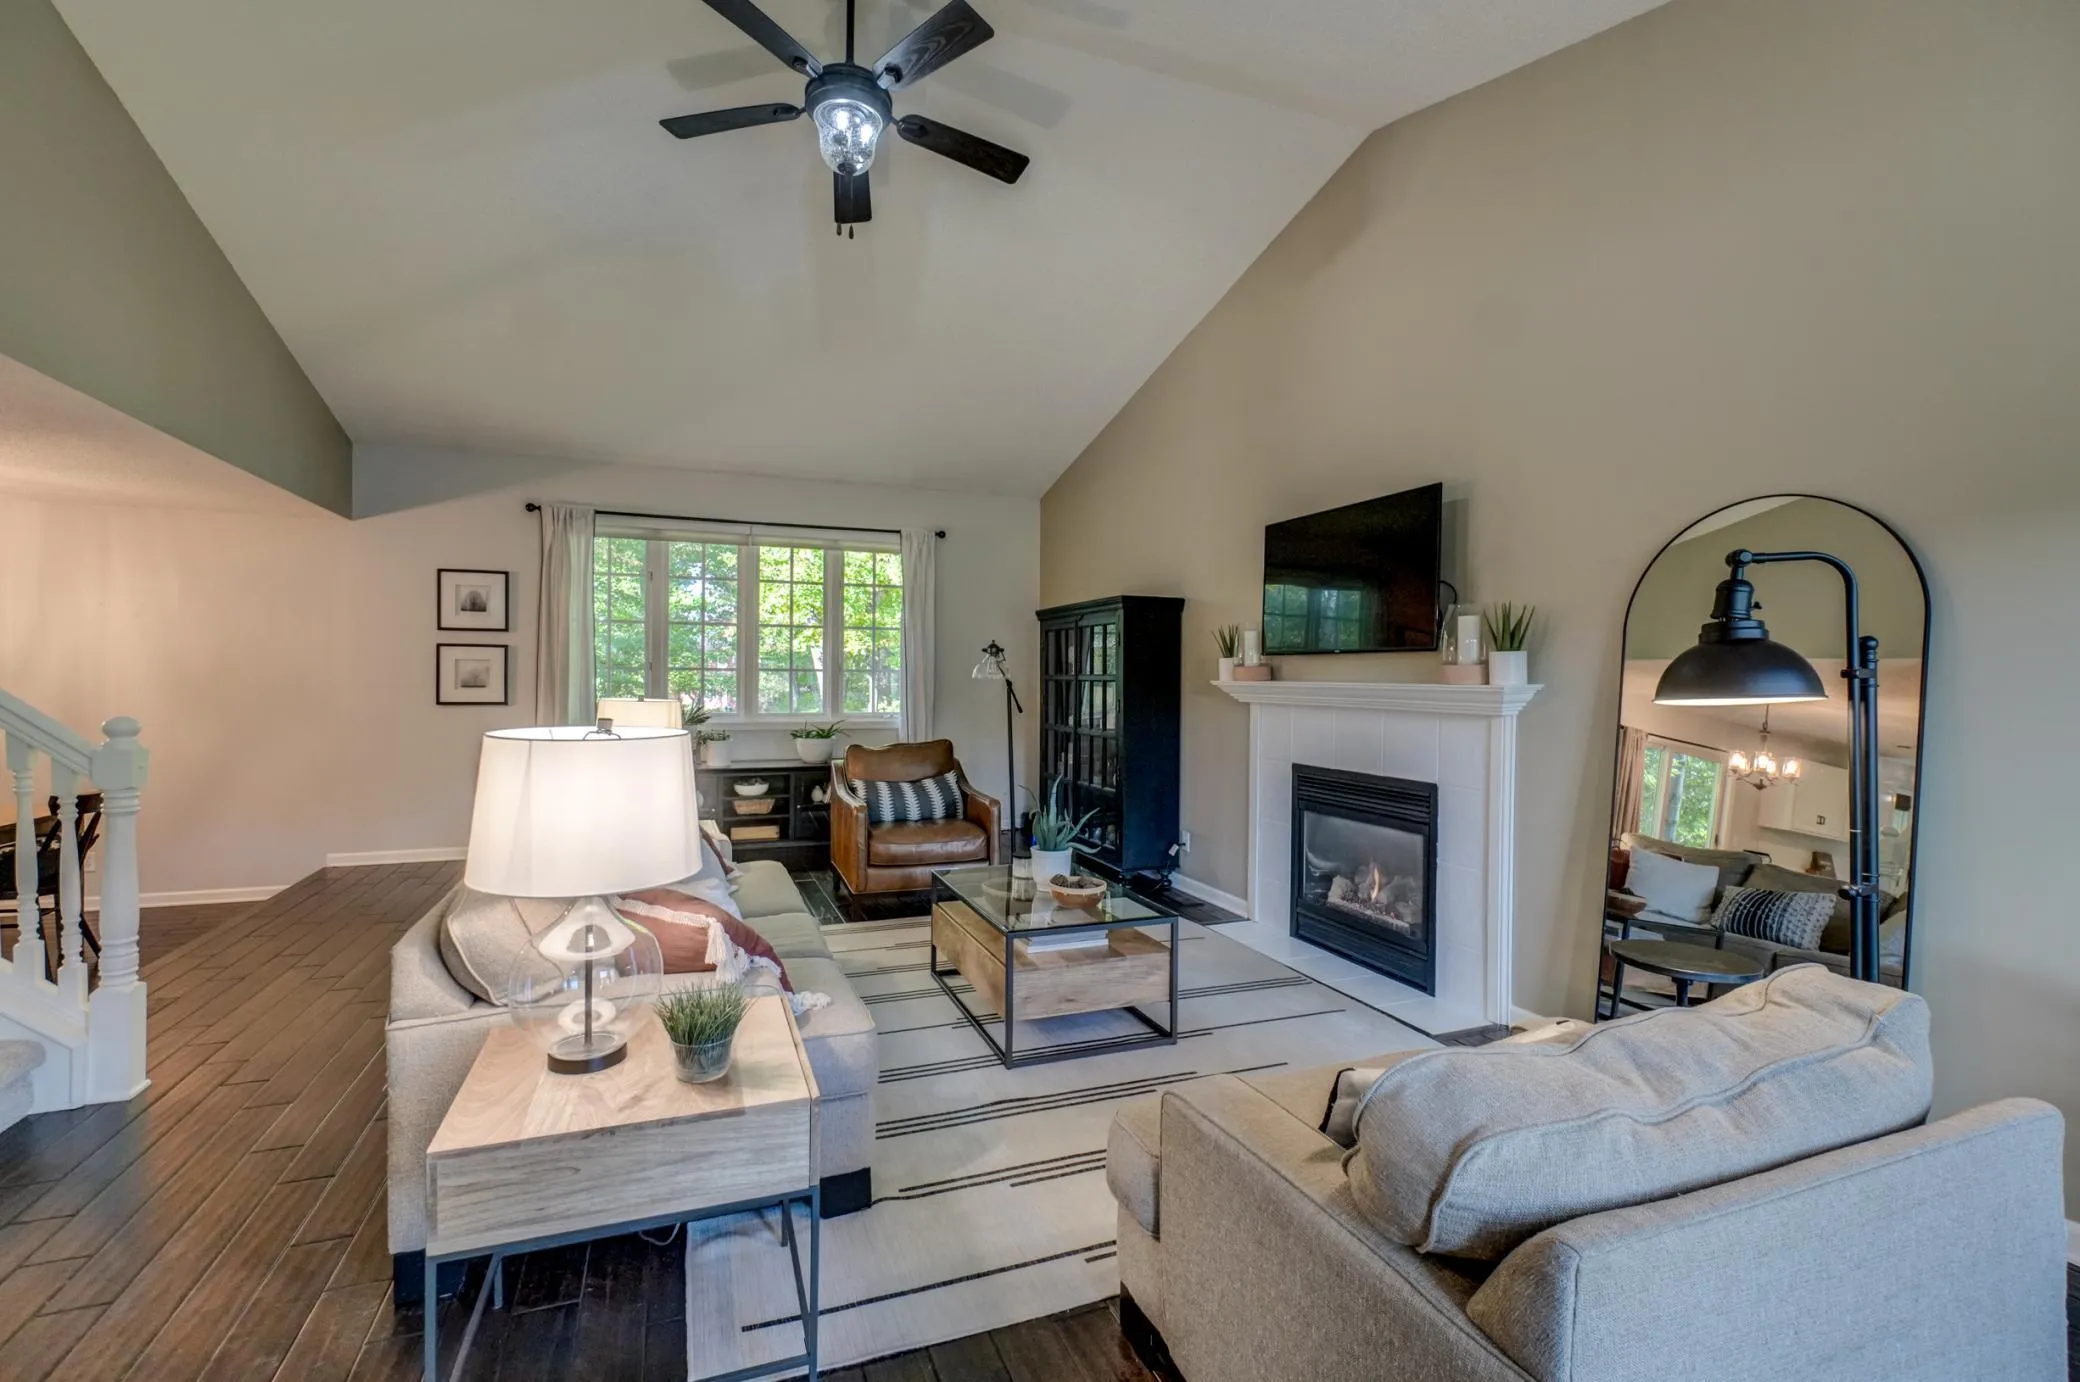 $475,000
4 bds | 4 ba | 2,602 sqft
23084 Havelka N Court, Forest Lake, MN 55025
Listing courtesy of Coldwell Banker Realty
-
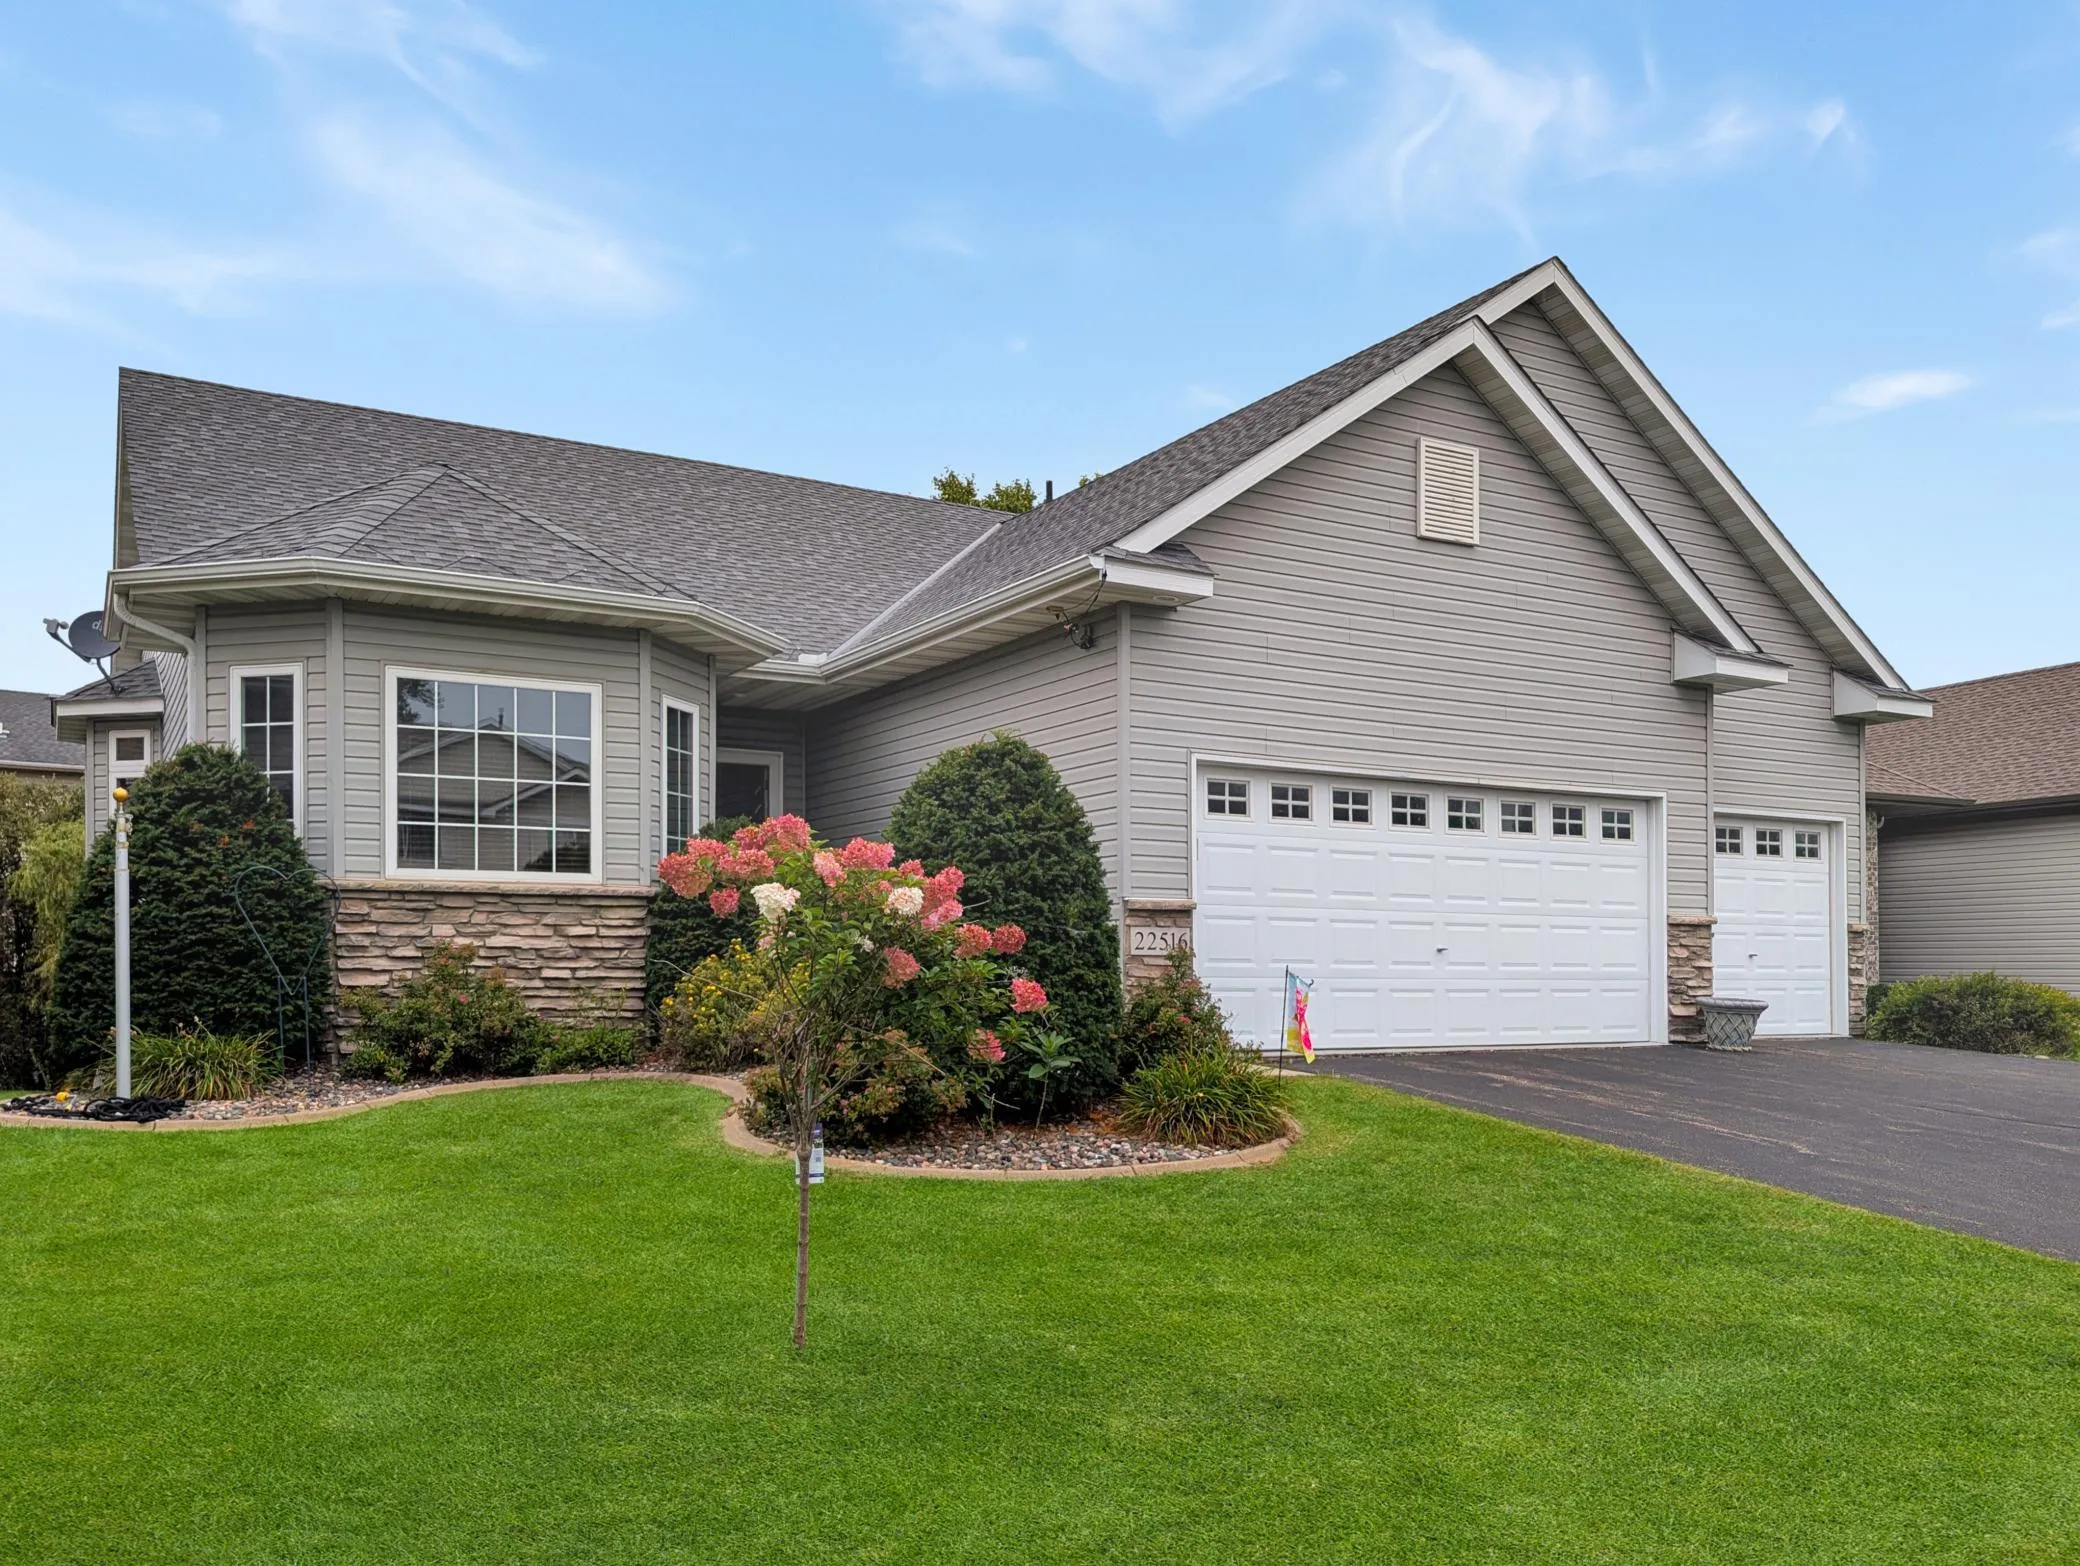 $480,000
3 bds | 3 ba | 2,817 sqft
22516 Evergreen Circle, Forest Lake, MN 55025
Listing courtesy of Edina Realty, Inc.
-
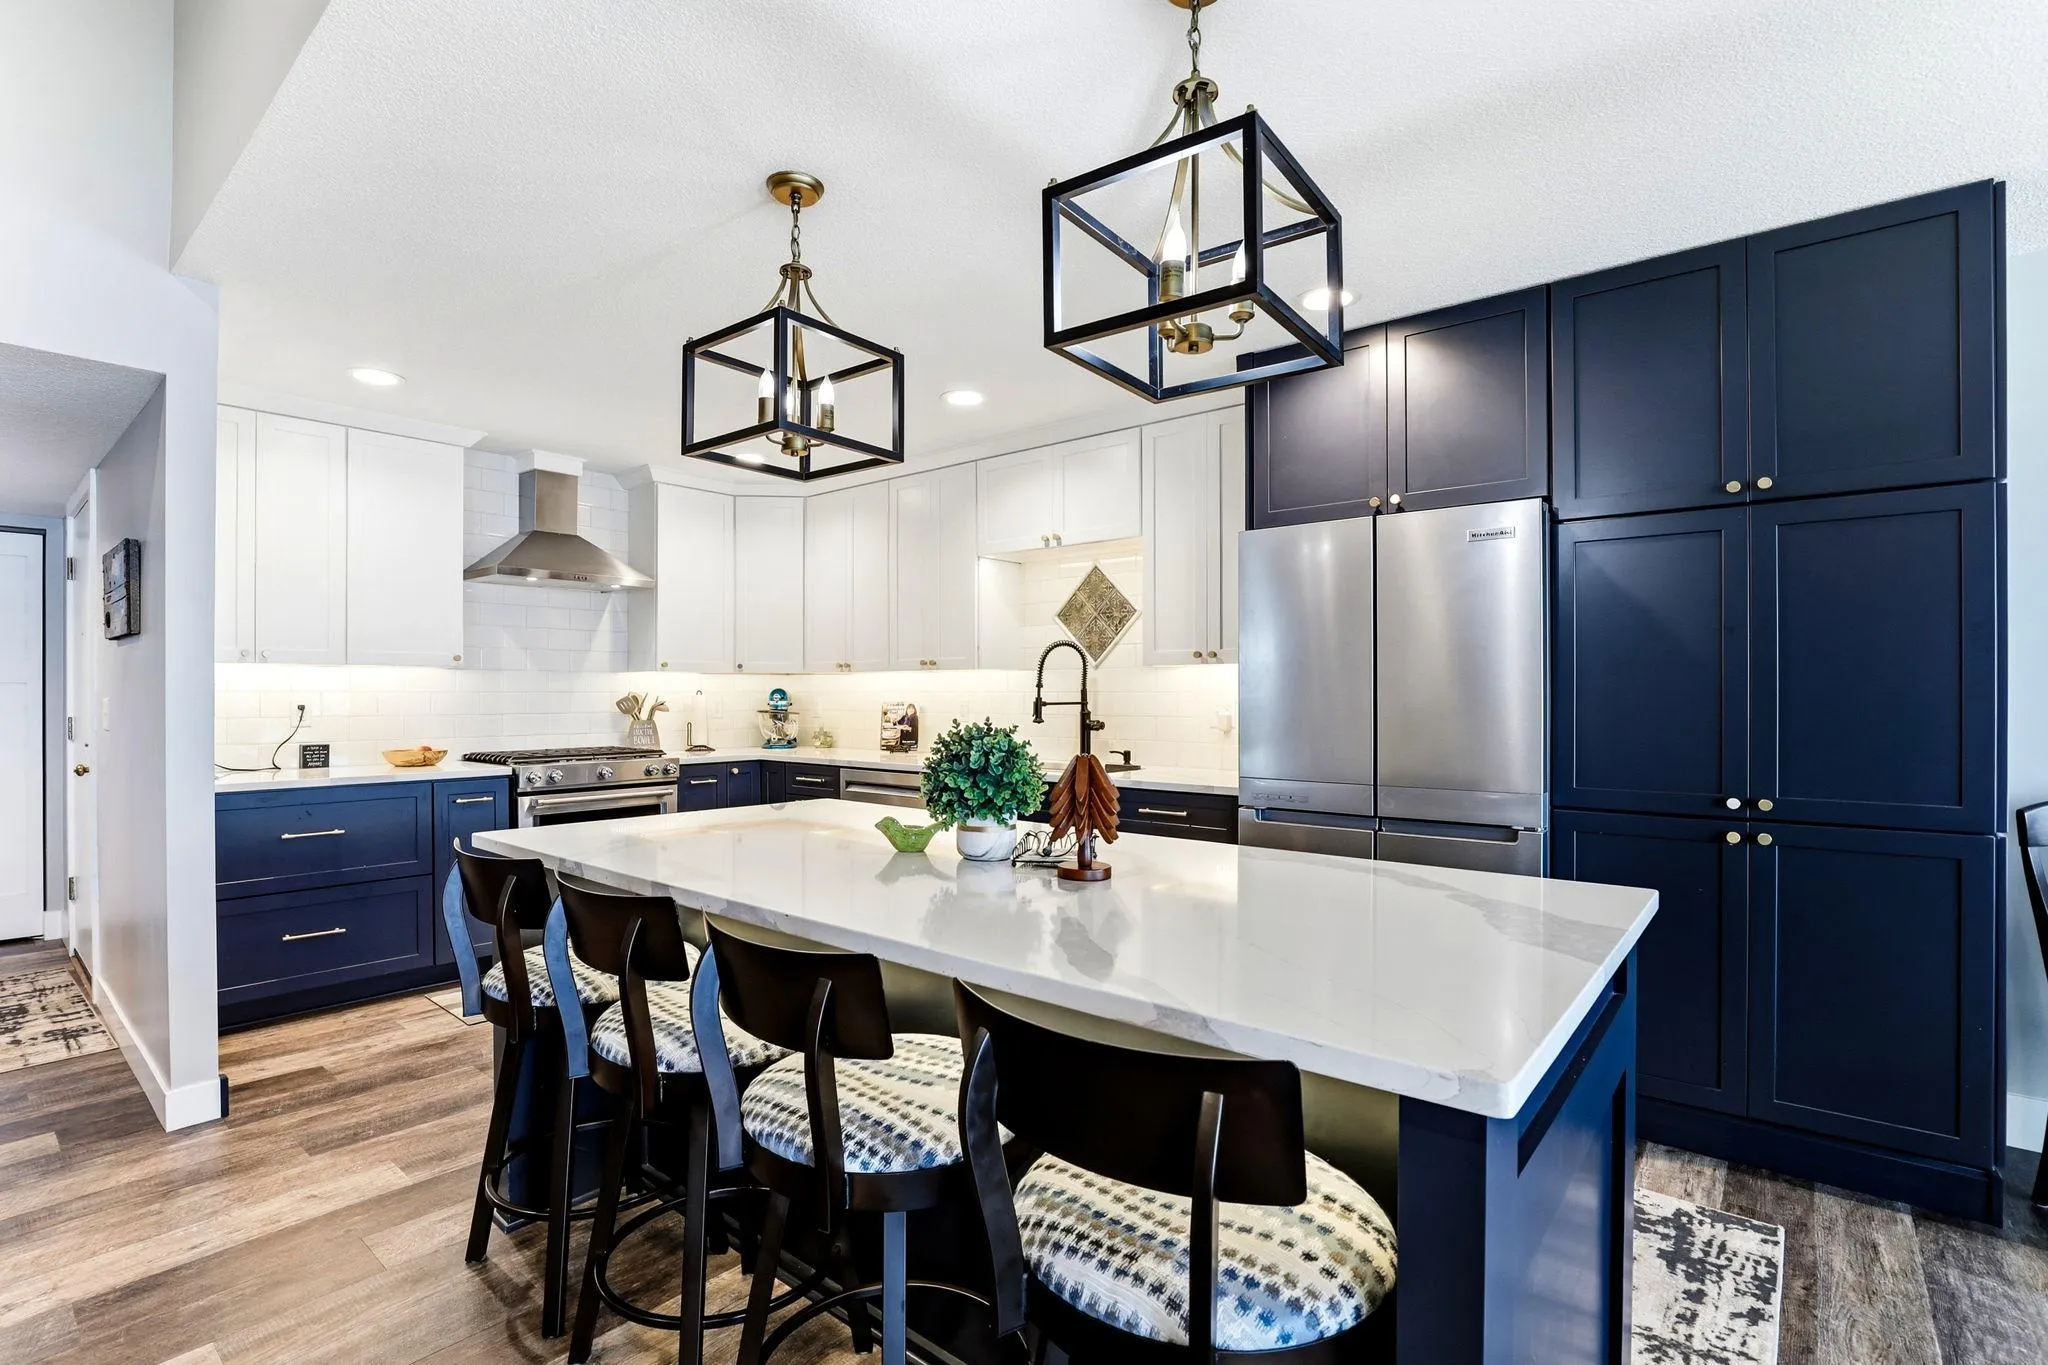 $599,000
3 bds | 2 ba | 1,536 sqft
887 8th Se Avenue Unit D, Forest Lake, MN 55025
Listing courtesy of Realty Executives Top Results
-
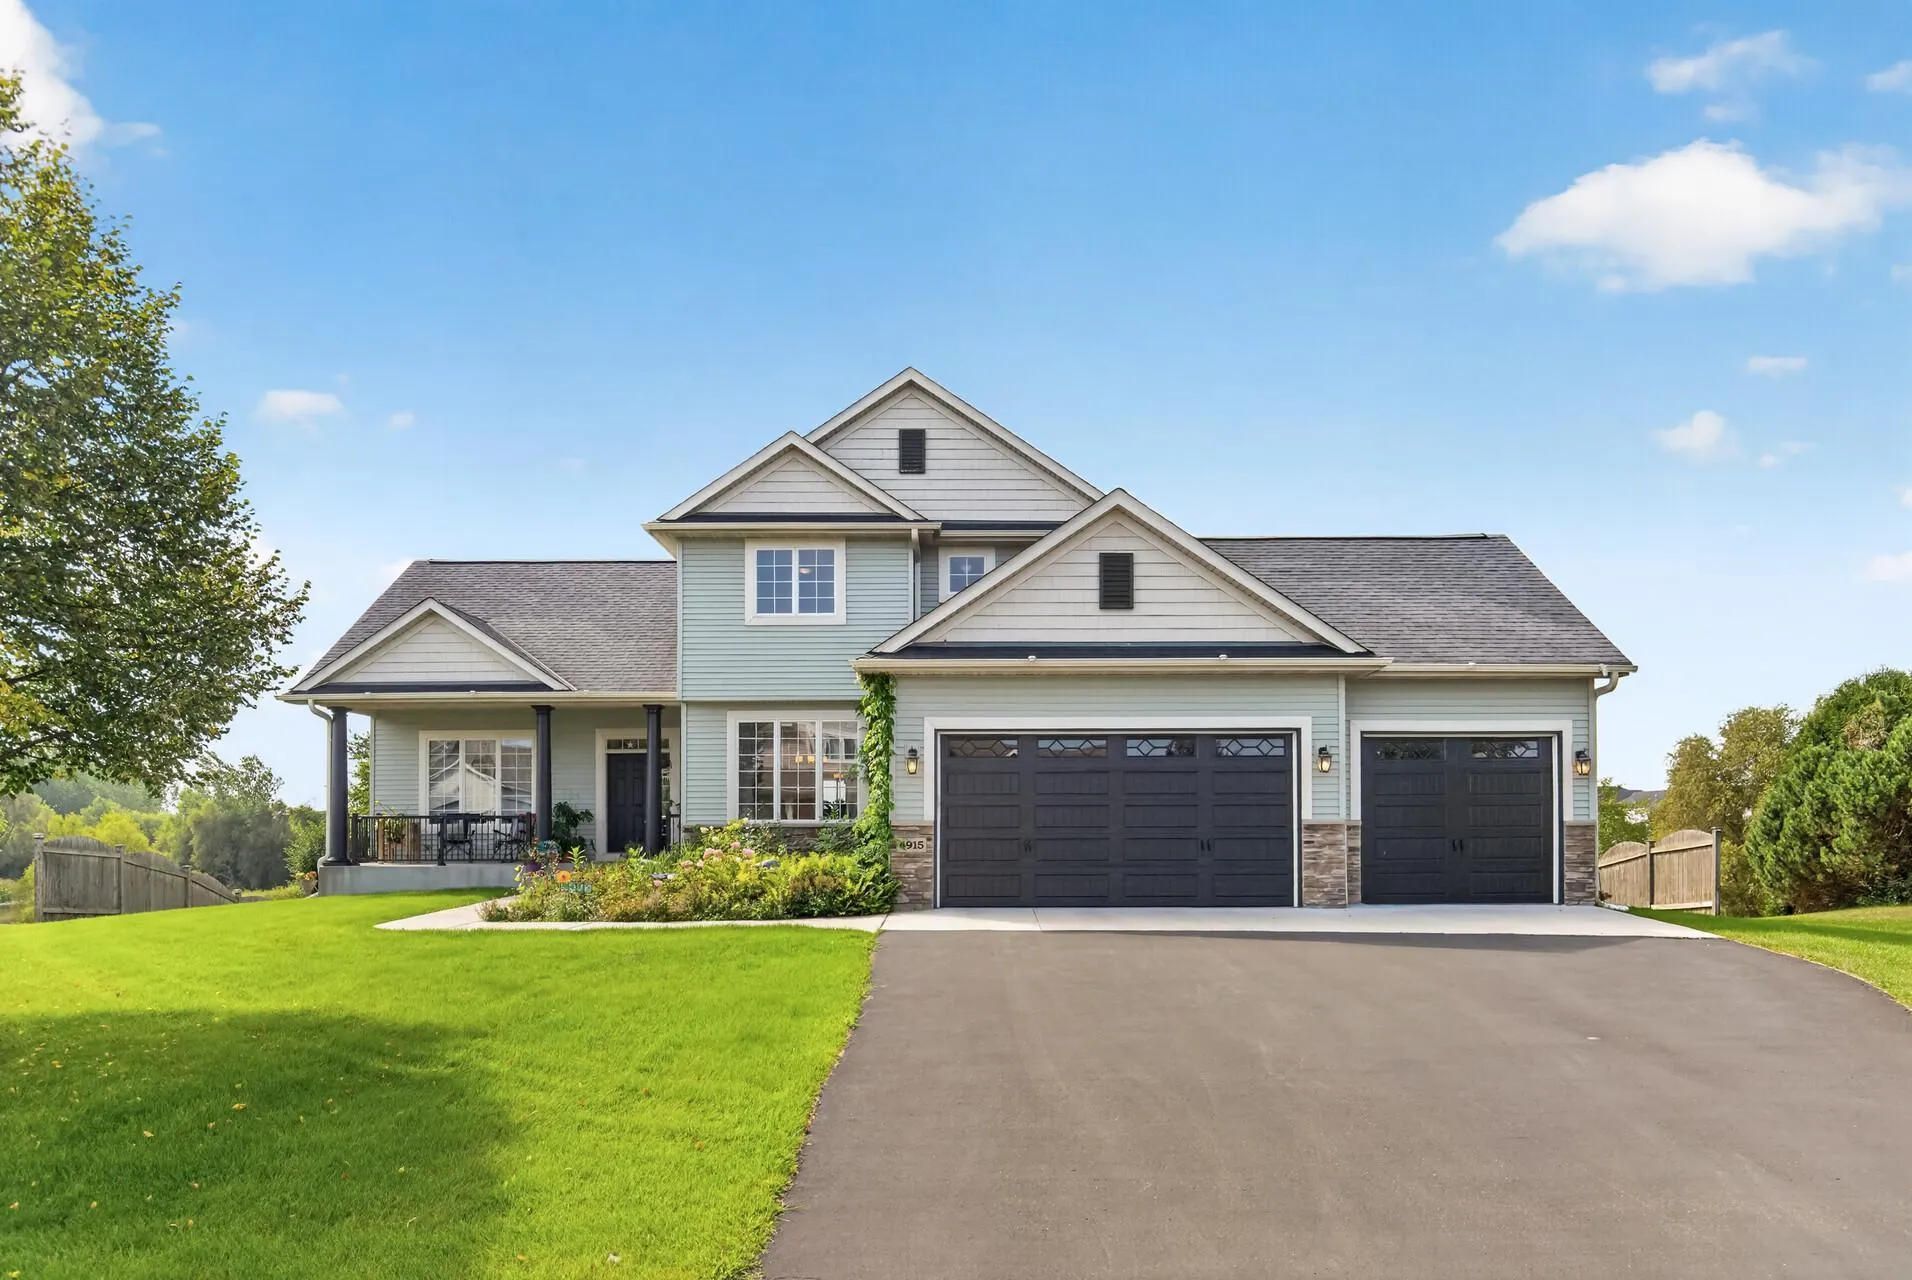 $575,000
3 bds | 4 ba | 3,382 sqft
4915 200th N Street, Forest Lake, MN 55025
Listing courtesy of RE/MAX Results
-
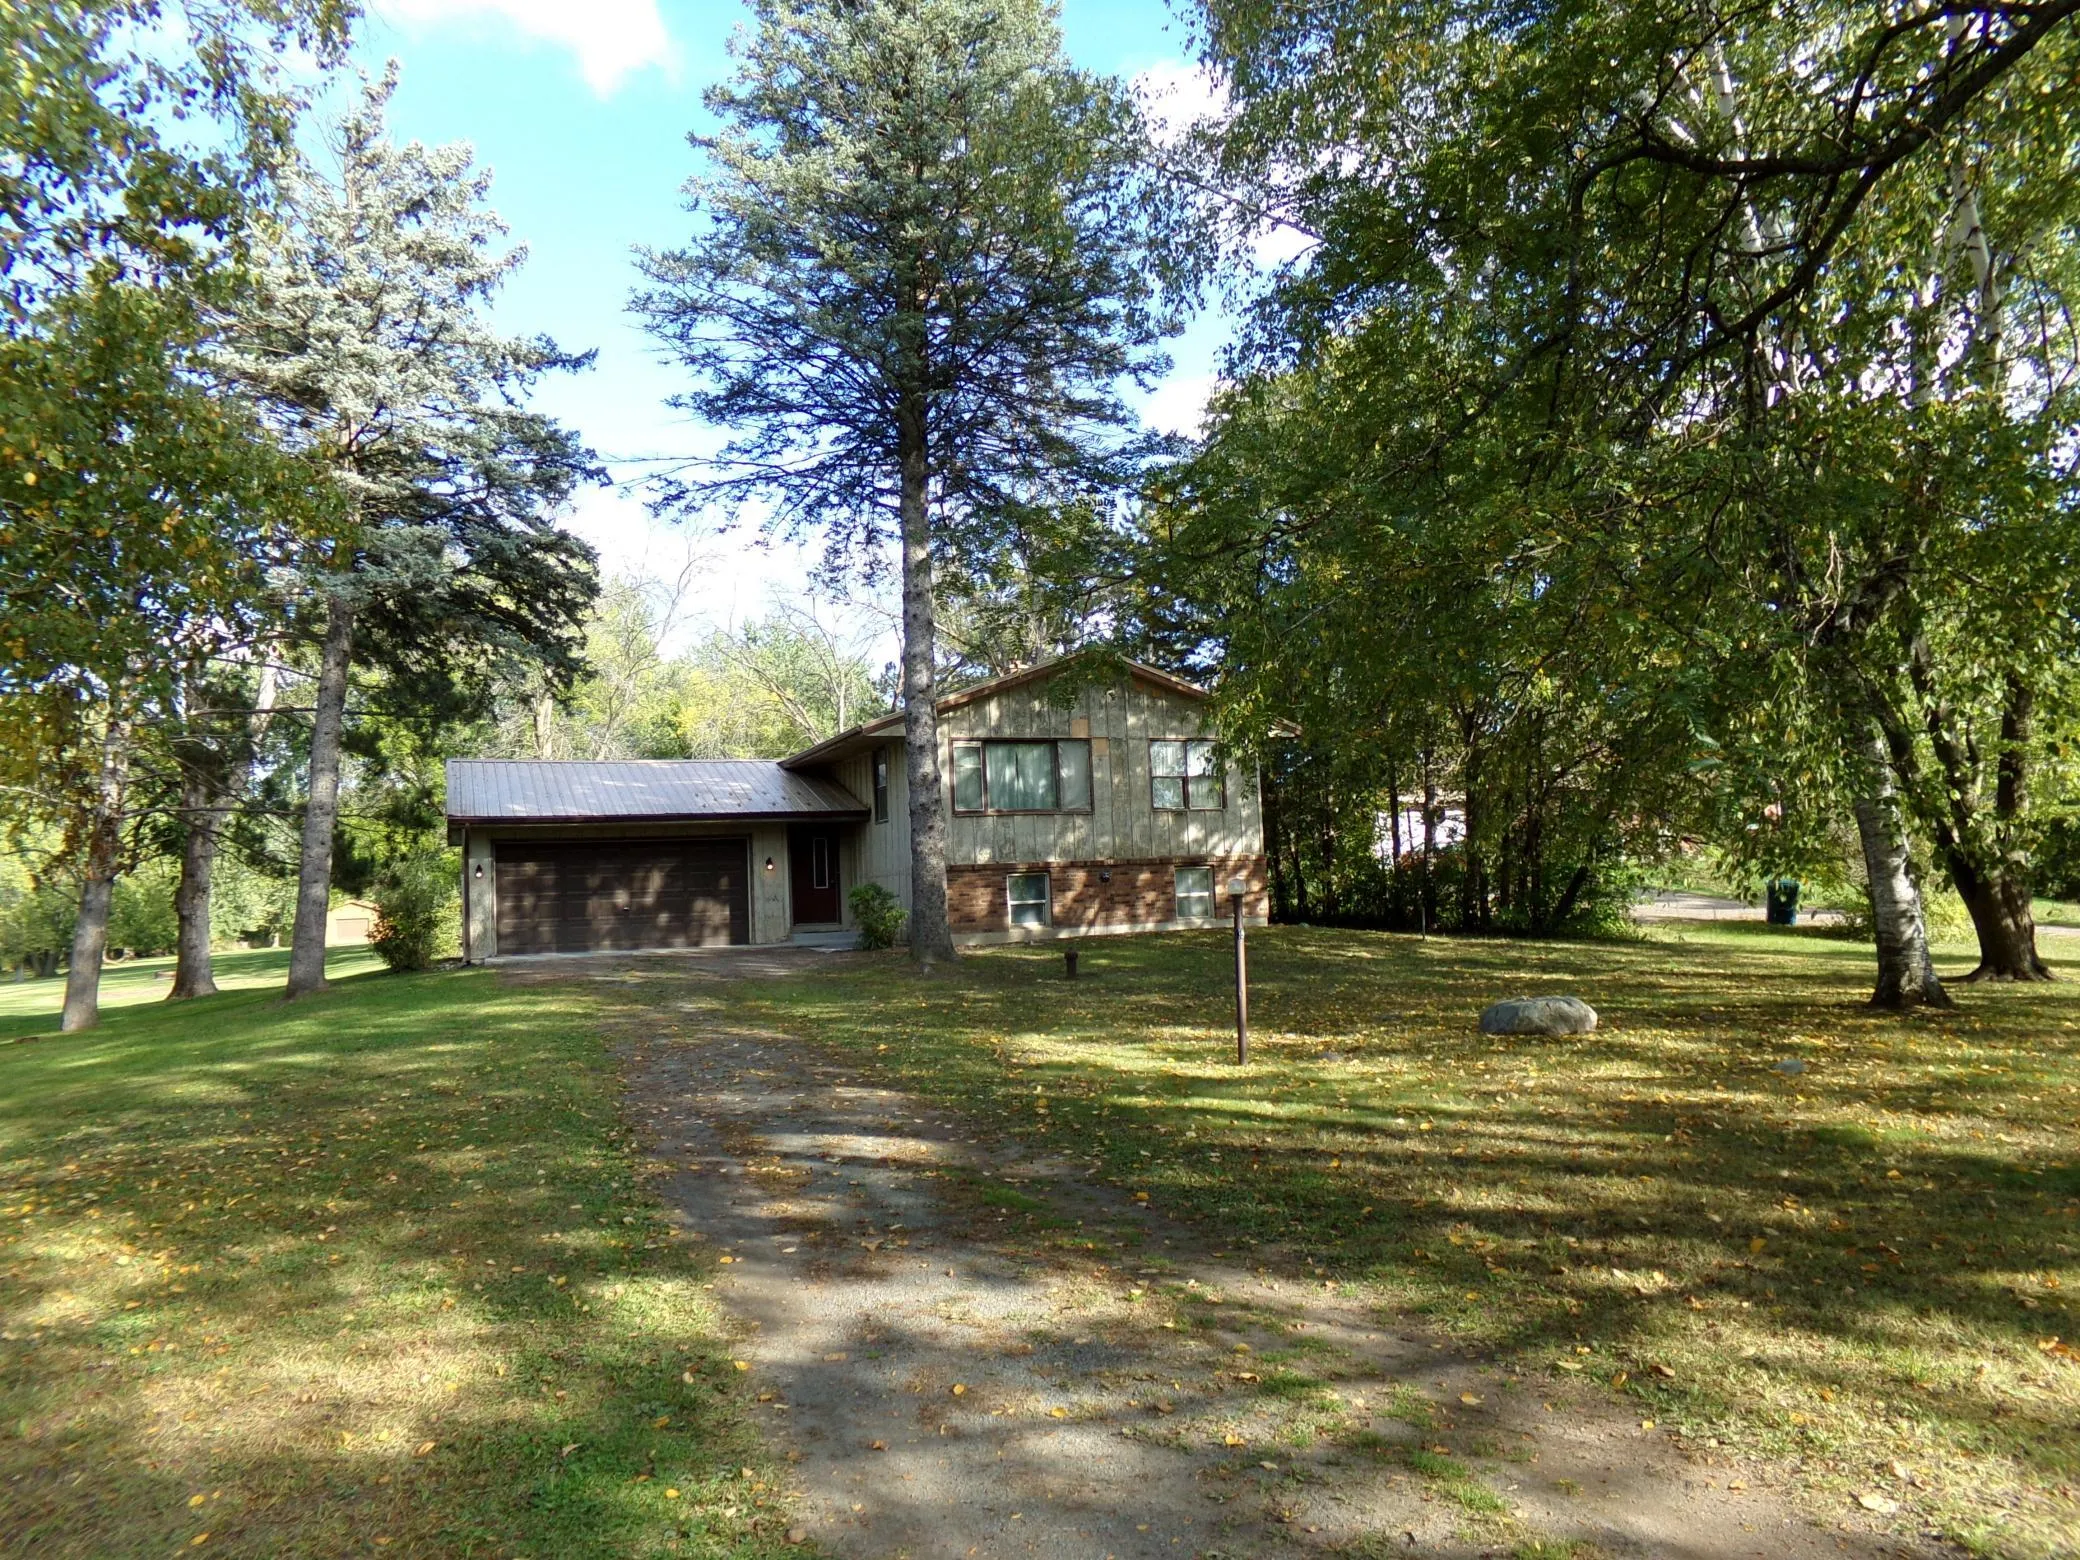 $430,000
2 bds | 1 ba | 1,048 sqft
18323 Elmcrest N Avenue, Forest Lake, MN 55025
Listing courtesy of LaBelle Real Estate Group Inc
Request a tour
20419 Everton N Trail, Forest Lake, MN 55025