
1 / 59
$900,000
- 5 beds
- 3 baths
- 3,323 sqft
5708 Glen Avenue, Minnetonka, MN 55345
For sale Est. —/mo
- House · Single Family
- Built in 1963
- 1.02 acres lot
- $271/sqft
- 2-car garage
Overview
Completely transformed from the inside out, this exceptional Minnetonka home has undergone a remarkable three-year renovation, thoughtfully reimagining the layout and elevating every room with luxurious finishes. Set on a private one-acre wooded lot, the home offers the rare combination of sophisticated design, incredible functionality, and complete serenity.
The main level was opened up to create a stunning, light-filled living space anchored by oversized windows and an effortless flow between the kitchen, dining, and living areas. The kitchen is truly the centerpiece, featuring custom cabinetry, quartz countertops, Bosch 800 series stainless steel appliances, a dramatic 10-foot waterfall island, and high-end details throughout. A dedicated dining area with a built-in coffee and beverage station and a charming eat-in breakfast nook add both style and versatility.
Five bedrooms provide exceptional flexibility, including three bedrooms on the main level—a major benefit for lifestyle needs. The primary suite is a standout retreat with a walk-in closet and a spa-like bathroom finished with floor-to-ceiling tile, a glass-enclosed walk-in shower, luxurious soaking tub, and dual vanity sinks. Two additional main-level bedrooms offer generous space, with one tucked privately toward the back of the home and surrounded by two walls of windows overlooking the wooded backyard, making it an inspiring home office or quiet retreat.
The fully renovated walkout lower level adds an entirely new dimension to the home. A spectacular entertaining space features another oversized waterfall island with quartz countertops, seating for five, and two wine refrigerators. A beautifully finished 3/4 bathroom and two additional bedrooms create an ideal setup for guests, older children, or a private in-law suite.
Outside, the setting is every bit as special as the home itself. Perched high on a one-acre wooded lot, the property is surrounded by mature trees, abundant wildlife, and a sense of privacy that is increasingly hard to find. With no road visible from the home, the setting feels completely removed and peaceful while still being conveniently located in Minnetonka.
Other updates include all new electrical and plumbing (including panel), new windows and skylights, siding, garage door, insulation and sound dampening materials between walls, new water filtration system and water softener, doors and trim, flooring throughout, and all new landscaping (rocks, French drains, edging, patios and regraded the entire yard.
A truly comprehensive renovation, an exceptional layout, luxurious finishes, and a one-of-a-kind wooded setting come together to create a home that feels entirely new—without sacrificing the privacy and character of its surroundings.
Facts & features
Interior
- Bedrooms: 5
- Bathrooms: 3 (1 full, 1 three-quarter, 1 half)
- Finished sqft: 3,323
- Above grade sqft: 1,796
- Below grade sqft: 1,527
- Basement: Daylight/Lookout Windows, Finished, Full, Walkout
- Heating: Forced Air
- Cooling: Central Air
- Appliances: Dishwasher, Disposal, Dryer, Exhaust Fan, Range, Refrigerator, Washer, Water Softener Owned
- Laundry: Lower Level, Laundry Room
- Fireplaces: 2 (Family Room, Gas, Living Room, Wood Burning)
Property
- Parking: Attached Garage, Asphalt, Garage Door Opener
- Garage spaces: 2
- Lot size: 1.02 acres
- Lot dimensions: 110 X 391
- Lot features: Tree Coverage - Medium
- Exterior features: Fiber Board
Construction
- Home type: House (Single Family)
- Levels: One
- Year built: 1963
- Roof: Asphalt
Utilities
- Sewer: City Sewer/Connected
- Water: City Water/Connected
Taxes & location
- Annual taxes: $7,186 (2026)
- County: Hennepin
- School district: Hopkins
Listing
- Status: For sale
- Listed: Oct 15, 2026
- Days on market: 5
- MLS #: 7160435
Monthly payment
—/mo
An example, not a loan offer. Taxes and HOA dues come from the listing when known; home insurance is a rough estimate. Mortgage insurance is not included. Your rate depends on your lender and credit.
Location
Nearby homes
-
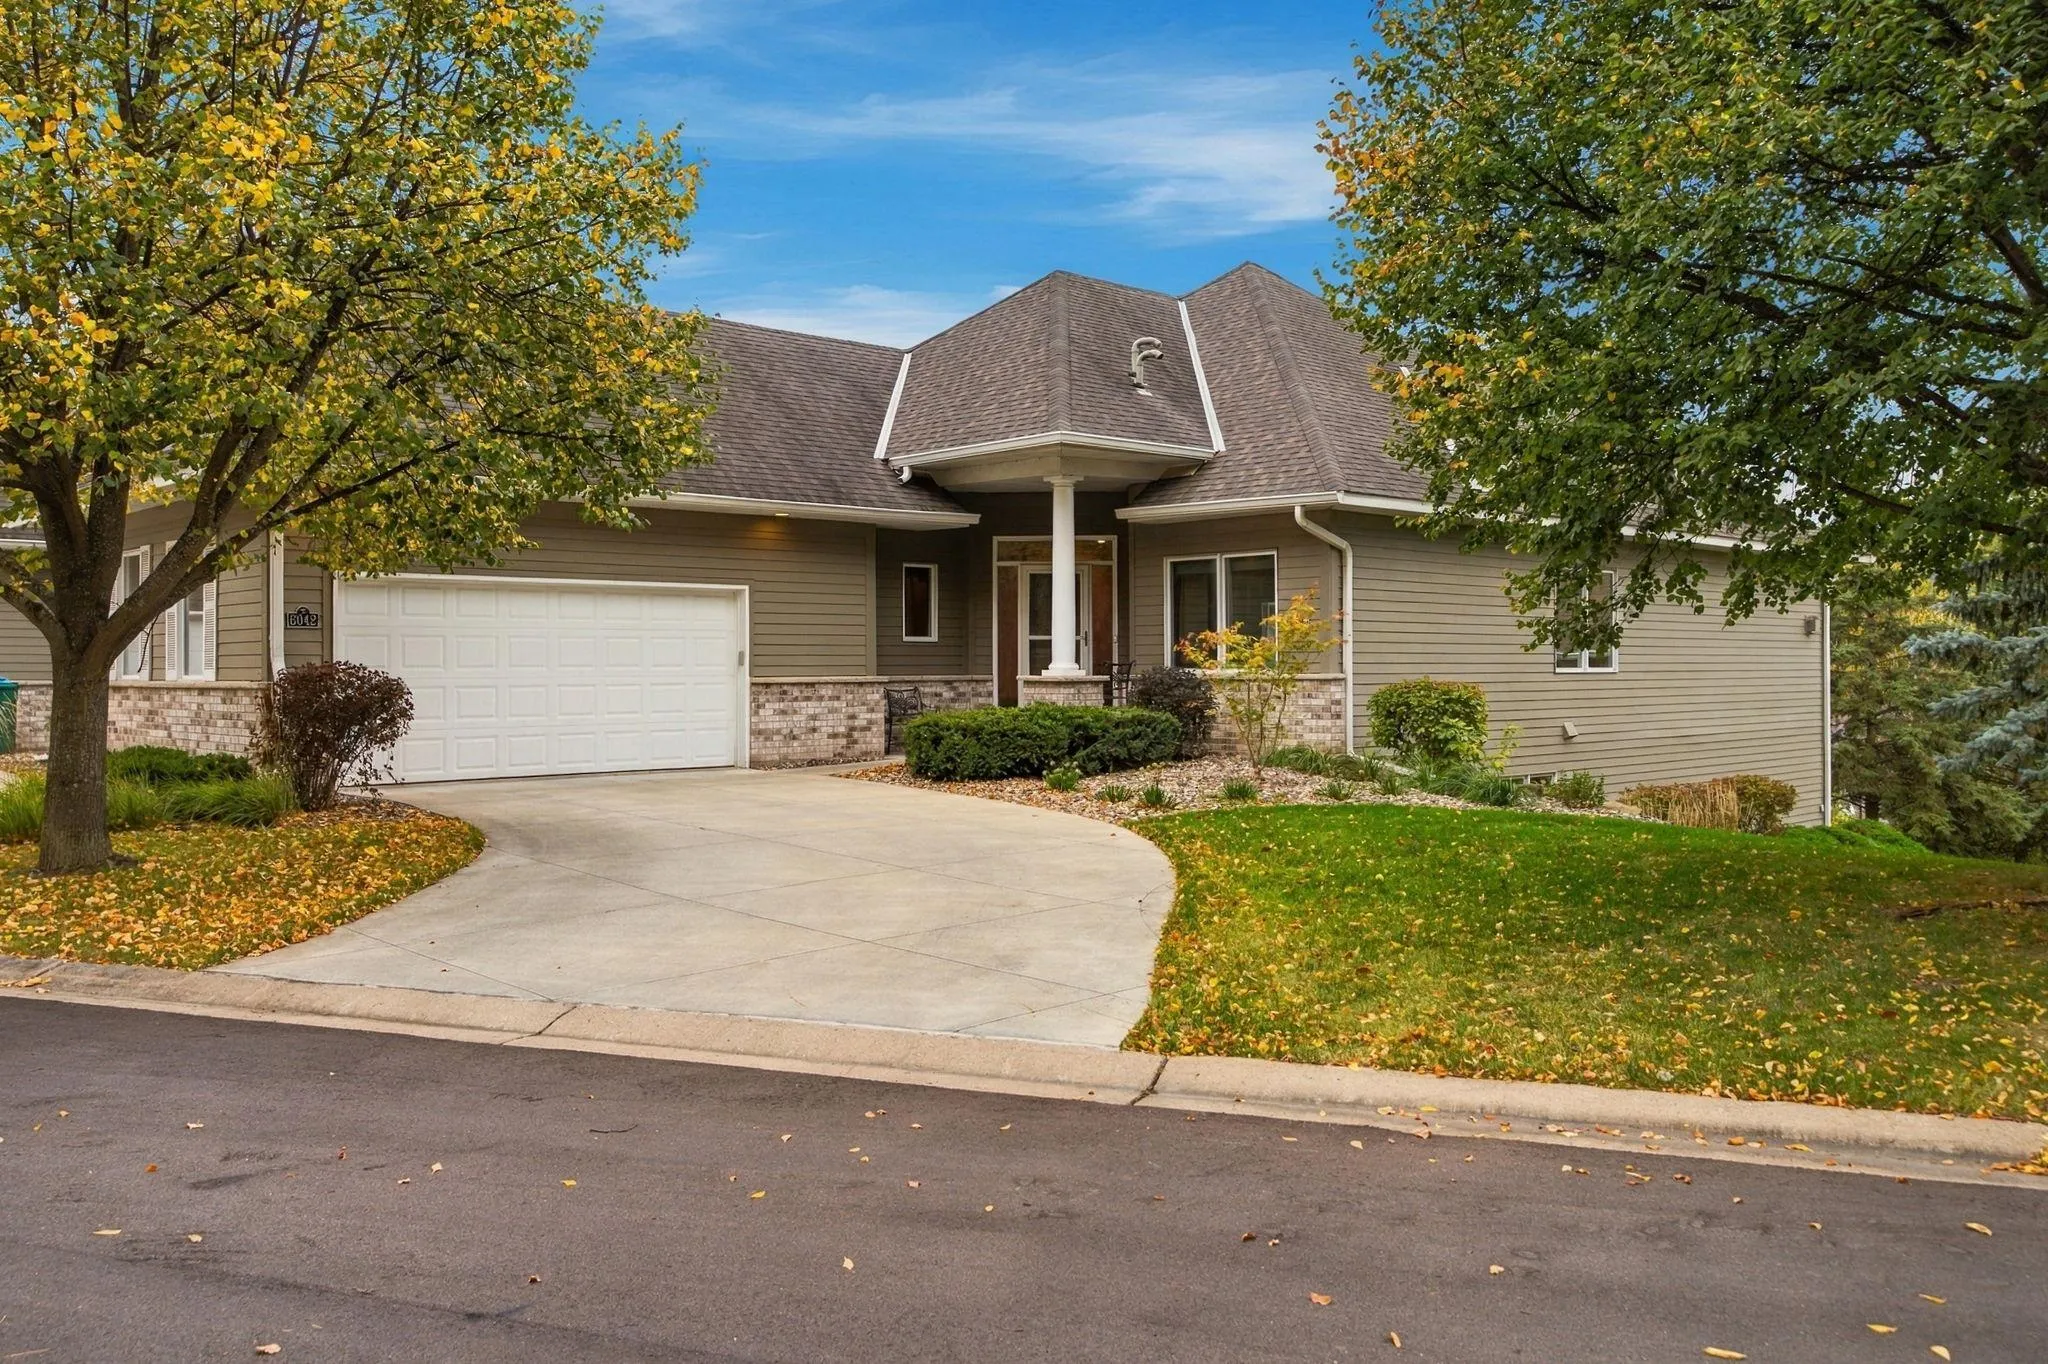 $750,000
3 bds | 3 ba | 3,543 sqft
6042 Clarion Circle, Minnetonka, MN 55343
Listing courtesy of Northstar Real Estate Associates
-
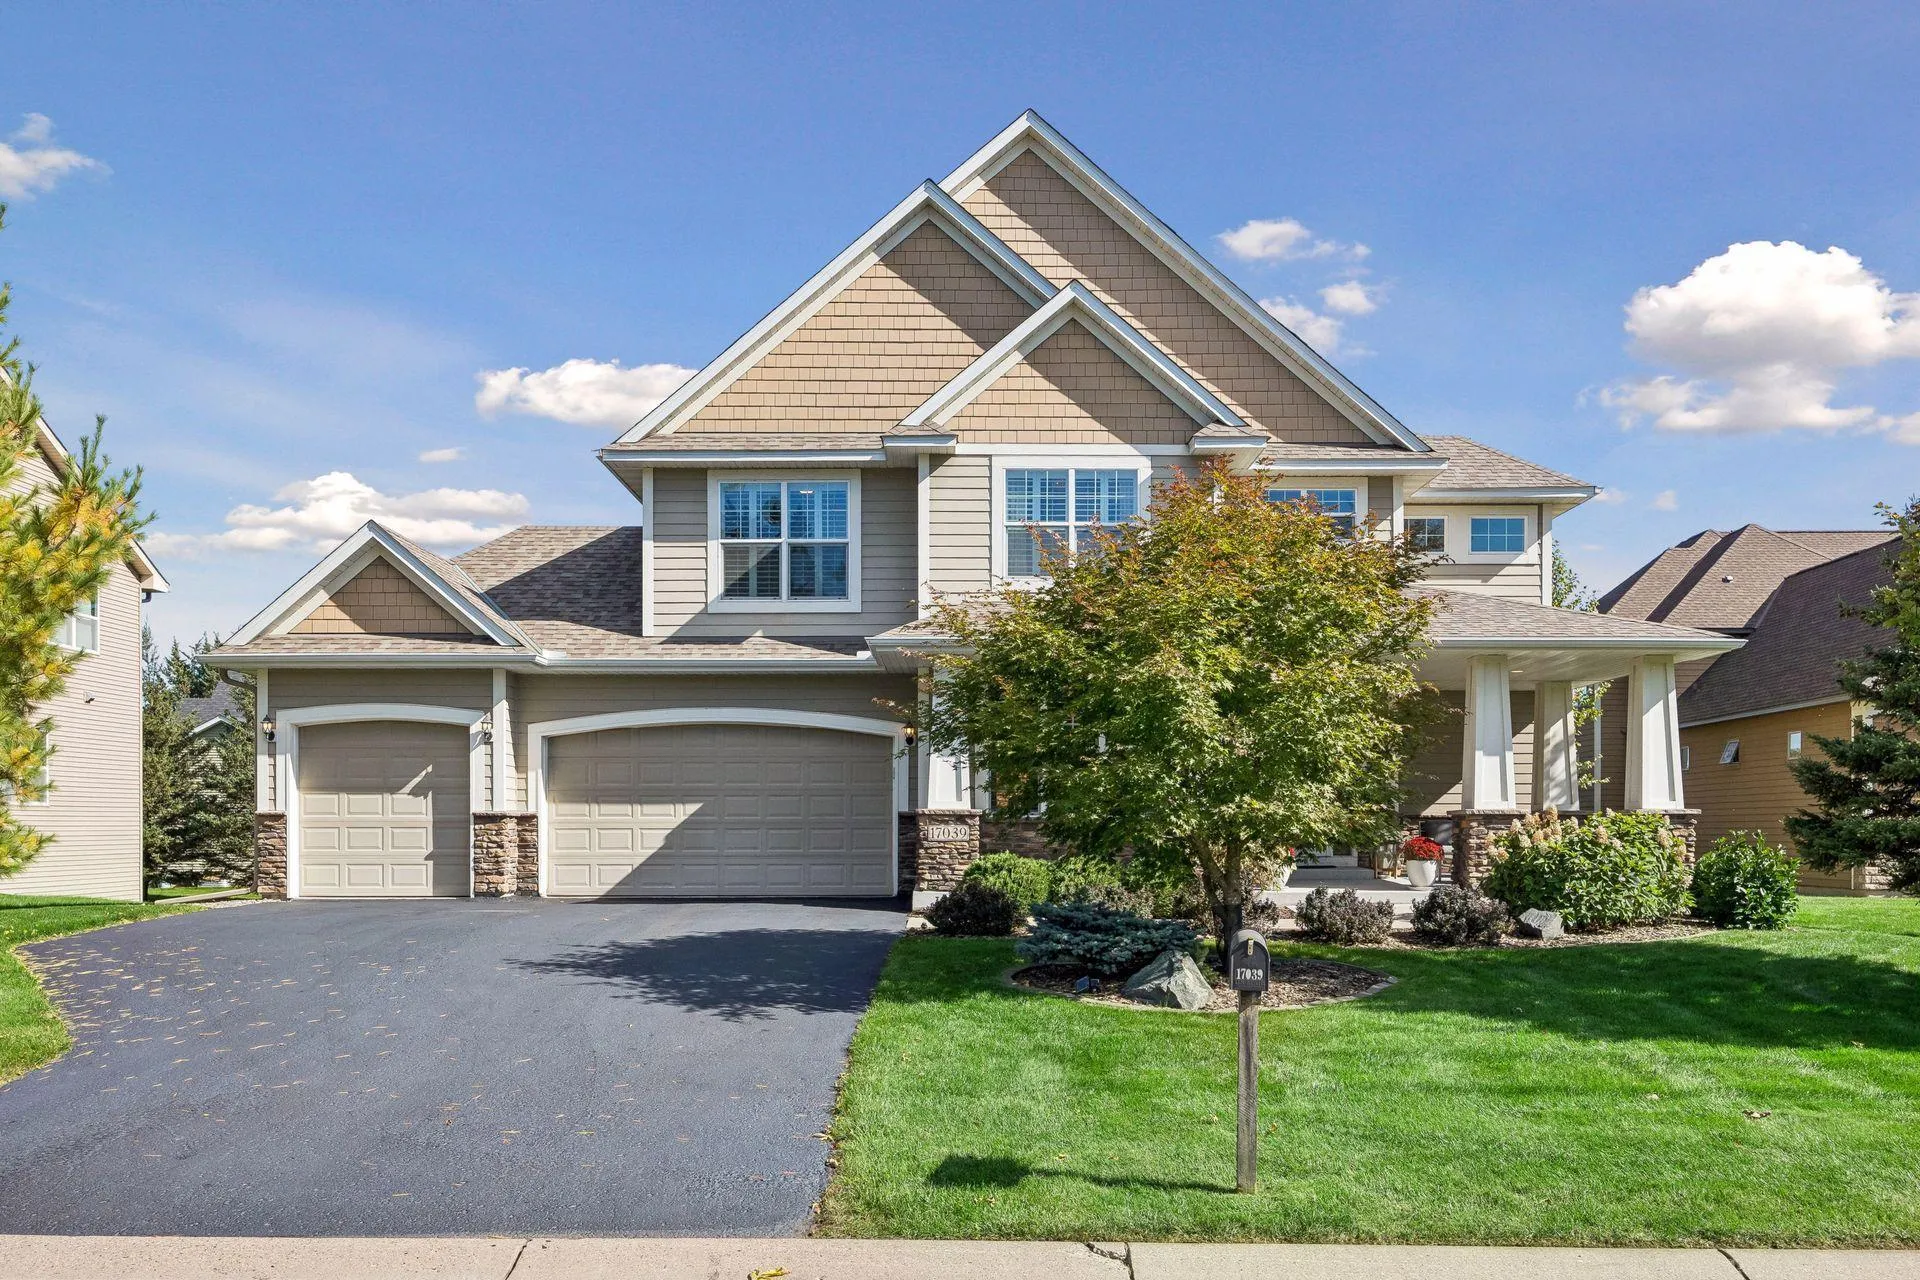 $1,000,000
5 bds | 4 ba | 4,108 sqft
17039 W 62nd Street, Eden Prairie, MN 55346
Listing courtesy of Edina Realty, Inc.
-
 $799,000
4 bds | 3 ba | 2,634 sqft
18420 Old Excelsior Boulevard, Minnetonka, MN 55345
Listing courtesy of Coldwell Banker Realty
-
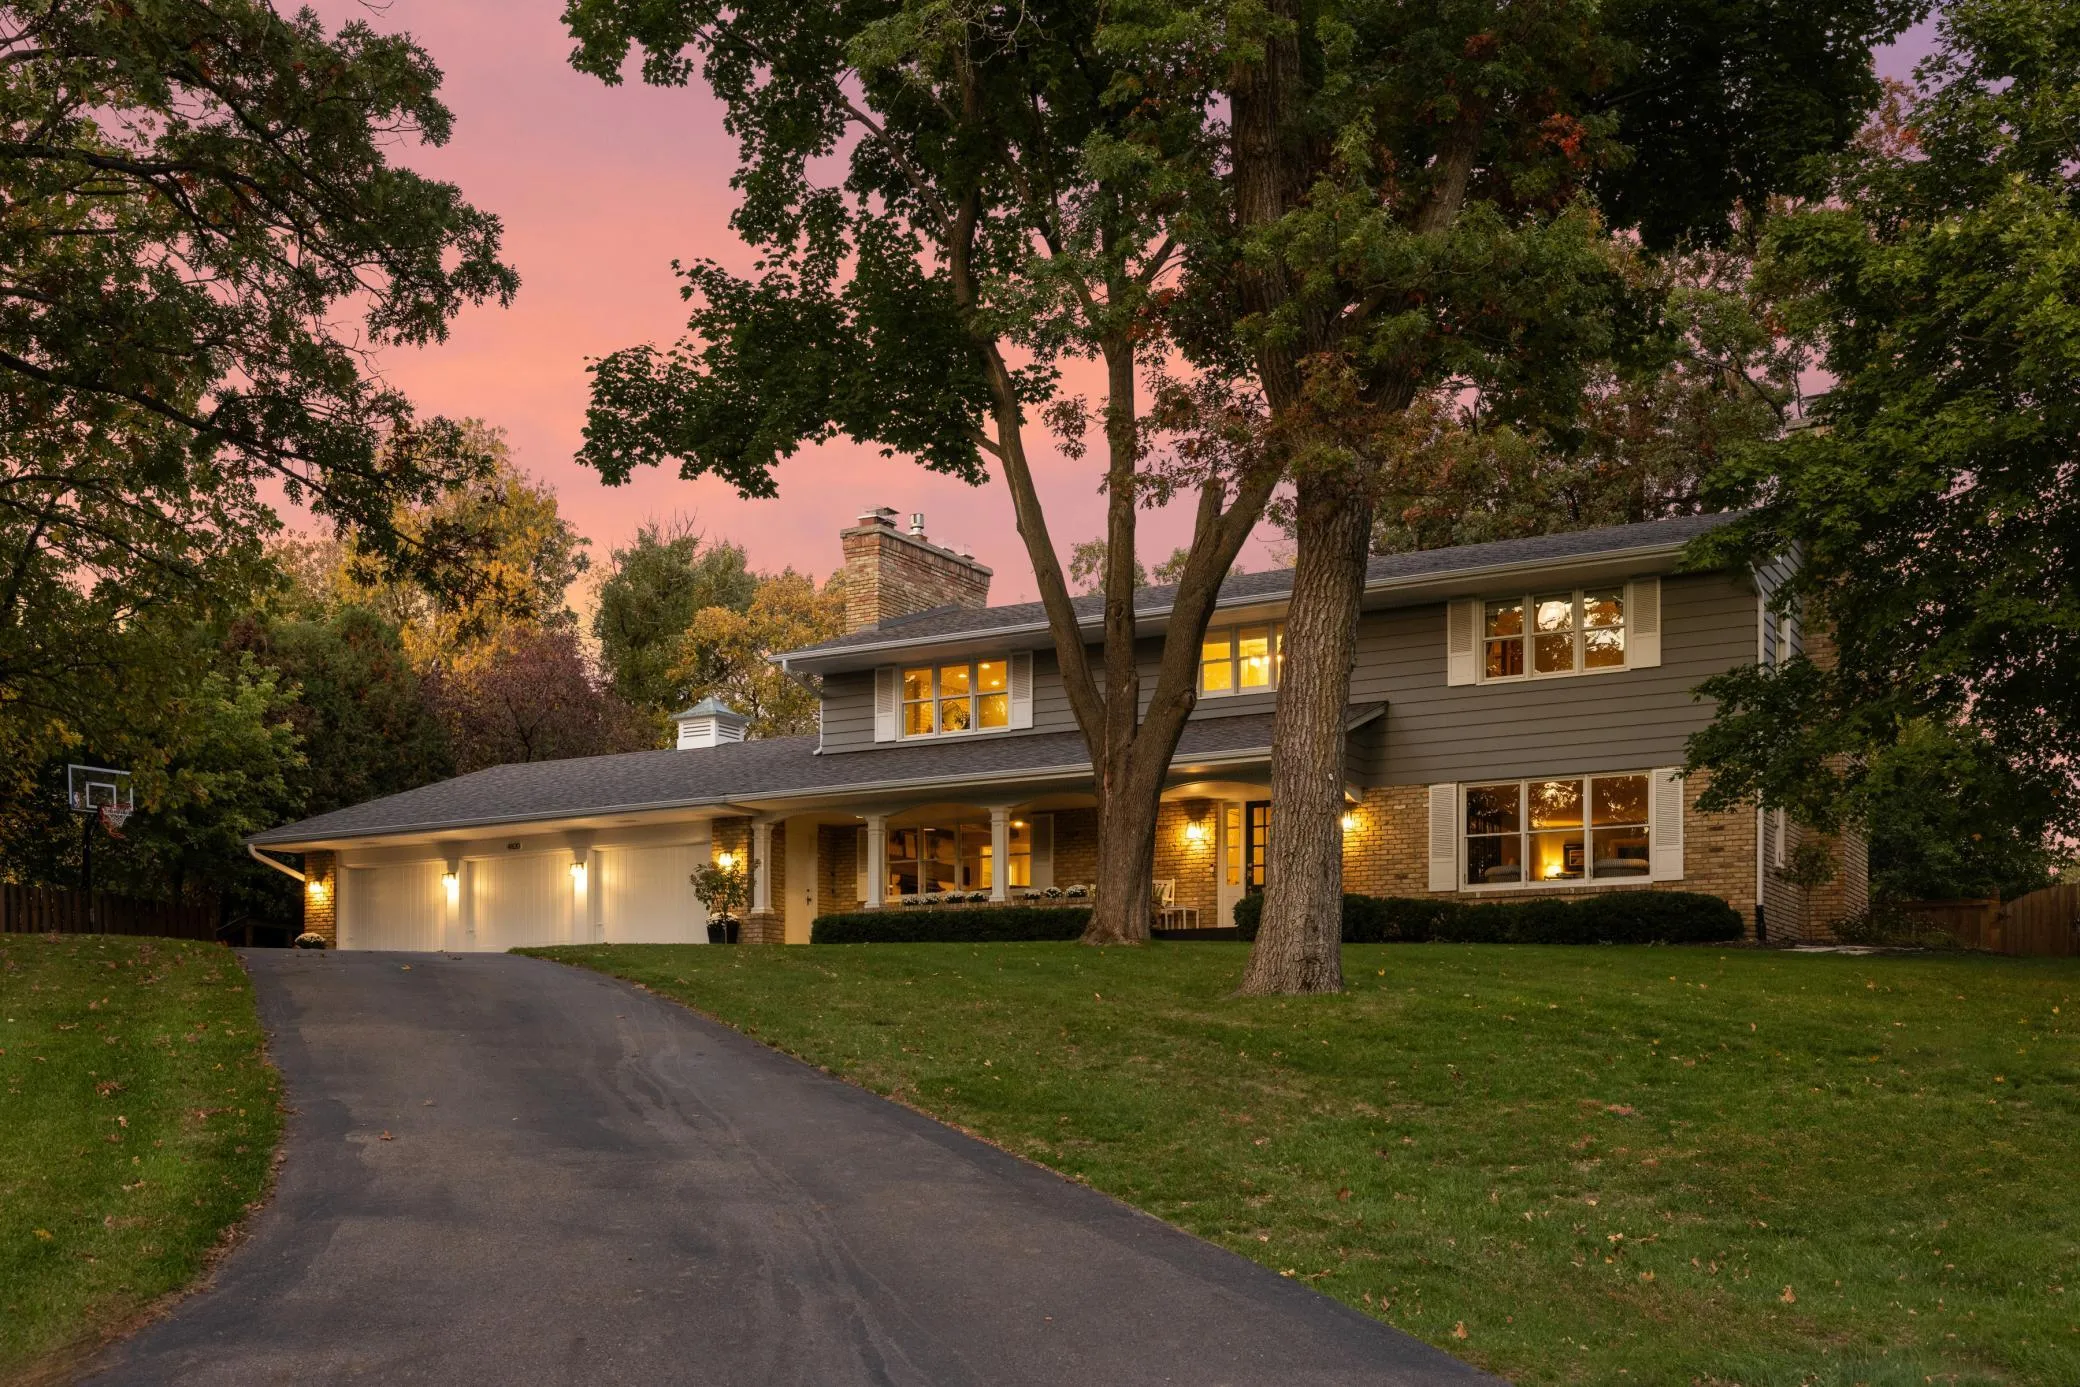 $950,000
4 bds | 4 ba | 4,600 sqft
4820 Highbury Lane, Minnetonka, MN 55345
Listing courtesy of Compass
-
 $757,000
4 bds | 2 ba | 2,719 sqft
3904 Williston Road, Minnetonka, MN 55345
Listing courtesy of Coldwell Banker Realty - Lakes
-
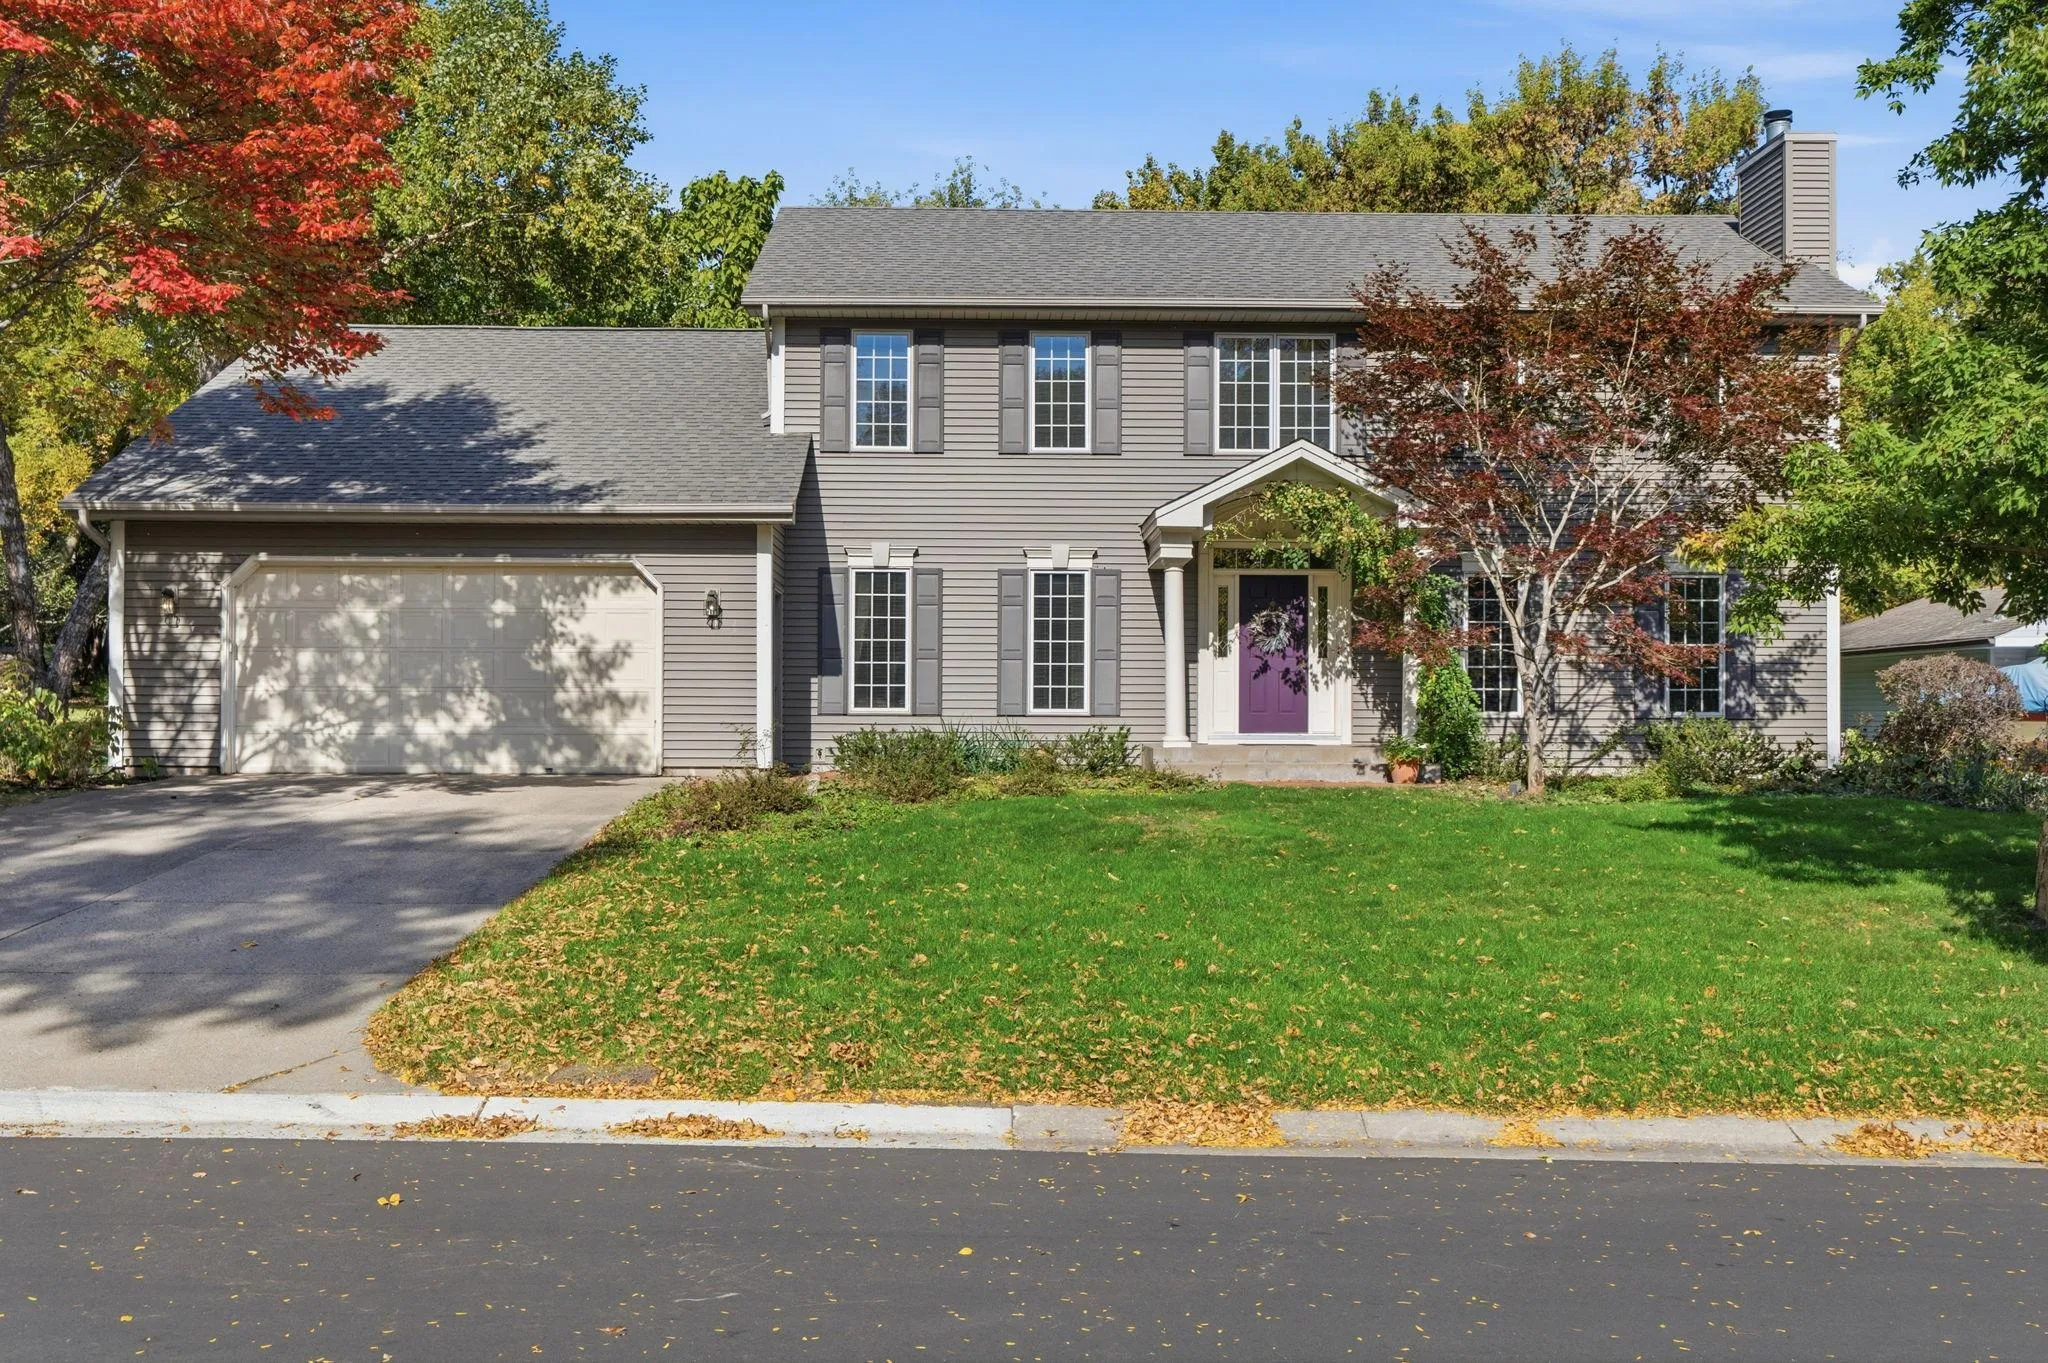 $840,000
5 bds | 3 ba | 3,917 sqft
11828 Boulder Bay Road, Eden Prairie, MN 55344
Listing courtesy of eXp Realty
-
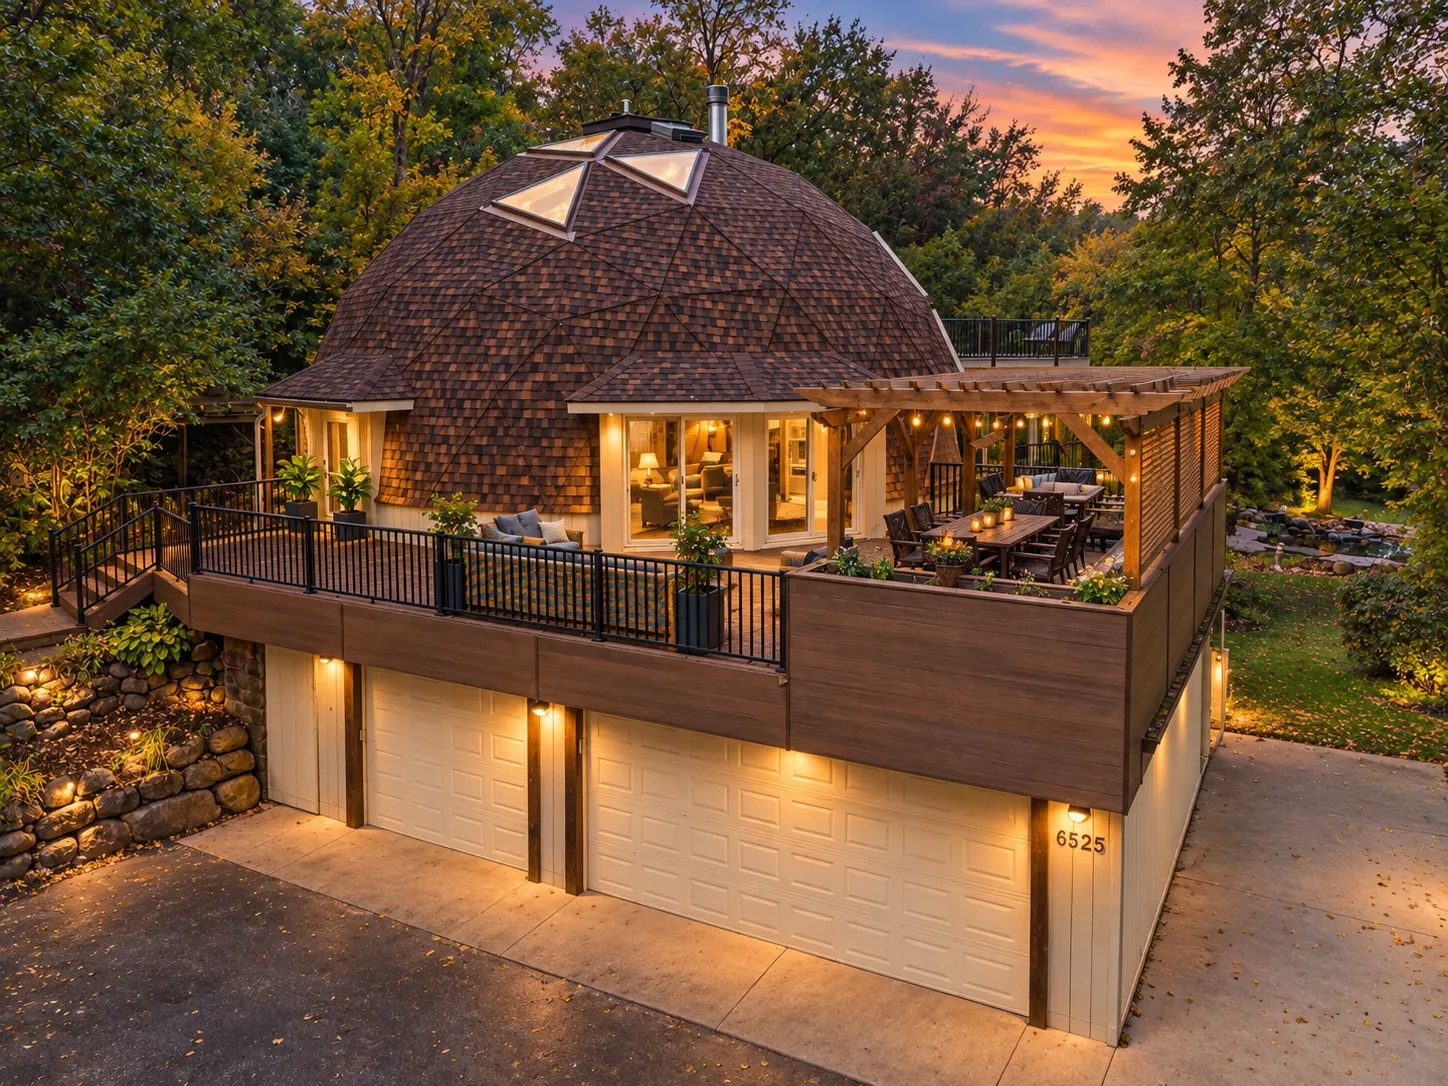 $1,000,000
6 bds | 5 ba | 8,050 sqft
6525 Rowland Road, Eden Prairie, MN 55344
Listing courtesy of JPW Realty
-
 $798,000
3 bds | 3 ba | 3,044 sqft
3525 The Mall, Minnetonka, MN 55345
Listing courtesy of Coldwell Banker Realty
Request a tour
5708 Glen Avenue, Minnetonka, MN 55345