
1 / 22
$575,000
- 6 beds
- 3 baths
- 3,506 sqft
2725 Scott N Avenue, Golden Valley, MN 55422
Coming soon Est. —/mo
- House · Single Family
- Built in 1964
- 0.3 acres lot
- $164/sqft
- 2-car garage
Overview
Open houses
- Saturday, Oct 24 12 pm–1:30 pm Open house
Times are Central.
**GORGEOUS GOLDEN VALLEY RETREAT BACKING TO BASSETT CREEK NATURE AREA!** Tucked away on a quiet, non-through loop, this beautifully updated 6-bedroom home offers exceptional privacy, incredible living spaces, and a spectacular 1/3-acre lot surrounded by nature! Enjoy frequent visits from deer, wild turkeys, and other wildlife right in your own backyard. The expansive fenced yard offers endless opportunities for gardening, entertaining, pets, and outdoor enjoyment.
Inside, you'll find a unique three-level design with gorgeous hardwood floors, generous room sizes, and flexible spaces to fit your lifestyle. The beautifully remodeled center-island kitchen features stainless steel appliances, solid-surface countertops, and an open design connecting the spacious dining and living areas. The inviting walkout family room showcases a dramatic full-wall brick gas fireplace and sliding doors to the backyard.
One of this home's most distinctive features is the **private spa retreat**, complete with a hot tub and sliding doors to its own secluded deck! Another bedroom currently serves as a home office, offering wonderful flexibility for today's living. Three beautifully appointed bathrooms include two remodeled in 2023.
Major improvements provide peace of mind, including a new boiler 2018, central air conditioning 2018, and windows in 2018, new bay windows in 2021, and roof approximately 2013. Enjoy the efficient comfortable warmth of radiant heat combined with the convenience of central air!
Beautifully updated, thoughtfully maintained, and surrounded by nature, this exceptional home offers the perfect combination of privacy, versatility, and move-in-ready comfort. A RARE FIND!**
Facts & features
Interior
- Bedrooms: 6
- Bathrooms: 3 (2 full, 1 three-quarter)
- Finished sqft: 3,506
- Above grade sqft: 1,774
- Below grade sqft: 1,732
- Basement: Block
- Heating: Boiler
- Cooling: Central Air
- Appliances: Dishwasher, Disposal, Double Oven, Dryer, Gas Water Heater, Microwave, Refrigerator, Stainless Steel Appliances, Wall Oven
- Laundry: Lower Level
- Fireplaces: 1 (Family Room, Gas)
Property
- Parking: Attached Garage, Concrete, Garage Door Opener
- Garage spaces: 2
- Lot size: 0.3 acres
- Lot dimensions: 100x131
- Lot features: Property Adjoins Public Land, Tree Coverage - Medium
- Exterior features: Stone, Vinyl
- Fencing: Chain Link, Full, Privacy, Wood
- Waterfront: Creek/Stream
- Other structures: Storage Shed
Construction
- Home type: House (Single Family)
- Levels: Three Level Split
- Year built: 1964
- Exterior: Block
Utilities
- Sewer: City Sewer/Connected
- Water: City Water/Connected
Community & HOA
- Subdivision: Dawn Acres 1st Add
Taxes & location
- Annual taxes: $7,394 (2026)
- County: Hennepin
- School district: Robbinsdale
Listing
- Status: Coming soon
- Listed: Oct 22, 2026
- MLS #: 7160464
Monthly payment
—/mo
An example, not a loan offer. Taxes and HOA dues come from the listing when known; home insurance is a rough estimate. Mortgage insurance is not included. Your rate depends on your lender and credit.
Location
Nearby homes
-
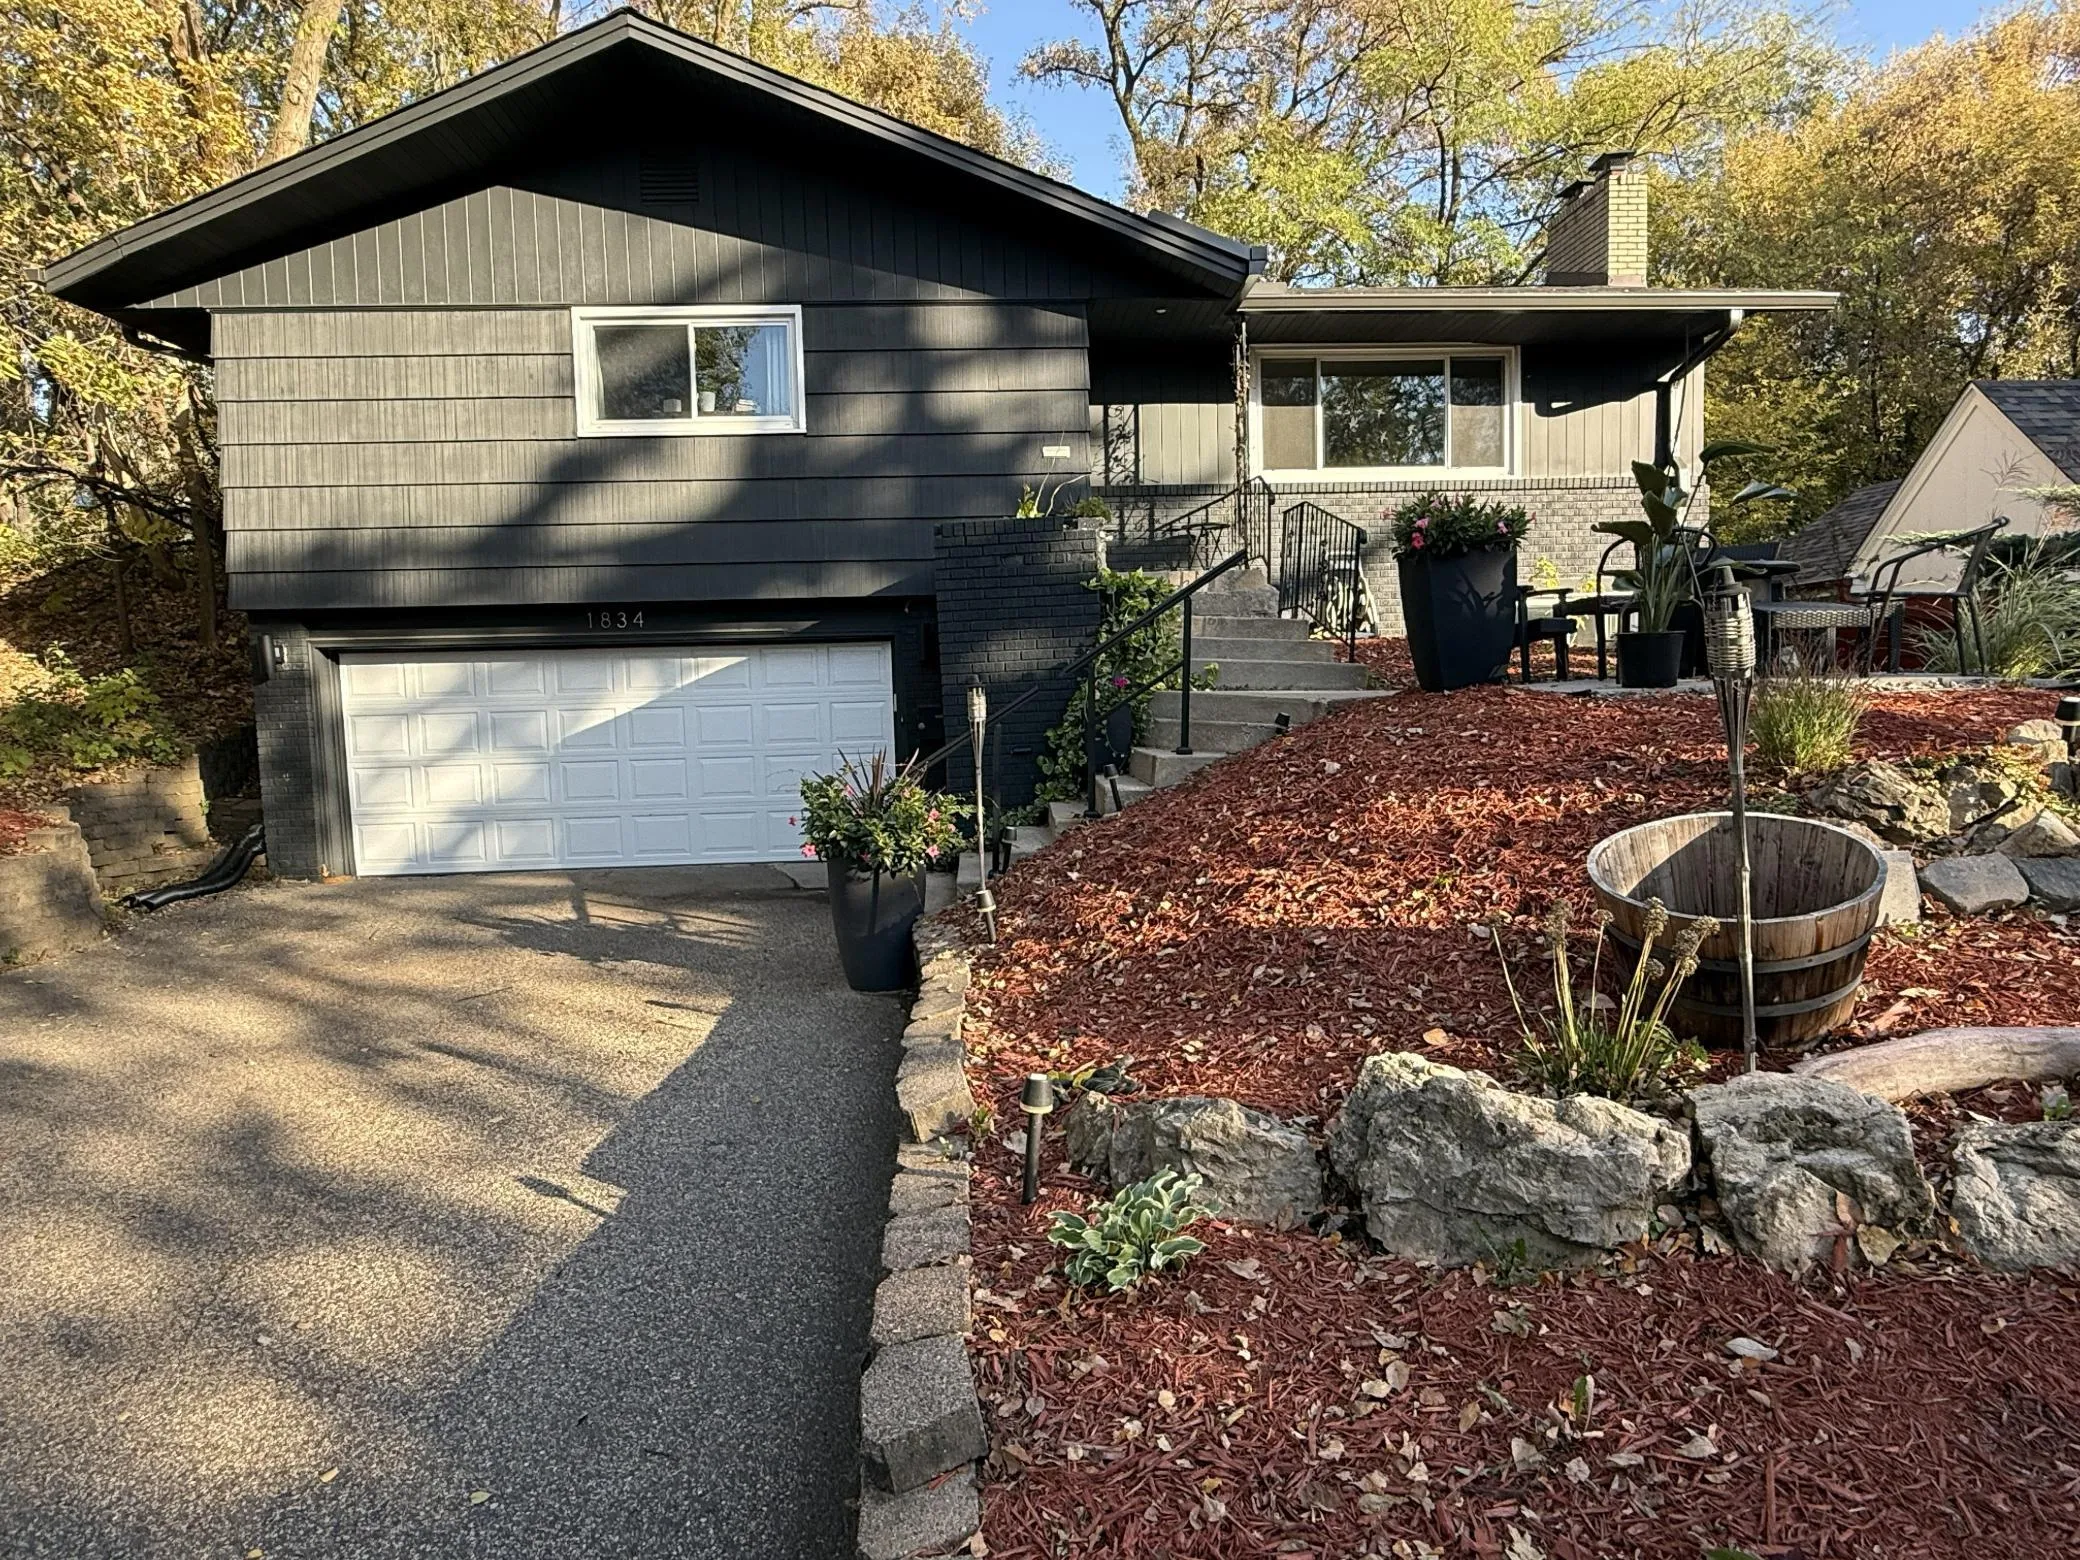 $525,000
3 bds | 3 ba | 2,110 sqft
1834 Glenwood Parkway, Golden Valley, MN 55422
Listing courtesy of Banneker Realty, LLC
-
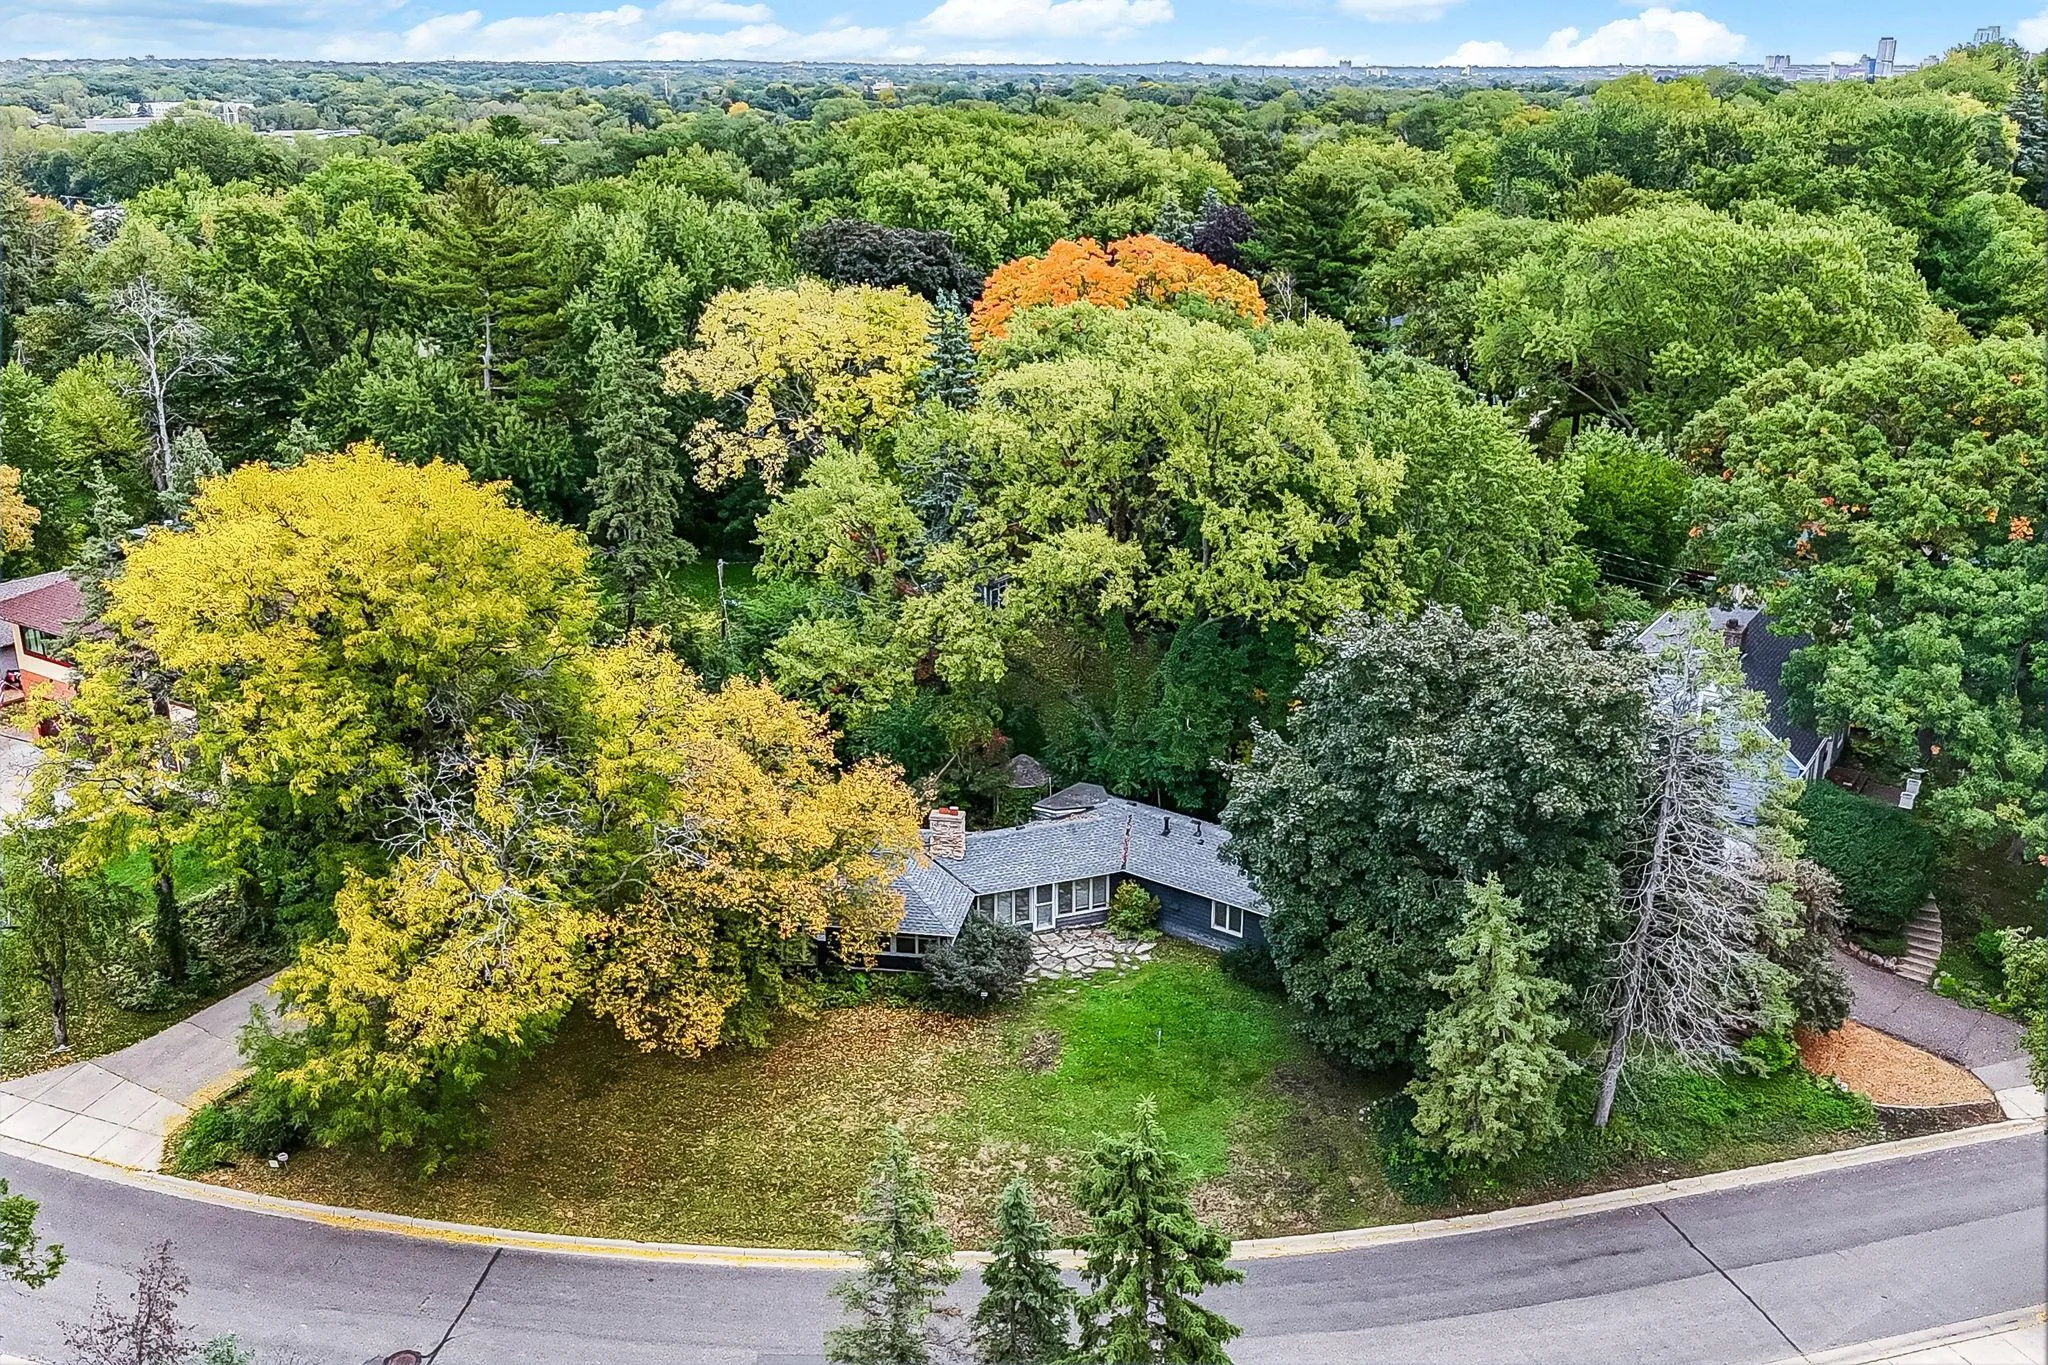 $525,000
3 bds | 2 ba | 1,424 sqft
401 Turnpike Road, Golden Valley, MN 55416
Listing courtesy of Kris Lindahl Real Estate
-
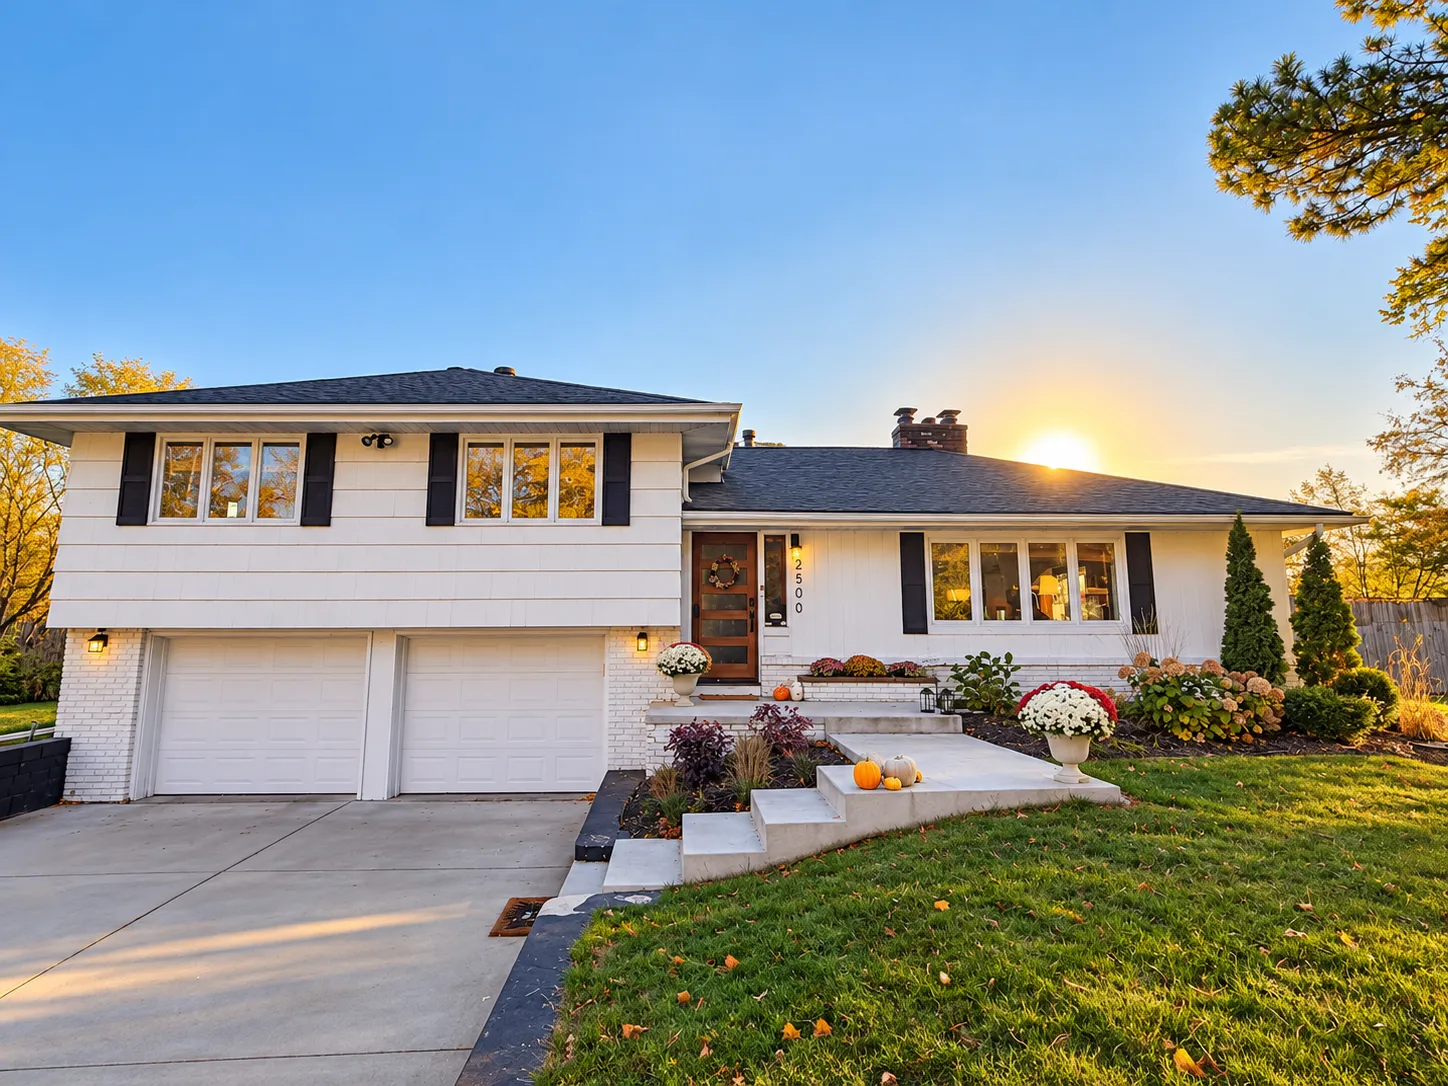 $500,000
3 bds | 2 ba | 2,076 sqft
2500 Winfield Avenue, Golden Valley, MN 55422
Listing courtesy of RE/MAX Results
-
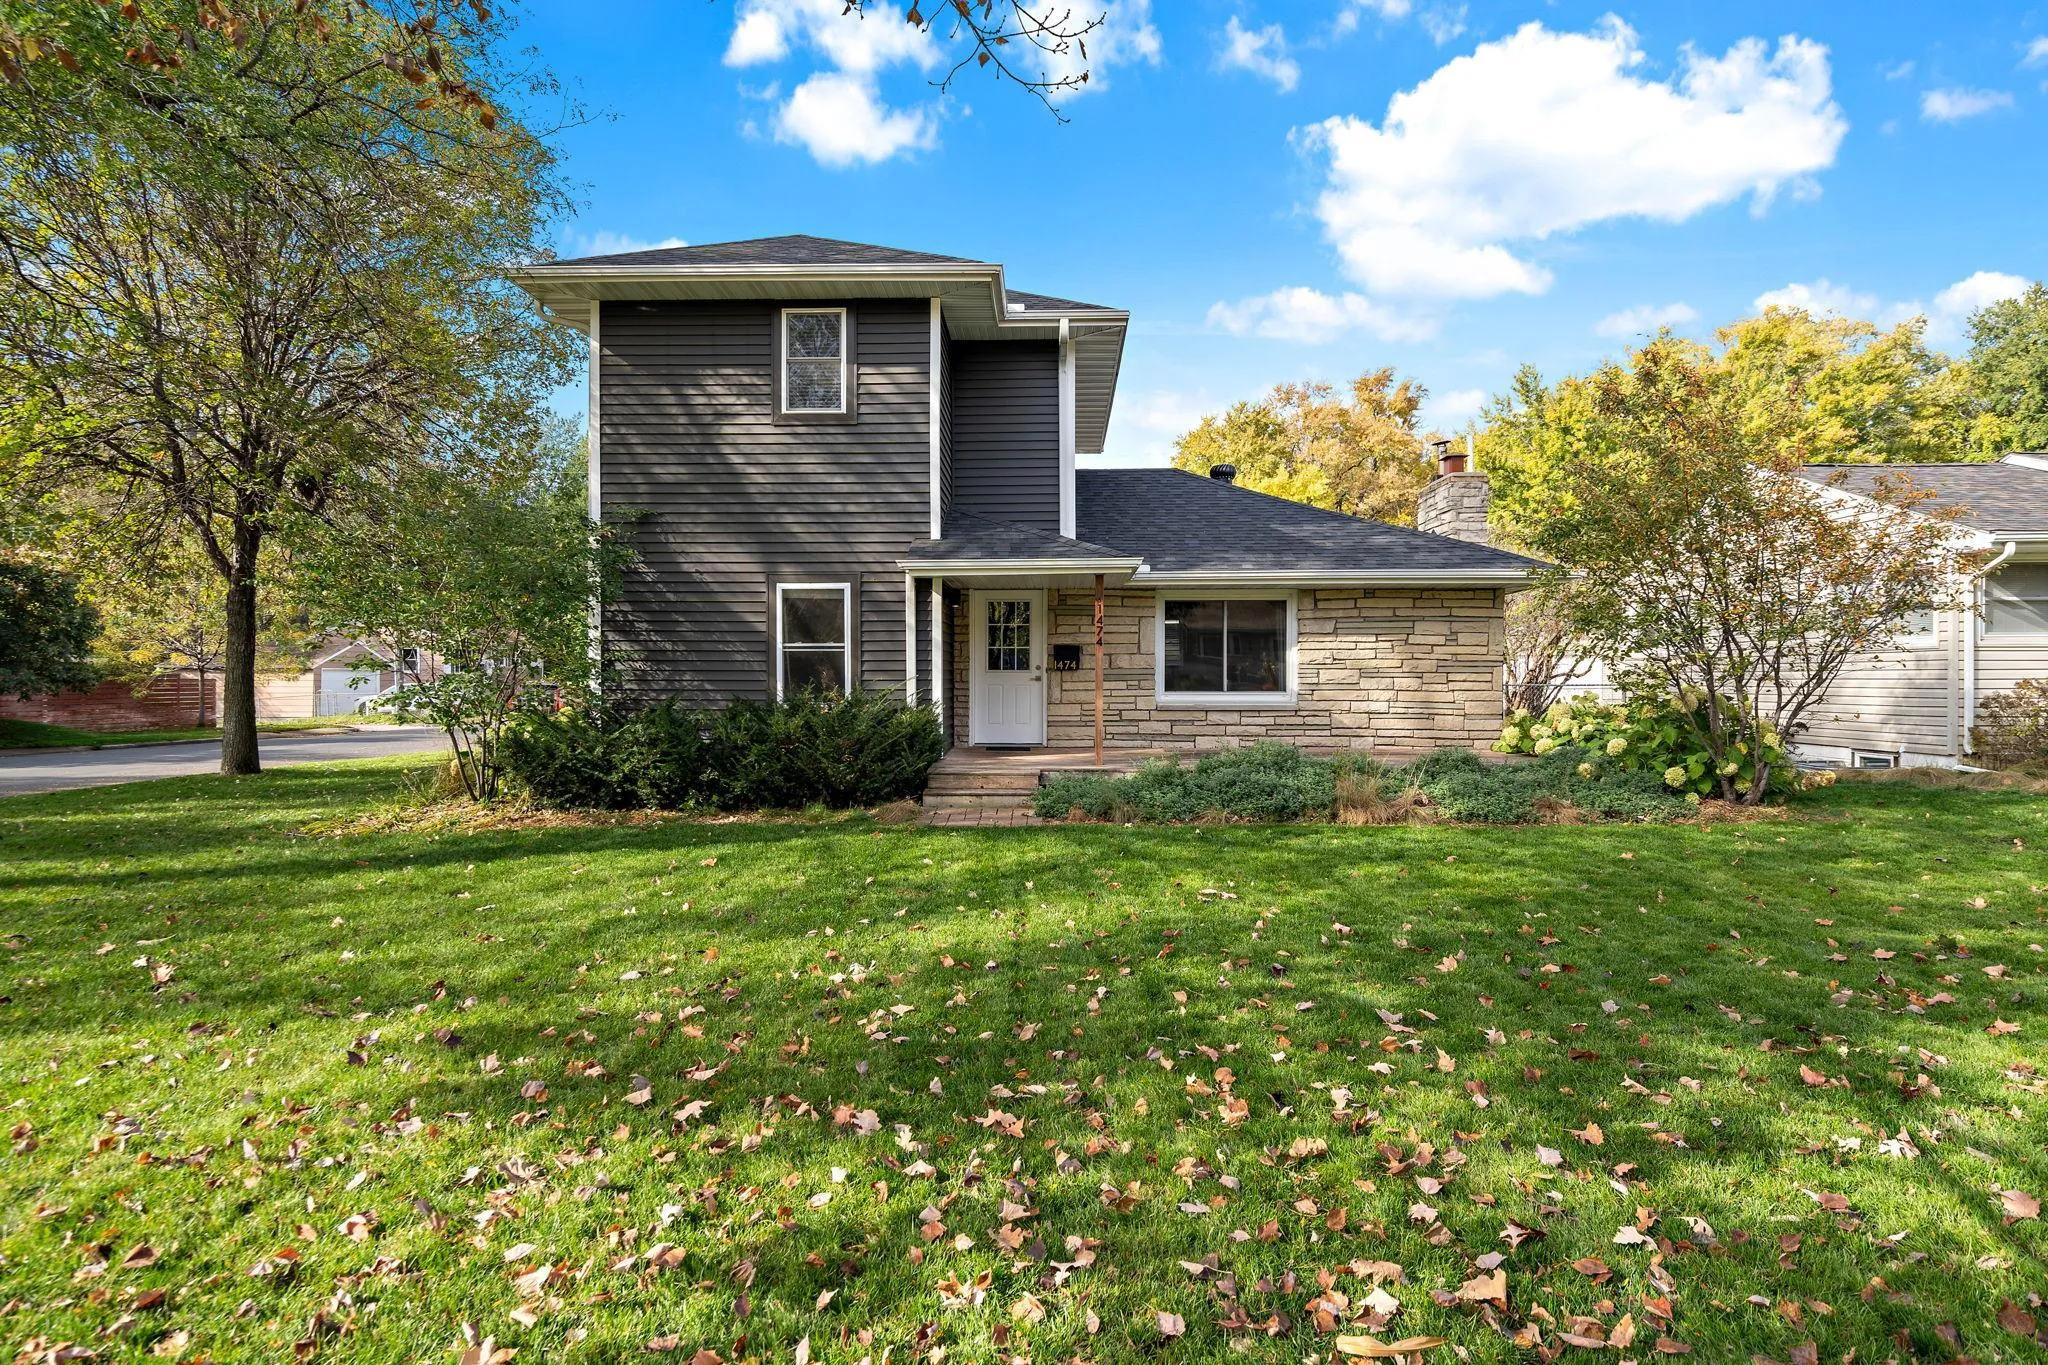 $479,900
4 bds | 2 ba | 2,145 sqft
1474 Hampshire S Avenue, Saint Louis Park, MN 55426
Listing courtesy of Keller Williams Premier Realty Lake Minnetonka
-
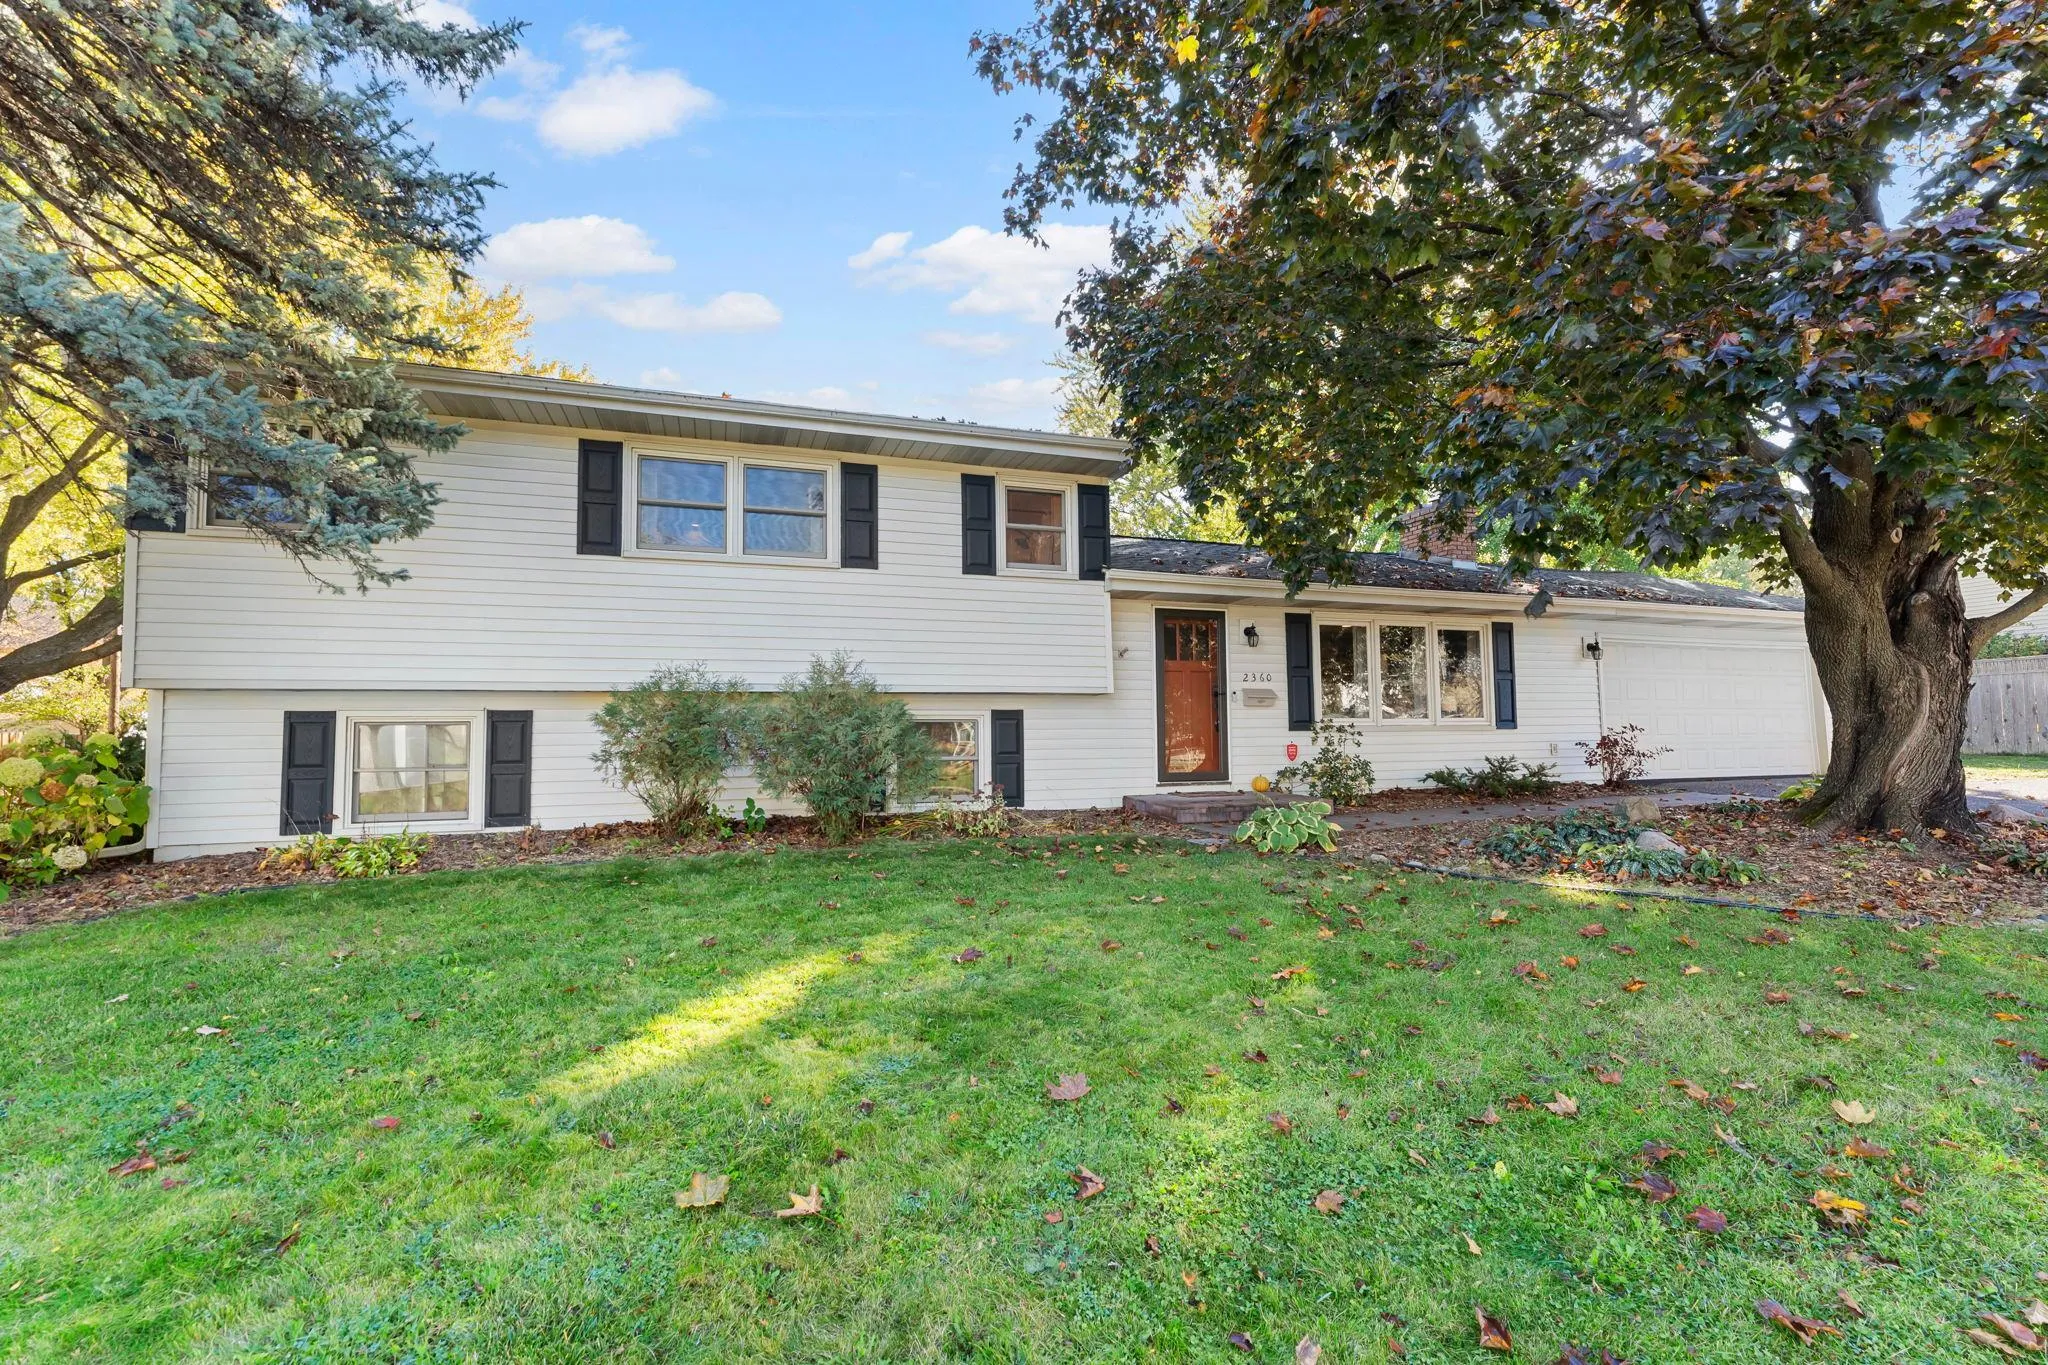 $468,000
4 bds | 3 ba | 1,934 sqft
2360 Decatur N Avenue, Golden Valley, MN 55427
Listing courtesy of Keller Williams Preferred Rlty
-
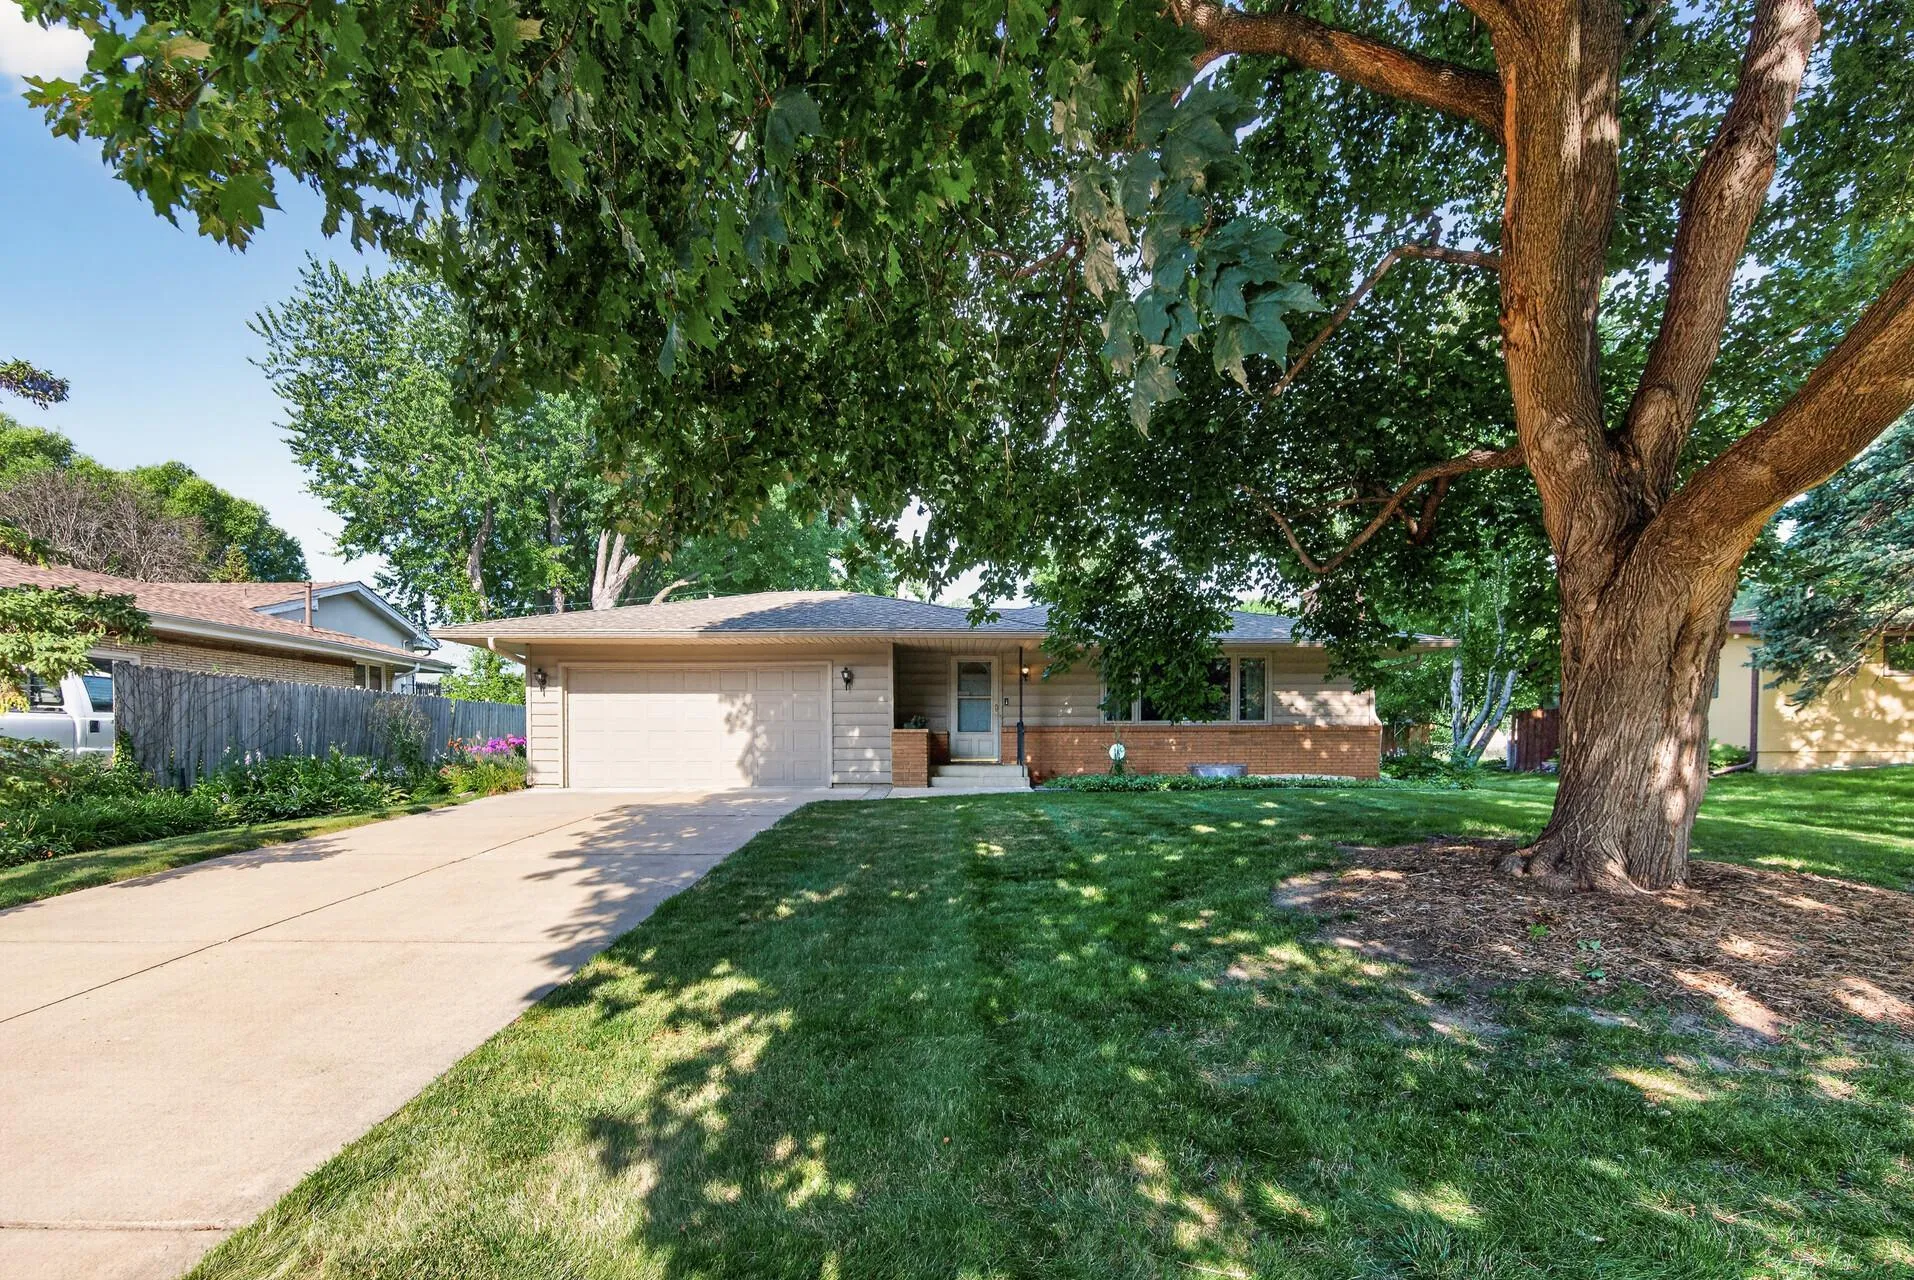 $424,900
3 bds | 2 ba | 1,314 sqft
600 Utah S Avenue, Golden Valley, MN 55426
Listing courtesy of RE/MAX Results
-
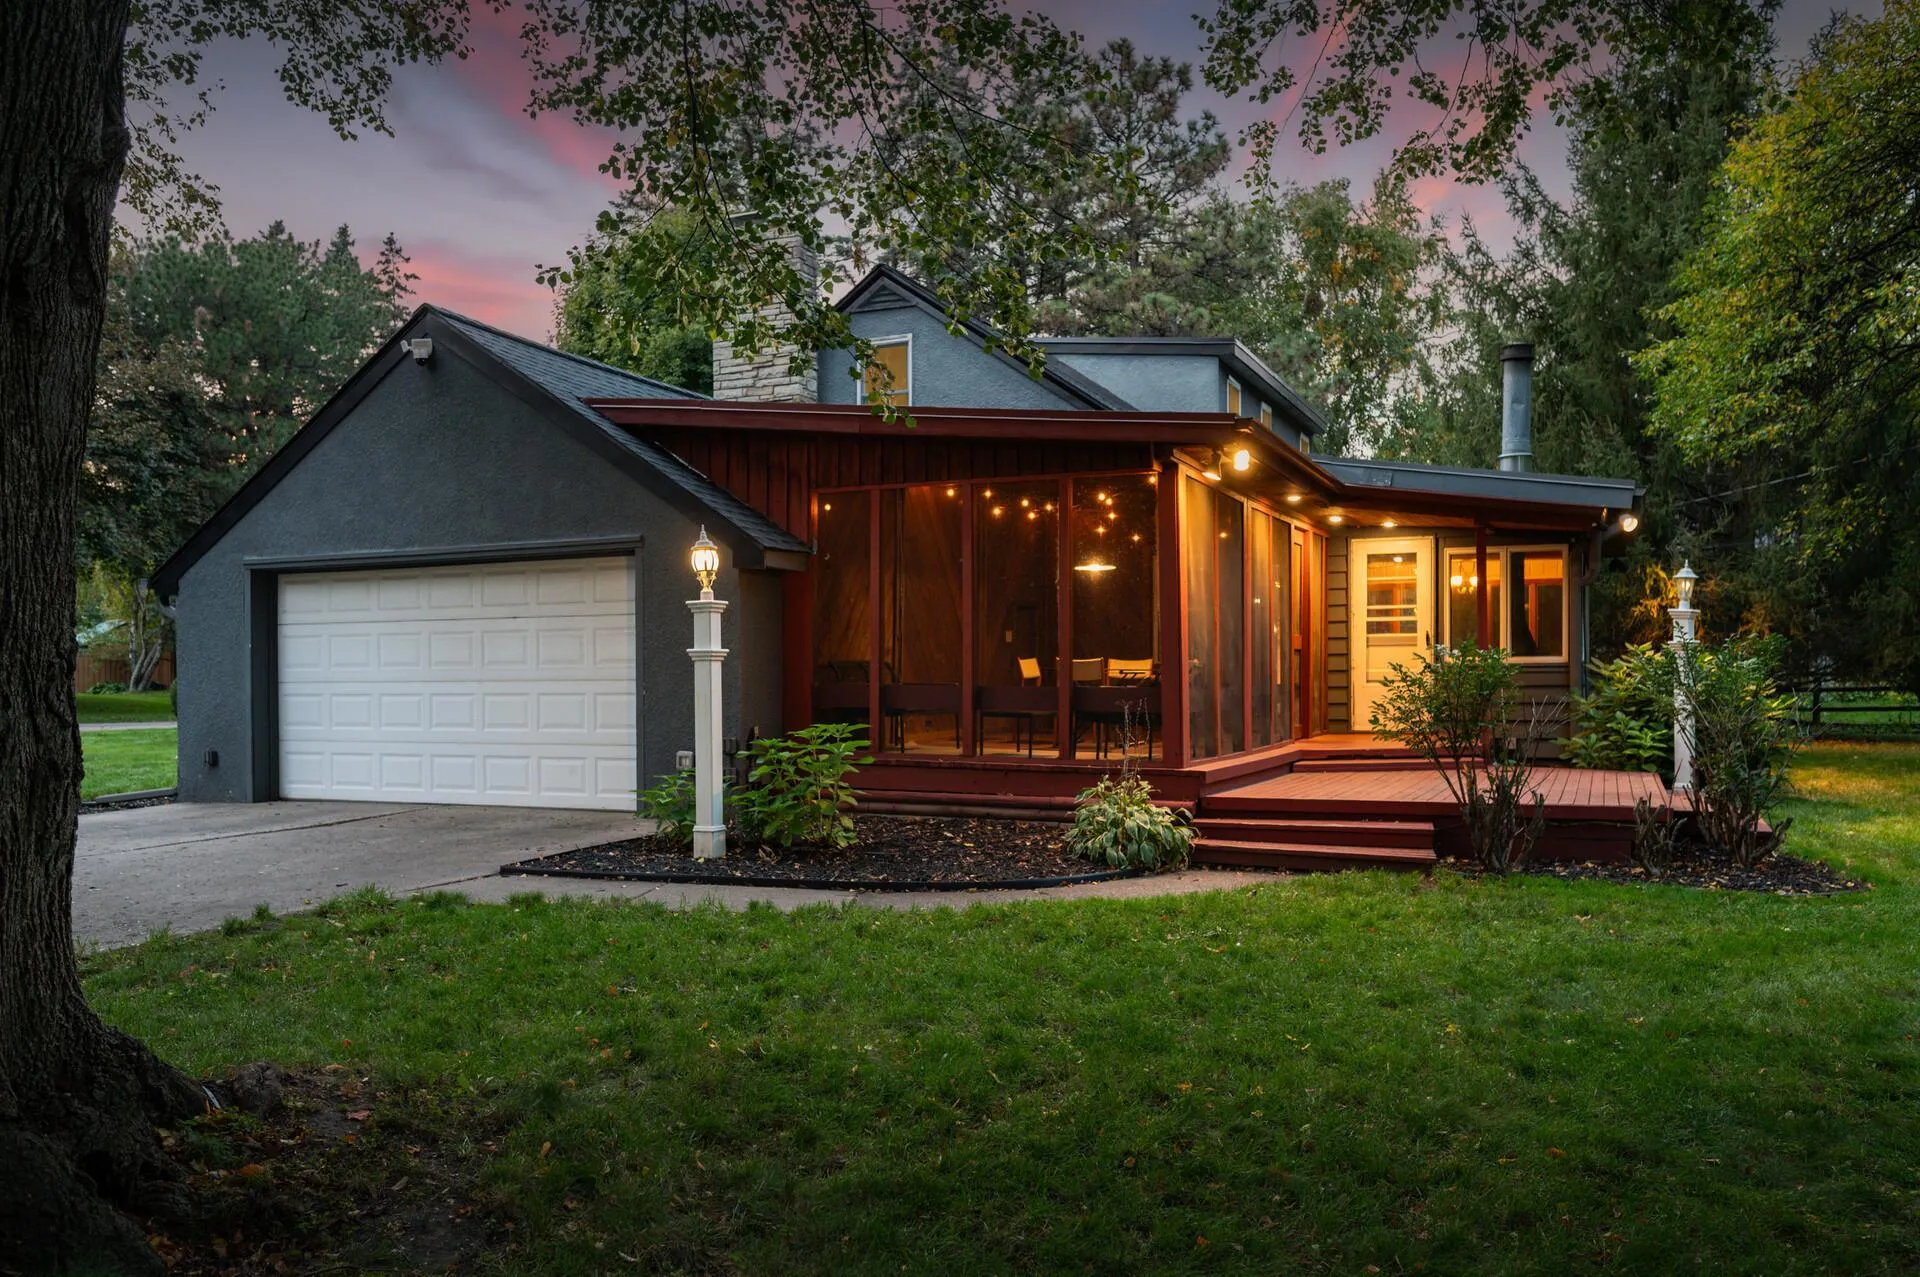 $524,900
4 bds | 3 ba | 2,453 sqft
615 Utah S Avenue, Golden Valley, MN 55426
Listing courtesy of RE/MAX Results
-
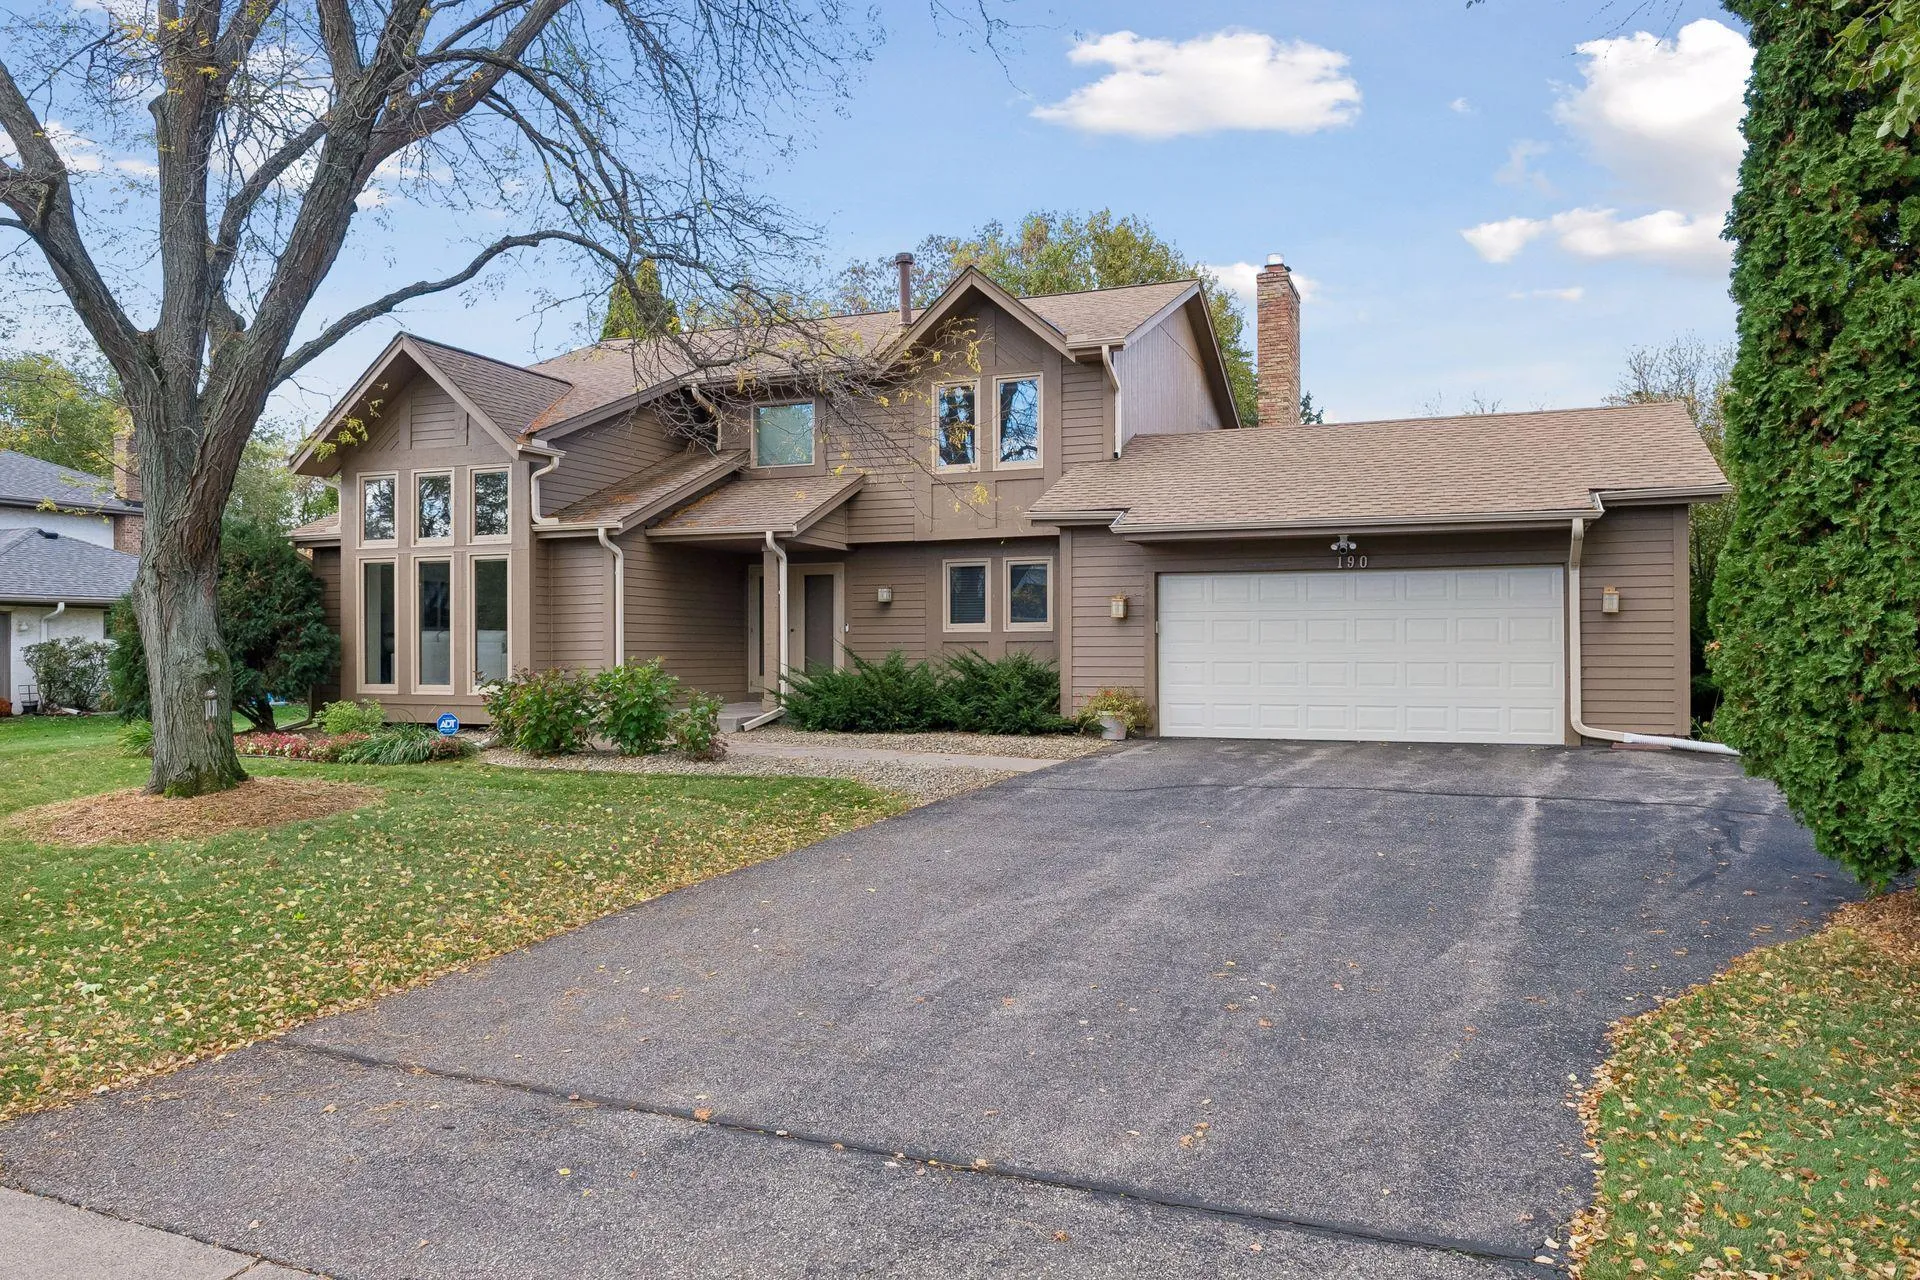 $649,000
4 bds | 4 ba | 2,750 sqft
190 Nevada S Avenue, Golden Valley, MN 55426
Listing courtesy of Coldwell Banker Realty - Lakes
Request a tour
2725 Scott N Avenue, Golden Valley, MN 55422