
1 / 31
$477,185
- 4 beds
- 4 baths
- 2,390 sqft
19956 62nd Place, Corcoran, MN 55340
For sale Est. —/mo
- Townhouse · Side x Side
- Built in 2026
- 0.05 acres lot
- $200/sqft
- $266/mo HOA
- 2-car garage
Overview
Step inside this beautifully designed 1,714 square foot townhome and discover a bright double-height foyer that welcomes you in style. The open-concept main floor is perfect for entertaining, featuring a stunning kitchen with sleek Silestone® countertops, LG® stainless steel appliances, a tile backsplash and soft-close cabinetry. Durable Shaw® Floorte Classic LVP flooring flows seamlessly through the foyer, kitchen, great room and dining area, while elegant millwork and professionally curated color packages add a polished touch. Upstairs, two secondary bedrooms accompany a spacious owner’s suite complete with a glass-enclosed shower, Moen® oversized shower head and a generous walk-in closet. The finished walkout basement offers a fourth bedroom, spacious recreation room, and adjacent bath. Energy efficiency is top of mind with Low-E dual pane windows, a tankless gas water heater and a 92% efficient furnace. The fully drywalled 2-car garage is insulated and comes equipped with an opener and exterior GFCI outlets for added convenience. Homes with this level of thoughtful design and premium finishes are in high demand—schedule your tour today before it’s gone!
Facts & features
Interior
- Bedrooms: 4
- Bathrooms: 4 (1 full, 2 three-quarter, 1 half)
- Finished sqft: 2,390
- Above grade sqft: 1,714
- Below grade sqft: 676
- Basement: Finished, Walkout
- Heating: Forced Air, Fireplace(s)
- Cooling: Central Air
- Appliances: Air-To-Air Exchanger, Dishwasher, Disposal, Dryer, Humidifier, Microwave, Range, Refrigerator, Stainless Steel Appliances, Tankless Water Heater, Washer
- Laundry: Gas Dryer Hookup, Laundry Room, Upper Level, Washer Hookup
- Fireplaces: 1 (Electric, Family Room)
Property
- Parking: Attached Garage, Asphalt, Garage Door Opener
- Garage spaces: 2
- Lot size: 0.05 acres
- Lot dimensions: TBD
- Lot features: Sod Included in Price, Underground Utilities
- Exterior features: Stone, Shakes, Vinyl
Construction
- Home type: Townhouse (Side x Side)
- Levels: Two
- Year built: 2026
- New construction: Yes
- Exterior: Concrete, Frame
- Roof: Age 8 Years or Less, Asphalt
Utilities
- Sewer: City Sewer/Connected
- Water: City Water/Connected
Community & HOA
- Subdivision: Tavera
- HOA fee: $266/mo
- HOA includes: Building Exterior, Lawn Care, Professional Mgmt, Sanitation, Snow Removal
Taxes & location
- County: Hennepin
- School district: Wayzata
Listing
- Status: For sale
- Listed: Oct 15, 2026
- Days on market: 5
- MLS #: 7160469
Monthly payment
—/mo
An example, not a loan offer. Taxes and HOA dues come from the listing when known; home insurance is a rough estimate. Mortgage insurance is not included. Your rate depends on your lender and credit.
Location
Nearby homes
-
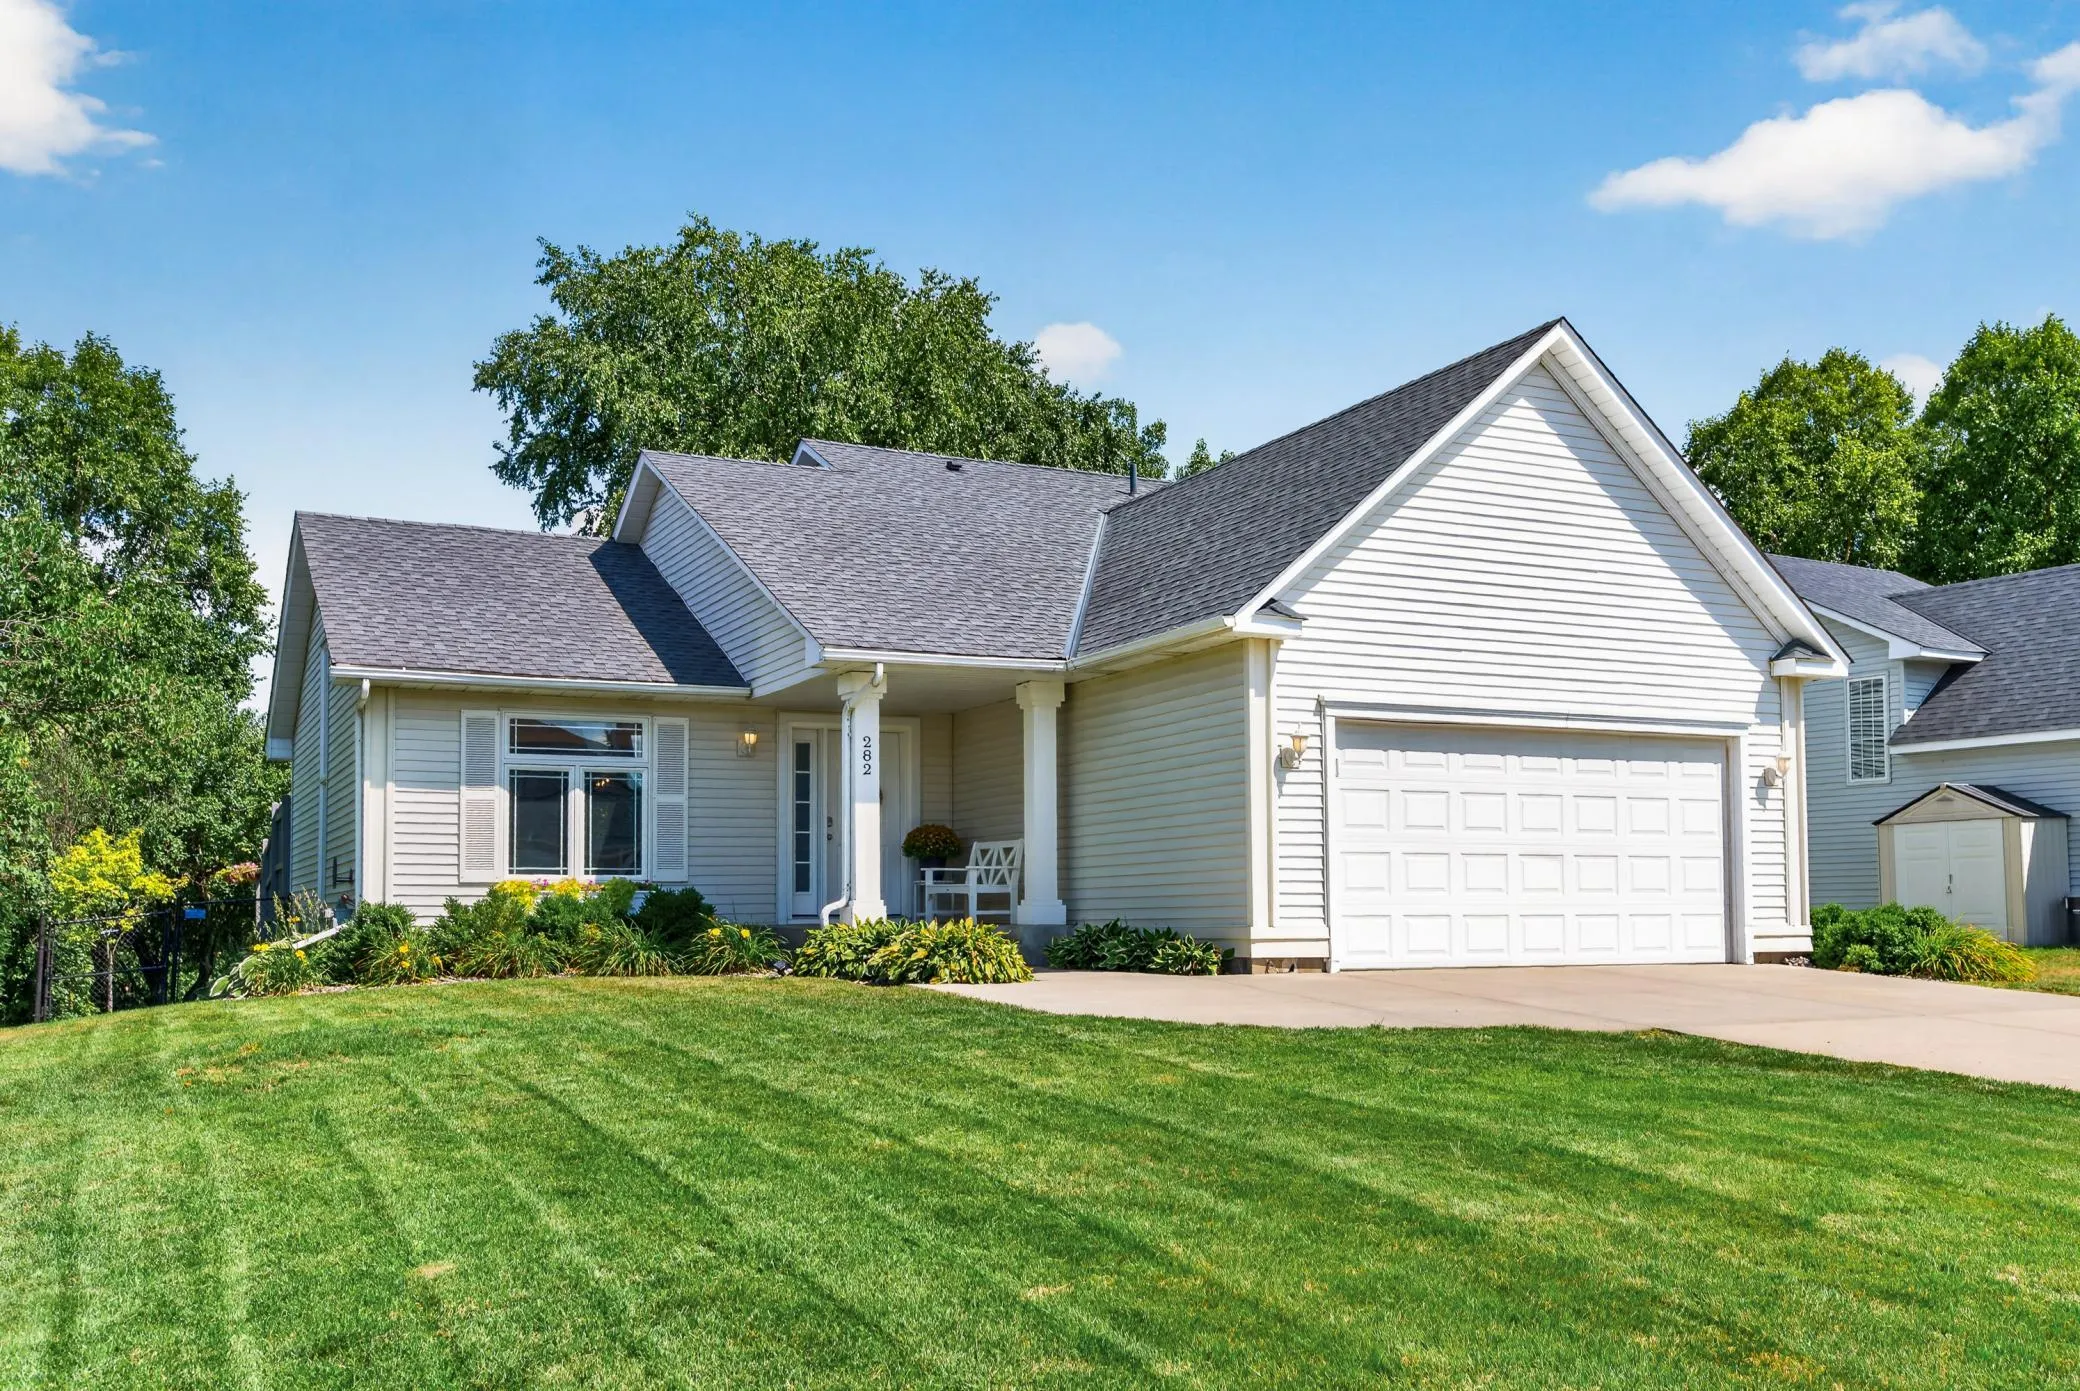 $460,000
2 bds | 3 ba | 1,820 sqft
282 Cherry Hill Trail, Medina, MN 55340
Listing courtesy of Keller Williams Classic Rlty NW
-
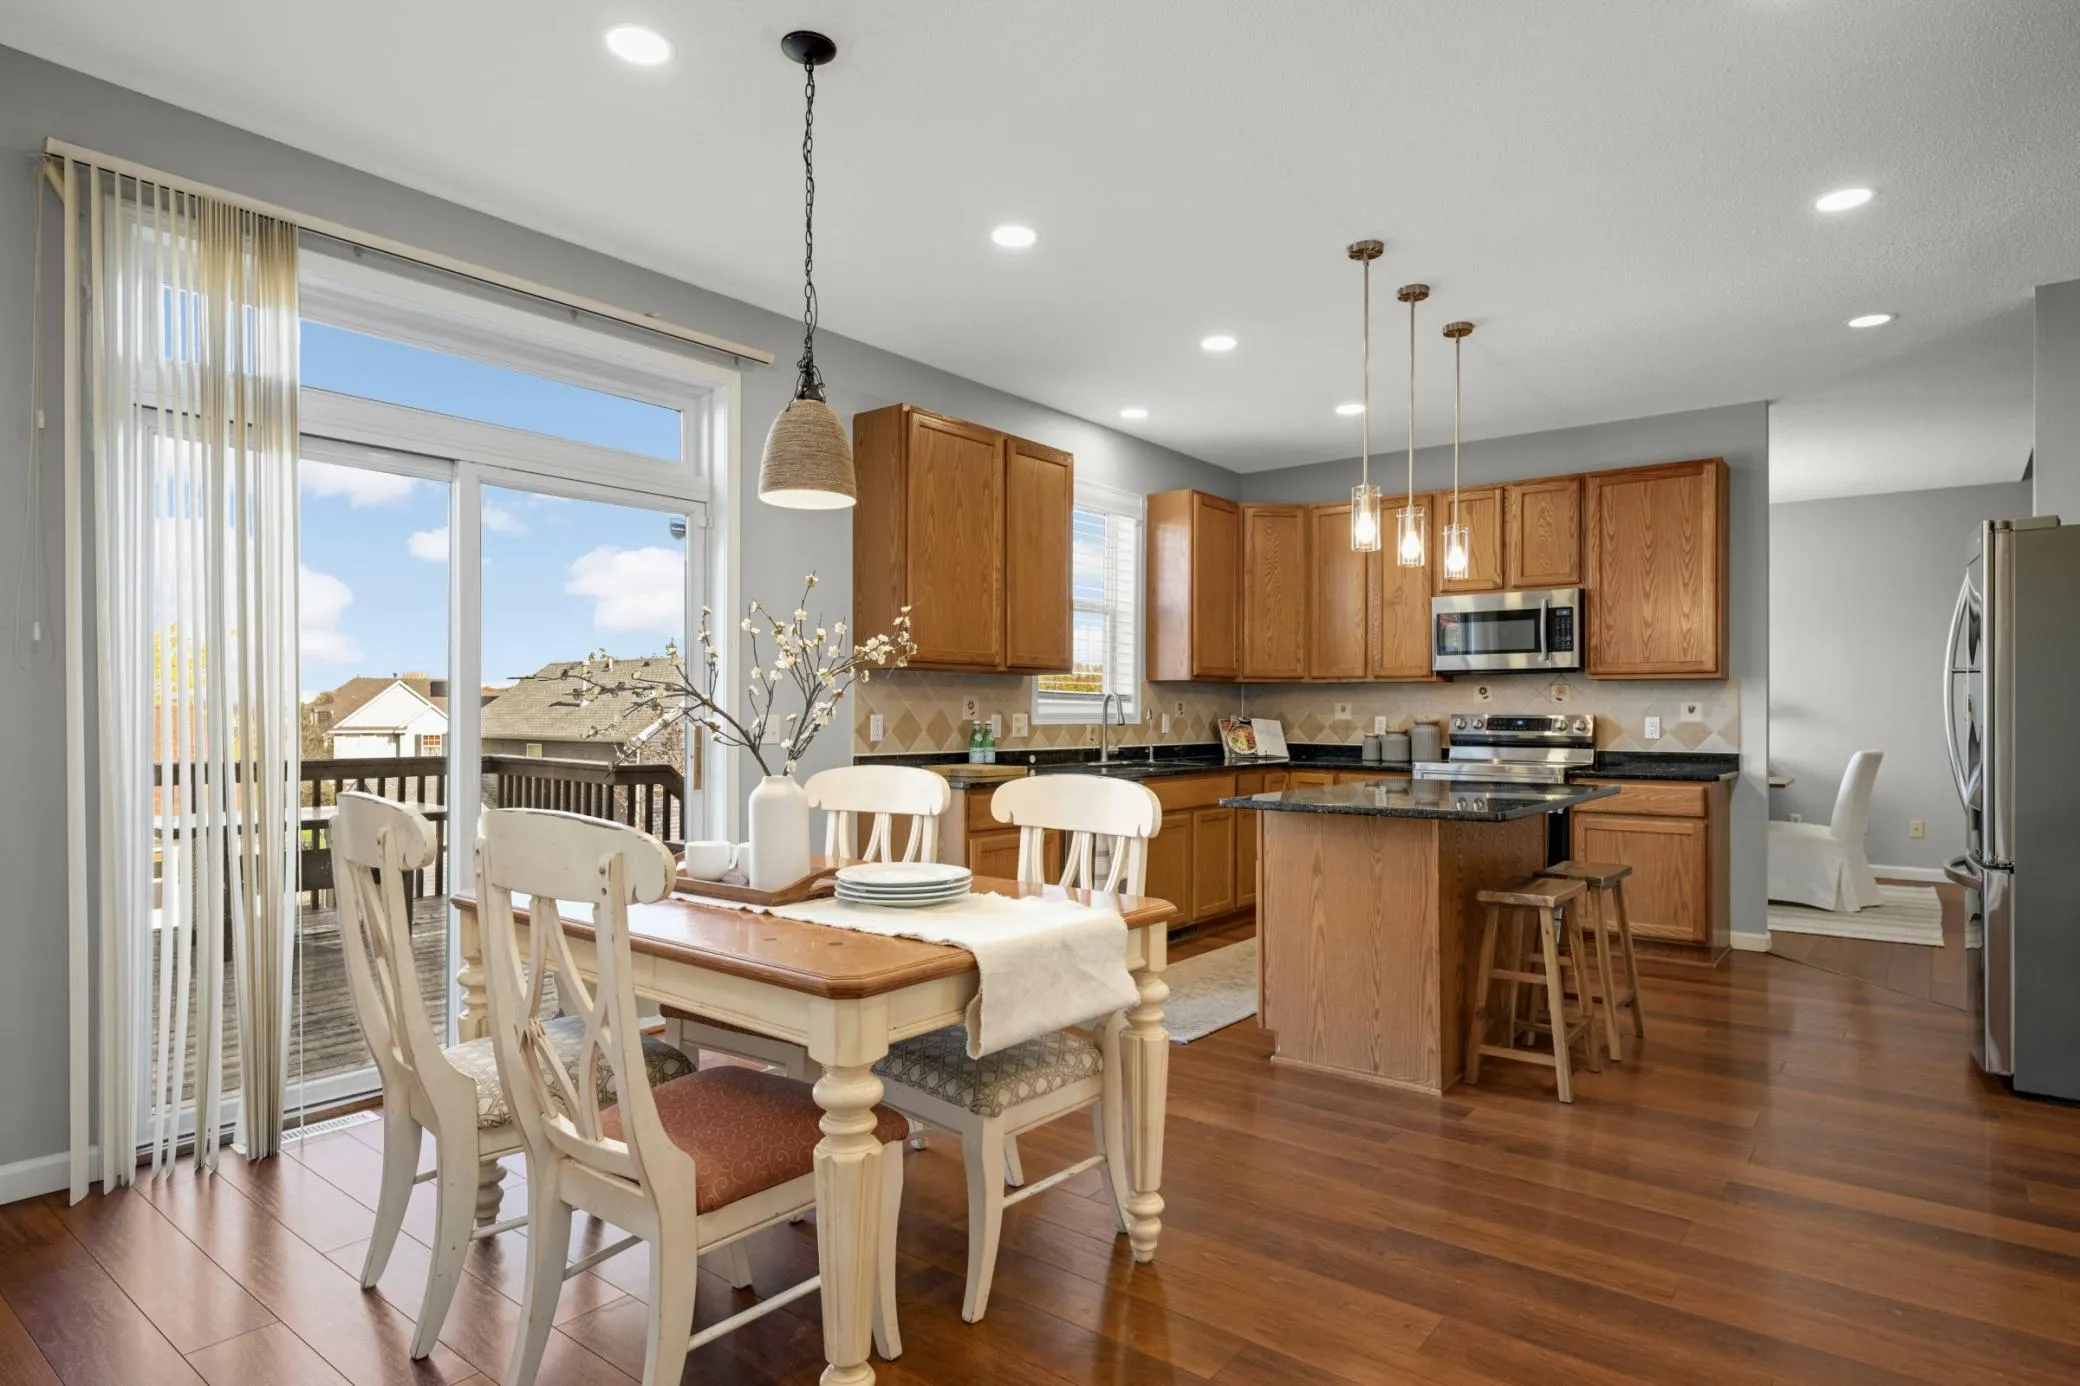 $569,900
4 bds | 4 ba | 2,826 sqft
17500 48th N Place, Plymouth, MN 55446
Listing courtesy of Edina Realty, Inc.
-
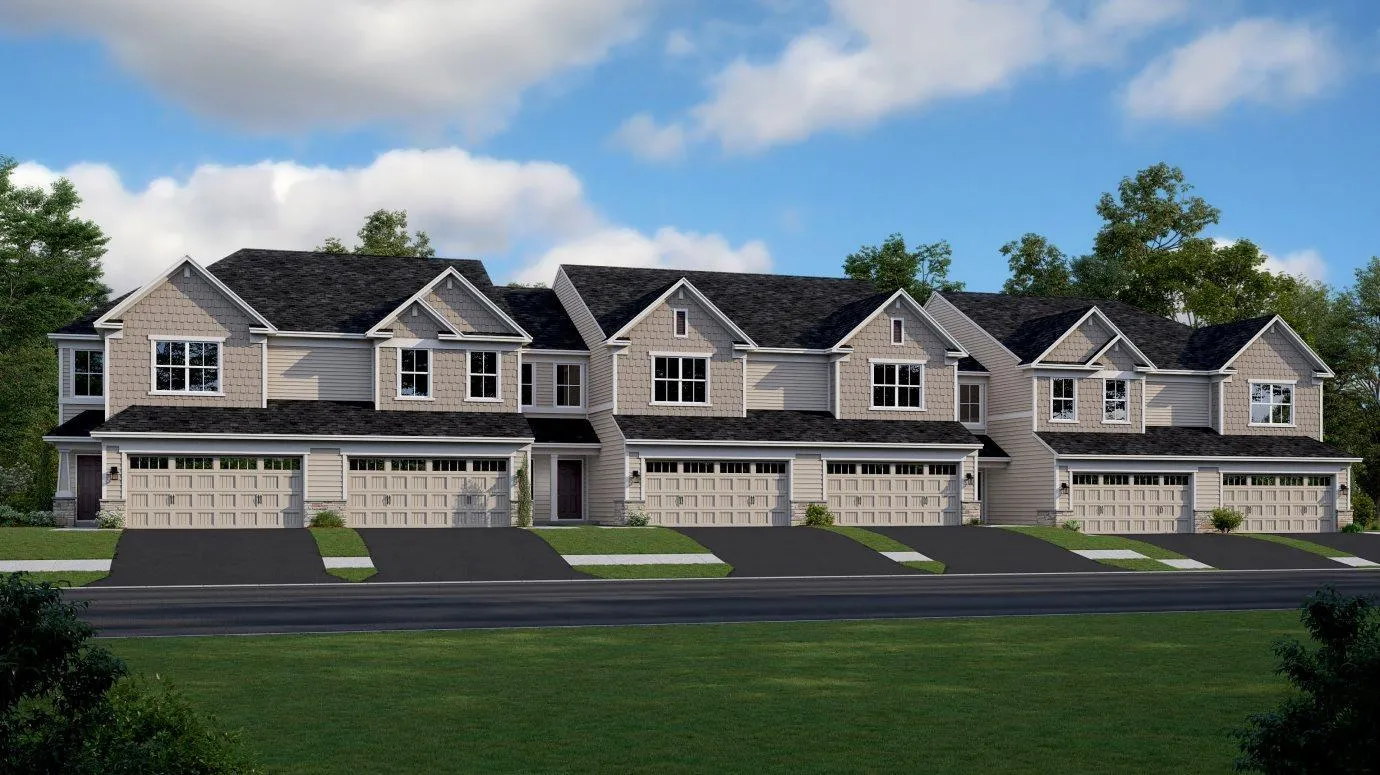 $429,190
3 bds | 3 ba | 1,777 sqft
19937 62nd Place, Corcoran, MN 55340
Listing courtesy of Lennar Sales Corp
-
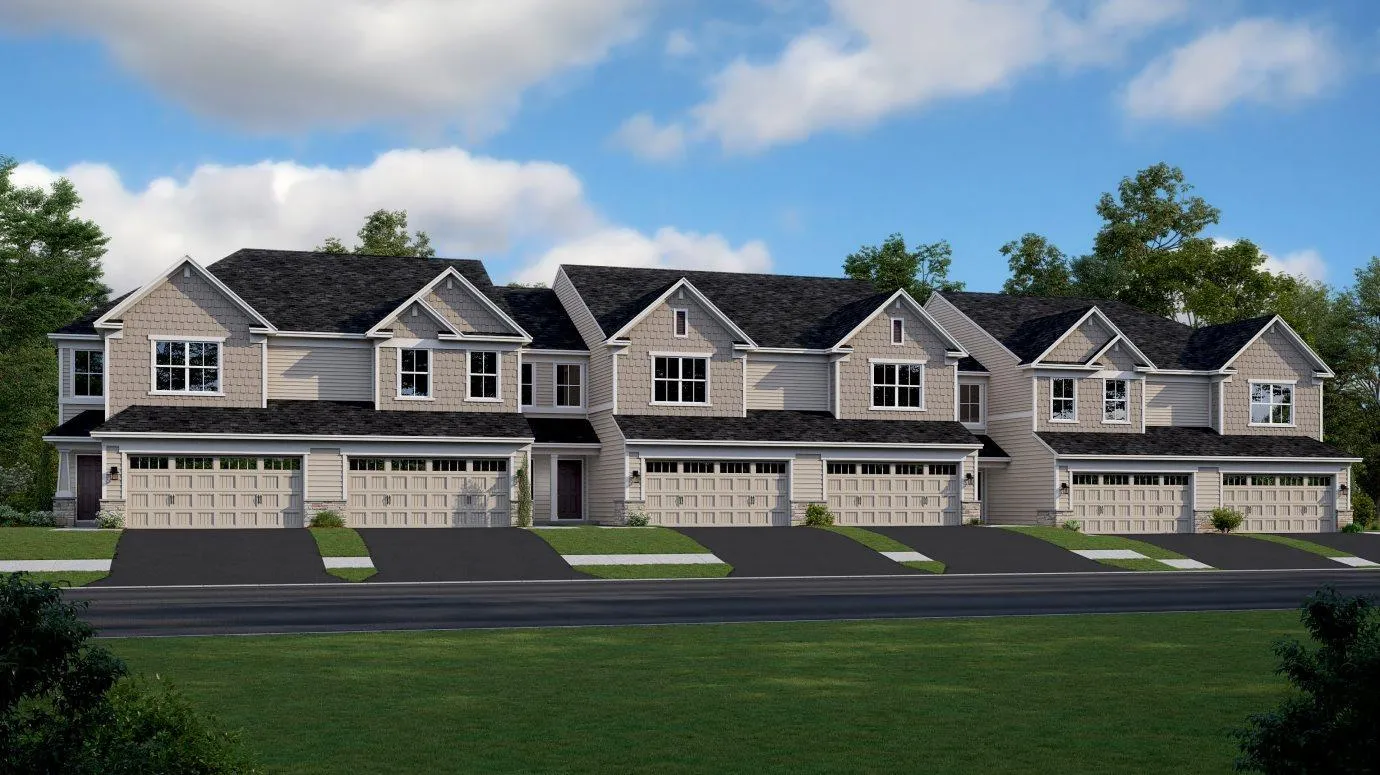 $413,190
3 bds | 3 ba | 1,777 sqft
19941 62nd Place, Corcoran, MN 55340
Listing courtesy of Lennar Sales Corp
-
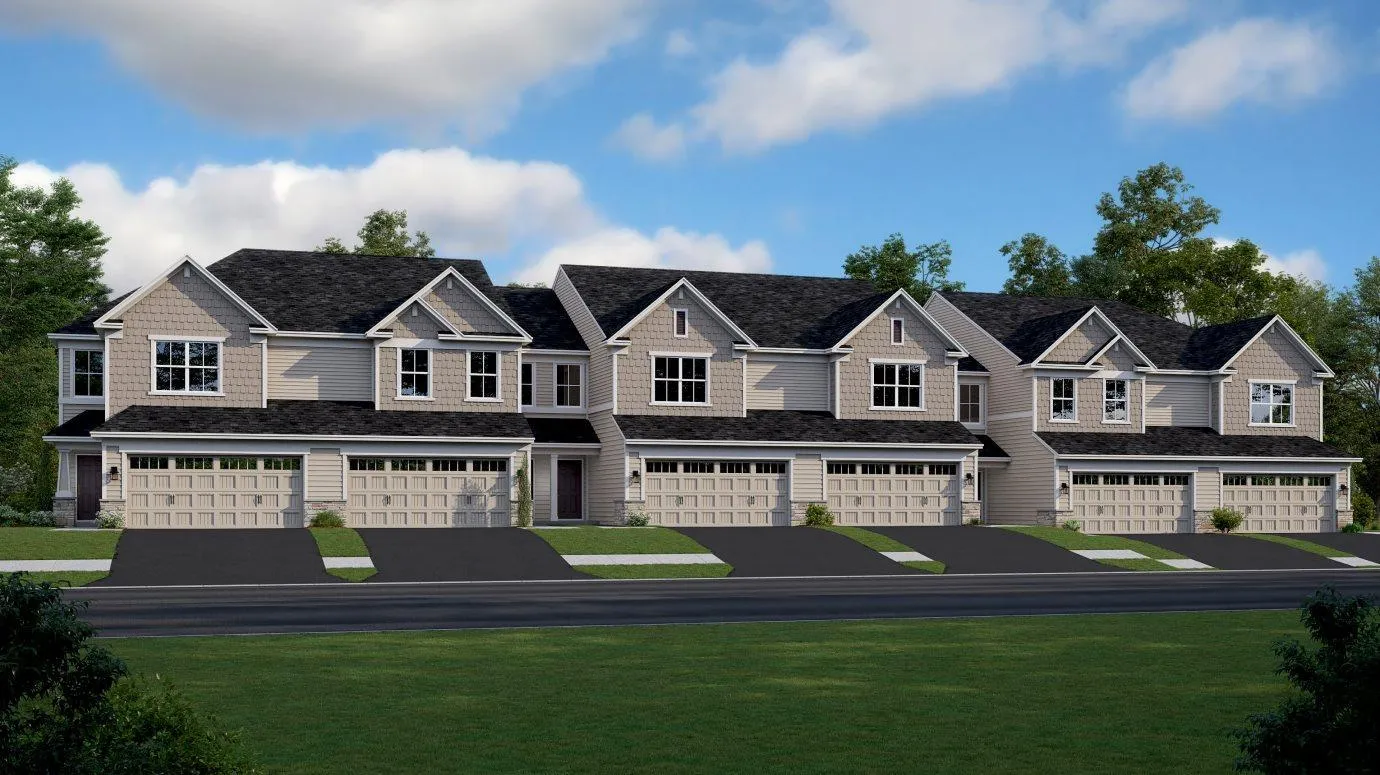 $408,390
3 bds | 3 ba | 1,719 sqft
19939 62nd Place, Corcoran, MN 55340
Listing courtesy of Lennar Sales Corp
-
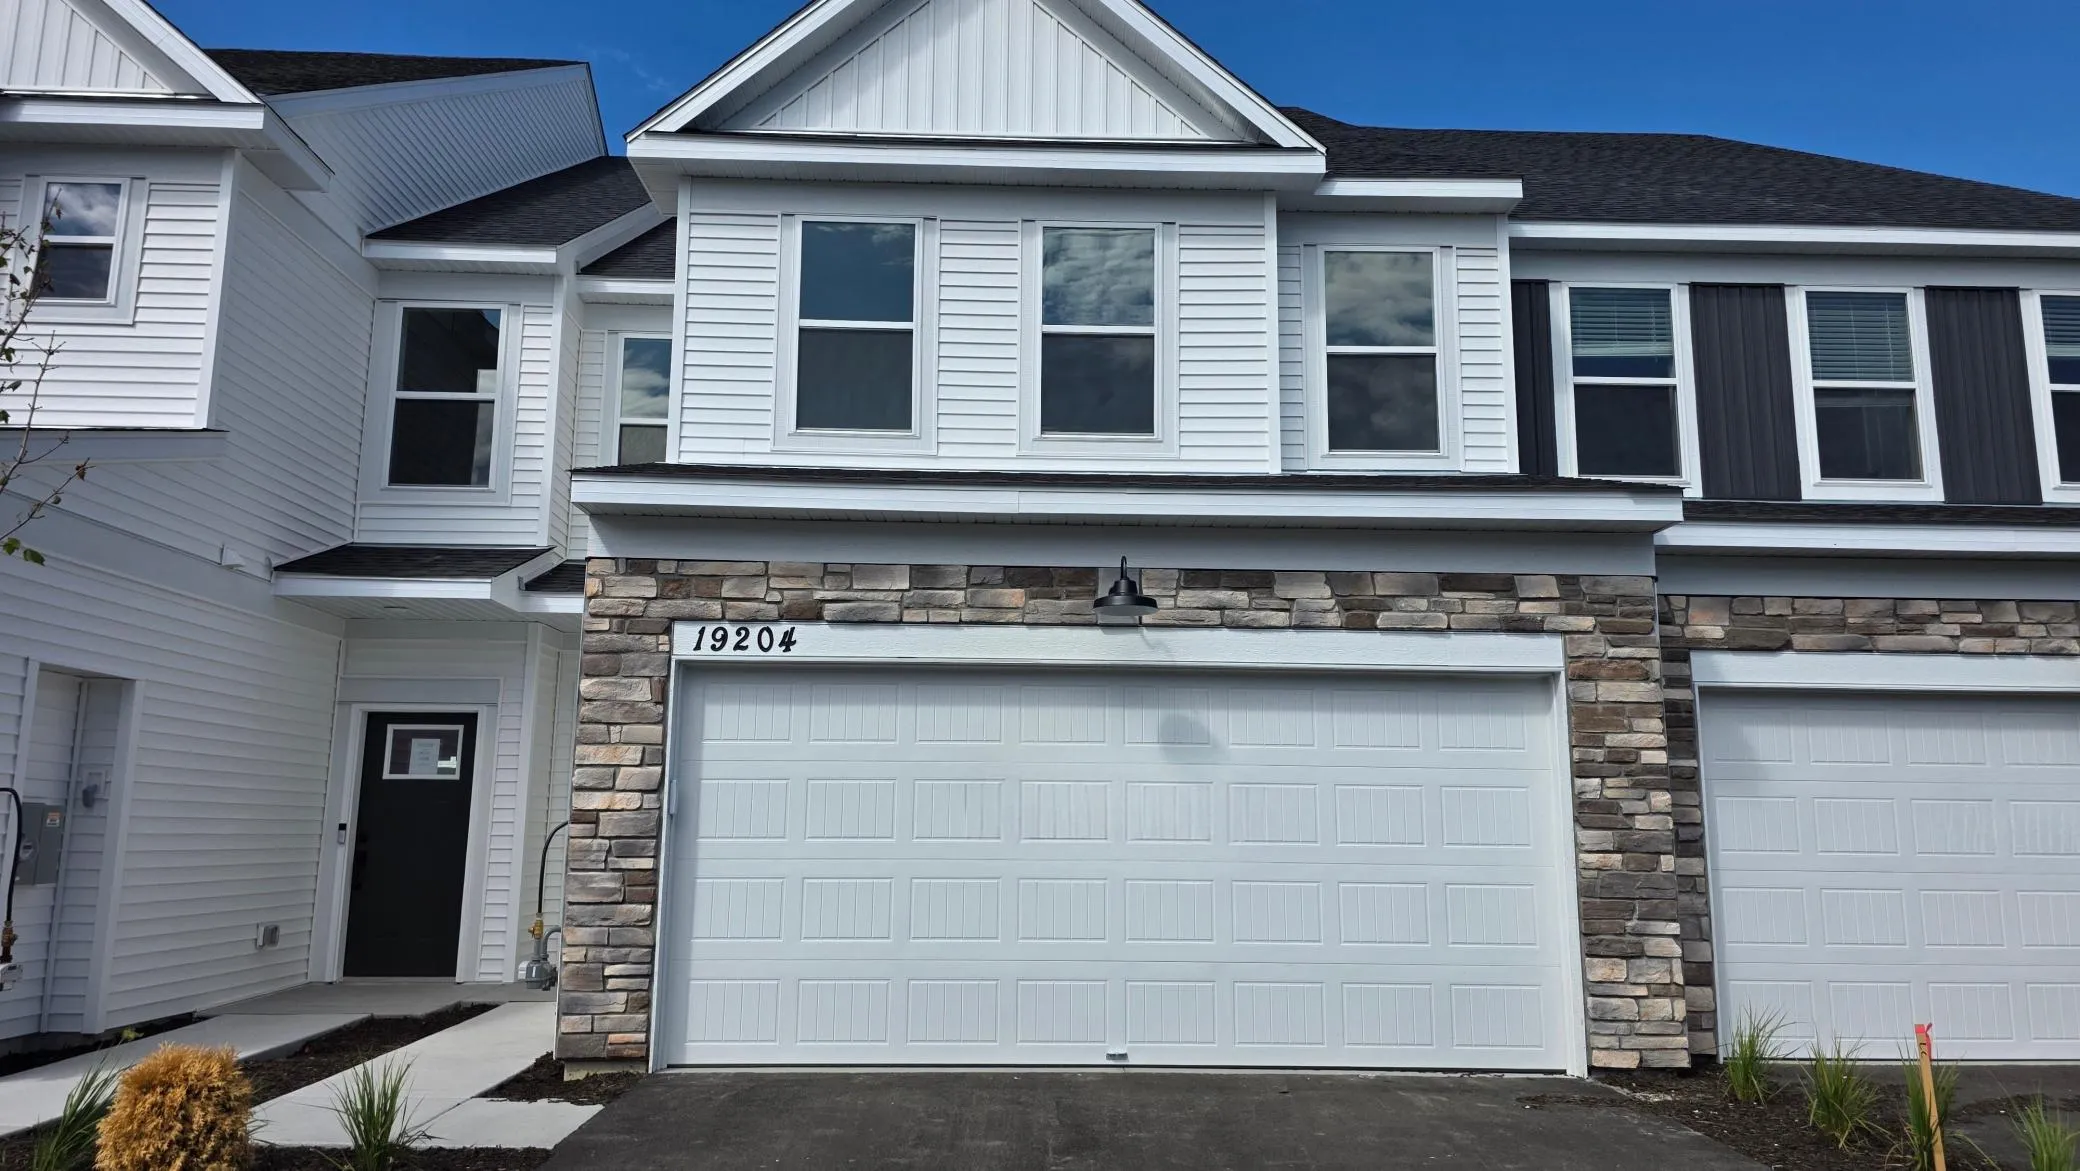 $392,990
3 bds | 3 ba | 1,883 sqft
19204 Goldenrod Trail, Corcoran, MN 55340
Listing courtesy of Pulte Homes Of Minnesota, LLC
-
 $389,990
3 bds | 3 ba | 1,883 sqft
19198 Goldenrod Trail, Corcoran, MN 55374
Listing courtesy of Pulte Homes Of Minnesota, LLC
-
 $387,990
3 bds | 3 ba | 1,883 sqft
19210 Goldenrod Trail, Corcoran, MN 55374
Listing courtesy of Pulte Homes Of Minnesota, LLC
Request a tour
19956 62nd Place, Corcoran, MN 55340