
1 / 36
$659,990
- 5 beds
- 3 baths
- 3,003 sqft
6107 Jennifer S Avenue, Cottage Grove, MN 55016
For sale Est. —/mo
- House · Single Family
- Built in 2026
- 9,327 acres lot
- $220/sqft
- 3-car garage
Overview
Open houses
- Saturday, Oct 24 12 pm–4 pm Open house
- Sunday, Oct 25 12 pm–4 pm Open house
- Saturday, Oct 31 12 pm–4 pm Open house
- Sunday, Nov 1 12 pm–4 pm Open house
- Saturday, Nov 7 12 pm–4 pm Open house
Times are Central.
** Ask about how you can receive a 4.99% rate for year one and a 5.99% fixed rate for years 2-30, PLUS up to $5,000 in closing costs on this home! **
LAST WALKOUT Jordan floorplan available in the neighborhood.
Introducing Northwick Valley, D.R. Horton's executive style return to Cottage Grove. Located in the Eastridge High School attendance area, this HOA free community is nestled just steps from Glacial Valley Park featuring access to walking trails, athletic facilities, a playground and much more. This version of our ever popular ‘Jordan’ features Greyhound cabinetry throughout, including an upgraded Gourmet kitchen punctuated by a wood hood, wall oven, a gas cooktop. Irrigation, trees, sod + landscaping also included in the price of the home. The Jordan floor plan provides an open concept main level, PLUS a main level bedroom that can double as an office for working from home. Upstairs includes a spacious loft, laundry, and four additional bedrooms - all of which have walk in closets! Stop out today to see it for yourself! Located in the desirable Rolling Meadows neighborhood located at the end of Military Rd.
Facts & features
Interior
- Bedrooms: 5
- Bathrooms: 3 (2 full, 1 three-quarter)
- Finished sqft: 3,003
- Above grade sqft: 3,003
- Basement: Drain Tiled, Drainage System, Sump Pump, Unfinished, Walkout
- Heating: Forced Air
- Cooling: Central Air
- Appliances: Air-To-Air Exchanger, Cooktop, Dishwasher, Disposal, Double Oven, Exhaust Fan, Humidifier, Microwave, Stainless Steel Appliances, Wall Oven
- Laundry: Electric Dryer Hookup, Laundry Room, Upper Level, Washer Hookup
- Fireplaces: 1 (Family Room, Gas)
Property
- Parking: Attached Garage, Asphalt, Garage Door Opener
- Garage spaces: 3
- Lot size: 9,327 acres
- Lot dimensions: 140 X 66 139 X 66
- Lot features: Sod Included in Price
- Exterior features: Stone, Cement Board, Vinyl
Construction
- Home type: House (Single Family)
- Levels: Two
- Year built: 2026
- New construction: Yes
- Exterior: Frame
- Roof: Age 8 Years or Less, Architectural Shingle, Asphalt, Pitched
Utilities
- Sewer: City Sewer/Connected
- Water: City Water/Connected
Community & HOA
- Subdivision: Northwick Valley
Taxes & location
- County: Washington
- School district: South Washington County
Listing
- Status: For sale
- Listed: Oct 21, 2026
- Days on market: 0
- MLS #: 7163218
Monthly payment
—/mo
An example, not a loan offer. Taxes and HOA dues come from the listing when known; home insurance is a rough estimate. Mortgage insurance is not included. Your rate depends on your lender and credit.
Location
Nearby homes
-
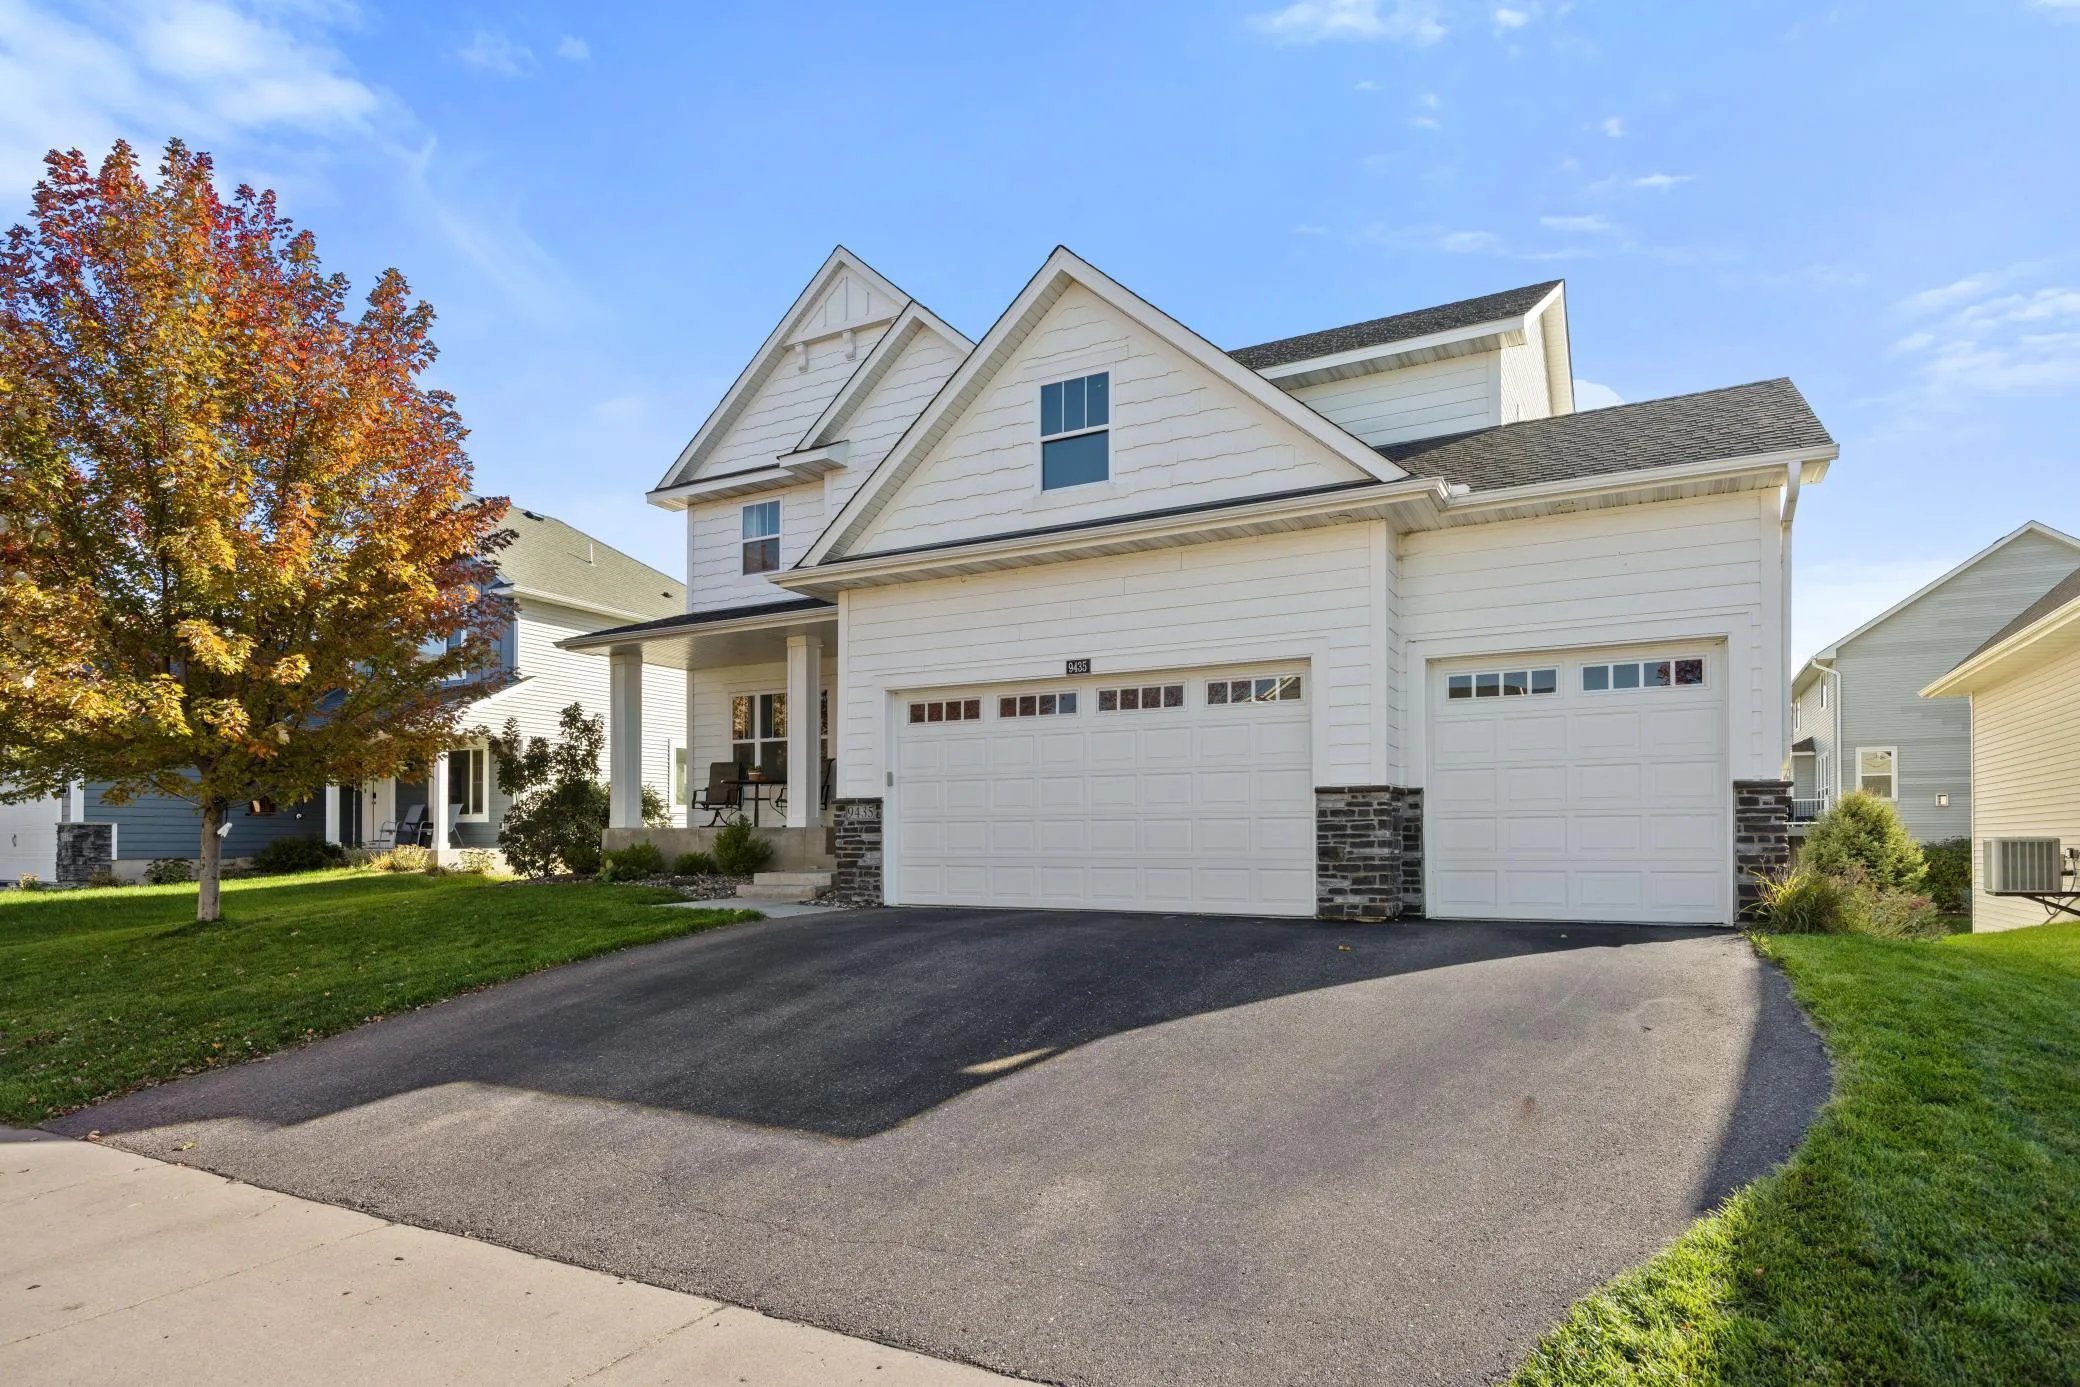 $695,000
5 bds | 4 ba | 3,501 sqft
9435 Compass Pointe Road, Woodbury, MN 55129
Listing courtesy of Keller Williams Classic Rlty NW
-
 $800,000
4 bds | 4 ba | 3,490 sqft
9930 Arrowwood Trail, Woodbury, MN 55129
Listing courtesy of Pemberton RE
-
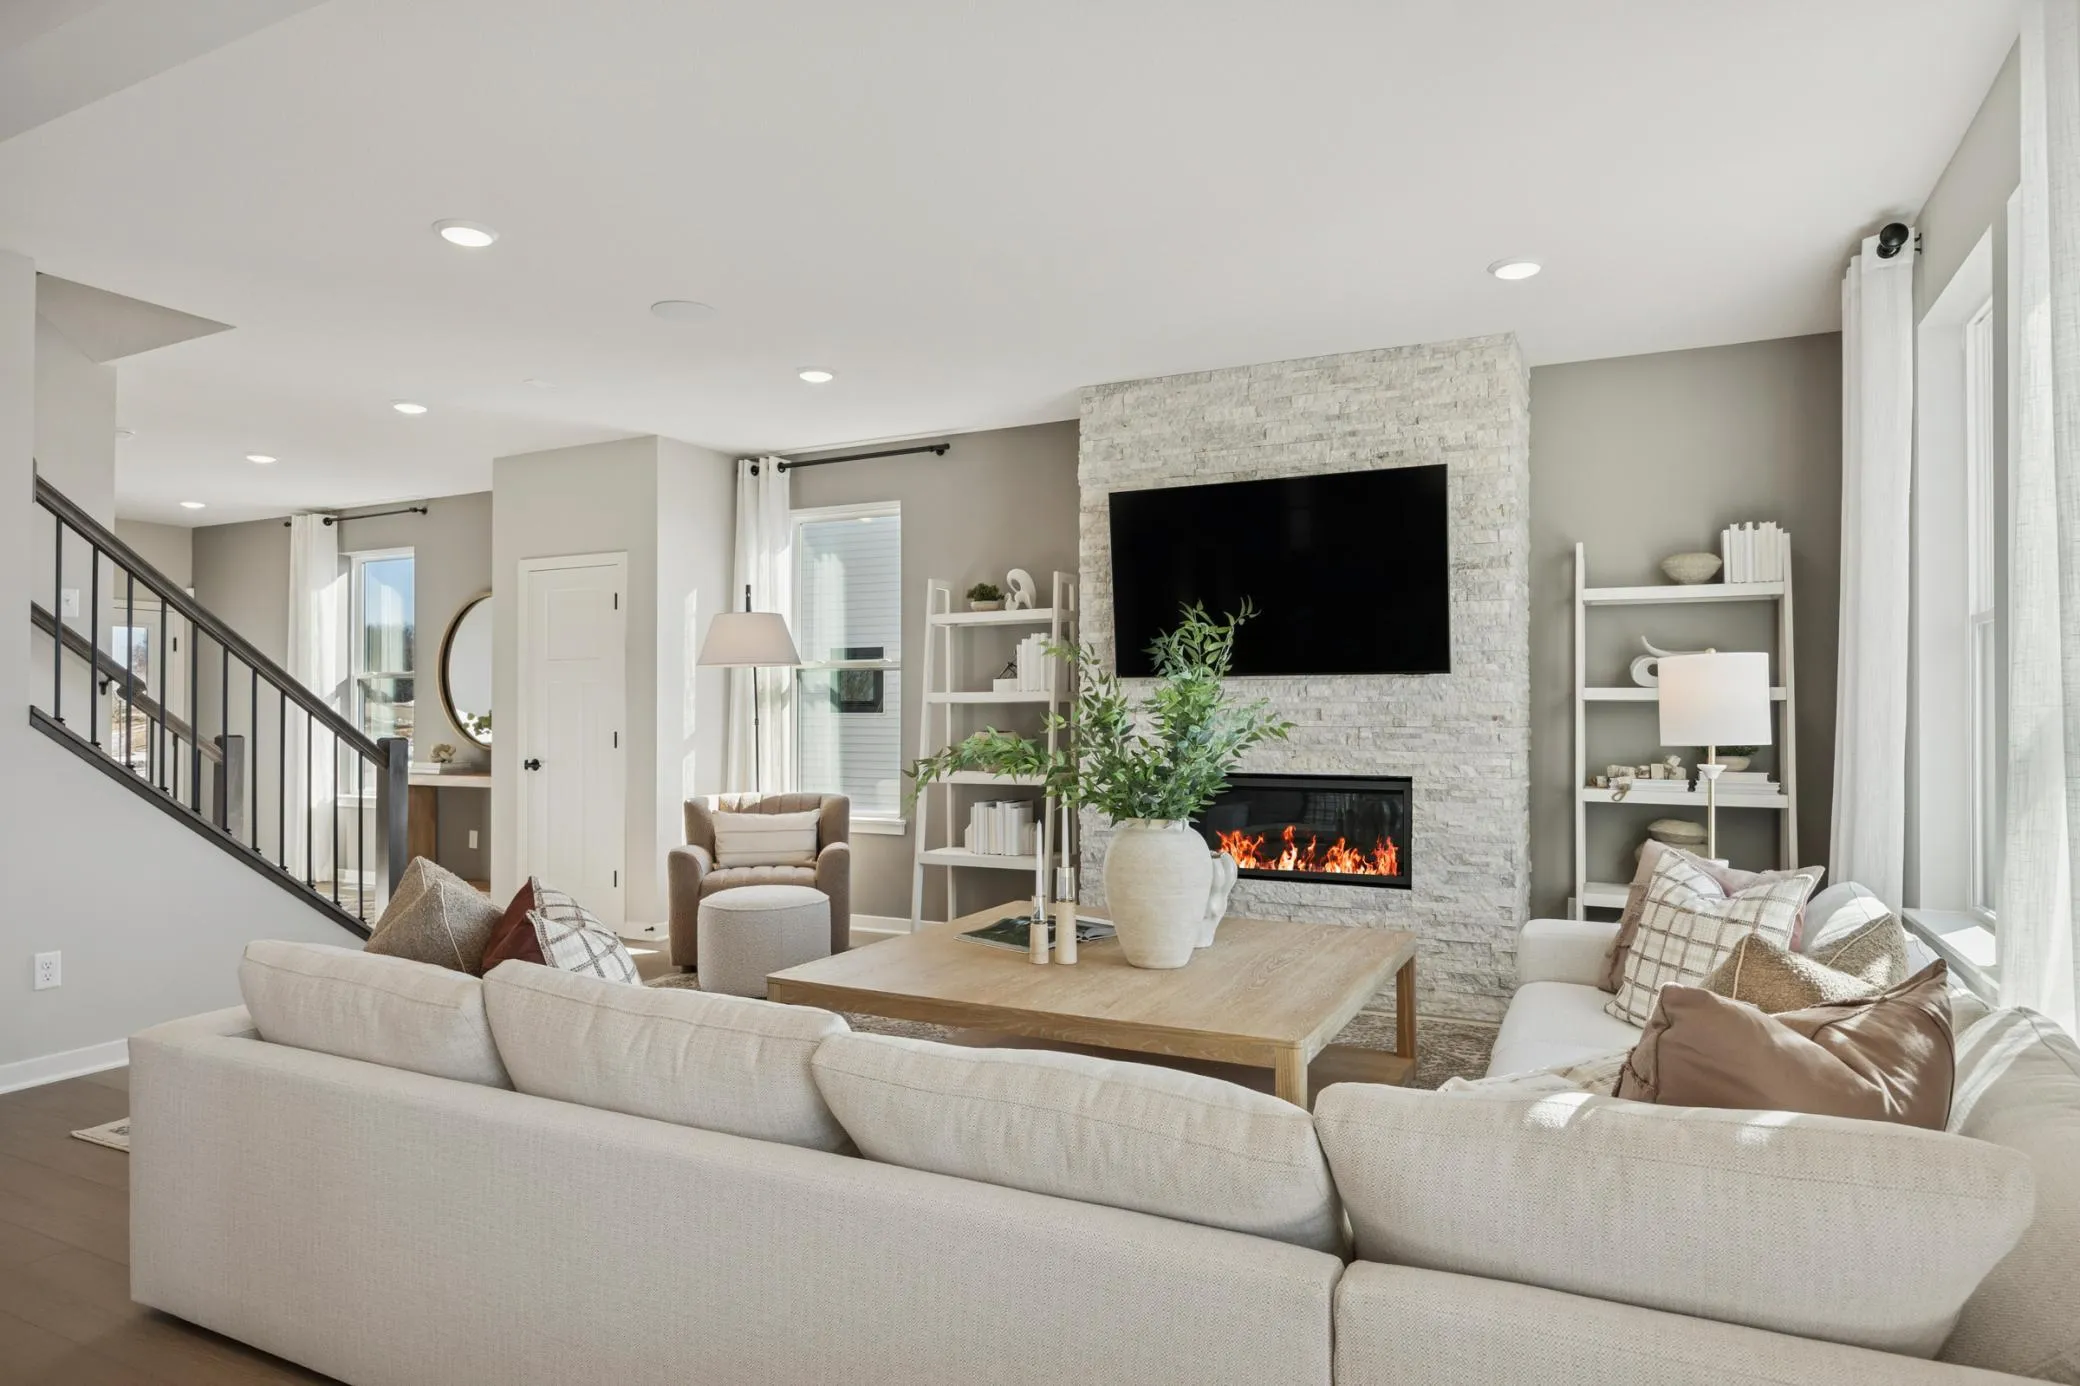 $594,990
4 bds | 3 ba | 2,668 sqft
10320 Duval Road, Woodbury, MN 55129
Listing courtesy of Pulte Homes Of Minnesota, LLC
-
 $589,990
4 bds | 3 ba | 2,508 sqft
4602 Island Park Bay, Woodbury, MN 55129
Listing courtesy of Pulte Homes Of Minnesota, LLC
-
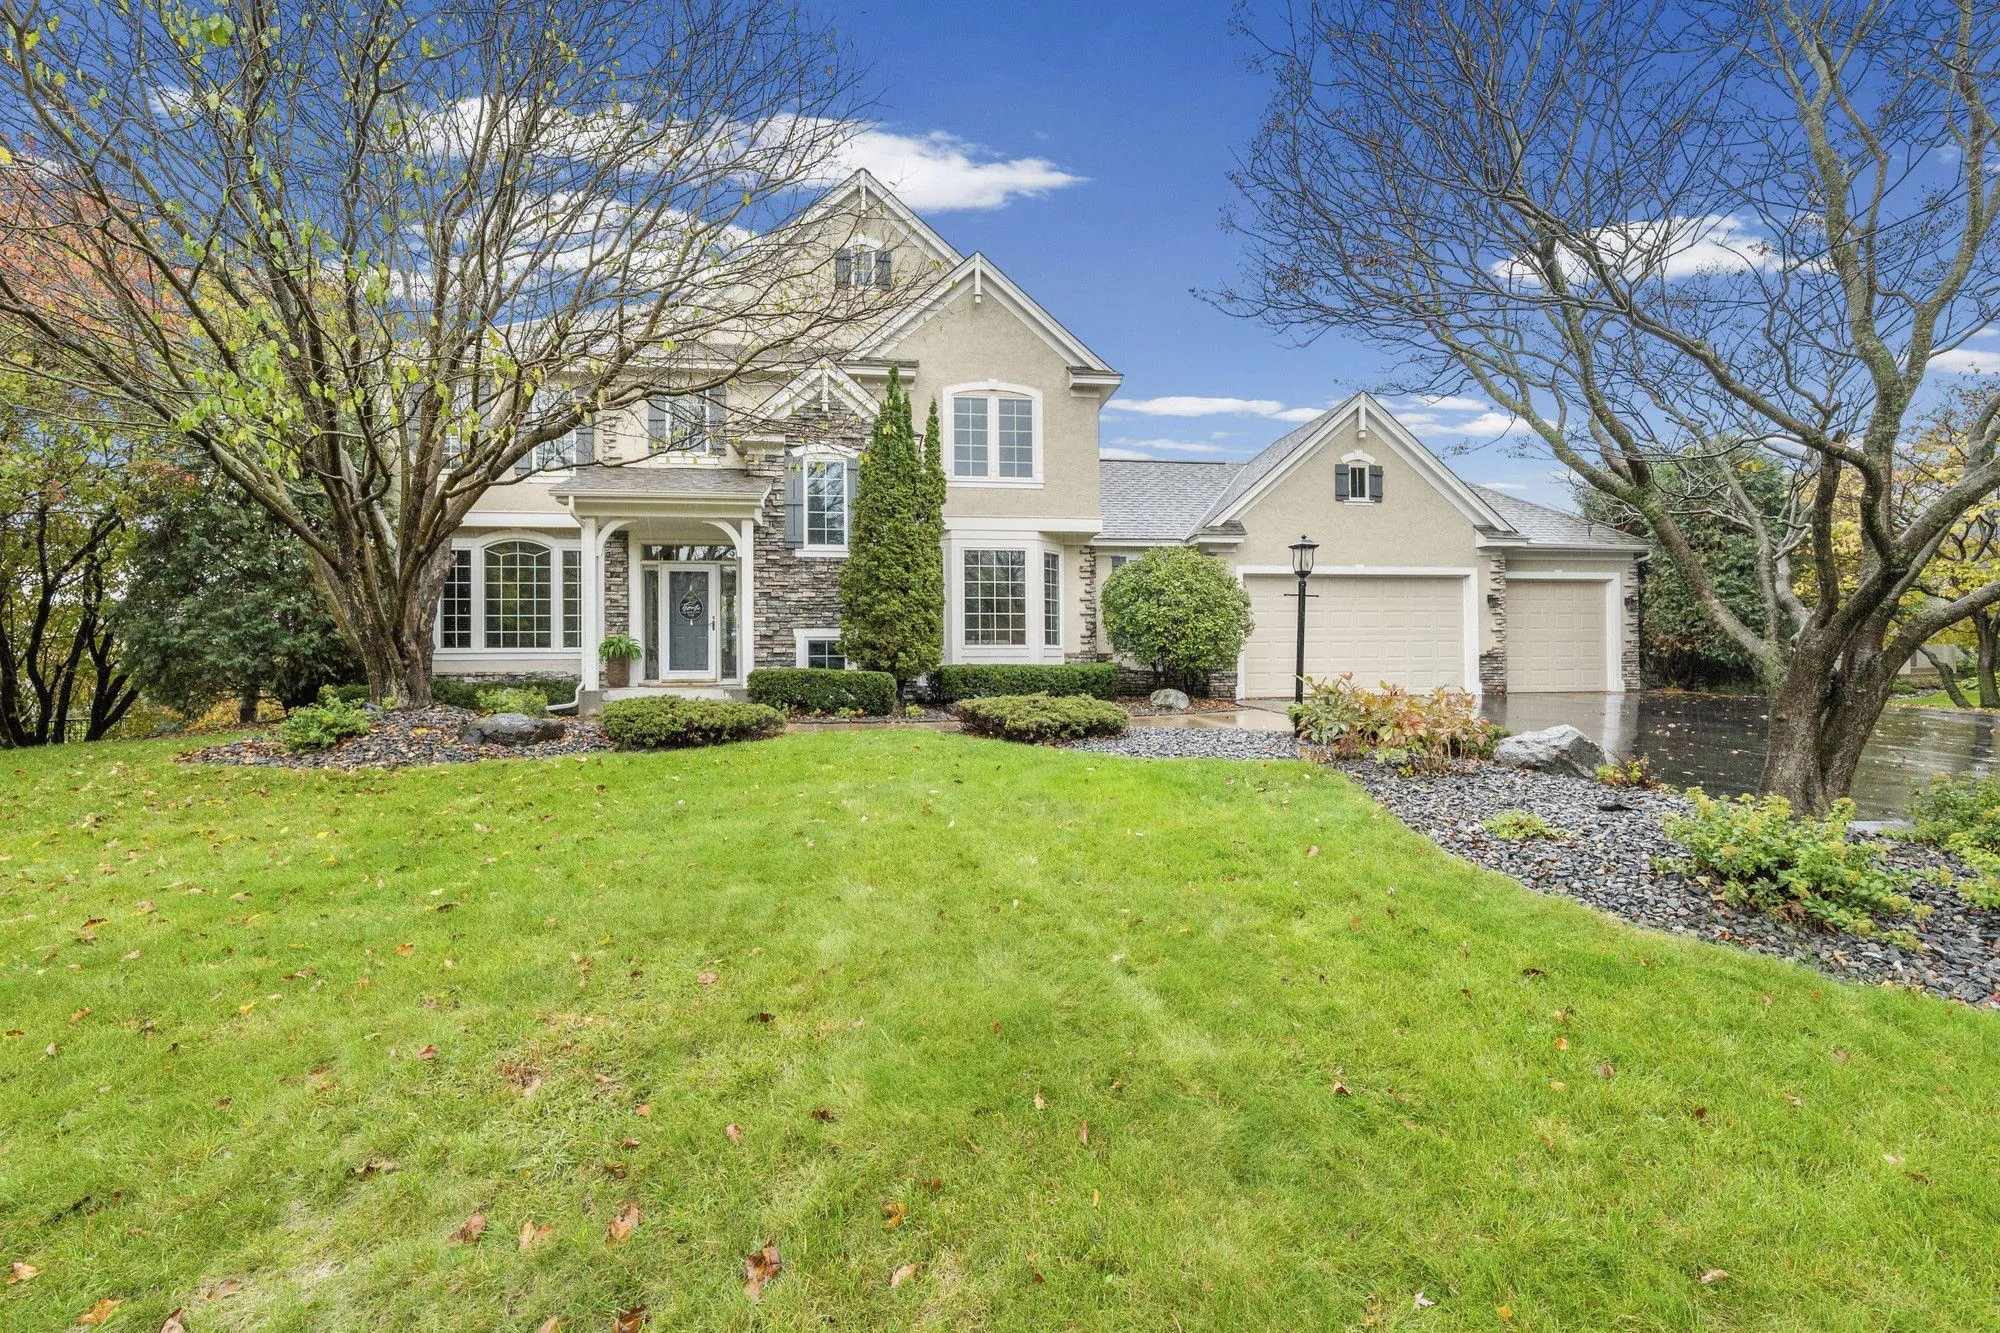 $729,900
4 bds | 4 ba | 3,882 sqft
3749 Fairway Drive, Woodbury, MN 55125
Listing courtesy of Pemberton RE
-
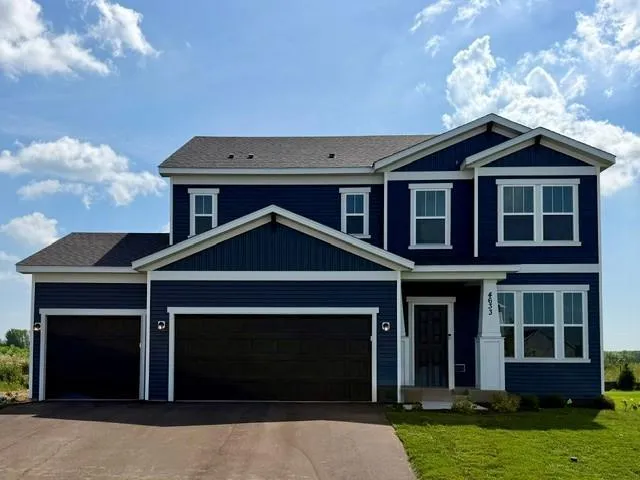 $569,990
4 bds | 3 ba | 2,508 sqft
4633 Island Park Drive, Woodbury, MN 55129
Listing courtesy of Pulte Homes Of Minnesota, LLC
-
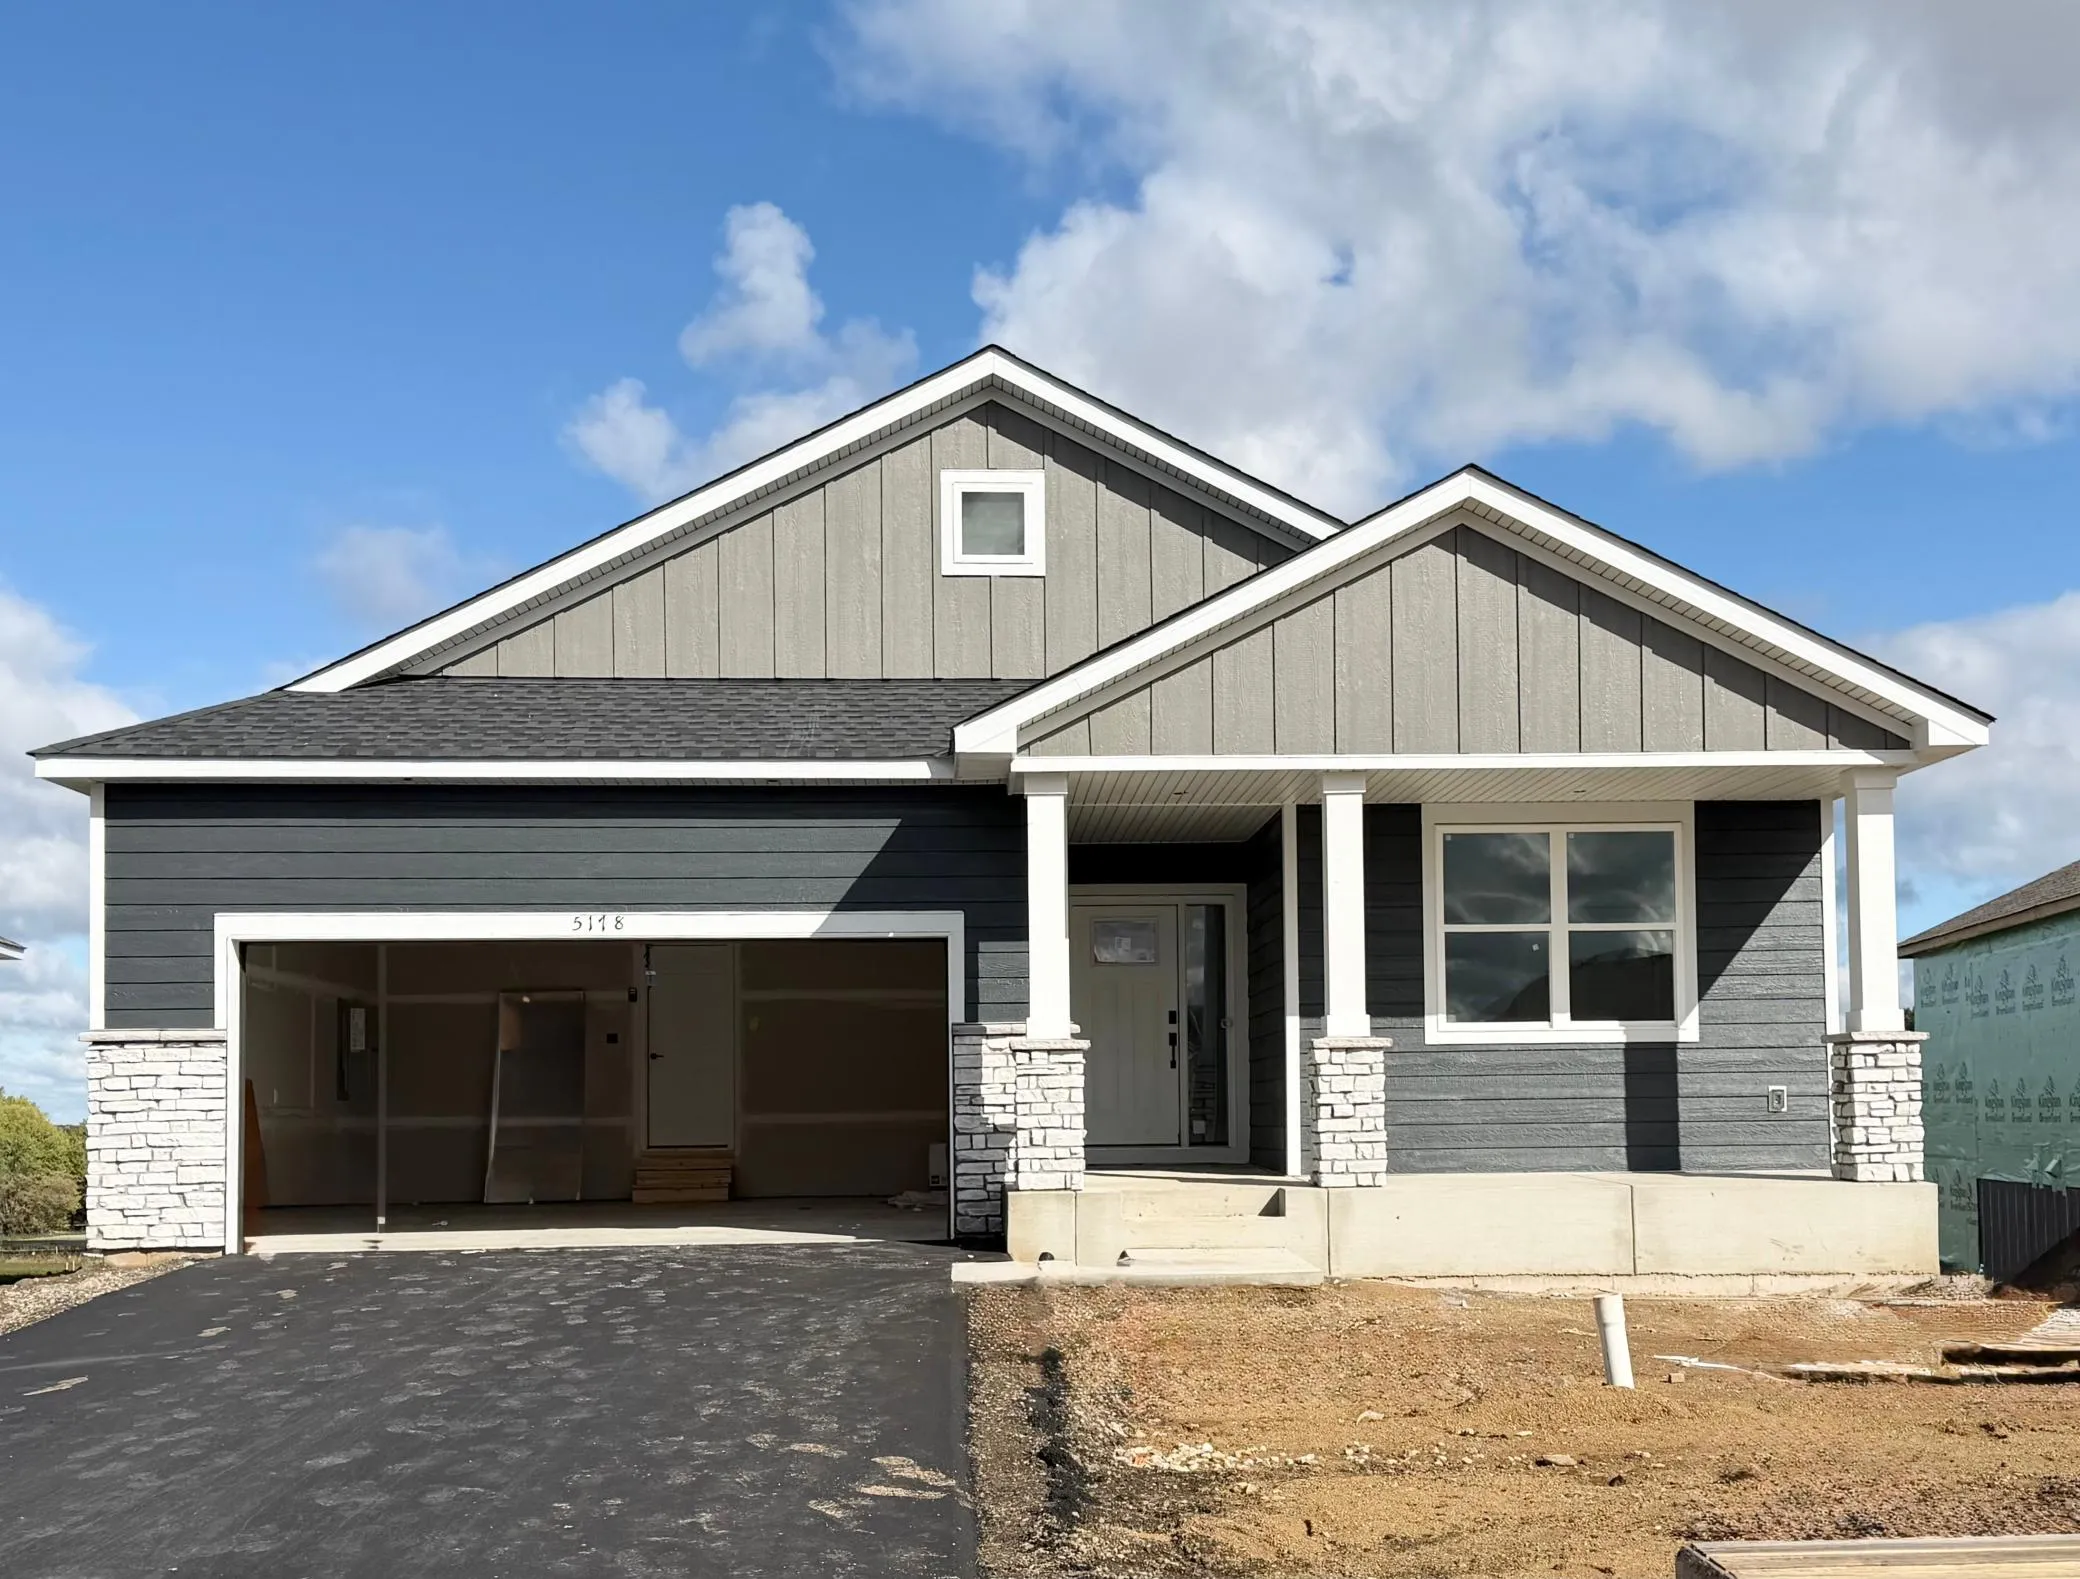 $623,505
4 bds | 3 ba | 3,312 sqft
5178 Long Pointe Bay, Woodbury, MN 55129
Listing courtesy of Lennar Sales Corp
-
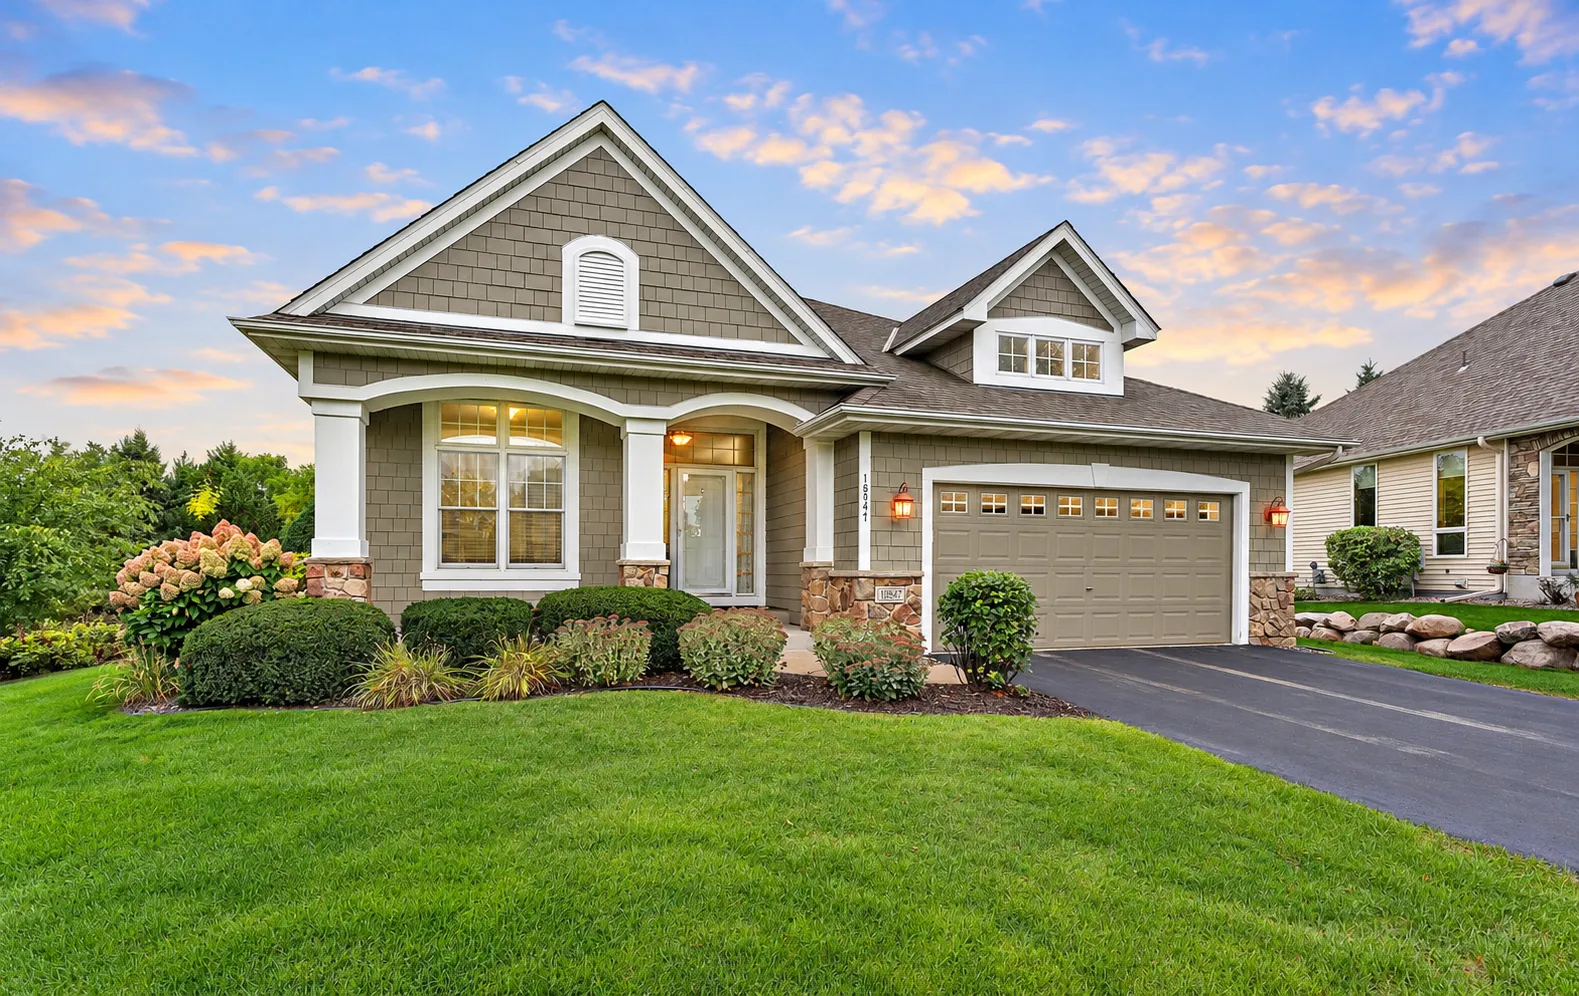 $600,000
3 bds | 3 ba | 2,934 sqft
10547 Hawthorn Court, Woodbury, MN 55129
Listing courtesy of eXp Realty
Request a tour
6107 Jennifer S Avenue, Cottage Grove, MN 55016