
1 / 35
$400,000
- 3 beds
- 2 baths
- 1,308 sqft
4304 Elliot Avenue, Minneapolis, MN 55407
Coming soon Est. —/mo
- House · Single Family
- Built in 1914
- 0.1 acres lot
- $306/sqft
- 1-car garage
Overview
Open houses
- Thursday, Oct 29 4:30 pm–6 pm Open house
- Sunday, Nov 1 11:30 am–1 pm Open house
Times are Central.
Old home character with incredibly thoughtful updates is the perfect way to describe this vintage home. Nestled in the Northrop neighborhood of South Minneapolis, this charmer has been thoughtfully reimagined by the current owner. Welcome to 4304 Elliot Avenue, located on a quiet street near all the conveniences of 48th + Chicago. Enter through the screened front porch into a spacious foyer that opens into a light-filled living room and dining room, that flow seamlessly into one another, and feature beautiful hardwood floors and fresh paint. The chef’s kitchen boasts custom hickory cabinetry, clever storage, and has been opened up to the dining room, creating wonderful space for everyday living and casual entertaining.
Two bedrooms and a full bathroom complete the main floor.
The top floor of this home has been transformed into an incredible primary suite, featuring a sky-lit sleeping space, an abundance of built-in storage with hidden safe, a cozy reading nook, and a primary bath with 2 a person soaking tub that will make you feel as though you are living in your own private spa. A full basement offers the opportunity for expanding your living space. Fully fenced yard and 1 car garage. *Exterior Photos Coming Soon*
Facts & features
Interior
- Bedrooms: 3
- Bathrooms: 2 (2 full)
- Finished sqft: 1,308
- Above grade sqft: 1,308
- Basement: Block, Storage Space
- Heating: Forced Air
- Cooling: Central Air
- Appliances: Disposal, Dryer, Freezer, Gas Water Heater, Microwave, Range, Refrigerator, Stainless Steel Appliances, Washer
- Laundry: In Basement
Property
- Parking: Detached Garage
- Garage spaces: 1
- Lot size: 0.1 acres
- Lot dimensions: 37 x 121
- Lot features: Tree Coverage - Light
- Exterior features: Stucco
- Fencing: Full
- Other structures: Garage(s)
Construction
- Home type: House (Single Family)
- Levels: One and One Half
- Year built: 1914
- Roof: Age Over 8 Years, Asphalt
Utilities
- Sewer: City Sewer/Connected
- Water: City Water/Connected
Community & HOA
- Subdivision: Higgins 3rd Add
Taxes & location
- Annual taxes: $3,728 (2026)
- County: Hennepin
- School district: Minneapolis
Listing
- Status: Coming soon
- Listed: Oct 26, 2026
- MLS #: 7161045
Monthly payment
—/mo
An example, not a loan offer. Taxes and HOA dues come from the listing when known; home insurance is a rough estimate. Mortgage insurance is not included. Your rate depends on your lender and credit.
Location
Nearby homes
-
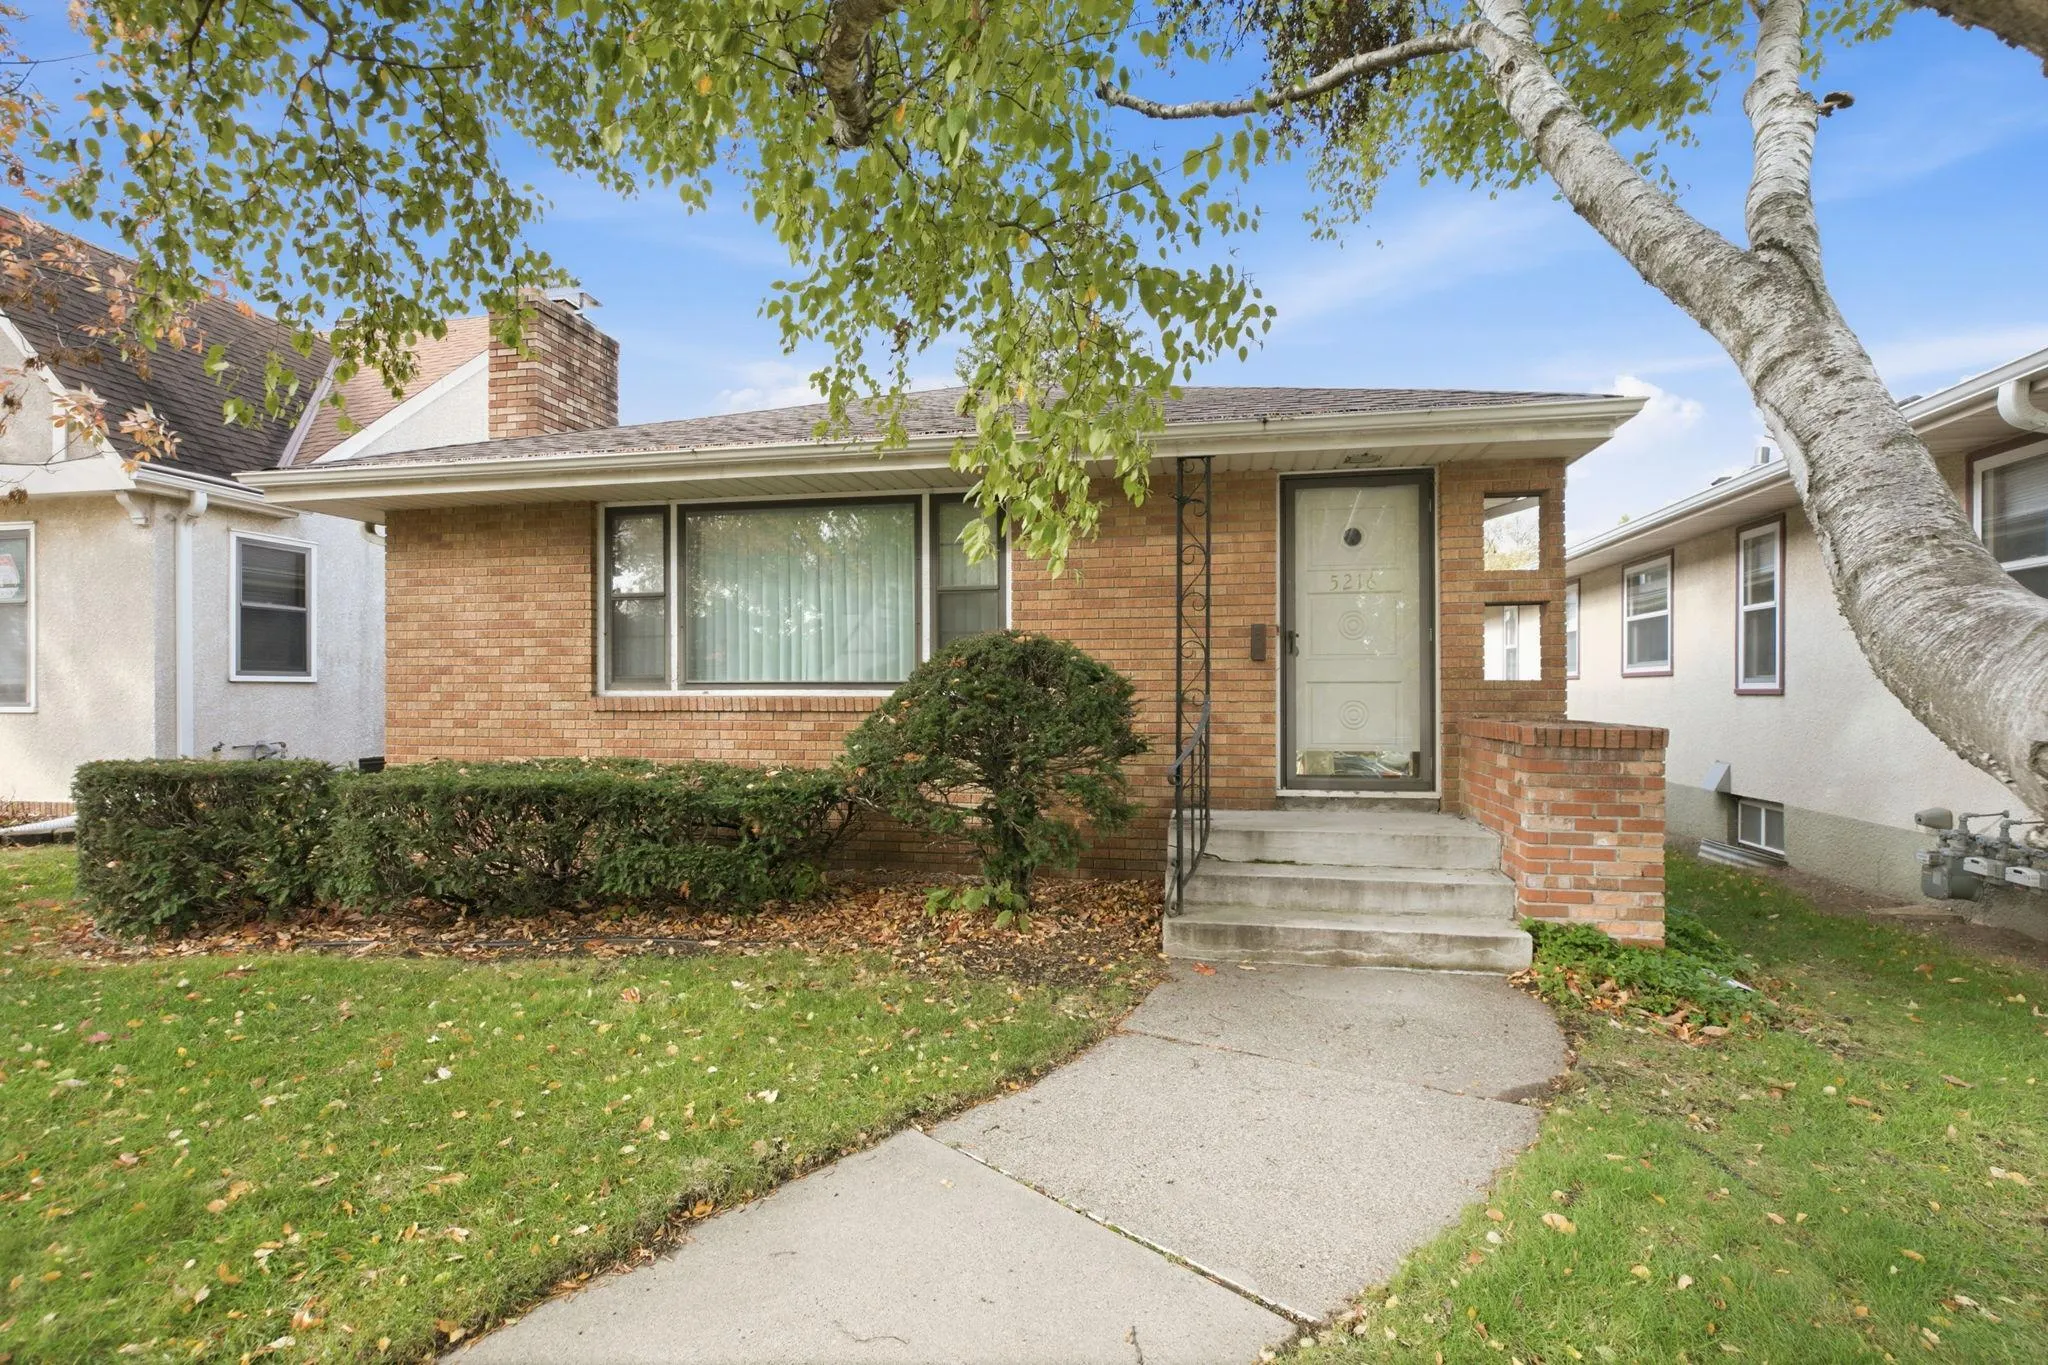 $349,900
2 bds | 2 ba | 1,742 sqft
5216 Bloomington Avenue, Minneapolis, MN 55417
Listing courtesy of Agency North Real Estate, Inc
-
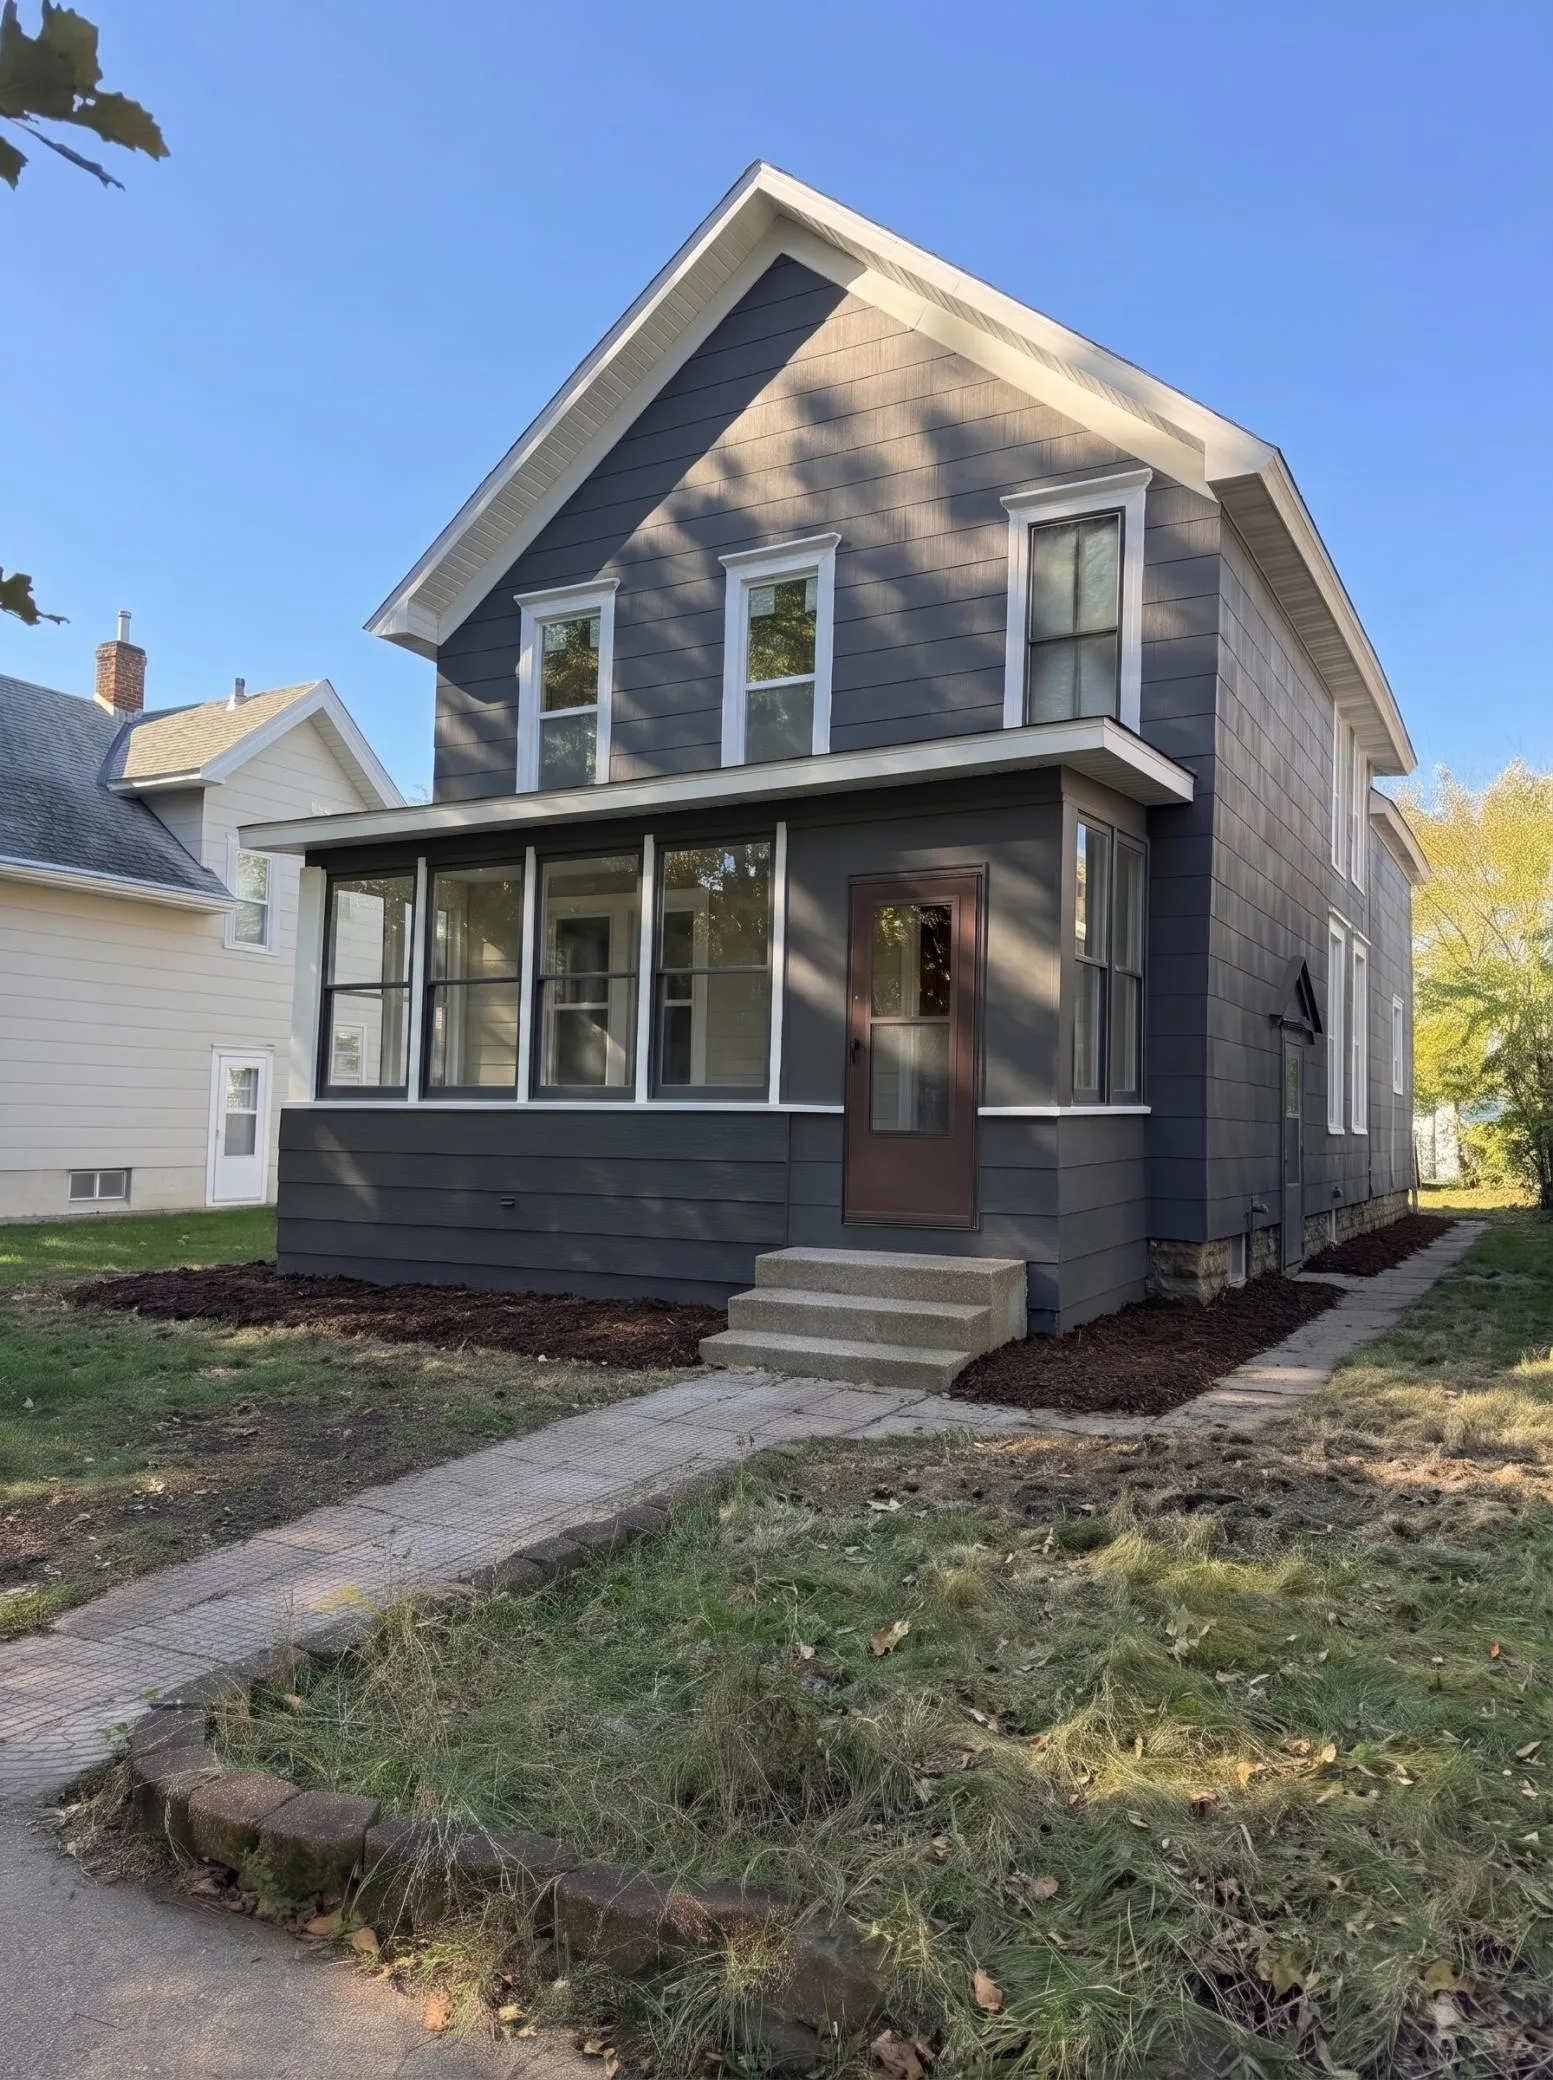 $349,900
3 bds | 1 ba | 1,509 sqft
2514 28th S Avenue, Minneapolis, MN 55406
Listing courtesy of HOMESTEAD ROAD
-
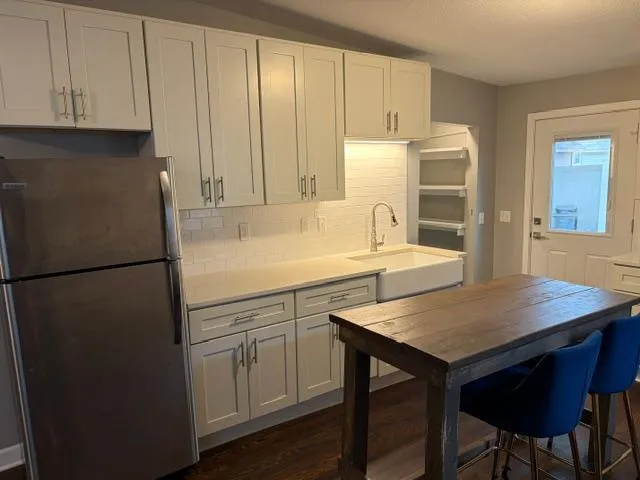 $310,000
4 bds | 2 ba | 1,686 sqft
3022 Longfellow Avenue, Minneapolis, MN 55407
Listing courtesy of Fuze Real Estate
-
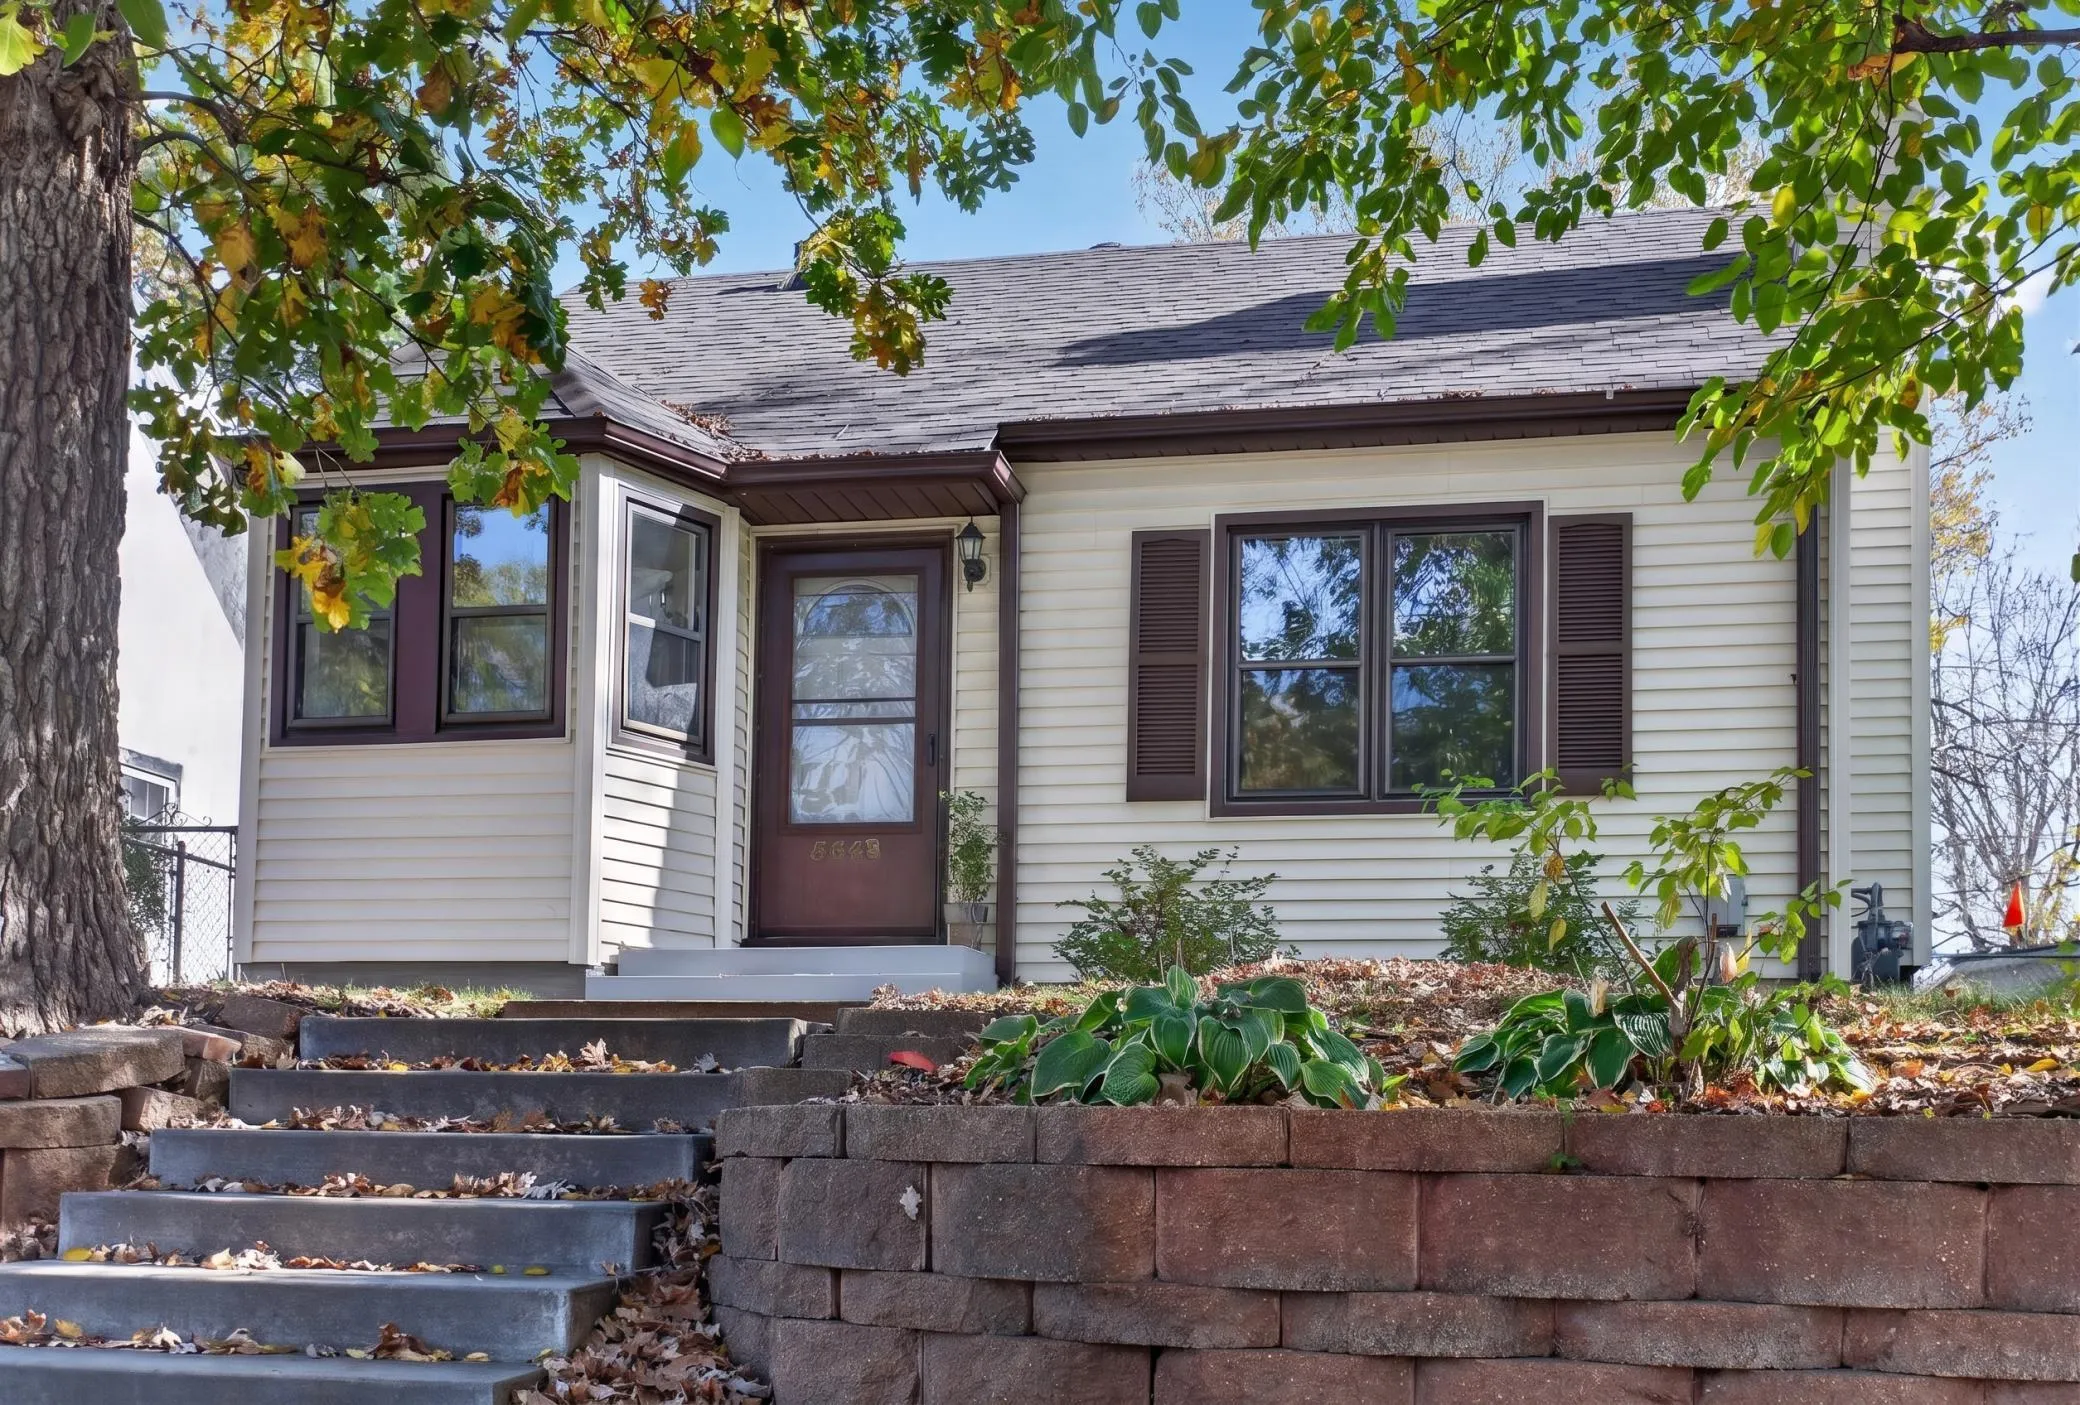 $349,990
3 bds | 1 ba | 1,180 sqft
5641 Humboldt S Avenue, Minneapolis, MN 55419
Listing courtesy of HOMESTEAD ROAD
-
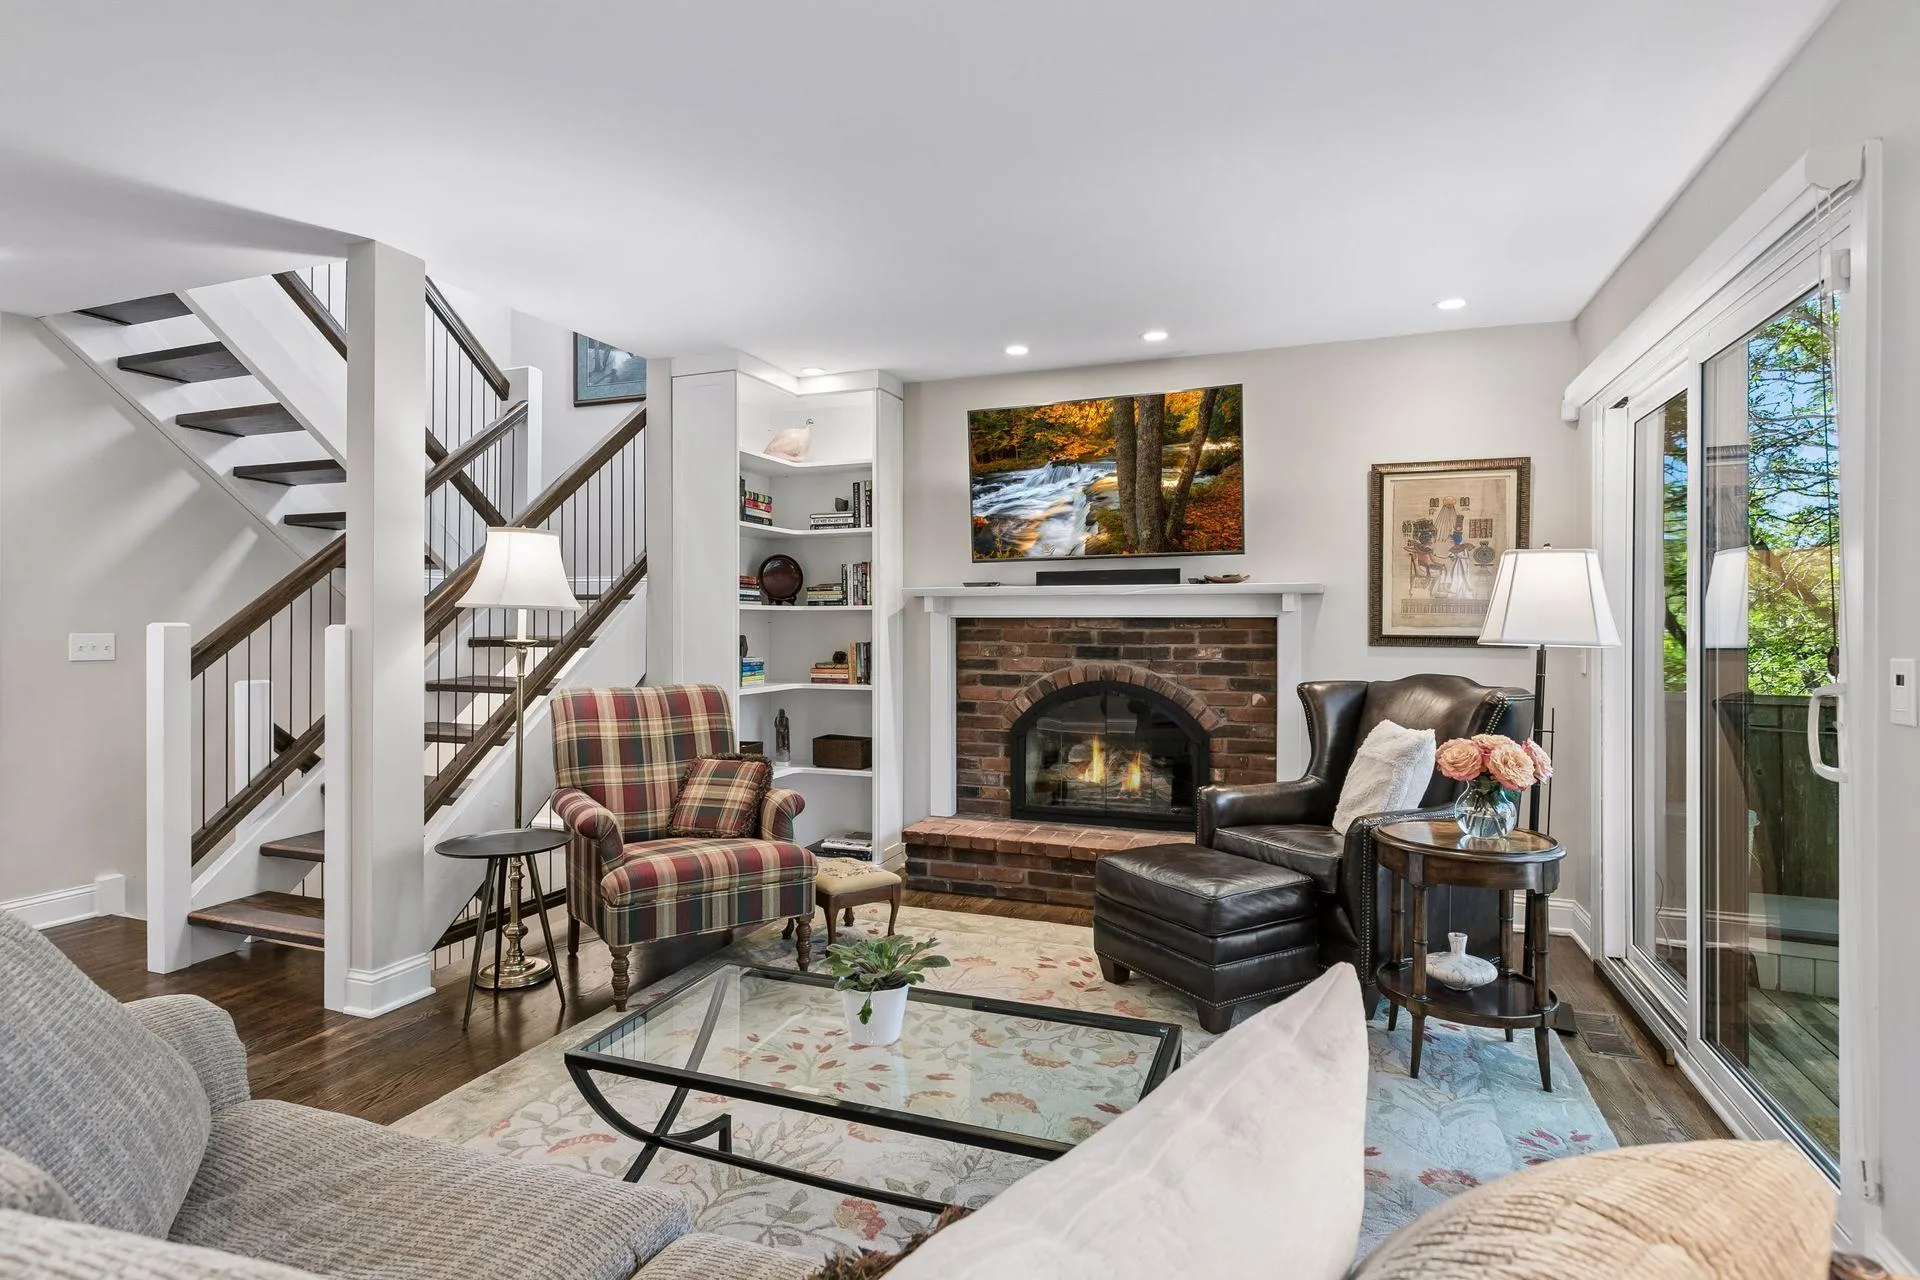 $400,000
2 bds | 3 ba | 1,726 sqft
1952 Dupont S Avenue, Minneapolis, MN 55403
Listing courtesy of Lakes Sotheby's International Realty
-
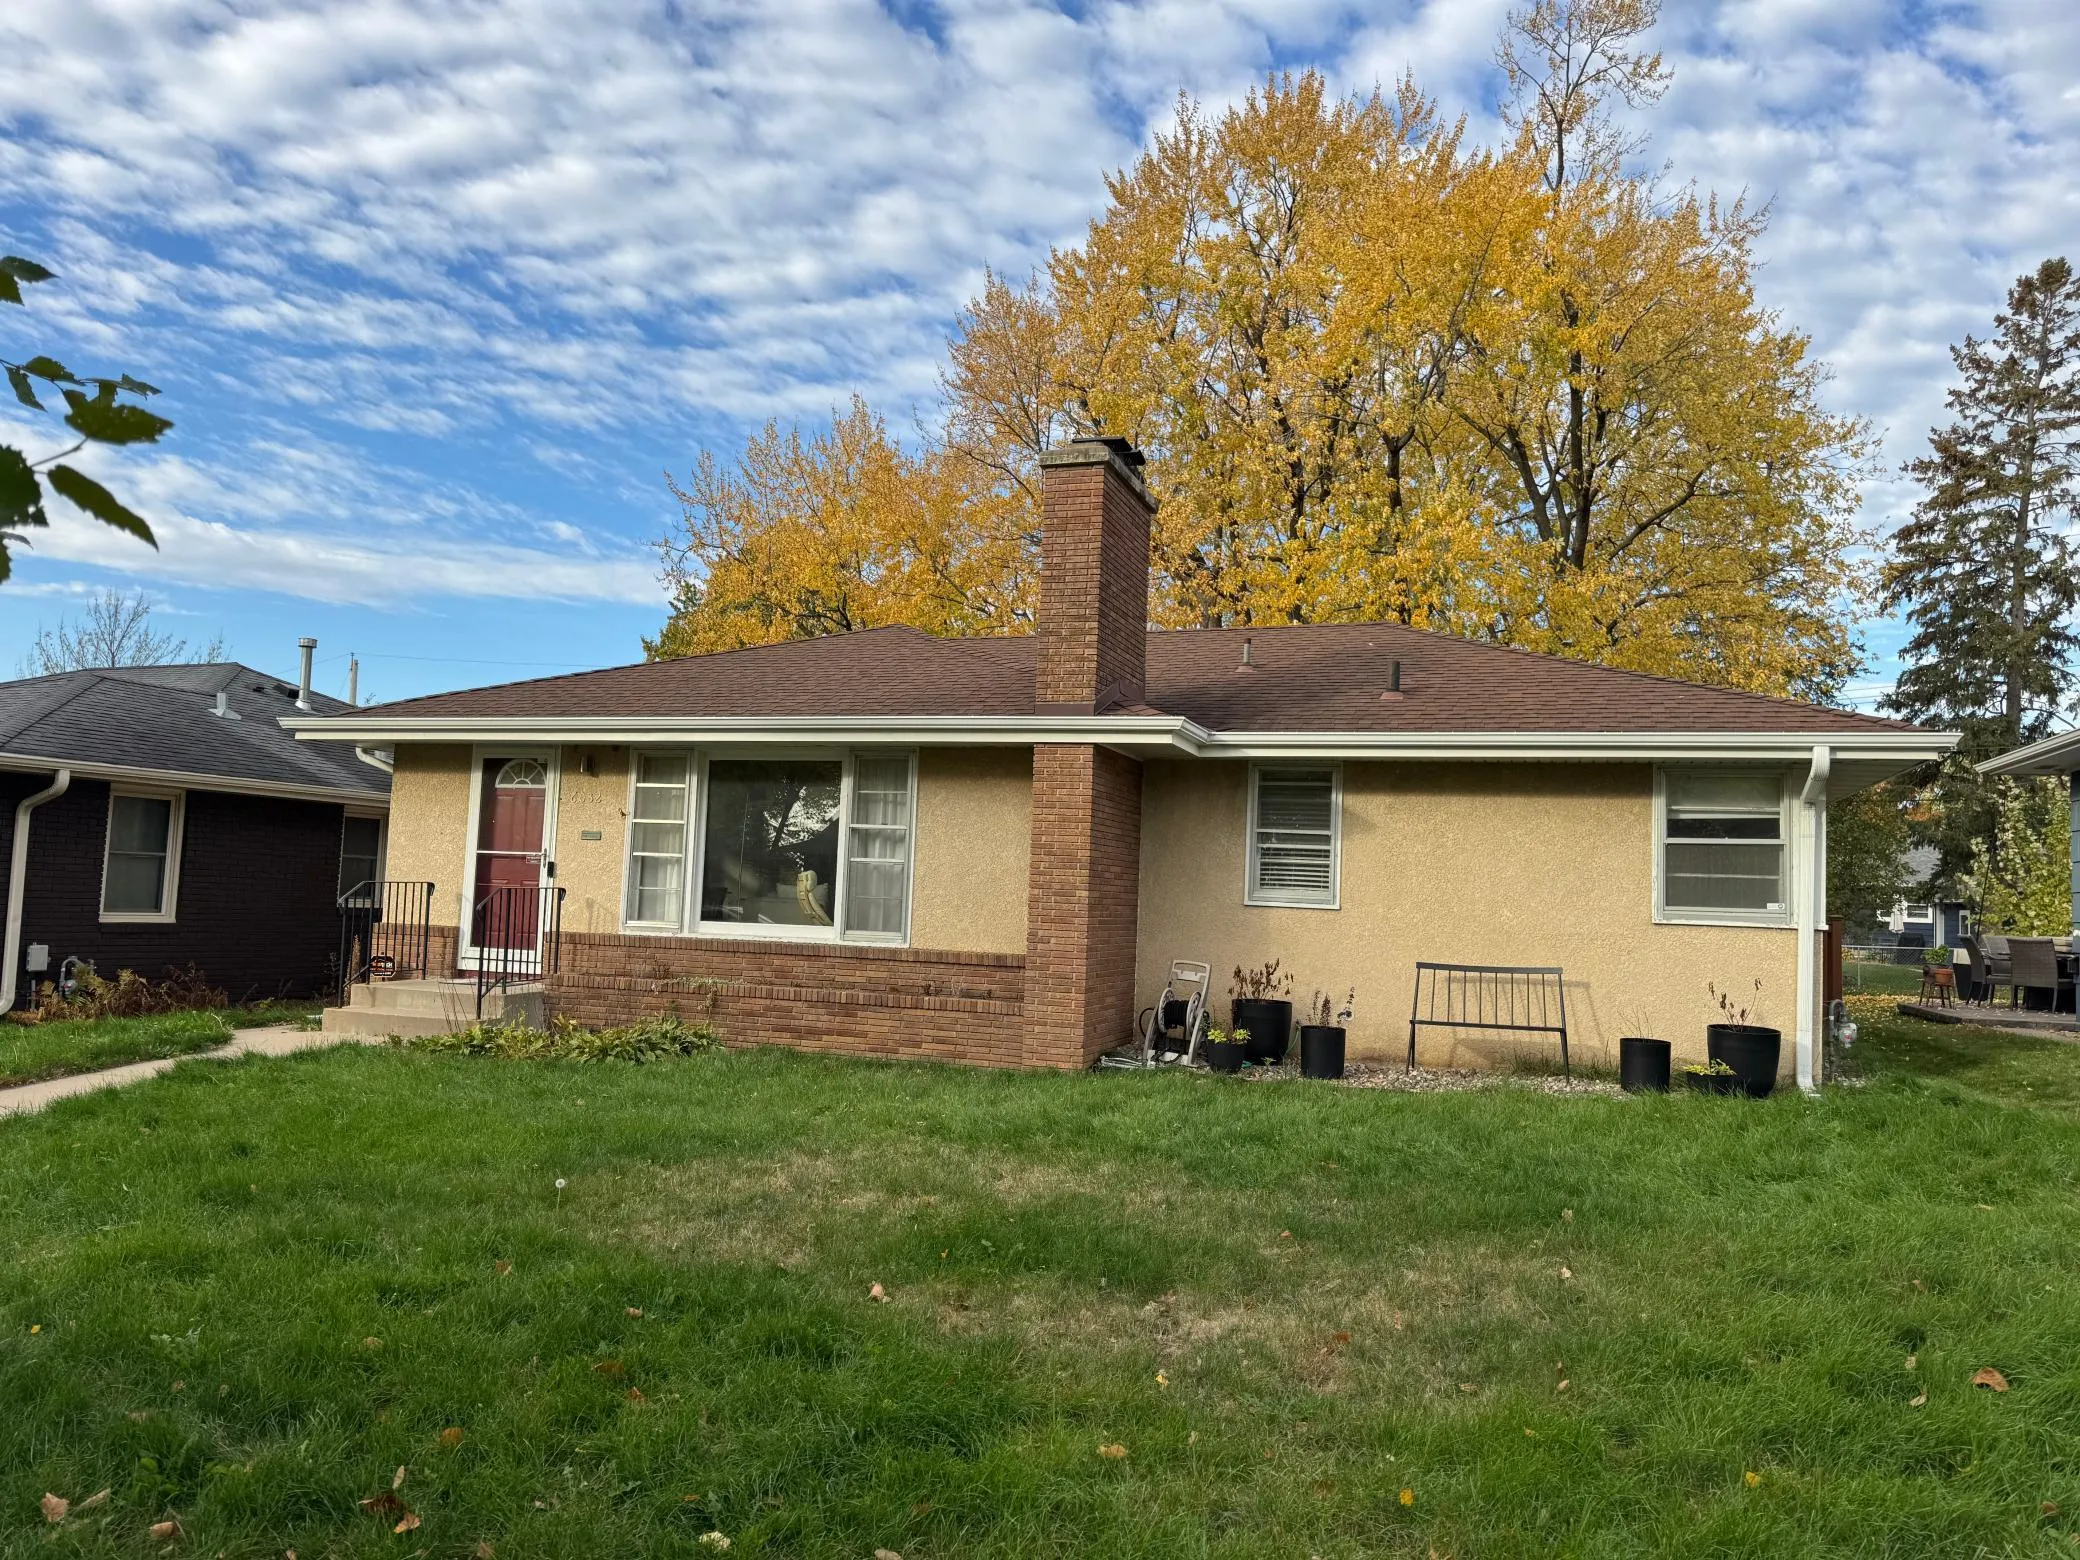 $367,500
3 bds | 1 ba | 1,475 sqft
6032 Logan S Avenue, Minneapolis, MN 55419
Listing courtesy of Edina Realty, Inc.
-
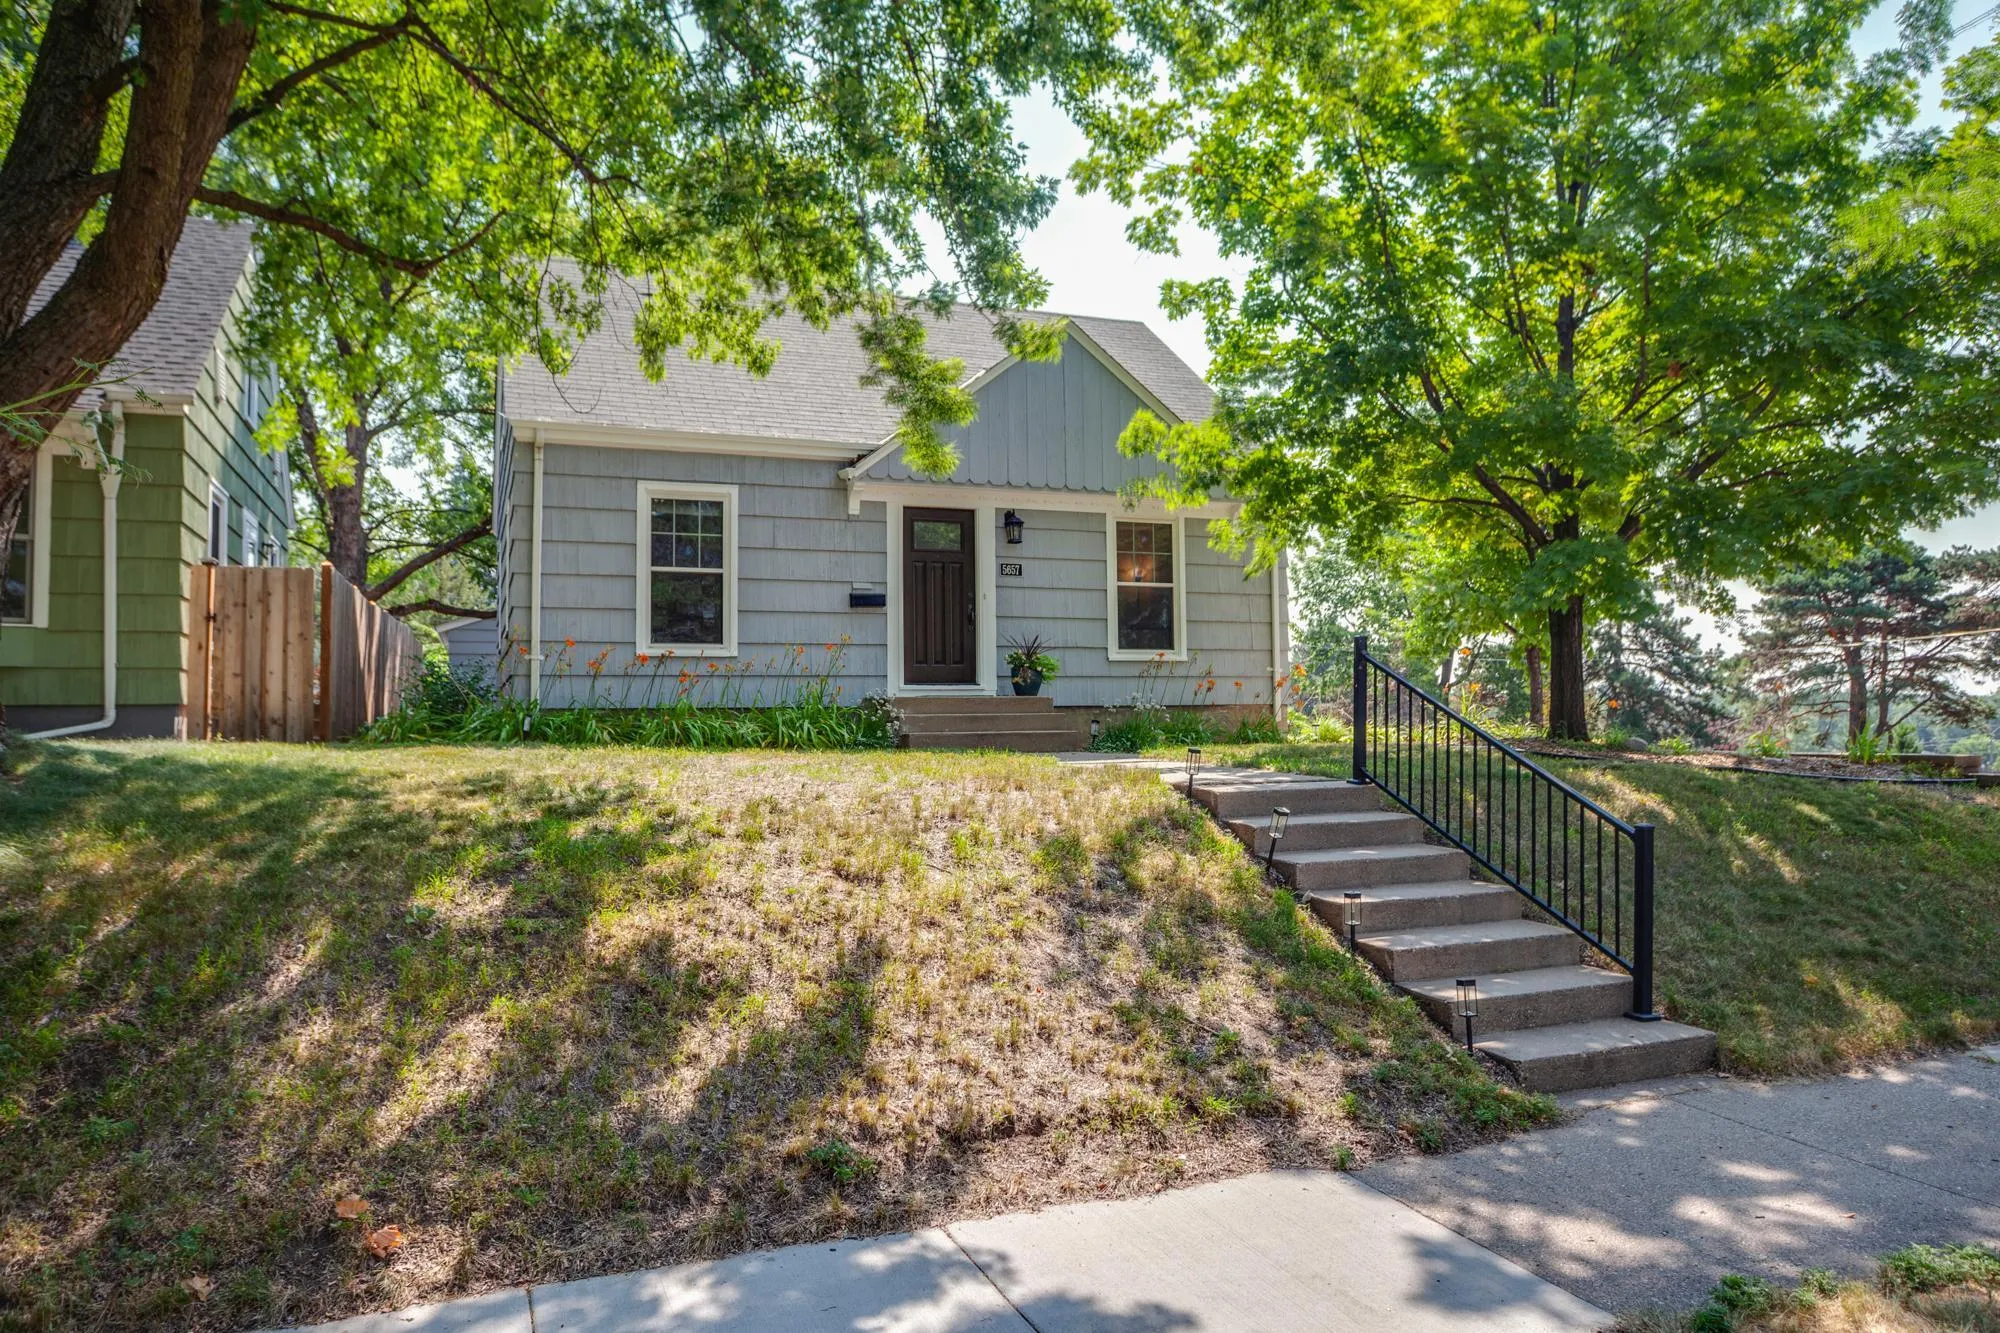 $364,900
3 bds | 1 ba | 1,482 sqft
5657 Humboldt S Avenue, Minneapolis, MN 55419
Listing courtesy of Coldwell Banker Realty - Lakes
-
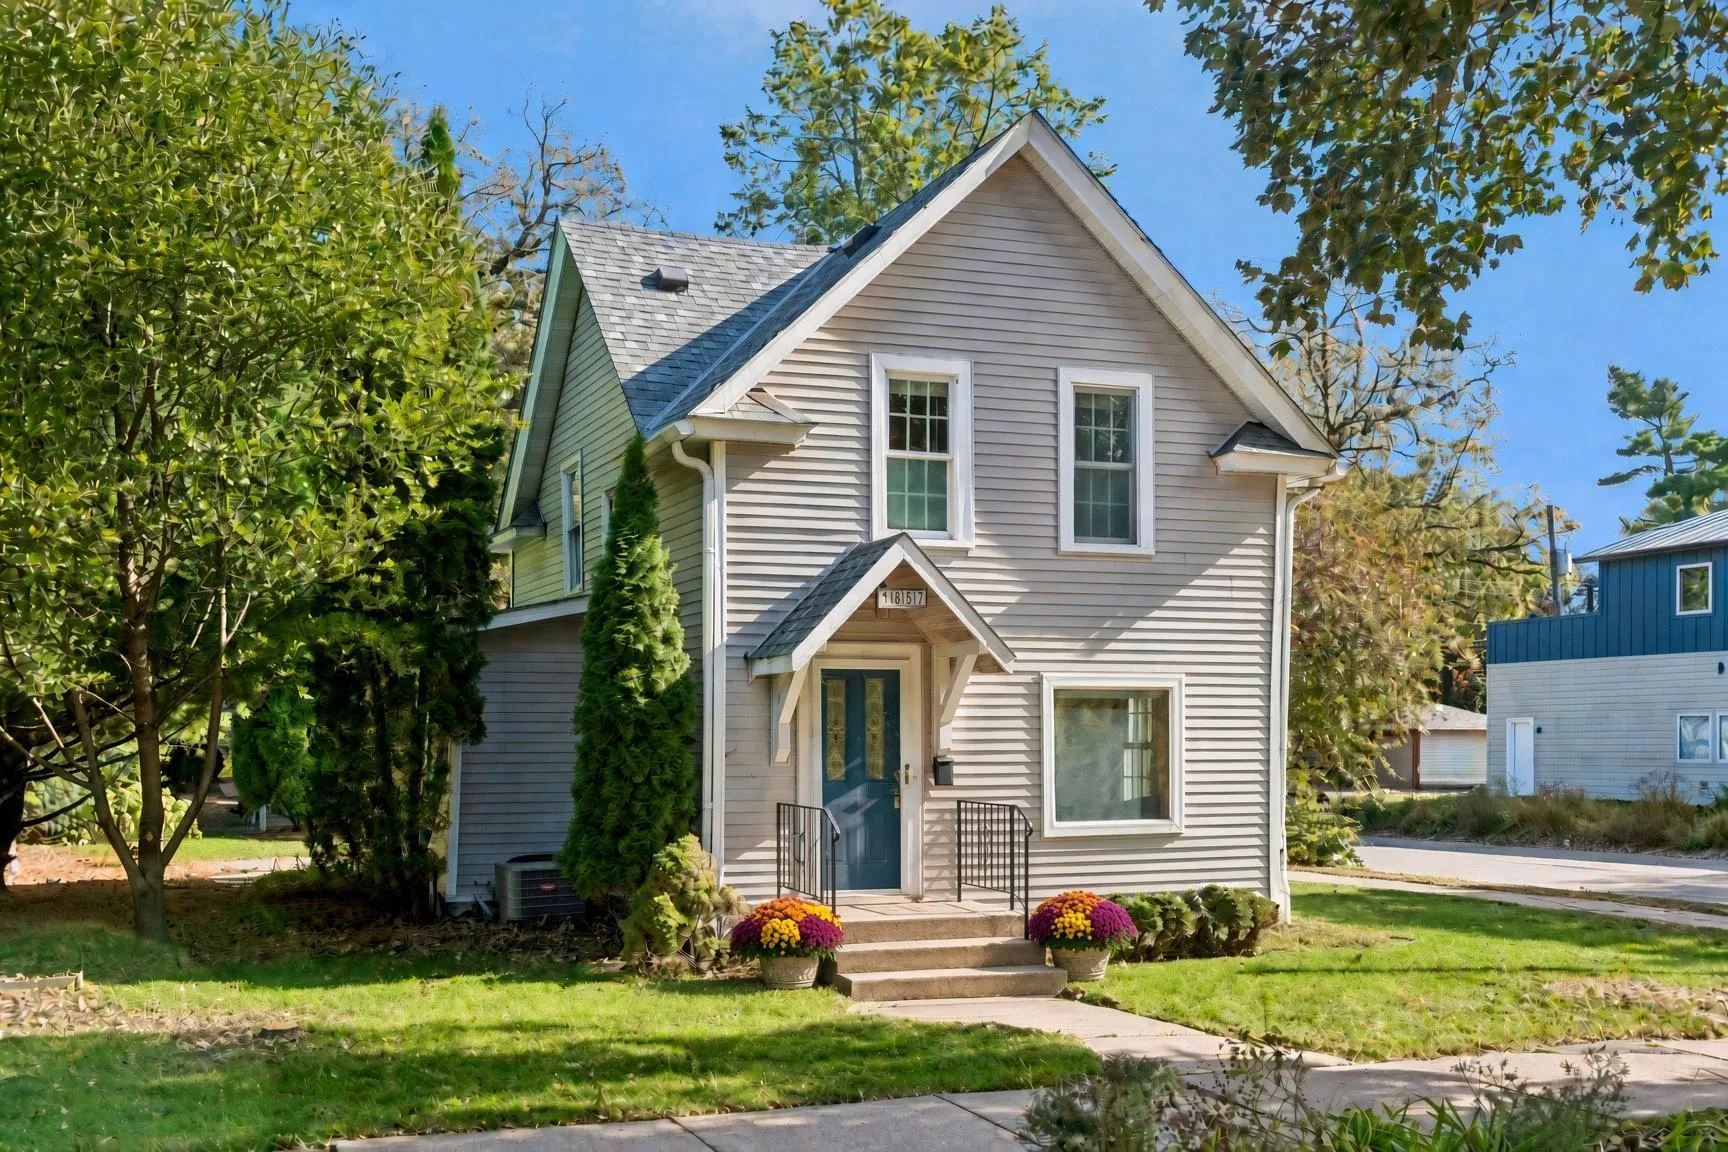 $385,000
3 bds | 2 ba | 1,168 sqft
4357 30th S Avenue, Minneapolis, MN 55406
Listing courtesy of Verve Realty
Request a tour
4304 Elliot Avenue, Minneapolis, MN 55407