
1 / 35
$400,000
- 2 beds
- 3 baths
- 1,726 sqft
1952 Dupont S Avenue, Minneapolis, MN 55403
For sale Est. —/mo
- Townhouse · Side x Side
- Built in 1976
- 0.02 acres lot
- $232/sqft
- $687/mo HOA
- 1-car garage
Overview
Open houses
- Sunday, Oct 25 11 am–1 pm Open house
Times are Central.
Pride of ownership shines through in this well-appointed end-unit townhome. Every inch has been touched. The kitchen features enameled cabinetry, countertop seating, and stainless steel appliances - Bosch: gas stove, microwave, dishwasher, and LG: French door refrigerator. The dining room offers room for a larger table plus countertop seating and buffet space. The living room is highlighted by a gas fireplace, built in bookcase, and access to the beautiful backyard patio. There are gorgeous wood floors throughout the main and upper levels. The stairway was updated with wooden treads and handrails. The primary bedroom is expansive. A large closet with an organizer system provides great storage. Windows overlook the beautiful treed backyard, which offers great views regardless of the season. The second bedroom is being used as a tv room with office/art space. This room has a large closet with an organizer system. The 3/4 bath has an oversized vanity with dual sinks and a spa-like shower. The lower level is a flex space to use as you want to. It currently is being used as a music room. A large closet with an organizer system, built-in cabinetry, and a fireplace round out this versatile space. The laundry room offers storage and areas for laundry prep. A mudroom/drop zone provides a great space for storing items when coming and going. A 3/4 bath rounds out the lower level. The backyard patio is beautiful and peaceful.
This townhome development offers a green space that is unique in the city. A private oasis of greenery to enjoy and use. A convenient location to restaurants, museums, Lake of the Isles, and easy access to highways. This townhome offers the best of urban living!
Facts & features
Interior
- Bedrooms: 2
- Bathrooms: 3 (2 three-quarter, 1 half)
- Finished sqft: 1,726
- Above grade sqft: 1,301
- Below grade sqft: 425
- Basement: Block, Finished, Full, Tile Shower
- Heating: Forced Air
- Cooling: Central Air
- Appliances: Chandelier, Dishwasher, Dryer, Exhaust Fan, Gas Water Heater, Microwave, Range, Refrigerator, Stainless Steel Appliances, Washer
- Laundry: In Basement, Sink
- Fireplaces: 2 (Amusement Room, Gas, Living Room, Wood Burning)
Property
- Parking: Attached Garage, Asphalt, Garage Door Opener, Tuckunder Garage
- Garage spaces: 1
- Lot size: 0.02 acres
- Lot dimensions: Irregular
- Exterior features: Stone, Stucco
- Fencing: Full, Other, Wood
- Pool: None
Construction
- Home type: Townhouse (Side x Side)
- Levels: Two
- Year built: 1976
- Roof: Age 8 Years or Less, Asphalt
Utilities
- Sewer: City Sewer/Connected
- Water: City Water/Connected
Community & HOA
- Subdivision: Mecays Add To Lowry Hill
- HOA fee: $687/mo
- HOA includes: Building Exterior, Cable TV, Hazard Insurance, Internet, Lawn Care, Maintenance Grounds, Professional Mgmt, Sanitation, Sewer, Shared Amenities, Snow Removal, Water
Taxes & location
- Annual taxes: $6,888 (2026)
- County: Hennepin
- School district: Minneapolis
Listing
- Status: For sale
- Listed: Oct 23, 2026
- Days on market: 0
- MLS #: 7164254
Monthly payment
—/mo
An example, not a loan offer. Taxes and HOA dues come from the listing when known; home insurance is a rough estimate. Mortgage insurance is not included. Your rate depends on your lender and credit.
Location
Nearby homes
-
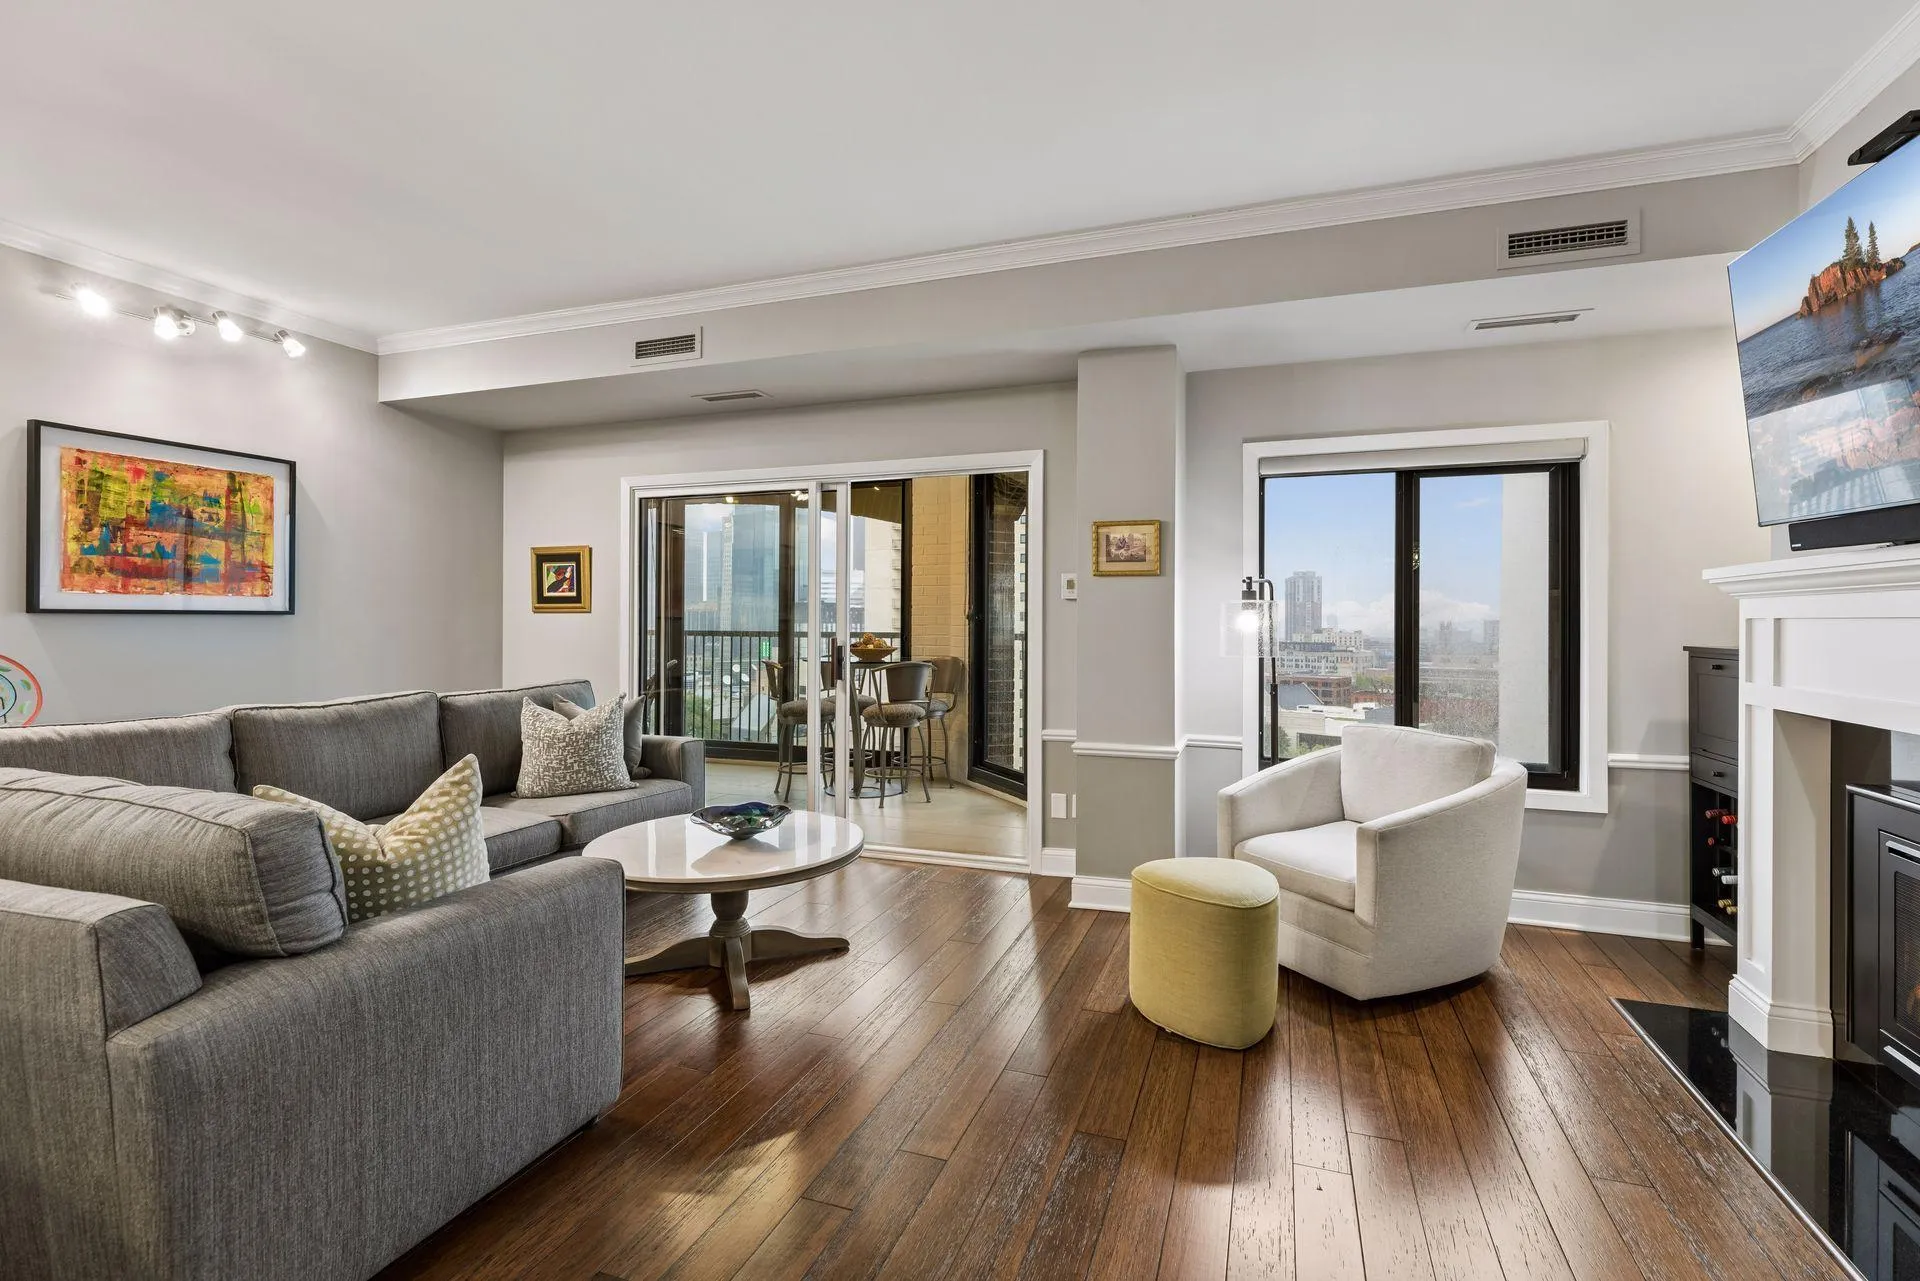 $465,000
2 bds | 2 ba | 1,610 sqft
1235 Yale Place Unit 1307, Minneapolis, MN 55403
Listing courtesy of Coldwell Banker Realty - Lakes
-
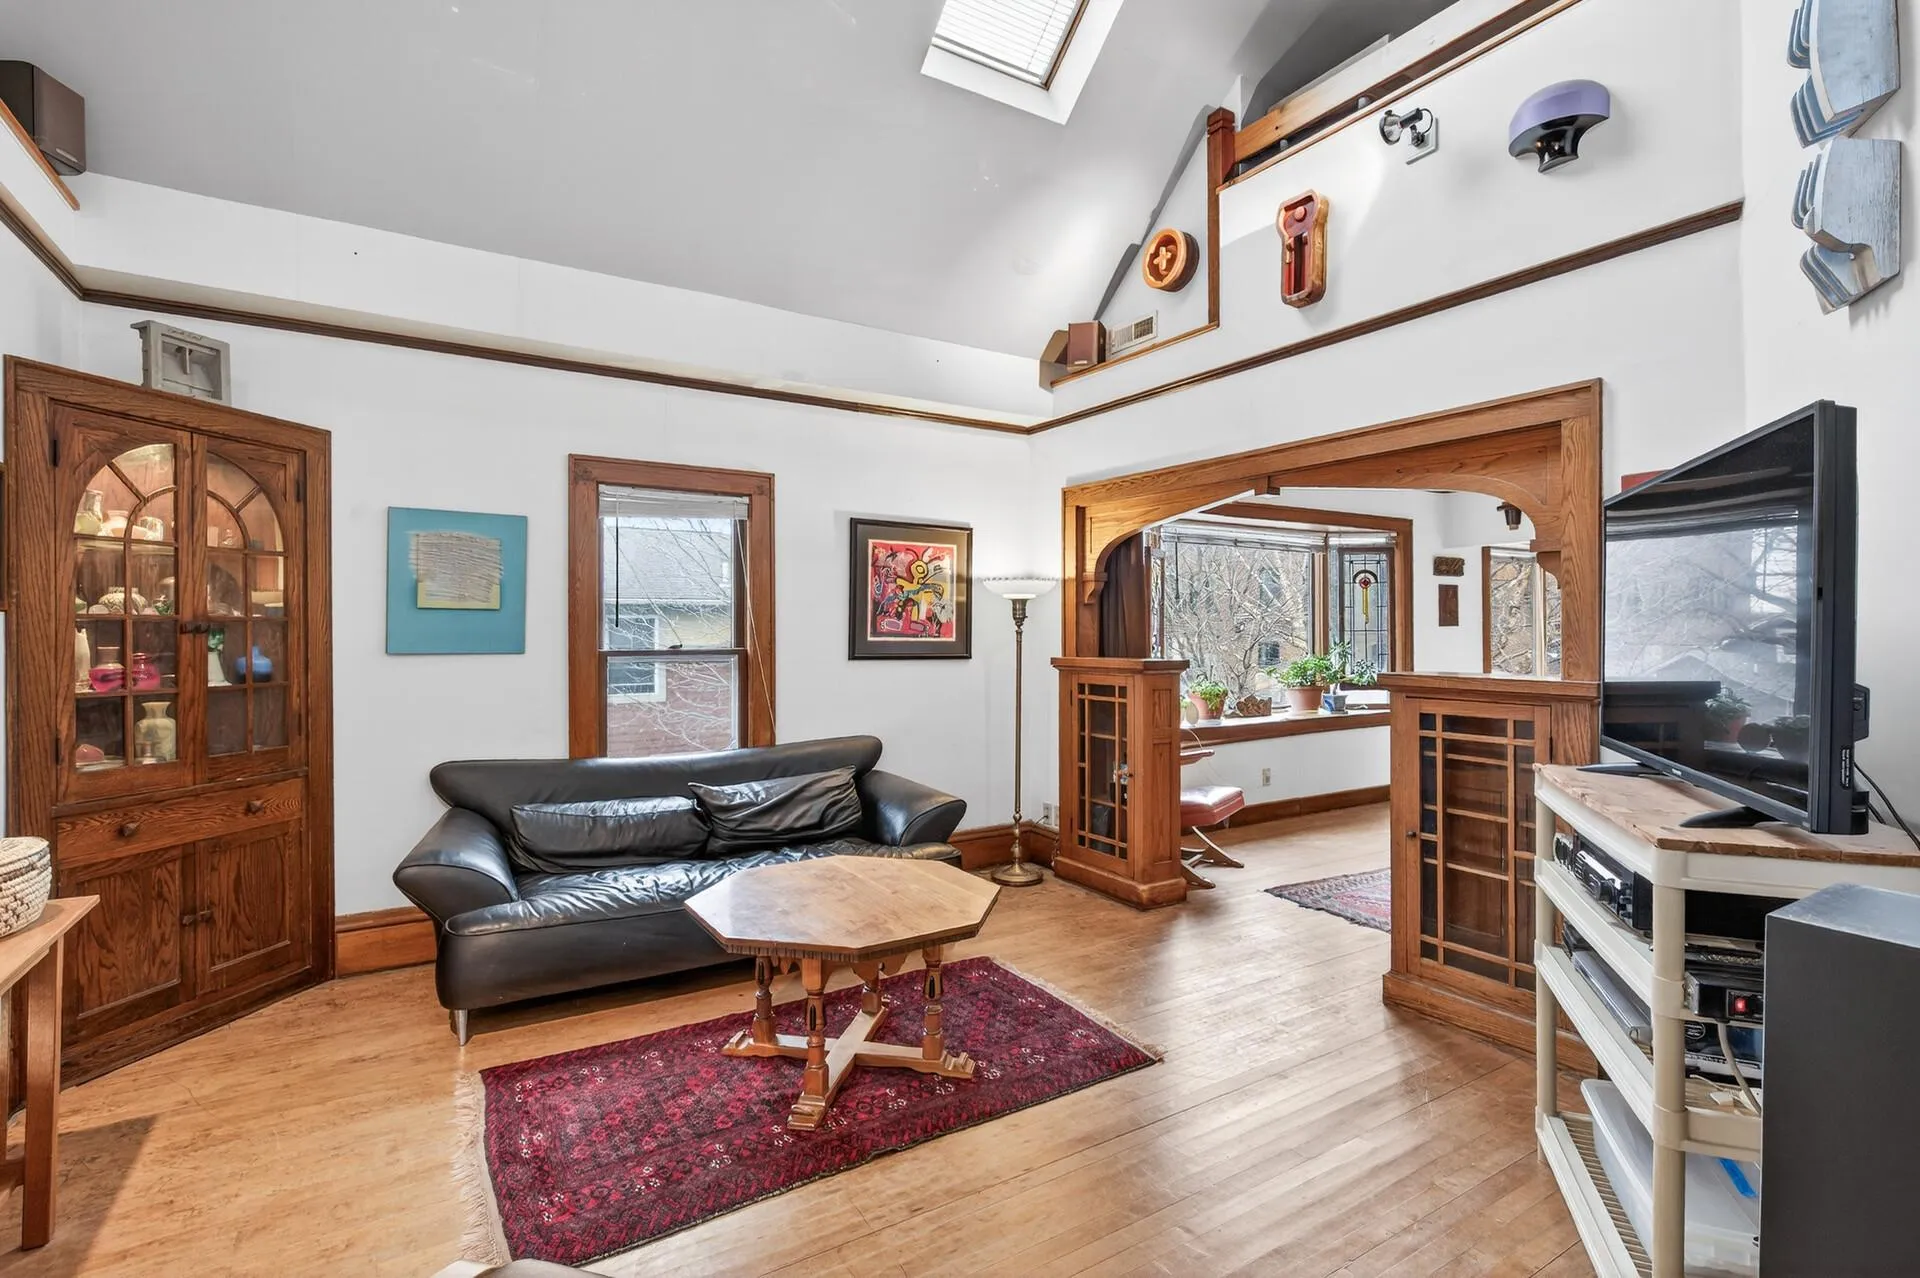 $330,000
4 bds | 2 ba | 2,392 sqft
2115-2117 Aldrich N Avenue, Minneapolis, MN 55411
Listing courtesy of RE/MAX Results
-
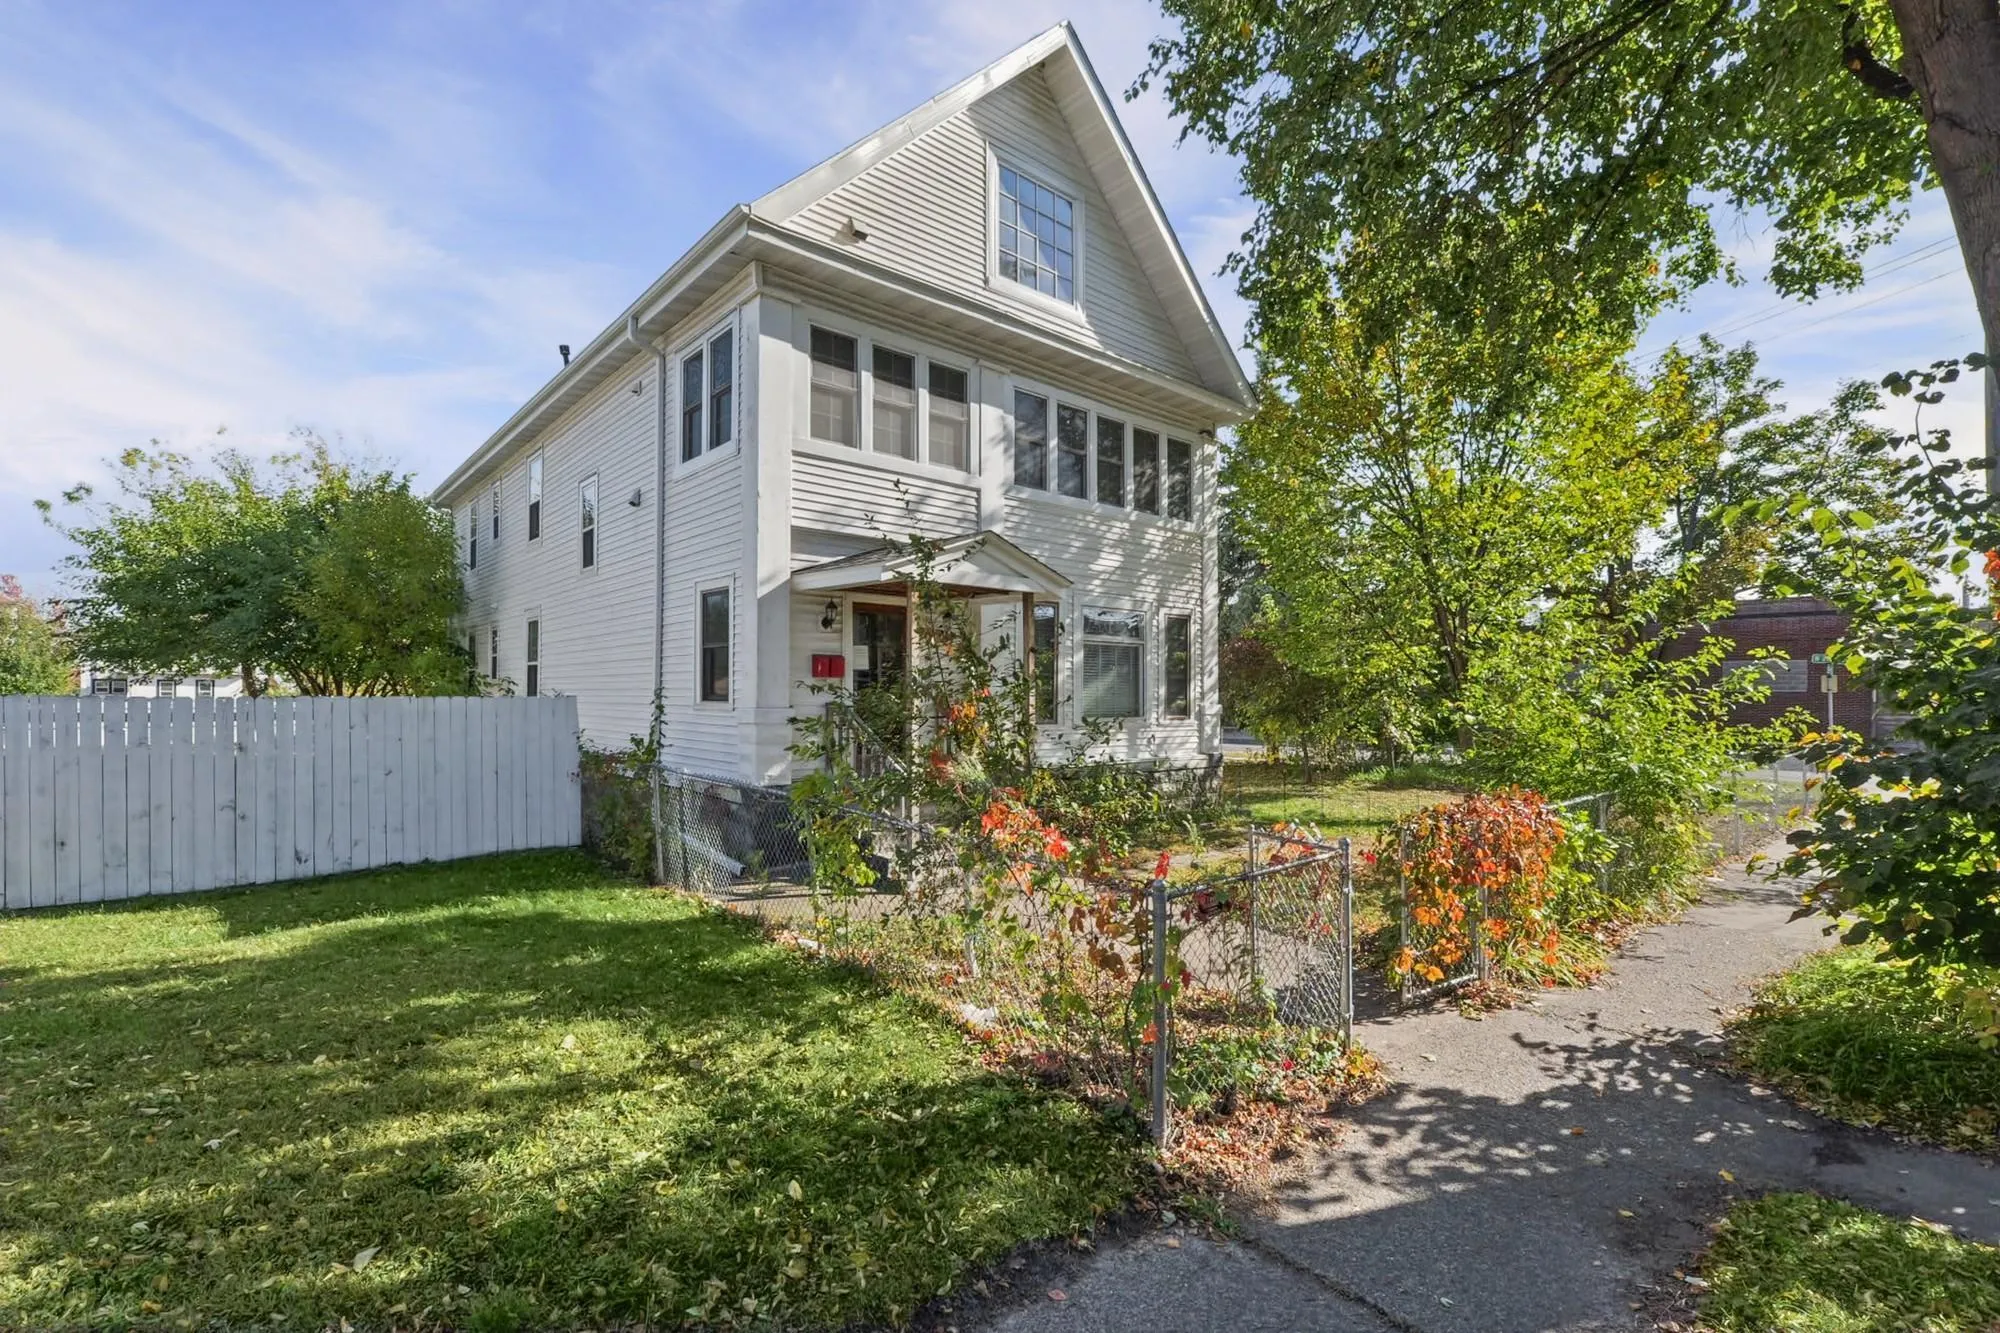 $365,000
4 bds | 2 ba | 2,503 sqft
2104 6th N Street, Minneapolis, MN 55411
Listing courtesy of Pemberton RE
-
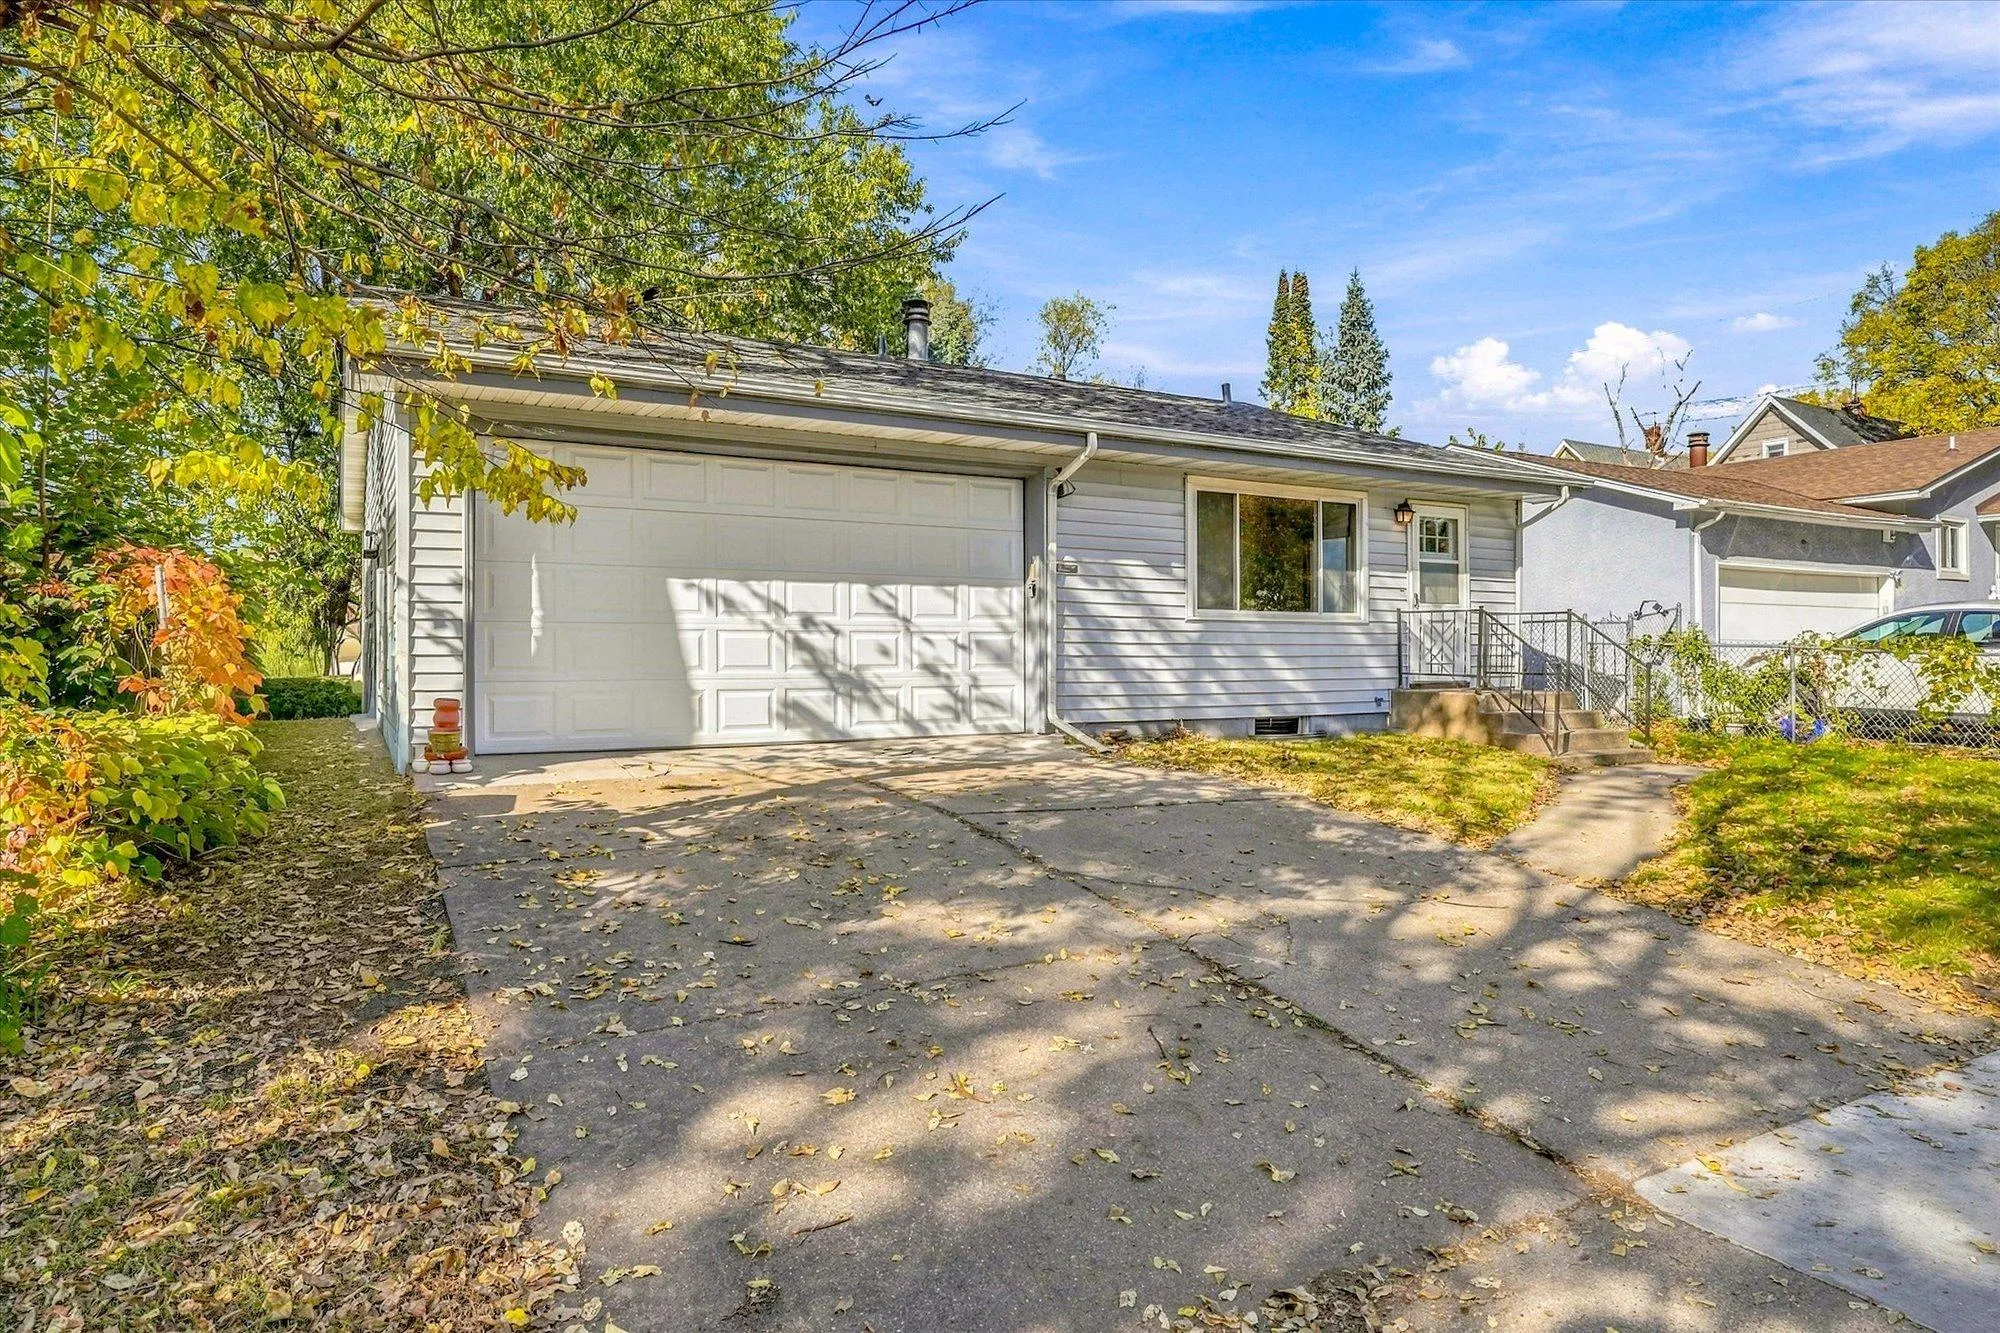 $394,700
5 bds | 2 ba | 1,860 sqft
711 5th Se Avenue, Minneapolis, MN 55414
Listing courtesy of Morgan And Trust Realty
-
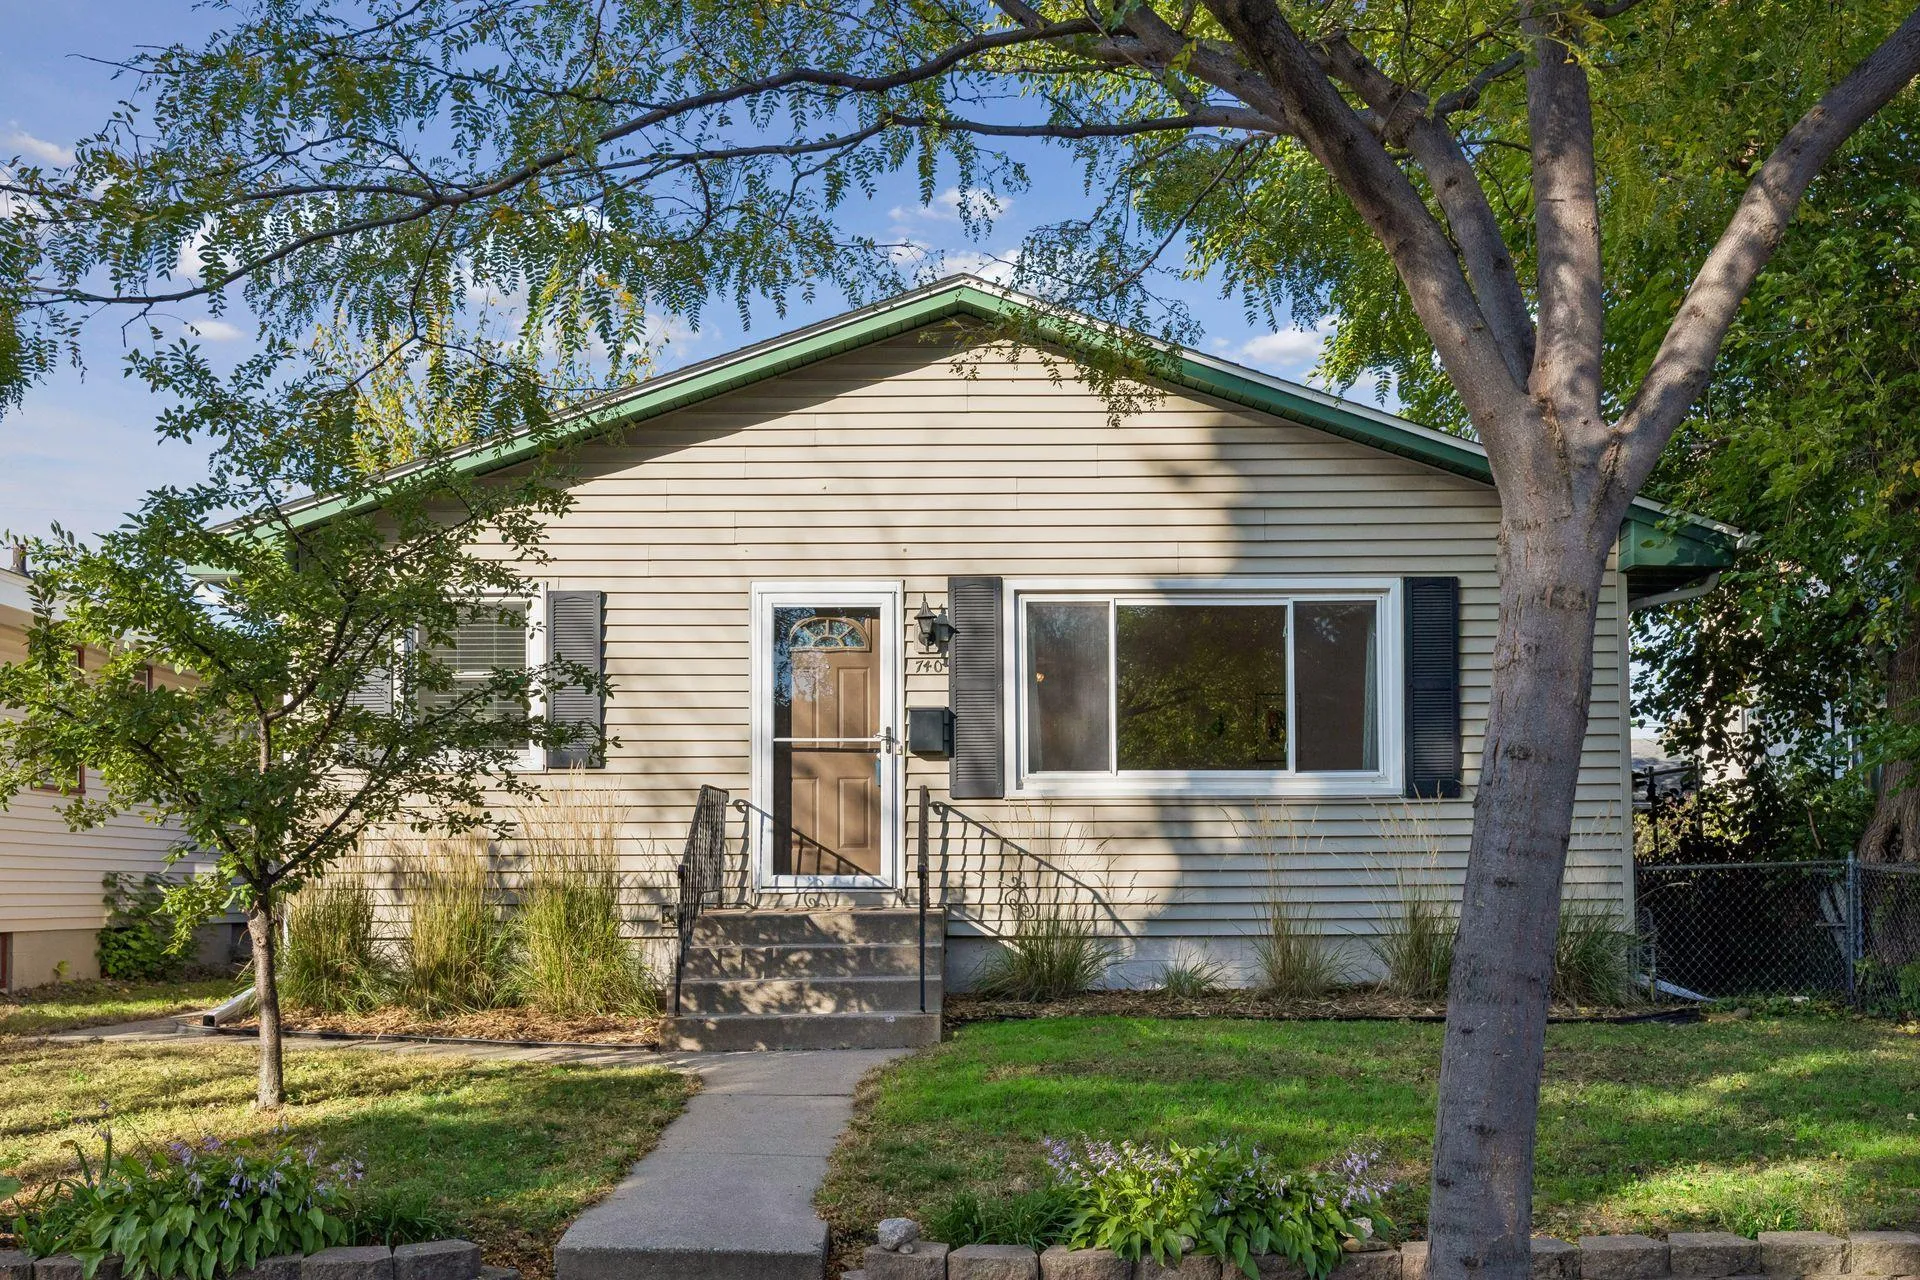 $390,000
4 bds | 2 ba | 1,754 sqft
740 Jefferson Ne Street, Minneapolis, MN 55413
Listing courtesy of Coldwell Banker Realty - Lakes
-
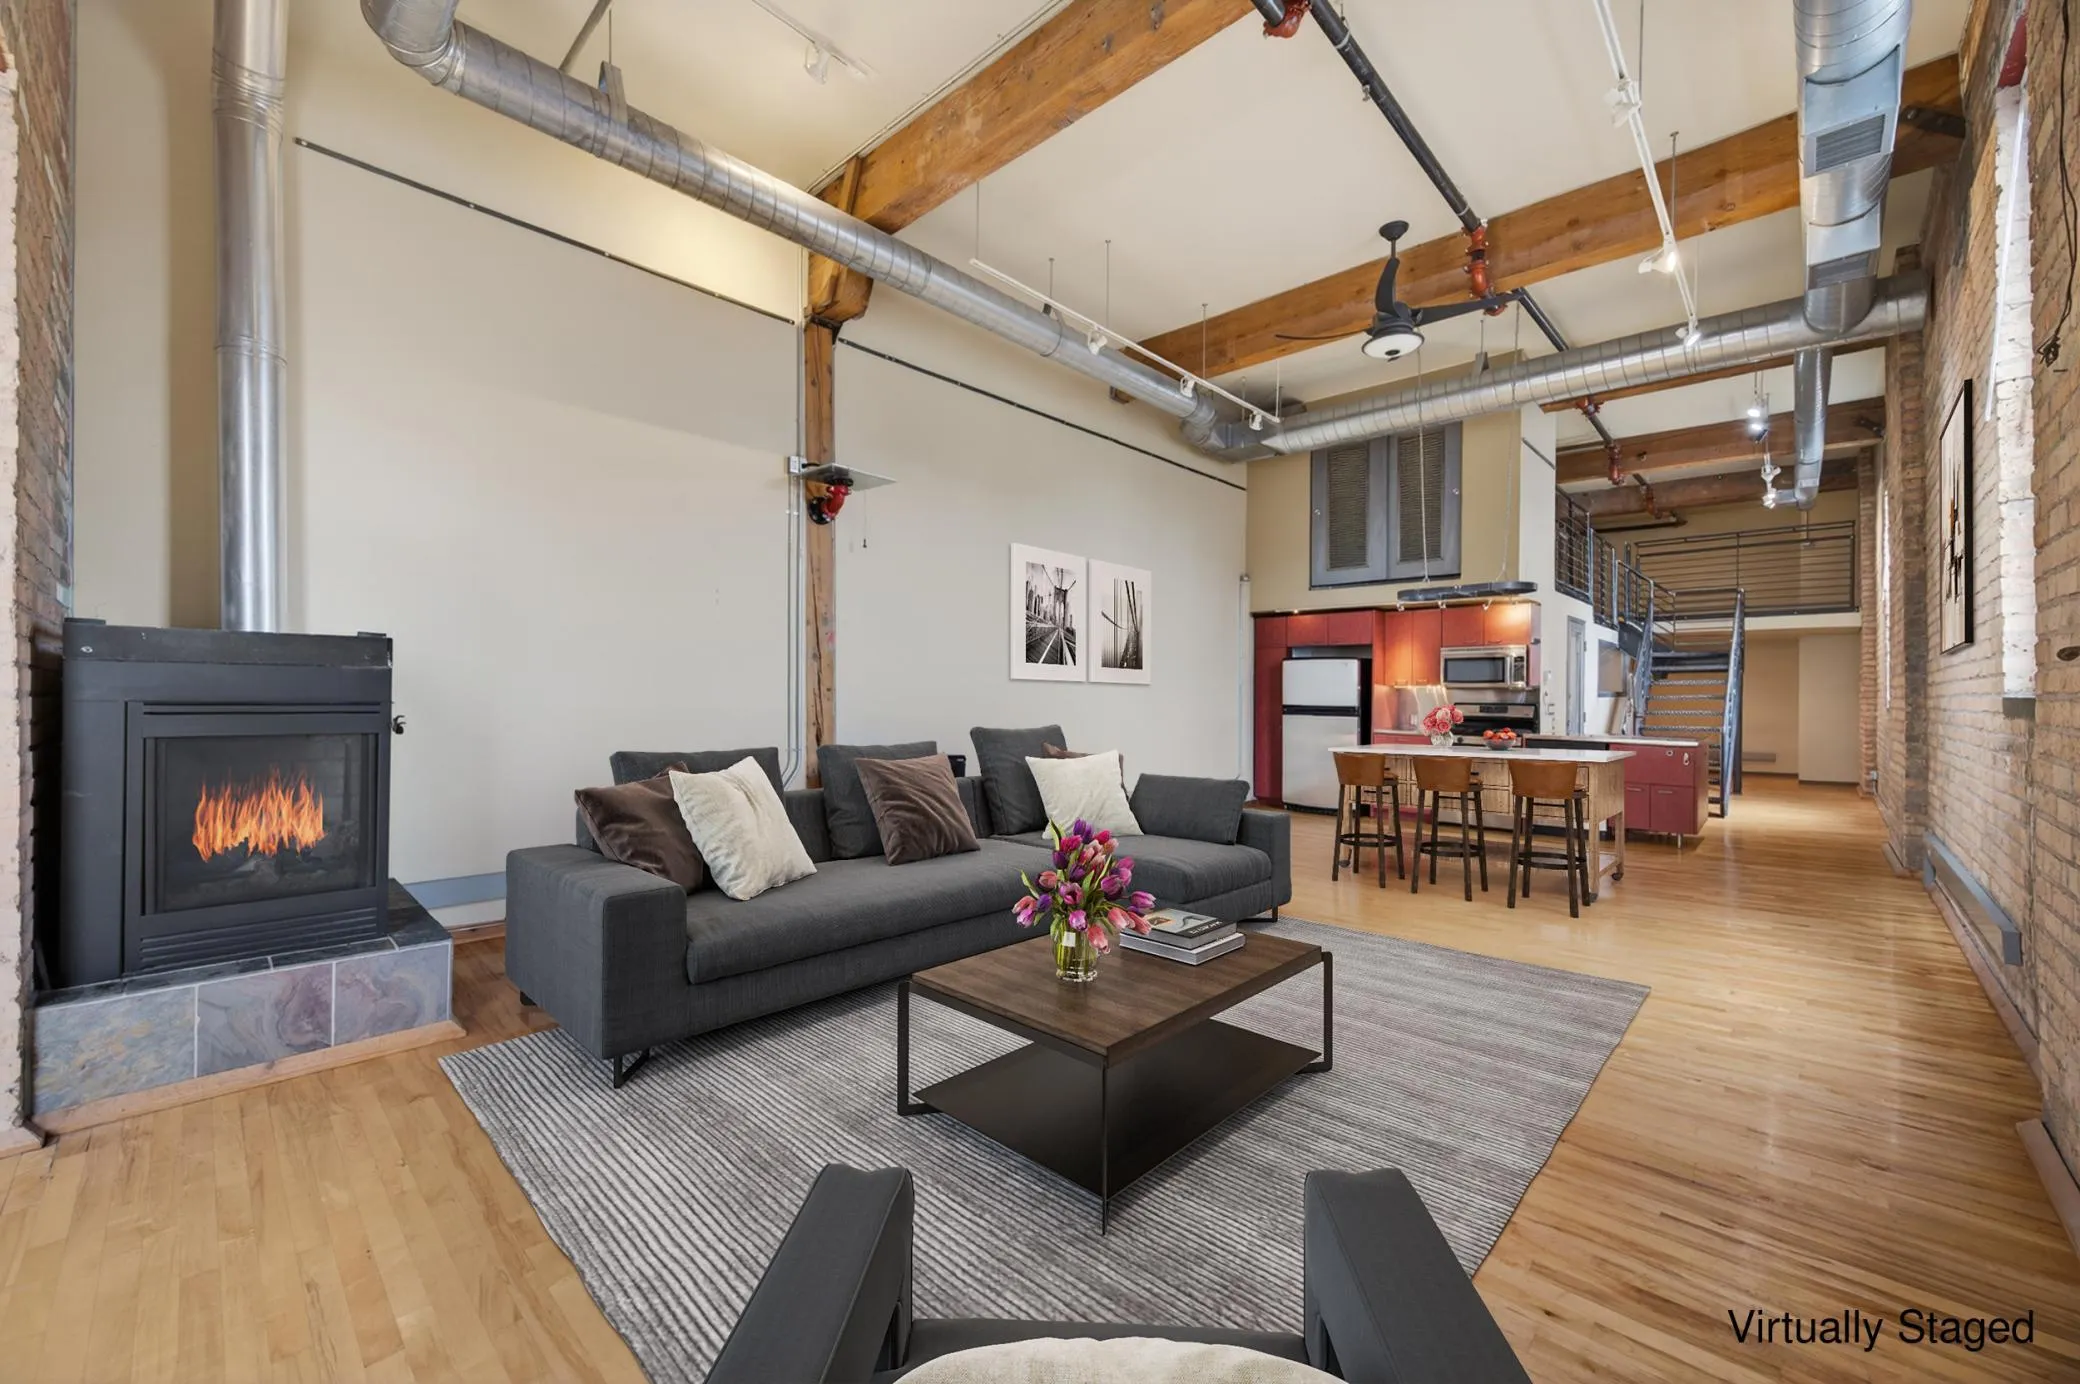 $450,000
1 bds | 2 ba | 1,232 sqft
801 Washington N Avenue Unit 322, Minneapolis, MN 55401
Listing courtesy of RE/MAX Results
-
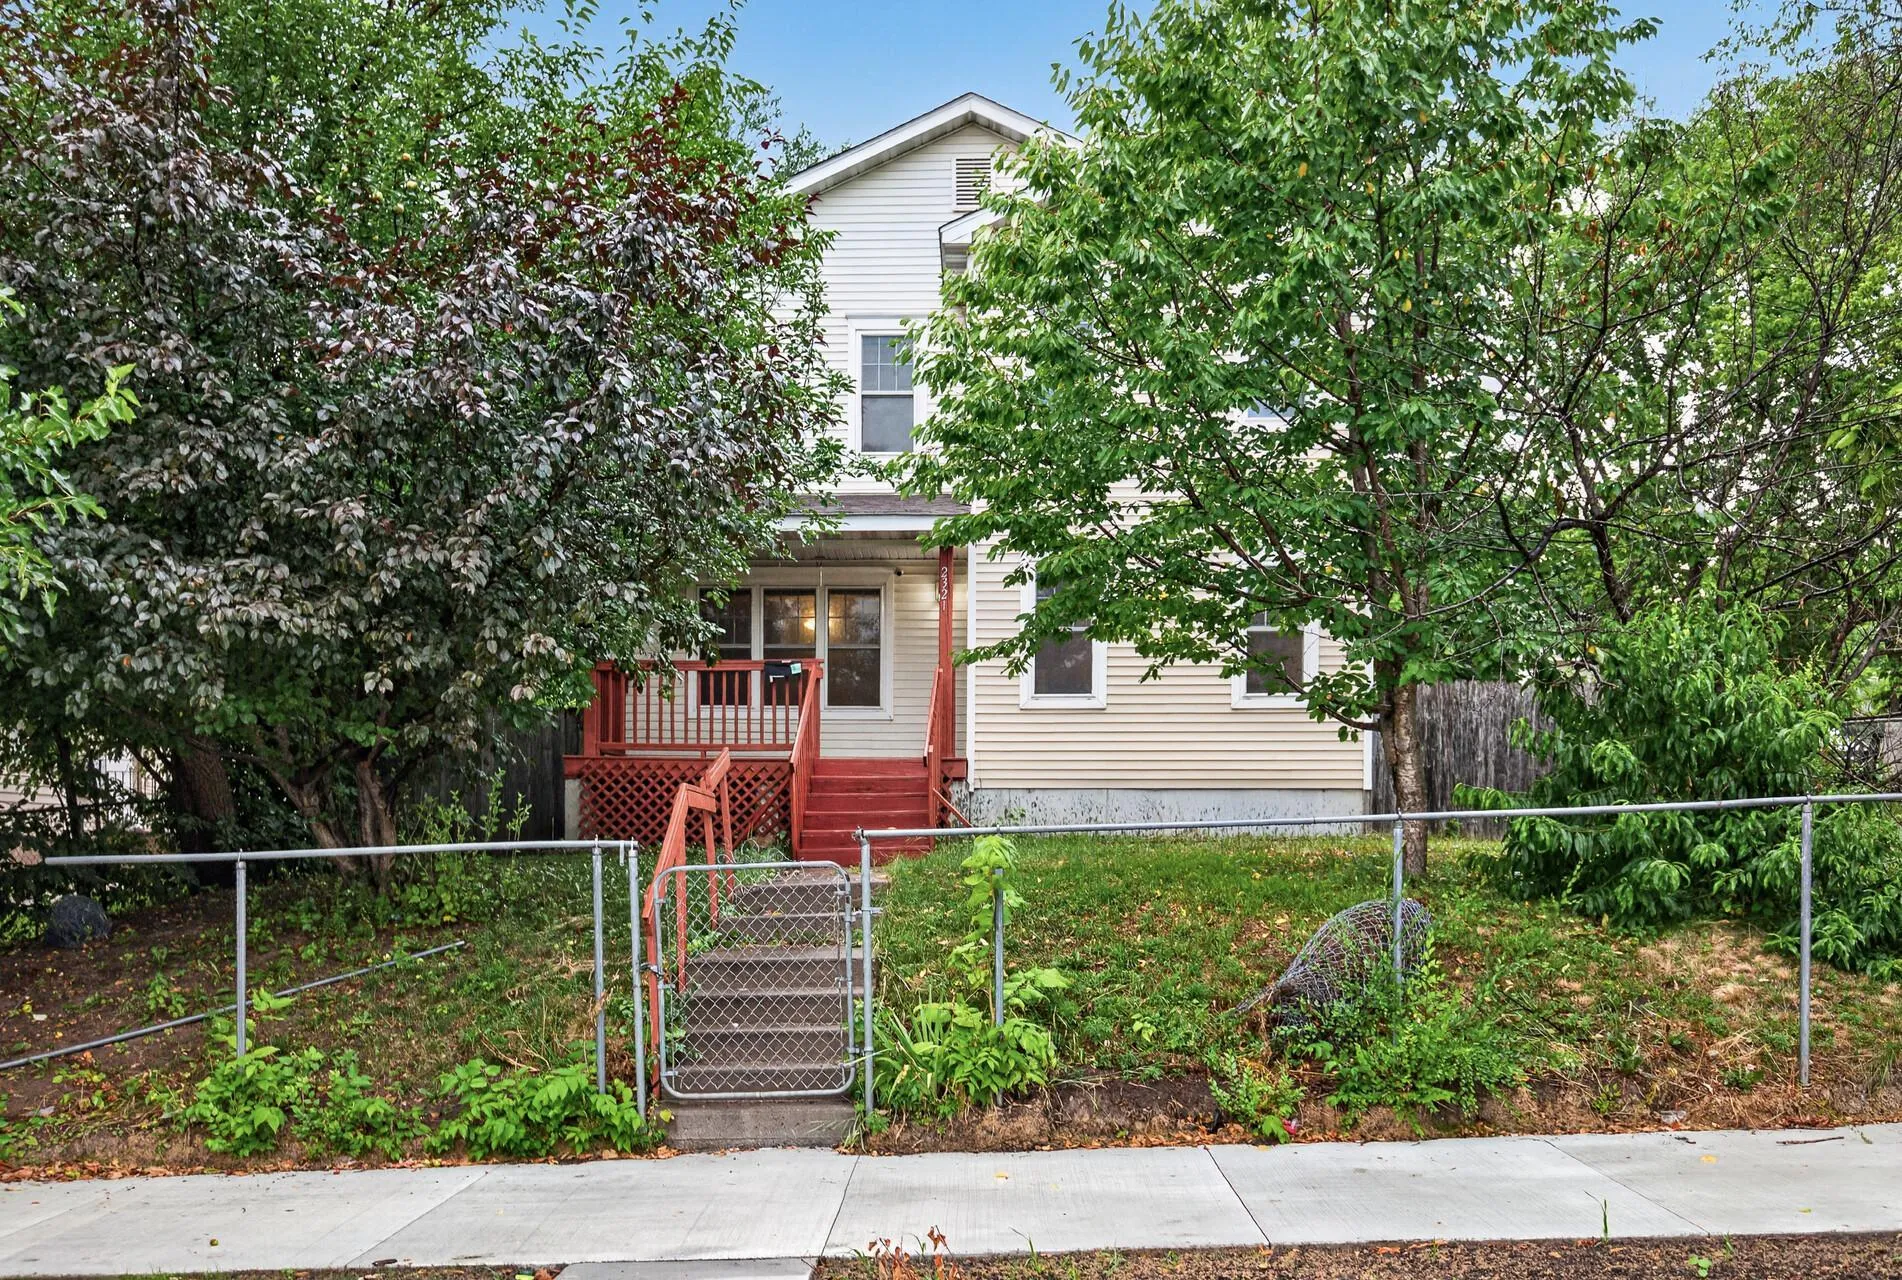 $290,000
6 bds | 2 ba | 2,106 sqft
2321 Lyndale N Avenue, Minneapolis, MN 55411
Listing courtesy of Fahan Realty
-
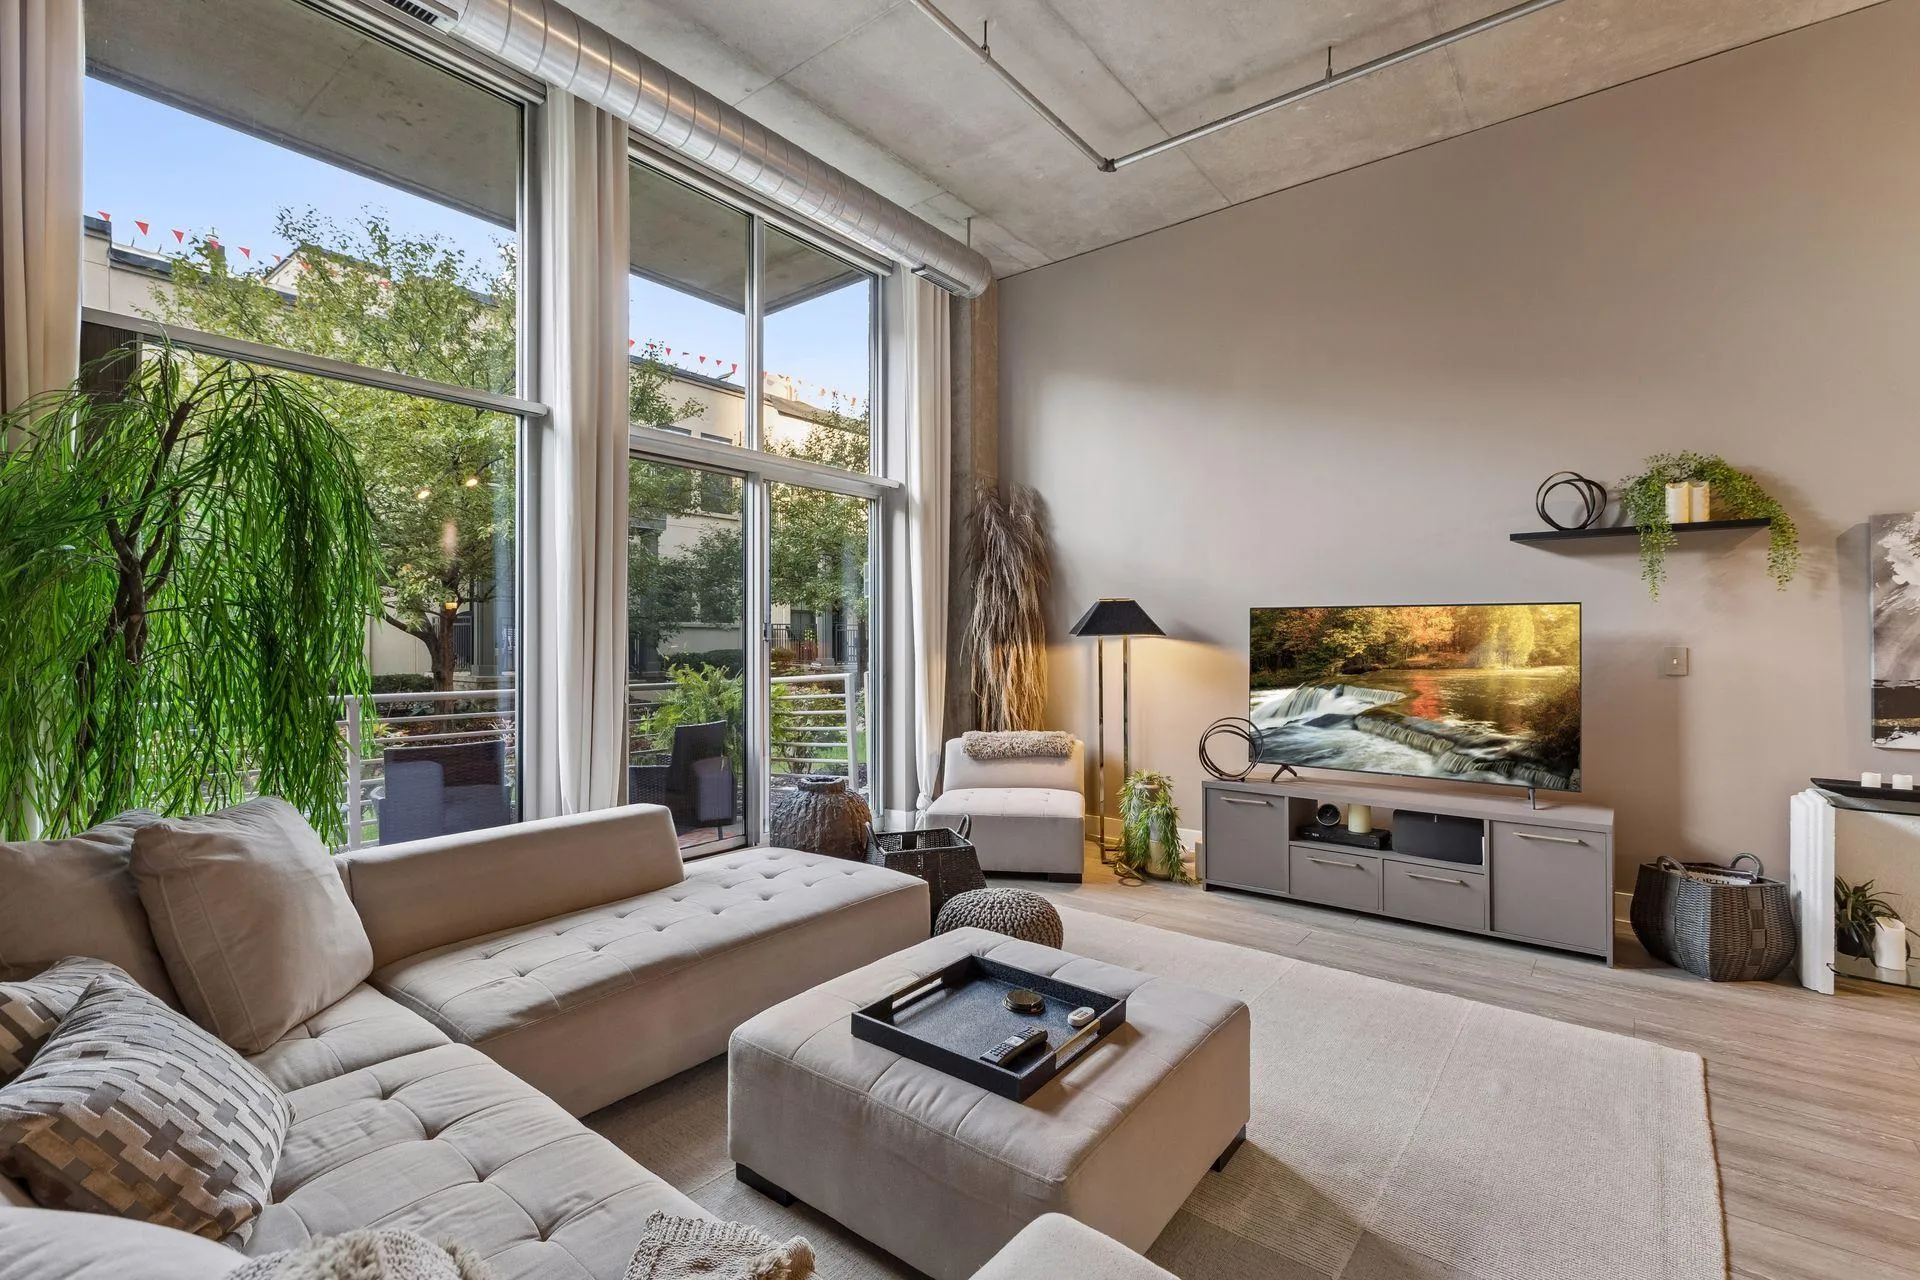 $354,900
1 bds | 1 ba | 850 sqft
150 2nd Ne Street Unit B110, Minneapolis, MN 55413
Listing courtesy of Verve Realty
Request a tour
1952 Dupont S Avenue, Minneapolis, MN 55403