
1 / 32
$330,000
- 3 beds
- 2 baths
- 1,539 sqft
1917 Hillsboro N Avenue, Golden Valley, MN 55427
For sale Est. —/mo
- House · Single Family
- Built in 1961
- 0.2 acres lot
- $214/sqft
- 1-car garage
Overview
Fall in love with this adorable mid-century rambler nestled on a beautiful, tree-lined block in Golden Valley. Surrounded by mature trees and natural privacy, this home offers easy access to parks, nature trails, Medicine Lake, and major highways for a convenient commute.
Inside, you'll find original oak hardwood floors flowing throughout the main level. The bright living room opens seamlessly to the dining area, where a sliding glass door leads to the backyard, creating the perfect indoor-outdoor connection. Three bedrooms are conveniently located on the main floor, along with a beautifully remodeled bathroom featuring attractive modern tile finishes.
The lower level is an entertainer's dream, boasting an incredible family room with custom built-ins that make game days, movie nights, and gatherings unforgettable. You'll also find an extra-large flex space ideal for a home gym, playroom, office, or future fourth bedroom. A well-designed ¾ bath showcases timeless ceramic tile and connects to a spacious laundry room. Be sure to check out the additional storage/workshop area, perfect for hobbies and projects.
Additional updates include a newer roof and newer vinyl windows, offering peace of mind for years to come.
This charming, move-in-ready home is the perfect place to settle in and celebrate the holidays!
Facts & features
Interior
- Bedrooms: 3
- Bathrooms: 2 (1 full, 1 three-quarter)
- Finished sqft: 1,539
- Above grade sqft: 1,014
- Below grade sqft: 525
- Basement: Block, Daylight/Lookout Windows, Finished, Full, Storage Space, Sump Pump
- Heating: Forced Air
- Cooling: Central Air
- Appliances: Dishwasher, Disposal, Dryer, Gas Water Heater, Microwave, Range, Refrigerator, Washer
- Laundry: In Basement
Property
- Parking: Detached Garage, Asphalt
- Garage spaces: 1
- Lot size: 0.2 acres
- Lot dimensions: 136x60
- Lot features: Public Transit (w/in 6 blks), Tree Coverage - Medium
- Exterior features: Vinyl
- Fencing: None
- Other structures: Storage Shed
Construction
- Home type: House (Single Family)
- Levels: One
- Year built: 1961
- Exterior: Block, Frame
- Roof: Age 8 Years or Less
Utilities
- Sewer: City Sewer - In Street
- Water: City Water - In Street
Community & HOA
- Subdivision: Lakeview Heights
Taxes & location
- Annual taxes: $5,419 (2026)
- County: Hennepin
- School district: Robbinsdale
Listing
- Status: For sale
- Listed: Oct 16, 2026
- Days on market: 4
- MLS #: 7161112
Monthly payment
—/mo
An example, not a loan offer. Taxes and HOA dues come from the listing when known; home insurance is a rough estimate. Mortgage insurance is not included. Your rate depends on your lender and credit.
Location
Nearby homes
-
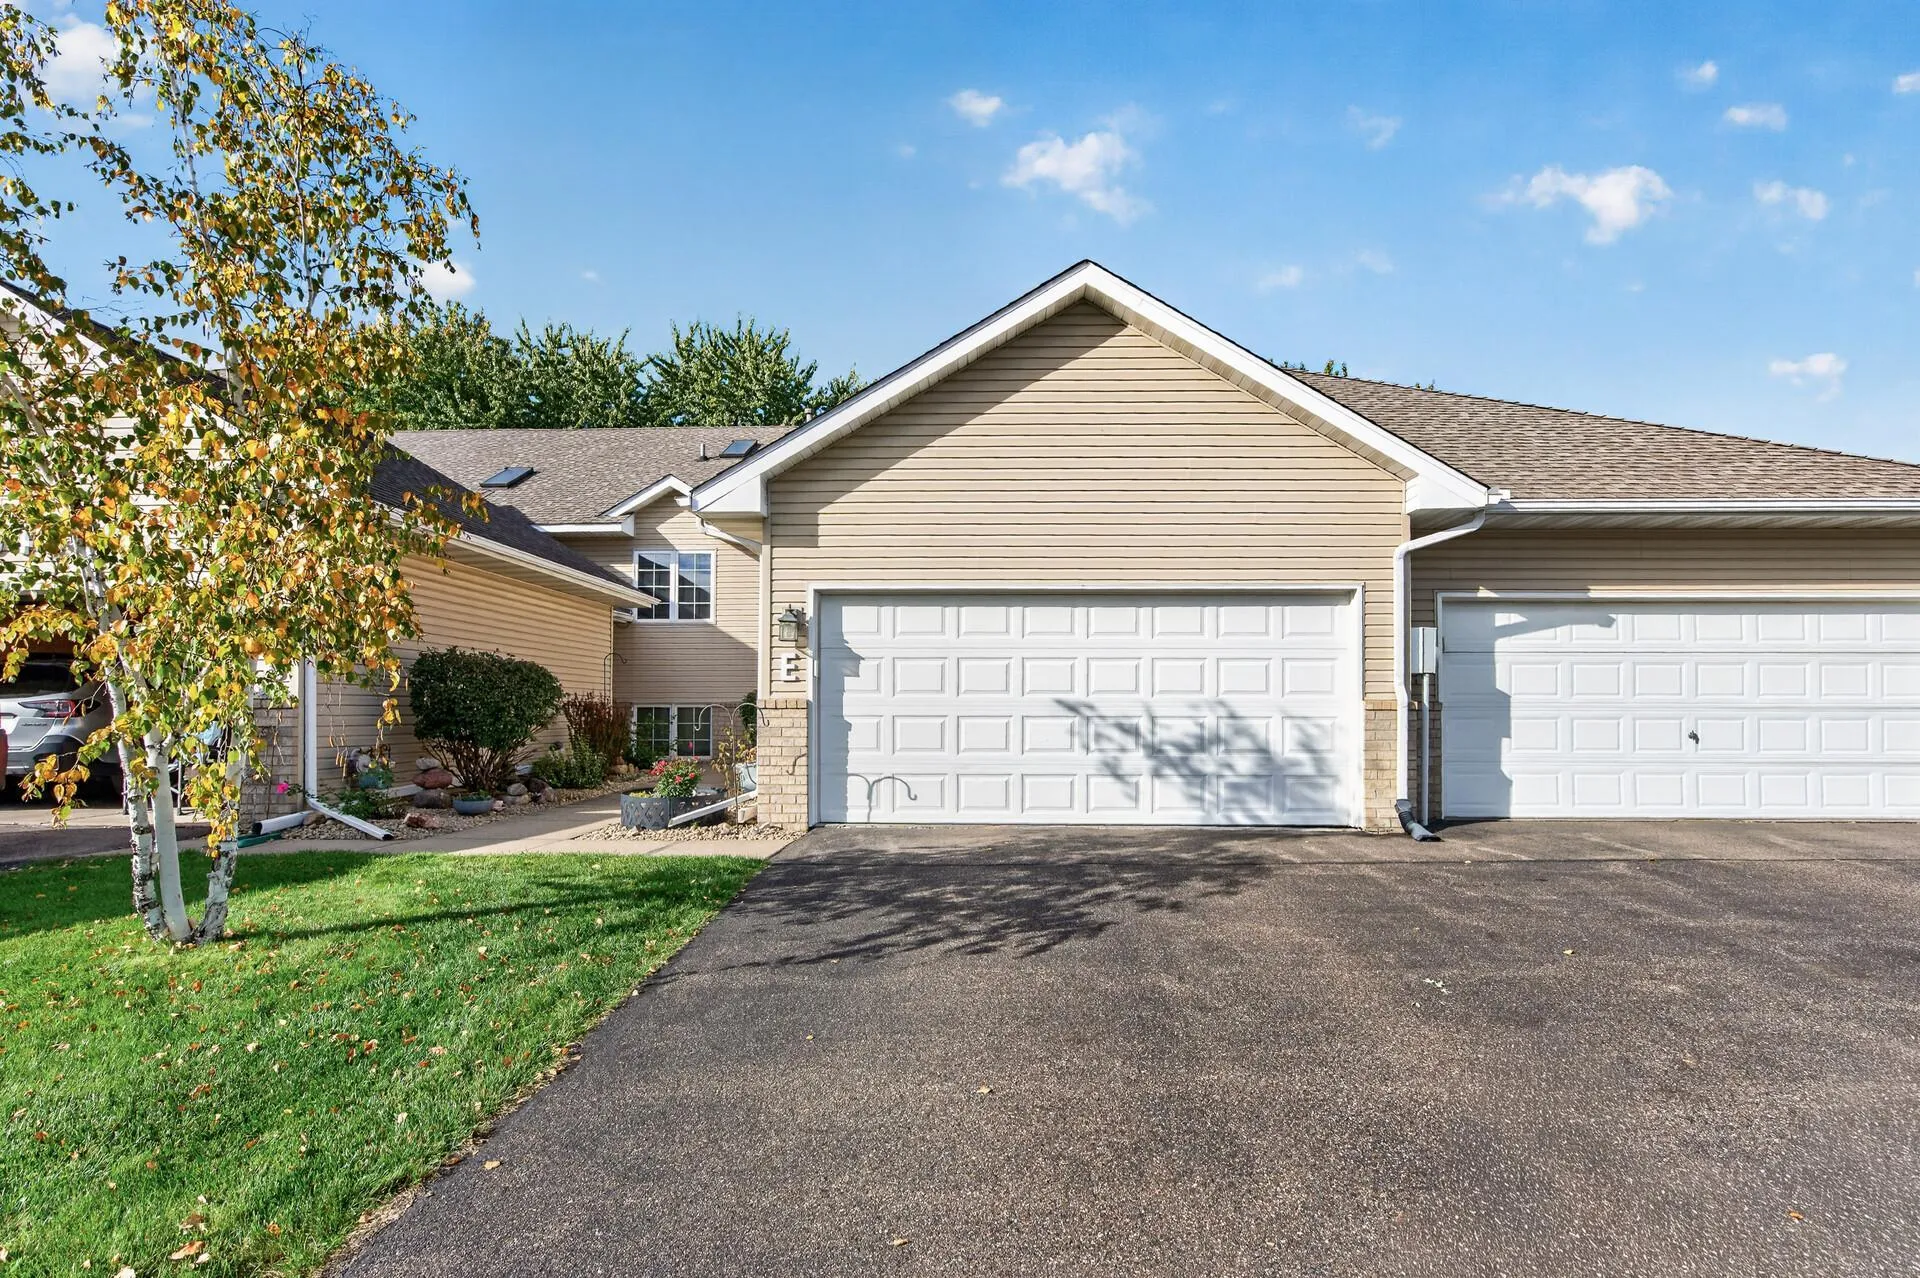 $330,000
4 bds | 2 ba | 1,880 sqft
10645 44th N Avenue Unit E, Plymouth, MN 55442
Listing courtesy of RE/MAX Results
-
 $319,900
3 bds | 2 ba | 1,708 sqft
2904 Louisiana N Avenue, Crystal, MN 55427
Listing courtesy of Coldwell Banker Realty - Lakes
-
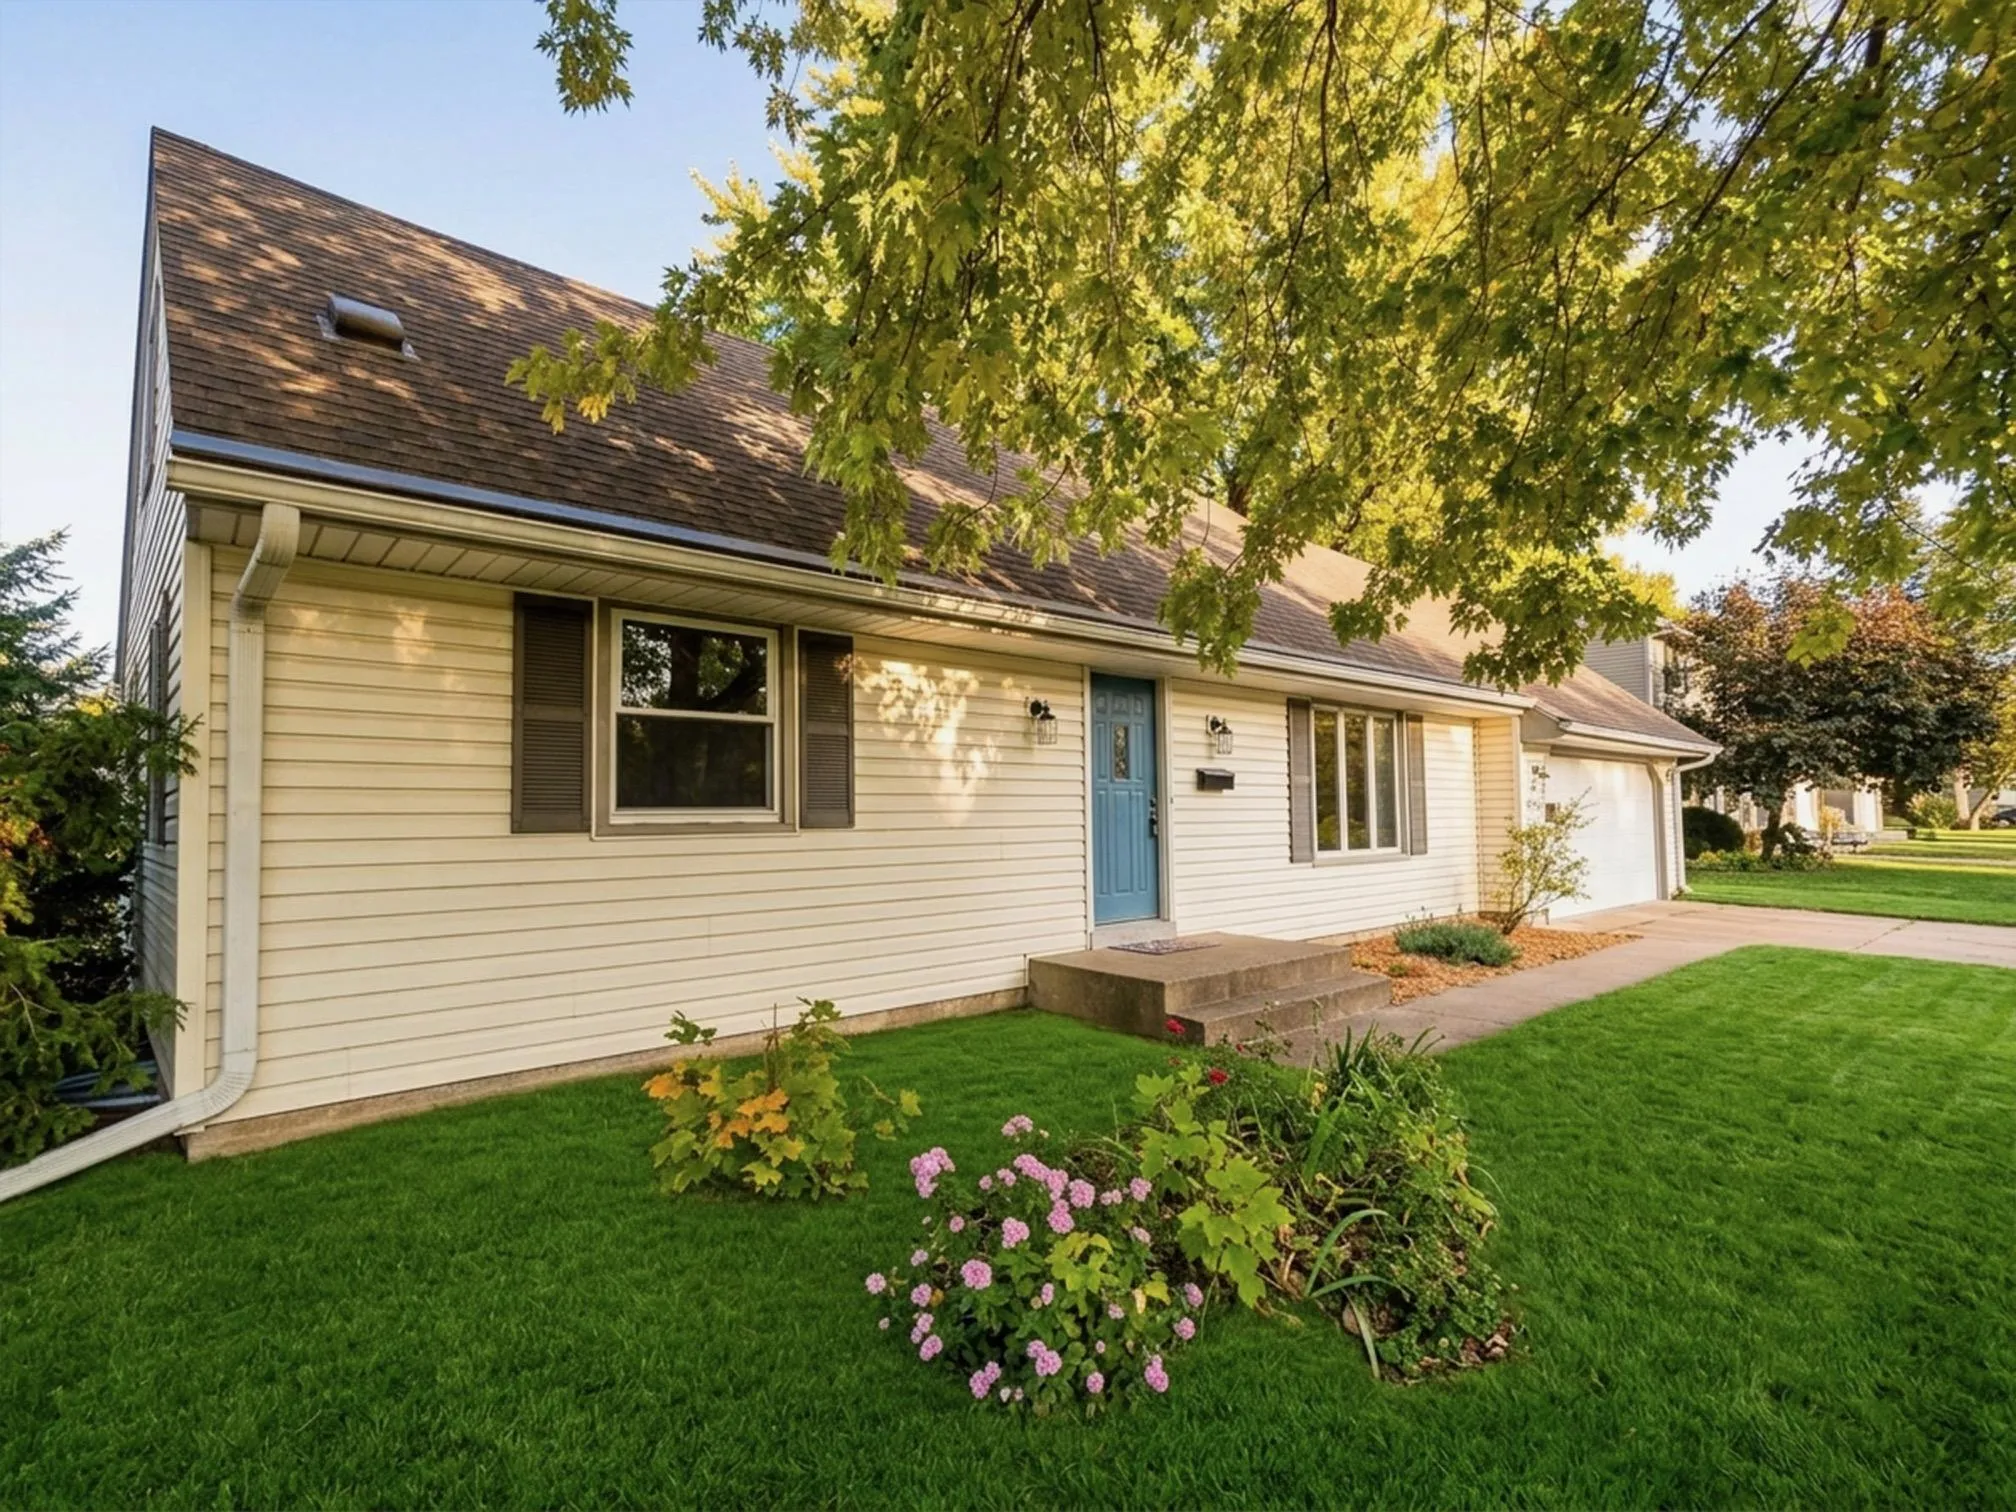 $349,500
4 bds | 2 ba | 1,640 sqft
8208 40th N Avenue, New Hope, MN 55427
Listing courtesy of John McGovern
-
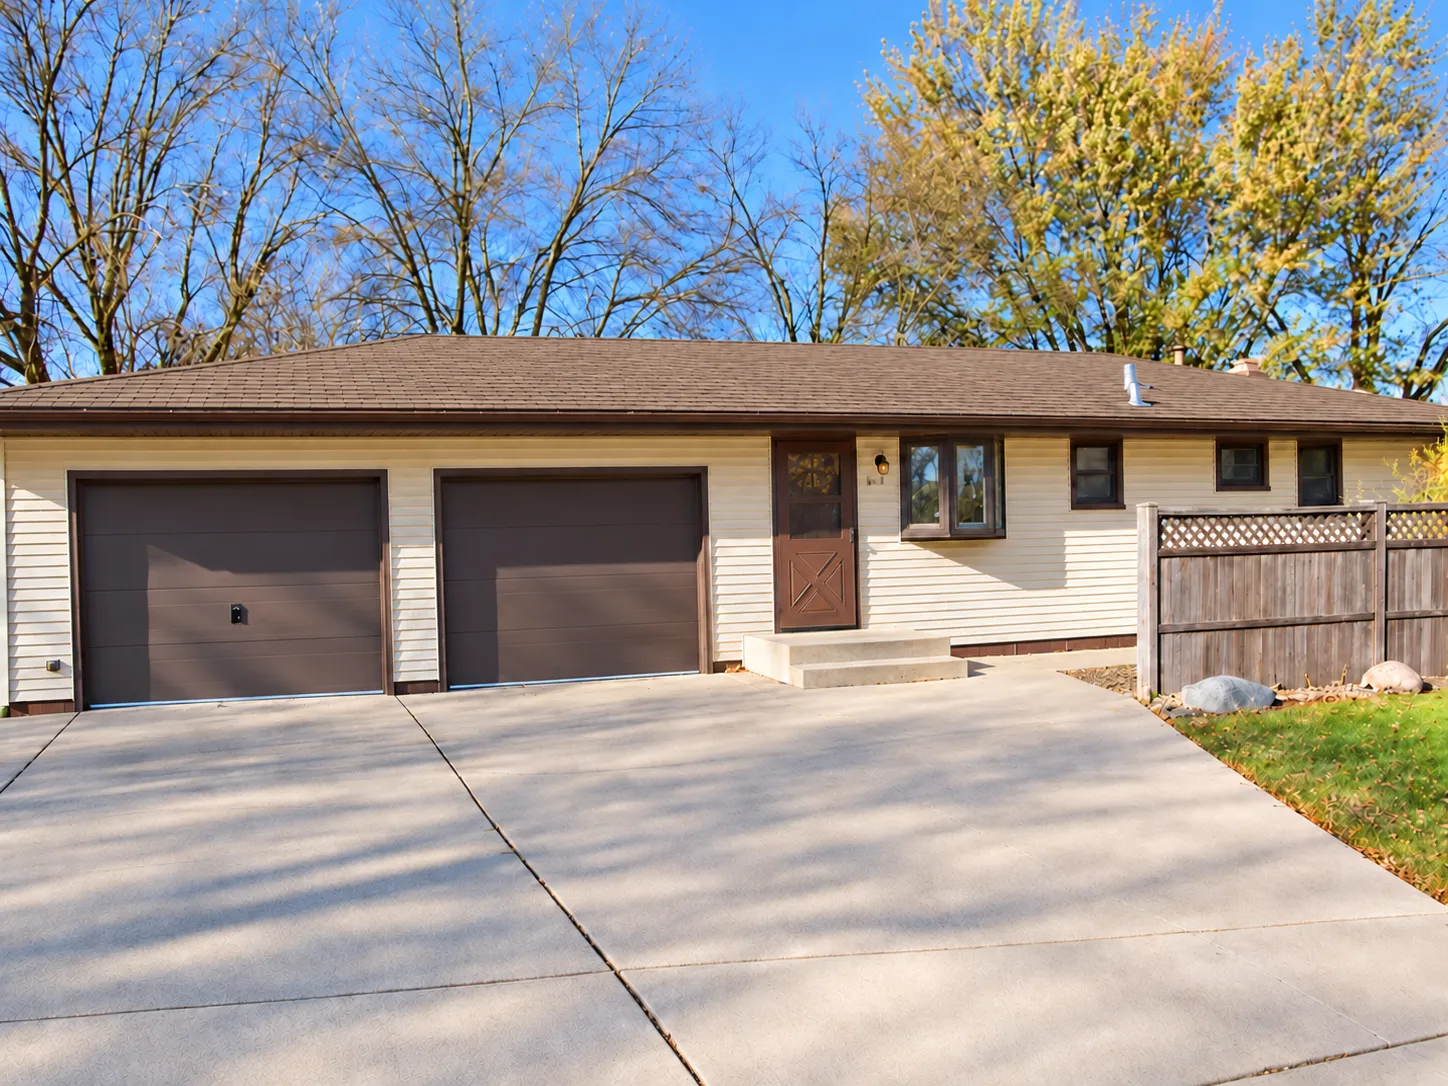 $299,900
3 bds | 2 ba | 1,726 sqft
3125 Boone N Avenue, New Hope, MN 55427
Listing courtesy of Engel & Volkers Lake Minnetonka
-
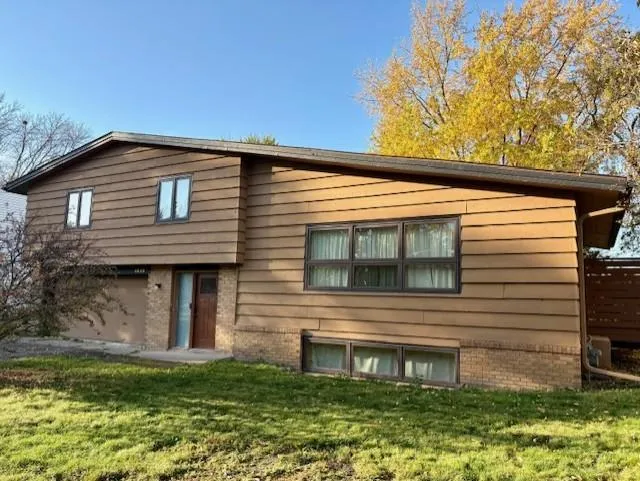 $350,000
4 bds | 2 ba | 2,332 sqft
4649 Decatur N Avenue, New Hope, MN 55428
Listing courtesy of Edina Realty, Inc.
-
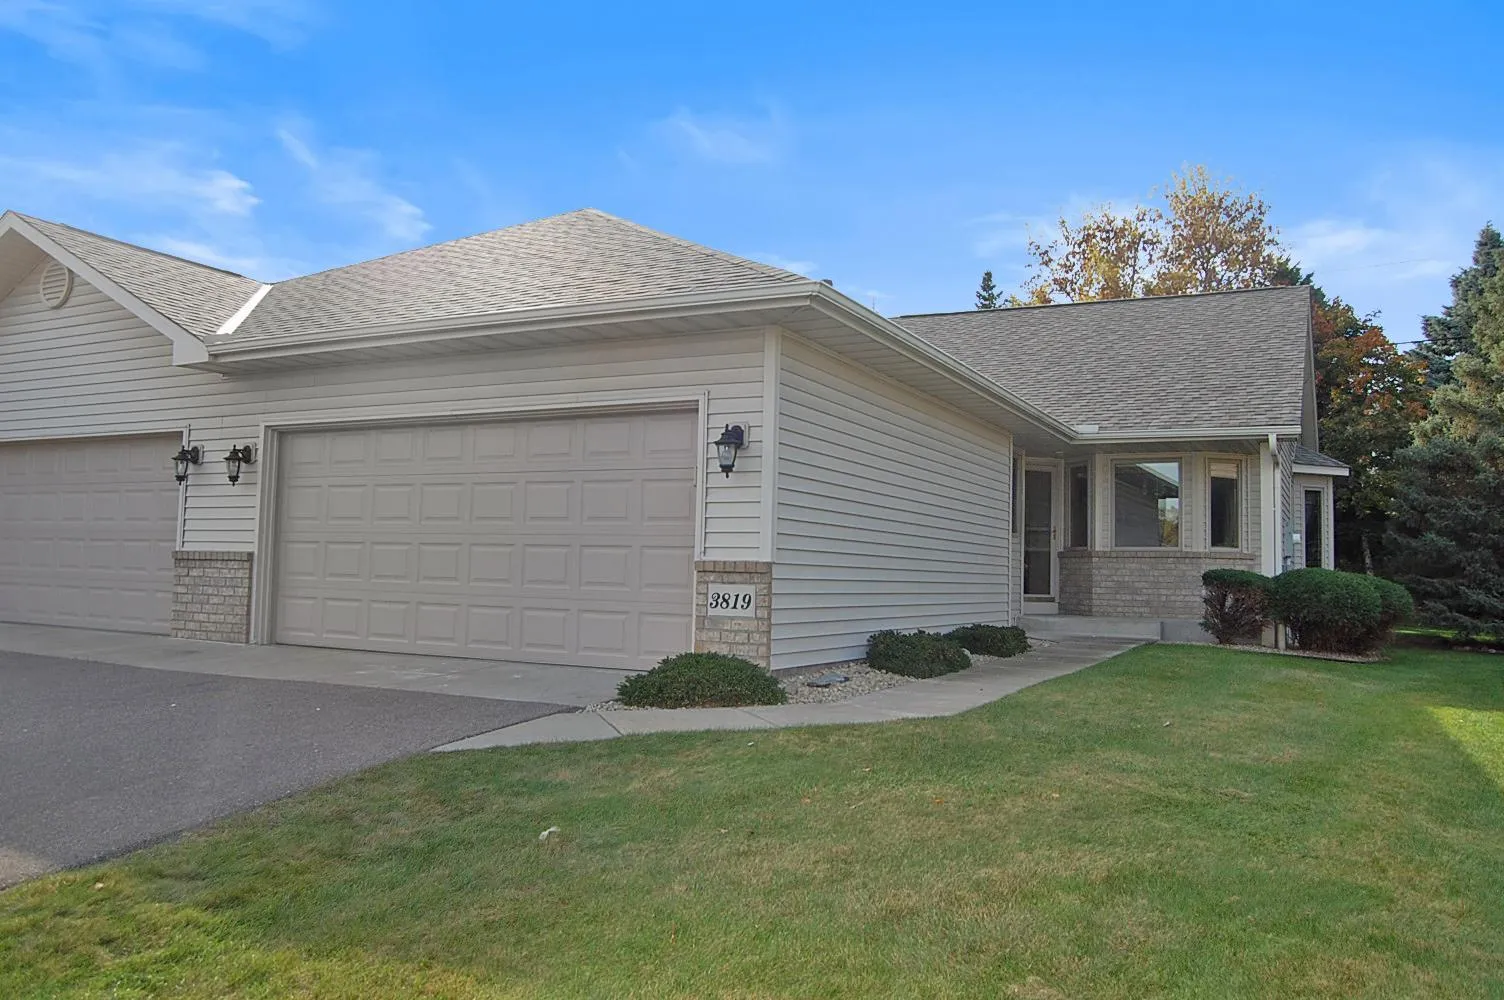 $400,000
3 bds | 2 ba | 2,135 sqft
3819 Xenium N Court, Plymouth, MN 55441
Listing courtesy of Twin Oaks Realty, Inc
-
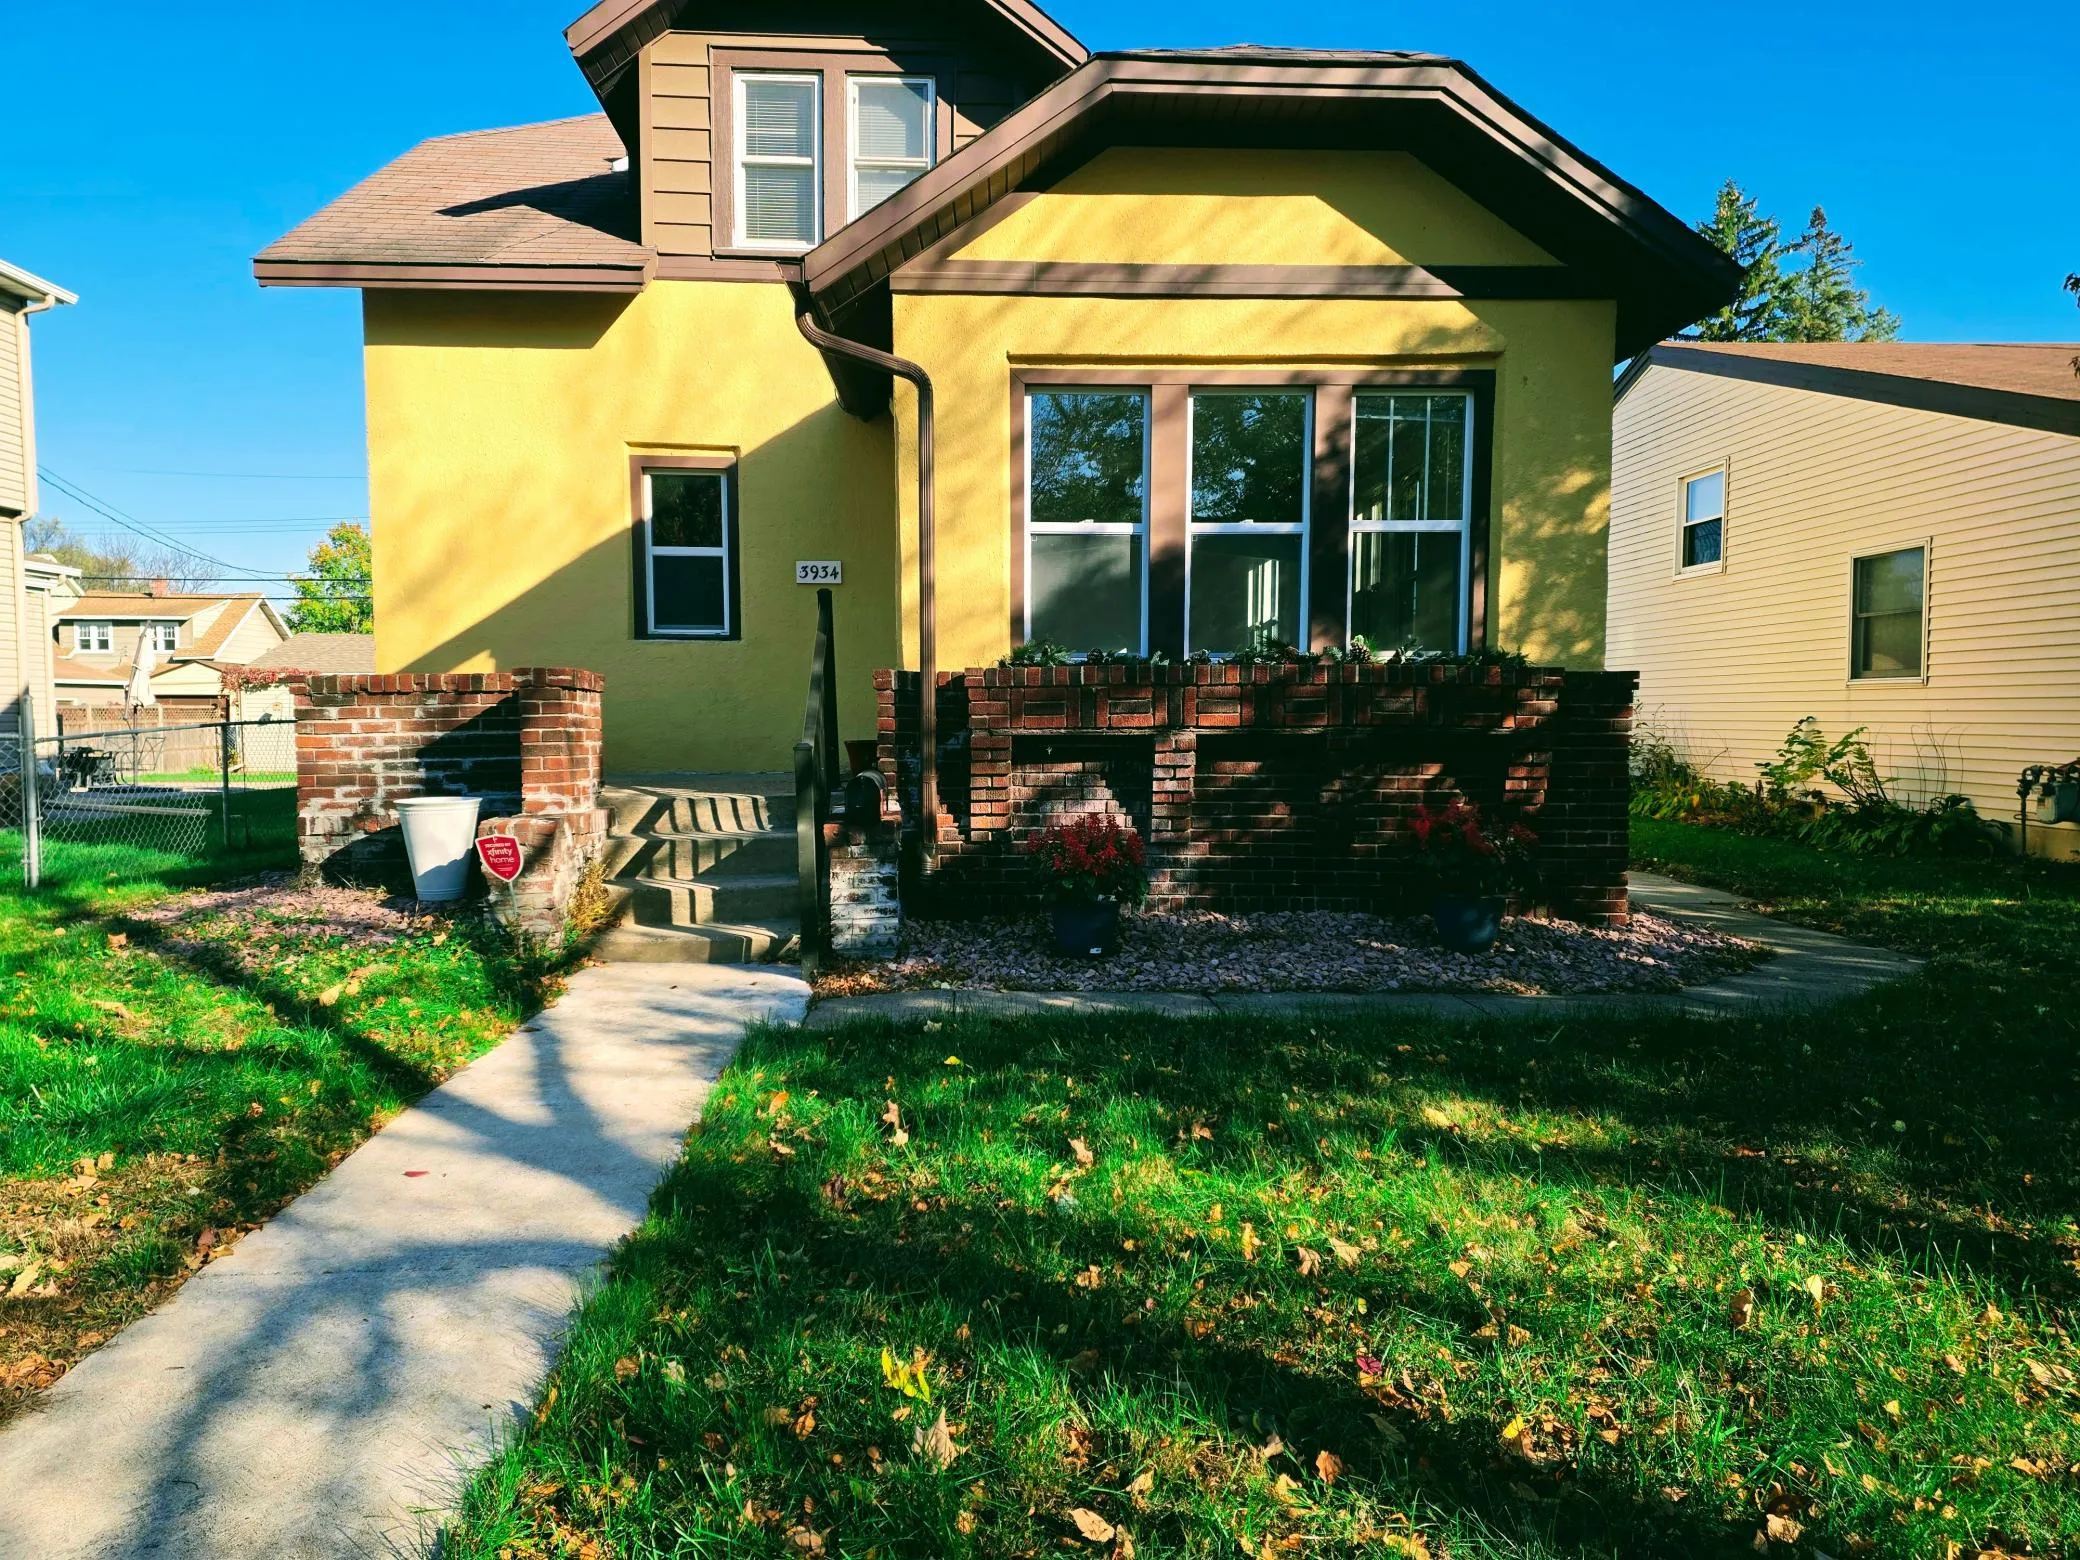 $275,000
4 bds | 2 ba | 1,466 sqft
3934 Vera Cruz N Avenue, Robbinsdale, MN 55422
Listing courtesy of RE/MAX Results
-
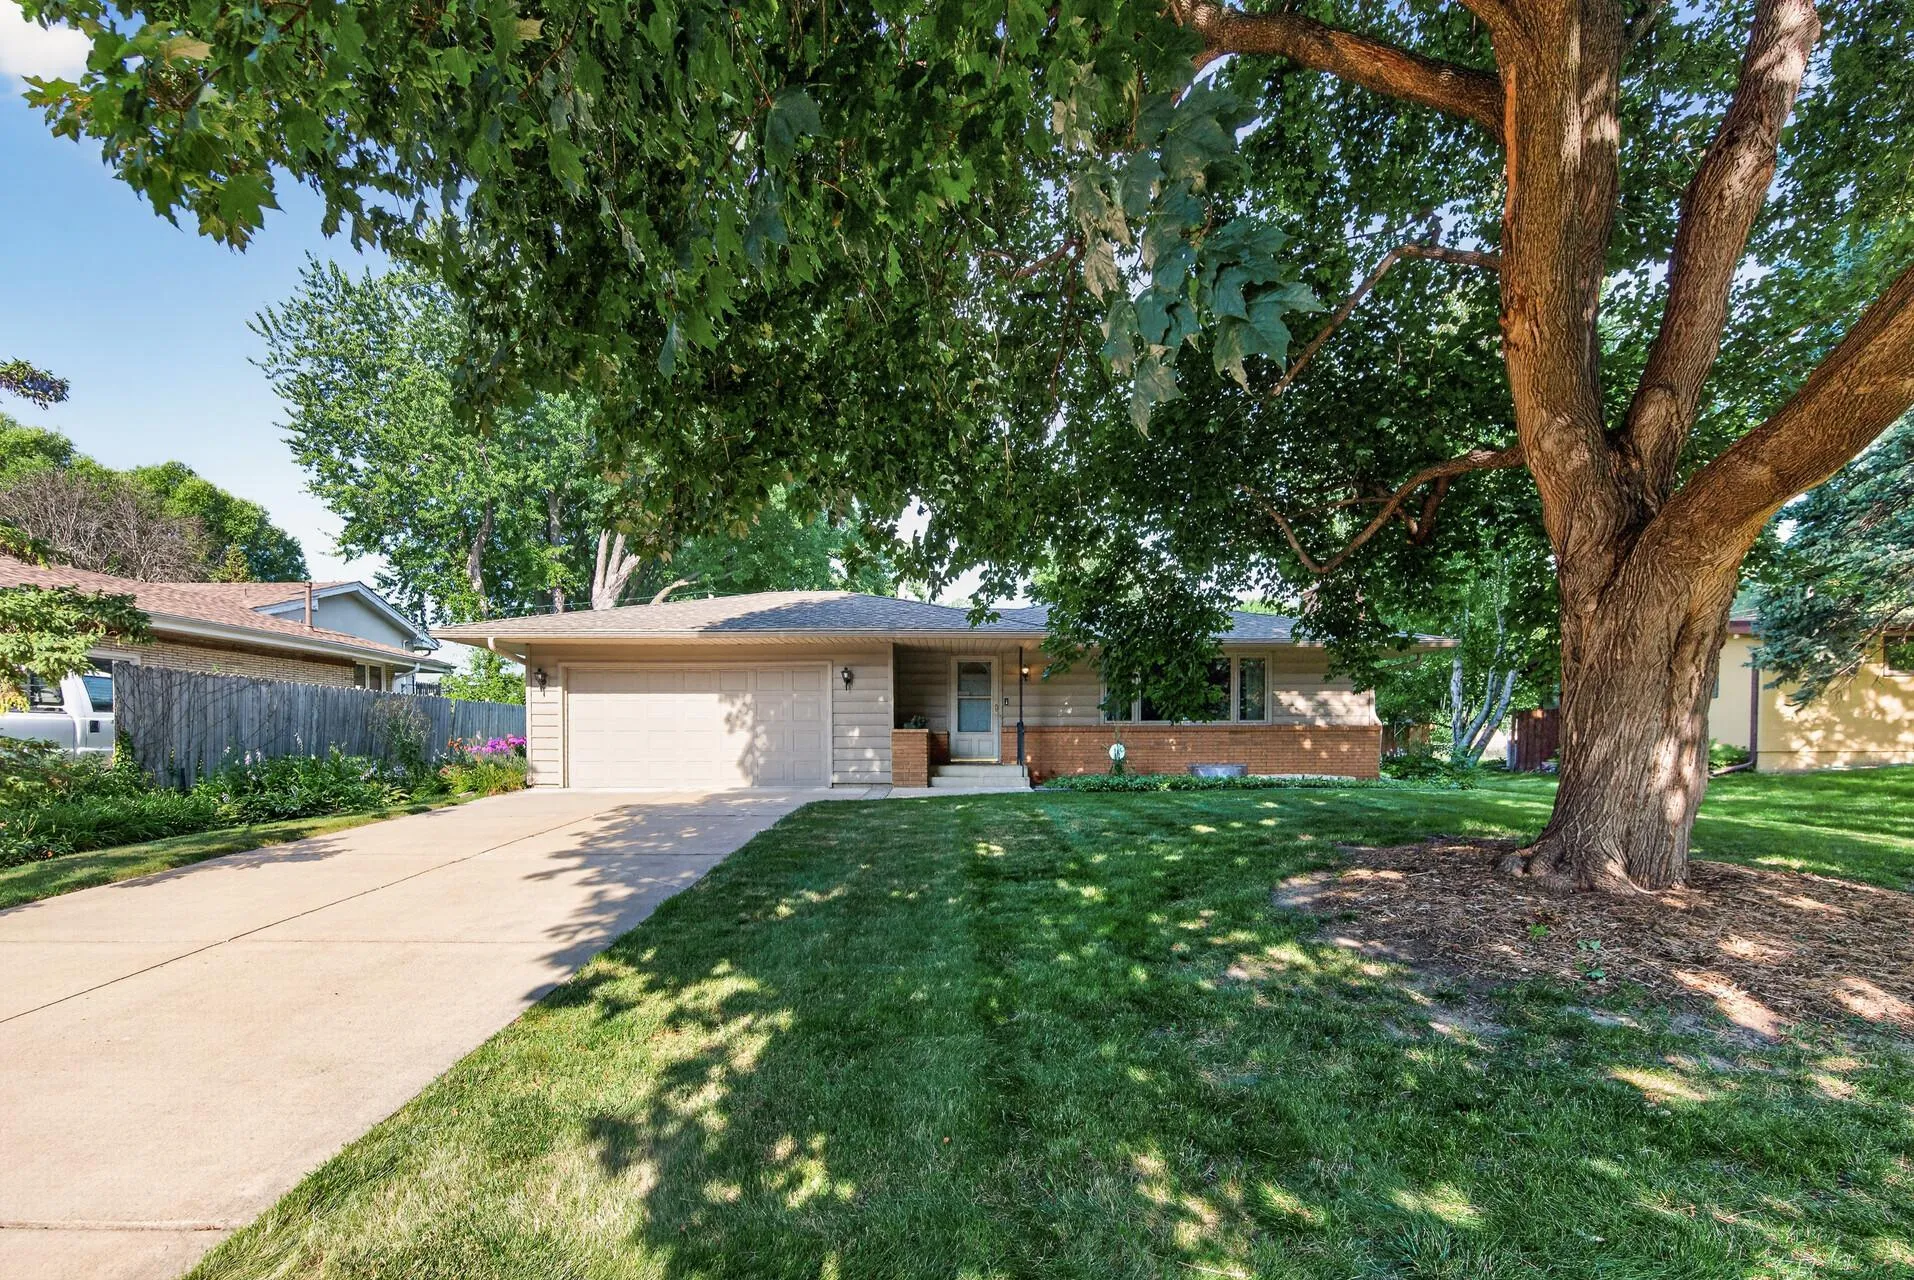 $424,900
3 bds | 2 ba | 1,314 sqft
600 Utah S Avenue, Golden Valley, MN 55426
Listing courtesy of RE/MAX Results
Request a tour
1917 Hillsboro N Avenue, Golden Valley, MN 55427