
$299,900
- 3 beds
- 3 baths
- 1,694 sqft
16825 90th N Court, Maple Grove, MN 55311
Coming soon Est. —/mo
- Townhouse · Side x Side
- Built in 2001
- 0.05 acres lot
- $177/sqft
- $242/mo HOA
- 2-car garage
Overview
PROFESSIONAL PHOTOS WILL BE UPLOADED OCTOBER 30TH, 2026. This one-owner townhome checks every box! Nestled on a private cul-de-sac in a convenient Maple Grove location, this beautifully maintained 3-bedroom, 3-bathroom home offers a spacious layout and an impressive list of updates. The main level features a generous entryway, an open and inviting living room, an updated kitchen, and a dining area with direct patio access—perfect for relaxing or entertaining. A convenient half bath and main-floor laundry/utility room complete the space.
Upstairs, you'll find a versatile loft, a full bathroom, and three spacious bedrooms, including a generous primary suite featuring double closets and an updated private ¾ bath. Enjoy peace of mind with numerous updates, including gorgeous quartz kitchen countertops and backsplash (2025), furnace and A/C (2019), water heater (2024), water softener (2019), brand-new upper-level carpet (October 2026), and fresh main-floor paint. All windows and the patio sliding door have been replaced with Renewal by Andersen products, and a new front storm door was installed in 2025. With thoughtful updates, a desirable floor plan, and a fantastic Maple Grove location, this move-in-ready townhome is one you won't want to miss!
Facts & features
Interior
- Bedrooms: 3
- Bathrooms: 3 (1 full, 1 three-quarter, 1 half)
- Finished sqft: 1,694
- Above grade sqft: 1,694
- Basement: None
- Heating: Forced Air
- Cooling: Central Air
- Appliances: Dishwasher, Disposal, Dryer, ENERGY STAR Qualified Appliances, Gas Water Heater, Microwave, Range, Refrigerator, Washer, Water Softener Owned
- Laundry: Electric Dryer Hookup, Main Level
Property
- Parking: Attached Garage, Asphalt, Garage Door Opener, Insulated Garage
- Garage spaces: 2
- Lot size: 0.05 acres
- Lot dimensions: 25x85x25x85
- Lot features: Tree Coverage - Medium, Underground Utilities
- Exterior features: Stone, Vinyl
- Fencing: None
- Pool: None
Construction
- Home type: Townhouse (Side x Side)
- Levels: Two
- Year built: 2001
- Exterior: Concrete
- Roof: Age Over 8 Years, Asphalt
Utilities
- Sewer: City Sewer/Connected
- Water: City Water/Connected
Community & HOA
- Subdivision: Centennial Crossing 3rd Add
- HOA fee: $242/mo
- HOA includes: Building Exterior, Lawn Care, Maintenance Grounds, Professional Mgmt, Sanitation, Snow Removal
Taxes & location
- Annual taxes: $3,298 (2026)
- County: Hennepin
- School district: Osseo
Listing
- Status: Coming soon
- Listed: Oct 16, 2026
- MLS #: 7161132
Monthly payment
—/mo
An example, not a loan offer. Taxes and HOA dues come from the listing when known; home insurance is a rough estimate. Mortgage insurance is not included. Your rate depends on your lender and credit.
Location
Nearby homes
-
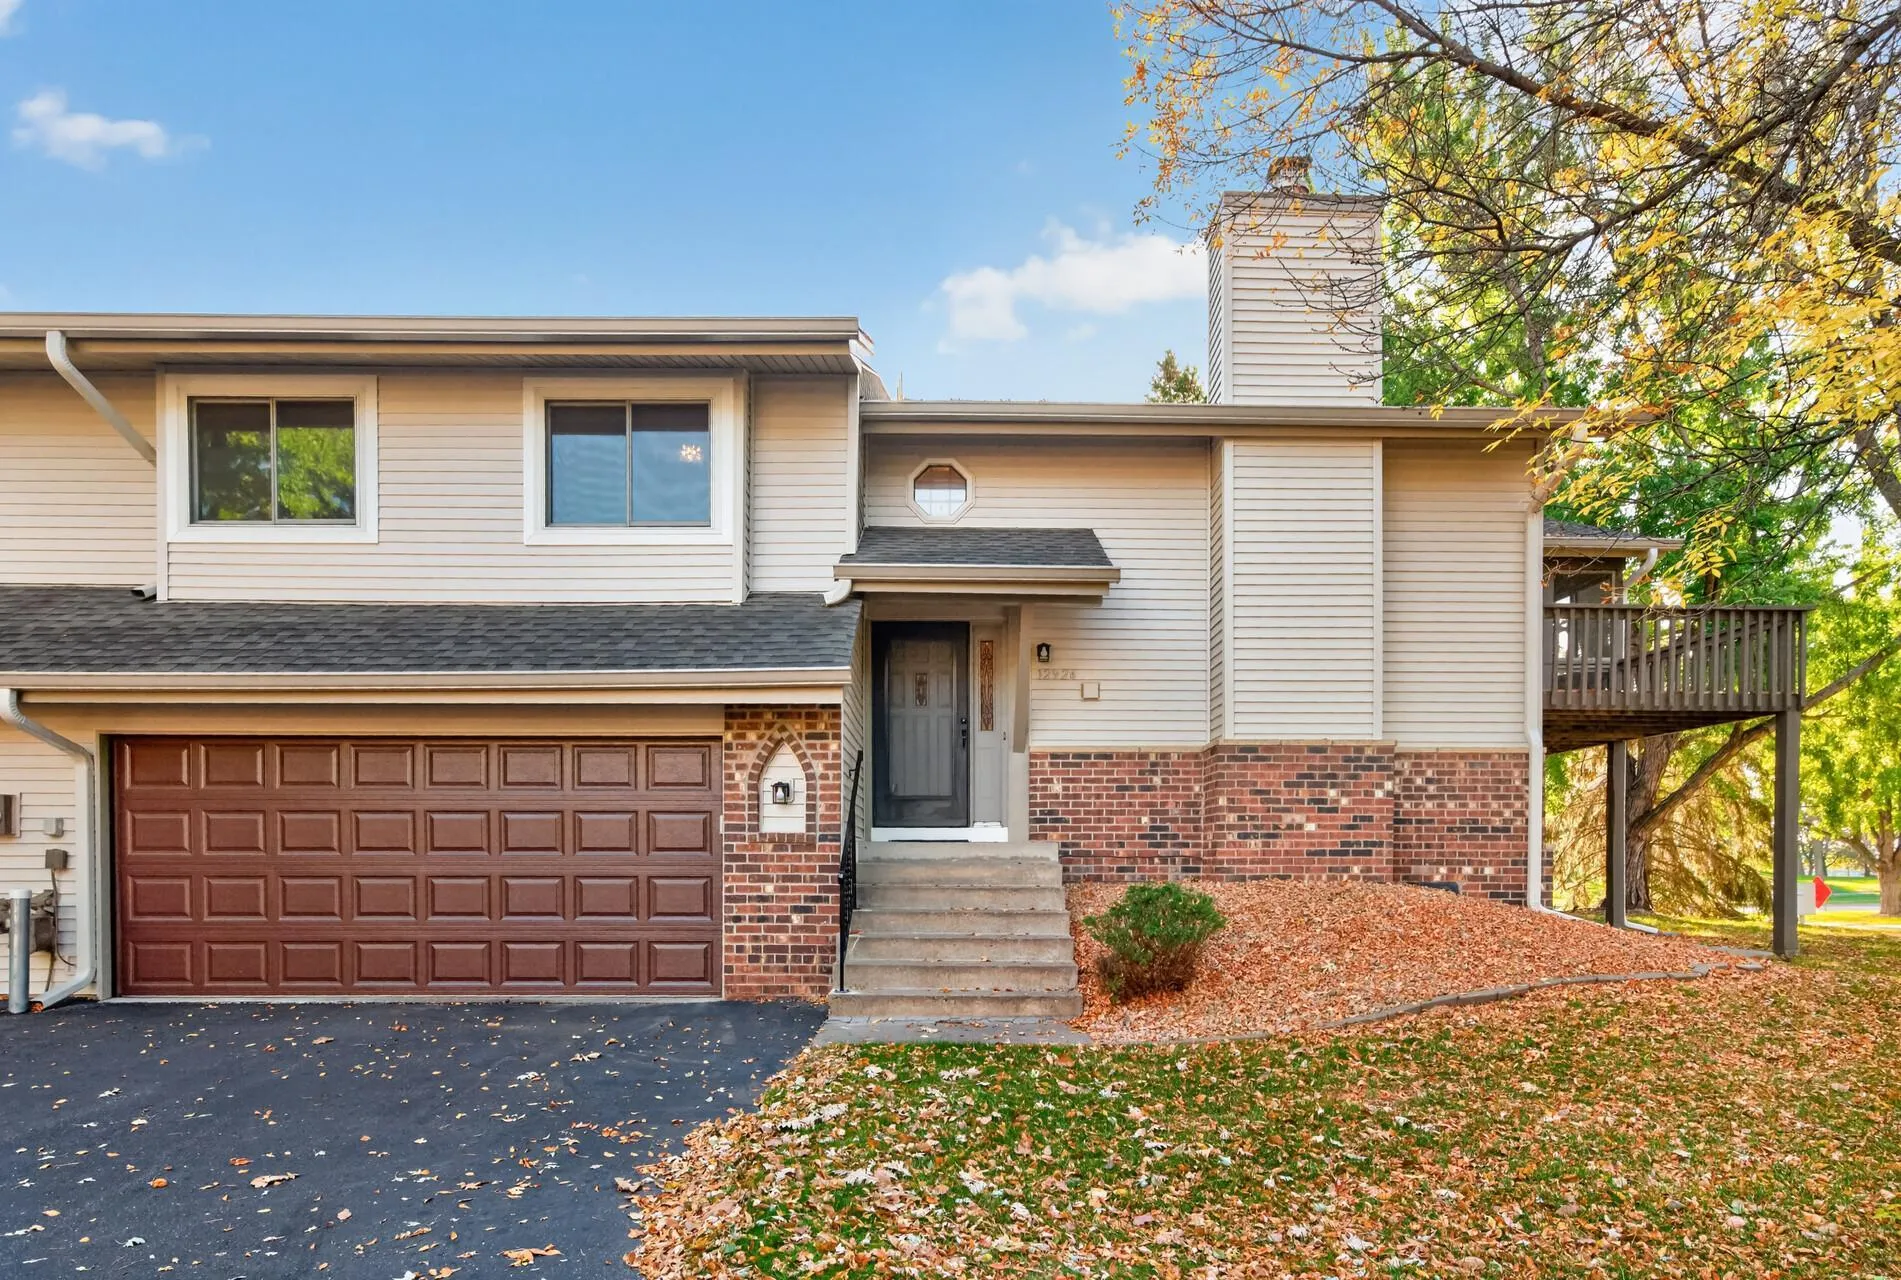 $270,000
2 bds | 2 ba | 1,542 sqft
12924 82nd N Avenue, Maple Grove, MN 55369
Listing courtesy of Keller Williams Classic Realty
-
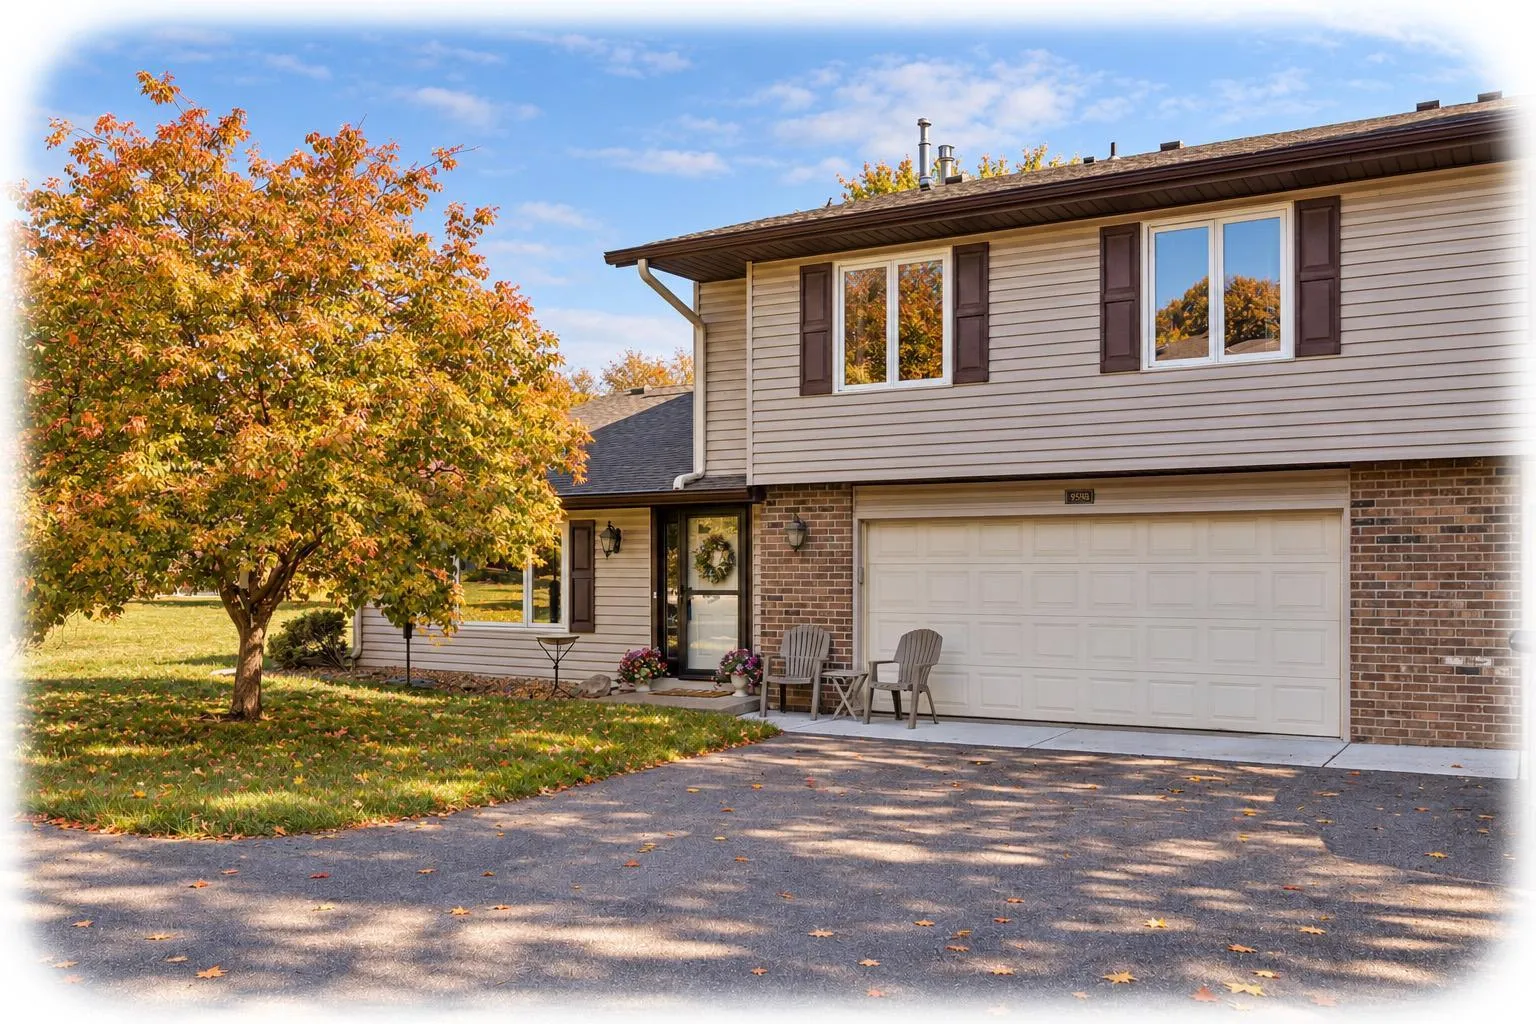 $225,000
2 bds | 1 ba | 1,012 sqft
9558 Kingsview N Lane, Maple Grove, MN 55369
Listing courtesy of Keller Williams Classic Rlty NW
-
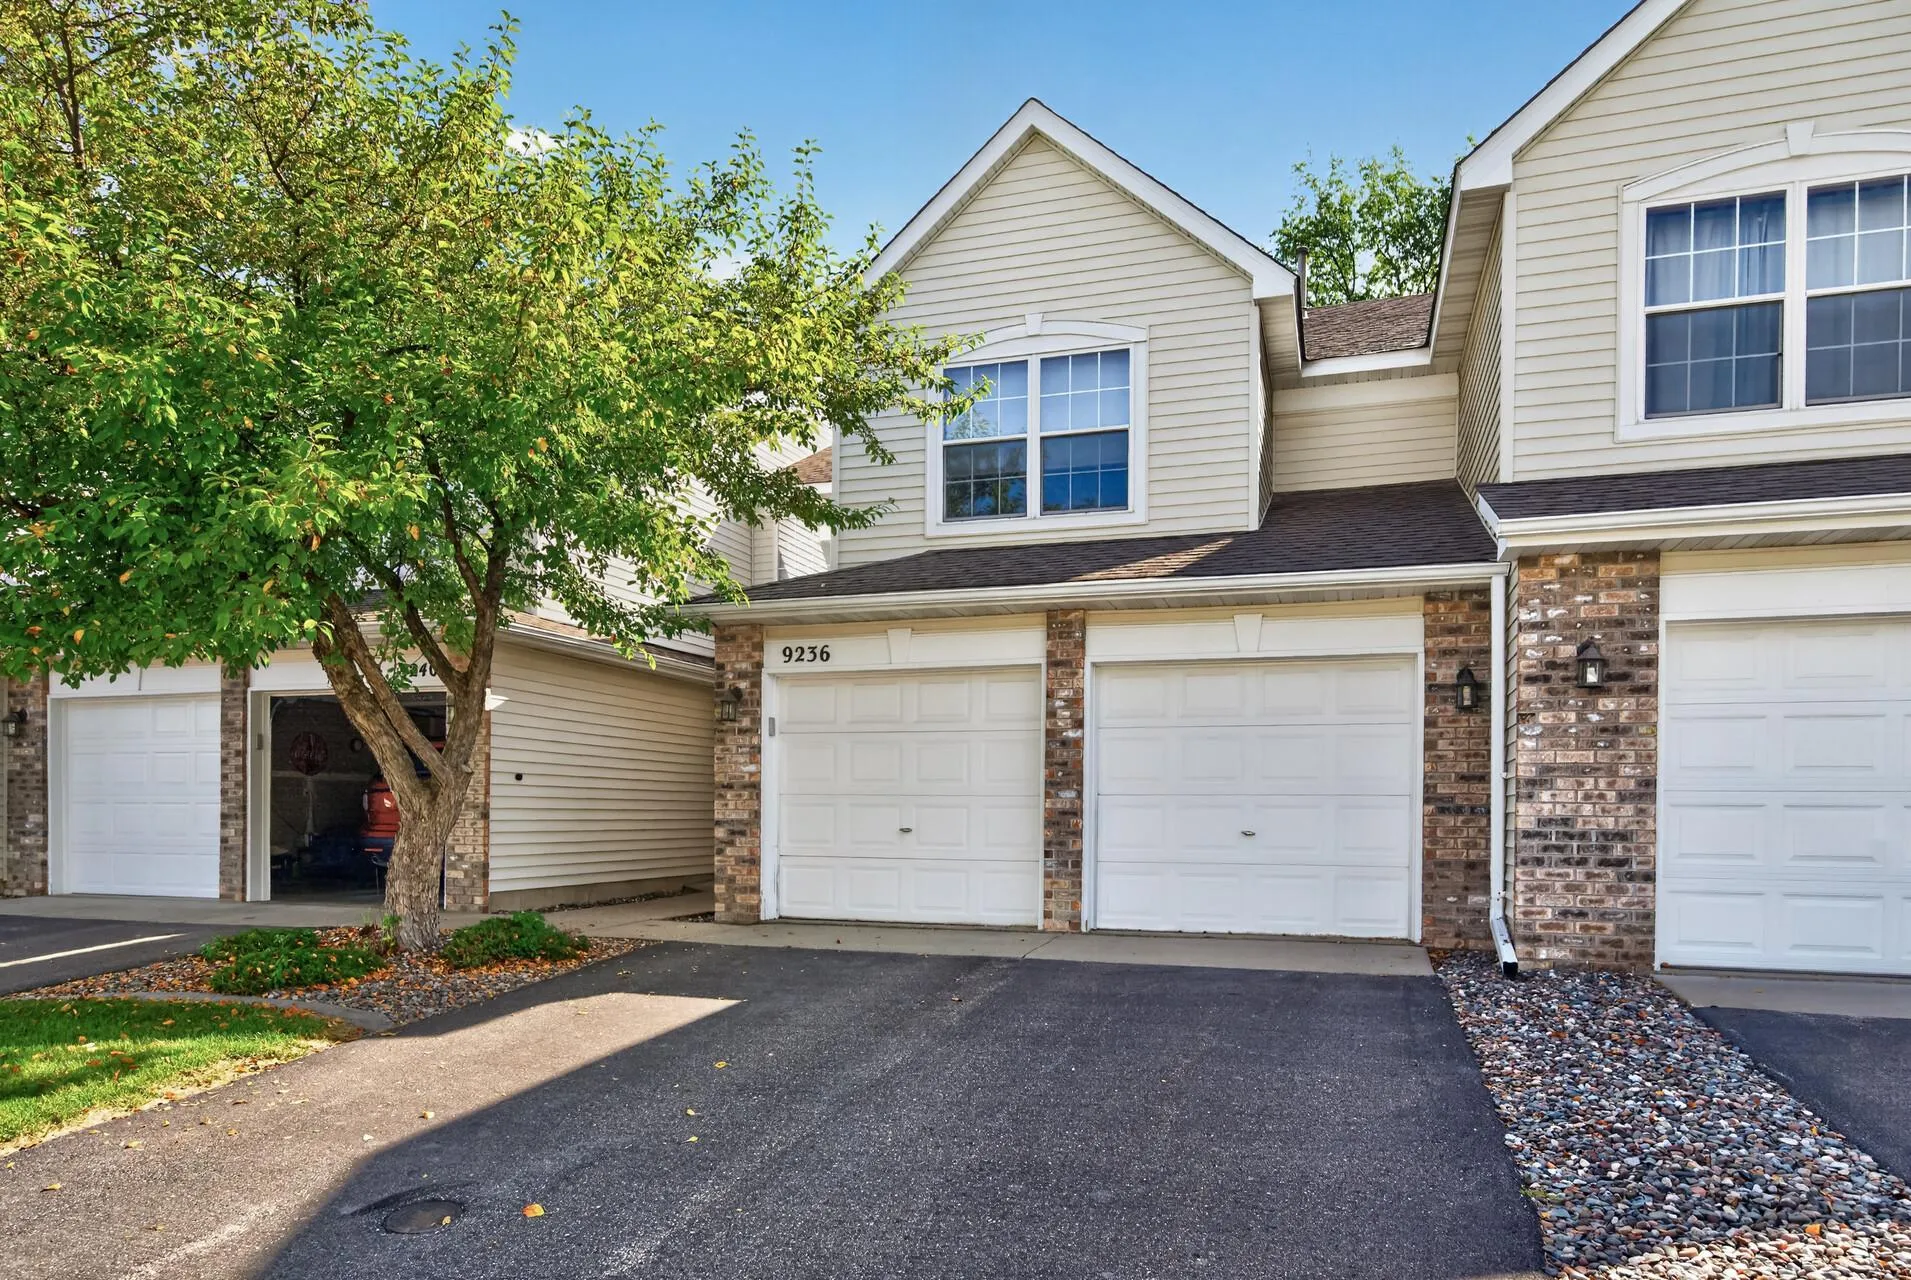 $269,000
2 bds | 3 ba | 1,392 sqft
9236 Merrimac N Lane, Maple Grove, MN 55311
Listing courtesy of Fish MLS Realty
-
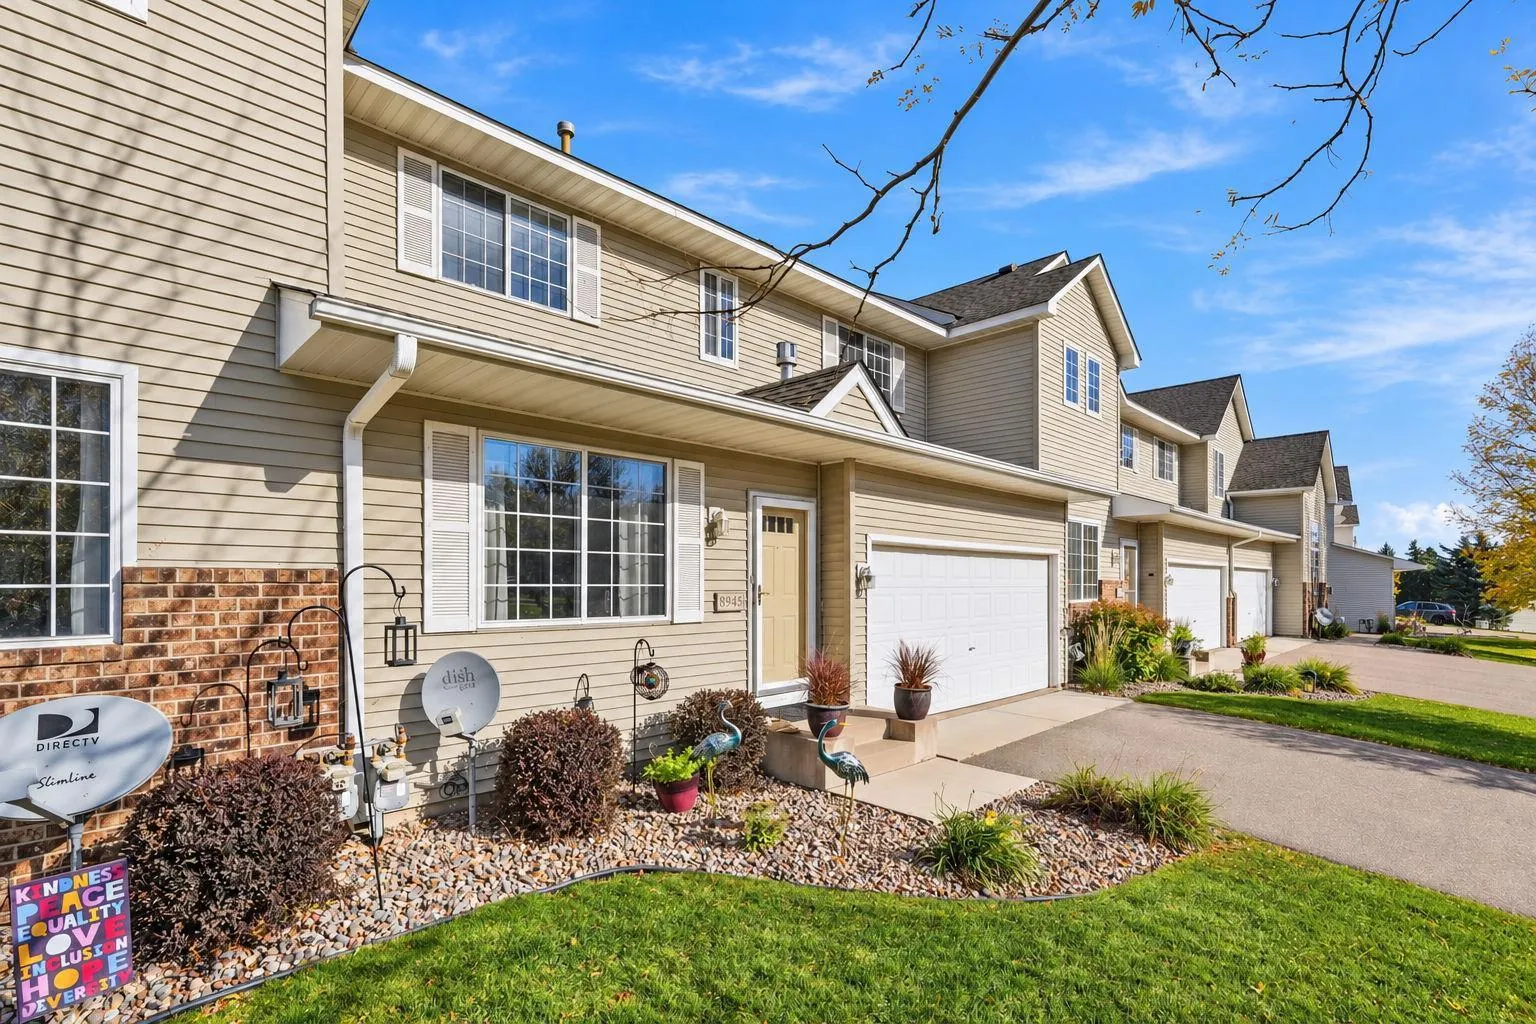 $350,000
3 bds | 3 ba | 2,240 sqft
8945 Olive N Lane, Maple Grove, MN 55311
Listing courtesy of Pemberton RE
-
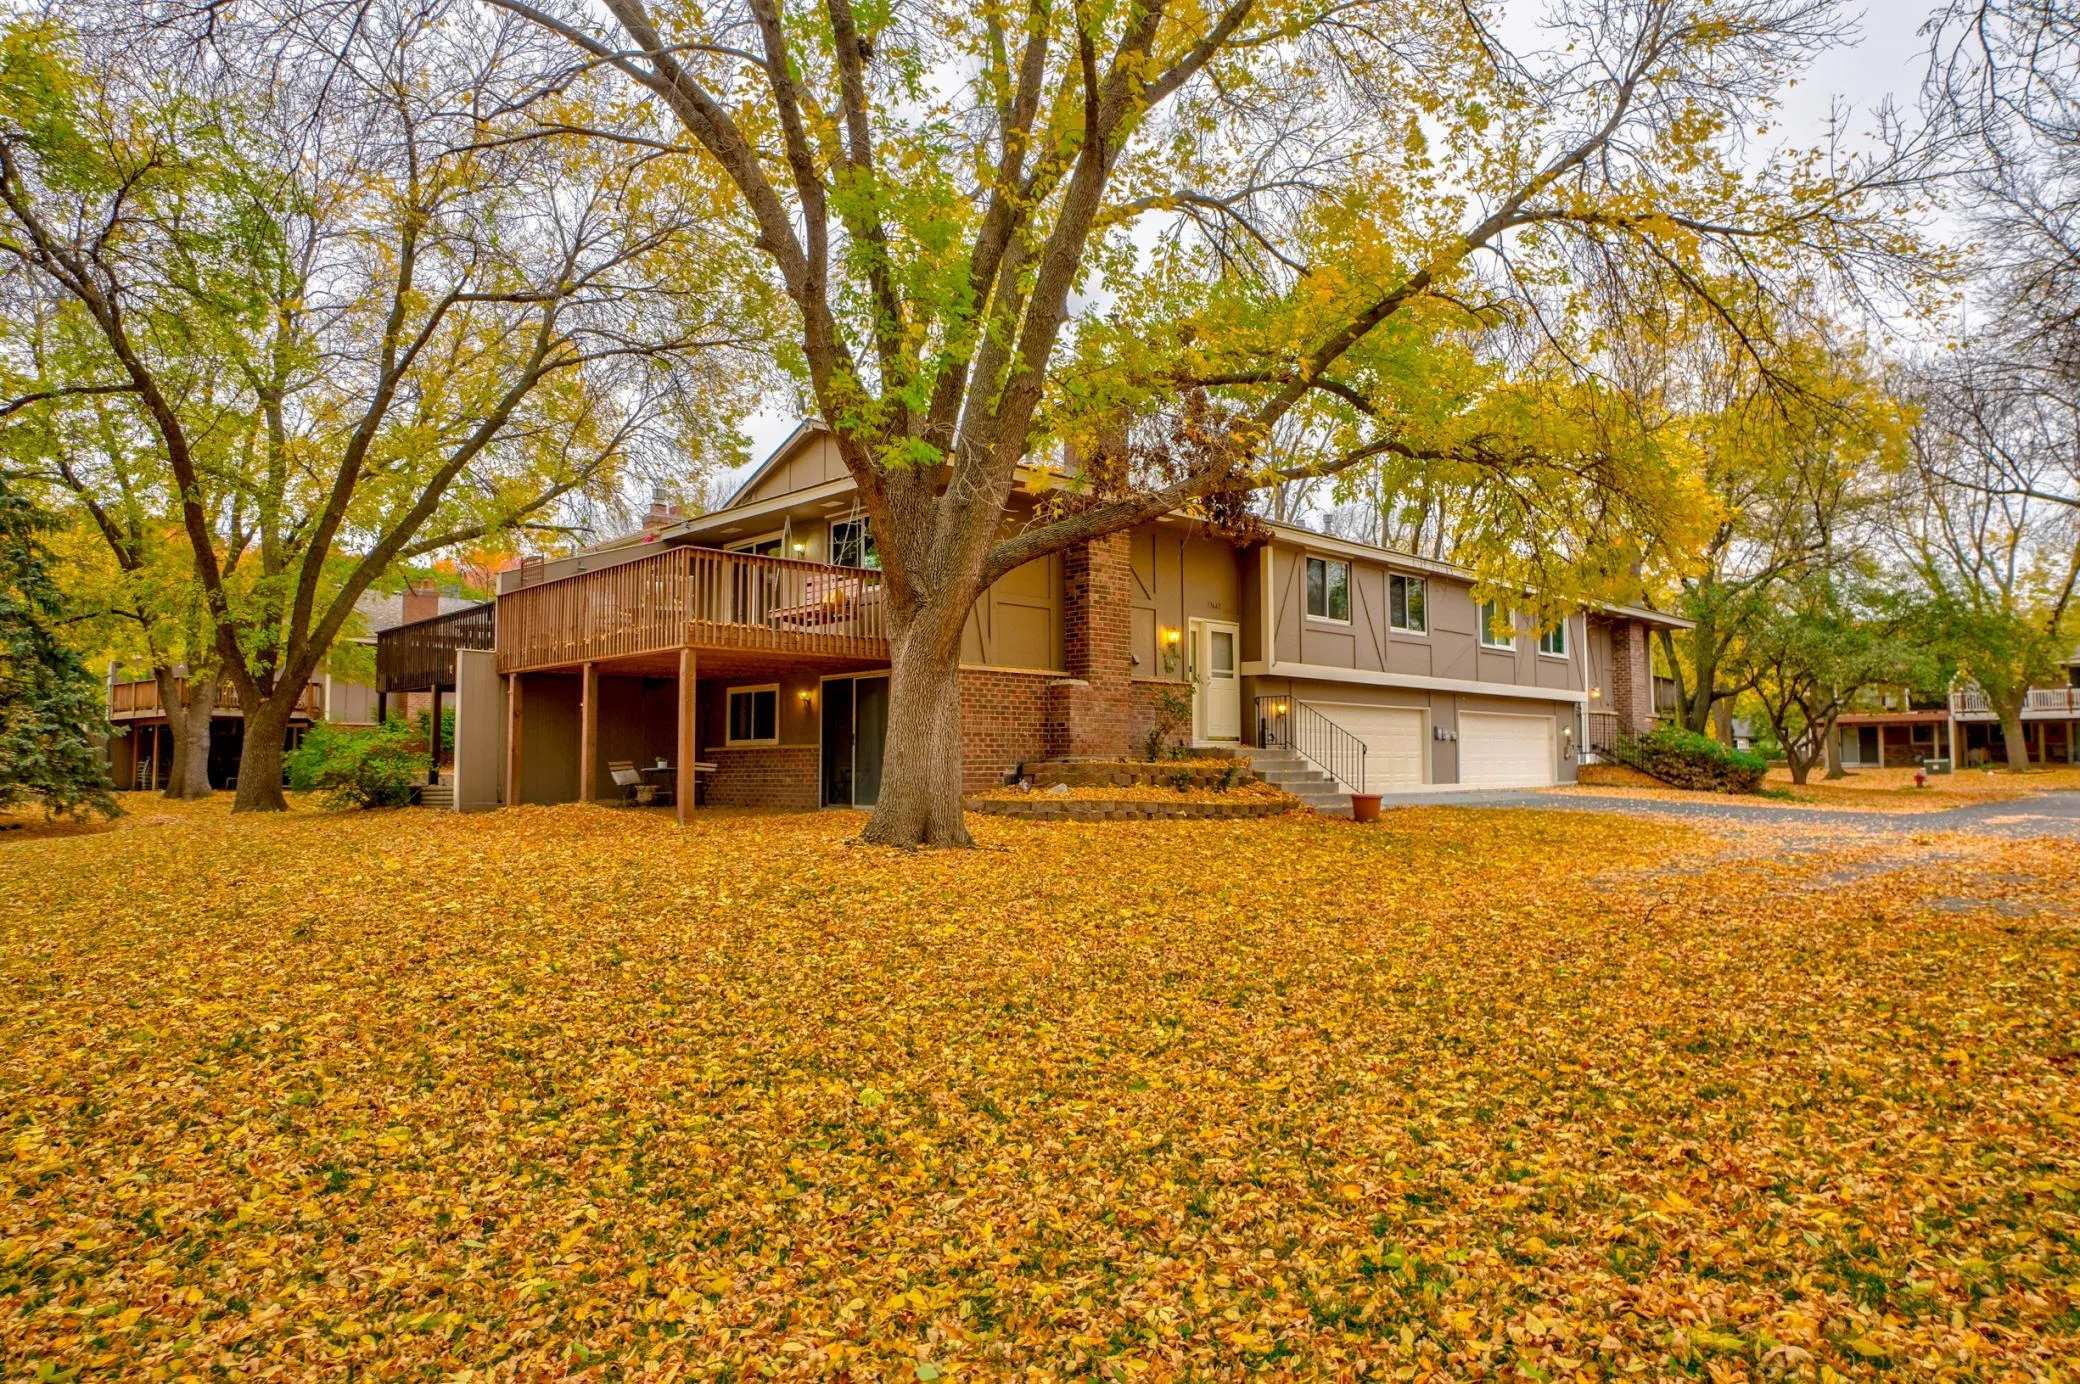 $259,795
3 bds | 2 ba | 1,408 sqft
13642 74th N Avenue, Maple Grove, MN 55311
Listing courtesy of Coldwell Banker Realty
-
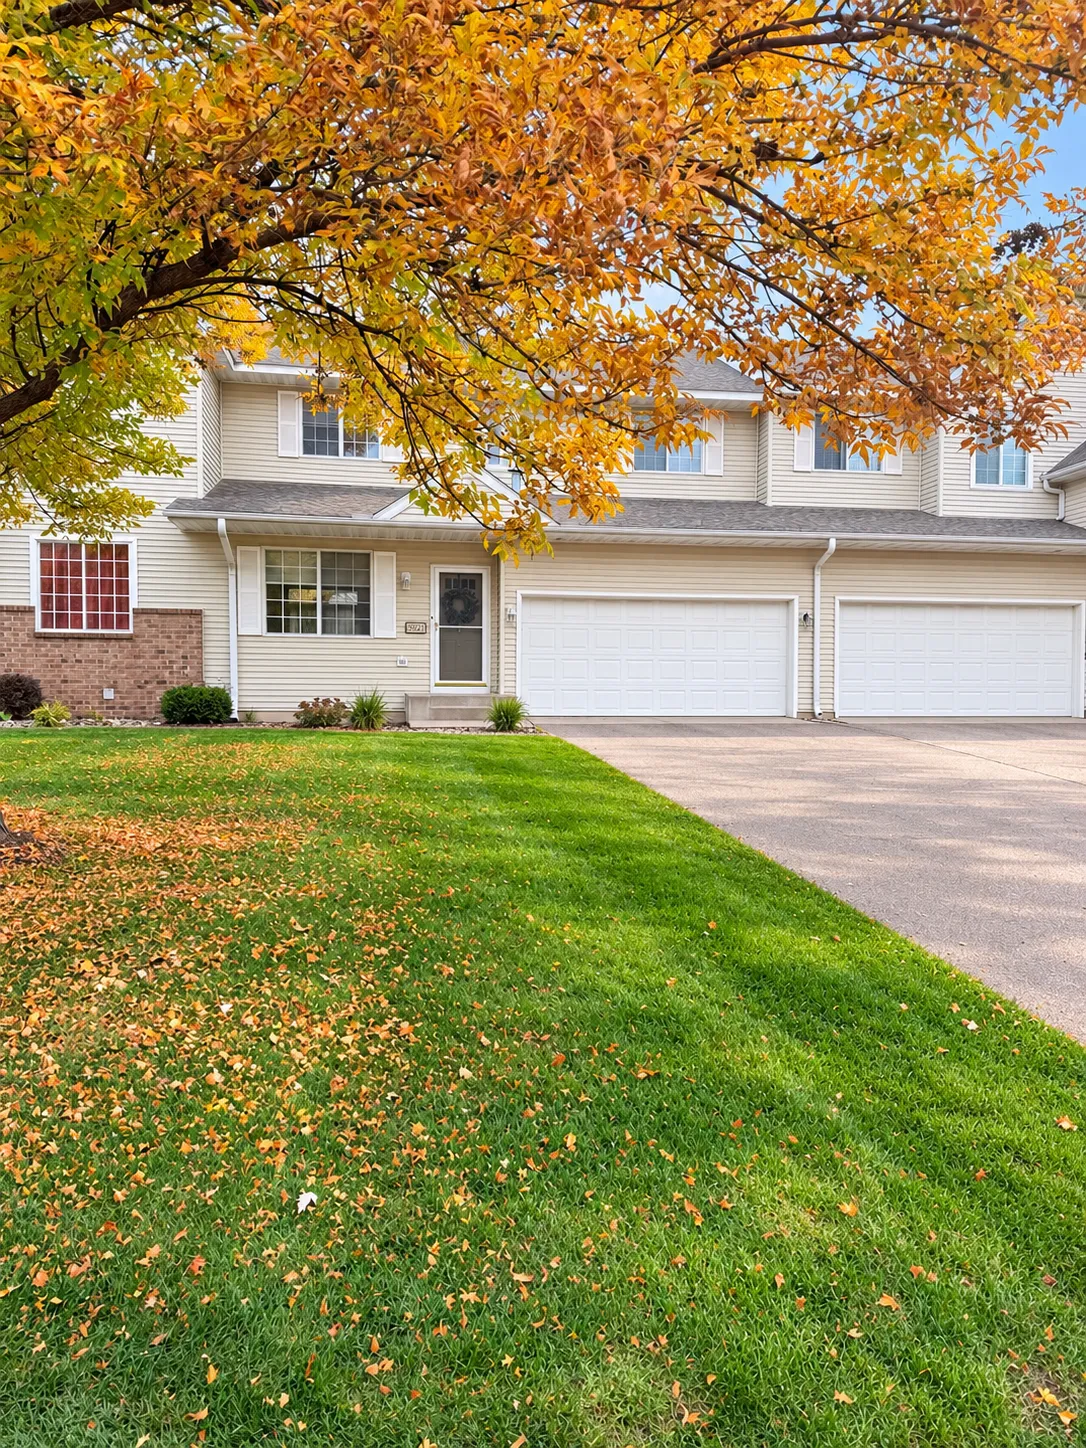 $360,000
2 bds | 2 ba | 2,031 sqft
8923 Olive N Lane, Maple Grove, MN 55311
Listing courtesy of RE/MAX Results
-
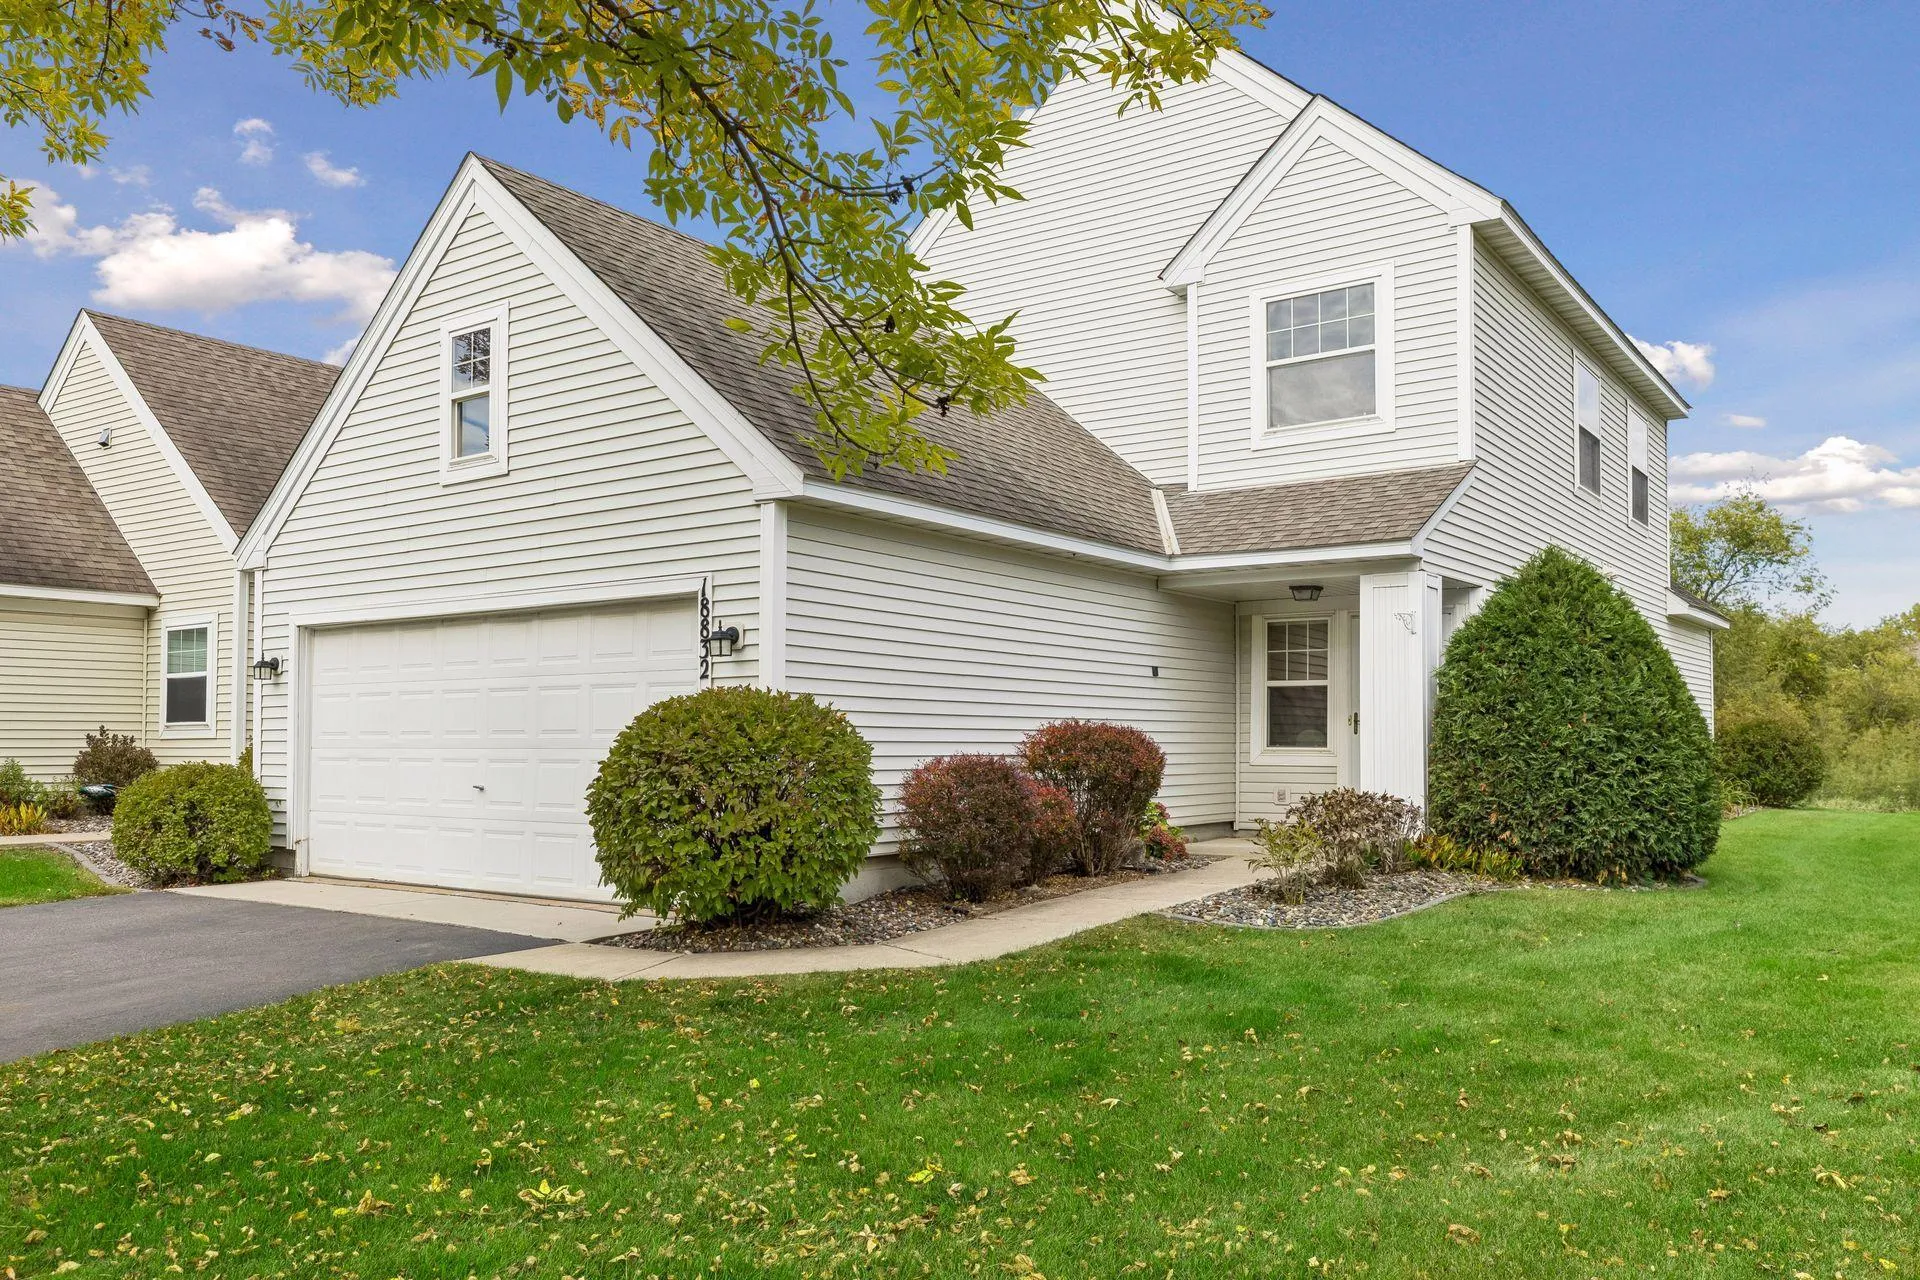 $375,000
3 bds | 3 ba | 1,795 sqft
18832 96th N Avenue, Maple Grove, MN 55311
Listing courtesy of Compass
-
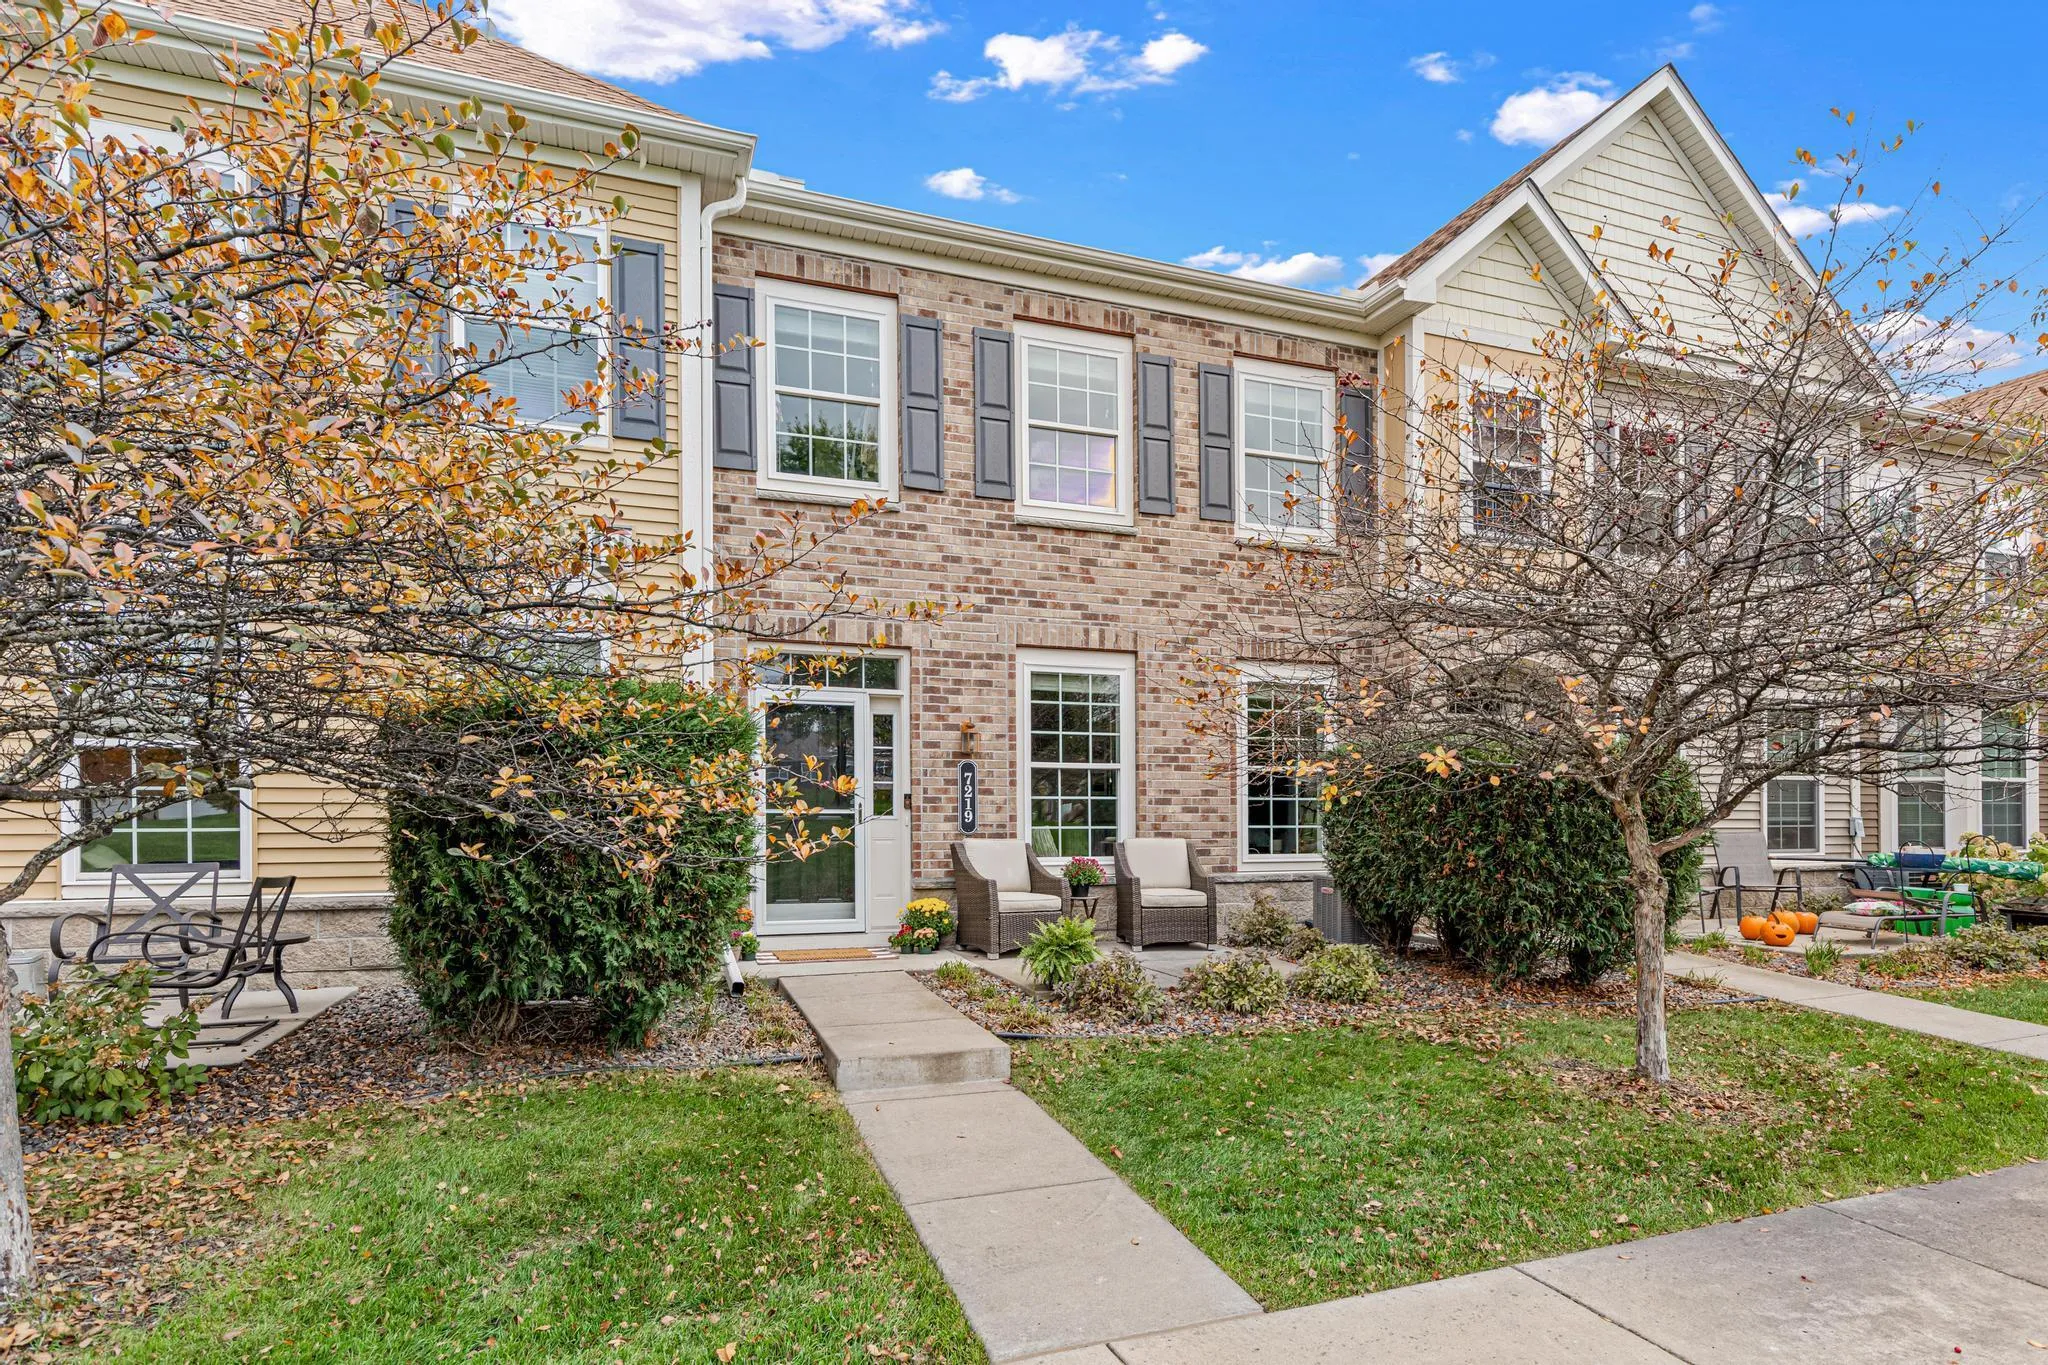 $315,000
3 bds | 3 ba | 1,595 sqft
7219 Jewel N Lane, Maple Grove, MN 55311
Listing courtesy of RE/MAX Results
Request a tour
16825 90th N Court, Maple Grove, MN 55311