
1 / 54
$979,900
- 5 beds
- 5 baths
- 3,741 sqft
6248 Harkness Alcove S, Cottage Grove, MN 55016
For sale Est. —/mo
- House · Single Family
- Built in 2026
- 0.24 acres lot
- $262/sqft
- $54/mo HOA
- 3-car garage
Overview
Open houses
- Thursday, Oct 22 12 pm–5 pm Open house
- Friday, Oct 23 12 pm–5 pm Open house
- Saturday, Oct 24 12 pm–5 pm Open house
- Sunday, Oct 25 12 pm–5 pm Open house
- Thursday, Oct 29 12 pm–5 pm Open house
Times are Central.
Stonegate's award winning Eastbrooke community is in it's final opportunities. This homes is situated on a corner cul-de-sac property backing up to city space. Your upper level has 4 bedrooms, 3 bathrooms, and laundry room. Your main level showcases engineered wood flooring, white oak cabinetry, quartz countertops + backsplash, full stone fireplace with built-in's, office/flex room, and a four season sunroom. Finished lower level with an additional bedroom, bathroom, wet bar, and gas fireplace. Andersen Fibrex windows, LP Smartside siding, and fully landscaped property. This house is ready for you to call it home! Come see the Stonegate difference!
Facts & features
Interior
- Bedrooms: 5
- Bathrooms: 5 (2 full, 2 three-quarter, 1 half)
- Finished sqft: 3,741
- Above grade sqft: 2,848
- Below grade sqft: 893
- Basement: Drain Tiled, Egress Window(s), Finished, Full, Sump Pump, Tile Shower
- Heating: Forced Air
- Cooling: Central Air
- Appliances: Air-To-Air Exchanger, Chandelier, Cooktop, Dishwasher, Disposal, Double Oven, Dryer, ENERGY STAR Qualified Appliances, Exhaust Fan, Humidifier, Microwave, Refrigerator, Stainless Steel Appliances, Tankless Water Heater, Wall Oven, Washer, Water Softener Owned
- Laundry: Electric Dryer Hookup, Laundry Room, Other, Sink, Upper Level, Washer Hookup
- Fireplaces: 2 (Family Room, Full Masonry, Gas, Stone)
Property
- Parking: Attached Garage, Asphalt, Garage Door Opener, Insulated Garage
- Garage spaces: 3
- Lot size: 0.24 acres
- Lot dimensions: 80x130x80x137
- Lot features: Corner Lot, Property Adjoins Public Land, Sod Included in Price, Tree Coverage - Light
- Exterior features: Fiber Board
- Fencing: None
- Pool: None
Construction
- Home type: House (Single Family)
- Levels: Two
- Year built: 2026
- New construction: Yes
- Exterior: Frame
- Roof: Age 8 Years or Less, Architectural Shingle, Asphalt
Utilities
- Sewer: City Sewer/Connected
- Water: City Water/Connected
Community & HOA
- Subdivision: Eastbrooke 3rd Add
- HOA fee: $54/mo
- HOA includes: Professional Mgmt, Sanitation
Taxes & location
- Annual taxes: $2,956 (2026)
- County: Washington
- School district: South Washington County
Listing
- Status: For sale
- Listed: Oct 17, 2026
- Days on market: 3
- MLS #: 7161229
Monthly payment
—/mo
An example, not a loan offer. Taxes and HOA dues come from the listing when known; home insurance is a rough estimate. Mortgage insurance is not included. Your rate depends on your lender and credit.
Location
Nearby homes
-
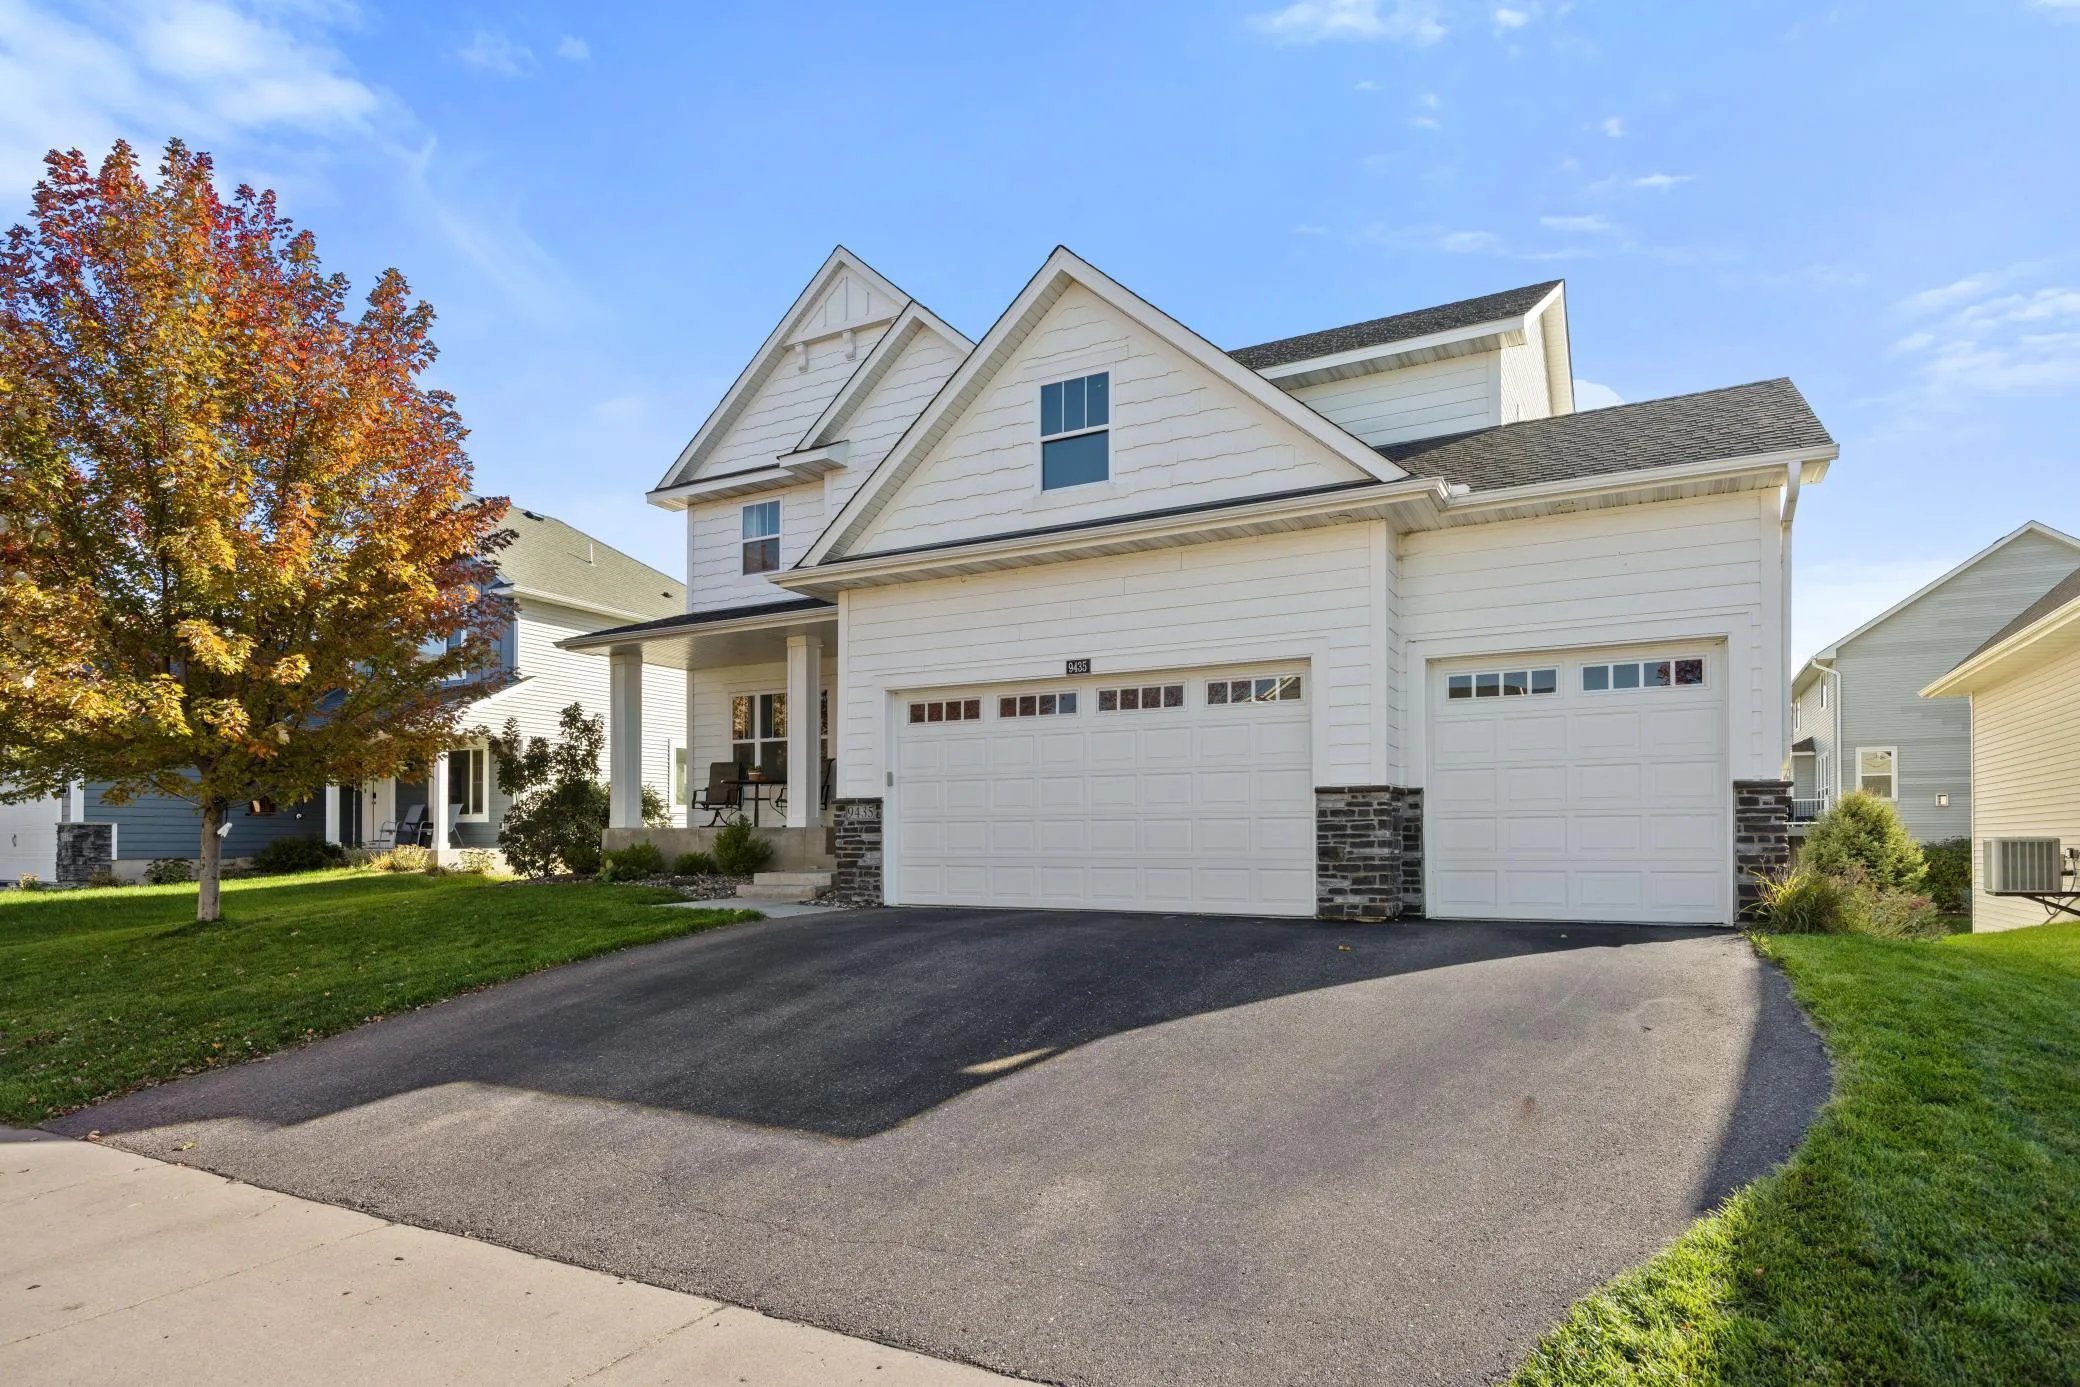 $695,000
5 bds | 4 ba | 3,501 sqft
9435 Compass Pointe Road, Woodbury, MN 55129
Listing courtesy of Keller Williams Classic Rlty NW
-
 $800,000
4 bds | 4 ba | 3,490 sqft
9930 Arrowwood Trail, Woodbury, MN 55129
Listing courtesy of Pemberton RE
-
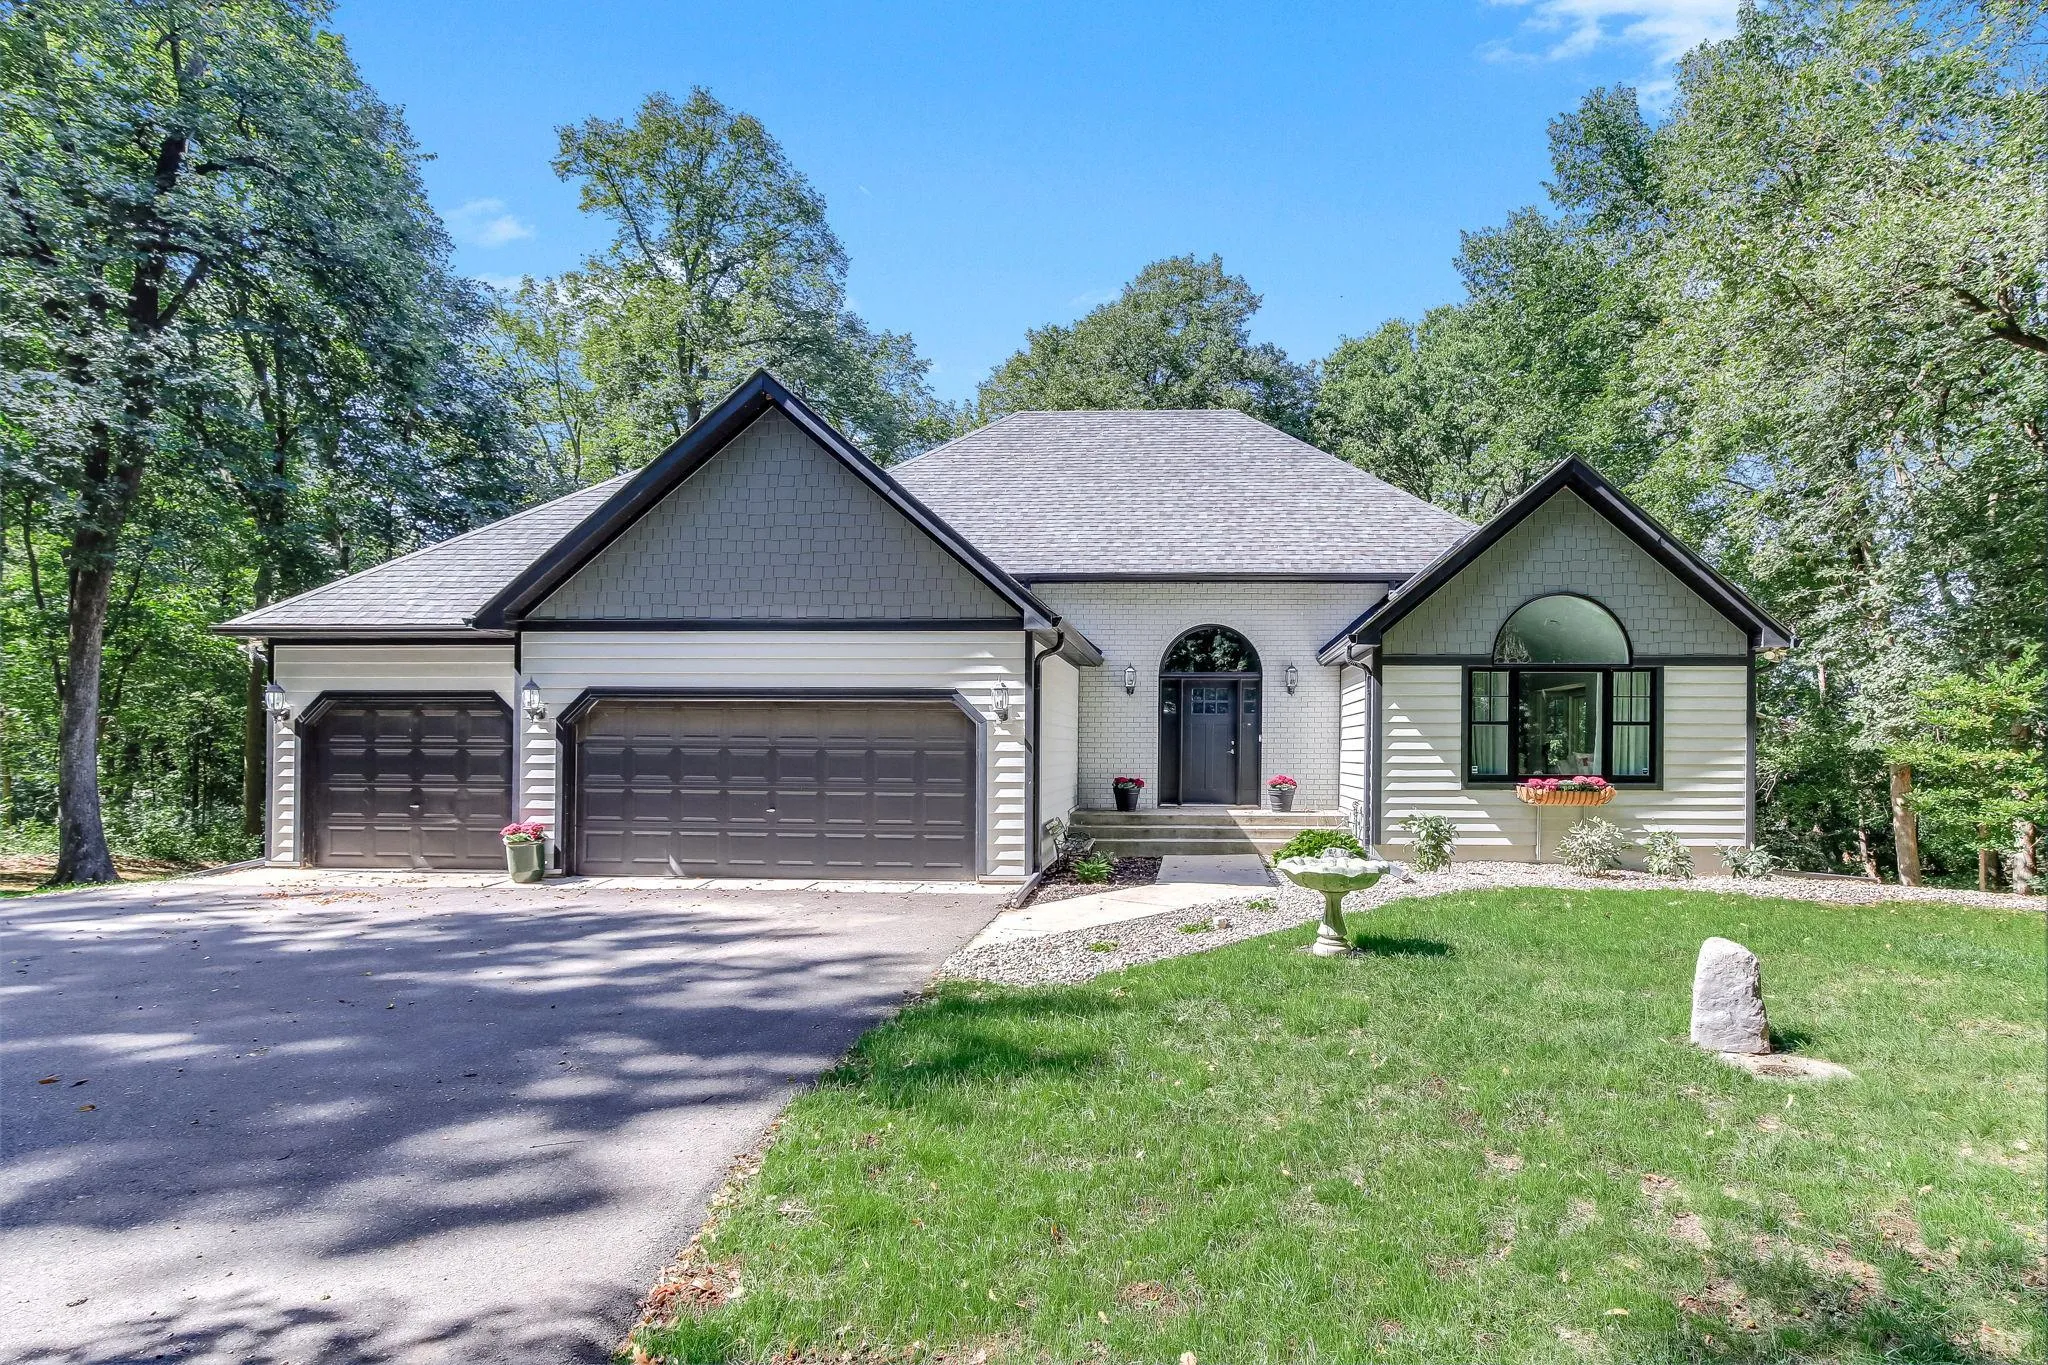 $740,000
4 bds | 4 ba | 3,354 sqft
7156 Granada S Avenue, Cottage Grove, MN 55016
Listing courtesy of Keller Williams Premier Realty
-
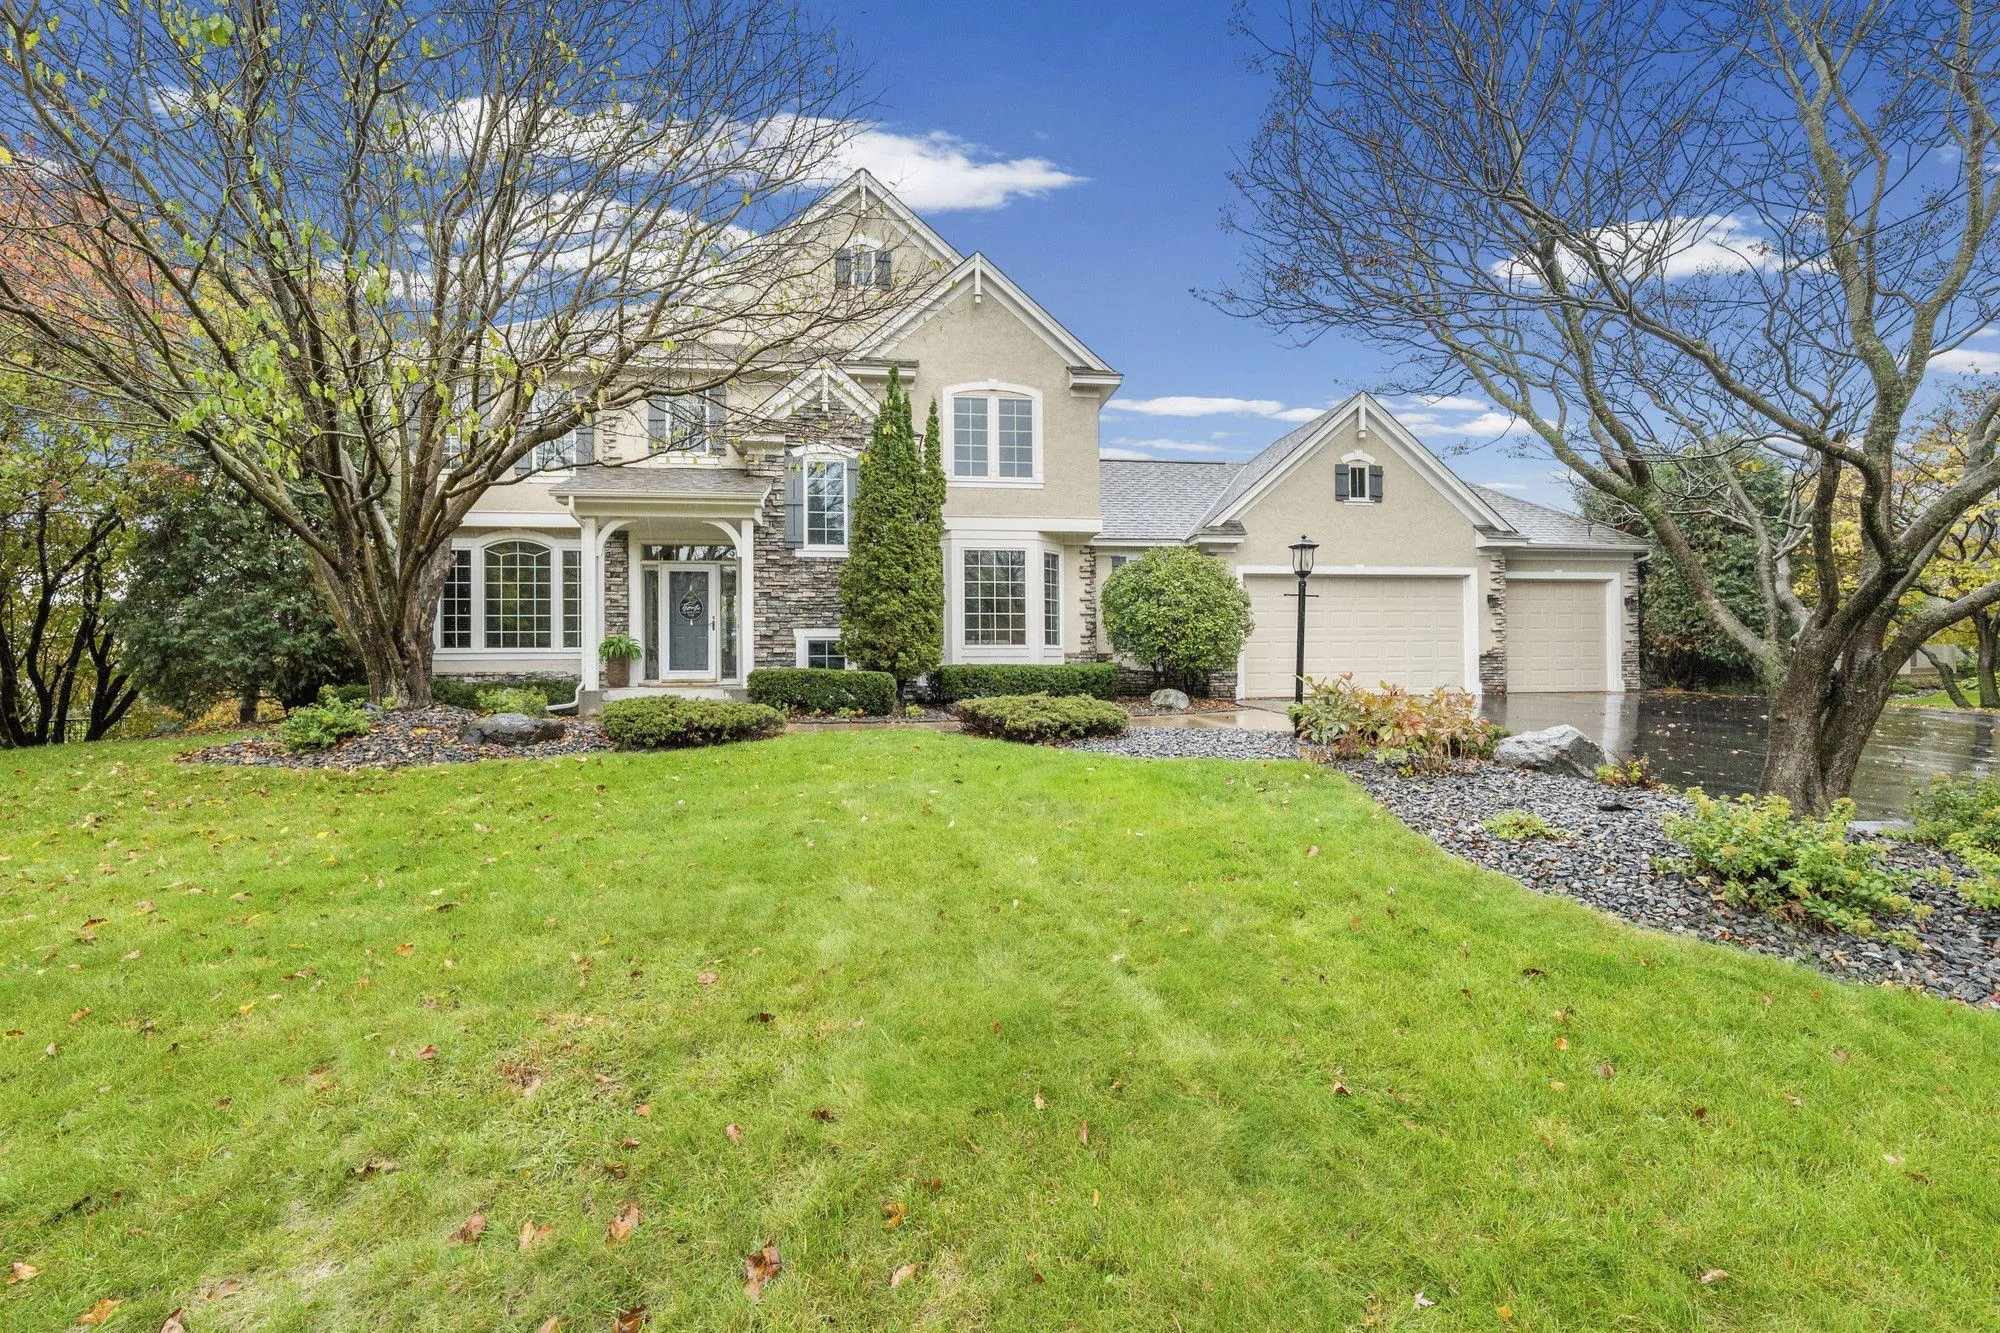 $729,900
4 bds | 4 ba | 3,882 sqft
3749 Fairway Drive, Woodbury, MN 55125
Listing courtesy of Pemberton RE
-
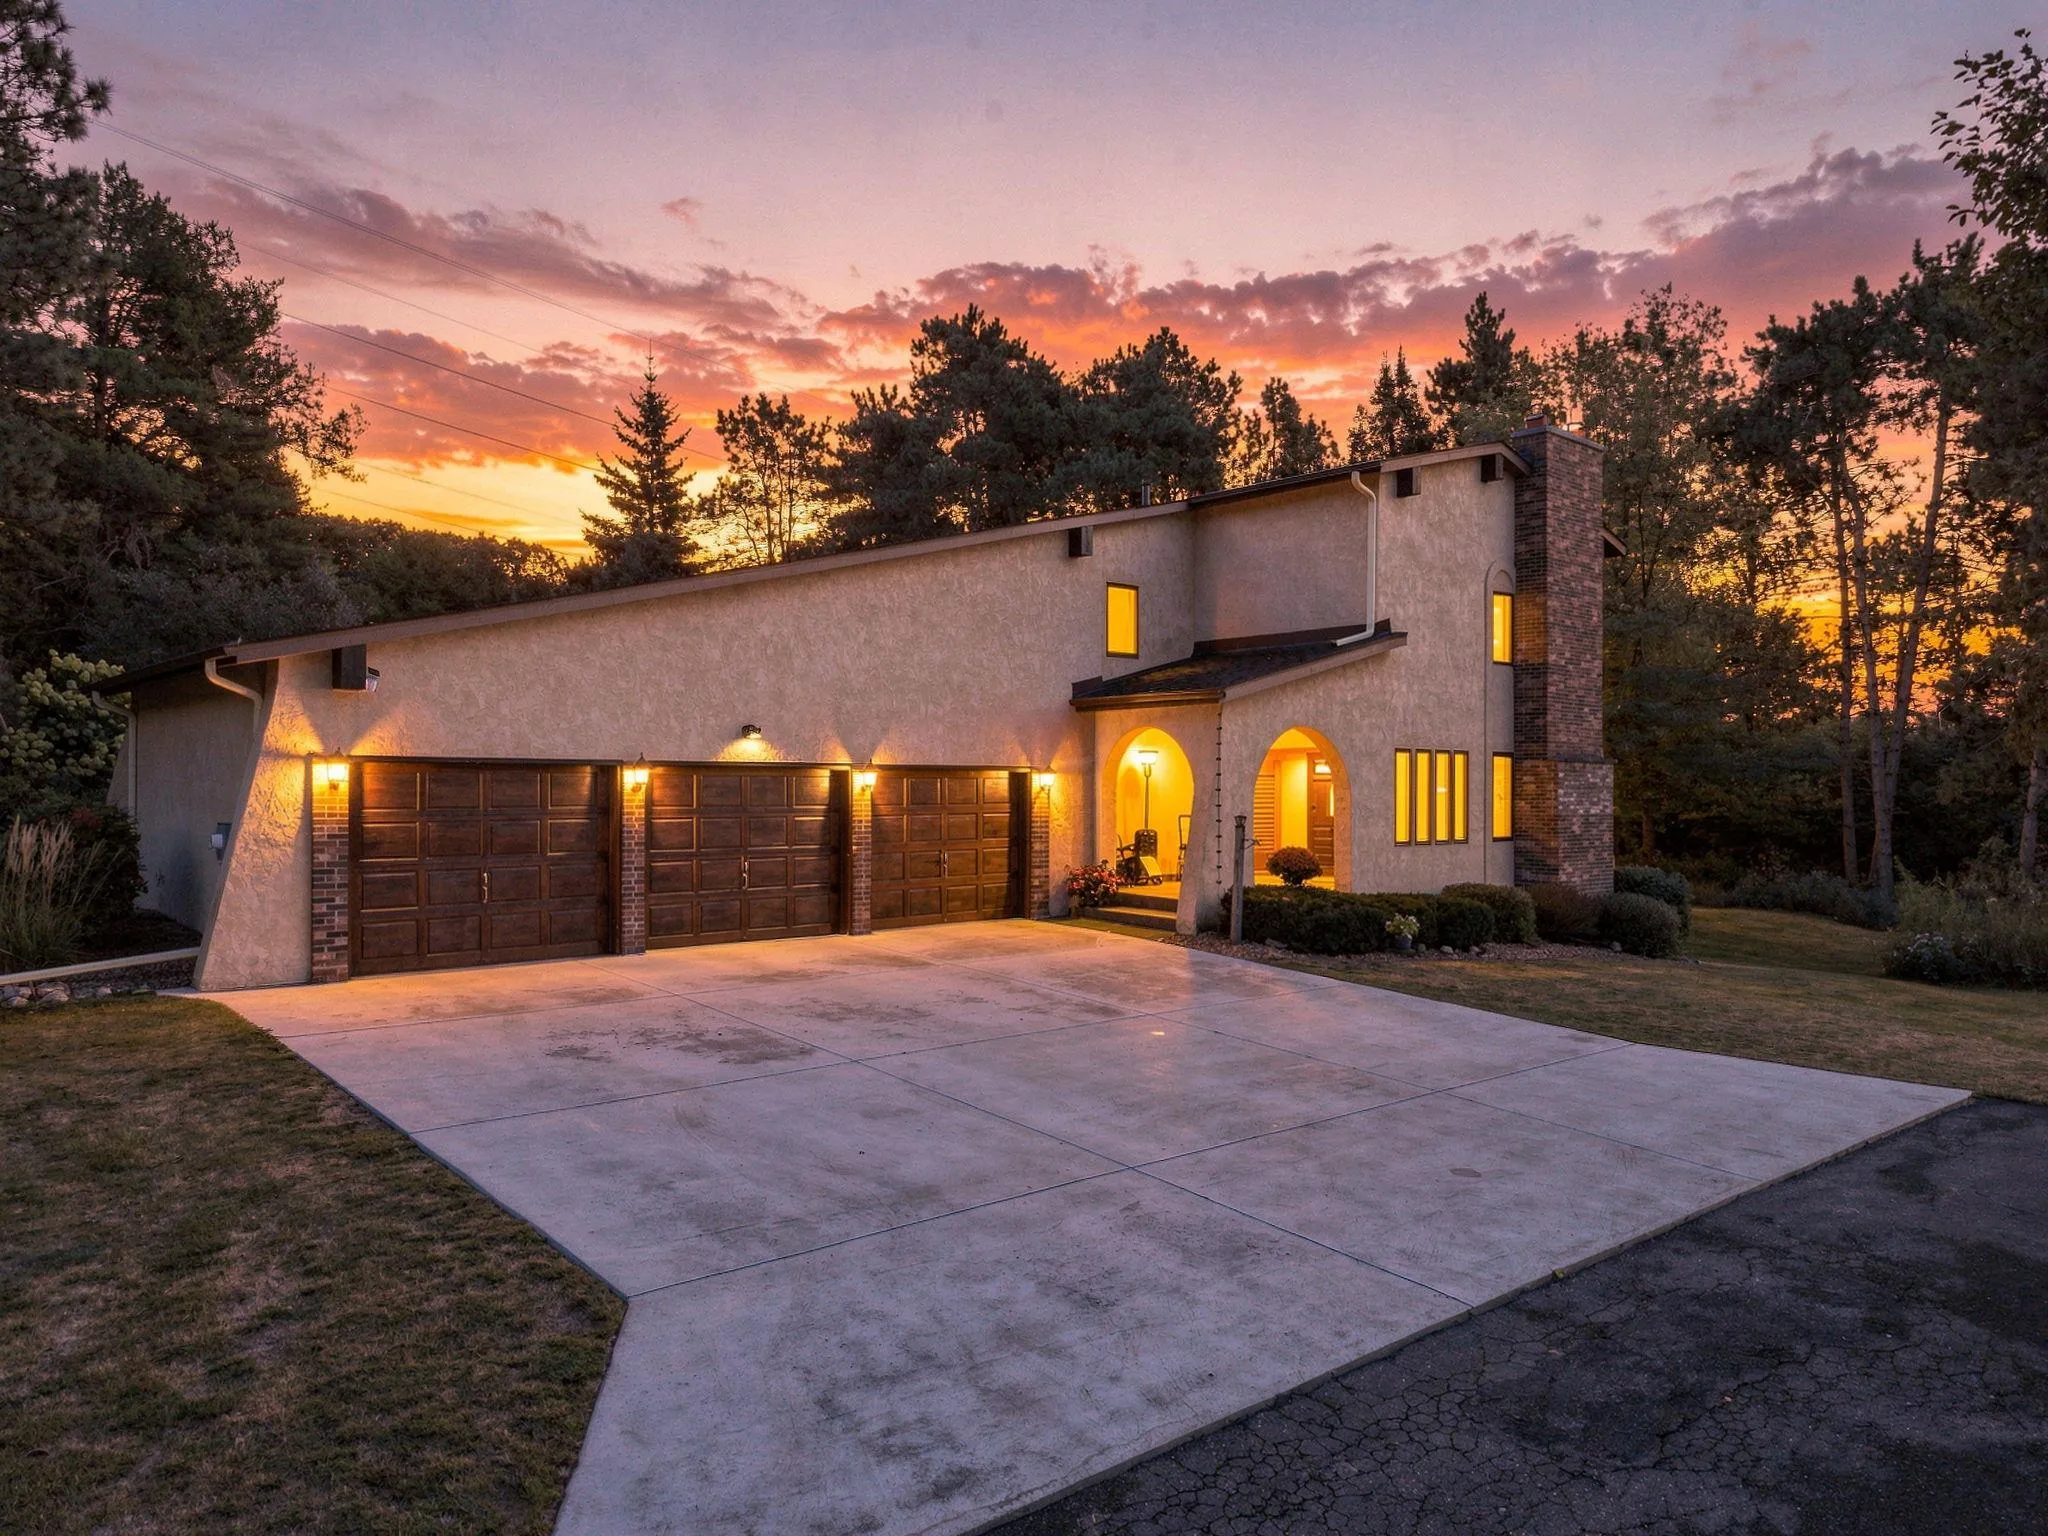 $819,900
4 bds | 4 ba | 3,003 sqft
6668 Crackleberry Trail, Woodbury, MN 55129
Listing courtesy of Covenant Partners LLC
-
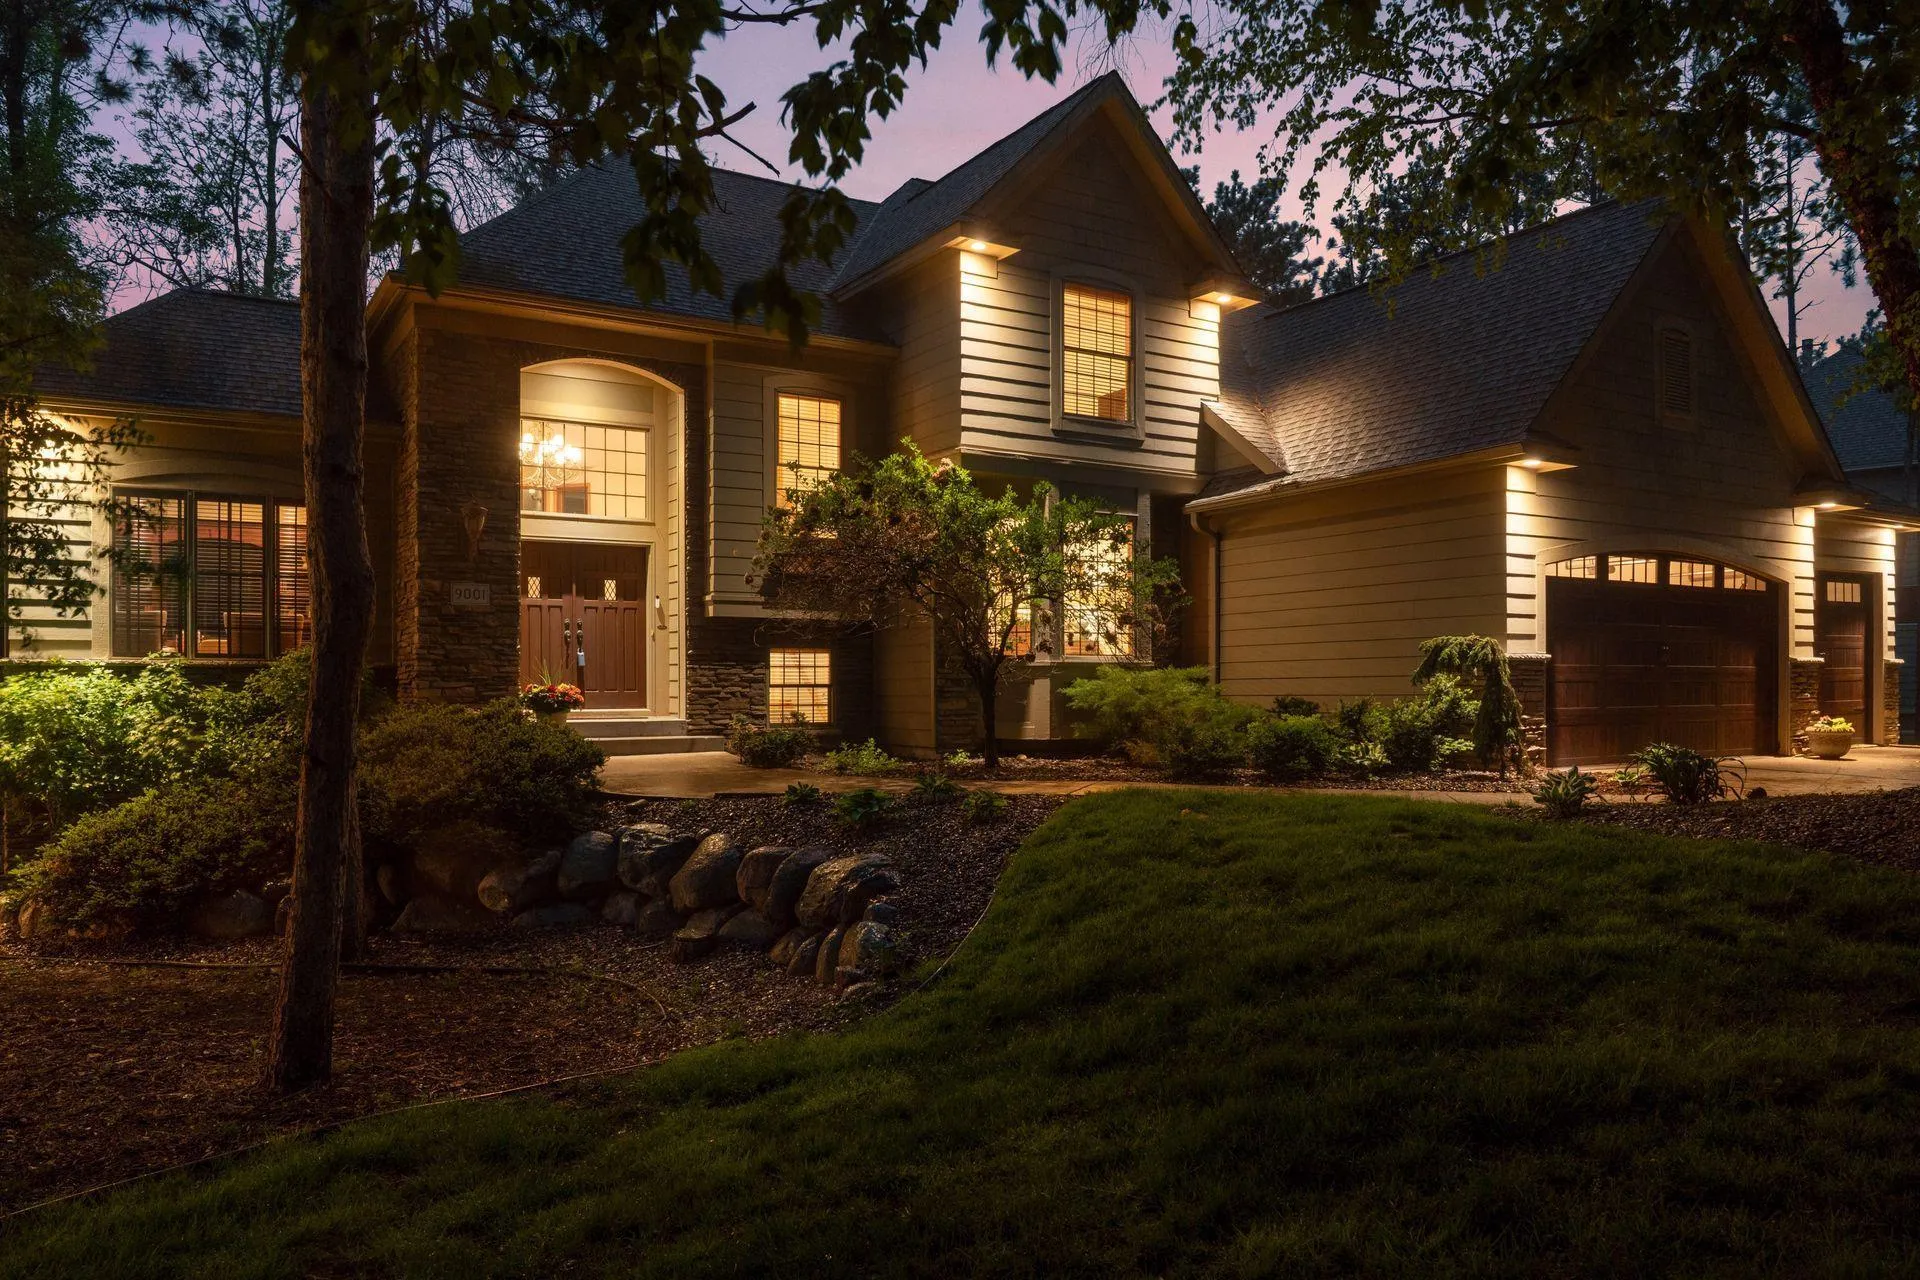 $799,900
4 bds | 4 ba | 4,222 sqft
9001 Springwood Drive, Woodbury, MN 55125
Listing courtesy of Edina Realty, Inc.
-
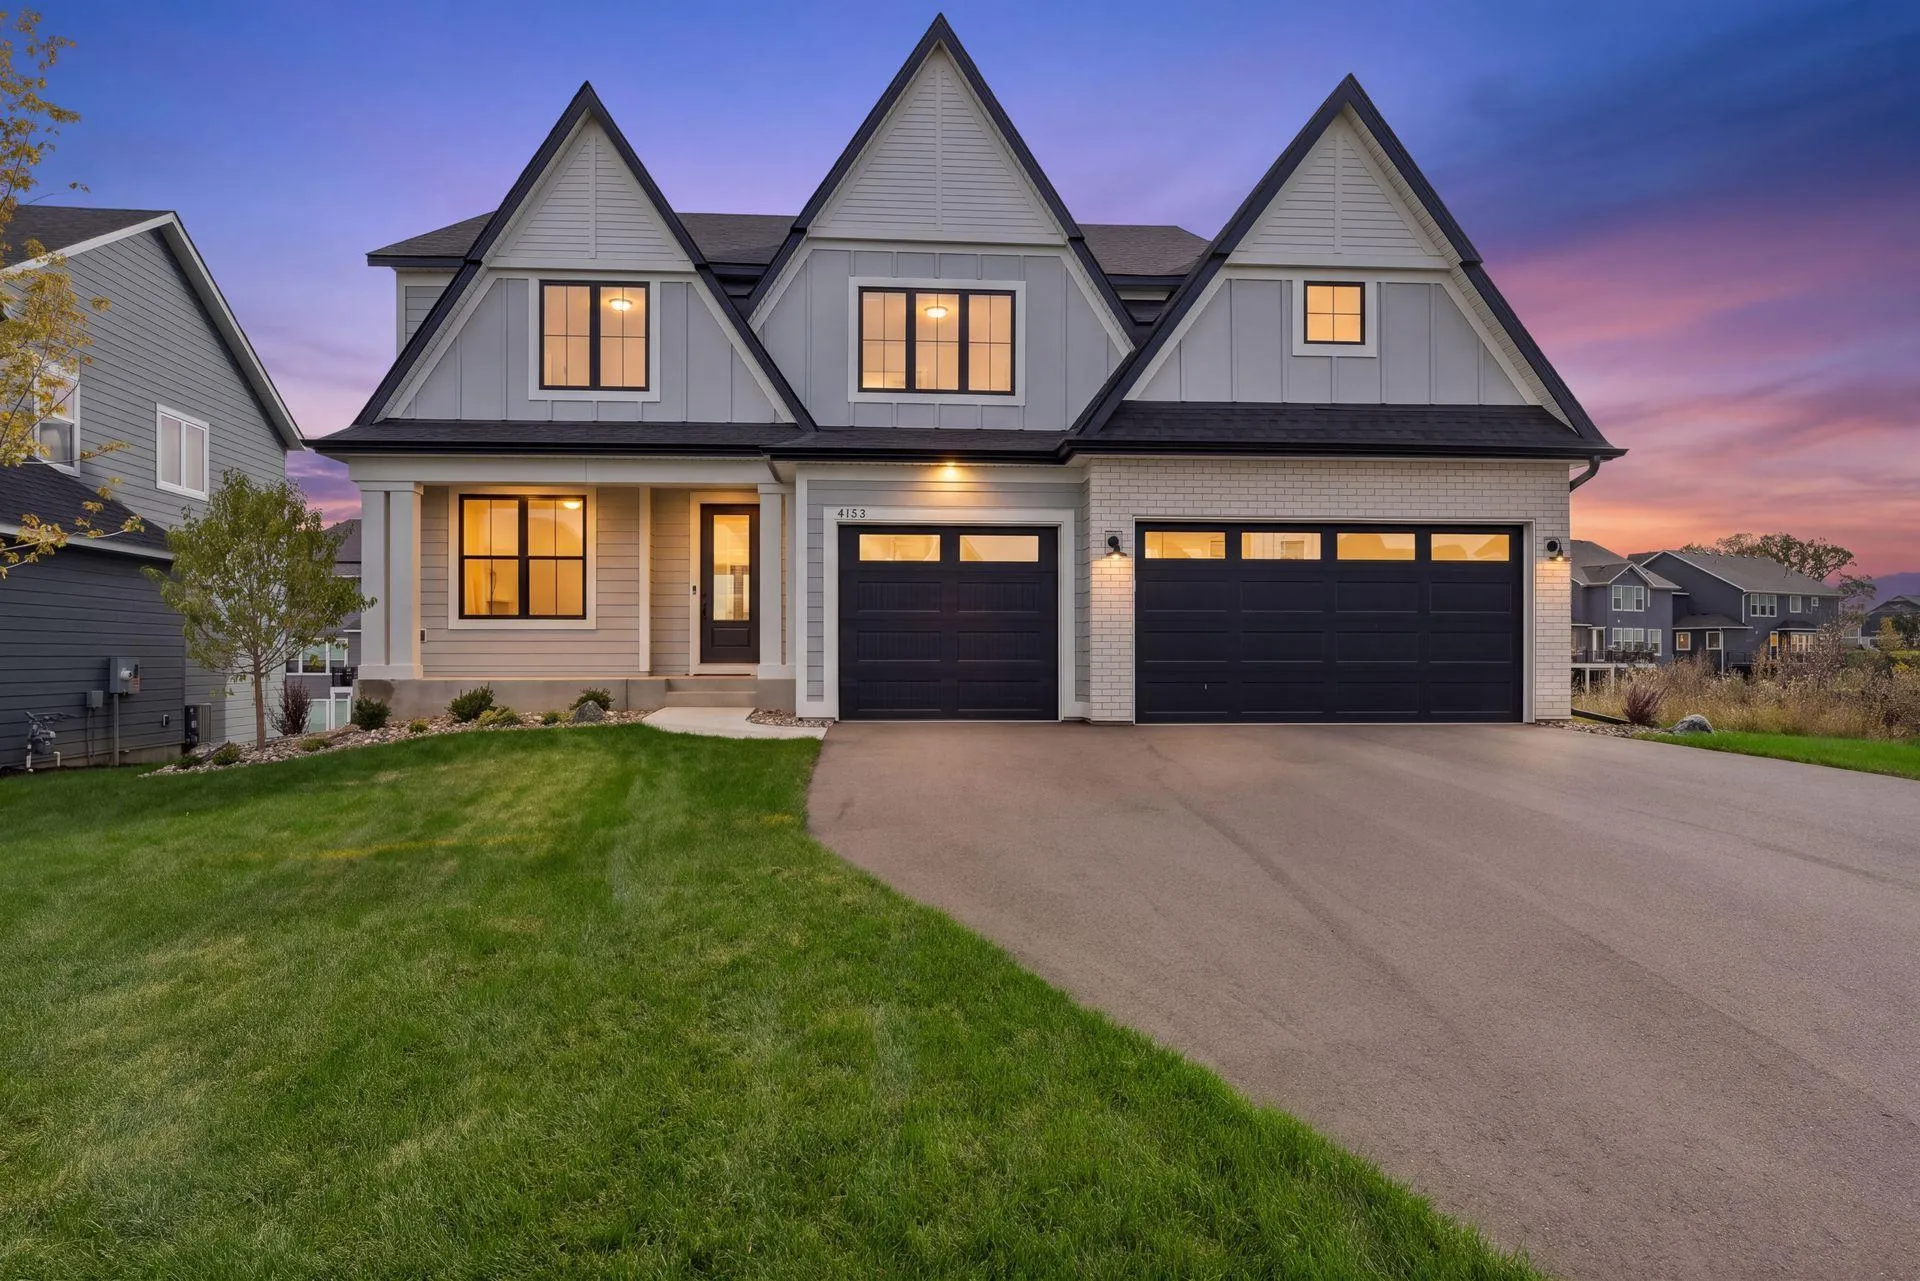 $949,700
5 bds | 5 ba | 4,388 sqft
4153 Arbor Drive, Woodbury, MN 55129
Listing courtesy of Compass
-
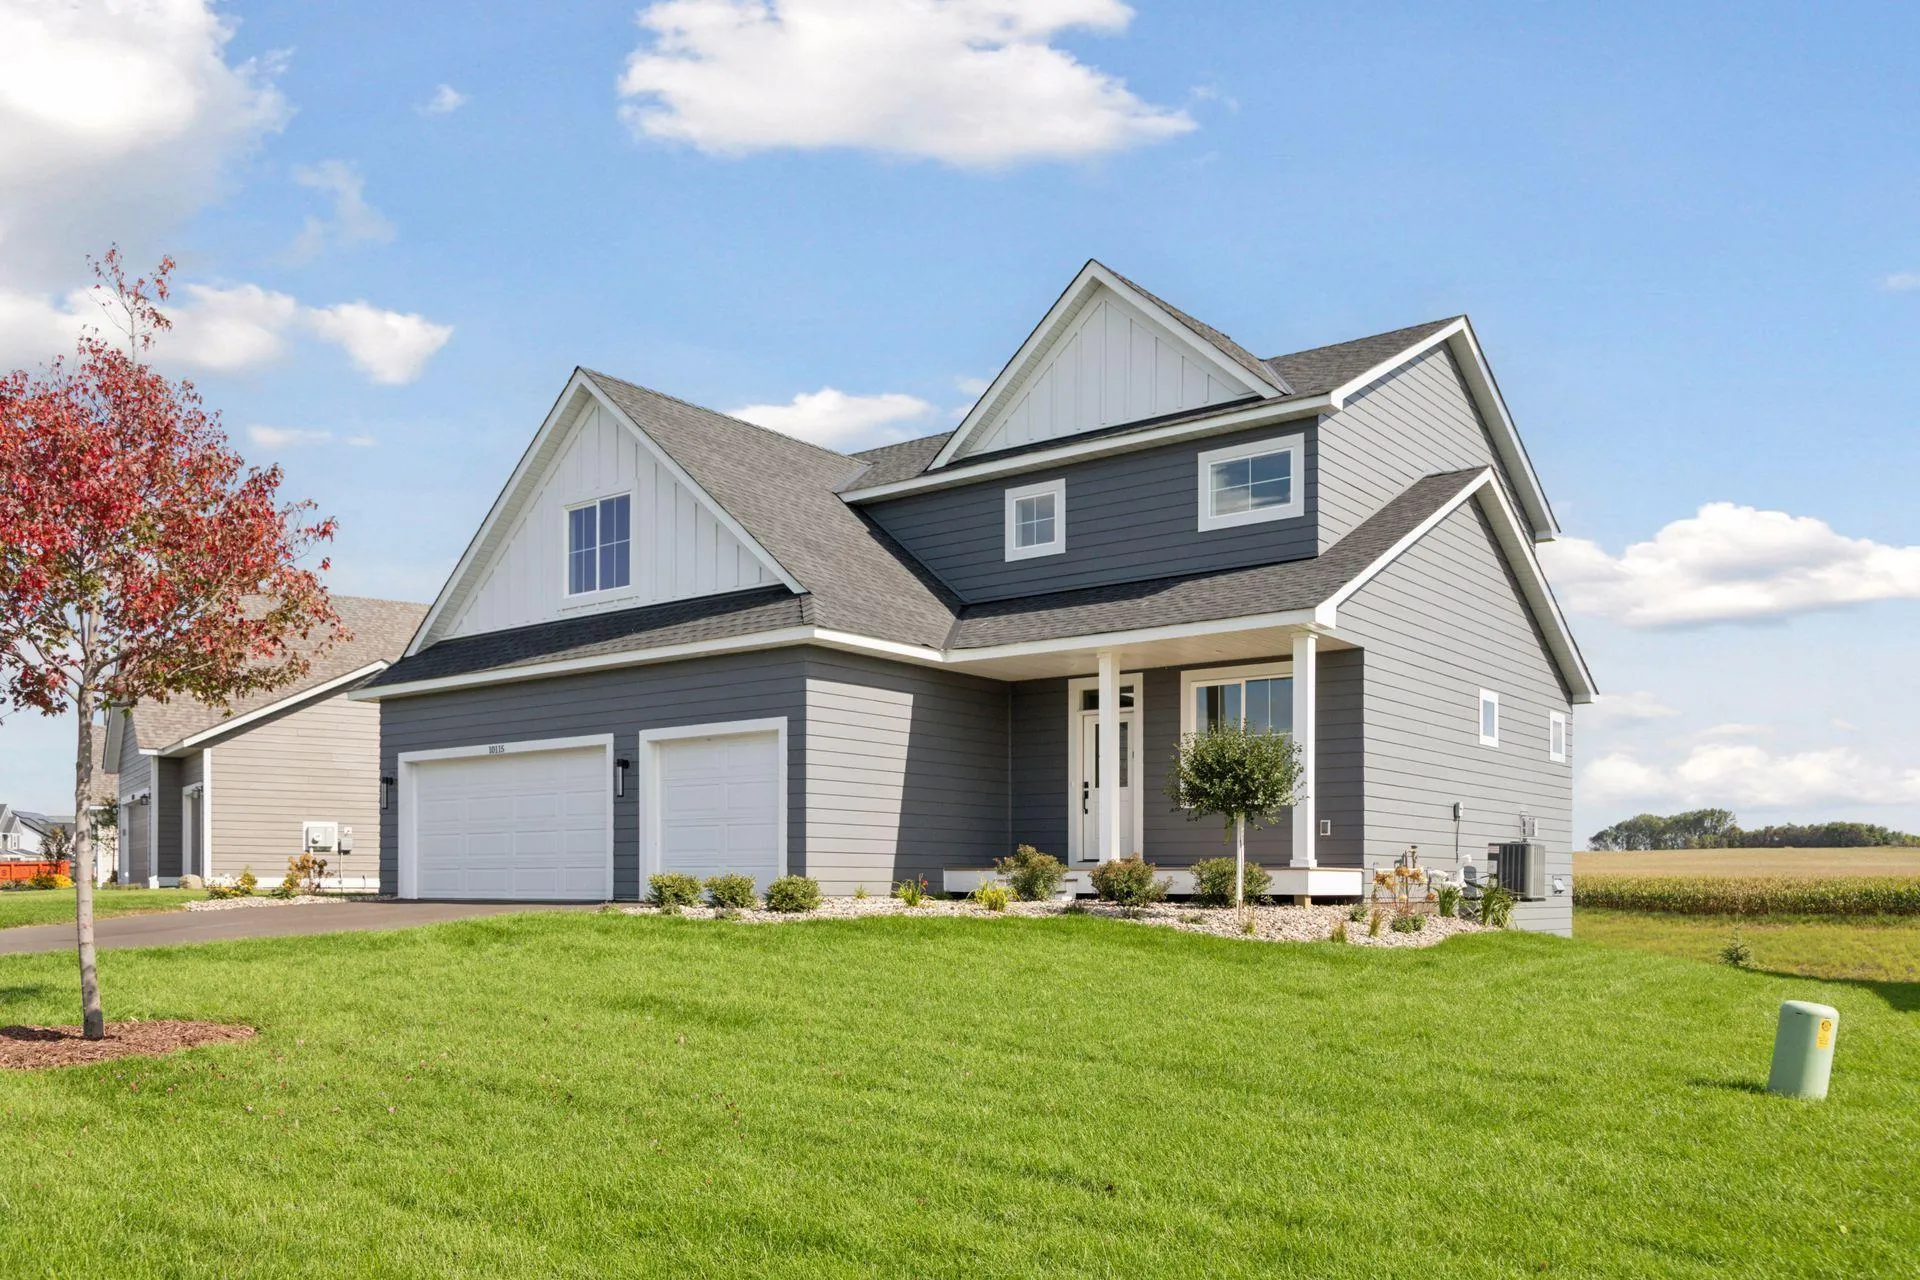 $699,000
4 bds | 3 ba | 2,504 sqft
10115 Blackmoor Road, Woodbury, MN 55129
Listing courtesy of Michael Lee, Inc.
Request a tour
6248 Harkness Alcove S, Cottage Grove, MN 55016