
1 / 55
$575,000
- 4 beds
- 4 baths
- 3,563 sqft
12846 Hialeah Path, Apple Valley, MN 55124
For sale Est. —/mo
- House · Single Family
- Built in 1992
- 0.67 acres lot
- $161/sqft
- 3-car garage
Overview
Open houses
- Saturday, Oct 24 12 pm–2 pm Open house
Times are Central.
Beautiful custom built 2 story home sits on a wooded .67 acre lot that borders Belmont Park on two sides. Beautiful trees, lots of privacy, and you would think you were in northern Minnesota. The main floor features a newly updated entrance, beautiful hardwood floors (recently finished), vaulted living and dining room, a newly painted kitchen with granite countertops that opens to the informal dining and family room with a gas fireplace. also on this level is trex deck, half bath and laundry room. Upper level has 3 bedrooms plus a private loft with French doors off the primary bedroom which overlooks the living room. The primary bath is updated with a beautiful free standing tub, double sink vanity, a ceramic shower plus his and hers walk-in closets. The walkout lower level to a large paver patio is finished with a massive family room, 4th bedroom and 3/4 bath and small wine closet. Additional features include a 3 car garage, and storage shed behind the garage. Home has a cement driveway to the quiet street and neighborhood. Recent updates refinished hardwood floors, Radon system and all carpets are two years old, and new water softener. This is truly an exceptional custom home that is wrapped around a wooded park and located in School District 196!
Facts & features
Interior
- Bedrooms: 4
- Bathrooms: 4 (2 full, 1 three-quarter, 1 half)
- Finished sqft: 3,563
- Above grade sqft: 2,411
- Below grade sqft: 1,152
- Basement: Block, Daylight/Lookout Windows, Drainage System, Egress Window(s), Finished, Storage Space, Sump Pump, Walkout
- Heating: Forced Air
- Cooling: Central Air
- Appliances: Chandelier, Dishwasher, Disposal, Dryer, Humidifier, Gas Water Heater, Water Filtration System, Microwave, Range, Refrigerator, Stainless Steel Appliances, Washer, Water Softener Owned
- Laundry: Gas Dryer Hookup, Laundry Room, Main Level, Sink, Washer Hookup
- Fireplaces: 1 (Gas)
Property
- Parking: Attached Garage, Asphalt
- Garage spaces: 3
- Lot size: 0.67 acres
- Lot dimensions: 138x320x40x316
- Lot features: Property Adjoins Public Land, Tree Coverage - Heavy
- Exterior features: Steel Siding, Stucco
- Fencing: None
- Pool: None
- Other structures: Storage Shed
Construction
- Home type: House (Single Family)
- Levels: Two
- Year built: 1992
- Exterior: Frame
- Roof: Age Over 8 Years, Asphalt
Utilities
- Sewer: City Sewer - In Street
- Water: City Water - In Street
Community & HOA
- Subdivision: The Highlands
Taxes & location
- Annual taxes: $6,720 (2026)
- County: Dakota
- School district: Rosemount-Apple Valley-Eagan
Listing
- Status: For sale
- Listed: Oct 16, 2026
- Days on market: 4
- MLS #: 7161265
Monthly payment
—/mo
An example, not a loan offer. Taxes and HOA dues come from the listing when known; home insurance is a rough estimate. Mortgage insurance is not included. Your rate depends on your lender and credit.
Location
Nearby homes
-
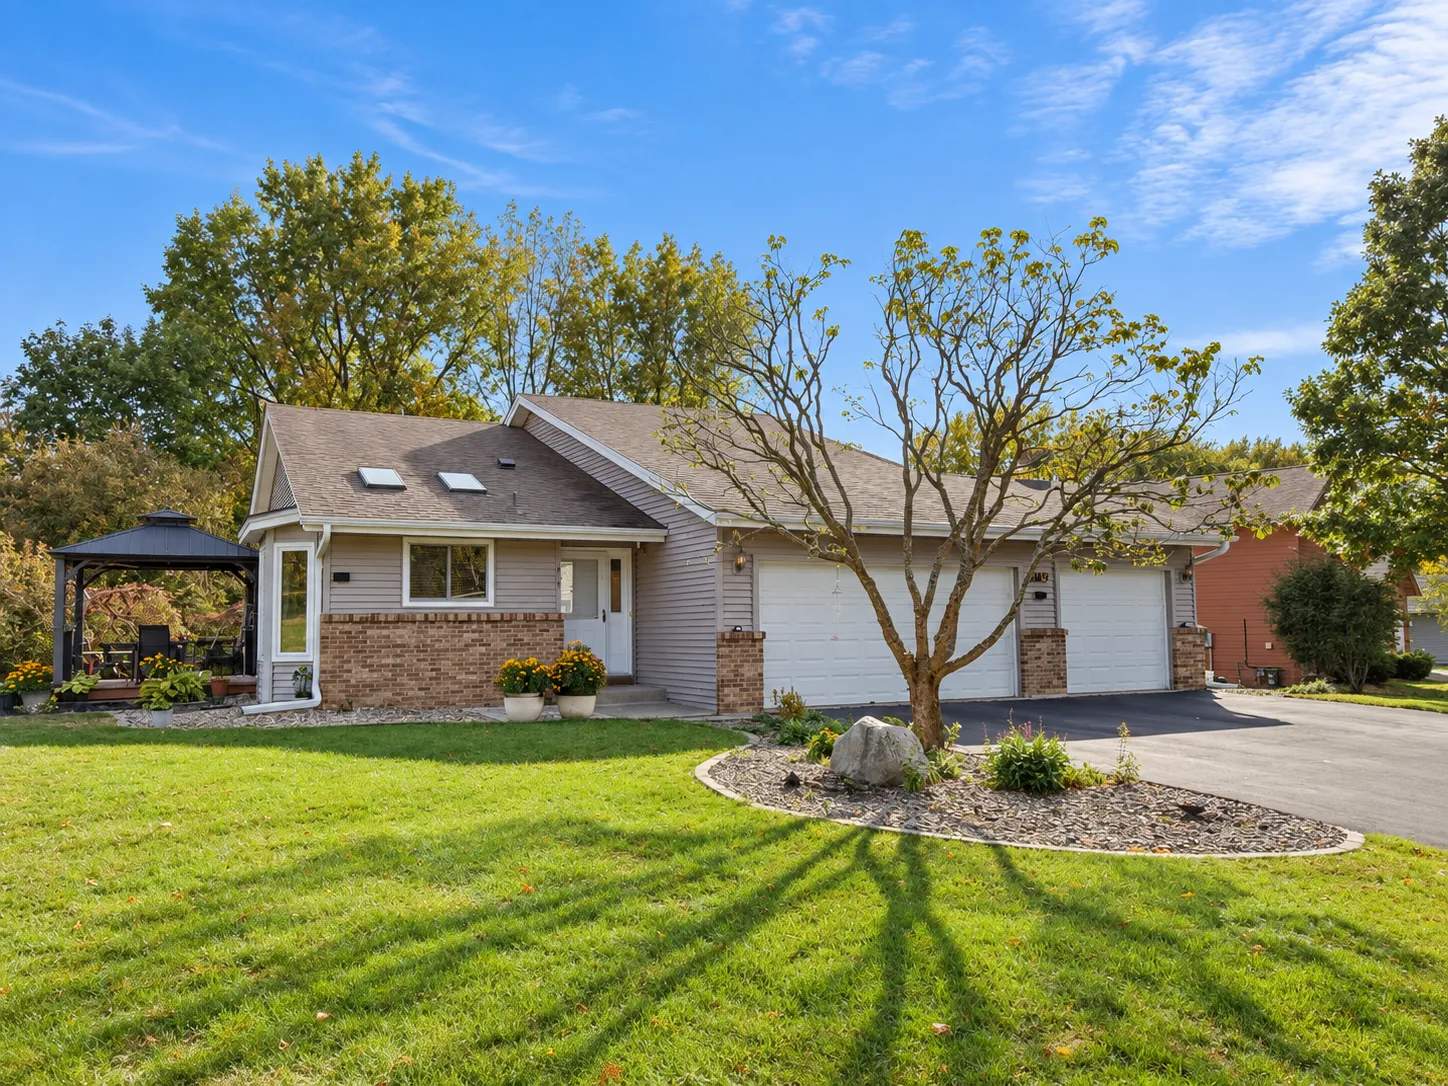 $475,000
3 bds | 2 ba | 1,662 sqft
1814 Walnut Lane, Eagan, MN 55122
Listing courtesy of Keller Williams Realty Integrity Lakes
-
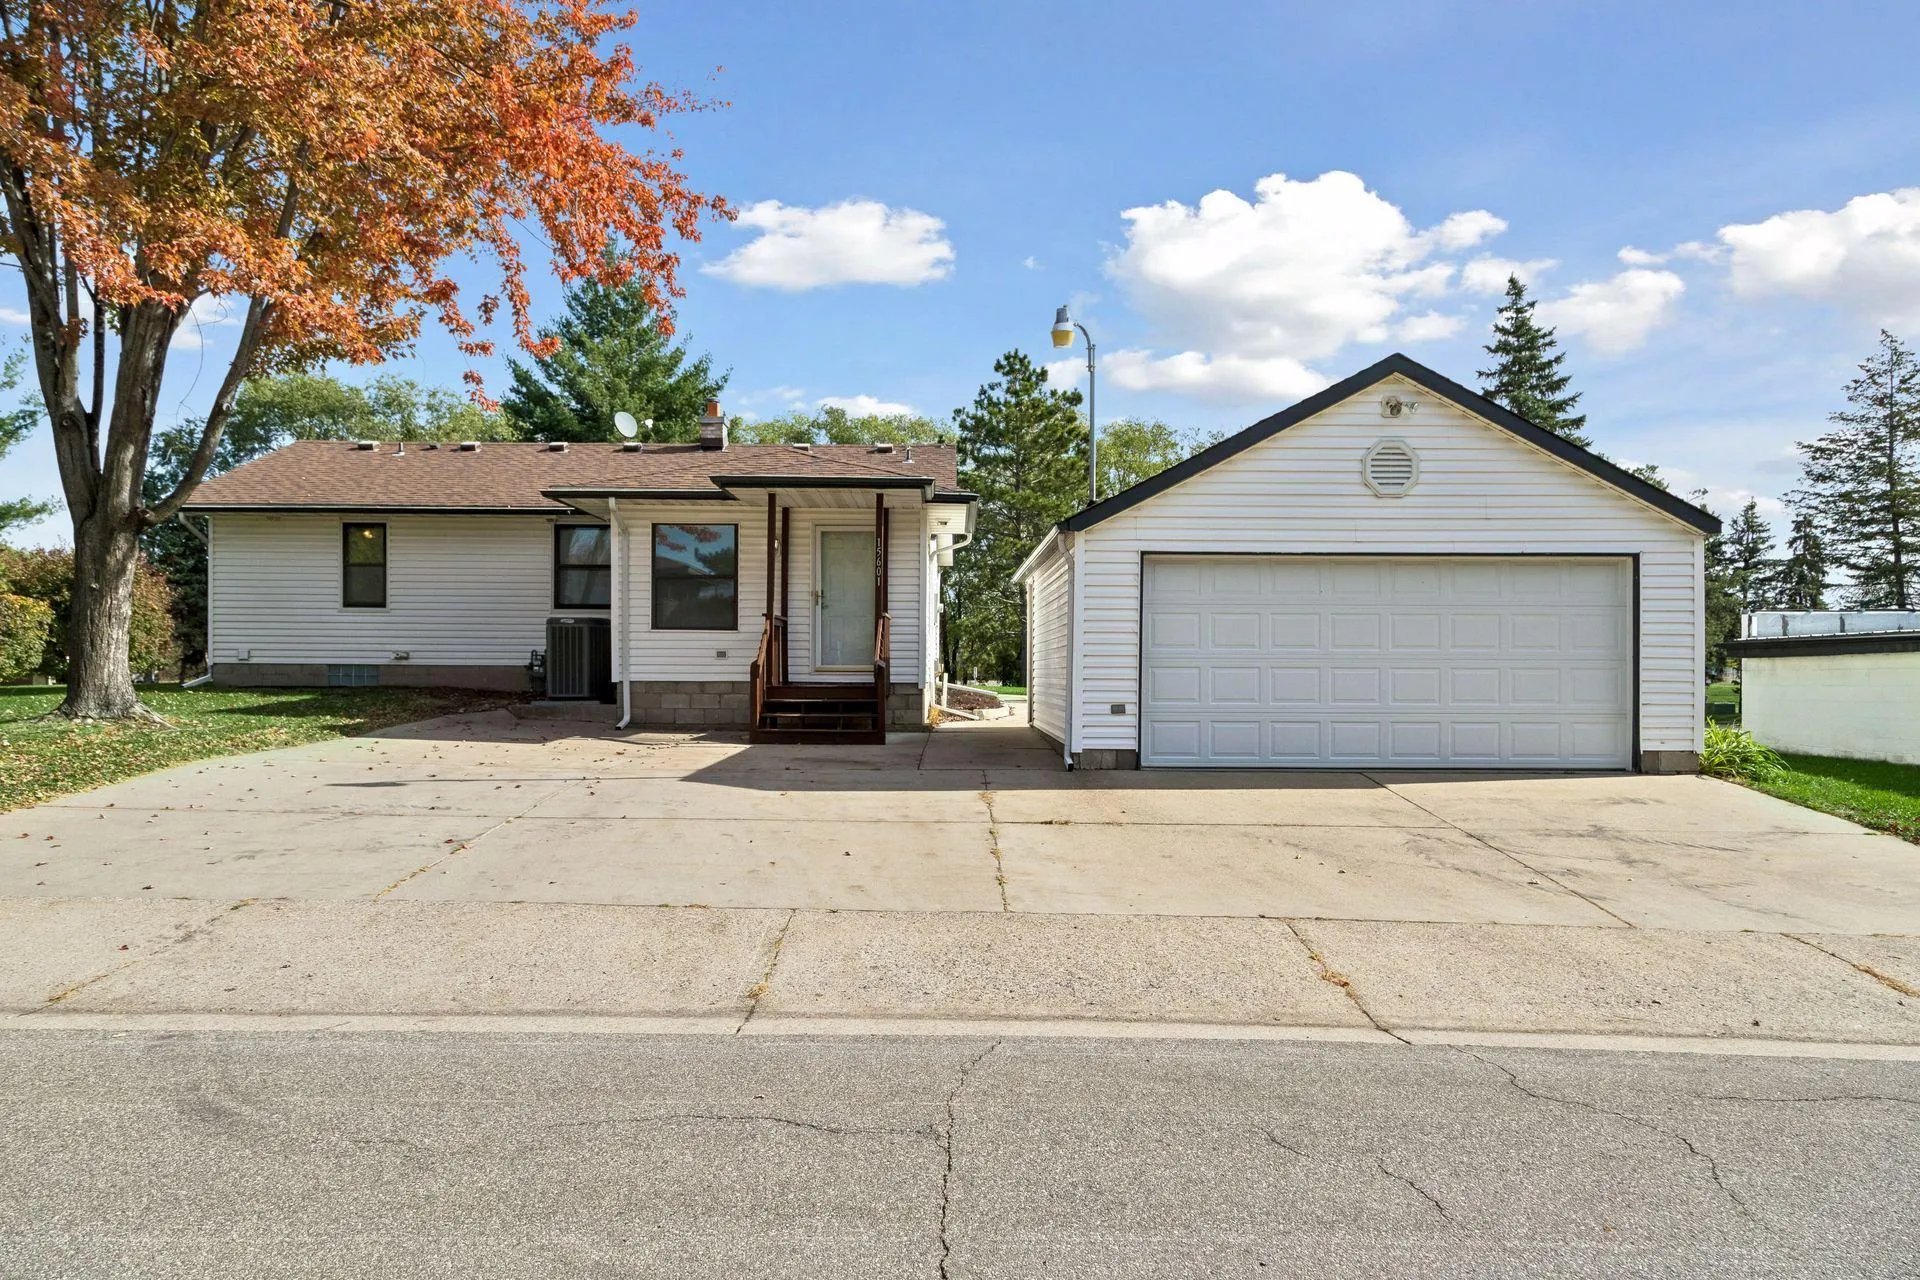 $439,900
3 bds | 1 ba | 1,472 sqft
15601 Martin Drive, Burnsville, MN 55306
Listing courtesy of Coldwell Banker Realty
-
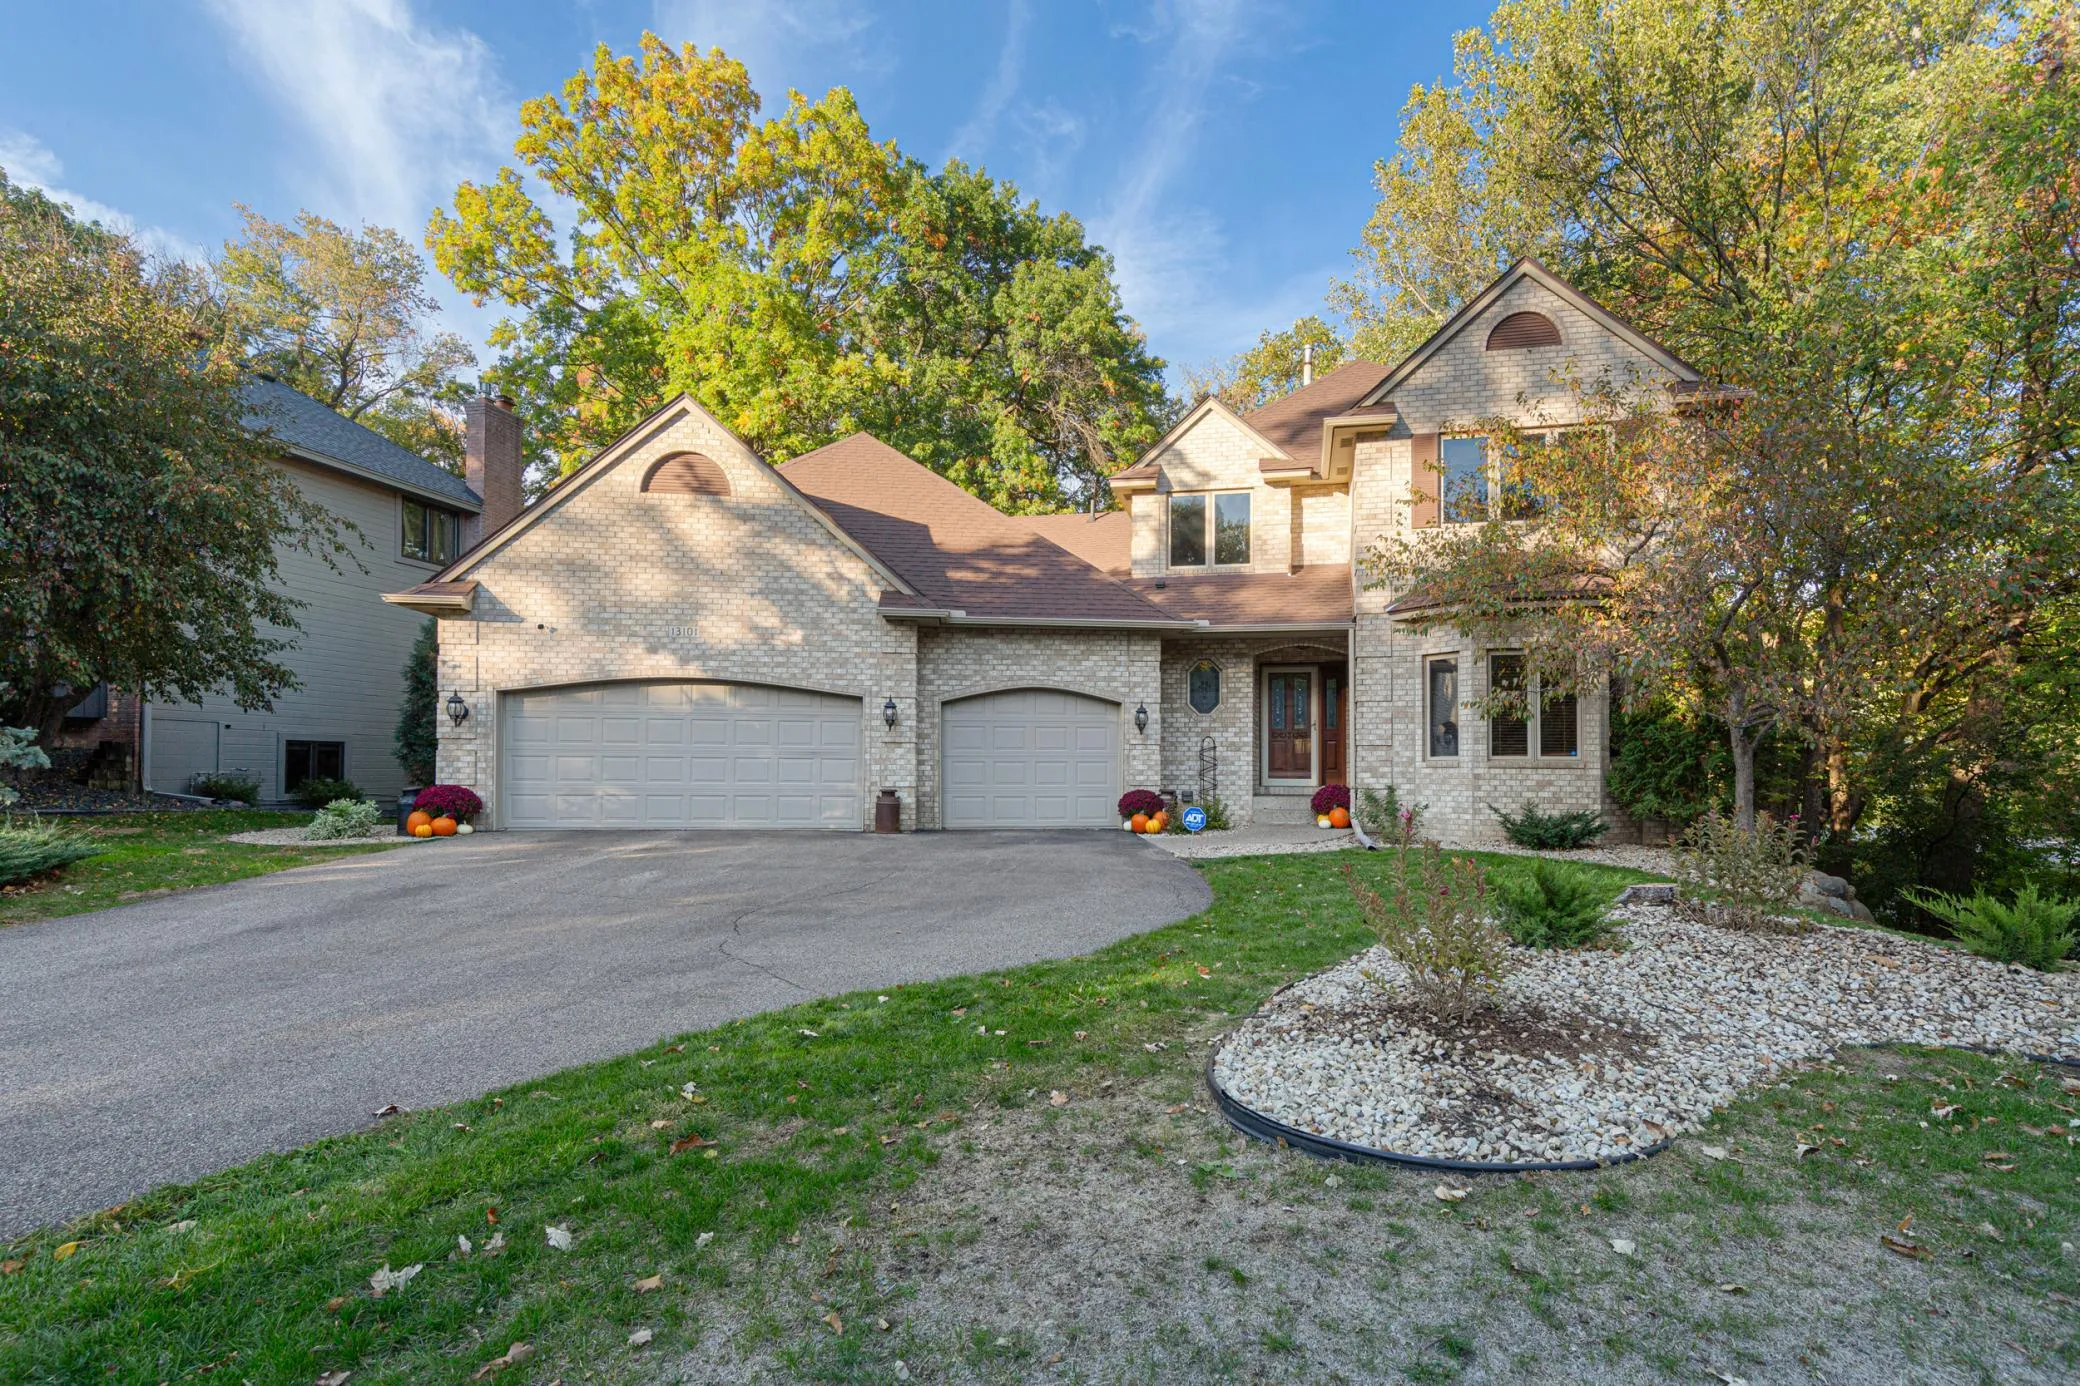 $640,000
5 bds | 5 ba | 3,527 sqft
13101 Heritage Way, Apple Valley, MN 55124
Listing courtesy of Real Broker, LLC
-
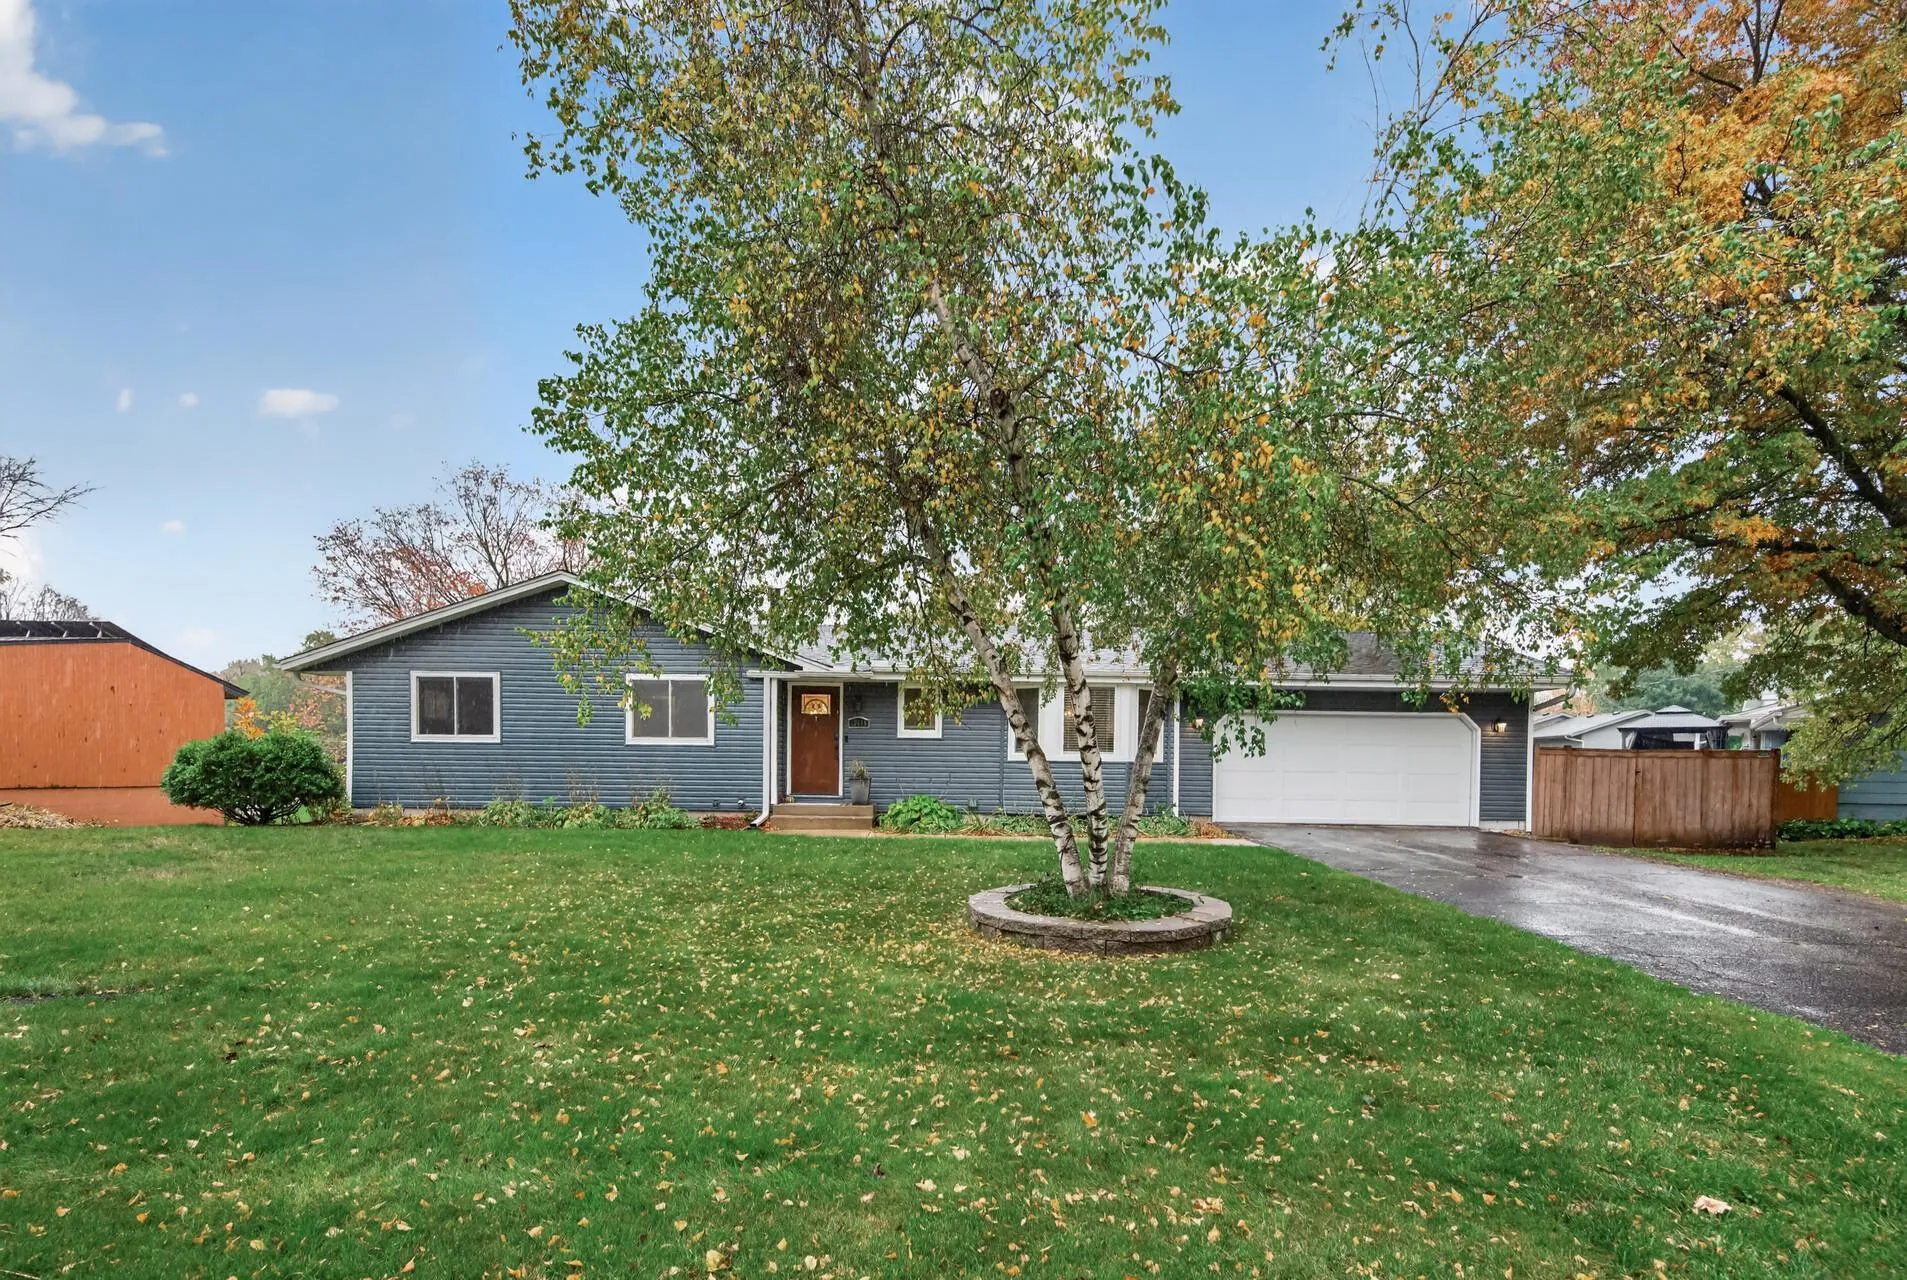 $445,000
4 bds | 3 ba | 2,513 sqft
13615 Pleasant Lane, Burnsville, MN 55337
Listing courtesy of RE/MAX Results
-
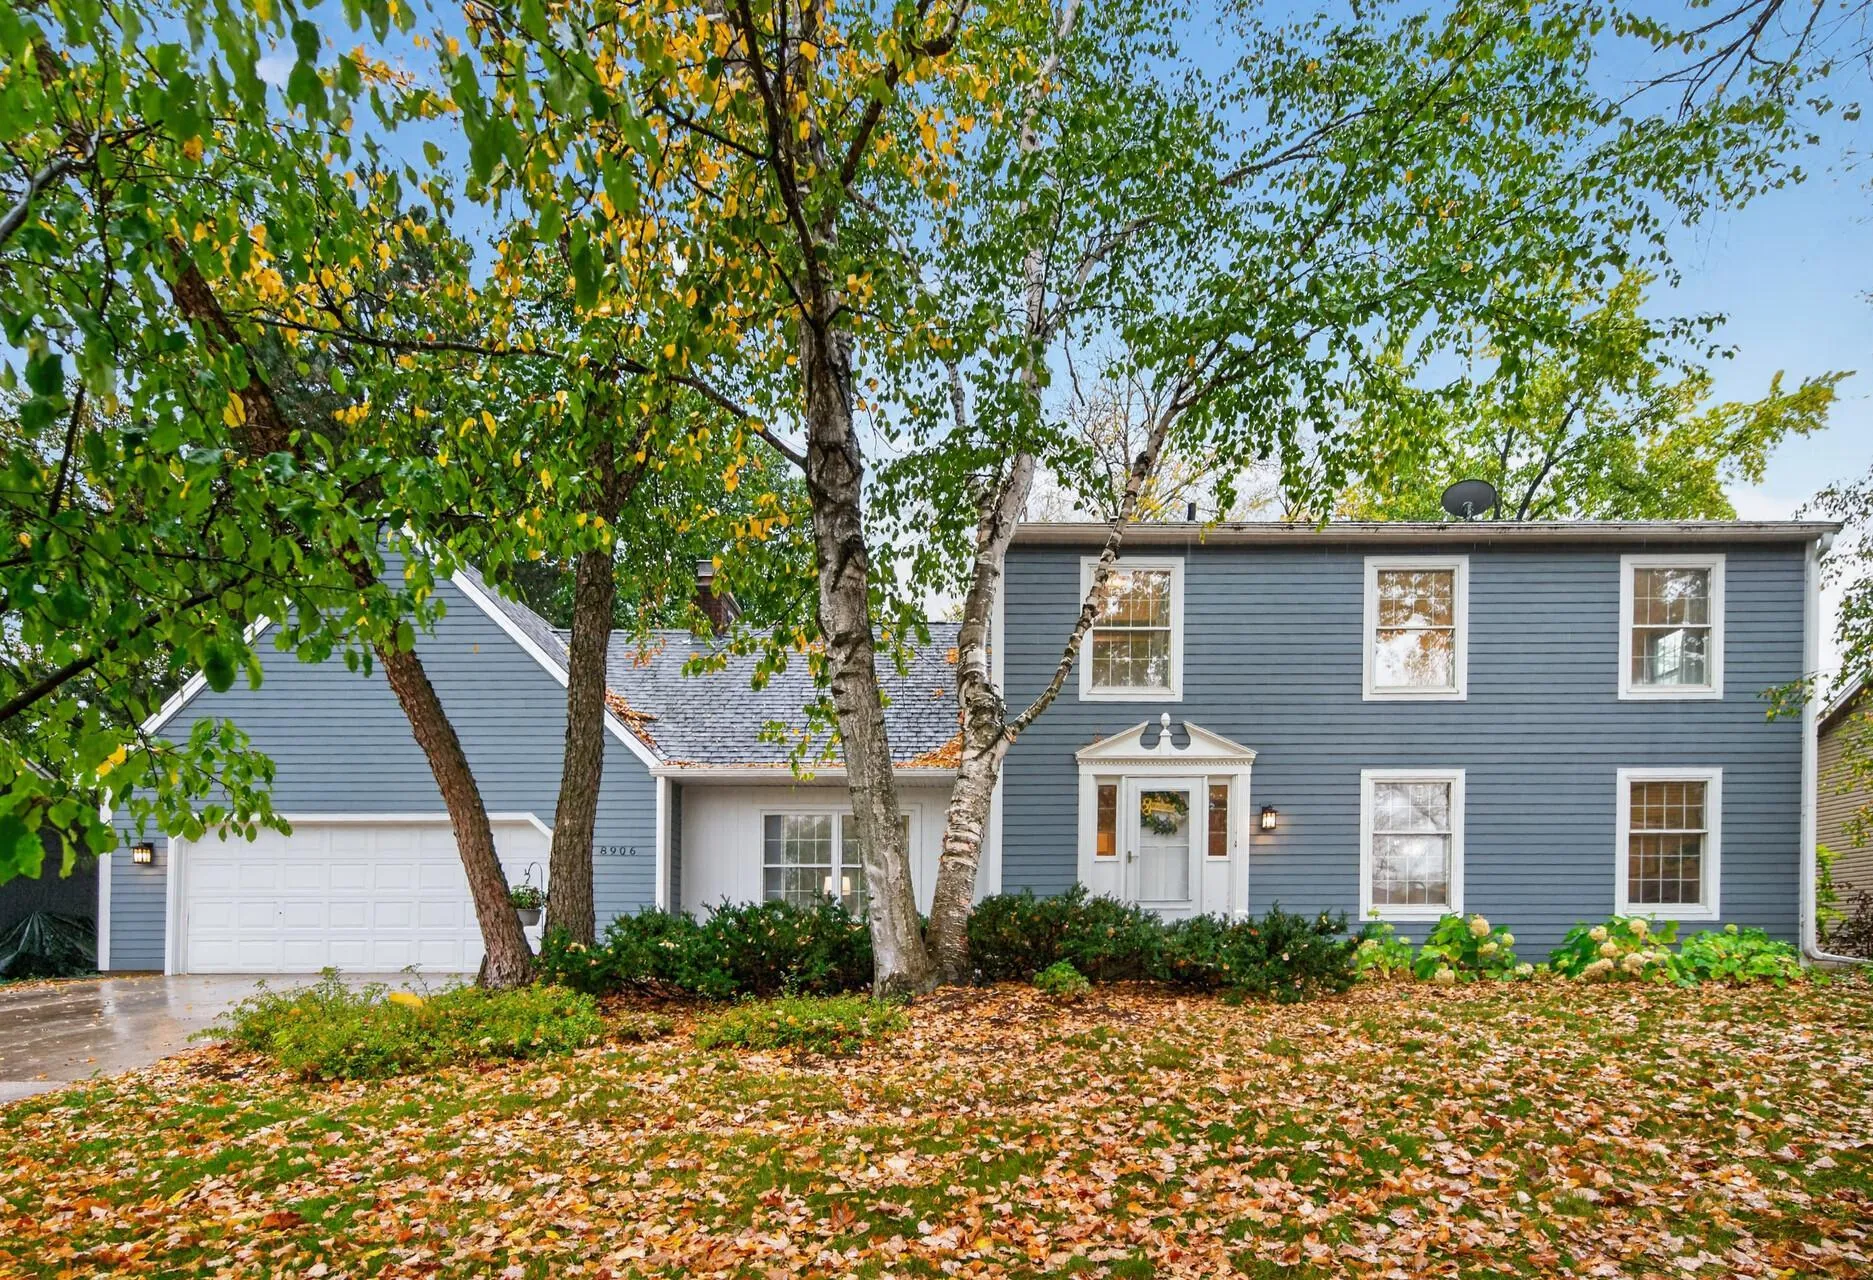 $479,900
4 bds | 4 ba | 3,366 sqft
8906 138th Street Court, Apple Valley, MN 55124
Listing courtesy of RE/MAX Results
-
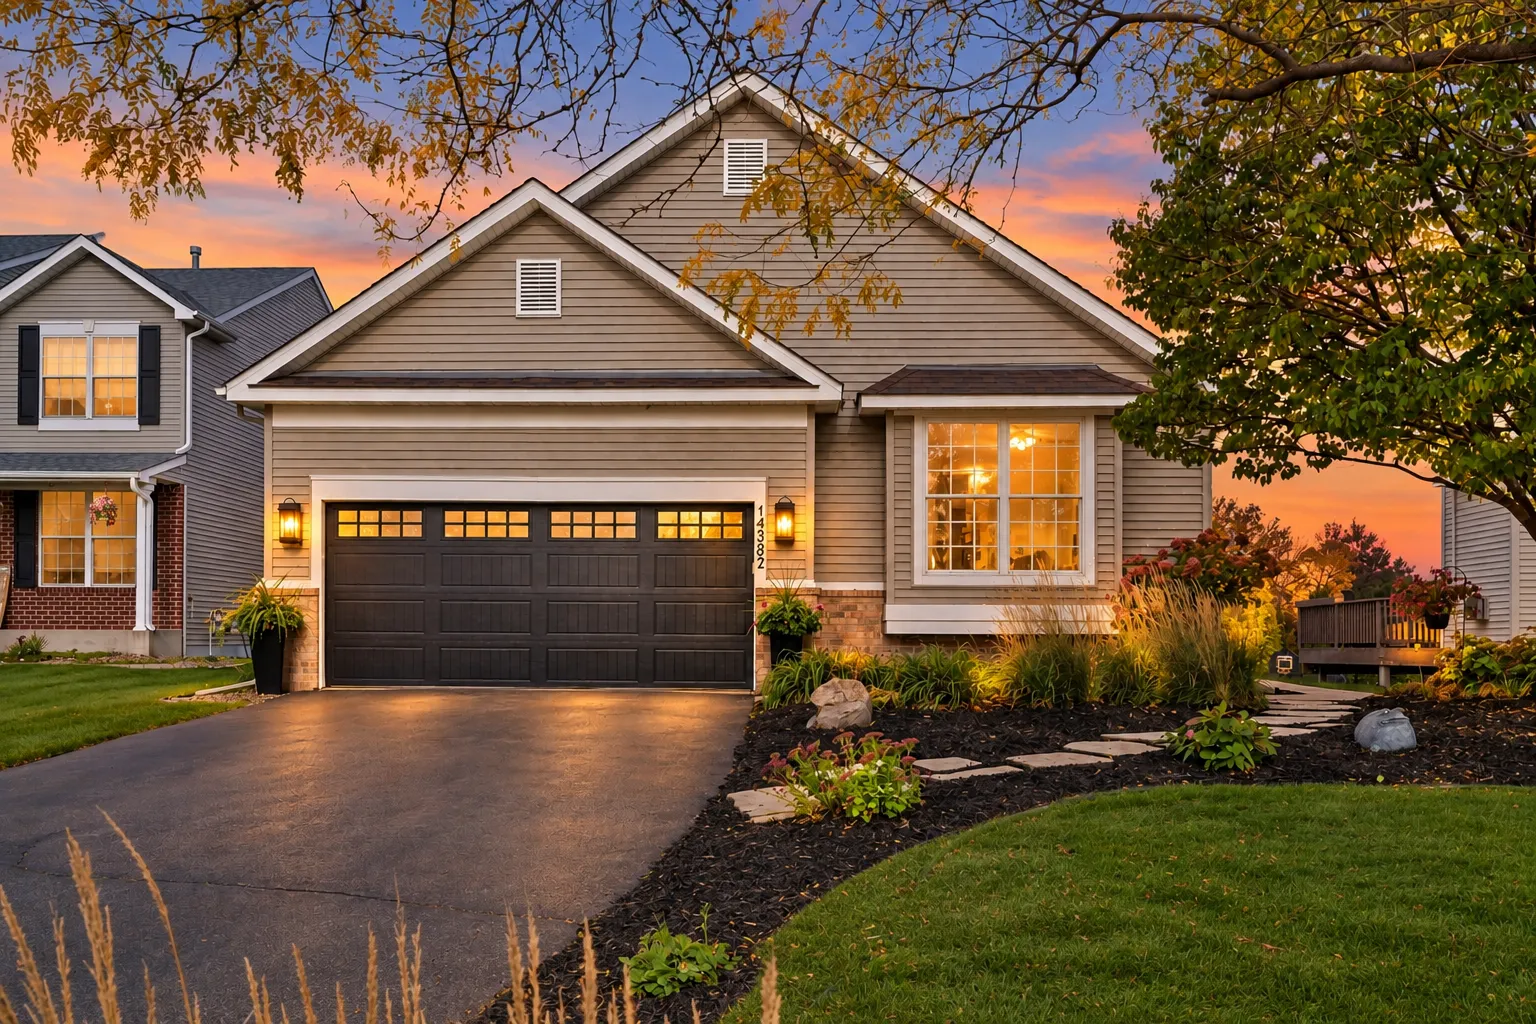 $499,900
4 bds | 3 ba | 2,387 sqft
14382 Flora Court, Apple Valley, MN 55124
Listing courtesy of Coldwell Banker Realty
-
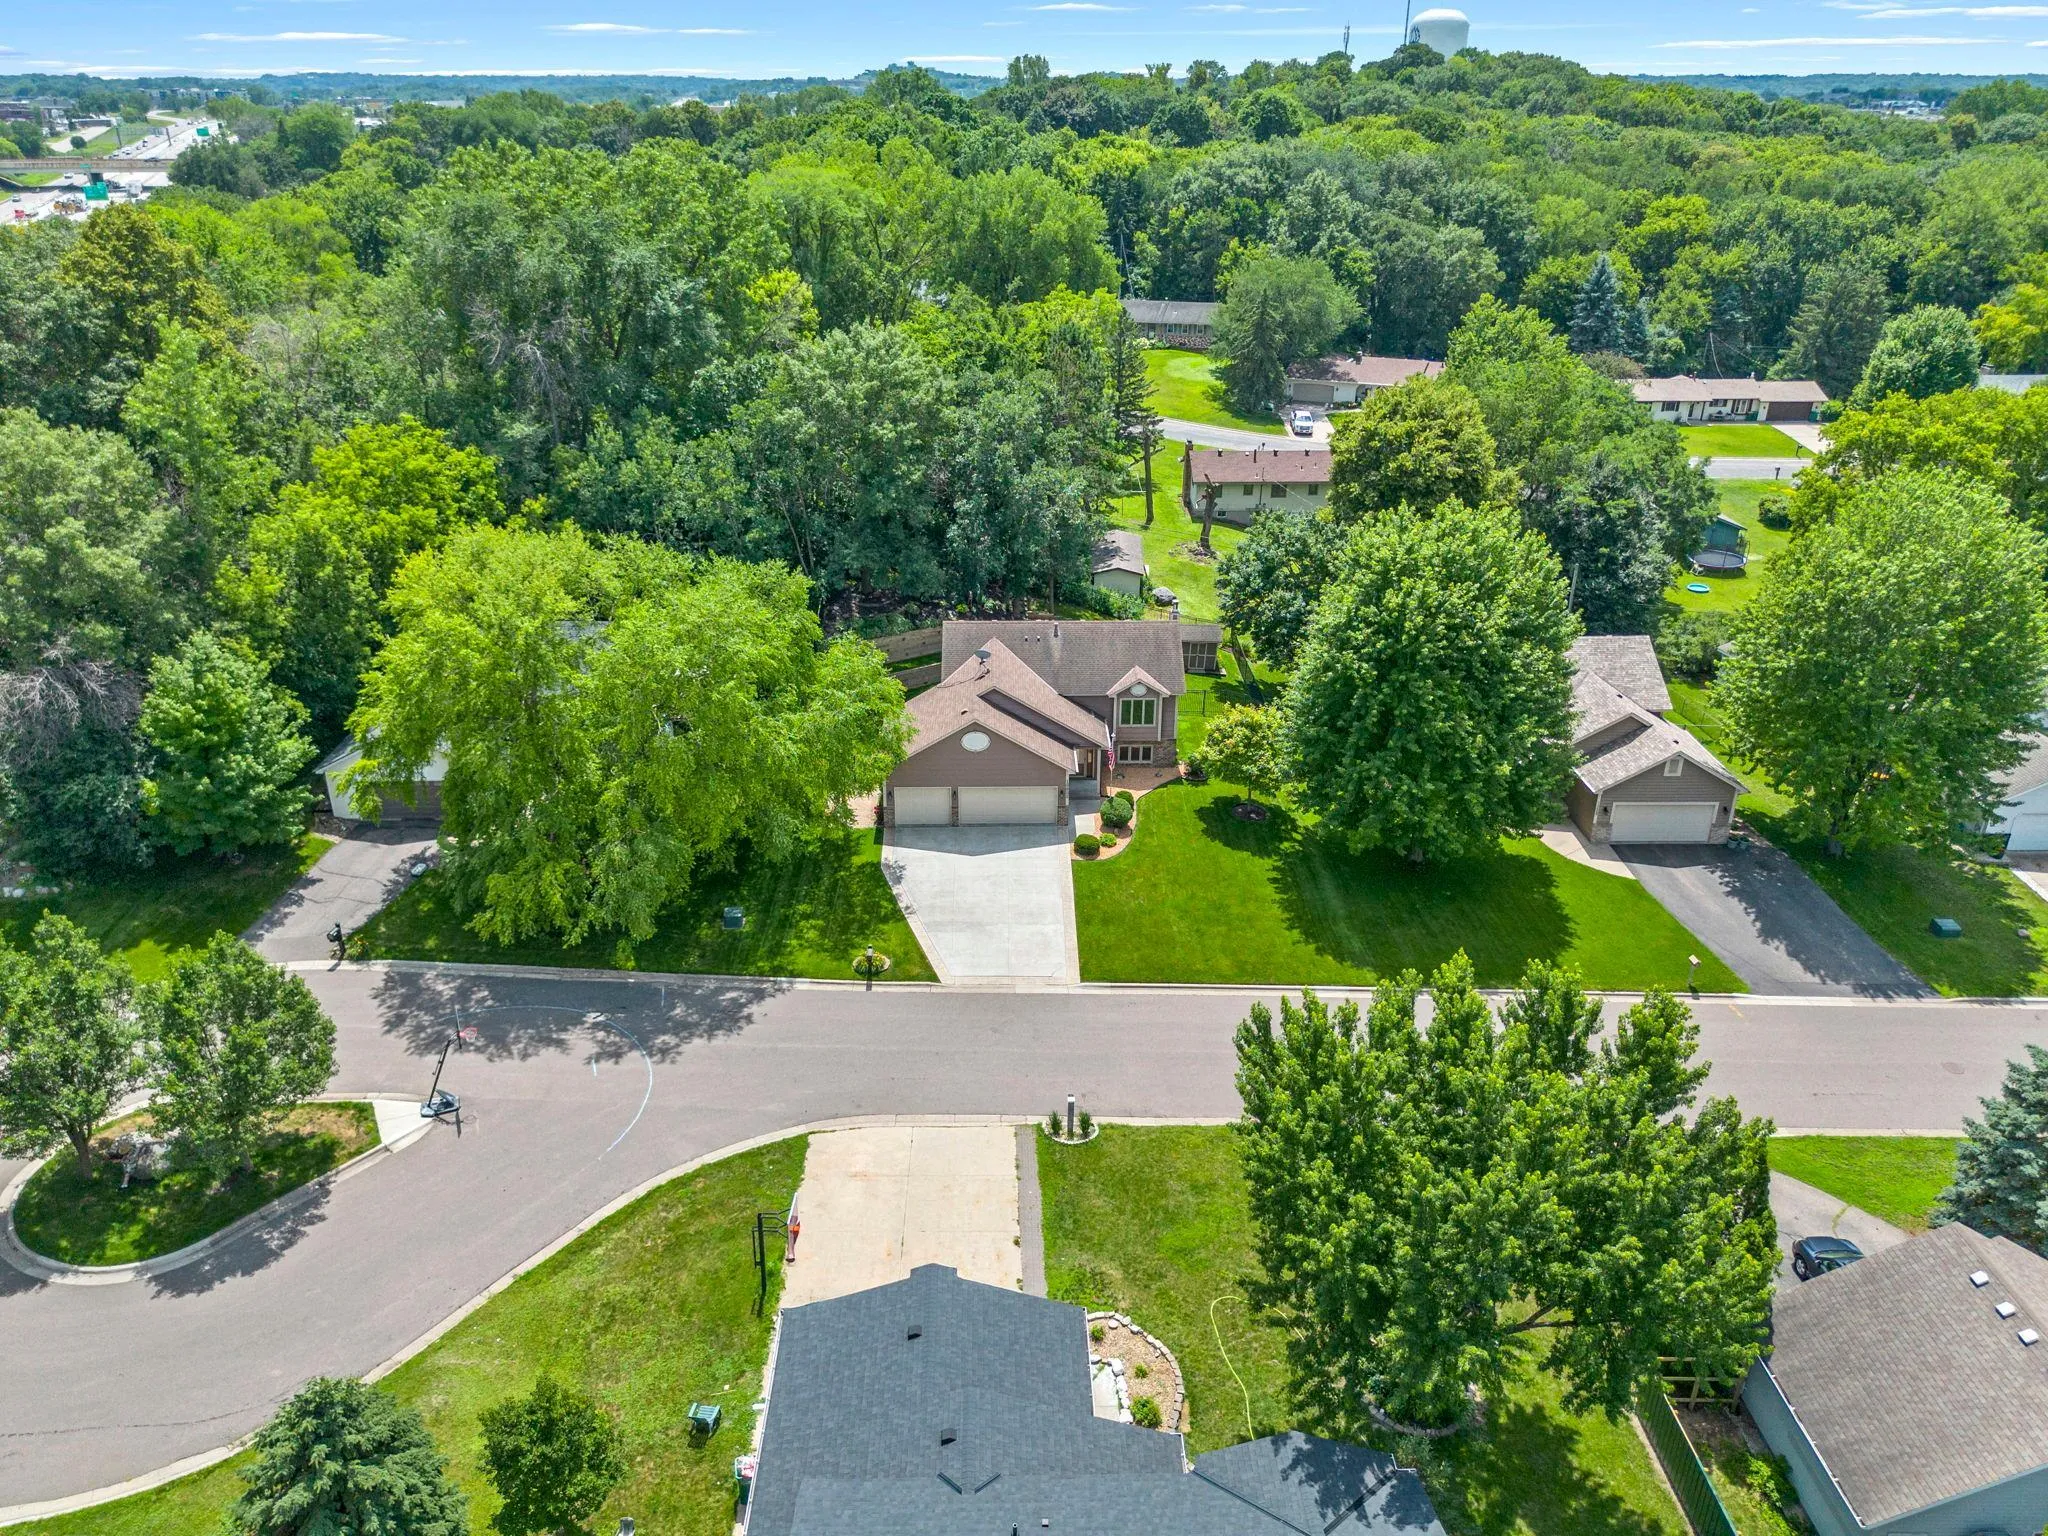 $424,900
3 bds | 3 ba | 2,192 sqft
13632 Bryant S Place, Burnsville, MN 55337
Listing courtesy of RE/MAX Advantage Plus
-
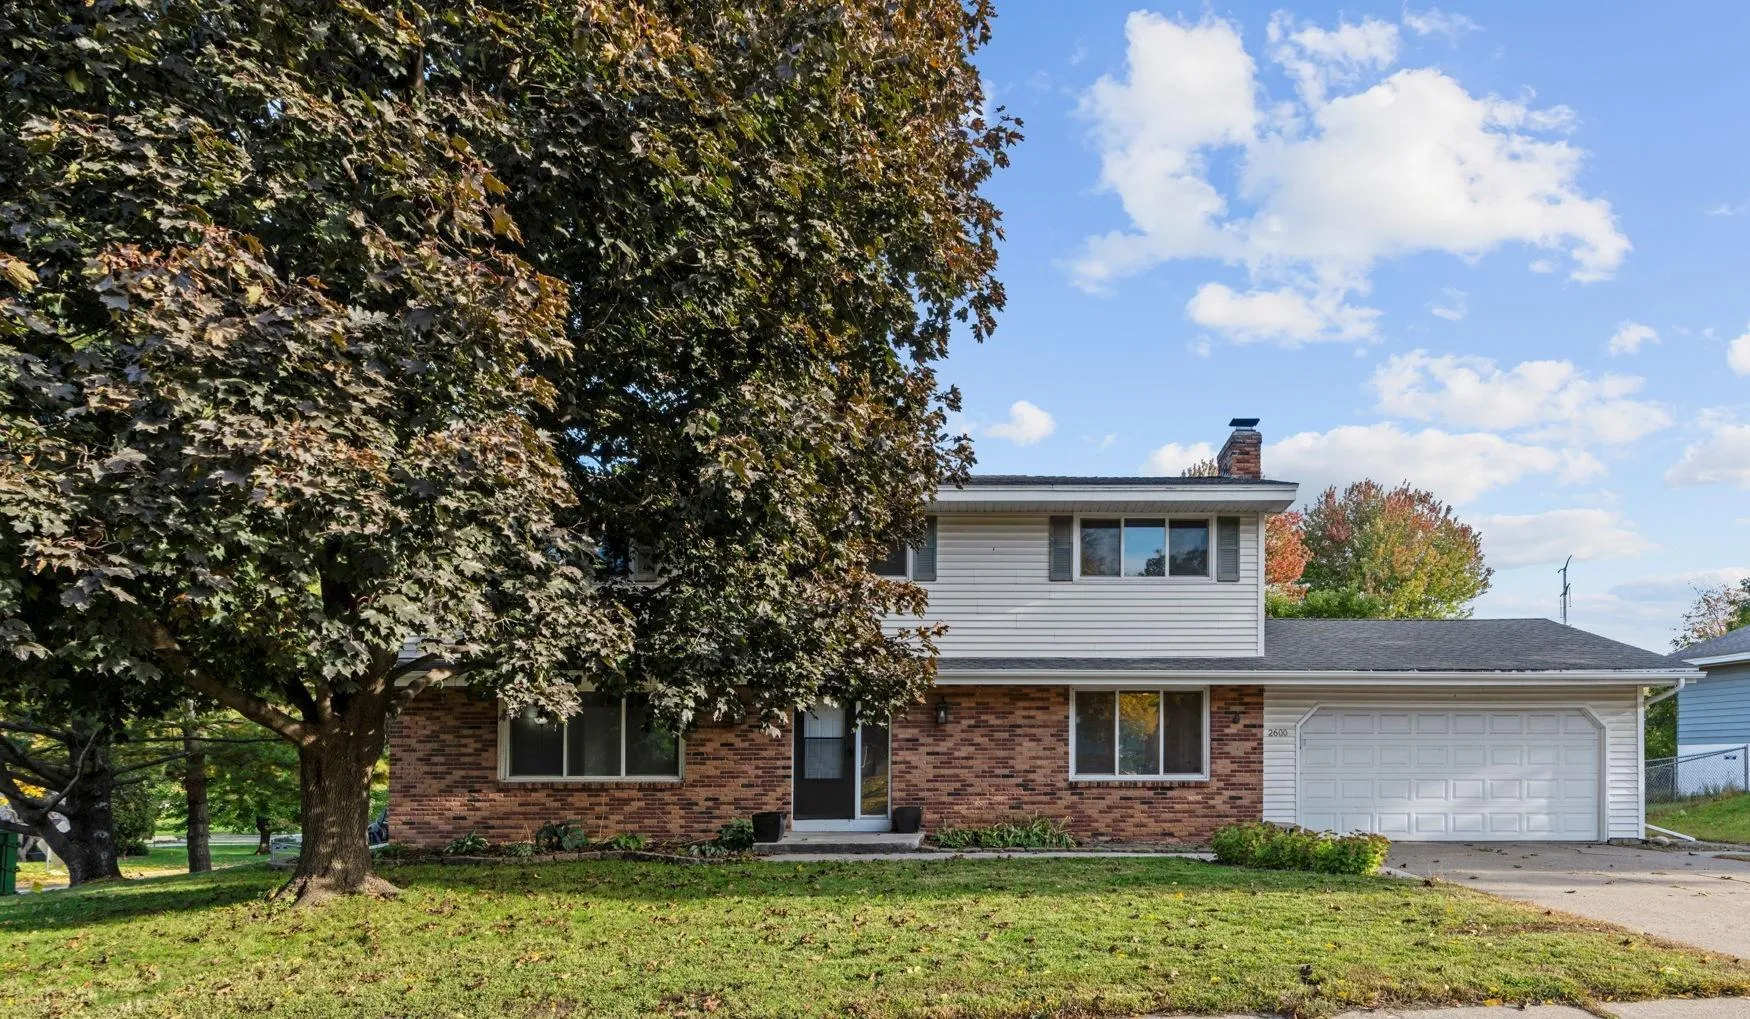 $439,000
5 bds | 3 ba | 2,107 sqft
2600 River Hills Drive, Burnsville, MN 55337
Listing courtesy of Lakes Sotheby's International Realty
Request a tour
12846 Hialeah Path, Apple Valley, MN 55124