
1 / 47
$605,000
- 5 beds
- 4 baths
- 3,003 sqft
916 Foxglove Terrace, Waconia, MN 55387
For sale Est. —/mo
- House · Single Family
- Built in 2026
- 9,076 acres lot
- $201/sqft
- 3-car garage
Overview
**Ask about how you can receive a 4.99% rate for year one and a 5.99% fixed rate for years 2-30, PLUS up to $5,000 in closing costs on this home!**
Home is under construction and scheduled to complete November/December. Welcome to The Jordan Plan by DR Horton in The Fields community. This 5 bedroom, 3.5 bath home with an unfinished walkout basement features a main floor en suite bedroom/bathroom and powder room! This home boasts a beautiful gourmet kitchen, open concept living, gas fireplace, main level bedroom and a wonderful dining room area. The upper-level has walk-in closets in ALL of the bedrooms, a large loft area and laundry. No HOA in this neighborhood! Yards in the neighborhood receive multiple trees, mature sod, and in-ground irrigation. 1, 2, and 10 year warranty included at time of closing. Smart home package also included with every DR Horton home.
Facts & features
Interior
- Bedrooms: 5
- Bathrooms: 4 (2 full, 1 three-quarter, 1 half)
- Finished sqft: 3,003
- Above grade sqft: 3,003
- Basement: Drain Tiled, Drainage System, Storage Space, Sump Basket, Sump Pump, Unfinished, Walkout
- Heating: Forced Air
- Cooling: Central Air
- Appliances: Air-To-Air Exchanger, Cooktop, Dishwasher, Disposal, Double Oven, Exhaust Fan, Humidifier, Microwave, Stainless Steel Appliances, Tankless Water Heater, Wall Oven
- Laundry: Electric Dryer Hookup, Laundry Room, Upper Level, Washer Hookup
- Fireplaces: 1 (Gas, Living Room)
Property
- Parking: Attached Garage, Asphalt
- Garage spaces: 3
- Lot size: 9,076 acres
- Lot dimensions: 67x136x66x137
- Lot features: Sod Included in Price, Tree Coverage - Light, Underground Utilities
- Exterior features: Stone, Vinyl
- Fencing: None
Construction
- Home type: House (Single Family)
- Levels: Two
- Year built: 2026
- New construction: Yes
- Exterior: Frame
- Roof: Age 8 Years or Less, Architectural Shingle, Asphalt, Pitched
Utilities
- Sewer: City Sewer/Connected
- Water: City Water/Connected
Community & HOA
- Subdivision: Fields of Waconia
Taxes & location
- County: Carver
- School district: Waconia
Listing
- Status: For sale
- Listed: Oct 19, 2026
- Days on market: 1
- MLS #: 7161972
Monthly payment
—/mo
An example, not a loan offer. Taxes and HOA dues come from the listing when known; home insurance is a rough estimate. Mortgage insurance is not included. Your rate depends on your lender and credit.
Location
Nearby homes
-
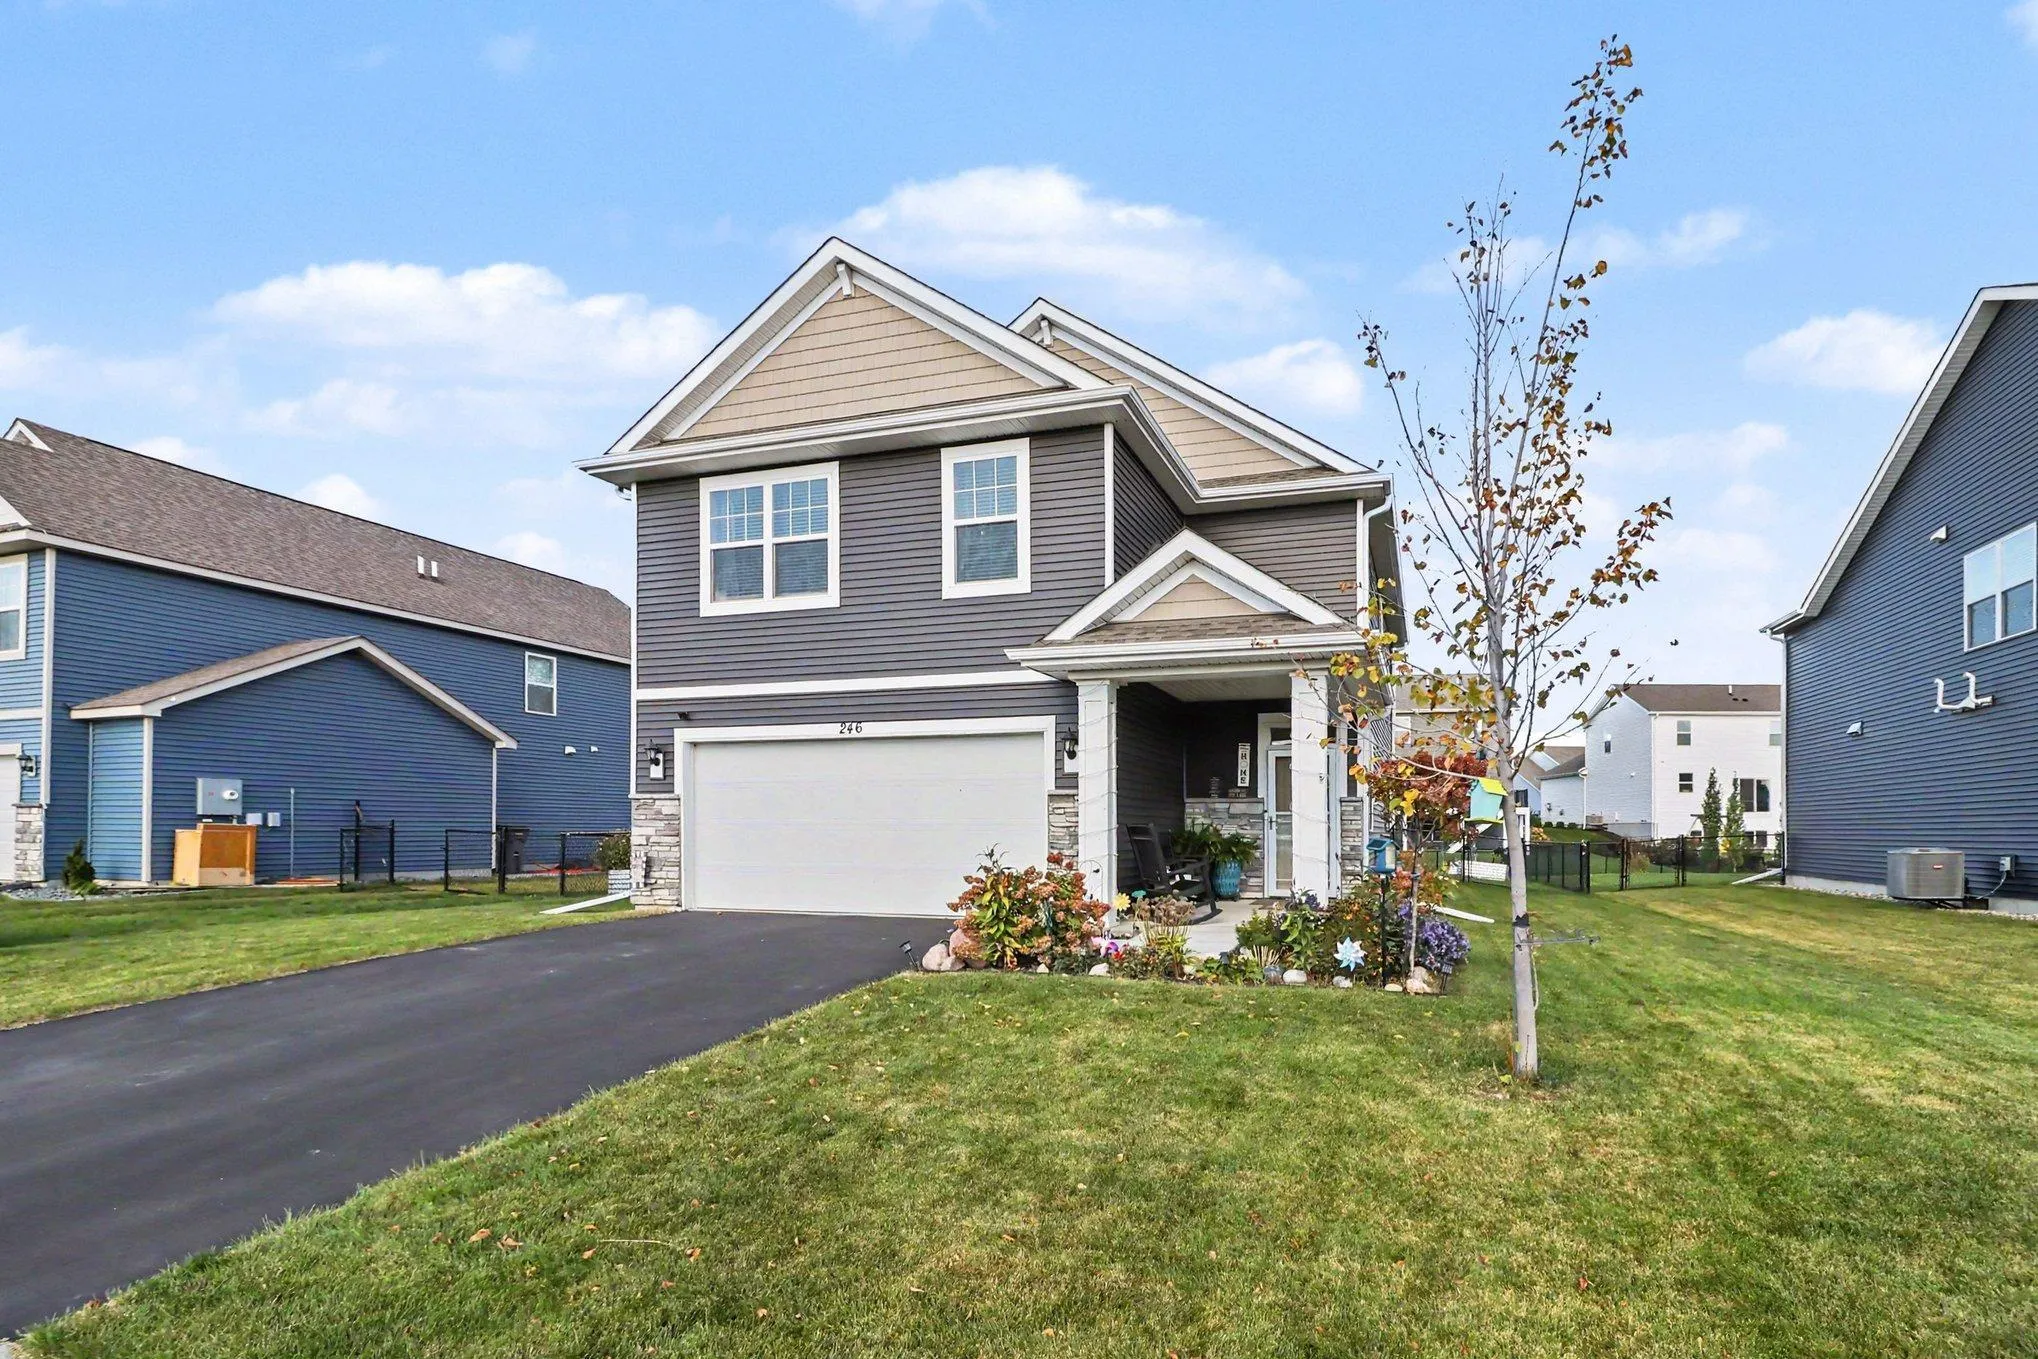 $450,000
4 bds | 3 ba | 2,103 sqft
246 Snowdrop Trail, Waconia, MN 55387
Listing courtesy of RE/MAX Advantage Plus
-
 $539,990
4 bds | 4 ba | 2,344 sqft
4114 Ramsay Way, Waconia, MN 55387
Listing courtesy of Pulte Homes Of Minnesota, LLC
-
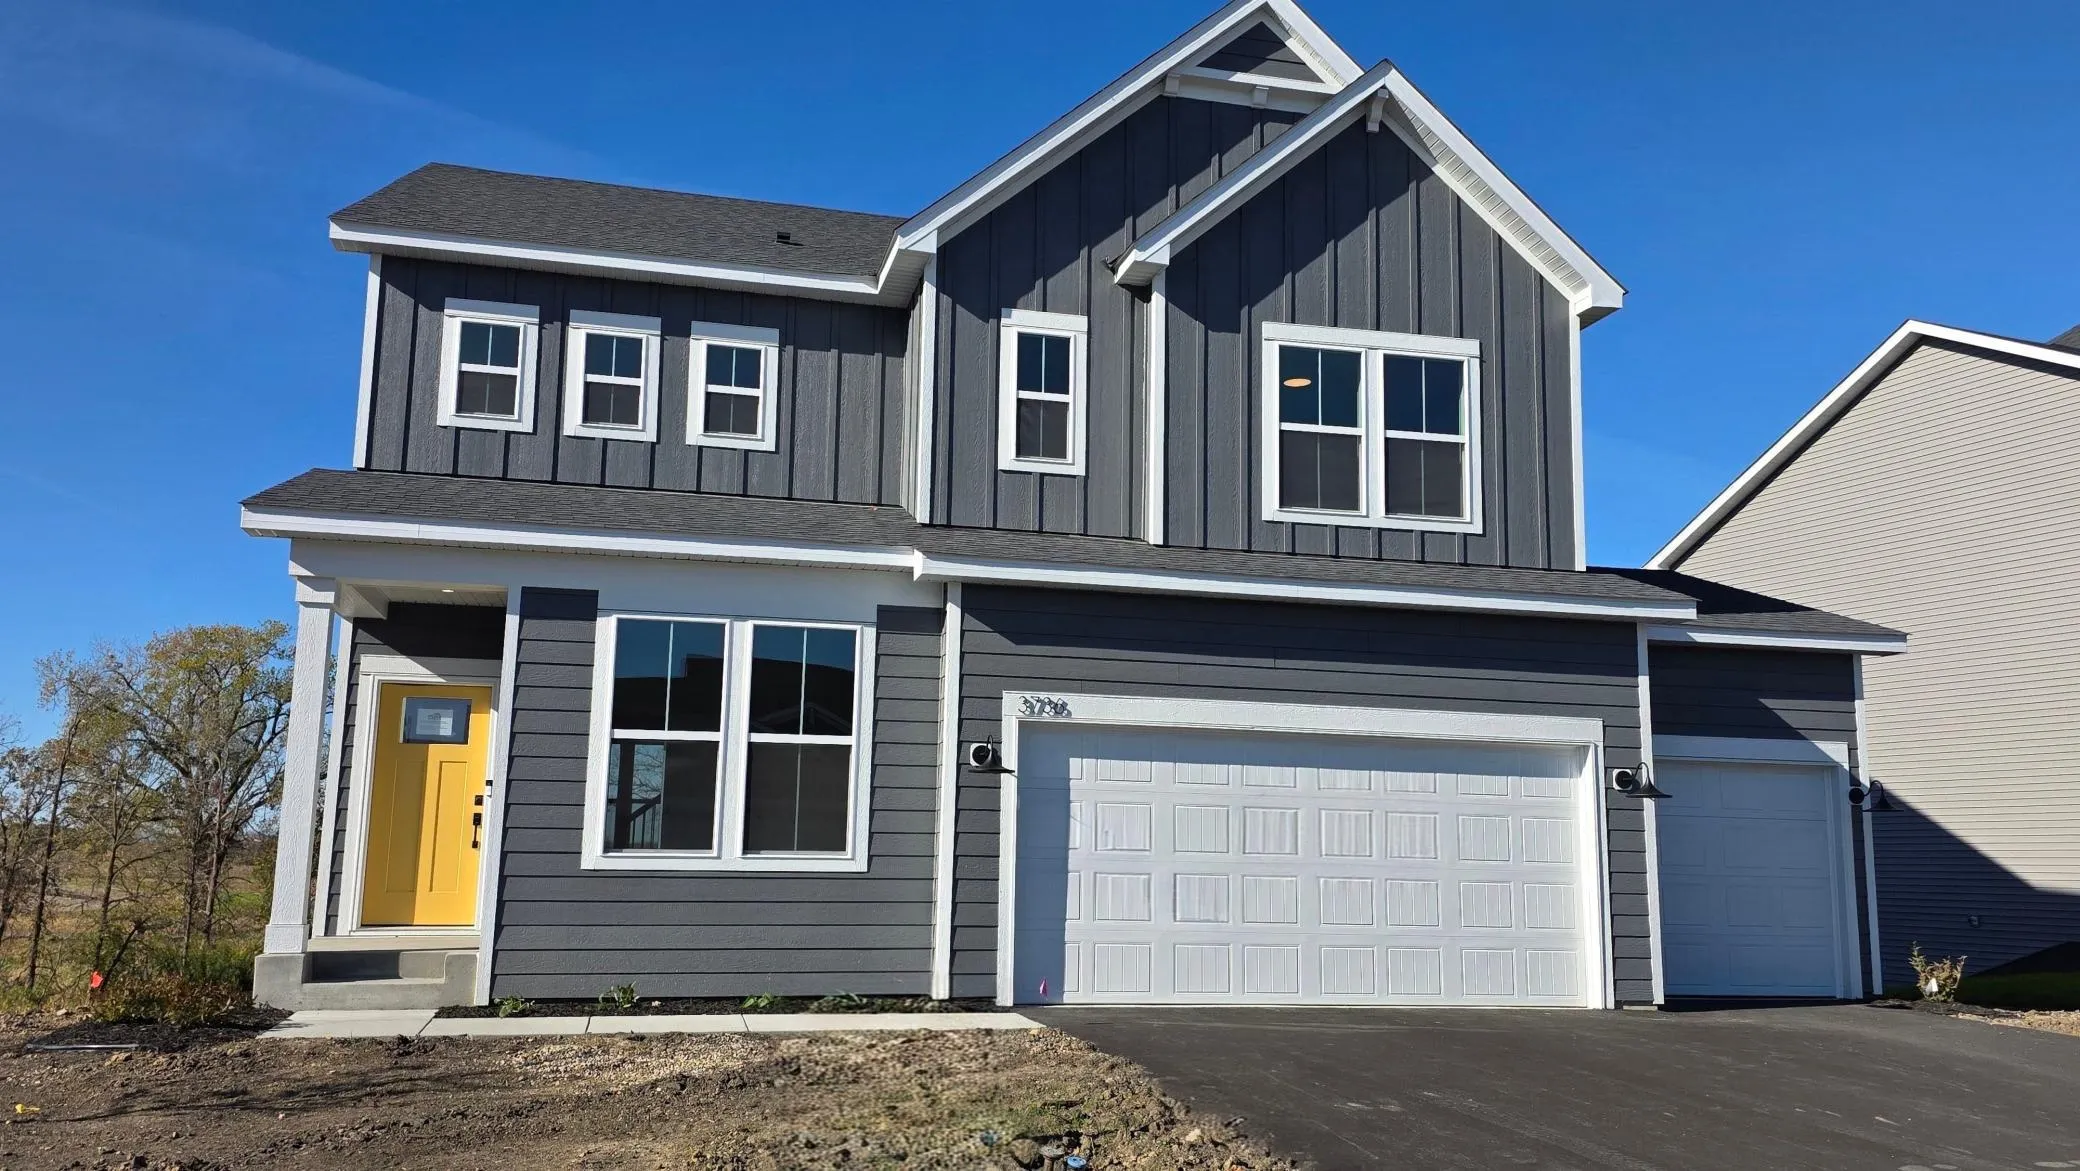 $569,990
4 bds | 3 ba | 2,679 sqft
3736 Holbrook Drive, Waconia, MN 55387
Listing courtesy of Pulte Homes Of Minnesota, LLC
-
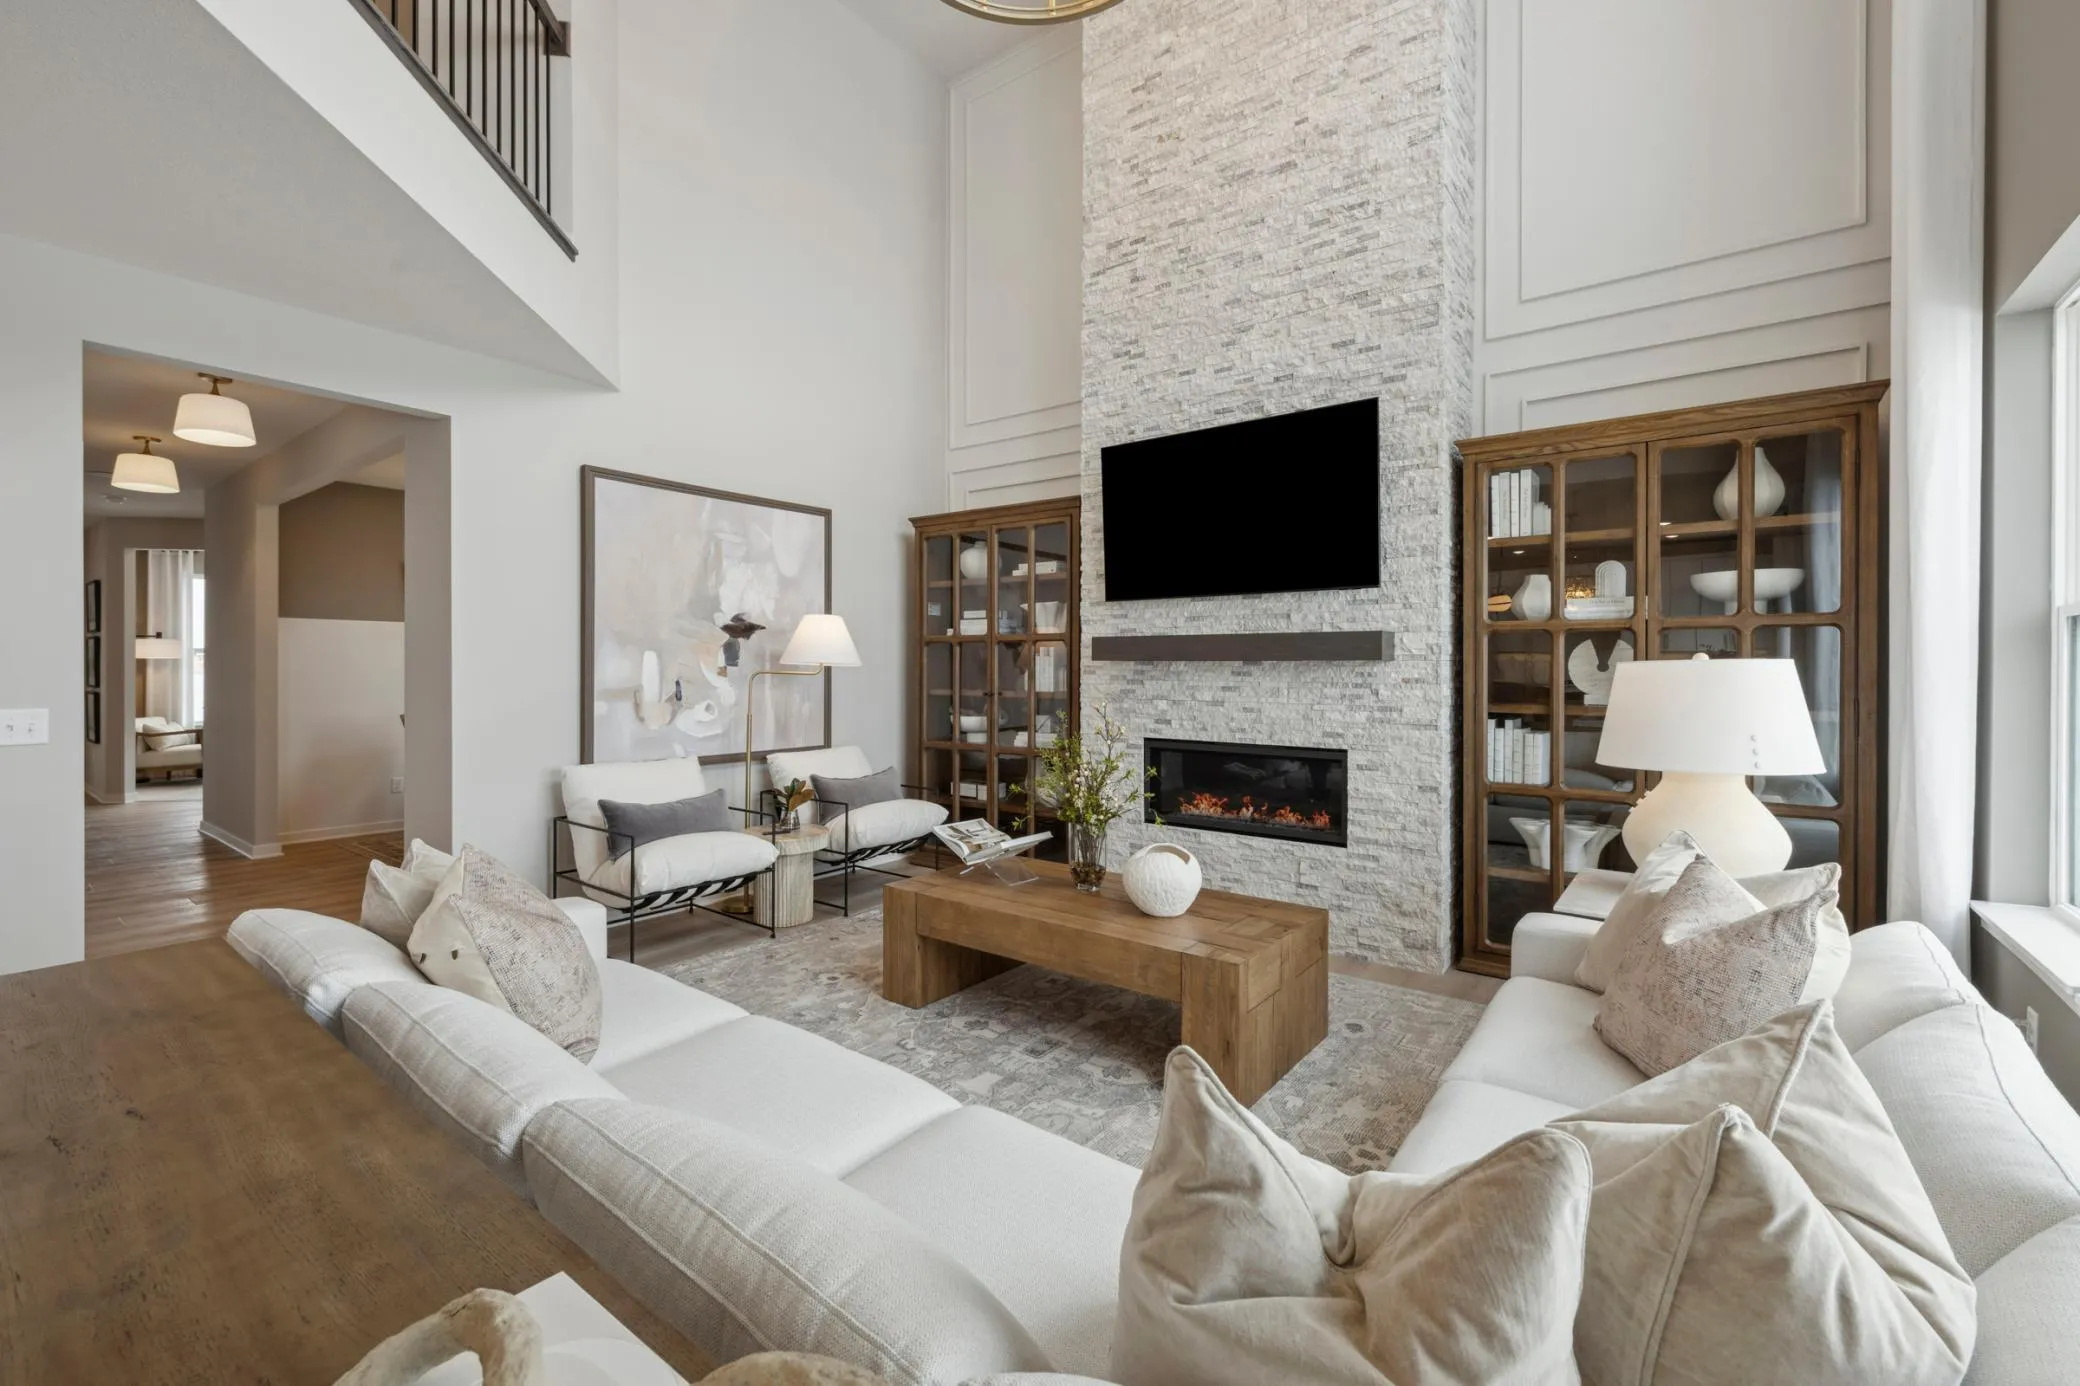 $649,990
4 bds | 3 ba | 3,290 sqft
3722 Holbrook Drive, Waconia, MN 55387
Listing courtesy of Pulte Homes Of Minnesota, LLC
-
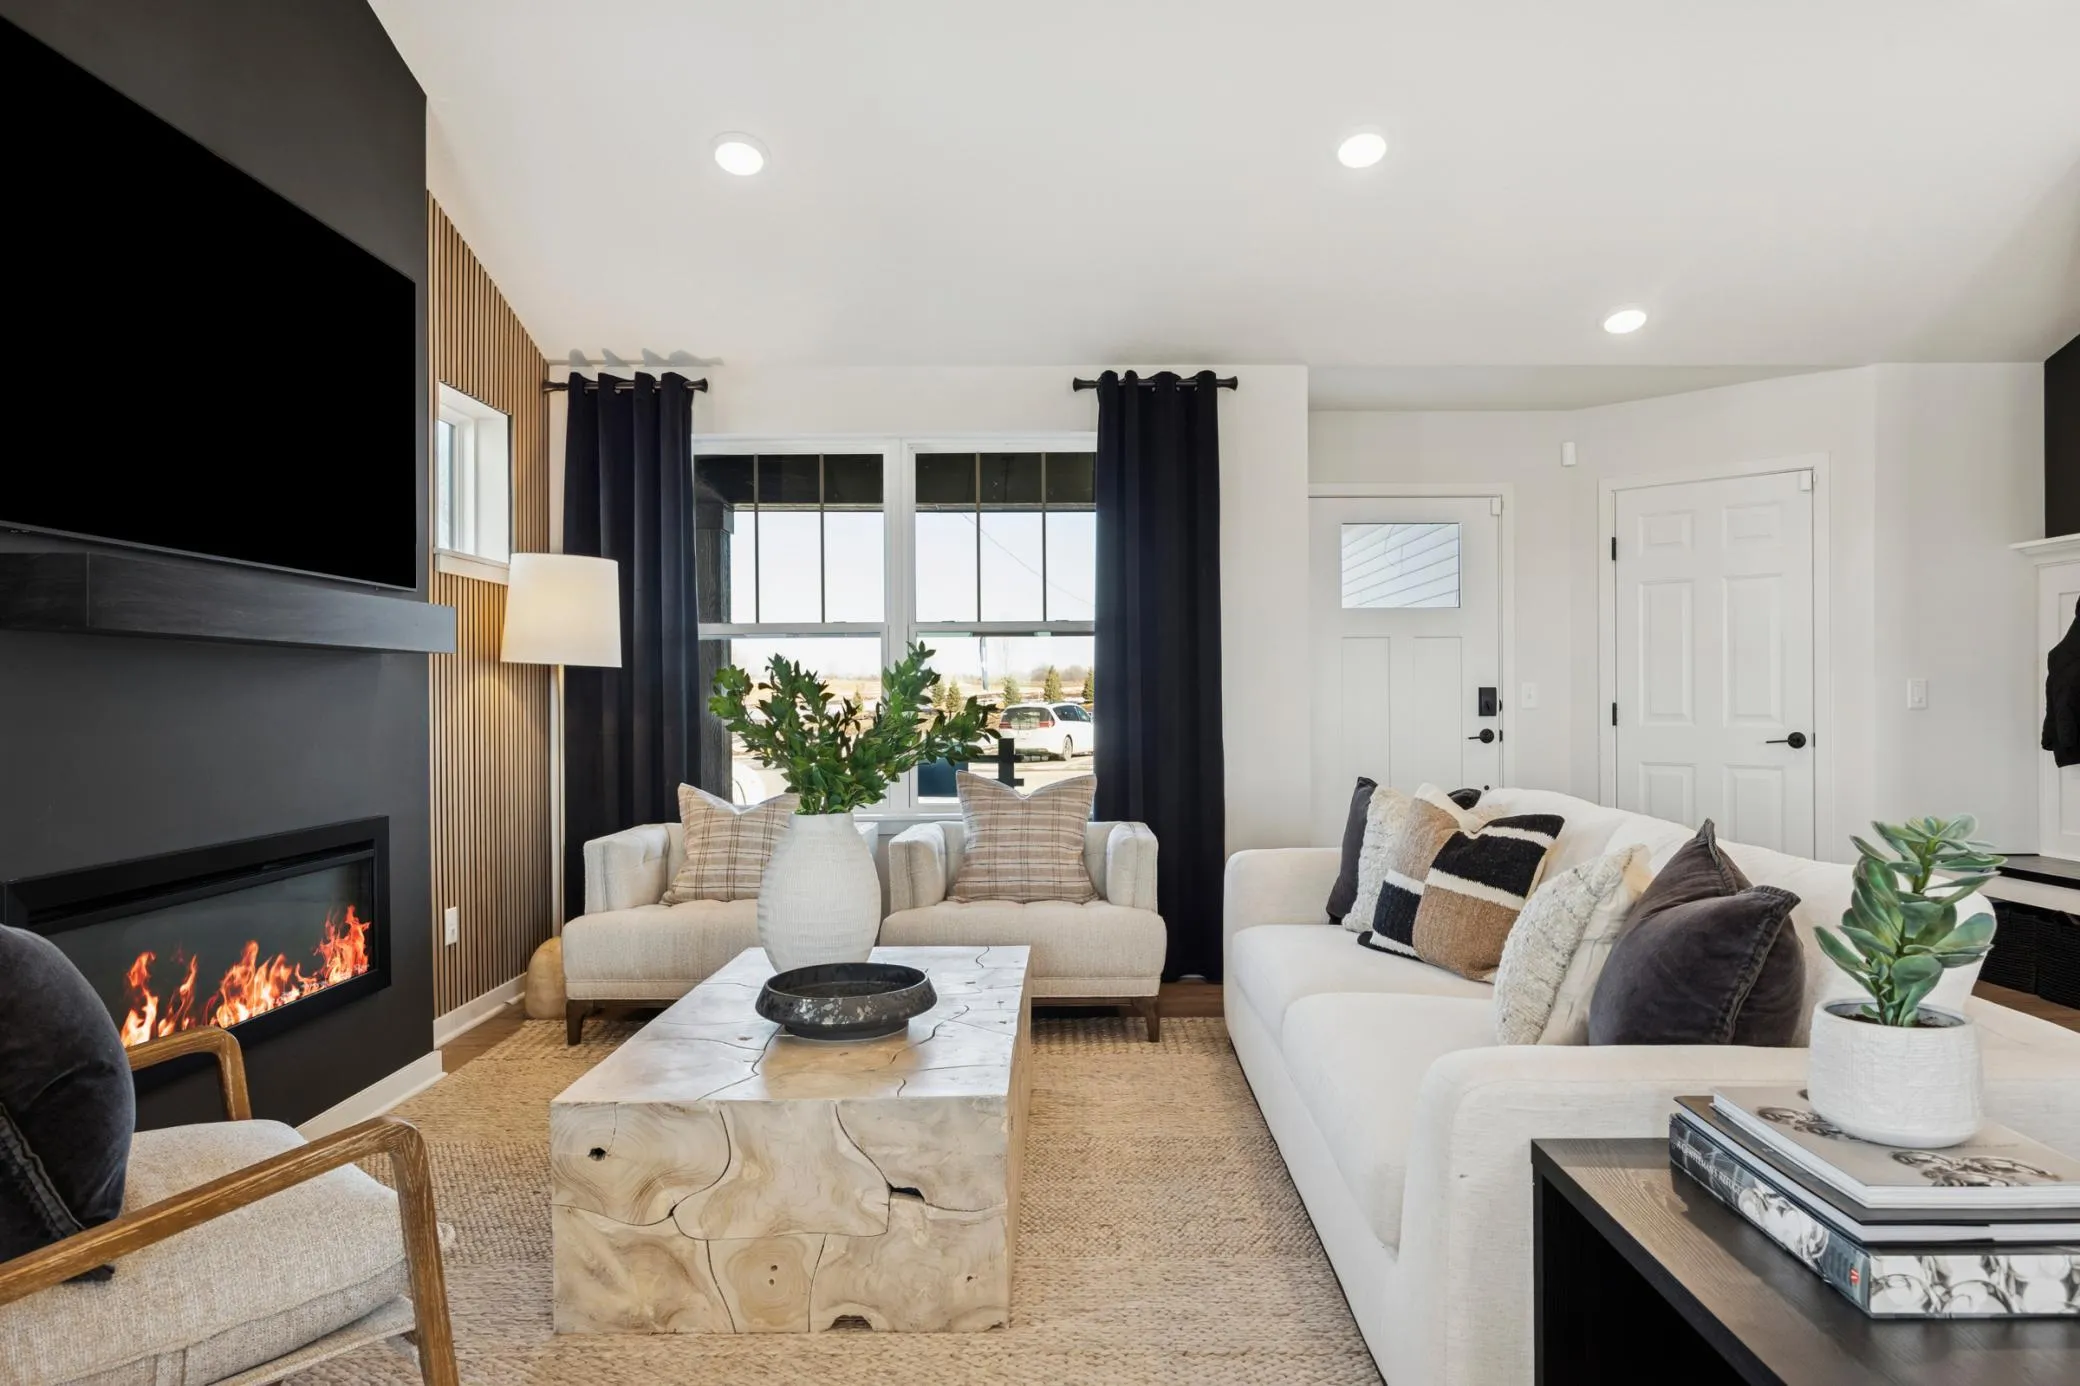 $469,990
4 bds | 3 ba | 1,981 sqft
4111 Ramsay Way, Waconia, MN 55387
Listing courtesy of Pulte Homes Of Minnesota, LLC
-
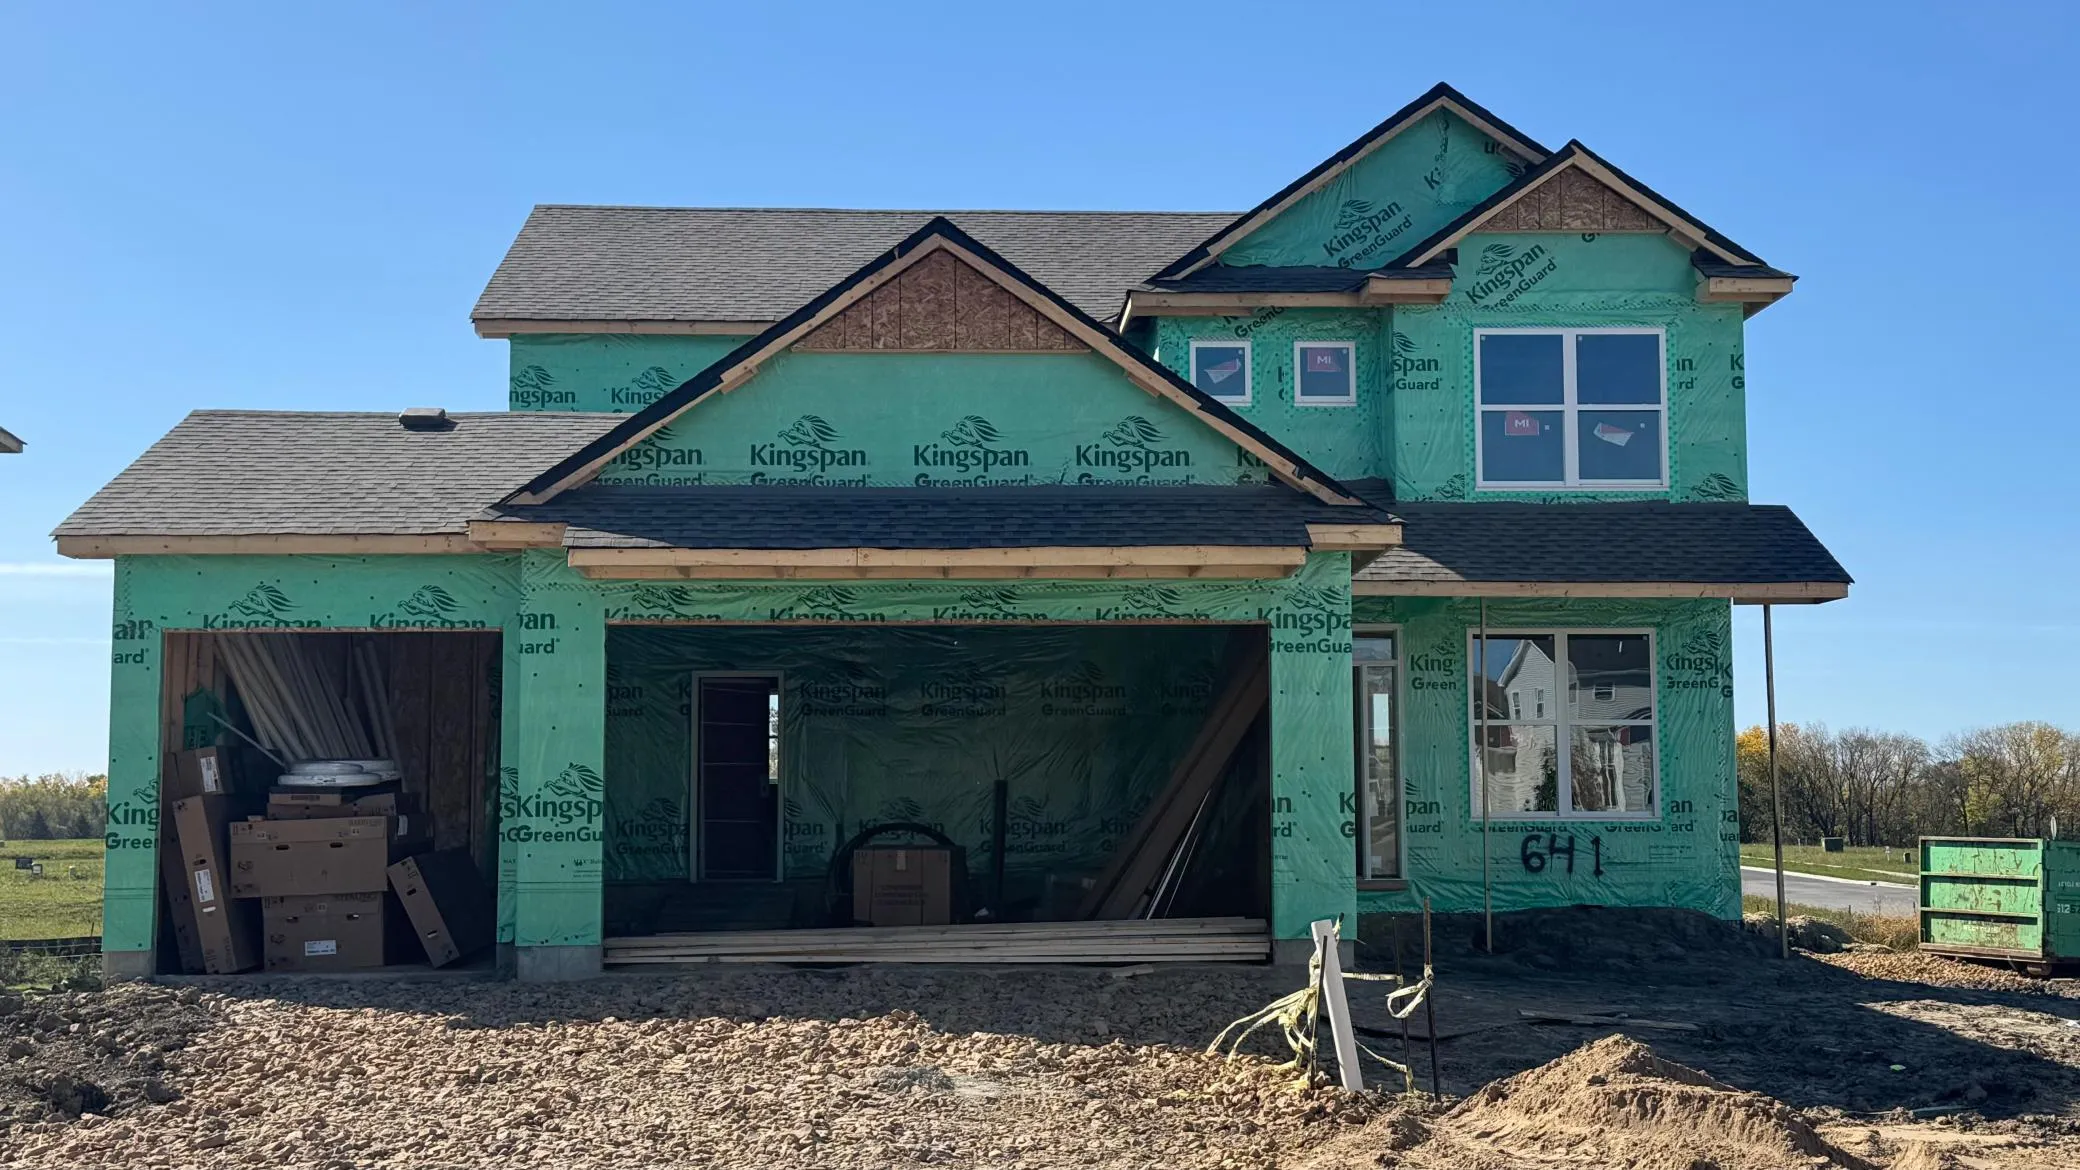 $499,135
4 bds | 3 ba | 2,185 sqft
641 Sierra Parkway, Waconia, MN 55387
Listing courtesy of Lennar Sales Corp
-
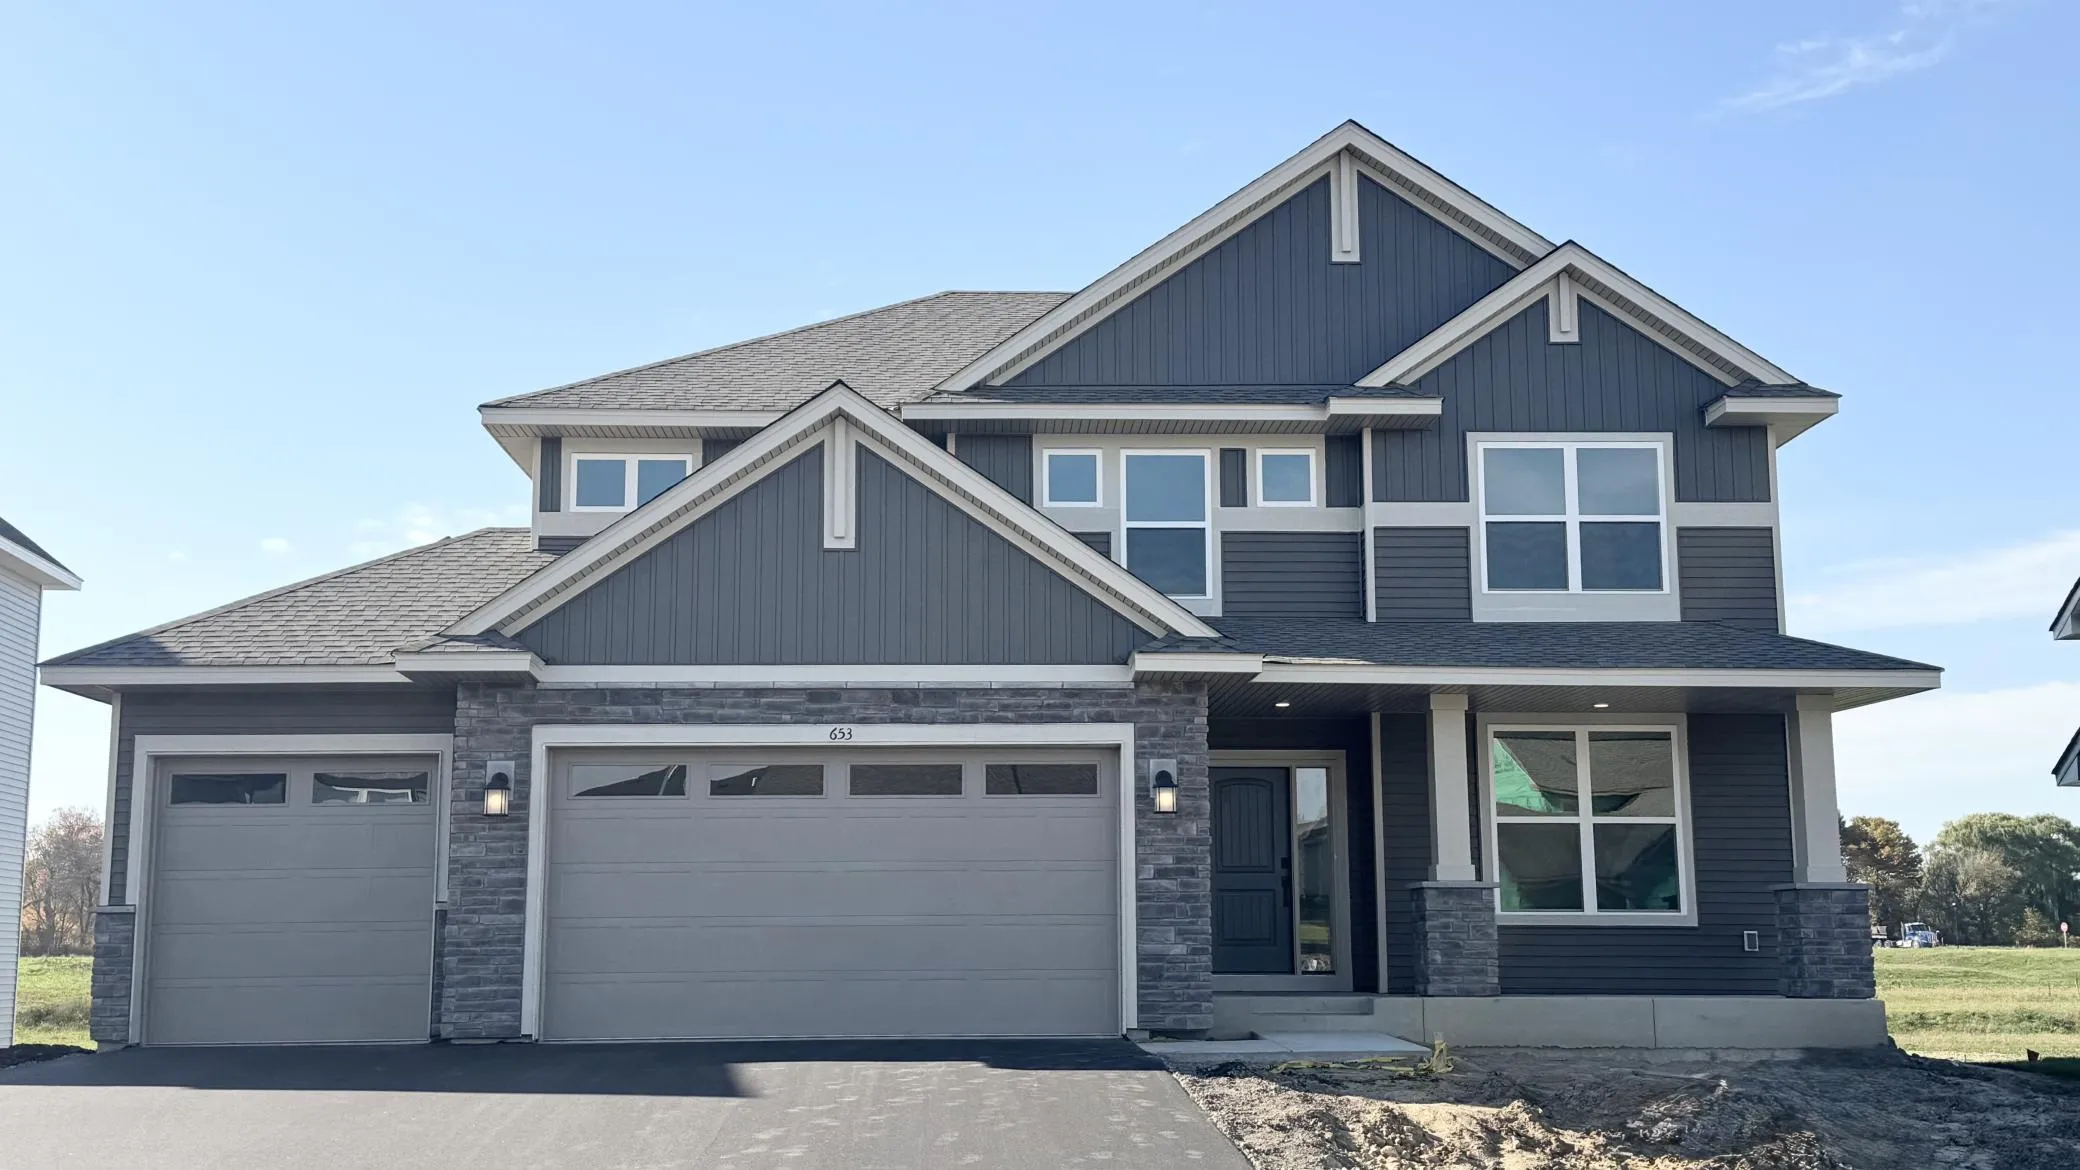 $584,425
4 bds | 3 ba | 2,706 sqft
653 Sierra Parkway, Waconia, MN 55387
Listing courtesy of Lennar Sales Corp
-
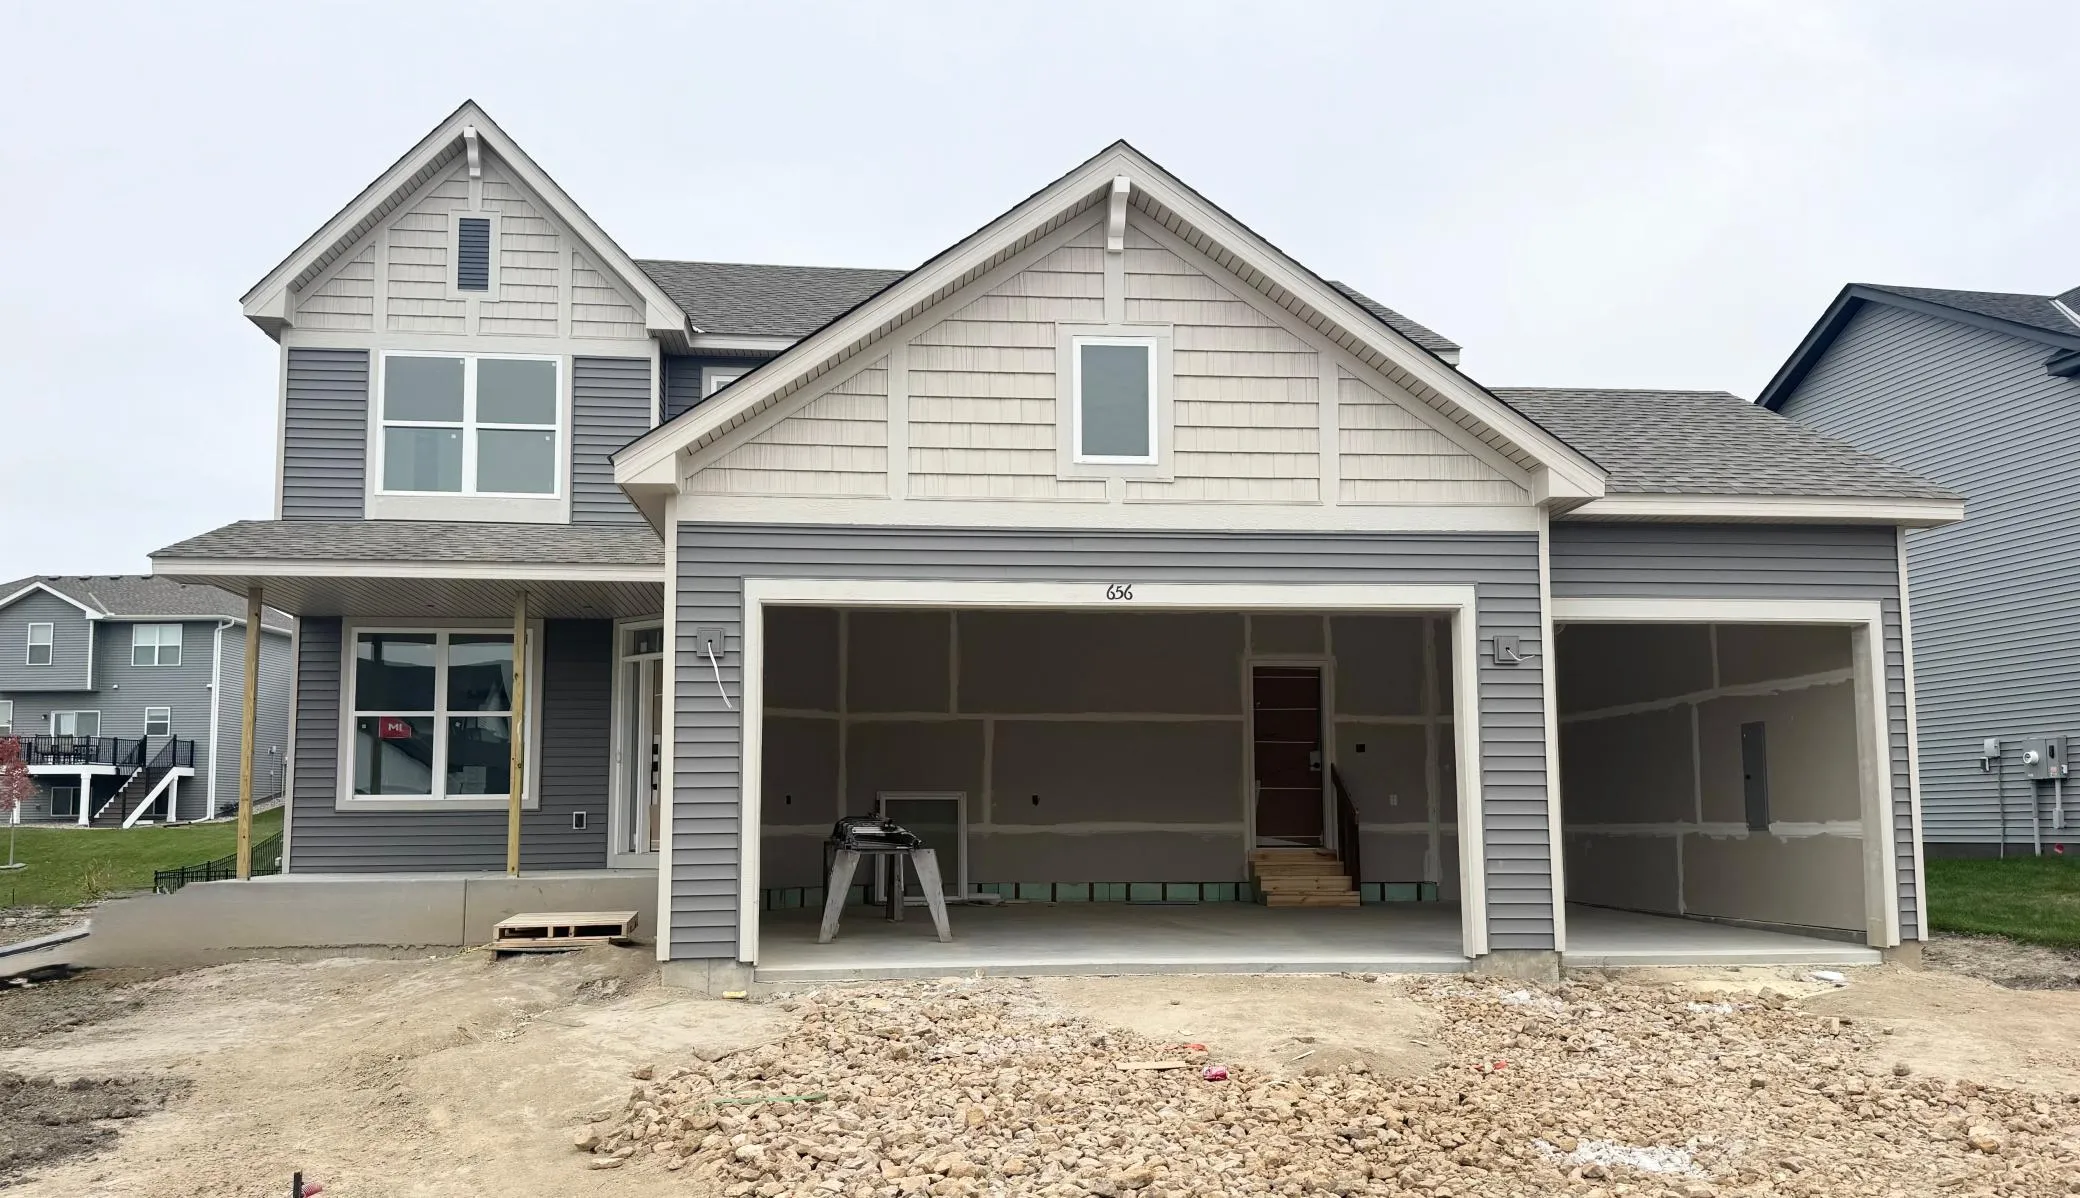 $526,595
4 bds | 3 ba | 2,439 sqft
656 Sierra Parkway, Waconia, MN 55387
Listing courtesy of Lennar Sales Corp
Request a tour
916 Foxglove Terrace, Waconia, MN 55387