
1 / 37
$369,900
- 3 beds
- 3 baths
- 2,556 sqft
8903 Preserve Trail, Savage, MN 55378
For sale Est. —/mo
- Townhouse · Side x Side
- Built in 2002
- 0.08 acres lot
- $145/sqft
- $465/mo HOA
- 2-car garage
Overview
Well-appointed townhome offering a thoughtfully designed open floor plan with 9-foot ceilings and comfortable living spaces throughout. The main level features an inviting kitchen that opens to the living room, a bright sunroom, two bedrooms, two bathrooms, and convenient main-level laundry. The spacious primary suite includes a private bathroom with a soaking tub and step-up shower. The finished lower level provides additional living space with a large family room, third bedroom, and bathroom. Recent improvements include fresh paint throughout the main-level living areas in 2025, new window blinds, a new storm door, and a replacement garage door opener. Conveniently located near shopping, dining, parks, and everyday amenities.
Facts & features
Interior
- Bedrooms: 3
- Bathrooms: 3 (1 full, 2 three-quarter)
- Finished sqft: 2,556
- Above grade sqft: 1,506
- Below grade sqft: 1,050
- Basement: Egress Window(s), Finished, Partially Finished, Storage Space, Sump Pump
- Heating: Forced Air, Fireplace(s), Hot Water, Humidity Control
- Cooling: Central Air
- Appliances: Dishwasher, Disposal, Dryer, Electric Water Heater, Humidifier, Gas Water Heater, Microwave, Range, Refrigerator, Stainless Steel Appliances, Washer, Water Softener Owned
- Laundry: Electric Dryer Hookup, Laundry Closet, Laundry Room, Main Level, Sink, Washer Hookup
- Fireplaces: 1 (Circulating)
Property
- Parking: Attached Garage, Asphalt, Electric Vehicle Charging Station(s), Garage Door Opener
- Garage spaces: 2
- Lot size: 0.08 acres
- Lot dimensions: Common
- Lot features: Corner Lot, Tree Coverage - Medium, Underground Utilities
- Exterior features: Brick Veneer, Stucco, Vinyl
- Fencing: None
- Pool: None
Construction
- Home type: Townhouse (Side x Side)
- Levels: One
- Year built: 2002
- Roof: Age Over 8 Years, Architectural Shingle
Utilities
- Sewer: City Sewer/Connected
- Water: City Water/Connected
Community & HOA
- Subdivision: Summer Meadows
- HOA fee: $465/mo
- HOA includes: Building Exterior, Hazard Insurance, Lawn Care, Maintenance Grounds, Professional Mgmt, Sanitation, Sewer, Snow Removal, Water
- Amenities: Unspecified
Taxes & location
- Annual taxes: $4,226 (2025)
- County: Scott
- School district: Shakopee
Listing
- Status: For sale
- Listed: Oct 14, 2026
- Days on market: 5
- MLS #: 7161428
Monthly payment
—/mo
An example, not a loan offer. Taxes and HOA dues come from the listing when known; home insurance is a rough estimate. Mortgage insurance is not included. Your rate depends on your lender and credit.
Location
Nearby homes
-
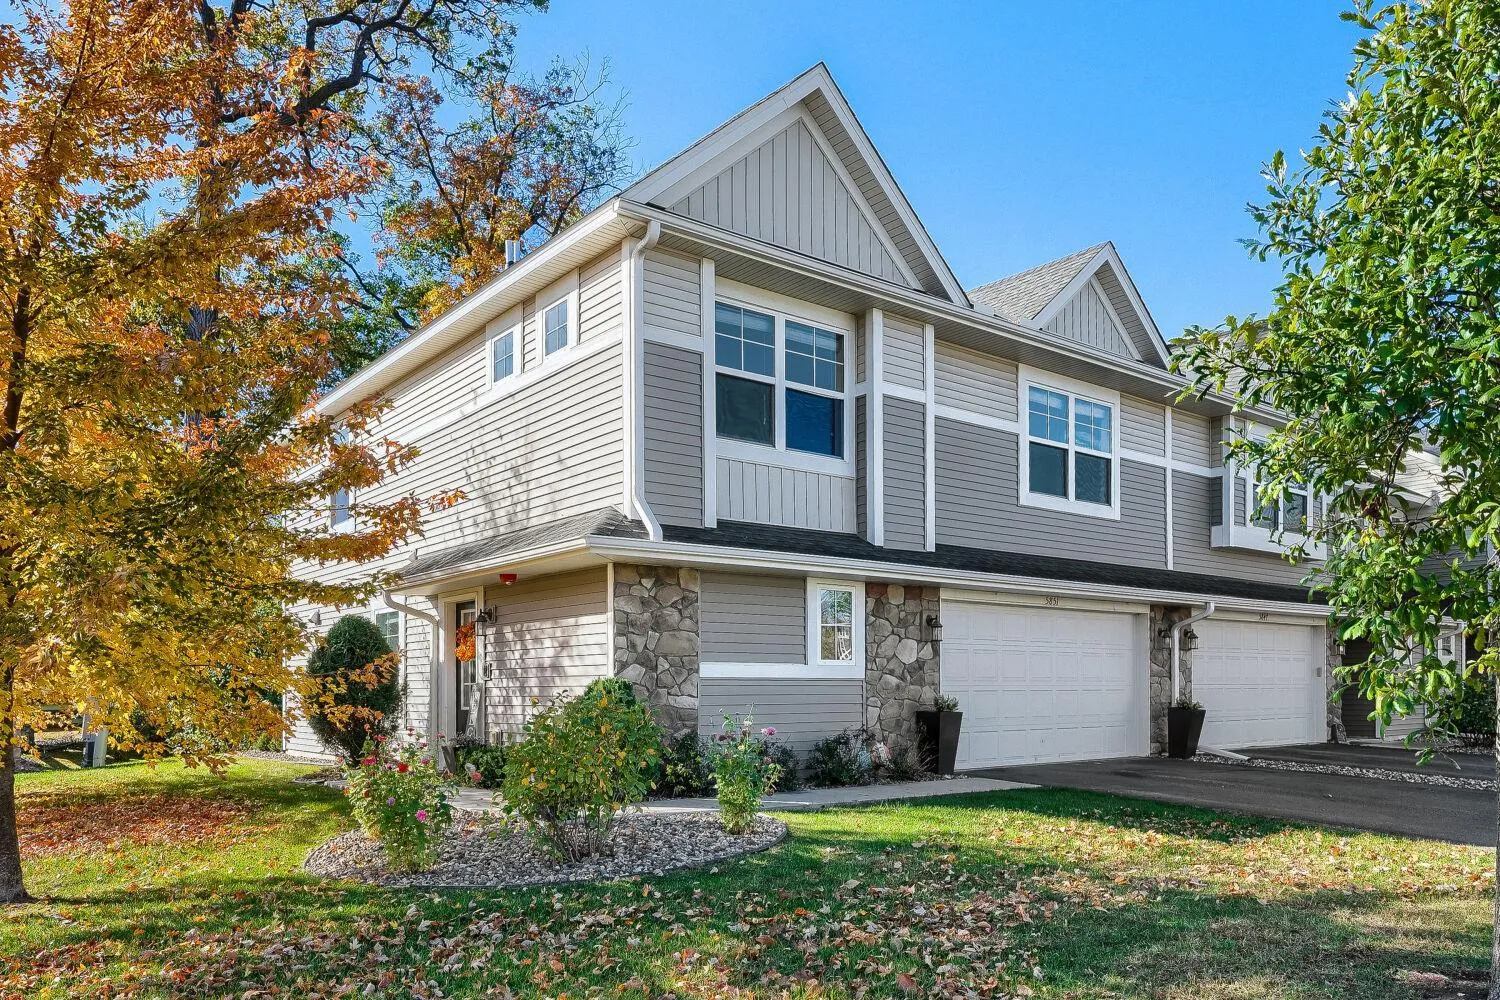 $369,000
3 bds | 3 ba | 1,911 sqft
5851 Moonlight Ne Way, Prior Lake, MN 55372
Listing courtesy of RE/MAX Advantage Plus
-
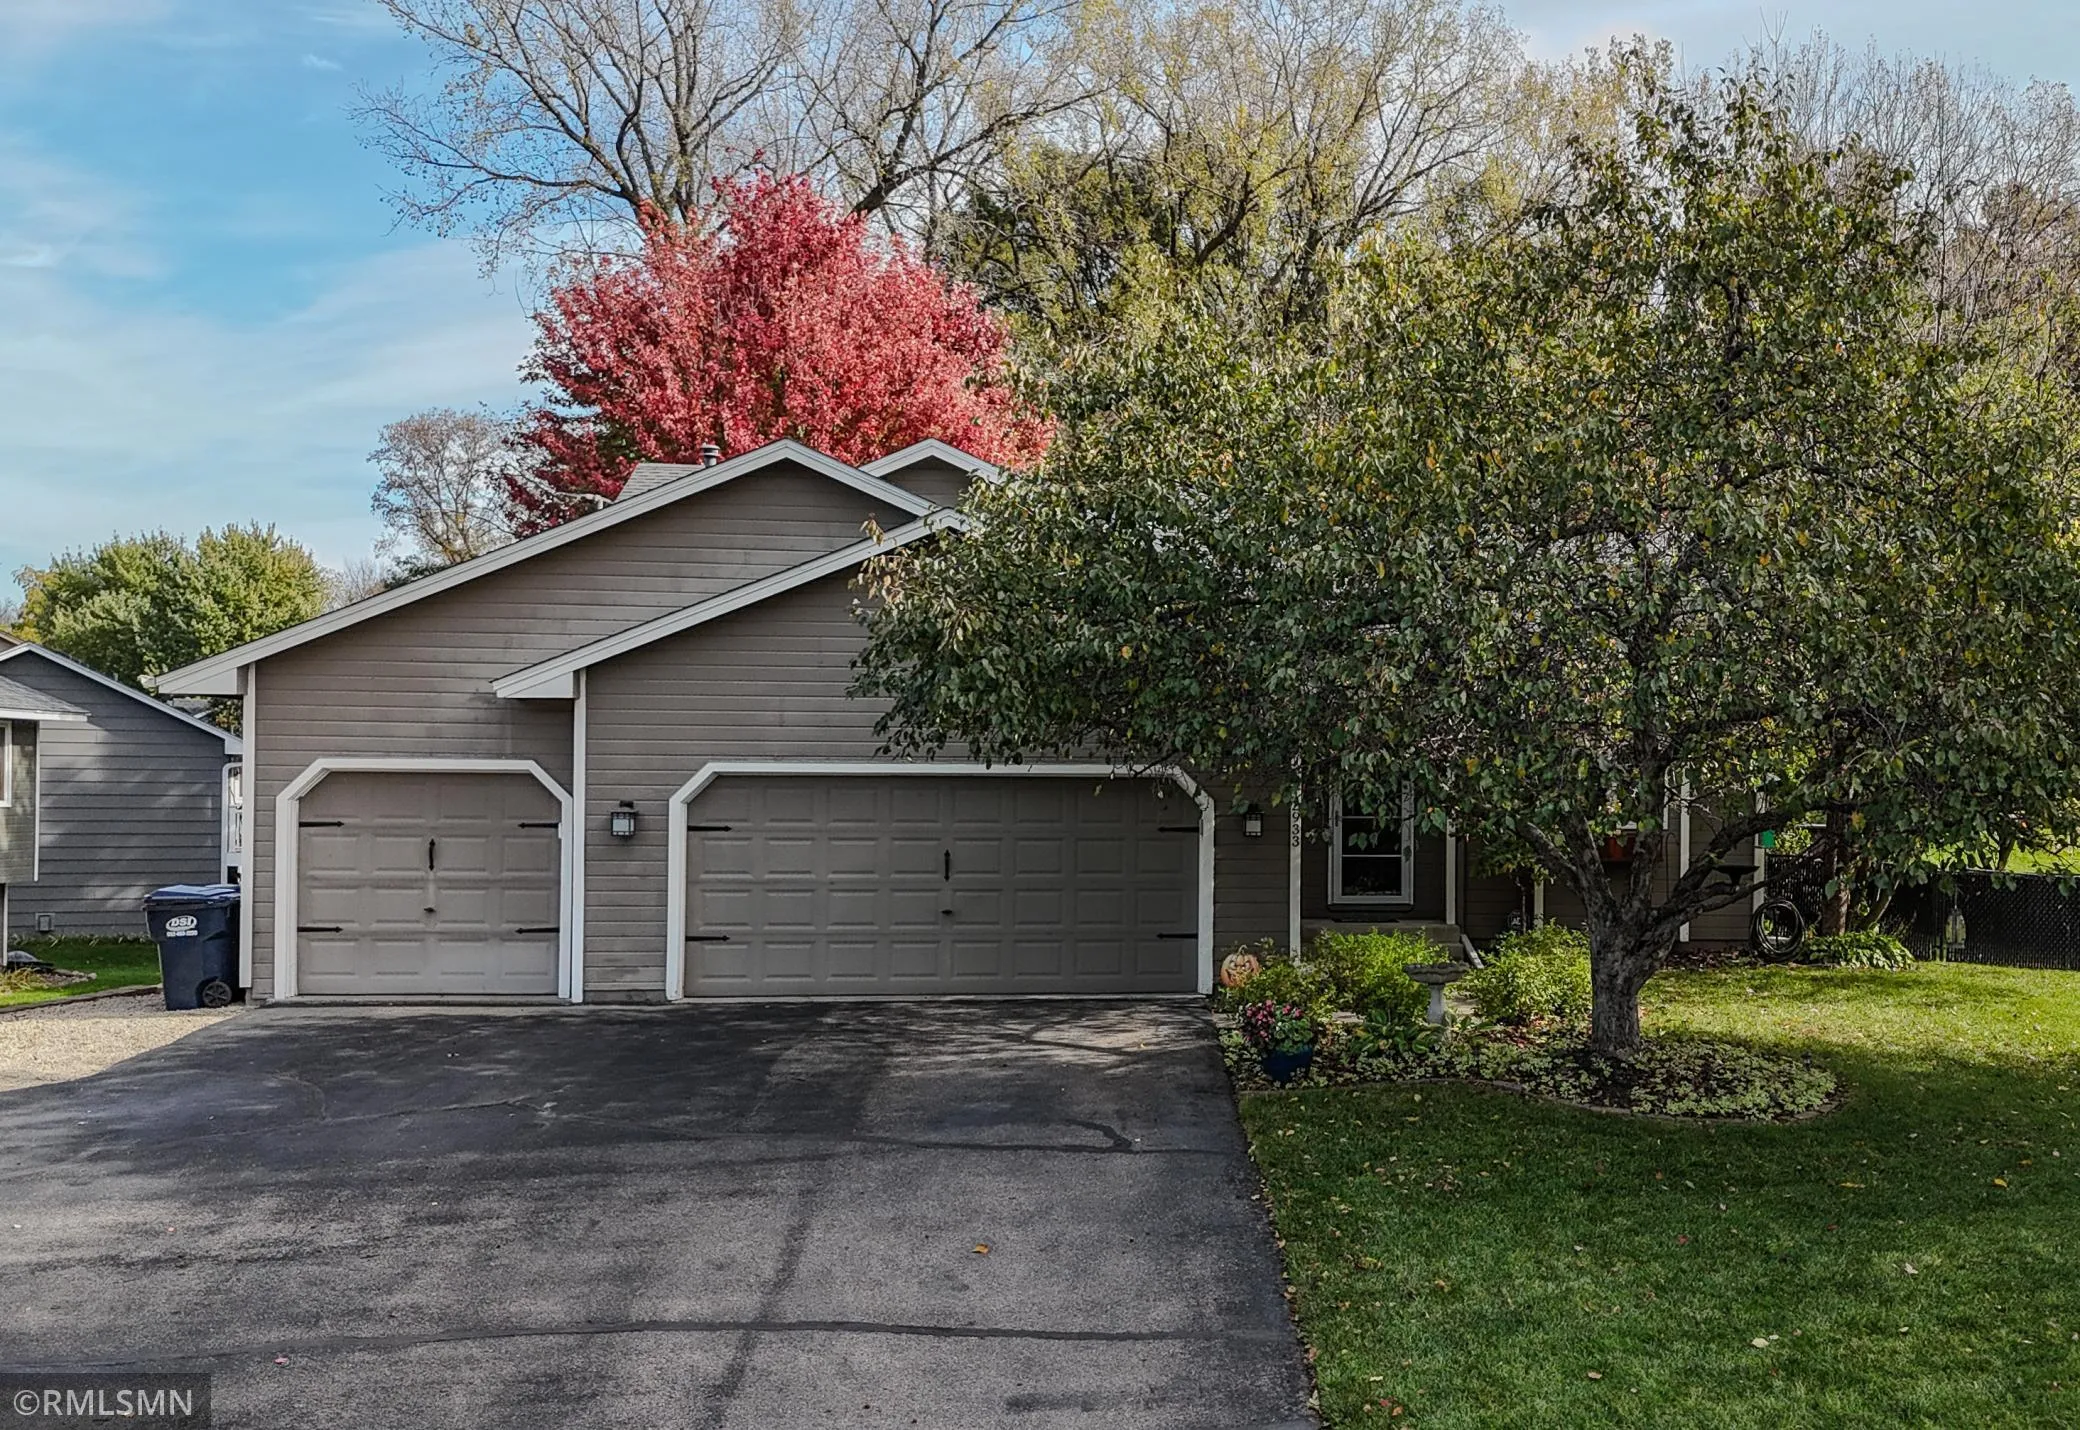 $430,000
3 bds | 2 ba | 1,954 sqft
12933 Quentin S Avenue, Savage, MN 55378
Listing courtesy of Tangletown Realty
-
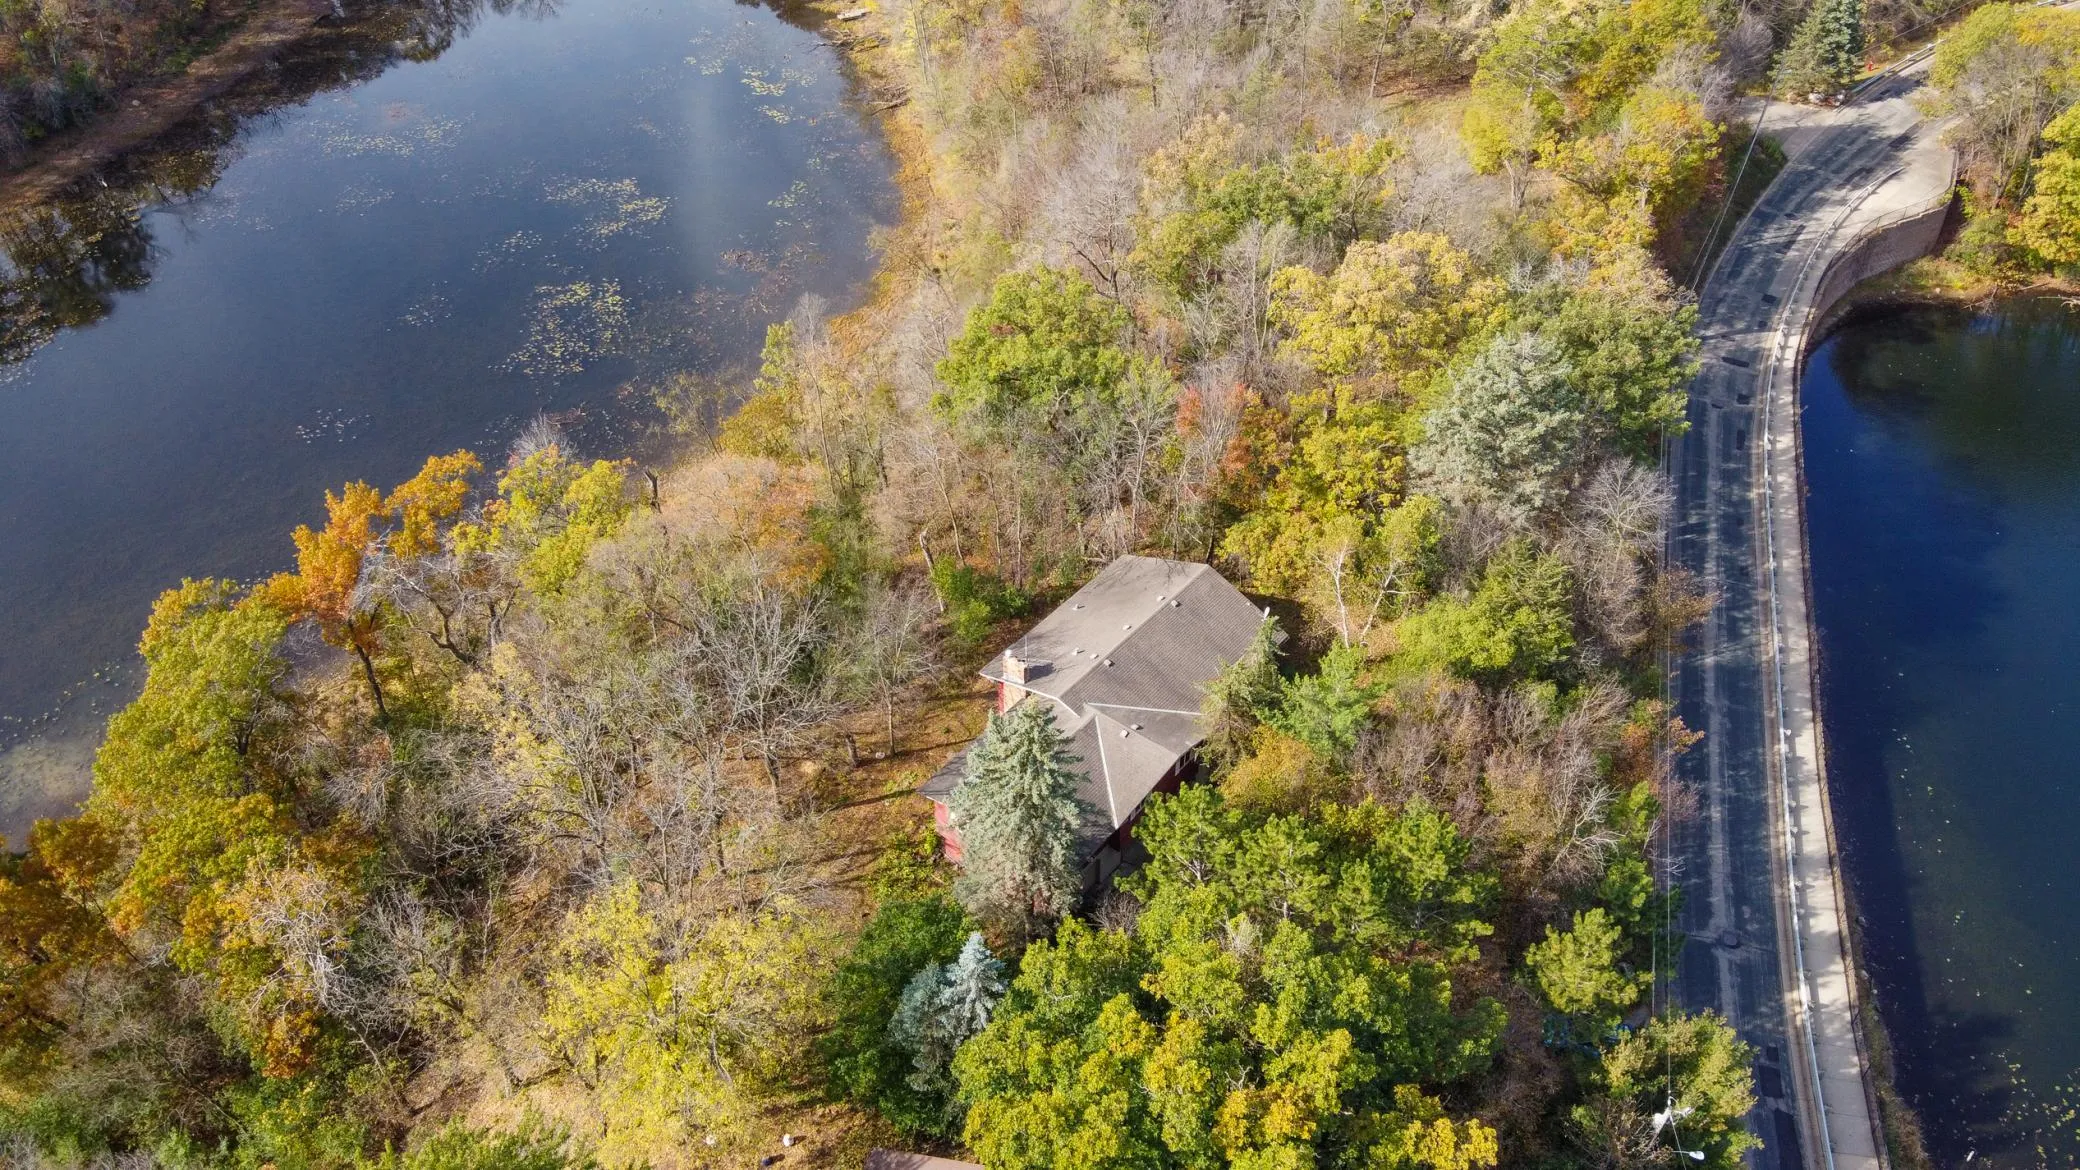 $299,900
3 bds | 3 ba | 3,262 sqft
9101 154th W Street, Prior Lake, MN 55372
Listing courtesy of Edina Realty, Inc.
-
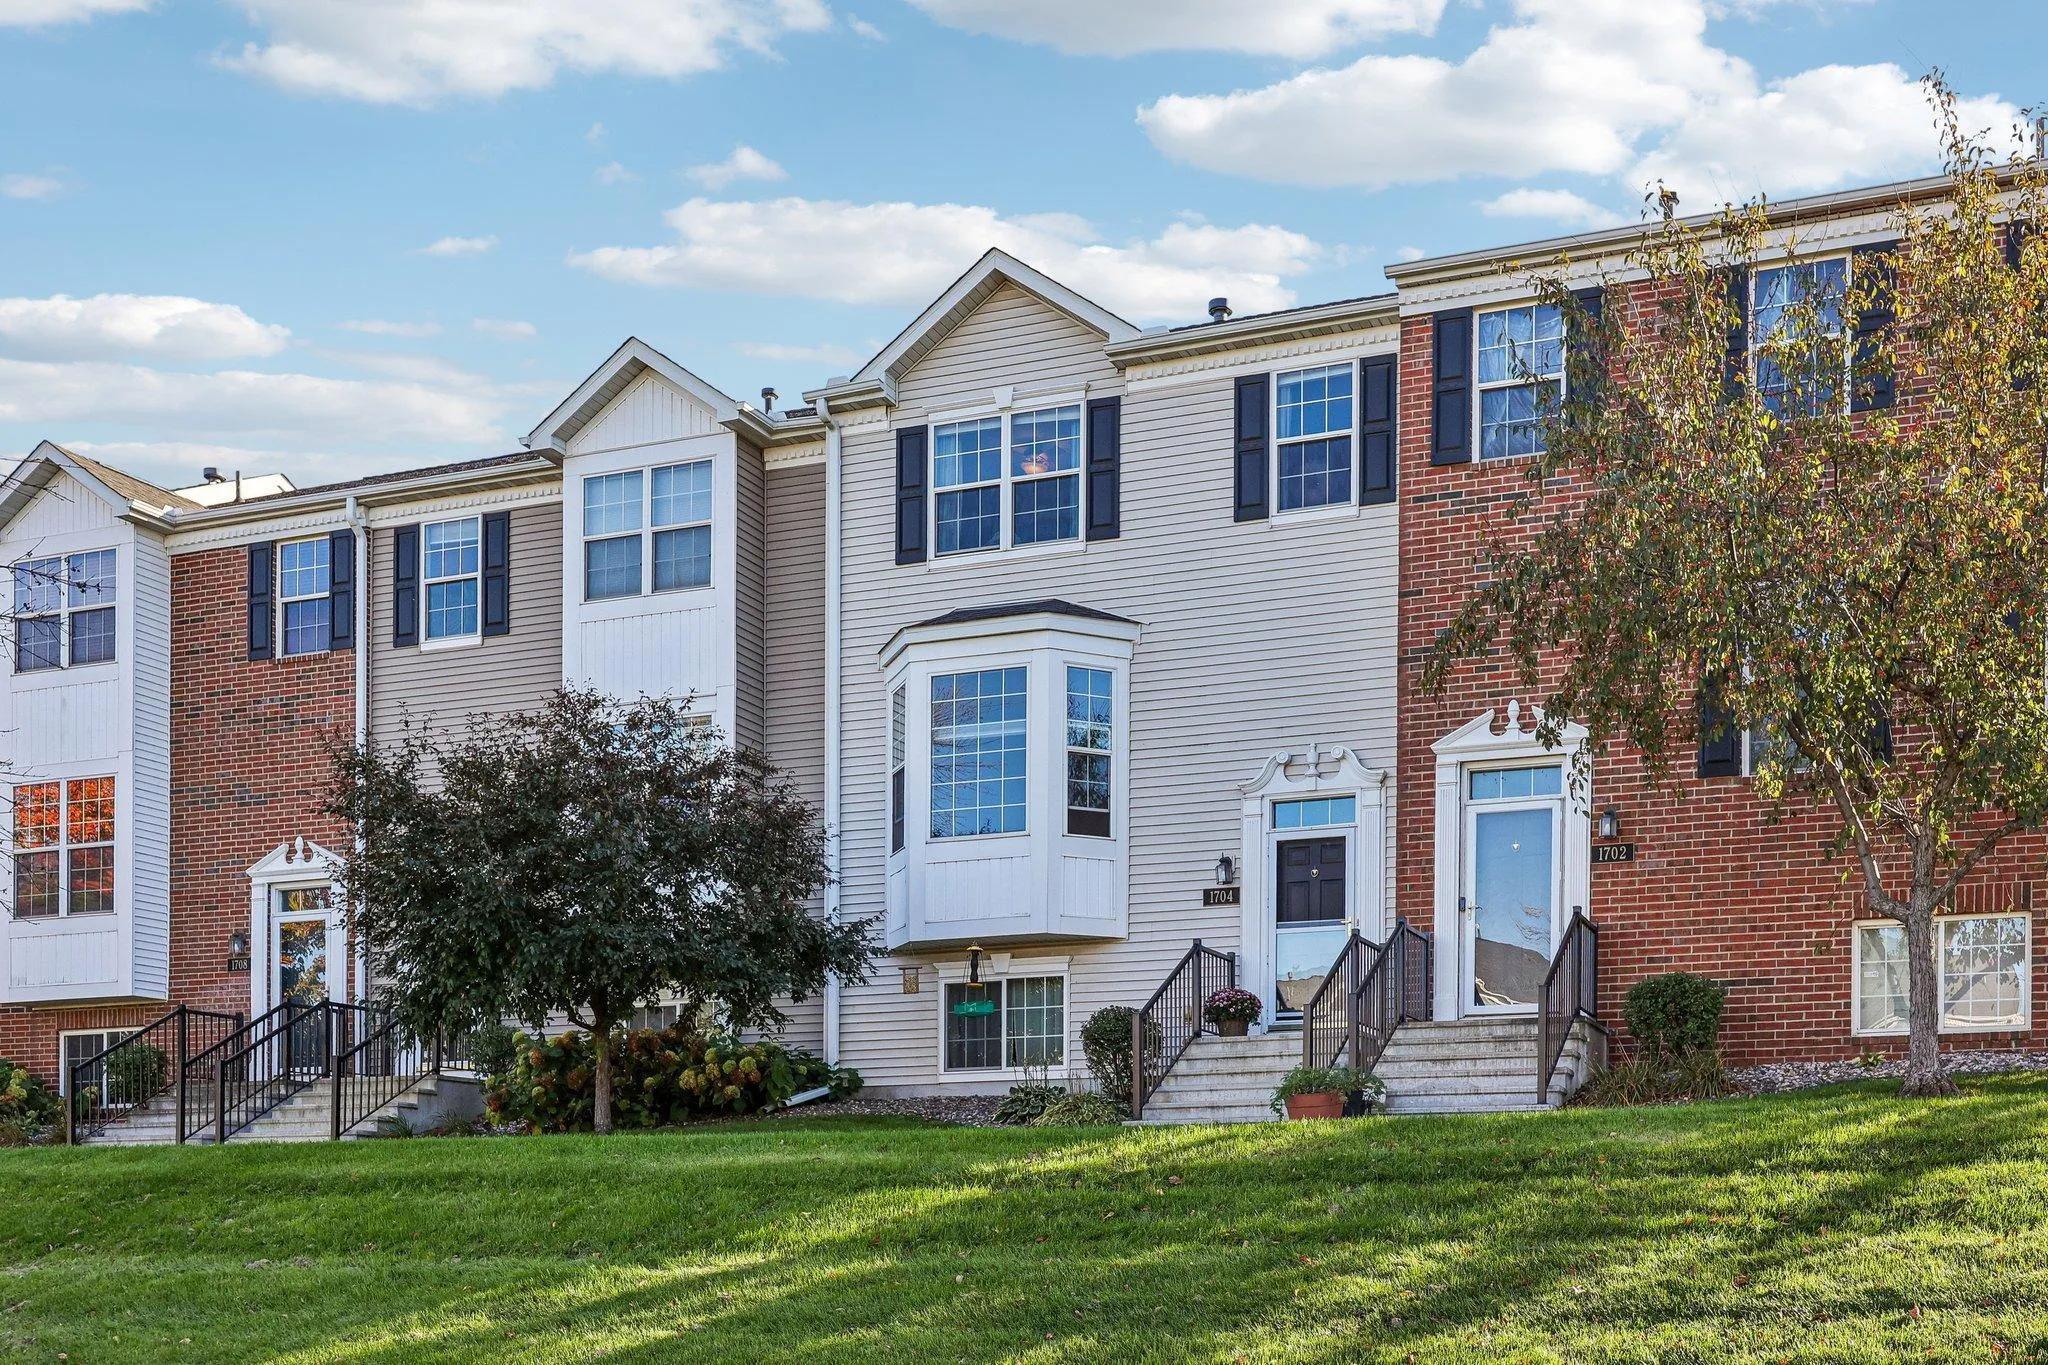 $315,000
3 bds | 3 ba | 1,948 sqft
1704 Riverside Drive, Shakopee, MN 55379
Listing courtesy of Coldwell Banker Realty - Southwest Regional
-
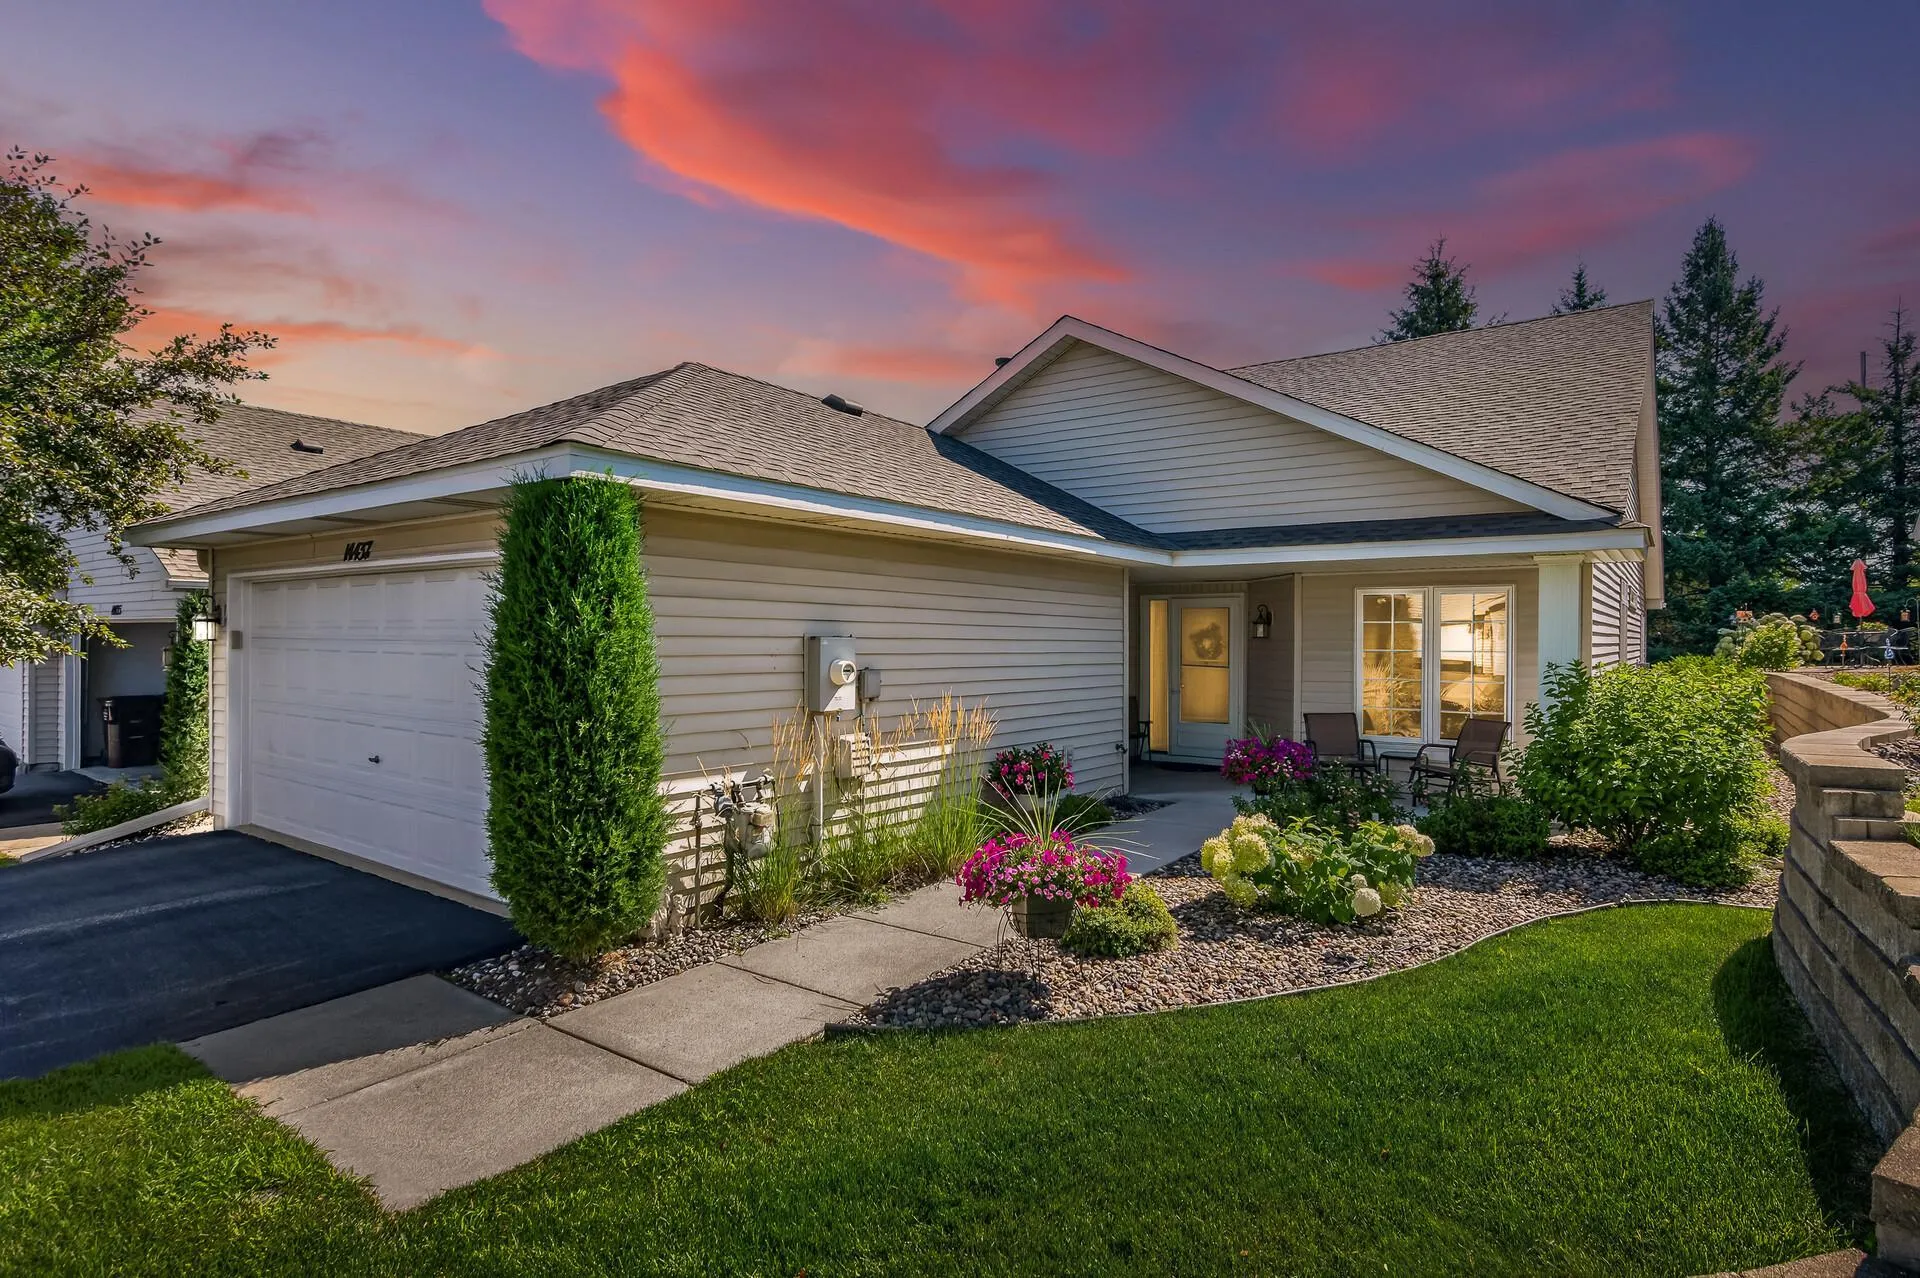 $280,000
2 bds | 2 ba | 1,534 sqft
14437 Edgewood Avenue, Savage, MN 55378
Listing courtesy of Keller Williams Premier Realty
-
 $335,000
3 bds | 3 ba | 2,160 sqft
14132 Natalie Ne Road, Prior Lake, MN 55372
Listing courtesy of Edina Realty, Inc.
-
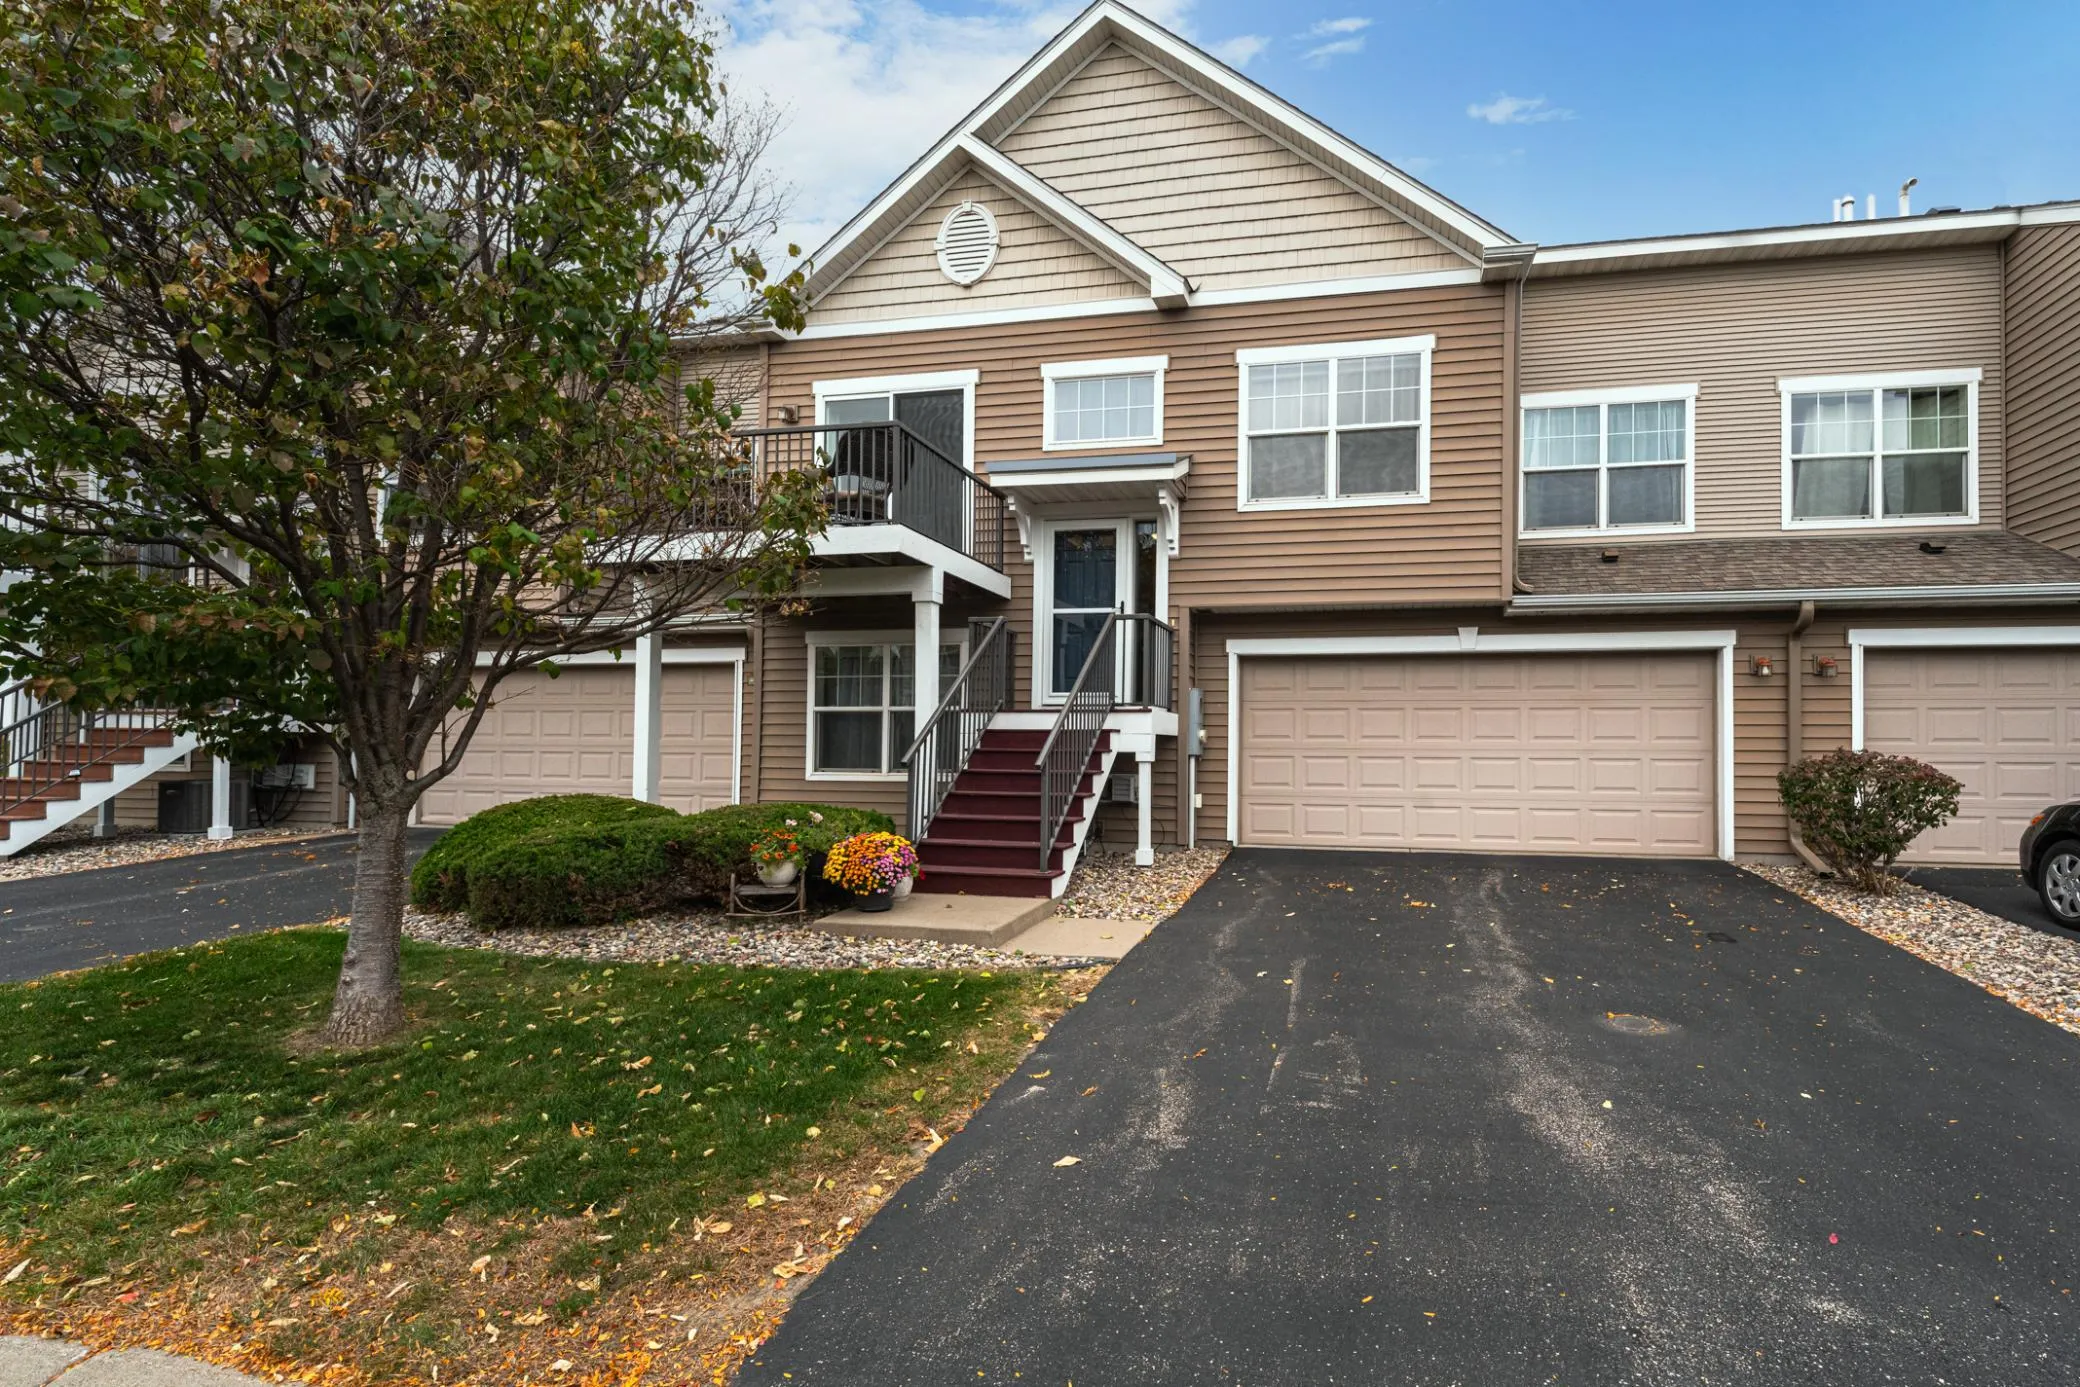 $319,900
2 bds | 3 ba | 1,922 sqft
13231 Virginia S Avenue, Savage, MN 55378
Listing courtesy of Edina Realty, Inc.
-
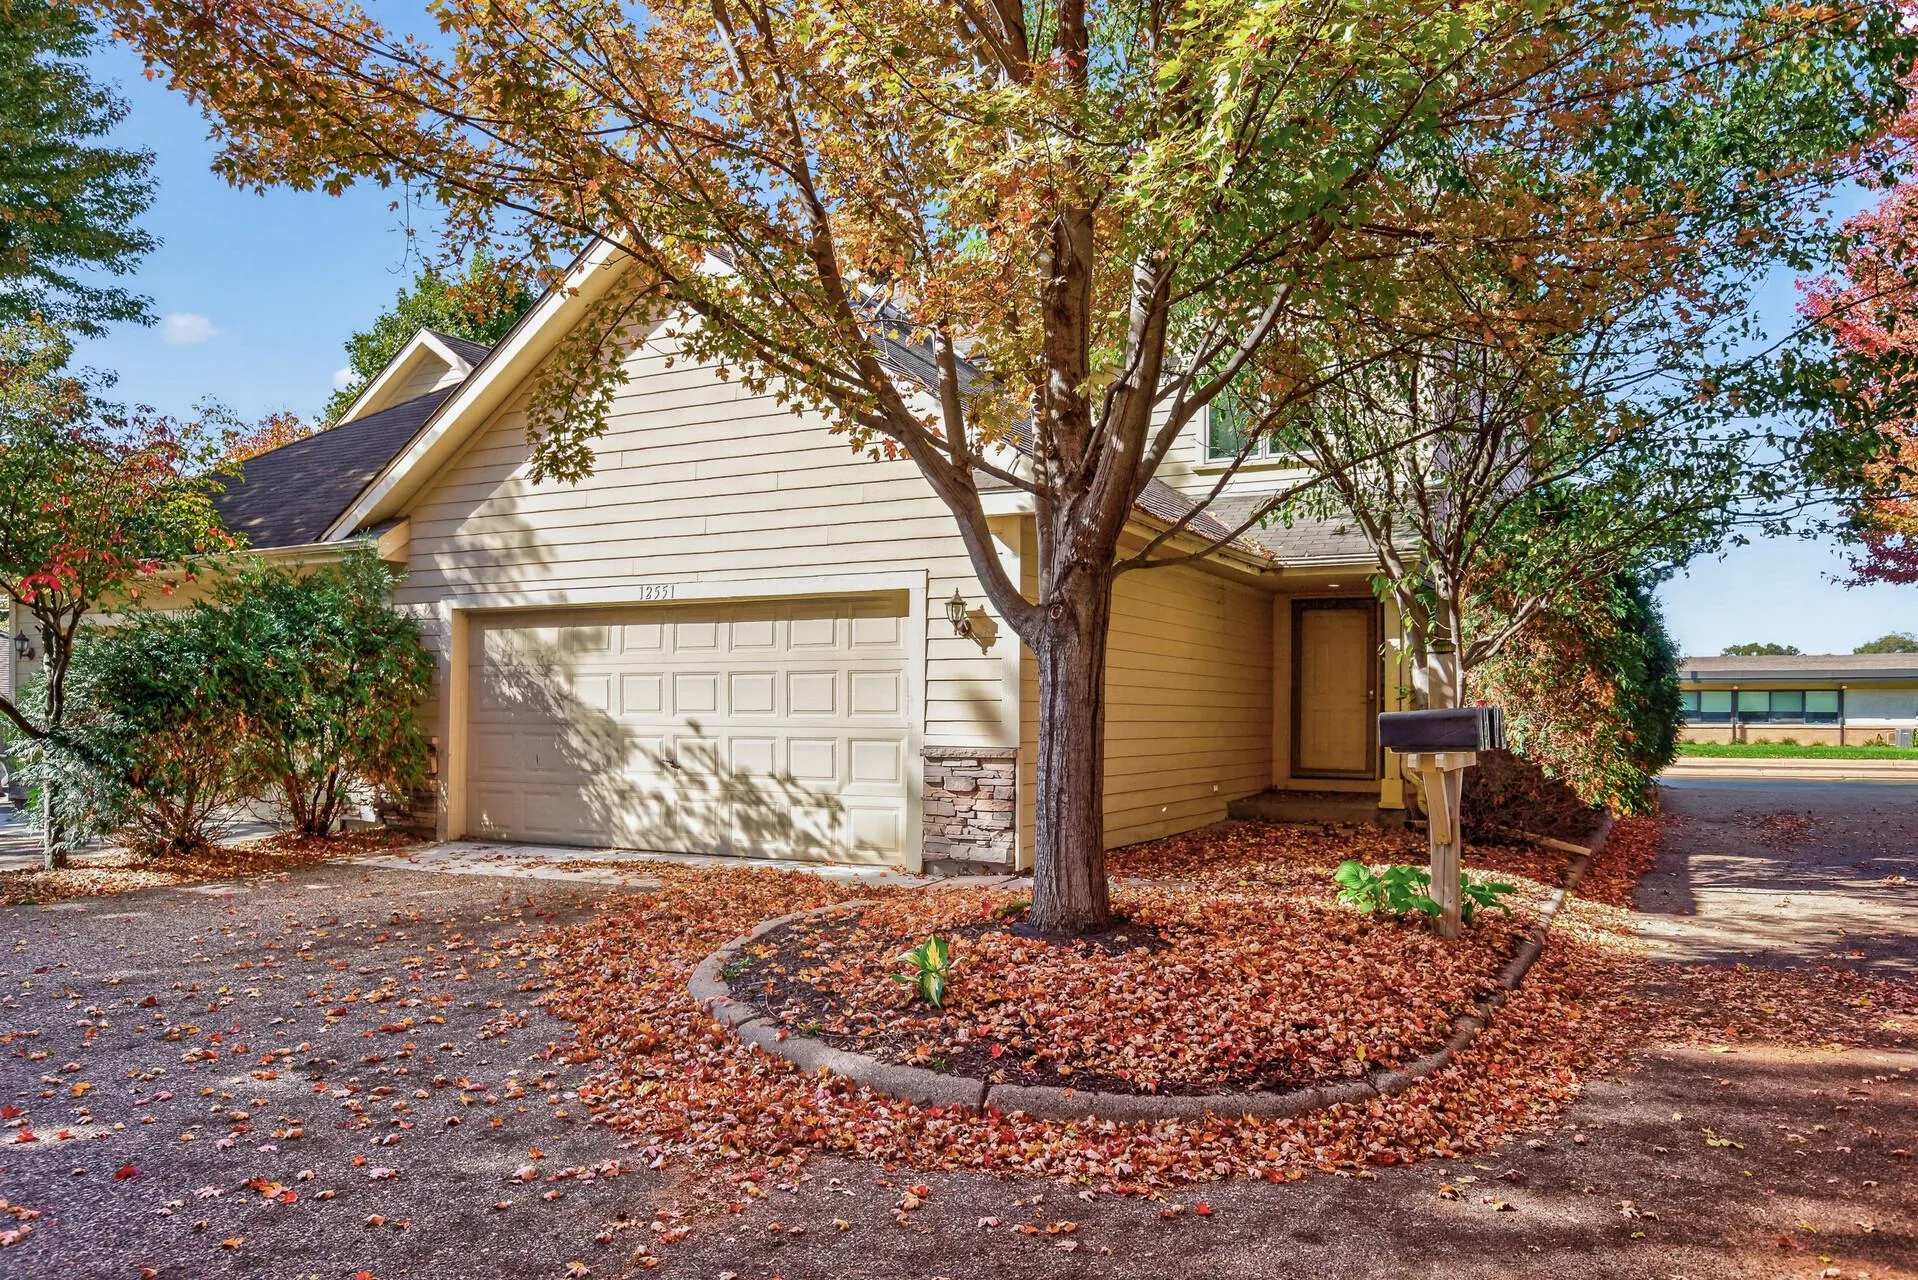 $299,900
3 bds | 3 ba | 1,876 sqft
12551 Lynn Avenue, Savage, MN 55378
Listing courtesy of Bridge Realty, LLC
Request a tour
8903 Preserve Trail, Savage, MN 55378