
1 / 26
$495,000
- 5 beds
- 2 baths
- 2,685 sqft
4537 Columbus Avenue, Minneapolis, MN 55407
Coming soon Est. —/mo
- House · Single Family
- Built in 1937
- 0.11 acres lot
- $184/sqft
- 1-car garage
Overview
Open houses
- Friday, Oct 23 4 pm–6 pm Open house
- Saturday, Oct 24 1 pm–3 pm Open house
Times are Central.
Beautifully reimagined while preserving its timeless character, this 5-bedroom, 2-bath Tudor-style home in the desirable Regina neighborhood offers 2,685 square feet of thoughtfully updated living space, combining classic South Minneapolis charm with modern finishes and everyday comfort. Carefully refreshed throughout, the home showcases a wonderful balance of original architectural character and contemporary design, including beautifully refinished original hardwood floors that add warmth and elegance. The updated kitchen features all-new appliances, elegant finishes, and a welcoming atmosphere ideal for both everyday living and entertaining. The main-level bathroom is a standout, featuring rich dark green tile and sophisticated details that bring a distinctive touch of luxury to the space. Extensive improvements include new windows throughout, a brand-new roof, and an entirely new HVAC system with heating and cooling, offering year-round comfort and peace of mind. With five bedrooms and generous living areas, the home offers exceptional flexibility for a variety of lifestyles. The finished lower level provides additional space for a family room, home office, recreation area, or guests. Outside, the spacious backyard offers plenty of room for entertaining, gardening, or simply enjoying the outdoors. Conveniently located near neighborhood parks, local coffee shops, restaurants, and the vibrant dining. Come check it out!
Facts & features
Interior
- Bedrooms: 5
- Bathrooms: 2 (2 full)
- Finished sqft: 2,685
- Above grade sqft: 1,685
- Below grade sqft: 1,000
- Basement: Egress Window(s), Finished, Full
- Heating: Baseboard, Forced Air
- Cooling: Central Air
- Appliances: Cooktop, Dishwasher, Dryer, ENERGY STAR Qualified Appliances, Gas Water Heater, Microwave, Range, Refrigerator, Stainless Steel Appliances, Washer
- Fireplaces: 1 (Wood Burning)
Property
- Parking: Attached Garage
- Garage spaces: 1
- Lot size: 0.11 acres
- Lot dimensions: 123x40
- Exterior features: Stone, Stucco
- Fencing: Wood
Construction
- Home type: House (Single Family)
- Levels: One and One Half
- Year built: 1937
- Roof: Age 8 Years or Less, Architectural Shingle
Utilities
- Sewer: City Sewer/Connected
- Water: City Water/Connected
Community & HOA
- Subdivision: Auditors Sub 257
Taxes & location
- Annual taxes: $5,004 (2026)
- County: Hennepin
- School district: Minneapolis
Listing
- Status: Coming soon
- Listed: Oct 20, 2026
- MLS #: 7161737
Monthly payment
—/mo
An example, not a loan offer. Taxes and HOA dues come from the listing when known; home insurance is a rough estimate. Mortgage insurance is not included. Your rate depends on your lender and credit.
Location
Nearby homes
-
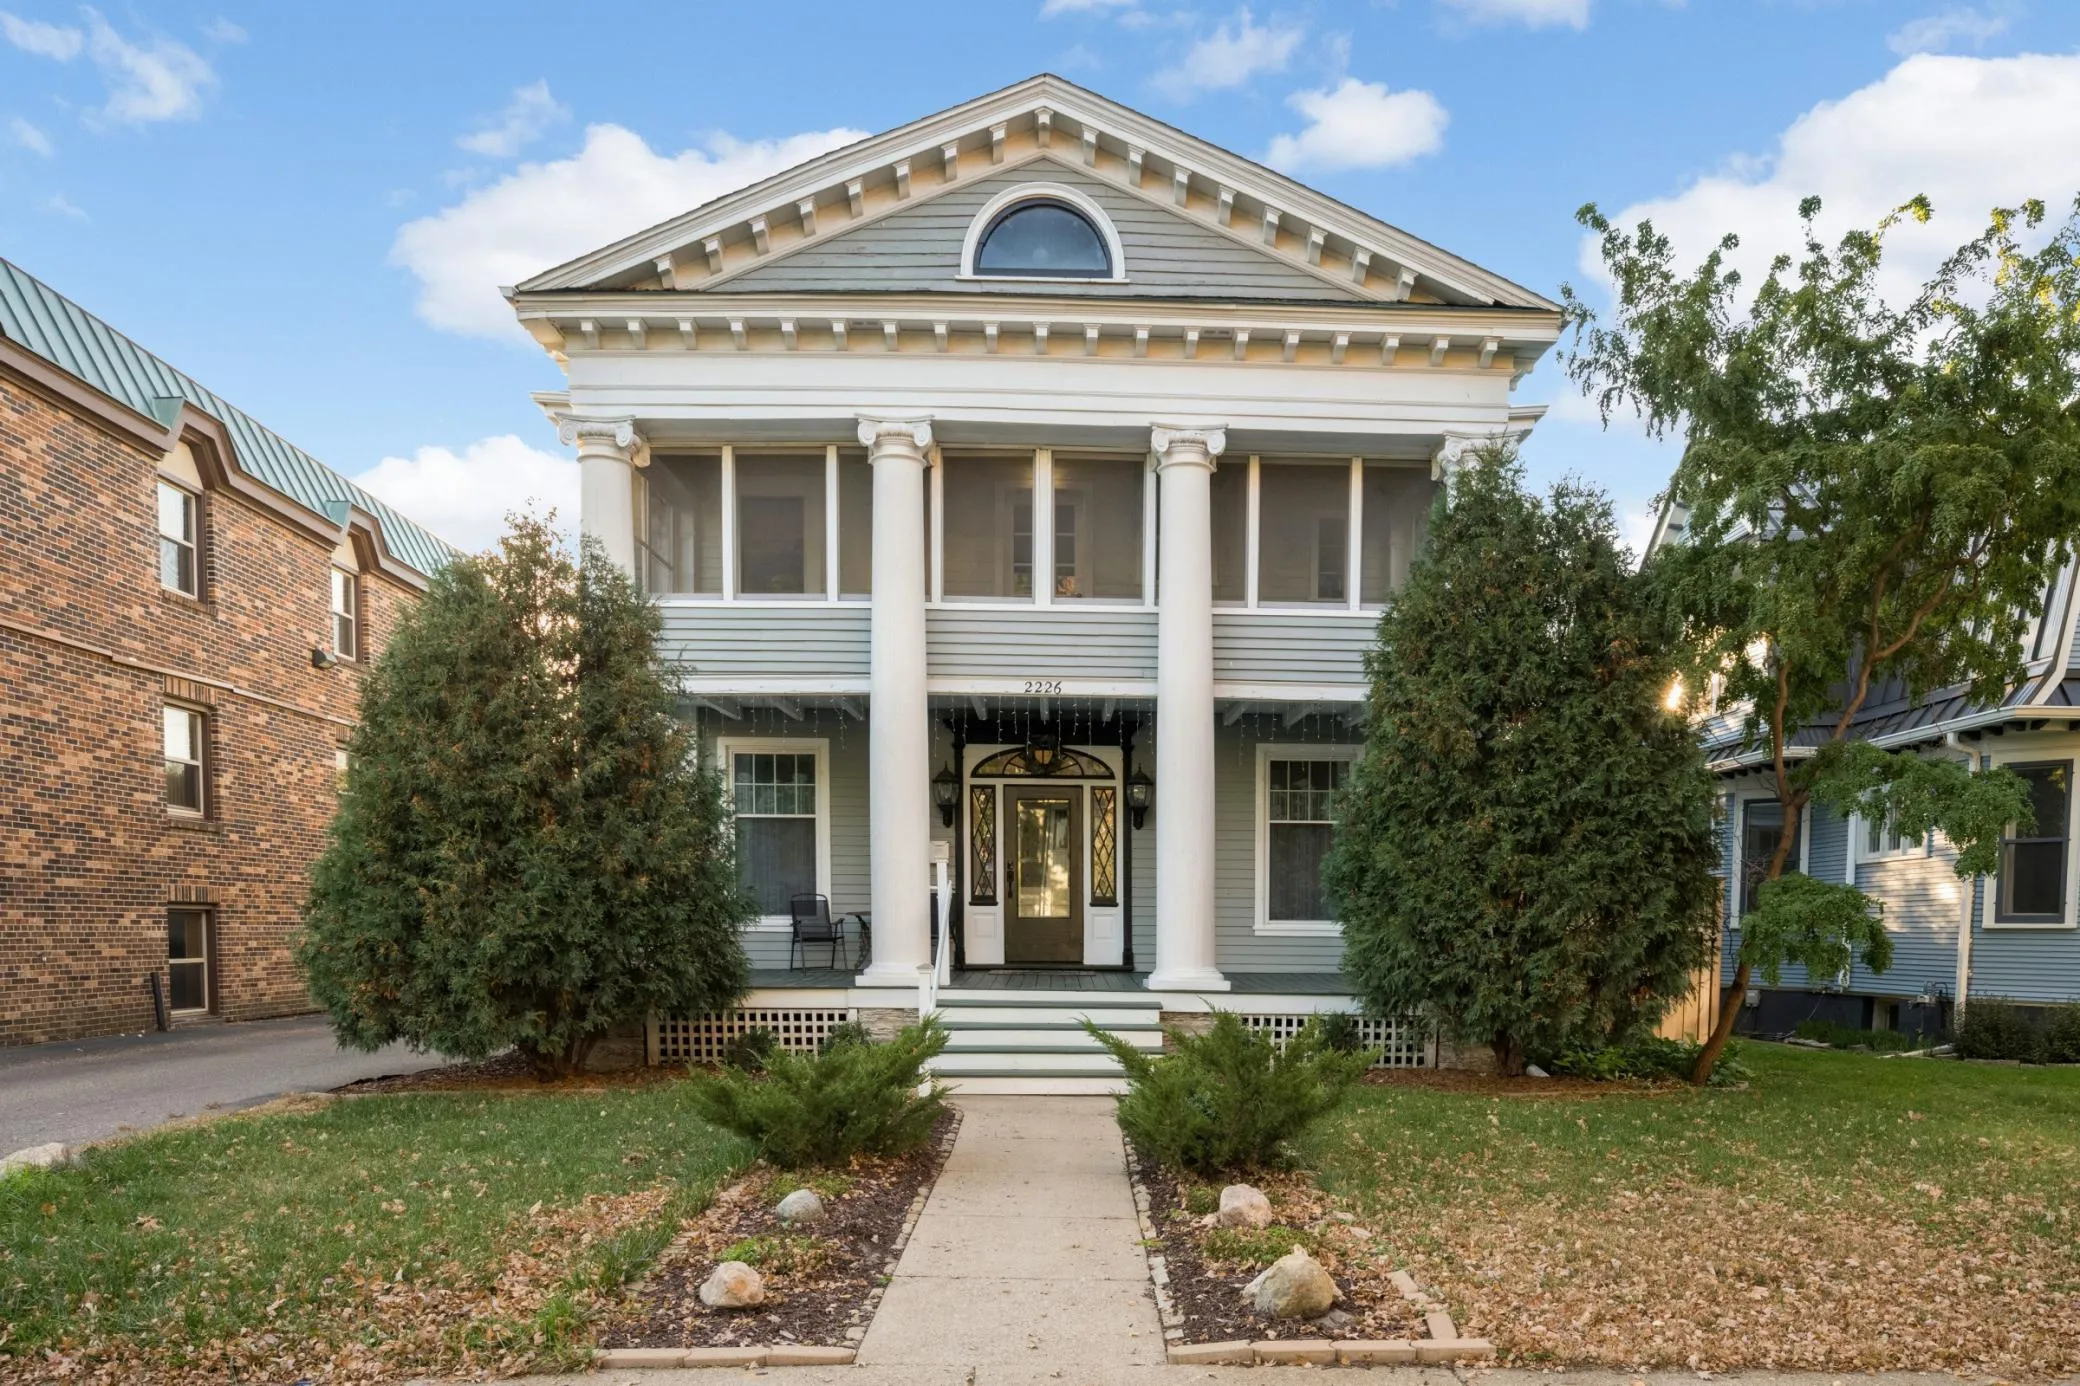 $585,000
5 bds | 5 ba | 2,262 sqft
2226 Pleasant Avenue, Minneapolis, MN 55404
Listing courtesy of Keller Williams Realty Integrity Lakes
-
 $450,000
3 bds | 2 ba | 1,929 sqft
5632 James S Avenue, Minneapolis, MN 55419
Listing courtesy of Keller Williams Realty Integrity
-
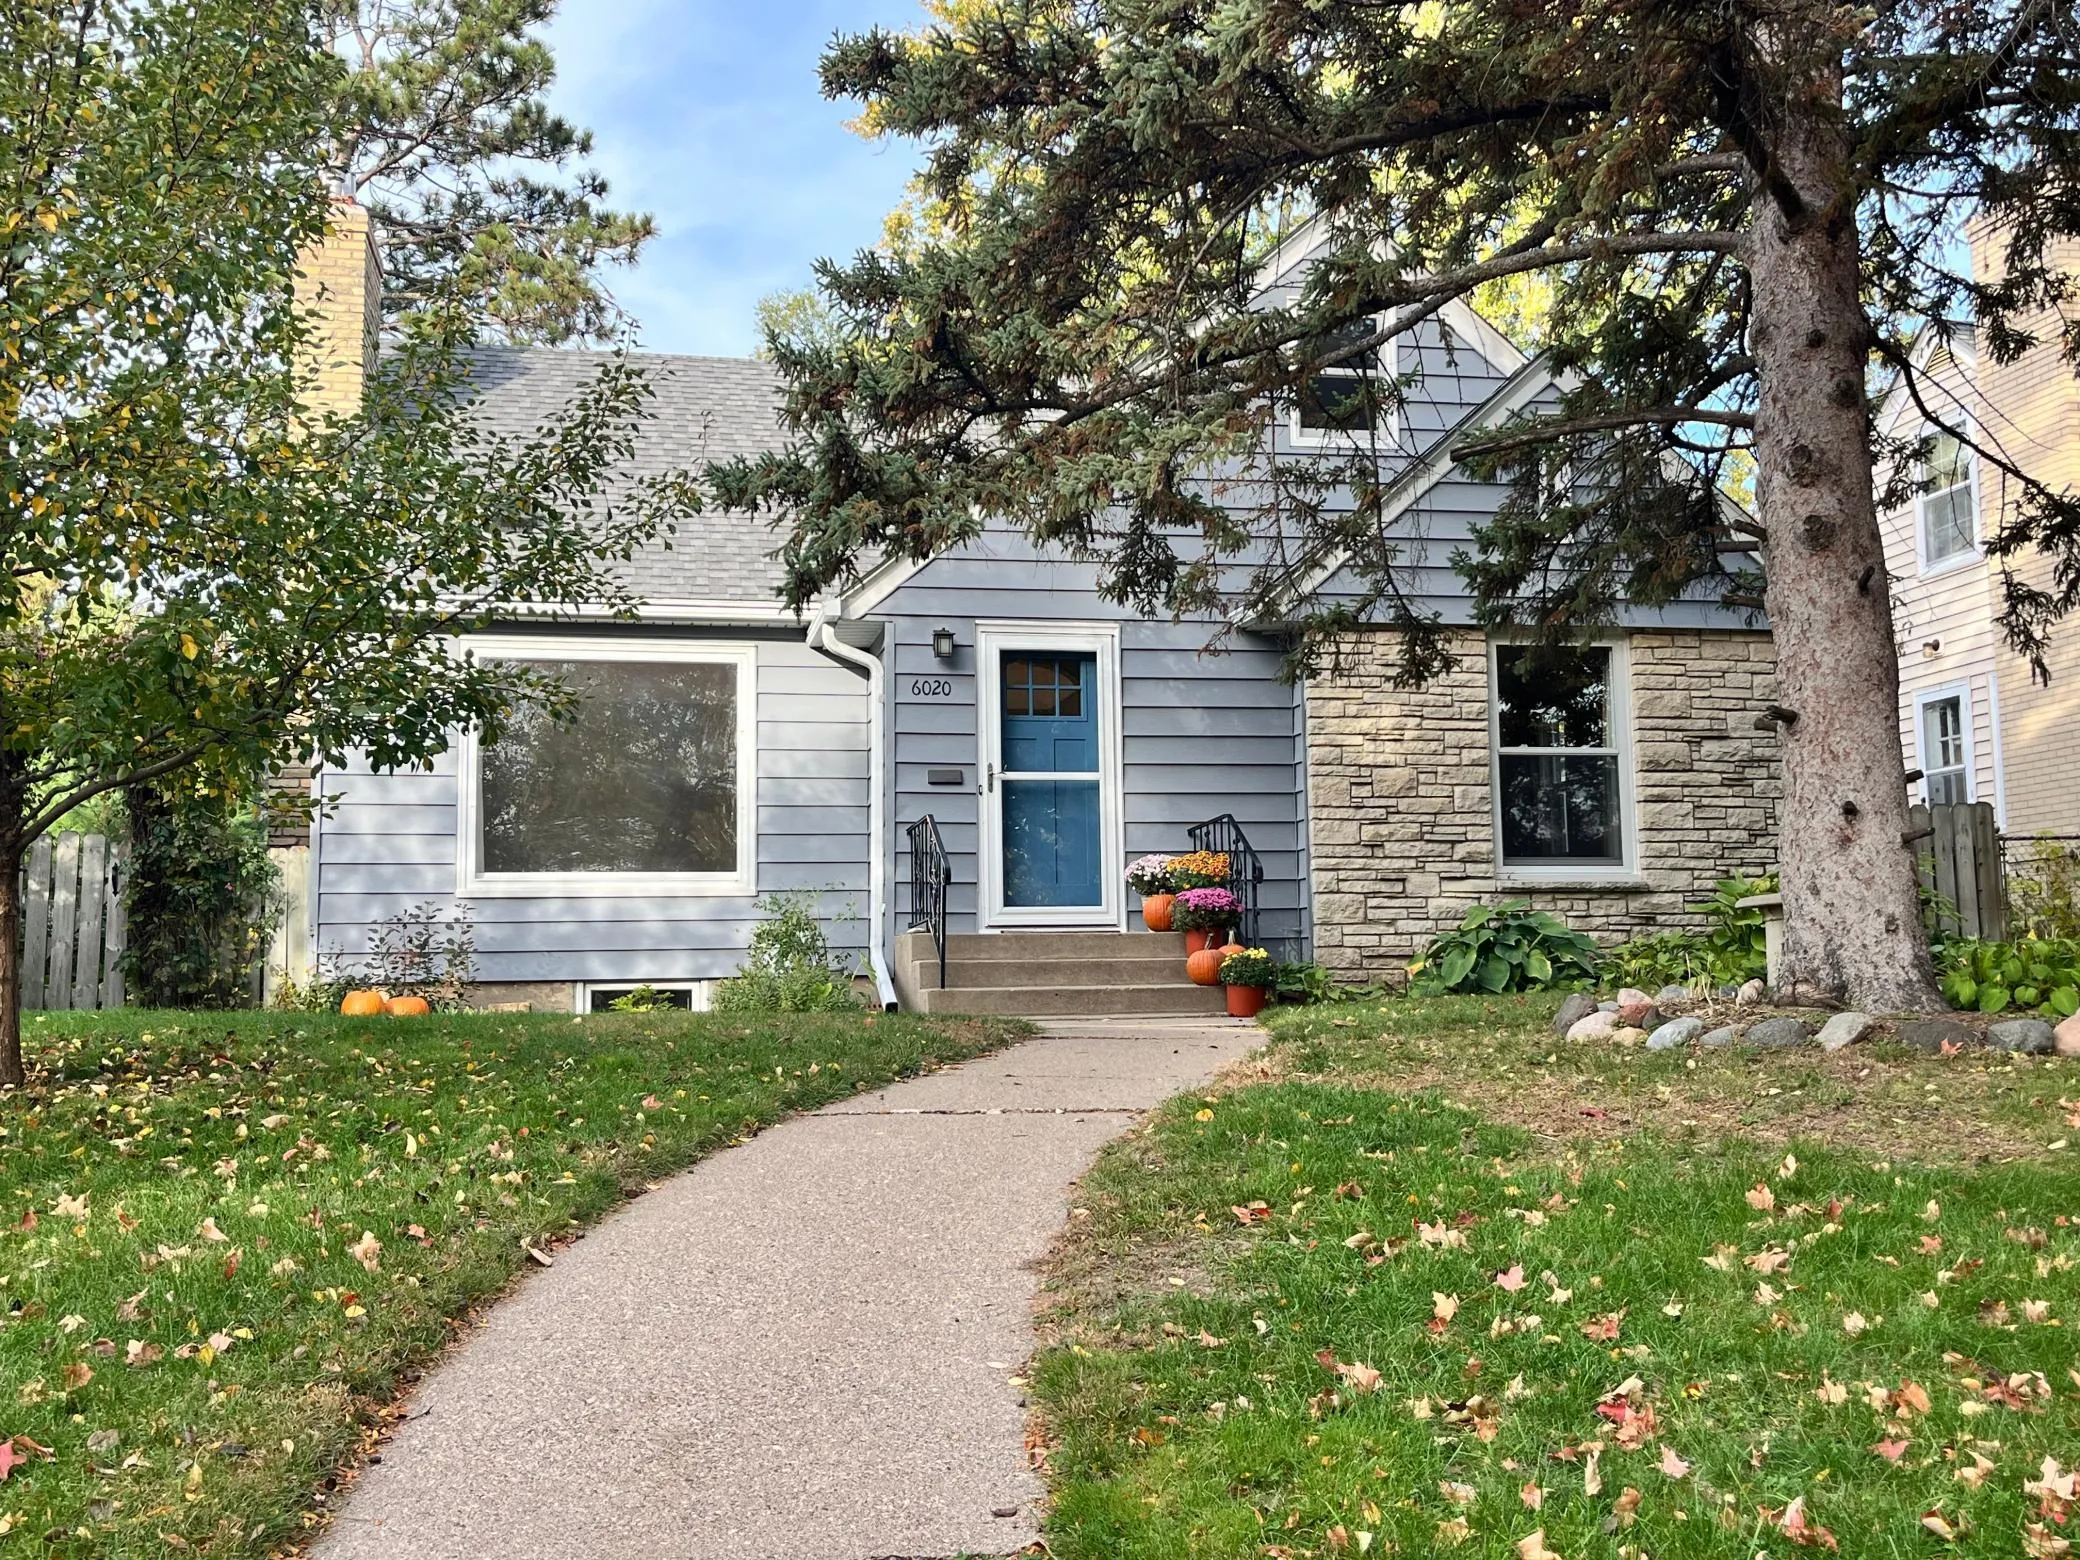 $450,000
4 bds | 2 ba | 2,174 sqft
6020 12th S Avenue, Minneapolis, MN 55417
Listing courtesy of Coldwell Banker Realty - Lakes
-
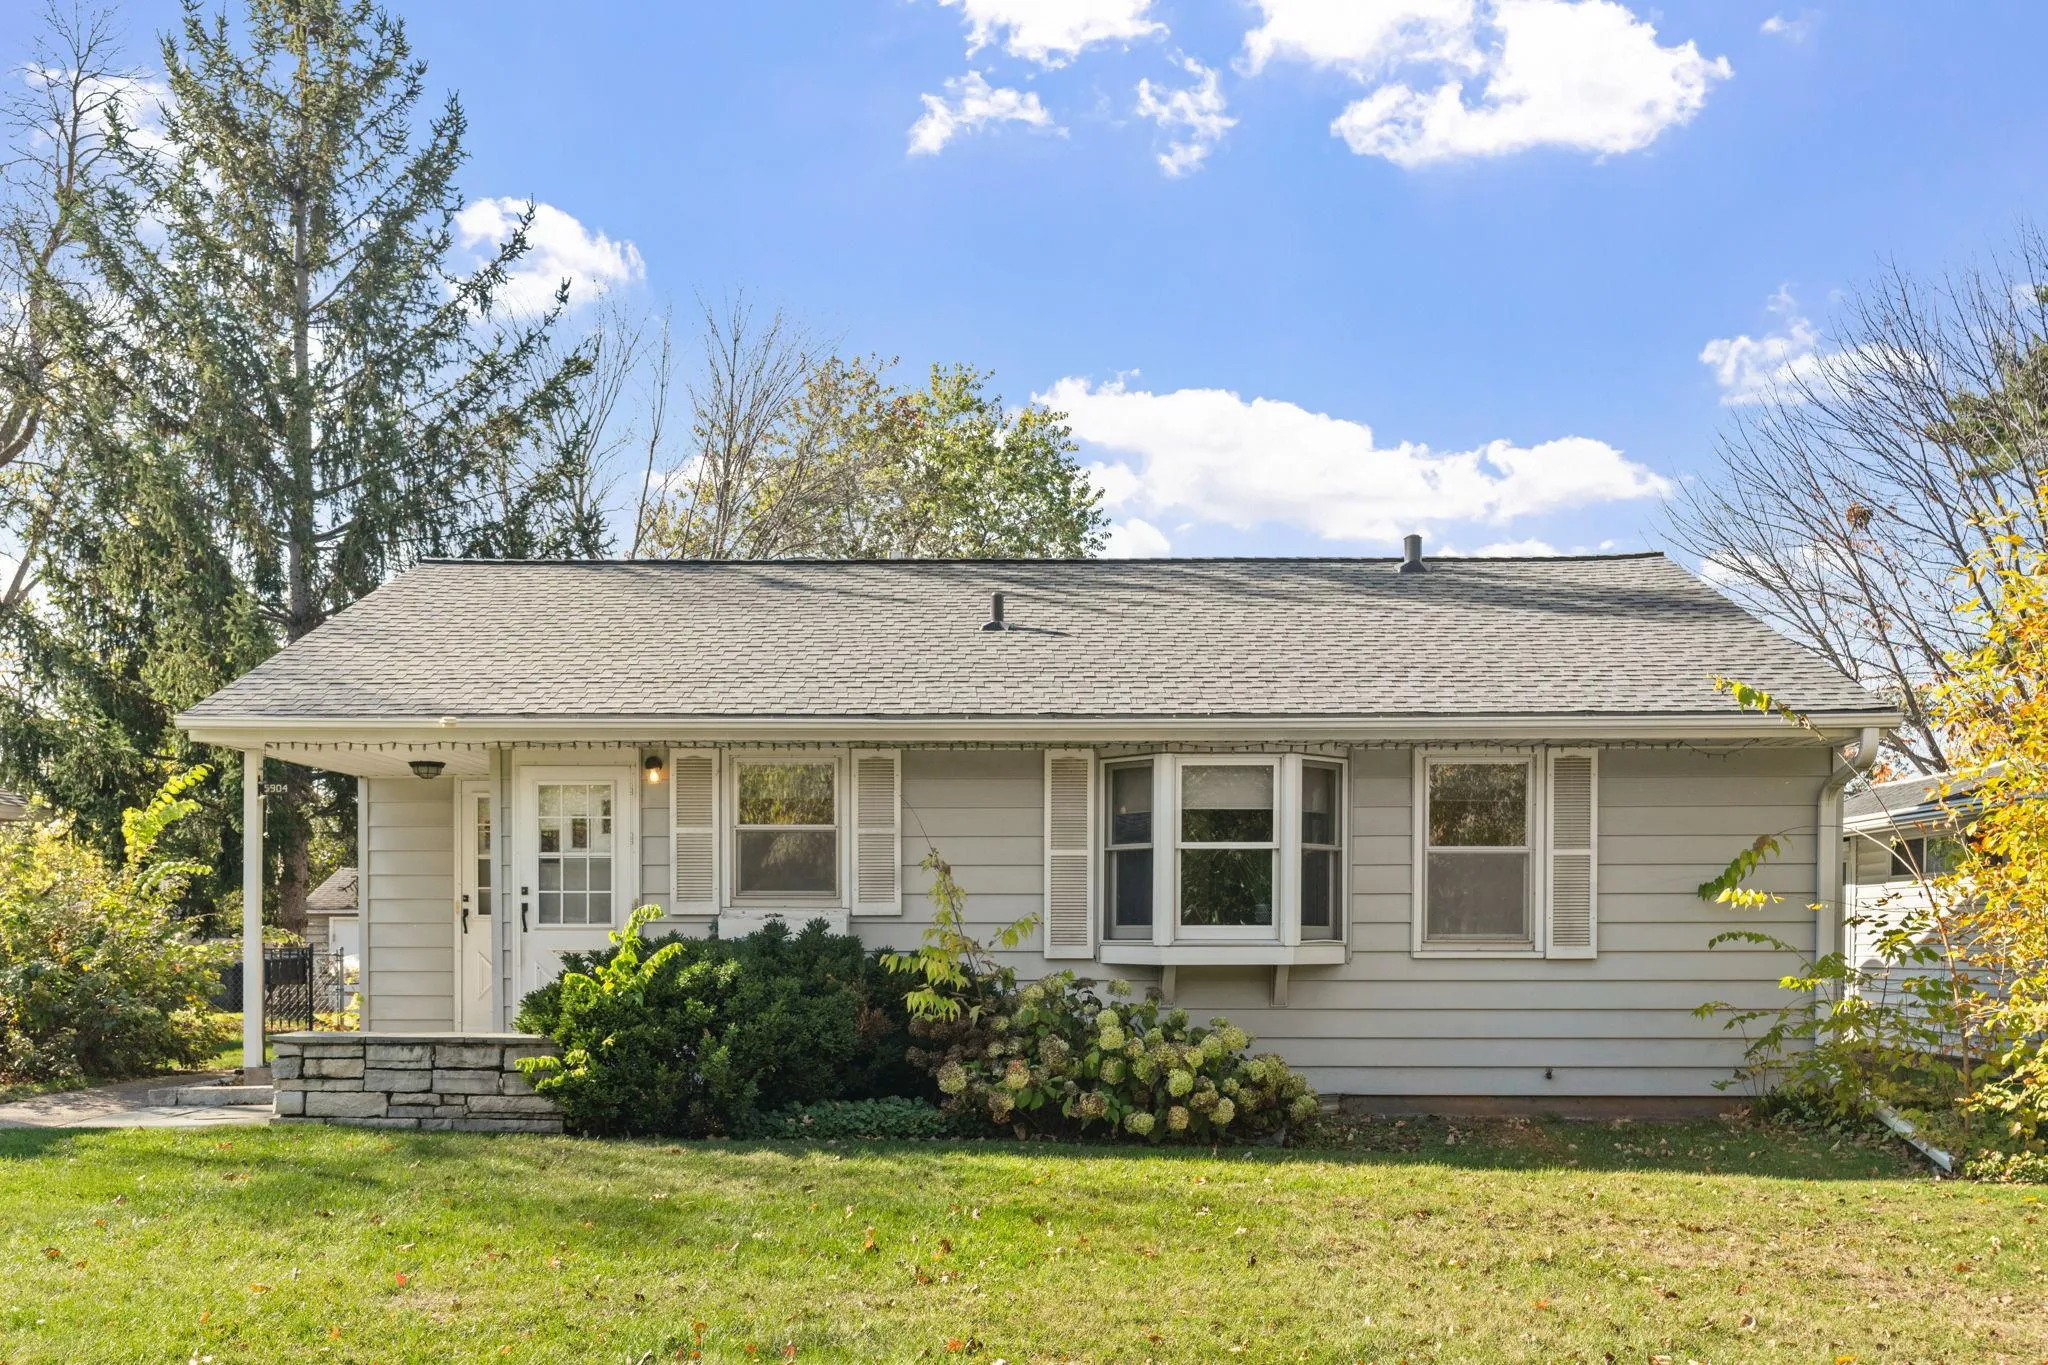 $364,900
3 bds | 2 ba | 1,516 sqft
5904 Queen S Avenue, Minneapolis, MN 55410
Listing courtesy of Edina Realty, Inc.
-
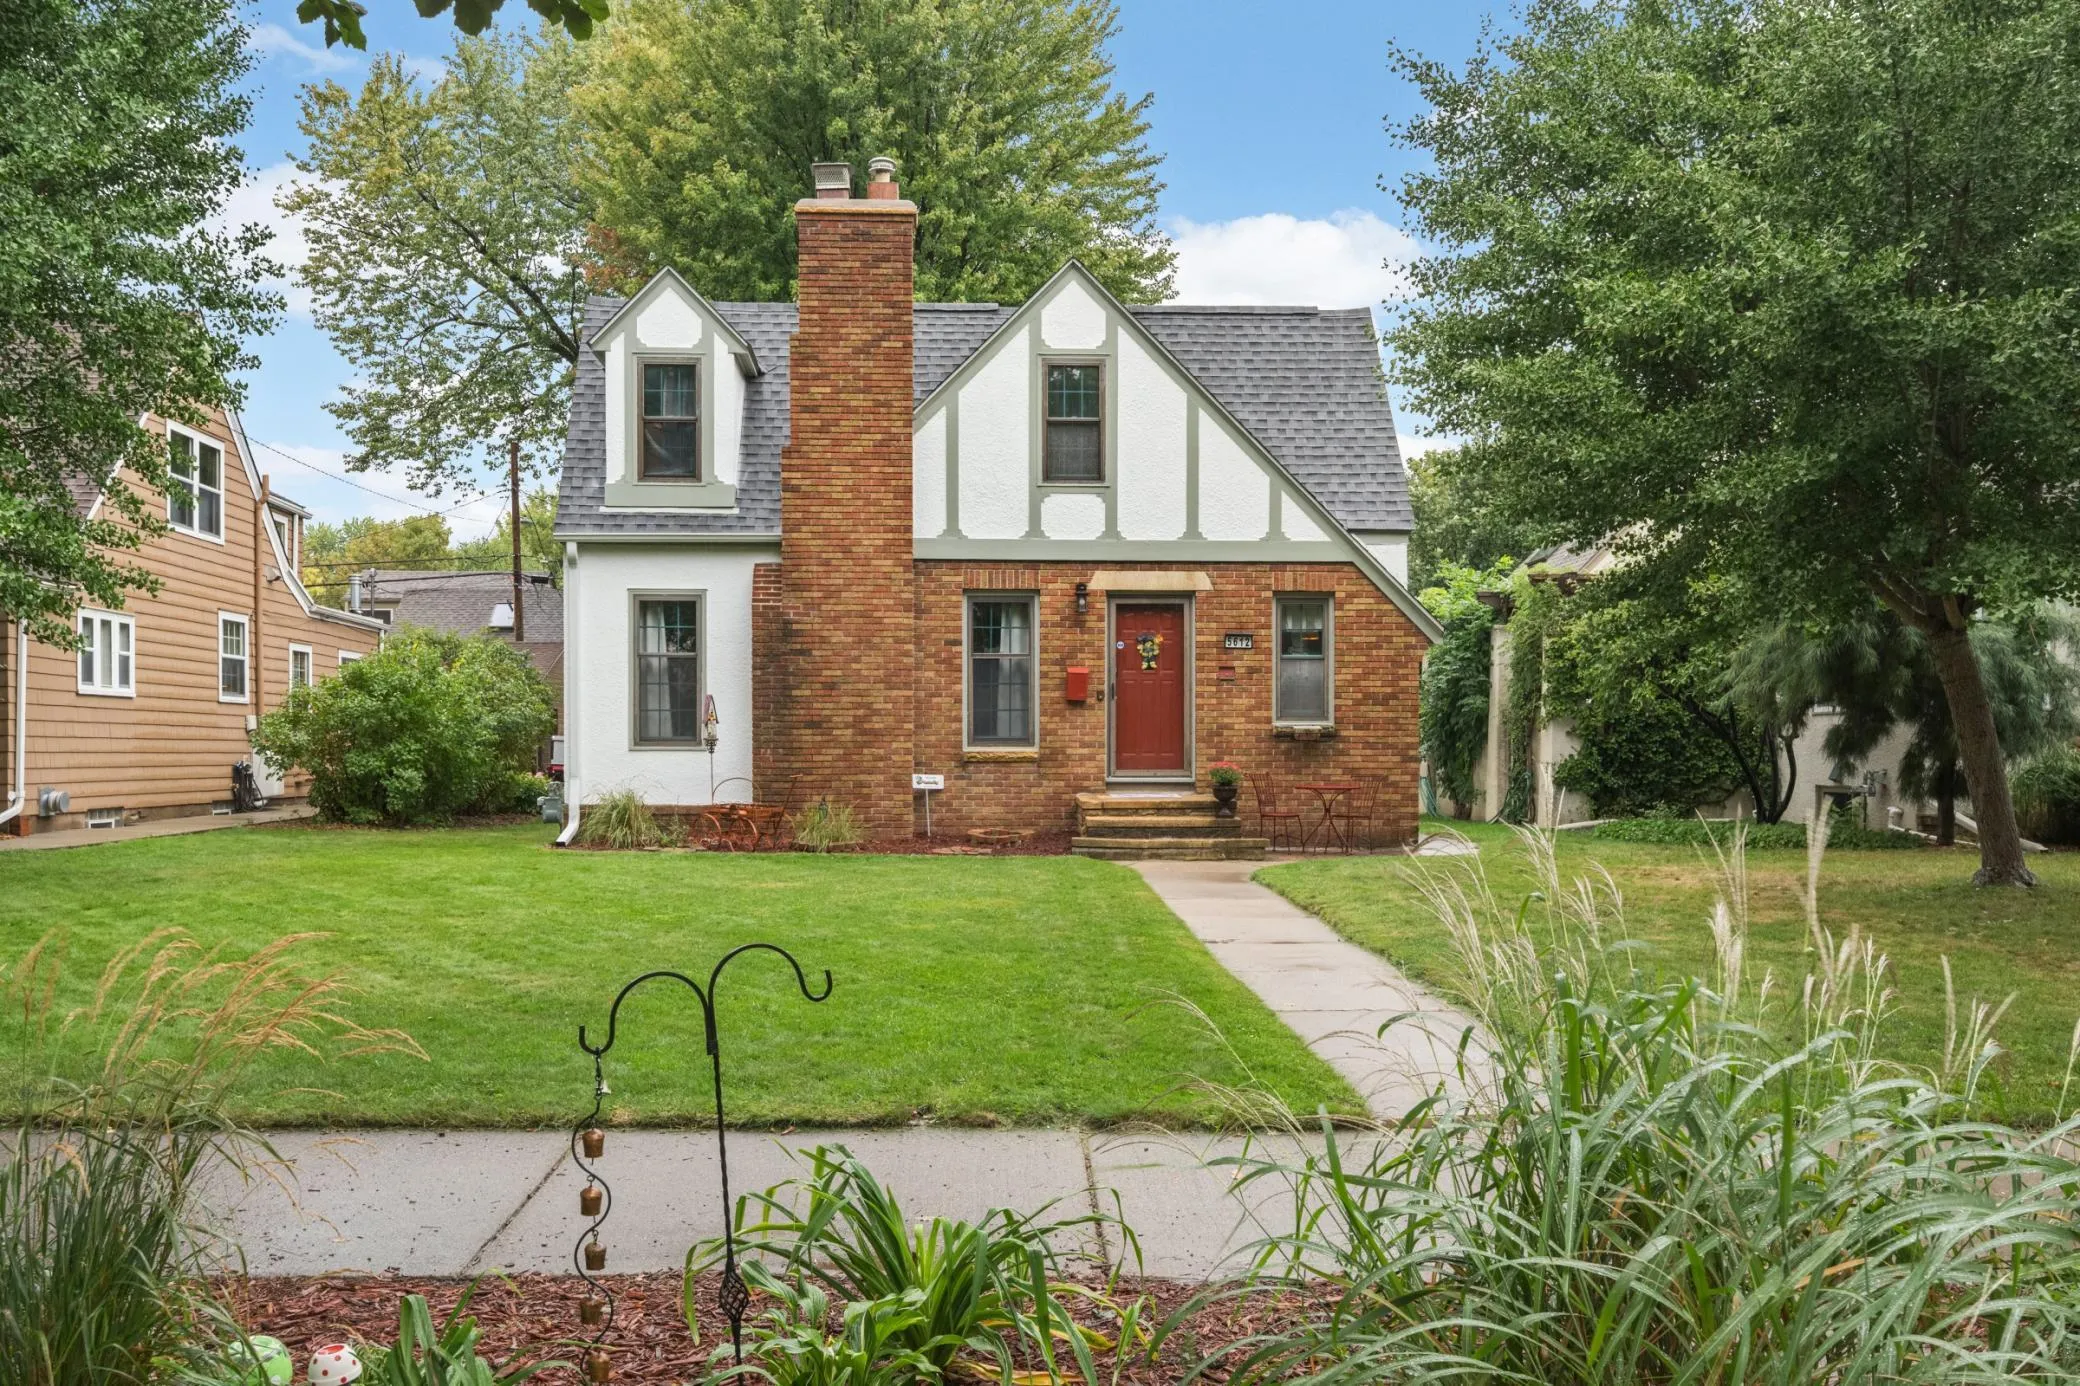 $579,900
4 bds | 2 ba | 2,307 sqft
5612 12th S Avenue, Minneapolis, MN 55417
Listing courtesy of Coldwell Banker Realty - Lakes
-
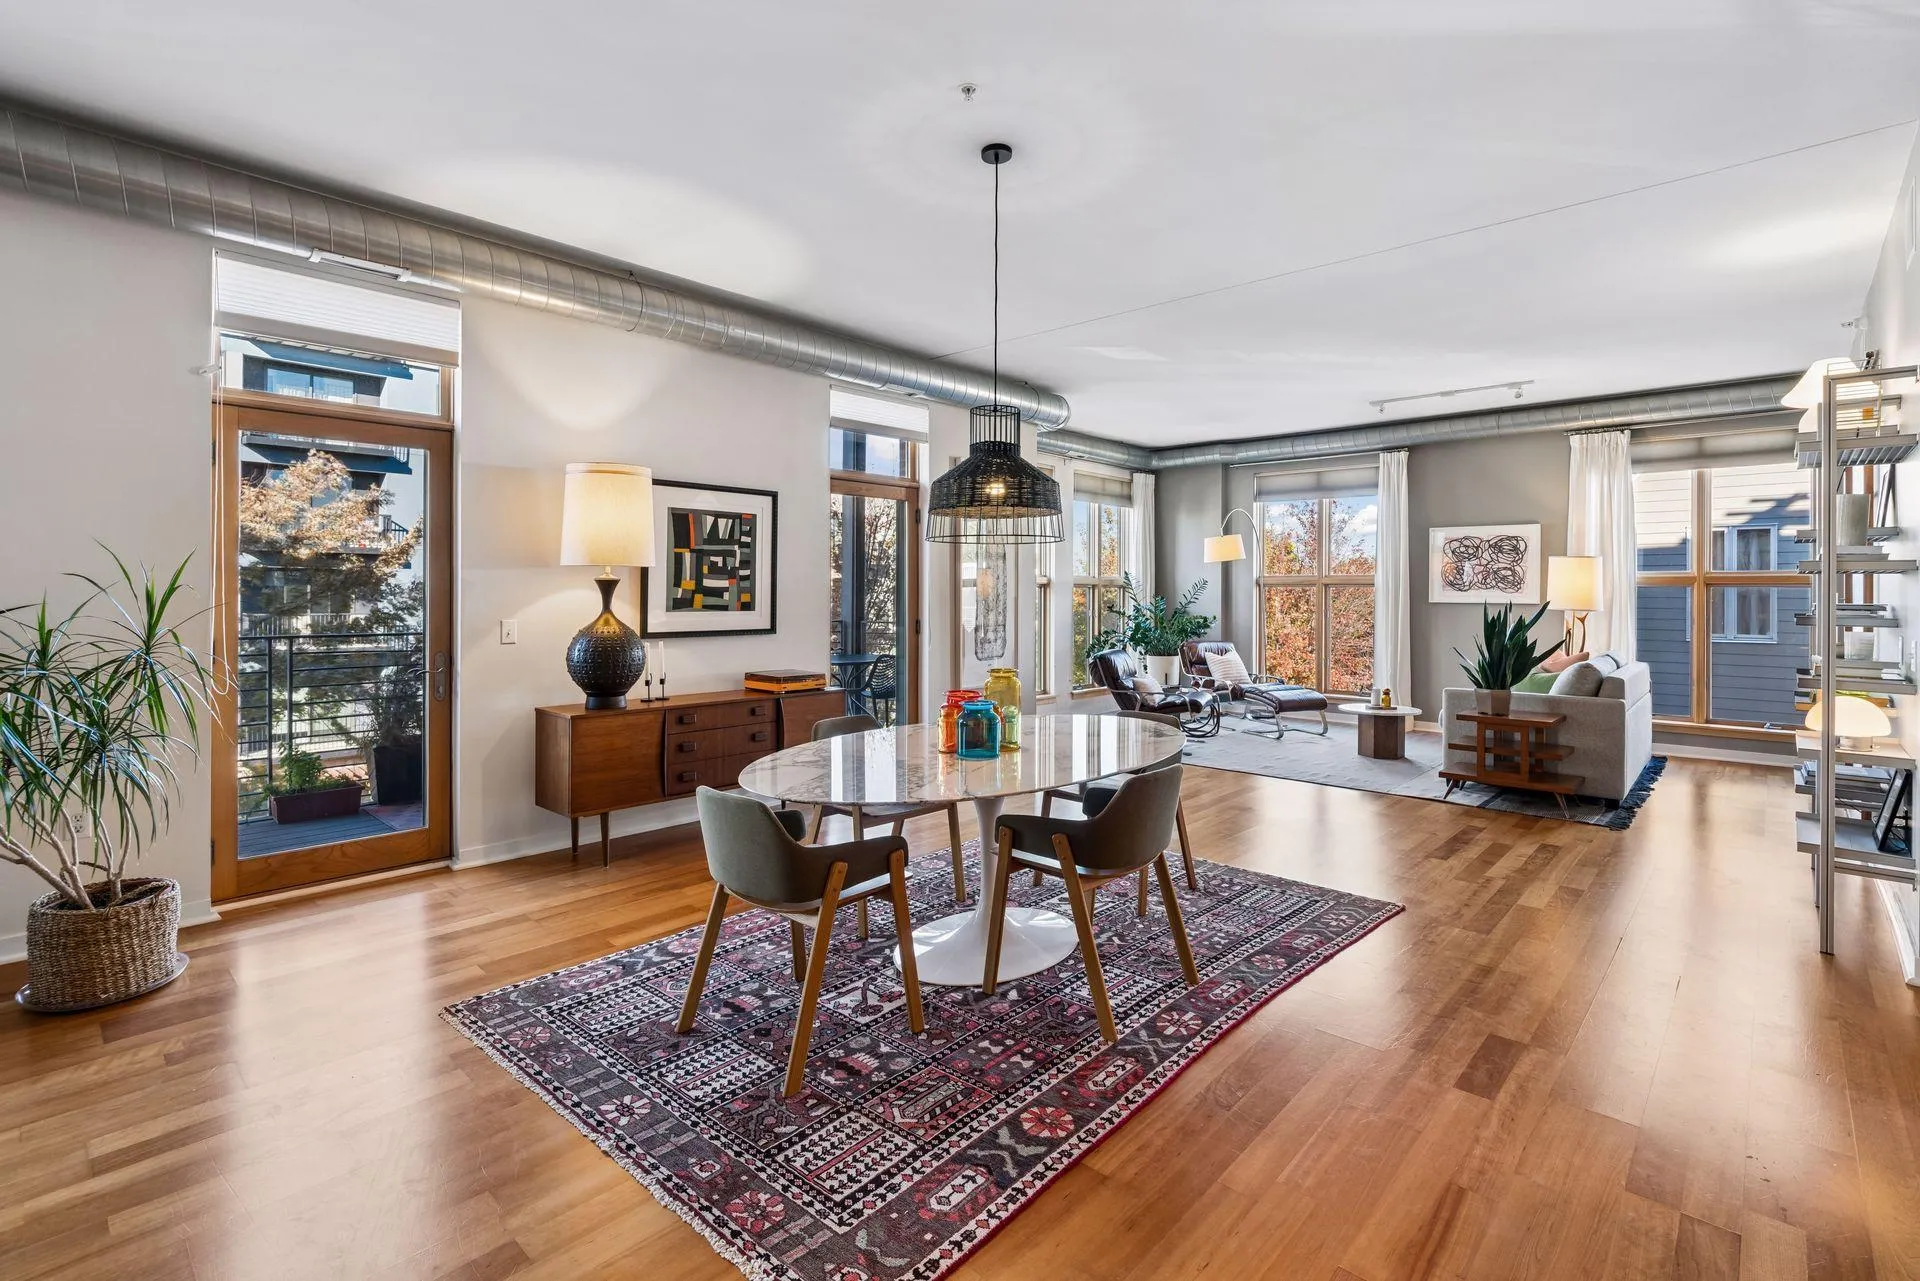 $575,000
2 bds | 2 ba | 1,783 sqft
2845 Colfax S Avenue Unit W301, Minneapolis, MN 55408
Listing courtesy of Compass
-
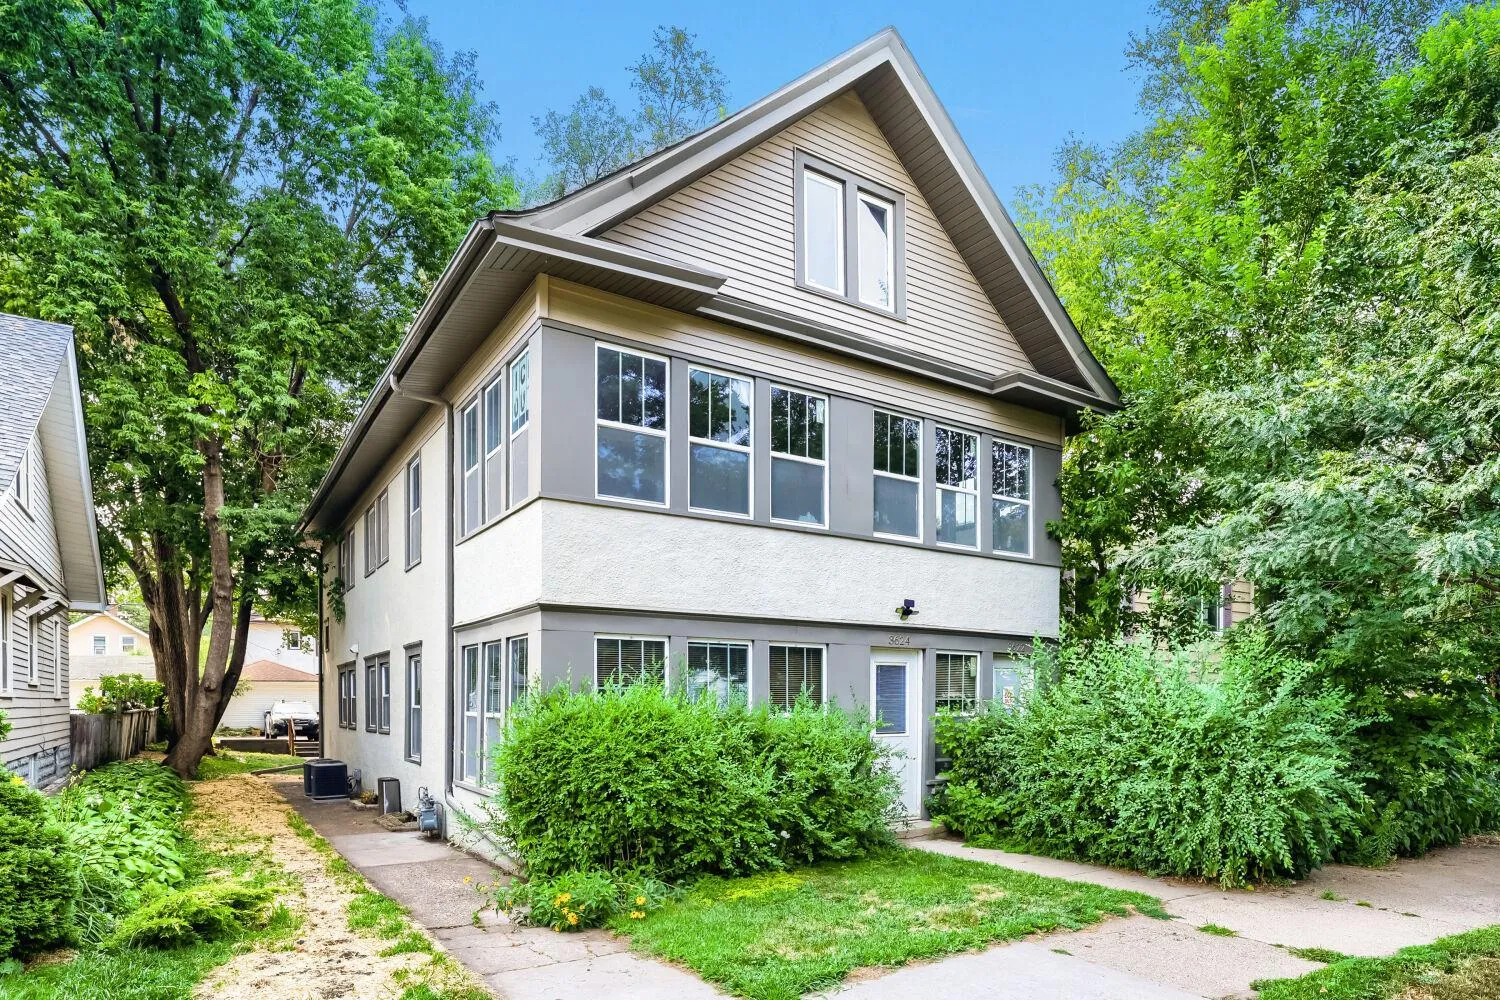 $474,900
5 bds | 2 ba | 3,760 sqft
3622 Longfellow Avenue, Minneapolis, MN 55407
Listing courtesy of Keller Williams Realty Integrity Lakes
-
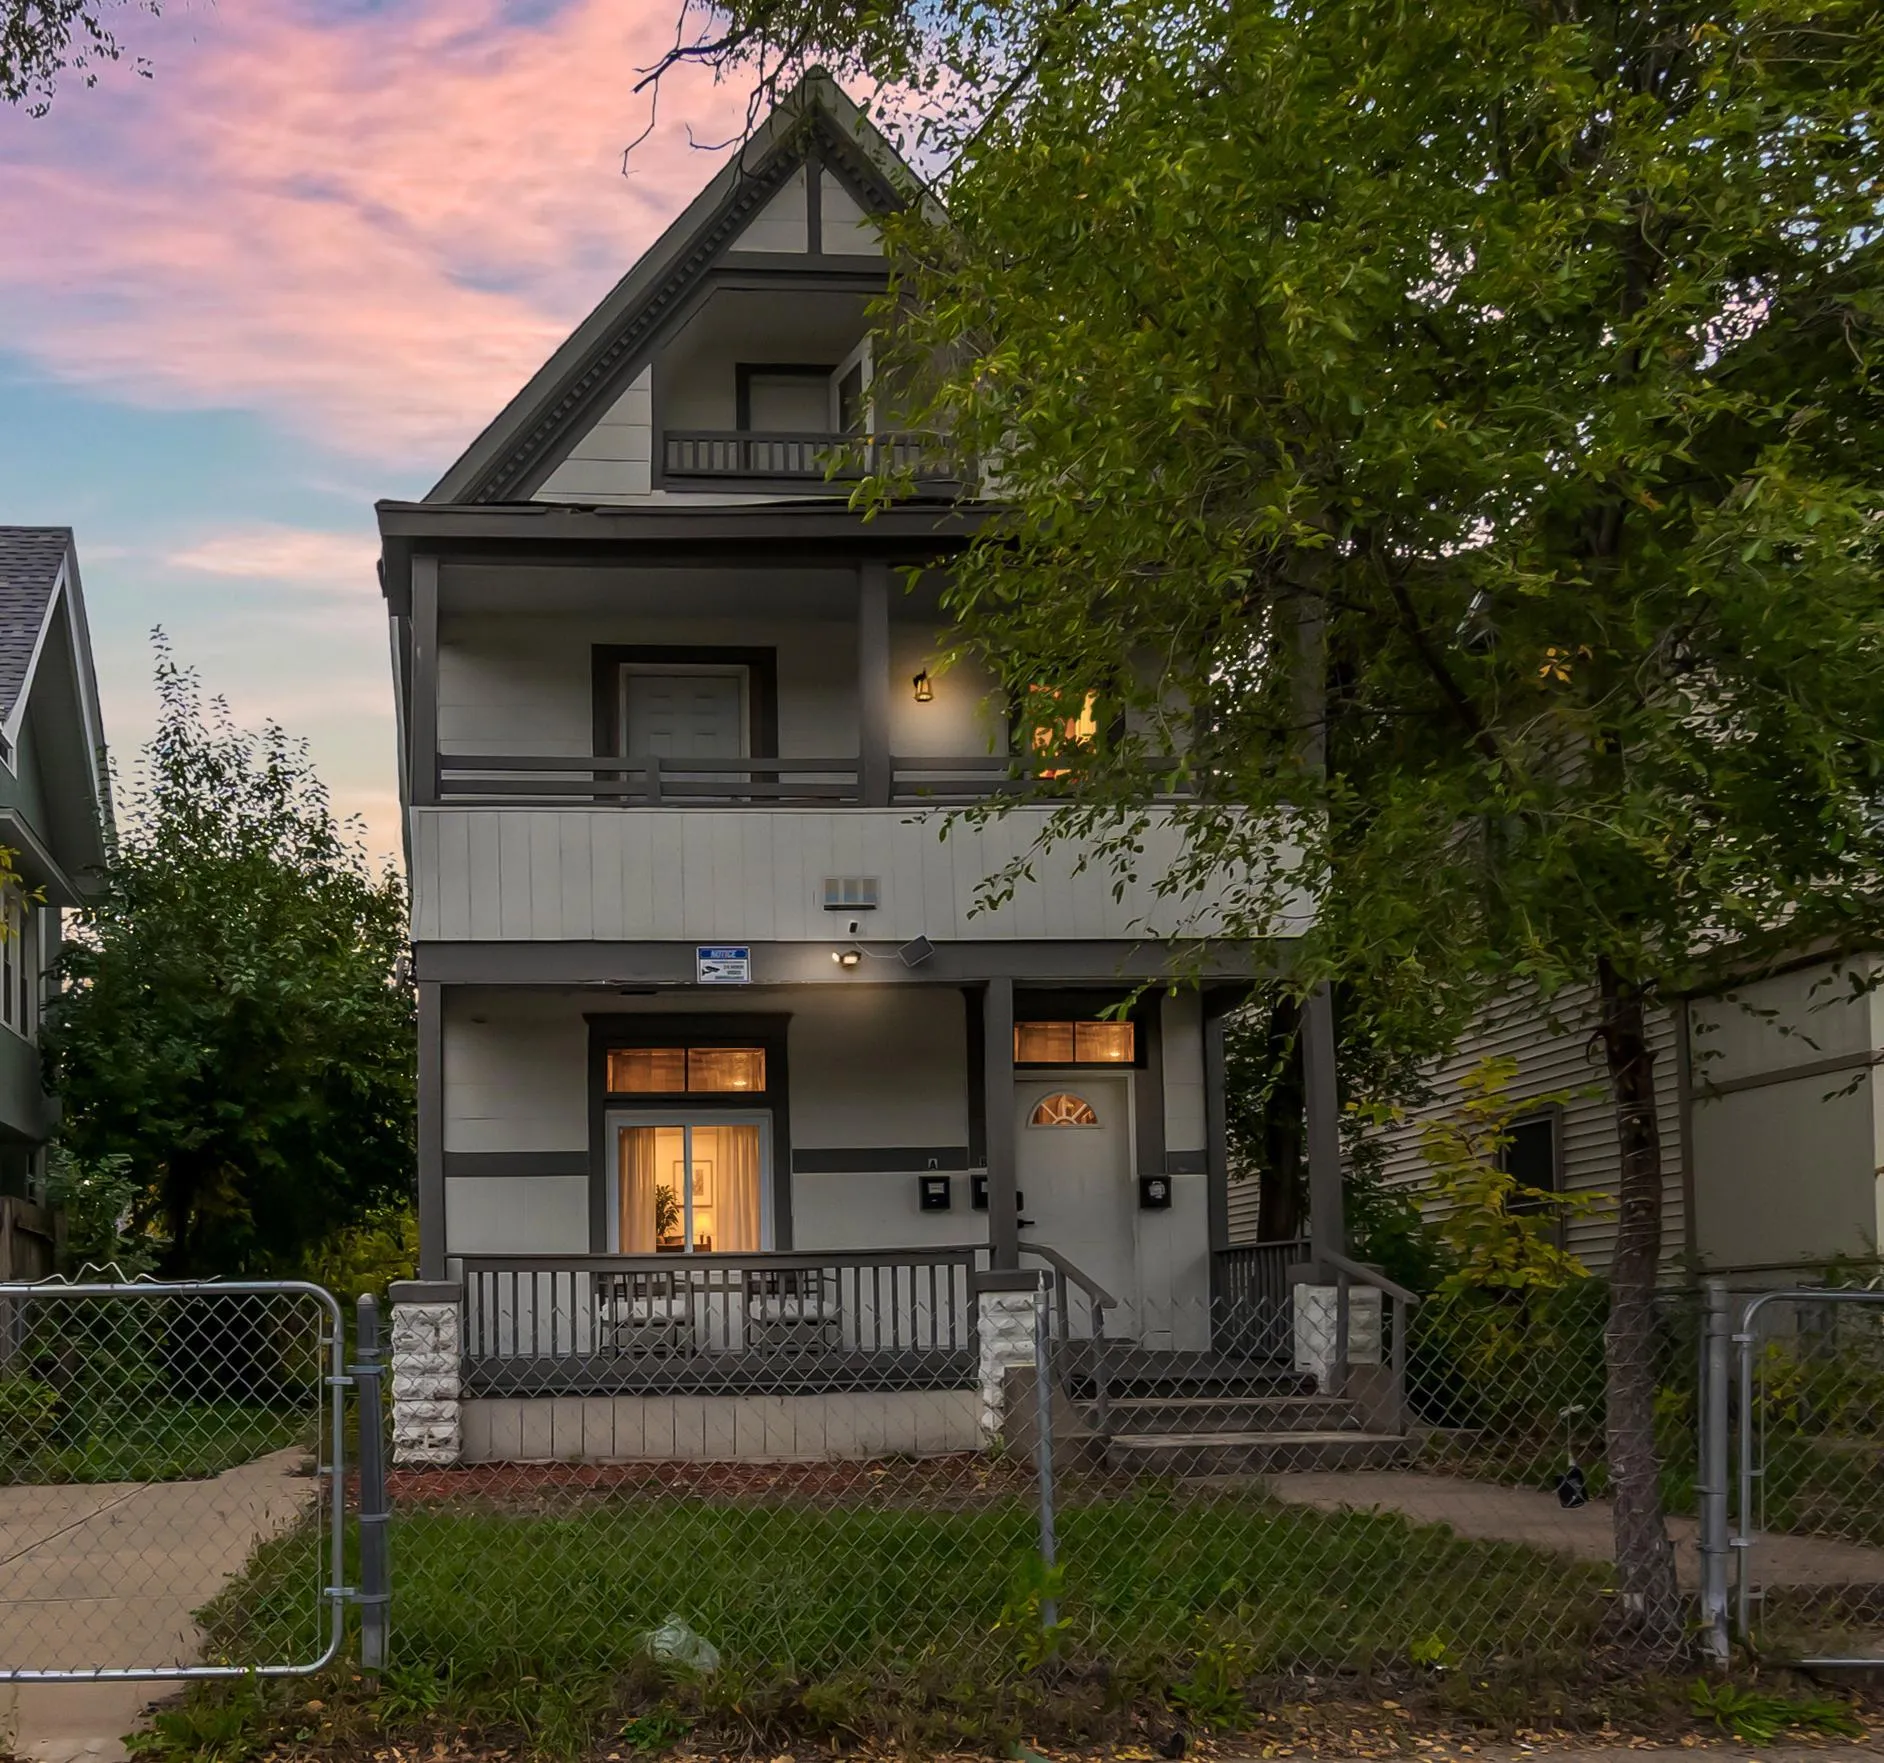 $369,700
7 bds | 3 ba | 3,175 sqft
3310 Chicago Avenue, Minneapolis, MN 55407
Listing courtesy of LPT Realty, LLC
Request a tour
4537 Columbus Avenue, Minneapolis, MN 55407