
1 / 41
$399,900
- 4 beds
- 3 baths
- 2,385 sqft
3848 Maryland N Avenue, New Hope, MN 55427
For sale Est. —/mo
- House · Single Family
- Built in 1968
- 0.23 acres lot
- $168/sqft
- 2-car garage
Overview
Wind your way along Lions Park to this western facing pristine one-story home! Really a gem and so thoughtfully cared for, updated, and loved! We hope you will be just as pleased after your visit! It’s rare to find a home where everything is so meticulously maintained…you’ll see right from your drive up! There is an extensive improvements list available, as well! Lions Park with a dog Park, ball field, and skating rink, plus Kentucky Park right down the street…so pretty! Entry offers a welcoming front porch and good-sized coat closet! Great flow on main floor…large living room overlooking backyard, three bedrooms, and two bathrooms! The third bedroom (owner’s suite) has a really nice private 3/4 bath! Great 19.5 x 15 updated kitchen is perfect for gatherings, prep, and meal creations! Plenty of workspace, quality appliances, ample storage, plus room for a center island and dining space. Additional full wall custom cabinetry/buffet and access to 2 car attached/insulated garage! Good natural lighting comes into kitchen through the atrium door to rear deck. Perfect for warm weather entertaining! Fully fenced flat, nicely landscaped lot with 2 storage sheds. The lower level is awesome! The large family room has a wood stove for cozy times, plus game space and additional spot for crafts or workspace. 4th bedroom and a newer 3/4 bath so helpful for guests/family! 4th bedroom could be a flex space as well! 14x13 workshop is quite nice to have along with a large laundry room, too! Great New Hope neighborhood close to local conveniences, restaurants, and schools! We would enjoy having you wind your way here! Thank you!
Facts & features
Interior
- Bedrooms: 4
- Bathrooms: 3 (1 full, 2 three-quarter)
- Finished sqft: 2,385
- Above grade sqft: 1,356
- Below grade sqft: 1,029
- Basement: Block, Daylight/Lookout Windows, Drain Tiled, Egress Window(s), Finished, Partially Finished, Storage Space, Sump Basket, Sump Pump, Tile Shower
- Heating: Forced Air
- Cooling: Central Air
- Appliances: Dishwasher, Dryer, Exhaust Fan, Gas Water Heater, Microwave, Range, Refrigerator, Stainless Steel Appliances, Washer
- Laundry: In Basement, Electric Dryer Hookup, Lower Level, Laundry Room, Sink, Washer Hookup
- Fireplaces: 1 (Family Room, Wood Burning, Wood Burning Stove)
Property
- Parking: Attached Garage, Concrete, Electric, Finished Garage, Garage Door Opener, Insulated Garage, Storage
- Garage spaces: 2
- Lot size: 0.23 acres
- Lot dimensions: 75x132x75x134
- Lot features: Tree Coverage - Medium
- Exterior features: Cedar
- Fencing: Chain Link, Full
- Pool: None
- Other structures: Storage Shed
Construction
- Home type: House (Single Family)
- Levels: One
- Year built: 1968
- Exterior: Block
- Roof: Age 8 Years or Less, Asphalt, Pitched
Utilities
- Sewer: City Sewer/Connected
- Water: City Water/Connected
Community & HOA
- Subdivision: Gwynnco 2nd Add
Taxes & location
- Annual taxes: $5,394 (2026)
- County: Hennepin
- School district: Robbinsdale
Listing
- Status: For sale
- Listed: Oct 19, 2026
- Days on market: 1
- MLS #: 7161896
Monthly payment
—/mo
An example, not a loan offer. Taxes and HOA dues come from the listing when known; home insurance is a rough estimate. Mortgage insurance is not included. Your rate depends on your lender and credit.
Location
Nearby homes
-
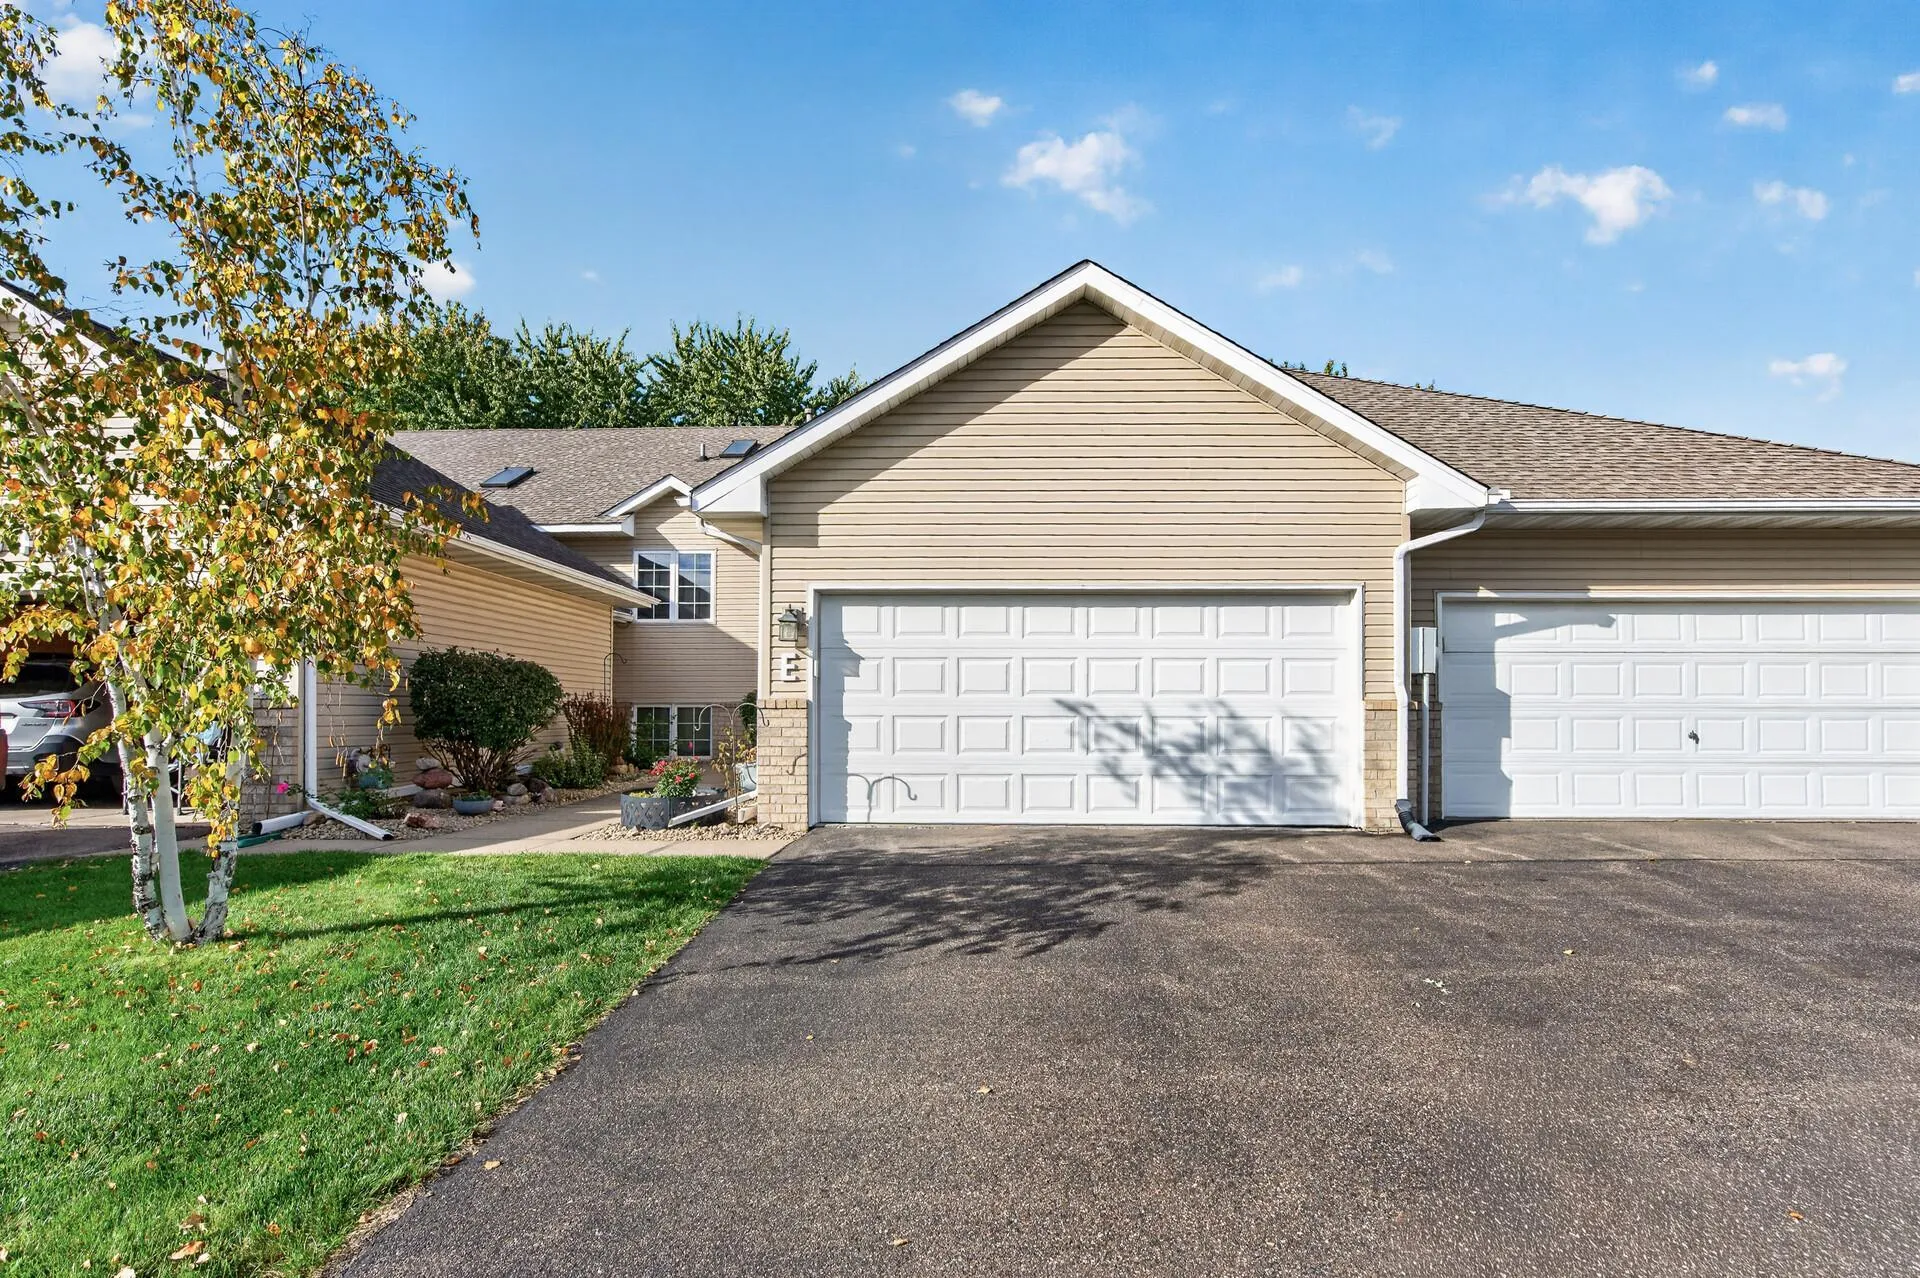 $330,000
4 bds | 2 ba | 1,880 sqft
10645 44th N Avenue Unit E, Plymouth, MN 55442
Listing courtesy of RE/MAX Results
-
 $319,900
3 bds | 2 ba | 1,708 sqft
2904 Louisiana N Avenue, Crystal, MN 55427
Listing courtesy of Coldwell Banker Realty - Lakes
-
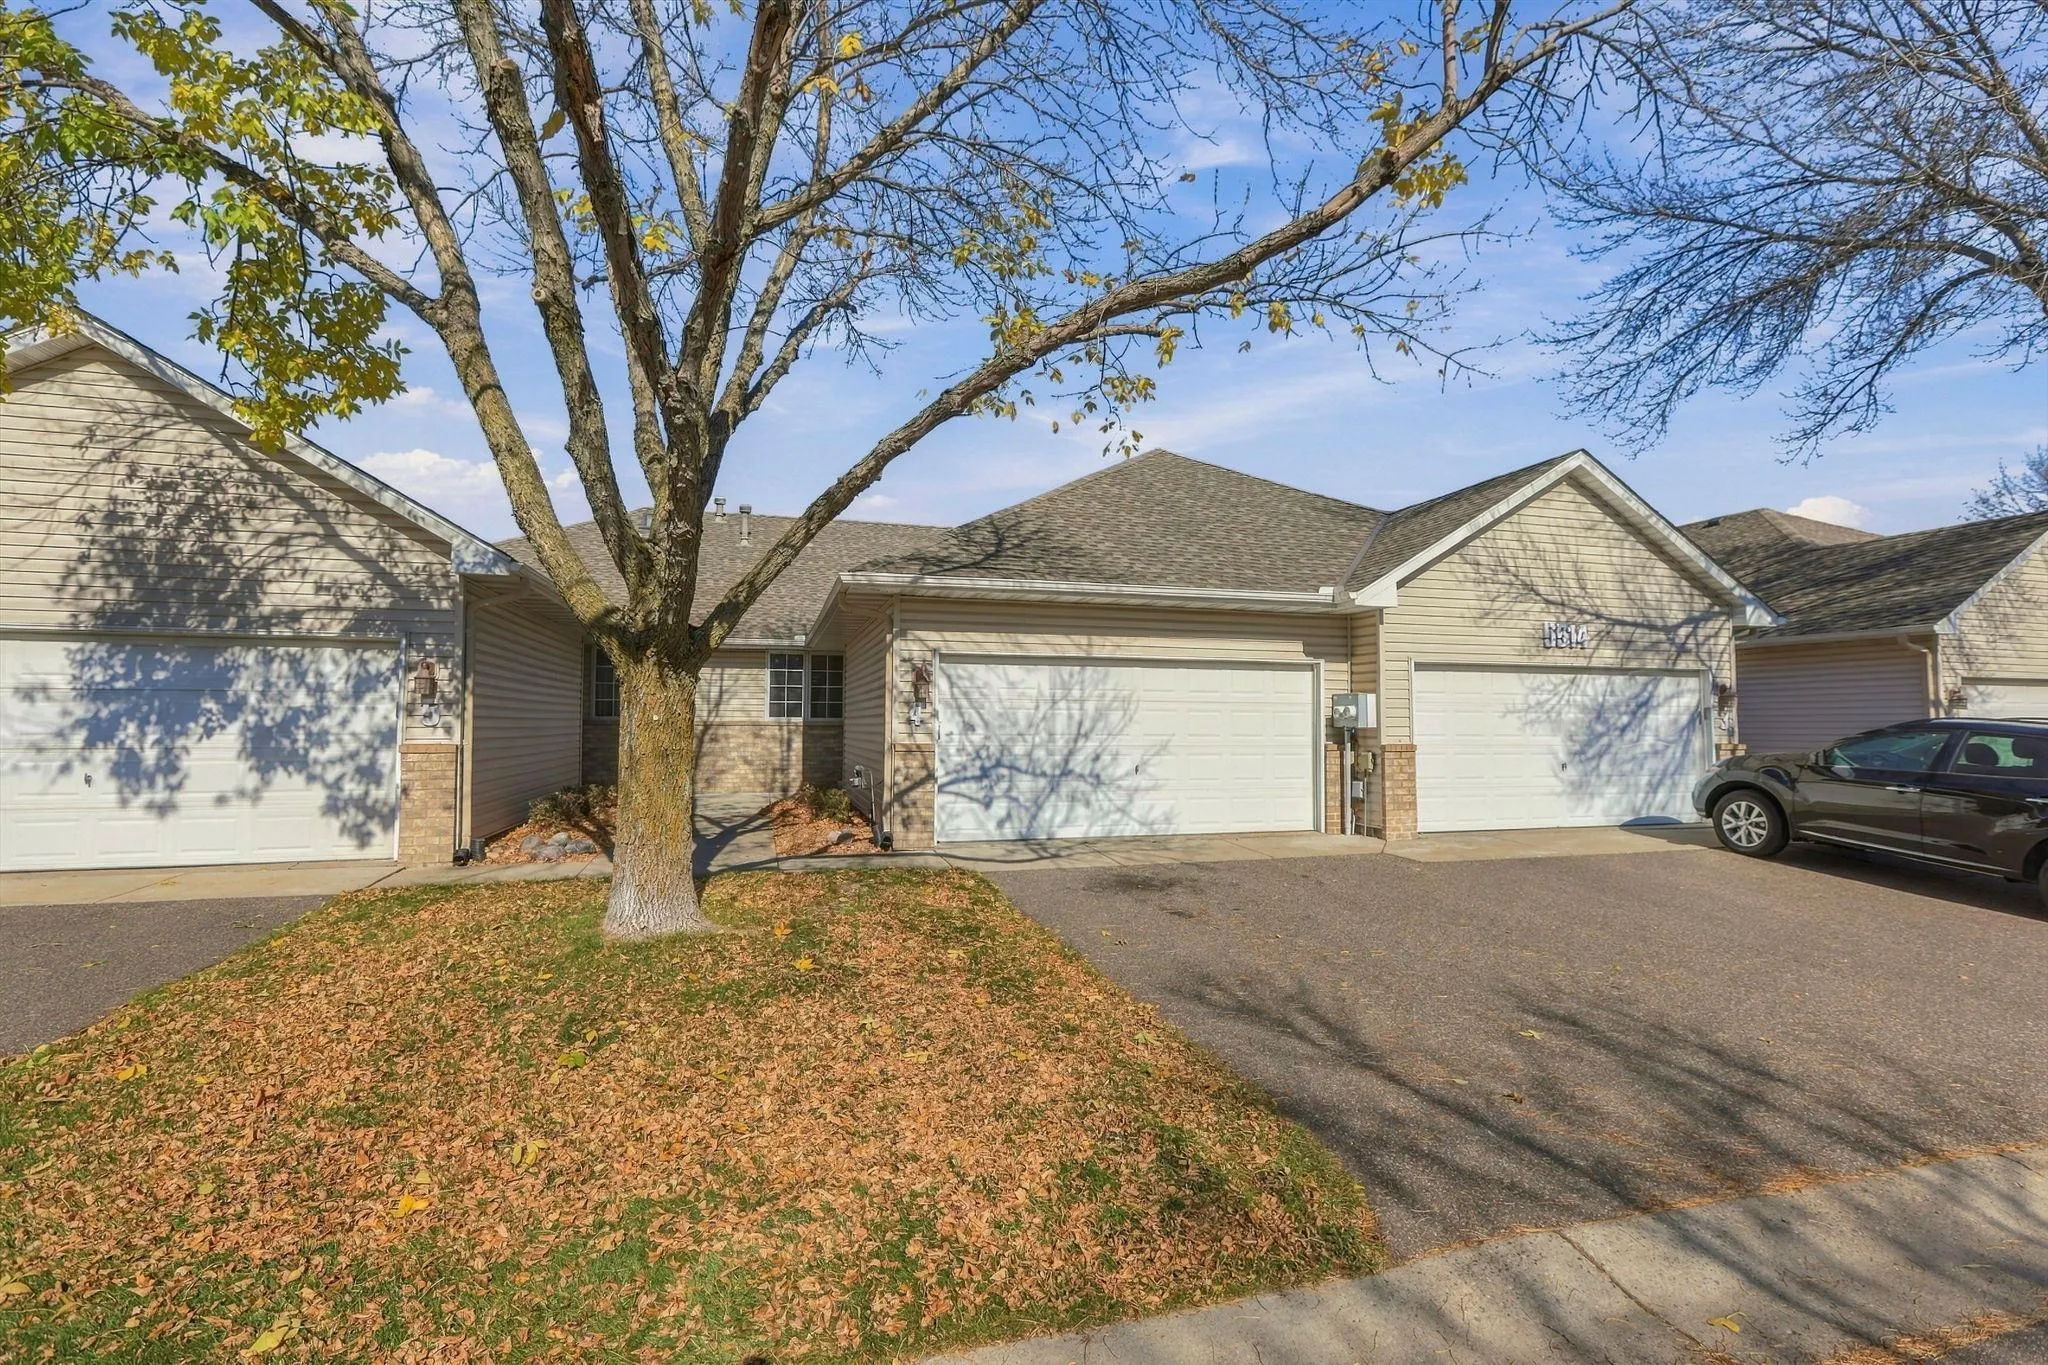 $299,999
2 bds | 2 ba | 1,100 sqft
5514 Nathan N Lane Unit 4, Plymouth, MN 55442
Listing courtesy of Real Broker, LLC
-
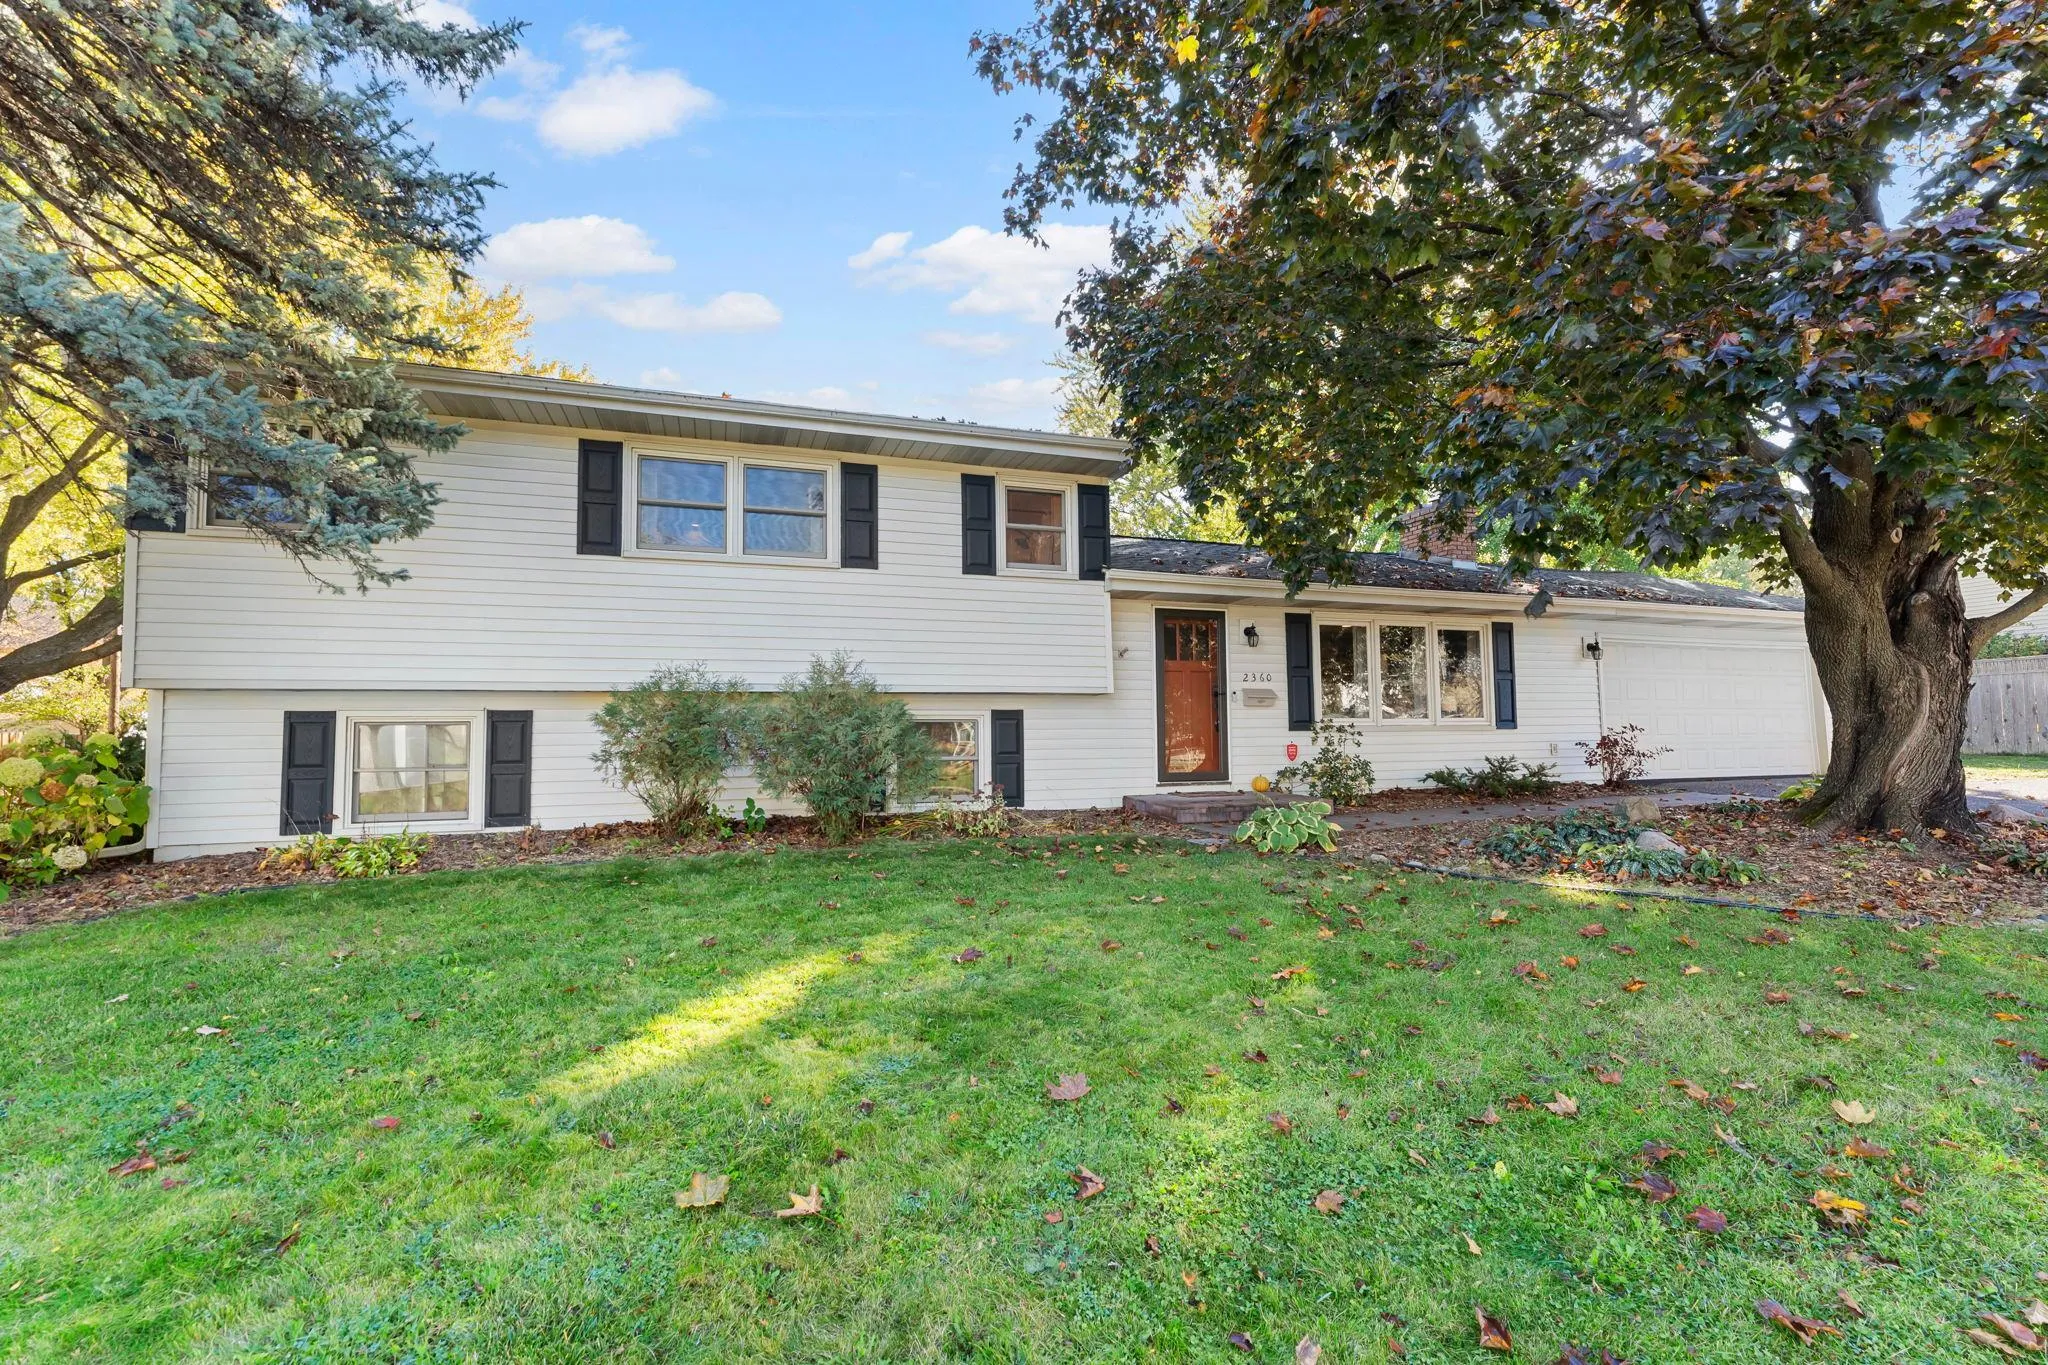 $468,000
4 bds | 3 ba | 1,934 sqft
2360 Decatur N Avenue, Golden Valley, MN 55427
Listing courtesy of Keller Williams Preferred Rlty
-
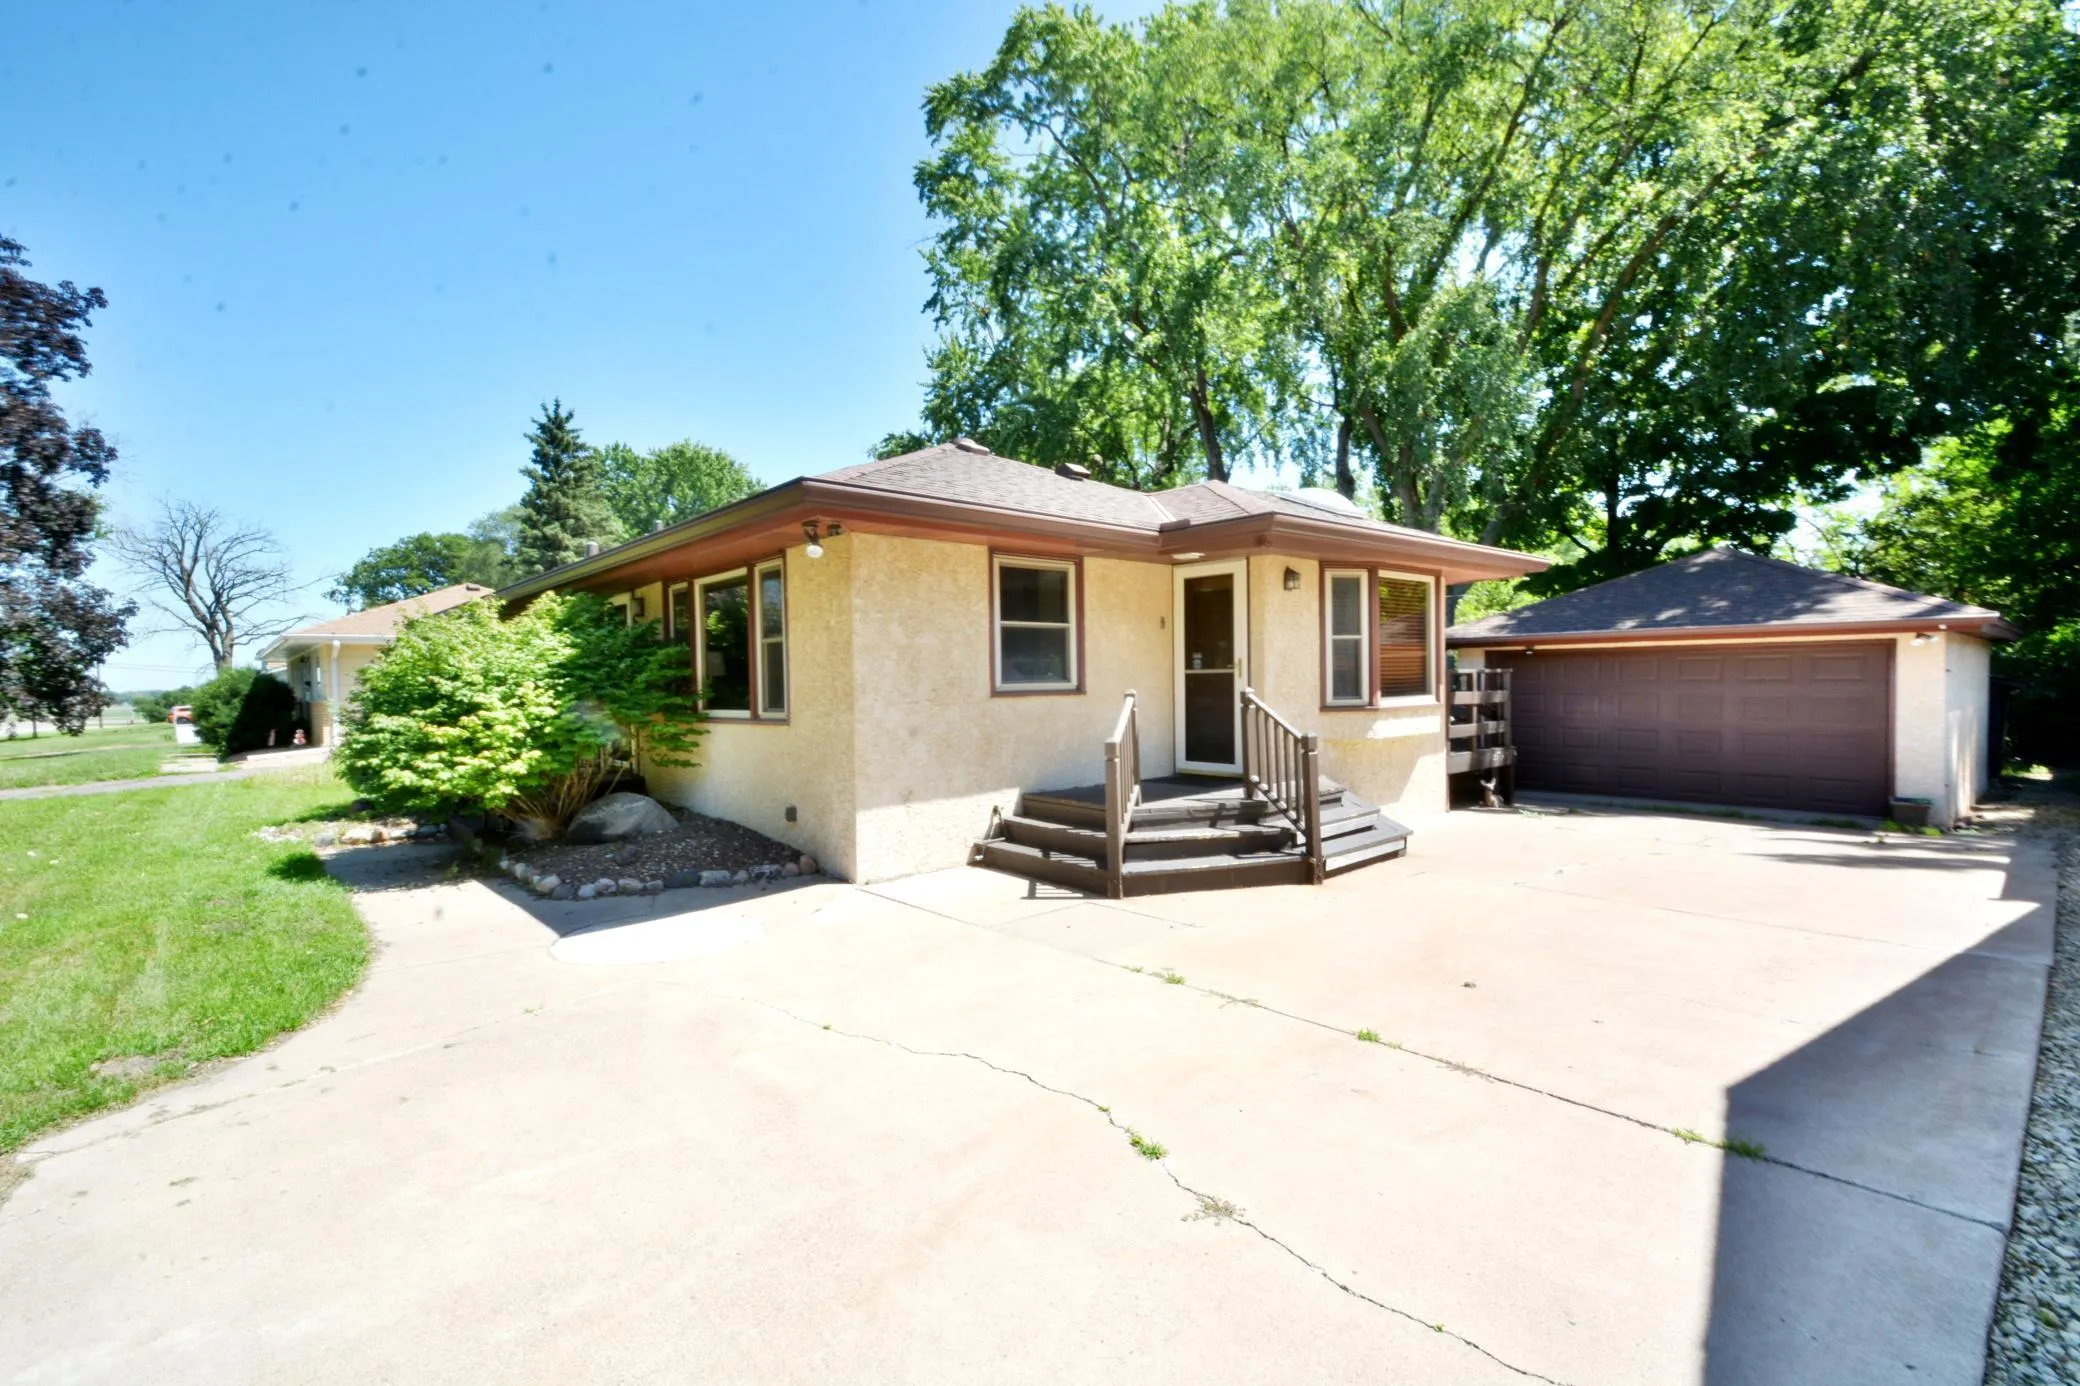 $299,900
3 bds | 3 ba | 2,013 sqft
5526 Unity N Avenue, Crystal, MN 55429
Listing courtesy of Realty Inc
-
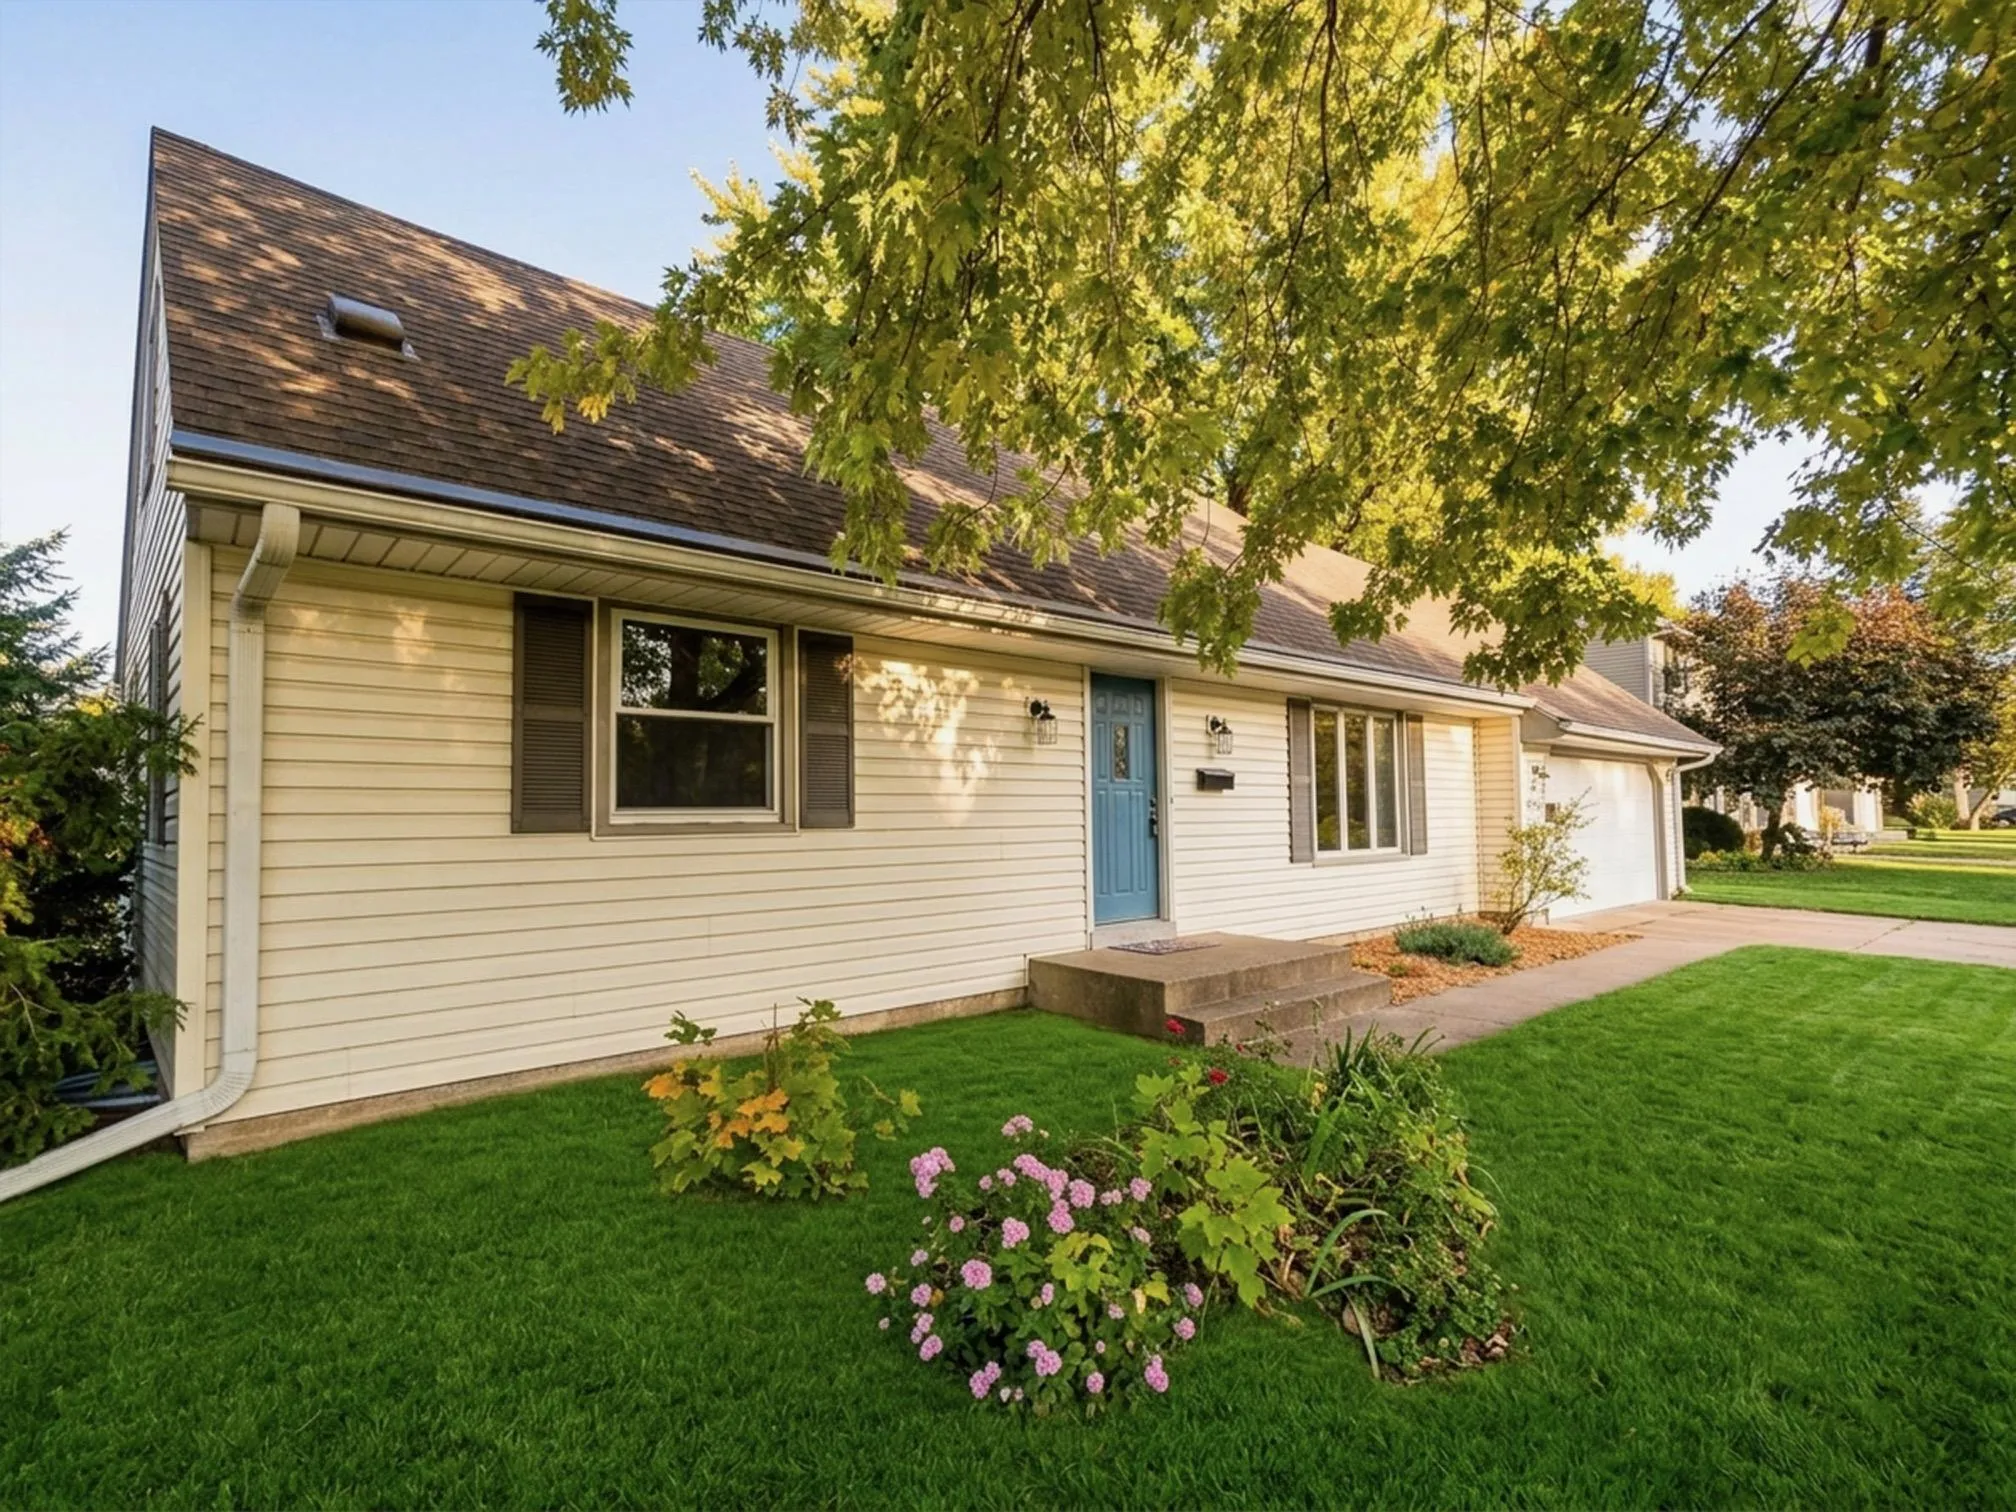 $349,500
4 bds | 2 ba | 1,640 sqft
8208 40th N Avenue, New Hope, MN 55427
Listing courtesy of John McGovern
-
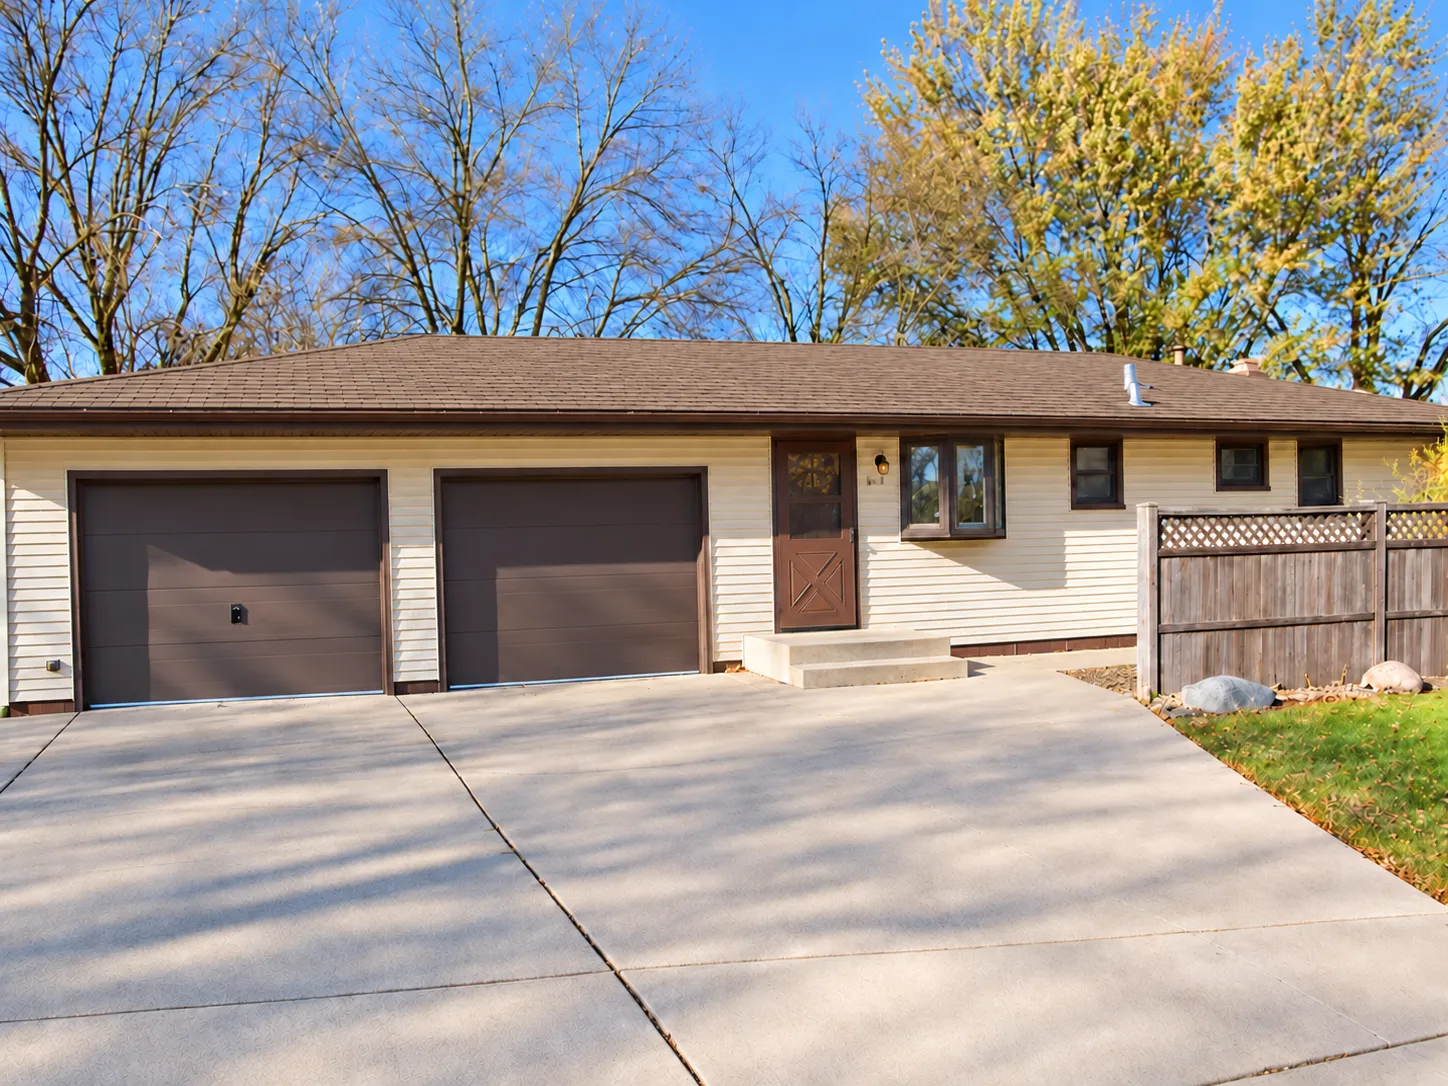 $299,900
3 bds | 2 ba | 1,726 sqft
3125 Boone N Avenue, New Hope, MN 55427
Listing courtesy of Engel & Volkers Lake Minnetonka
-
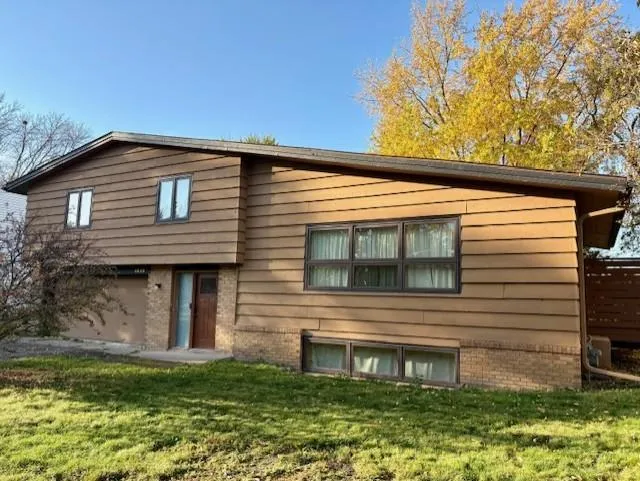 $350,000
4 bds | 2 ba | 2,332 sqft
4649 Decatur N Avenue, New Hope, MN 55428
Listing courtesy of Edina Realty, Inc.
Request a tour
3848 Maryland N Avenue, New Hope, MN 55427