
1 / 34
$549,900
- 4 beds
- 3 baths
- 2,204 sqft
1579 Edgebrook Lane, Carver, MN 55315
For sale Est. —/mo
- House · Single Family
- Built in 2021
- 0.19 acres lot
- $250/sqft
- $125/mo HOA
- 3-car garage
Overview
Open houses
- Friday, Nov 6 4 pm–6 pm Open house
- Saturday, Nov 7 11 am–1 pm Open house
- Sunday, Nov 8 11 am–1 pm Open house
Times are Central.
Welcome to this impressive 4-bedroom, 2.5-bath home in Carver, MN, where open-concept living meets incredible indoor-outdoor entertaining. The spacious kitchen, dining, and living areas flow seamlessly together, creating the perfect atmosphere for hosting a crowd or enjoying a cozy night at home. The kitchen features a large island and walk-in pantry, offering the space and functionality every home chef appreciates. Need a dedicated workspace? The large front-facing office is perfect for working from home, tackling projects, or creating your own private retreat. But the backyard? That’s where this home really turns heads! Enjoy your own private outdoor oasis featuring custom, maintenance-free decking and an incredible 9-person Michael Phelps hot tub. Whether you’re hosting summer get-togethers, unwinding after a long day, or soaking under the stars, this setup is made for making memories. The 6-foot wrought-iron fence adds a stylish, defined backyard space, while custom permanent lighting on both the front and back of the home brings the wow factor year-round — no seasonal light-hanging required! The extras don’t stop outside. The spacious 3-car garage features extra-tall ceilings, giving you additional room for vehicles, storage, hobbies, and all the gear that comes with an active lifestyle. Fresh new paint throughout gives the home a refreshed feel, while the unfinished lookout basement offers a blank canvas to create the additional living space you’ve always wanted — think a home gym, entertainment zone, guest retreat, or the ultimate hangout space. With four bedrooms, a dedicated office, an open-concept layout, standout outdoor amenities, and room to grow, this Carver home delivers the space, flexibility, and lifestyle buyers are looking for. Come for the space. Stay for the backyard. Fall in love with the possibilities. Your next chapter starts here!
Facts & features
Interior
- Bedrooms: 4
- Bathrooms: 3 (2 full, 1 half)
- Finished sqft: 2,204
- Above grade sqft: 2,204
- Basement: Daylight/Lookout Windows, Drainage System, Sump Pump, Unfinished
- Heating: Forced Air
- Cooling: Central Air
- Appliances: Cooktop, Dishwasher, Double Oven, Wall Oven
Property
- Parking: Attached Garage
- Garage spaces: 3
- Lot size: 0.19 acres
- Lot dimensions: 66x130x67x125
- Exterior features: Stone, Vinyl
Construction
- Home type: House (Single Family)
- Levels: Two
- Year built: 2021
- Roof: Asphalt
Utilities
- Sewer: City Sewer/Connected
- Water: City Water/Connected
Community & HOA
- Subdivision: Oak Tree 4th Add
- HOA fee: $125/mo
- HOA includes: Professional Mgmt
Taxes & location
- Annual taxes: $6,894 (2026)
- County: Carver
- School district: Eastern Carver County Schools
Listing
- Status: For sale
- Listed: Nov 3, 2026
- Days on market: 3
- MLS #: 7161913
Monthly payment
—/mo
An example, not a loan offer. Taxes and HOA dues come from the listing when known; home insurance is a rough estimate. Mortgage insurance is not included. Your rate depends on your lender and credit.
Location
Nearby homes
-
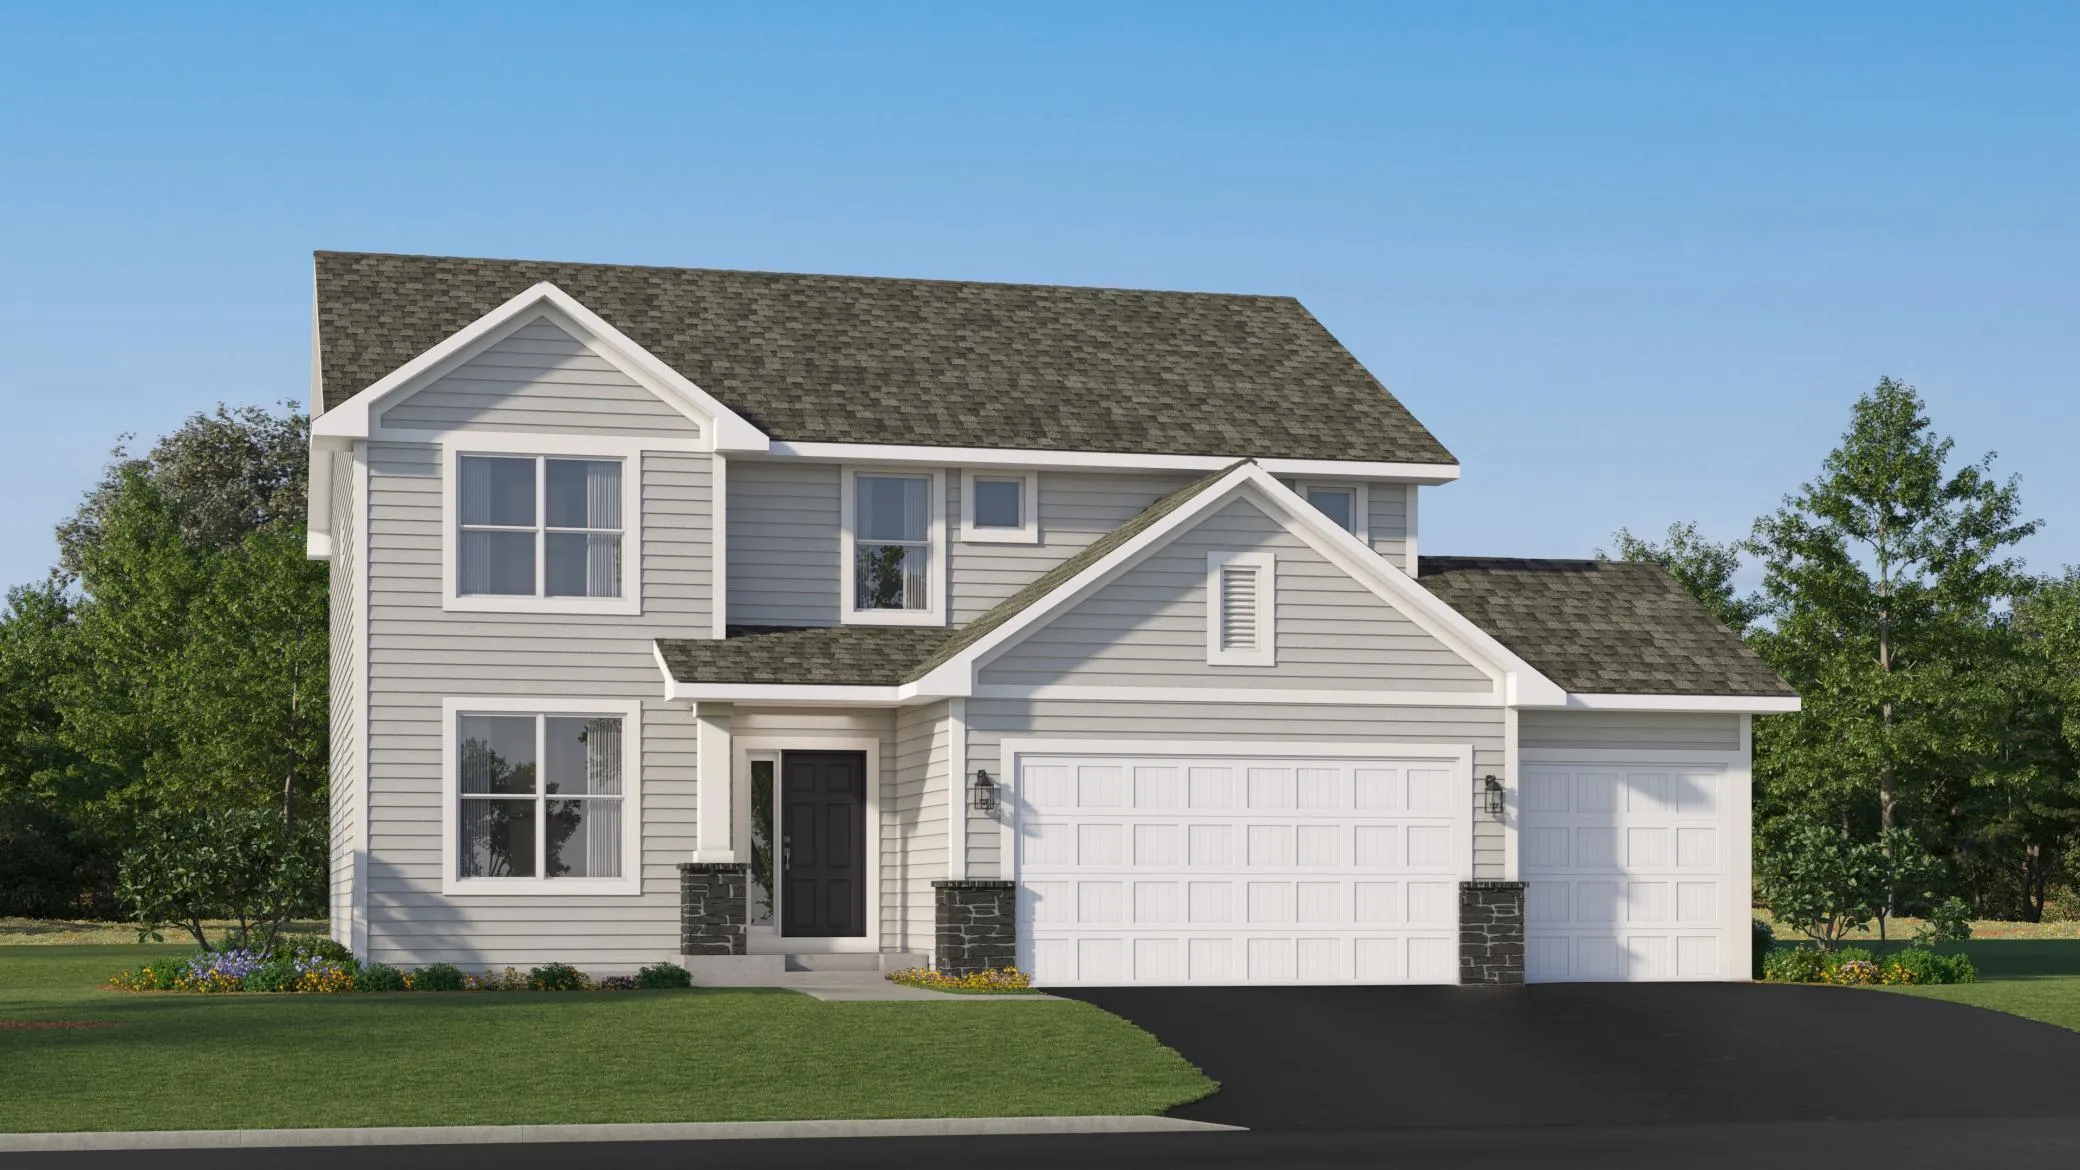 $580,660
4 bds | 3 ba | 2,692 sqft
1923 White Pine Way, Carver, MN 55315
 Listing courtesy of Lennar Sales Corp
-
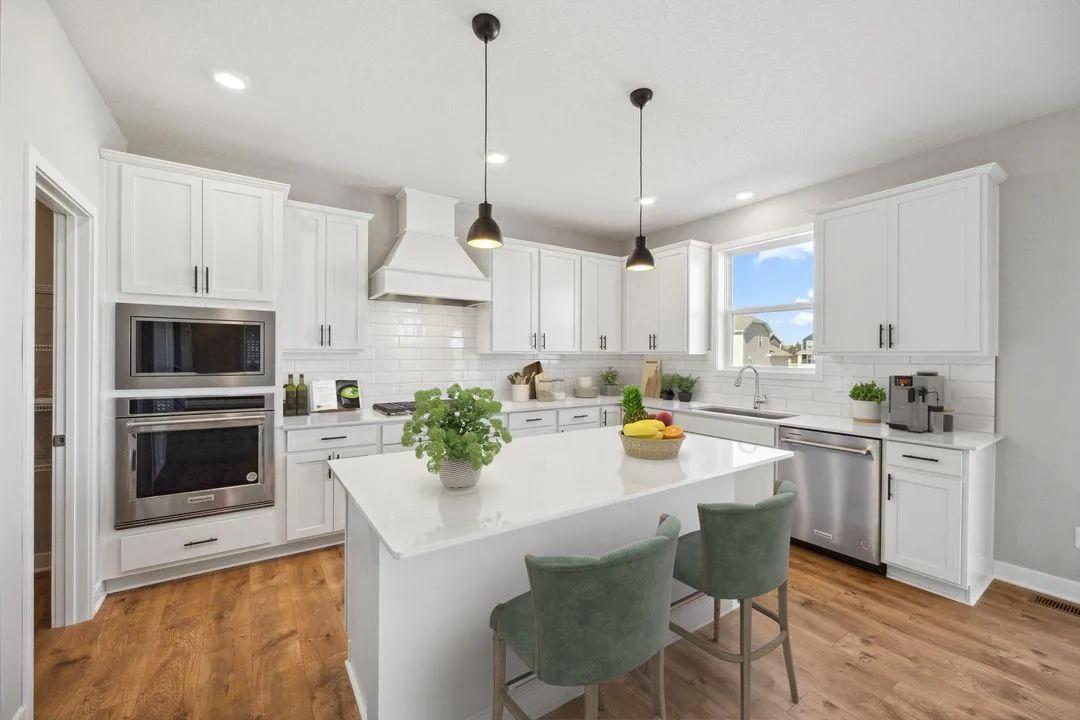 $675,000
5 bds | 4 ba | 3,156 sqft
3748 Brookside Drive, Chaska, MN 55318
Listing courtesy of D.R. Horton, Inc.
-
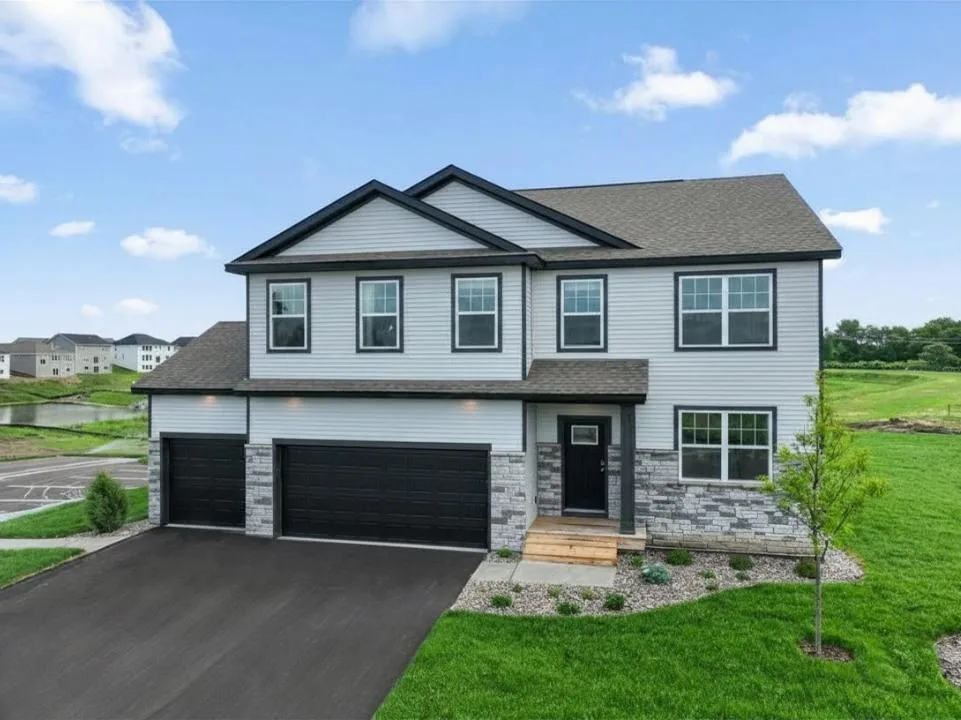 $650,000
4 bds | 3 ba | 2,776 sqft
4590 Percheron Boulevard, Chaska, MN 55318
Listing courtesy of D.R. Horton, Inc.
-
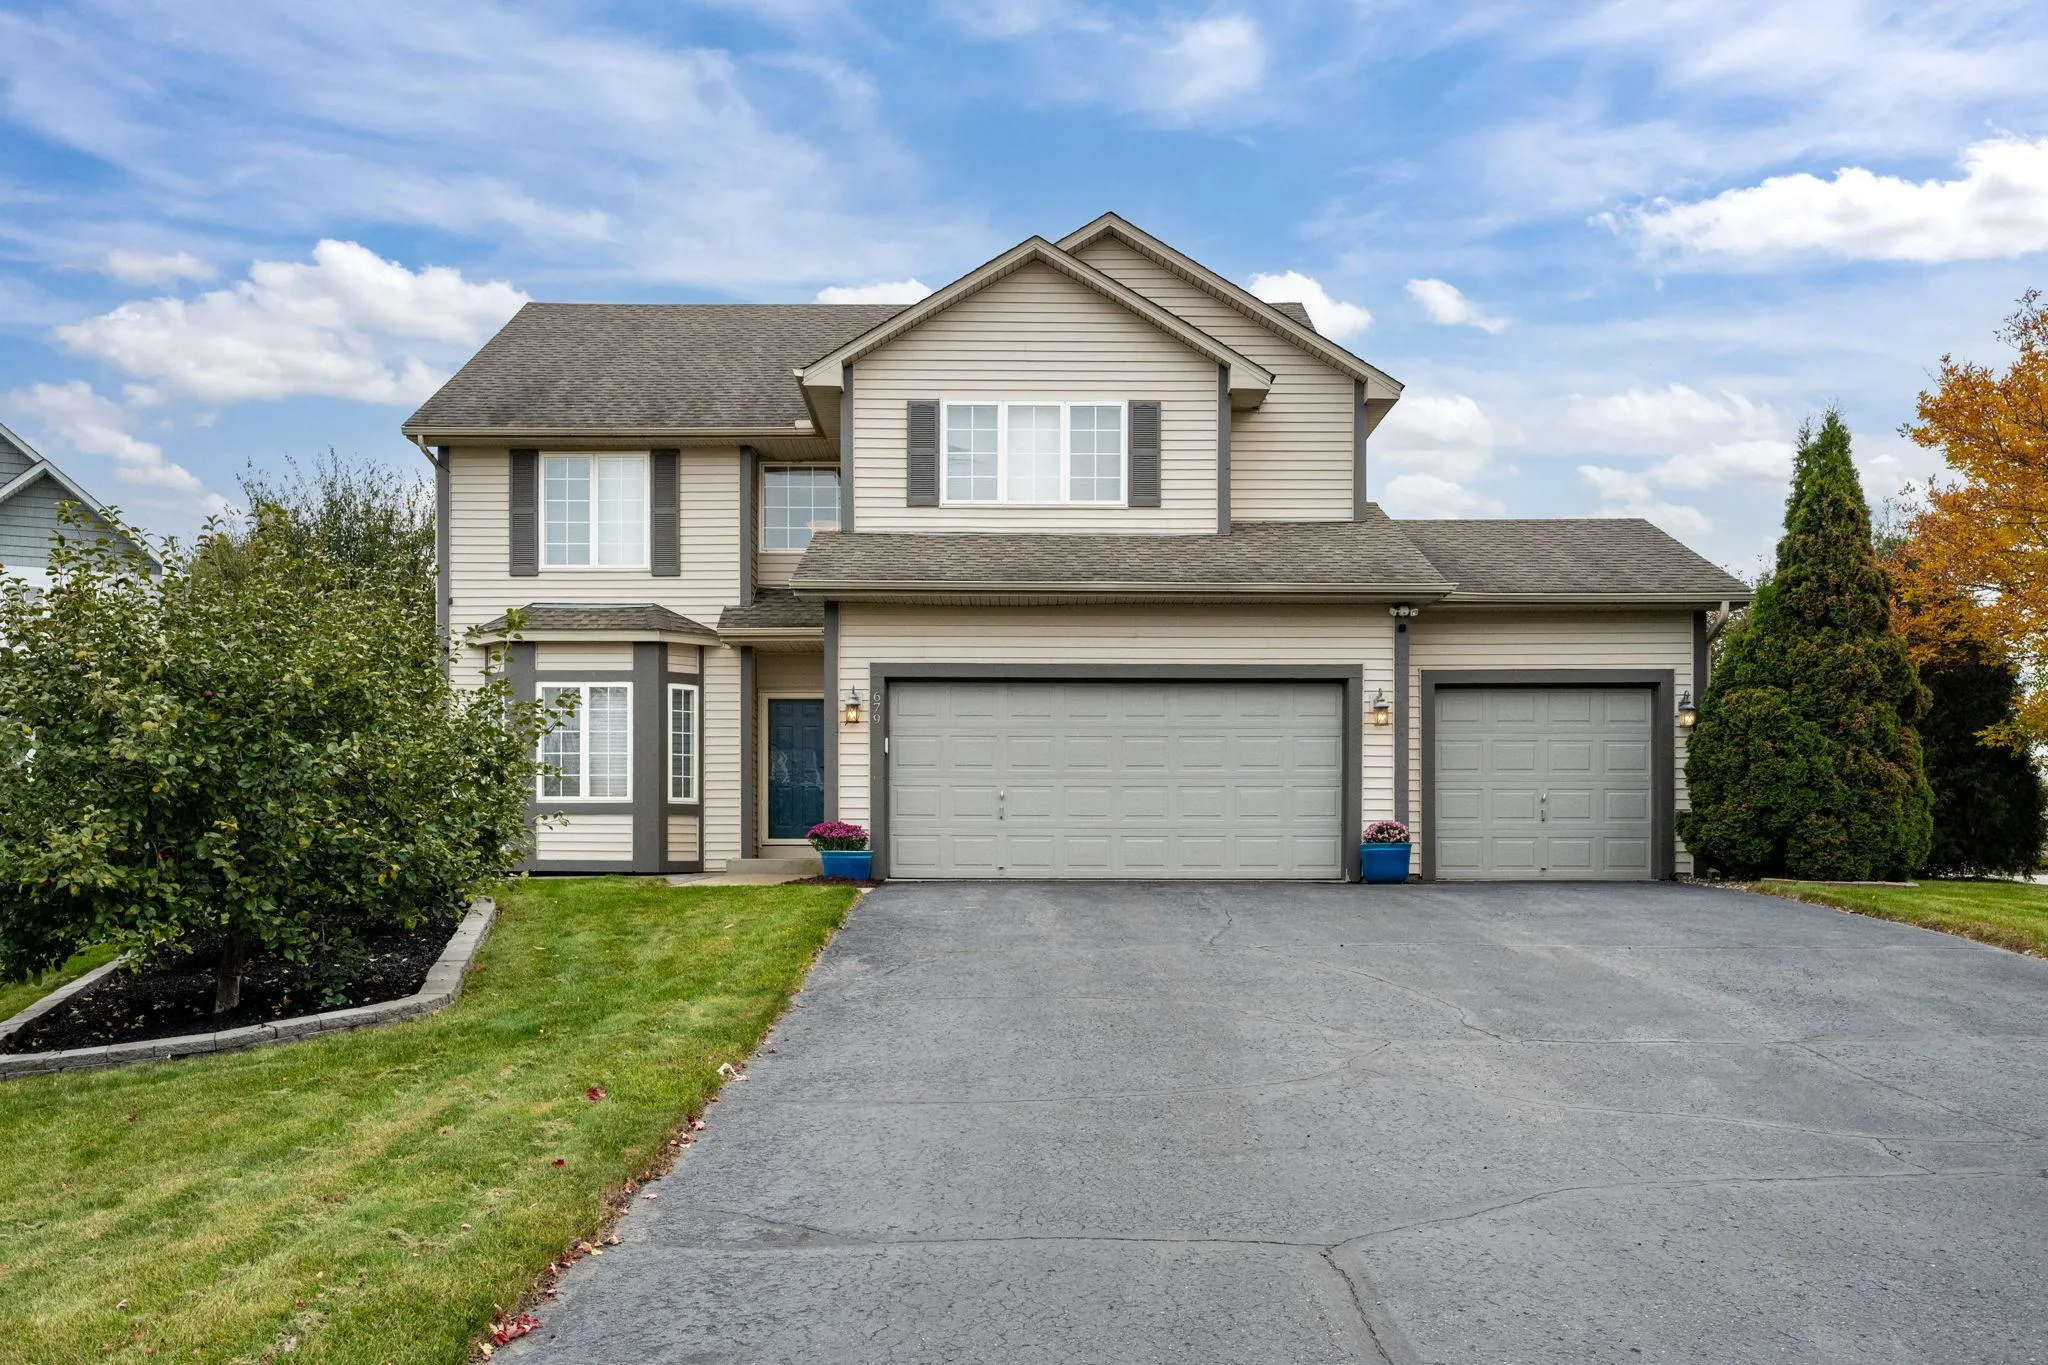 $525,000
5 bds | 4 ba | 3,551 sqft
679 Adam Court, Carver, MN 55315
Listing courtesy of Keller Williams Classic Rlty NW
-
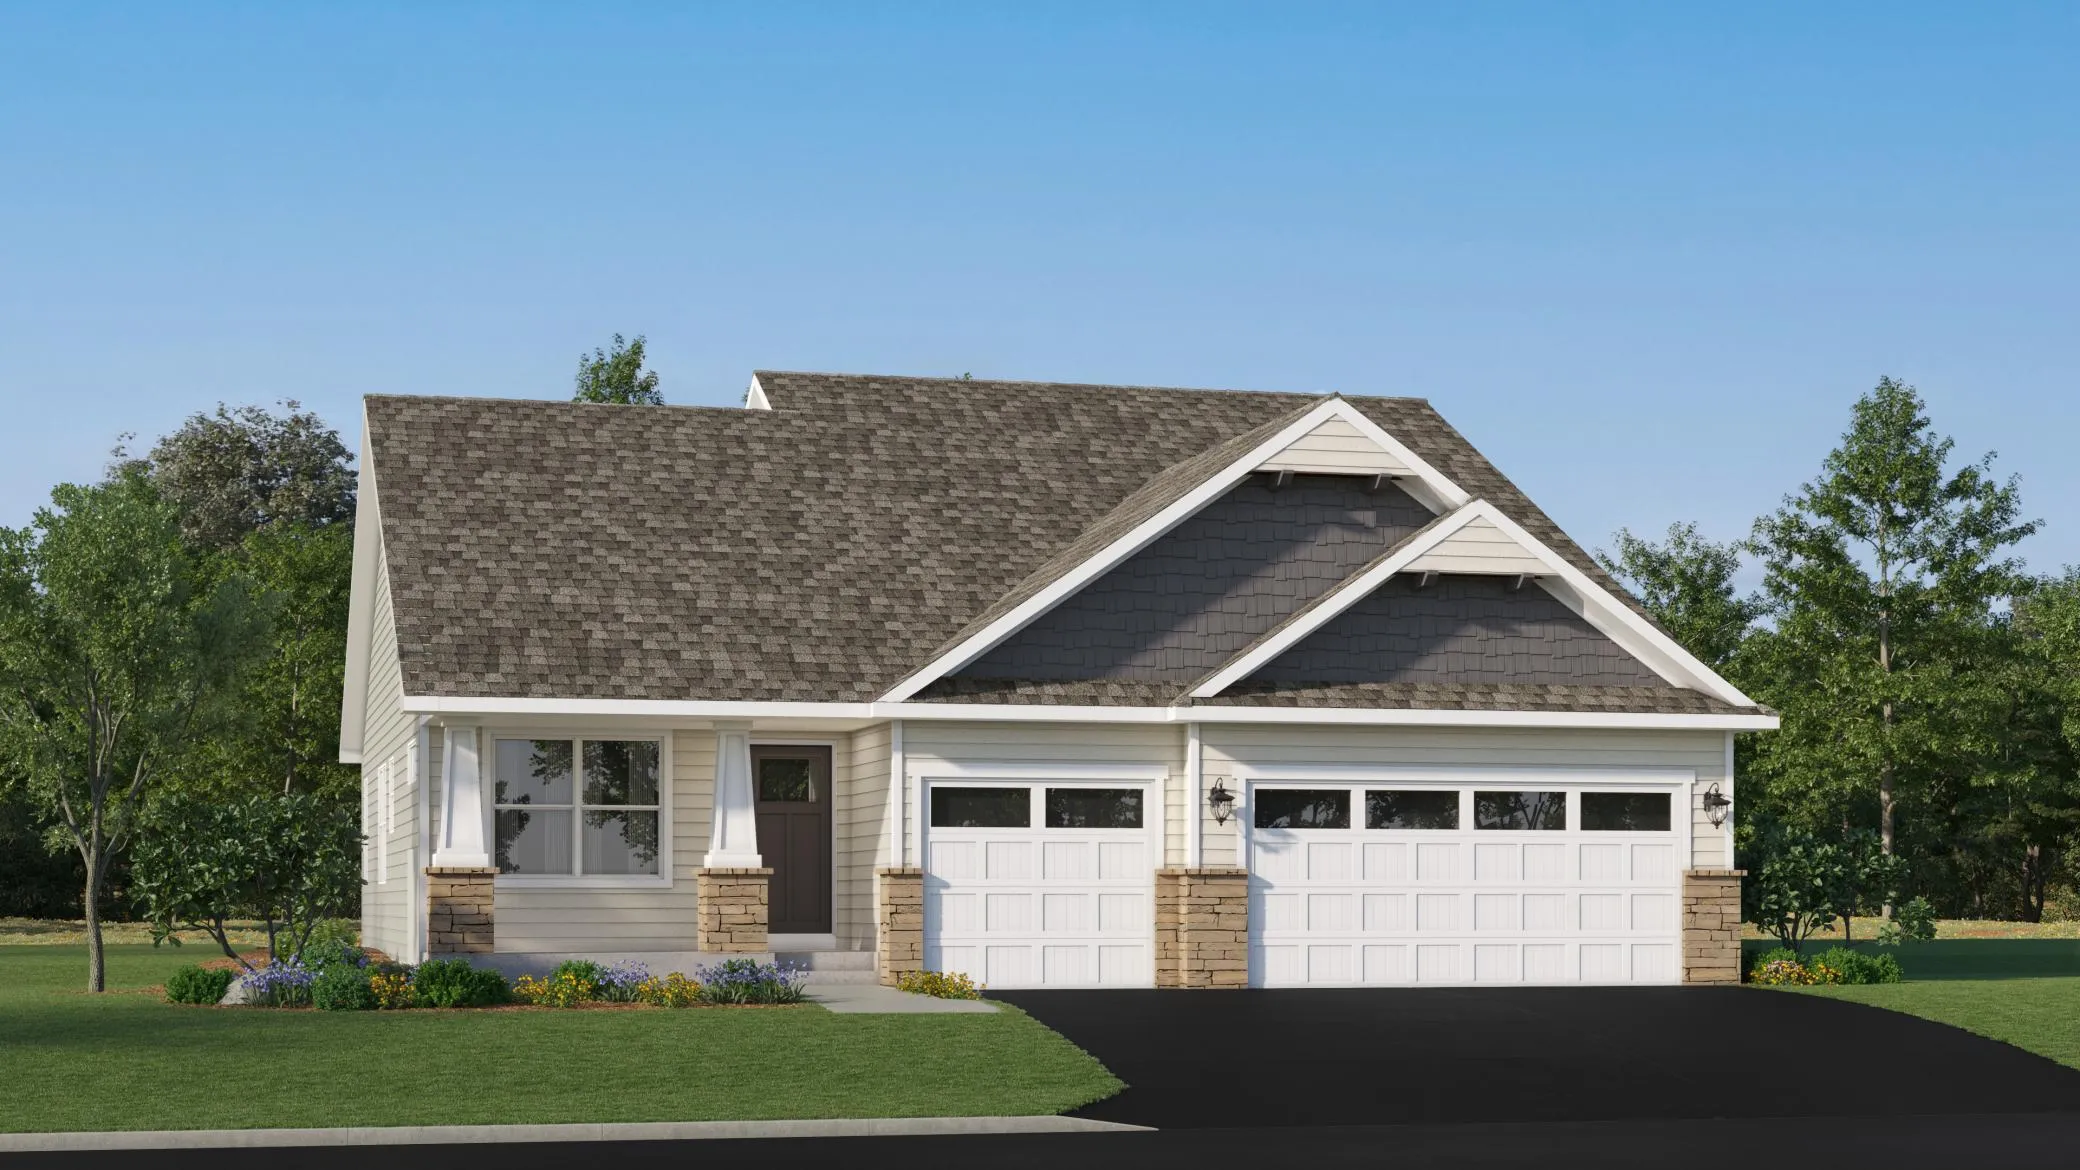 $508,945
4 bds | 3 ba | 2,328 sqft
1908 Ravine Road, Carver, MN 55315
Listing courtesy of Lennar Sales Corp
-
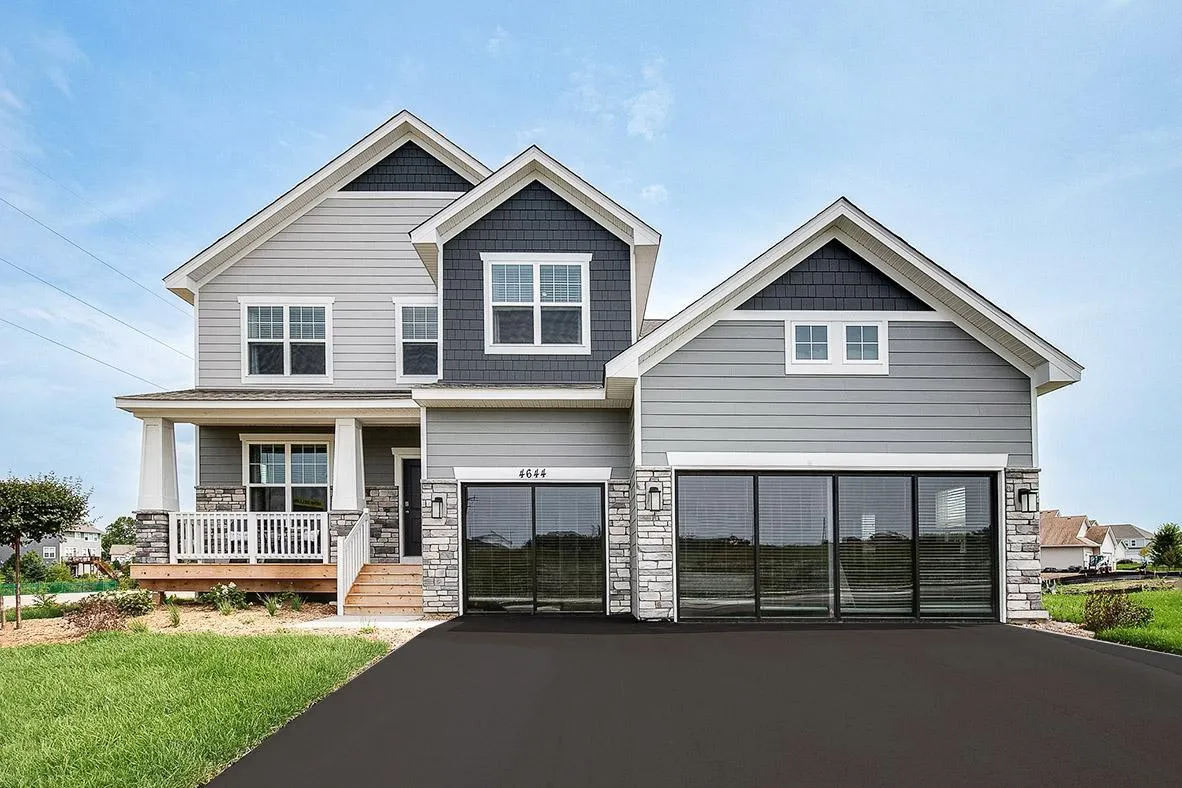 $669,990
5 bds | 3 ba | 3,003 sqft
4644 Percheron Boulevard, Chaska, MN 55318
Listing courtesy of D.R. Horton, Inc.
-
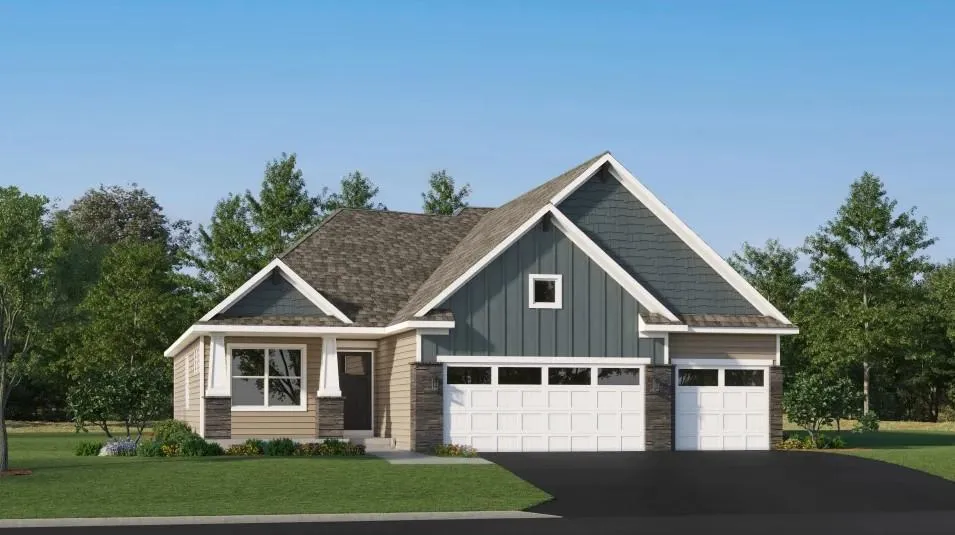 $541,425
4 bds | 4 ba | 2,427 sqft
1923 Fulton Road, Carver, MN 55315
Listing courtesy of Lennar Sales Corp
-
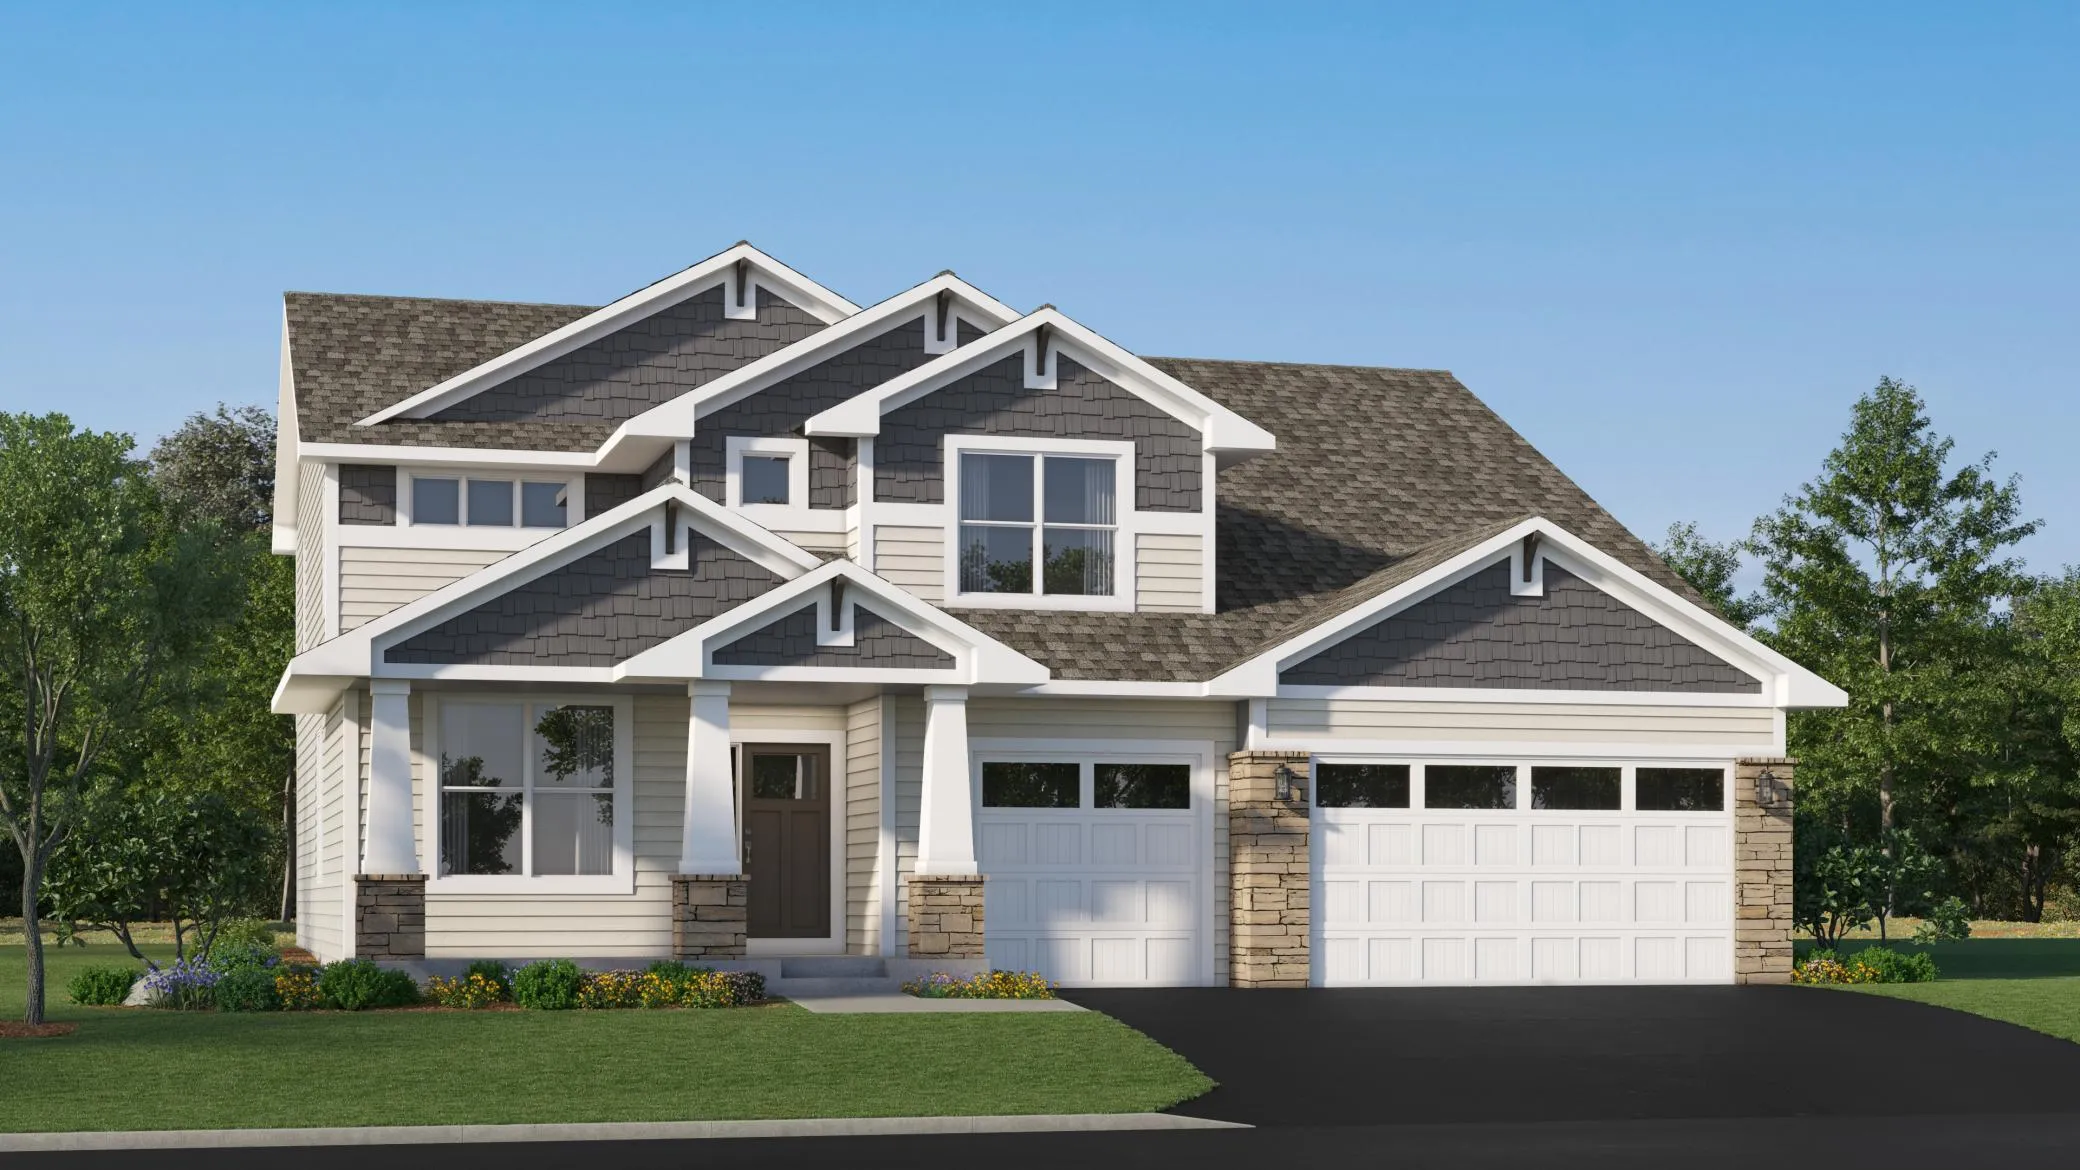 $663,600
5 bds | 3 ba | 3,078 sqft
1919 White Pine Way, Carver, MN 55315
Listing courtesy of Lennar Sales Corp
Request a tour
1579 Edgebrook Lane, Carver, MN 55315