
1 / 50
$525,000
- 5 beds
- 4 baths
- 3,551 sqft
679 Adam Court, Carver, MN 55315
For sale Est. —/mo
- House · Single Family
- Built in 2001
- 0.28 acres lot
- $148/sqft
- 3-car garage
Overview
Open houses
- Sunday, Nov 8 1 pm–4 pm Open house
Times are Central.
Welcome home to this charming Carver retreat nestled on a friendly cul-de-sac! From the
moment you arrive, the front patio, three-car garage, and nearby trails and parks set the
stage for comfortable, modern living.
Step inside to your expansive (yet cozy) main level, featuring brand-new flooring
throughout. The kitchen has gorgeous black stainless steel appliances (with an energy
saving “Knock Twice & Peek Inside” feature) and a large center island with a brand new
butcher block top. The kitchen opens seamlessly to a sunlit great room with soaring vaulted
ceilings and a cozy fireplace – perfect for everyday gatherings, with a private office just
off the great room. Enjoy extended entertainment space in the front living room, dedicated
dining room, and the huge deck and cozy three-season porch just off the kitchen.
Upstairs, the spacious primary suite serves as a private sanctuary with vaulted ceilings
and a striking barnwood feature wall. A rustic barn door opens into a spa-like ensuite
equipped with a soaking tub, large shower, double vanity, and a private water closet, all
complimented by a huge walk-in closet. There are also three other bedrooms on this upper
level.
The newly finished walkout lower level offers crisp new paint, trim, and flooring, adding a
family room and amusement/flex room, plus a fifth bedroom and modern 3/4 bath. Step outside
to your private backyard patio and gather around the firepit for cool evening retreats.
This move-in-ready gem offers the perfect blend of modern upgrades and cozy comfort. Enjoy
a water filtration system and irrigation system. Make it yours today!
Facts & features
Interior
- Bedrooms: 5
- Bathrooms: 4 (2 full, 1 three-quarter, 1 half)
- Finished sqft: 3,551
- Above grade sqft: 2,452
- Below grade sqft: 1,099
- Basement: Egress Window(s), Finished, Full, Sump Basket, Walkout
- Heating: Forced Air
- Cooling: Central Air
- Appliances: Dishwasher, Disposal, Dryer, Electric Water Heater, Water Filtration System, Microwave, Range, Refrigerator, Stainless Steel Appliances, Washer, Water Softener Owned
- Laundry: Lower Level, Sink
- Fireplaces: 1 (Brick, Circulating, Family Room, Gas)
Property
- Parking: Attached Garage, Asphalt, Finished Garage, Garage Door Opener, Heated Garage
- Garage spaces: 3
- Lot size: 0.28 acres
- Lot dimensions: 64x39x127x102x128
- Lot features: Corner Lot, Tree Coverage - Light
- Exterior features: Vinyl
- Fencing: None
- Pool: None
Construction
- Home type: House (Single Family)
- Levels: Two
- Year built: 2001
- Roof: Age Over 8 Years, Asphalt
Utilities
- Sewer: City Sewer/Connected
- Water: City Water/Connected
Taxes & location
- Annual taxes: $5,711 (2026)
- County: Carver
- School district: Eastern Carver County Schools
Listing
- Status: For sale
- Listed: Oct 29, 2026
- Days on market: 7
- MLS #: 7165774
Monthly payment
—/mo
An example, not a loan offer. Taxes and HOA dues come from the listing when known; home insurance is a rough estimate. Mortgage insurance is not included. Your rate depends on your lender and credit.
Location
Nearby homes
-
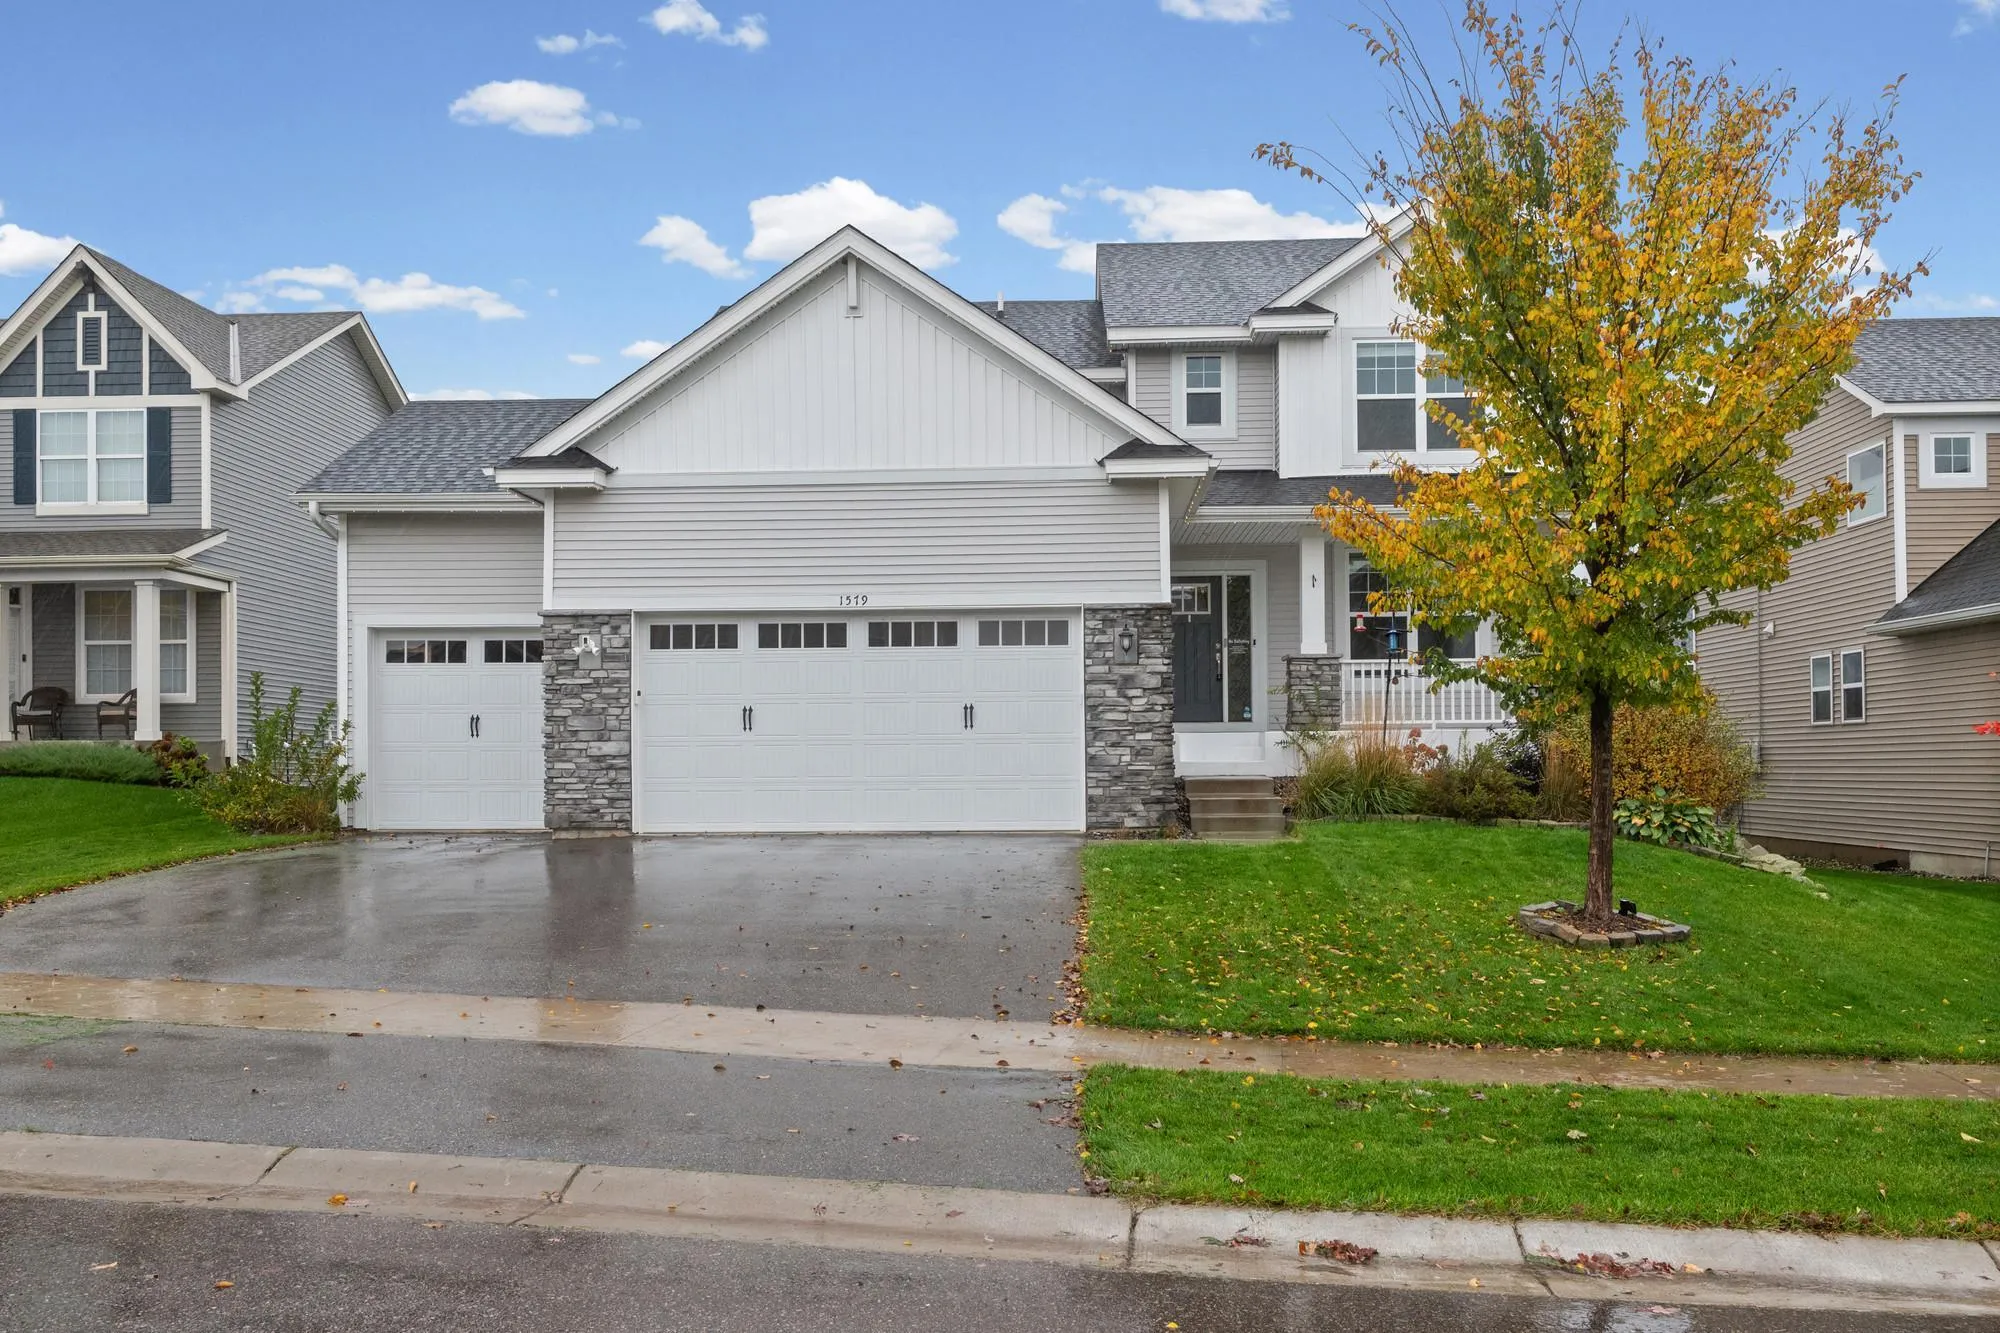 $549,900
4 bds | 3 ba | 2,204 sqft
1579 Edgebrook Lane, Carver, MN 55315
 Listing courtesy of Pemberton RE
-
 $580,660
4 bds | 3 ba | 2,692 sqft
1923 White Pine Way, Carver, MN 55315
Listing courtesy of Lennar Sales Corp
-
 $675,000
5 bds | 4 ba | 3,156 sqft
3748 Brookside Drive, Chaska, MN 55318
Listing courtesy of D.R. Horton, Inc.
-
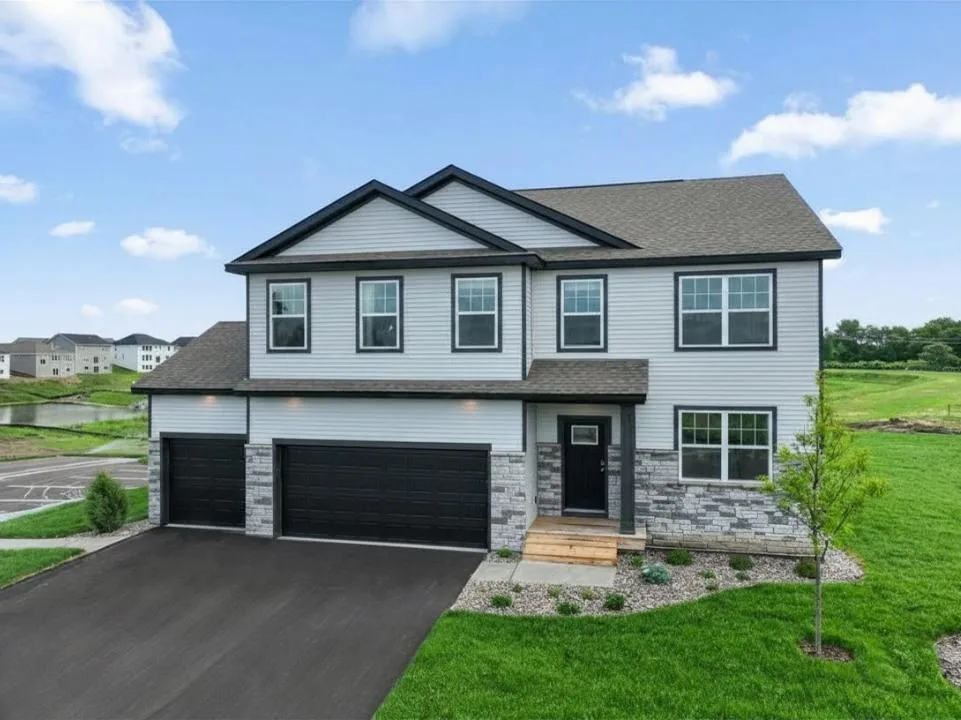 $650,000
4 bds | 3 ba | 2,776 sqft
4590 Percheron Boulevard, Chaska, MN 55318
Listing courtesy of D.R. Horton, Inc.
-
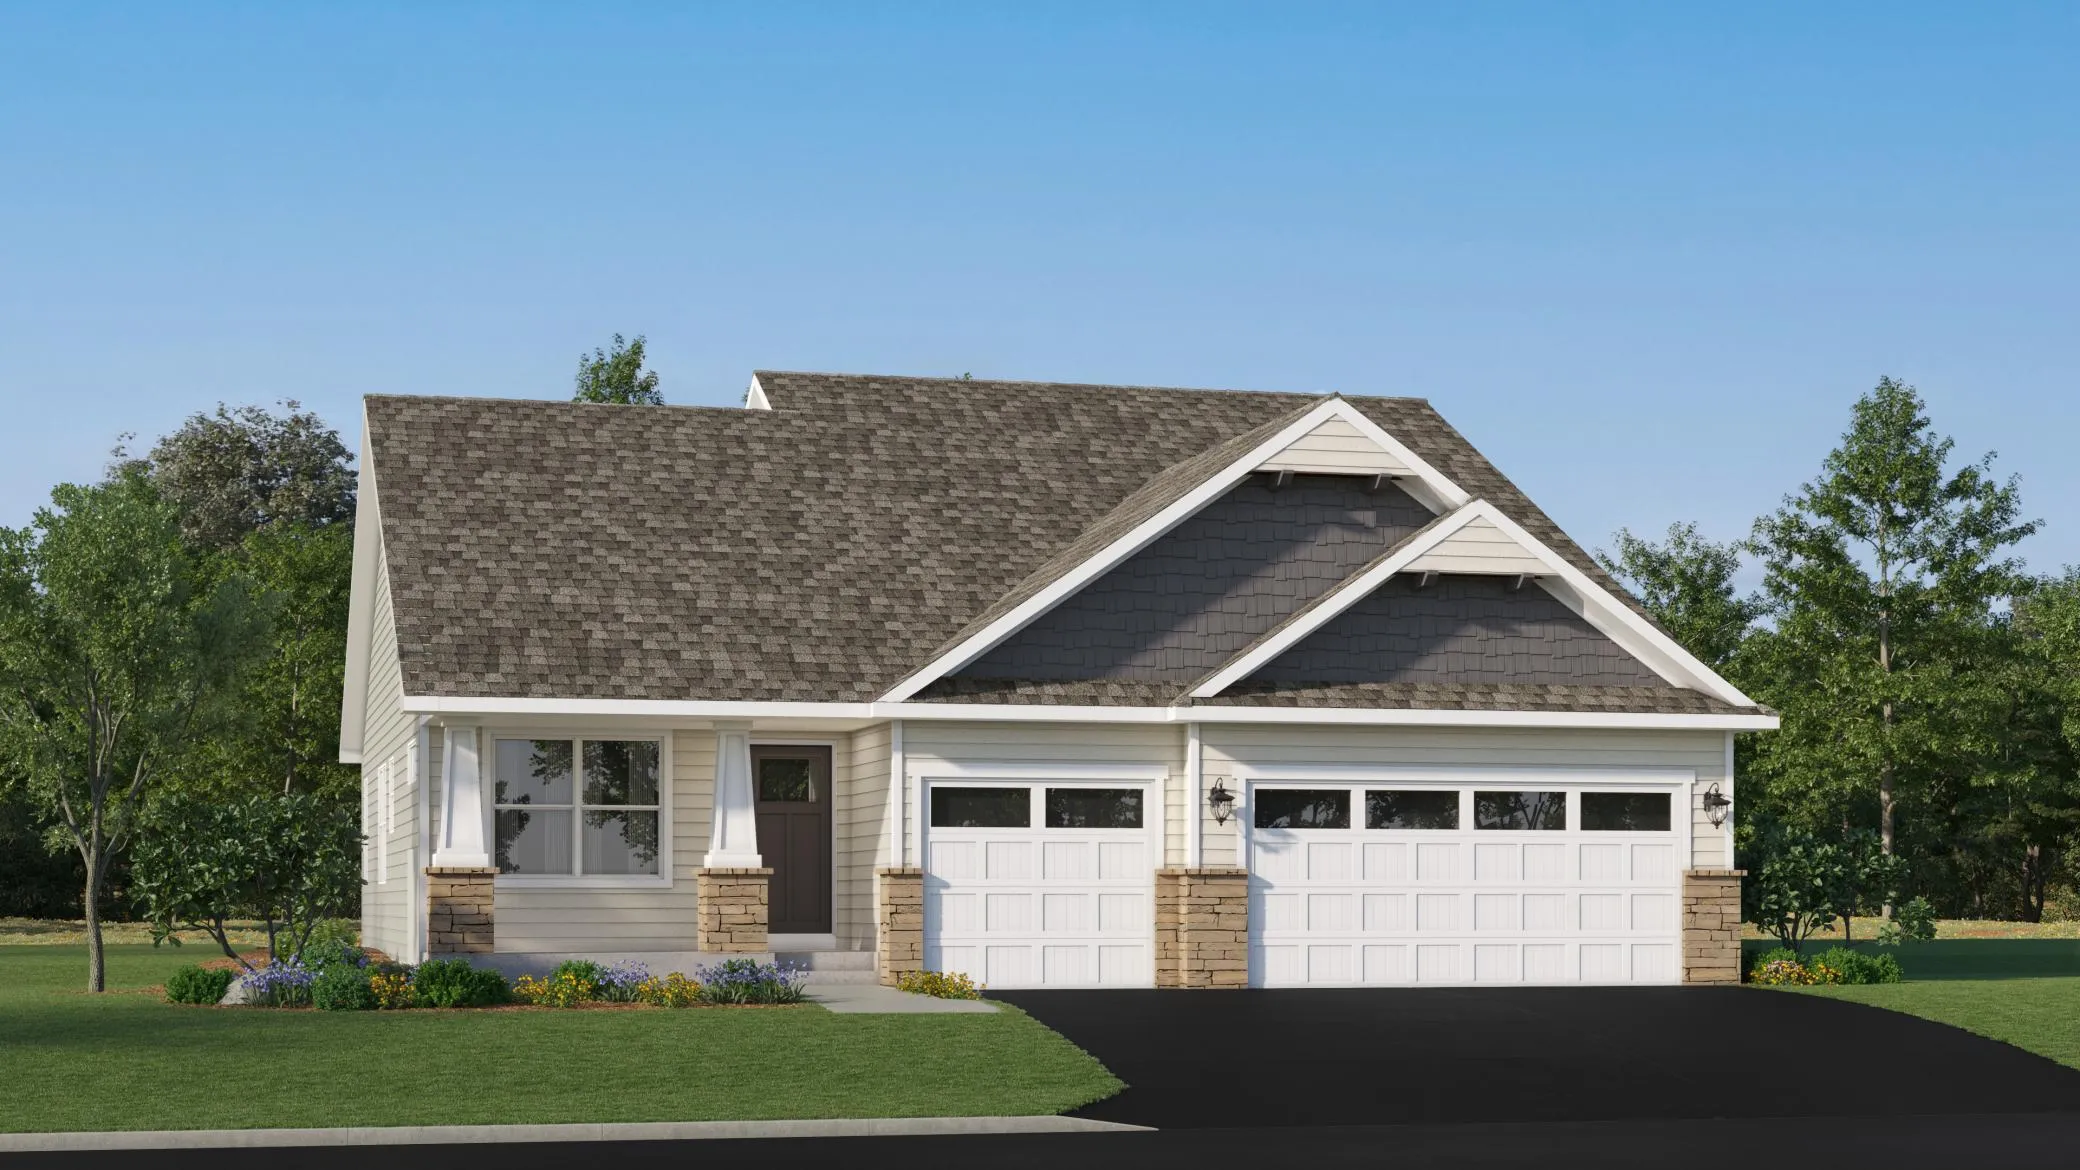 $508,945
4 bds | 3 ba | 2,328 sqft
1908 Ravine Road, Carver, MN 55315
Listing courtesy of Lennar Sales Corp
-
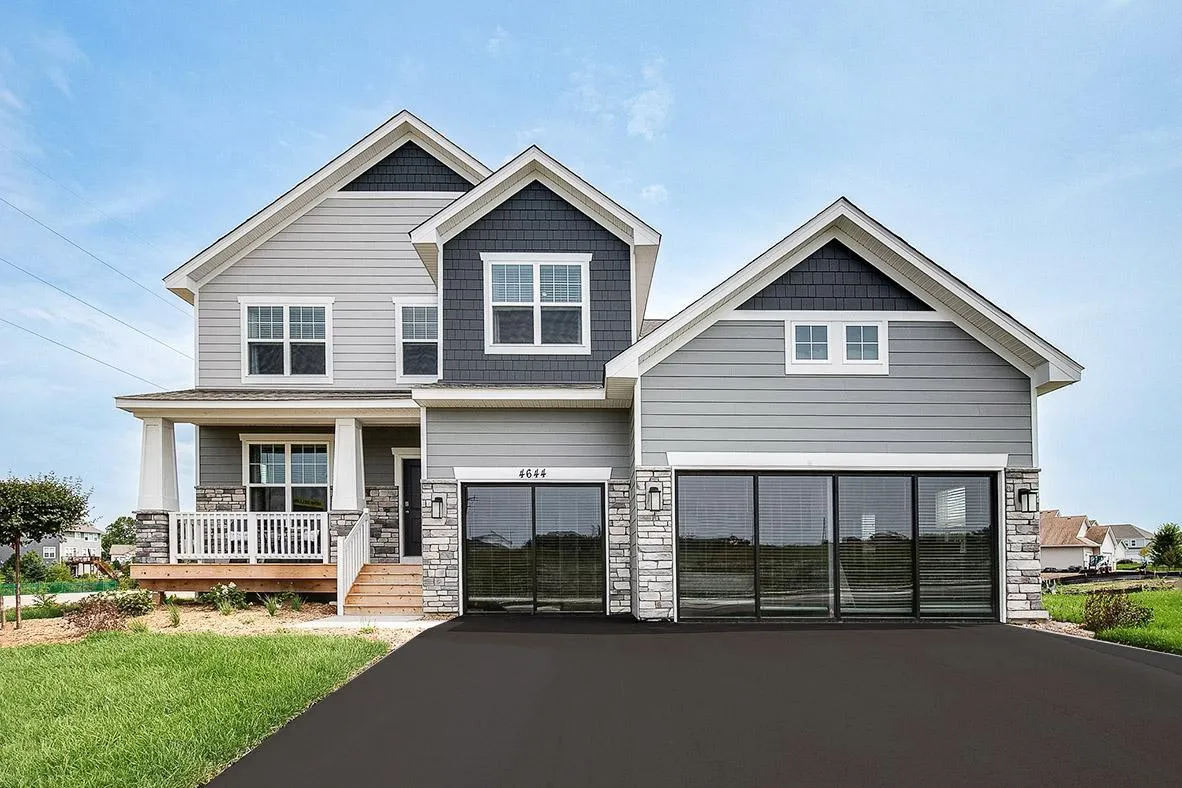 $669,990
5 bds | 3 ba | 3,003 sqft
4644 Percheron Boulevard, Chaska, MN 55318
Listing courtesy of D.R. Horton, Inc.
-
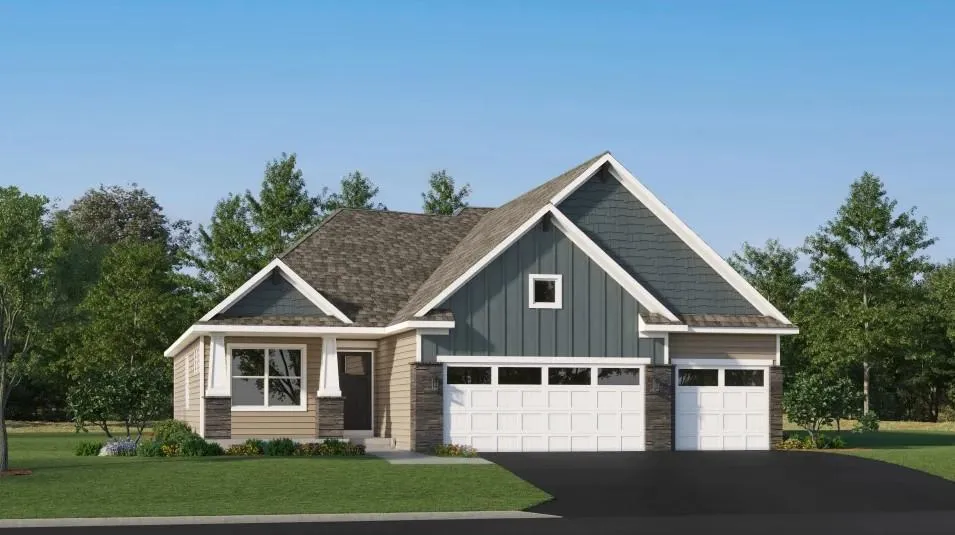 $541,425
4 bds | 4 ba | 2,427 sqft
1923 Fulton Road, Carver, MN 55315
Listing courtesy of Lennar Sales Corp
-
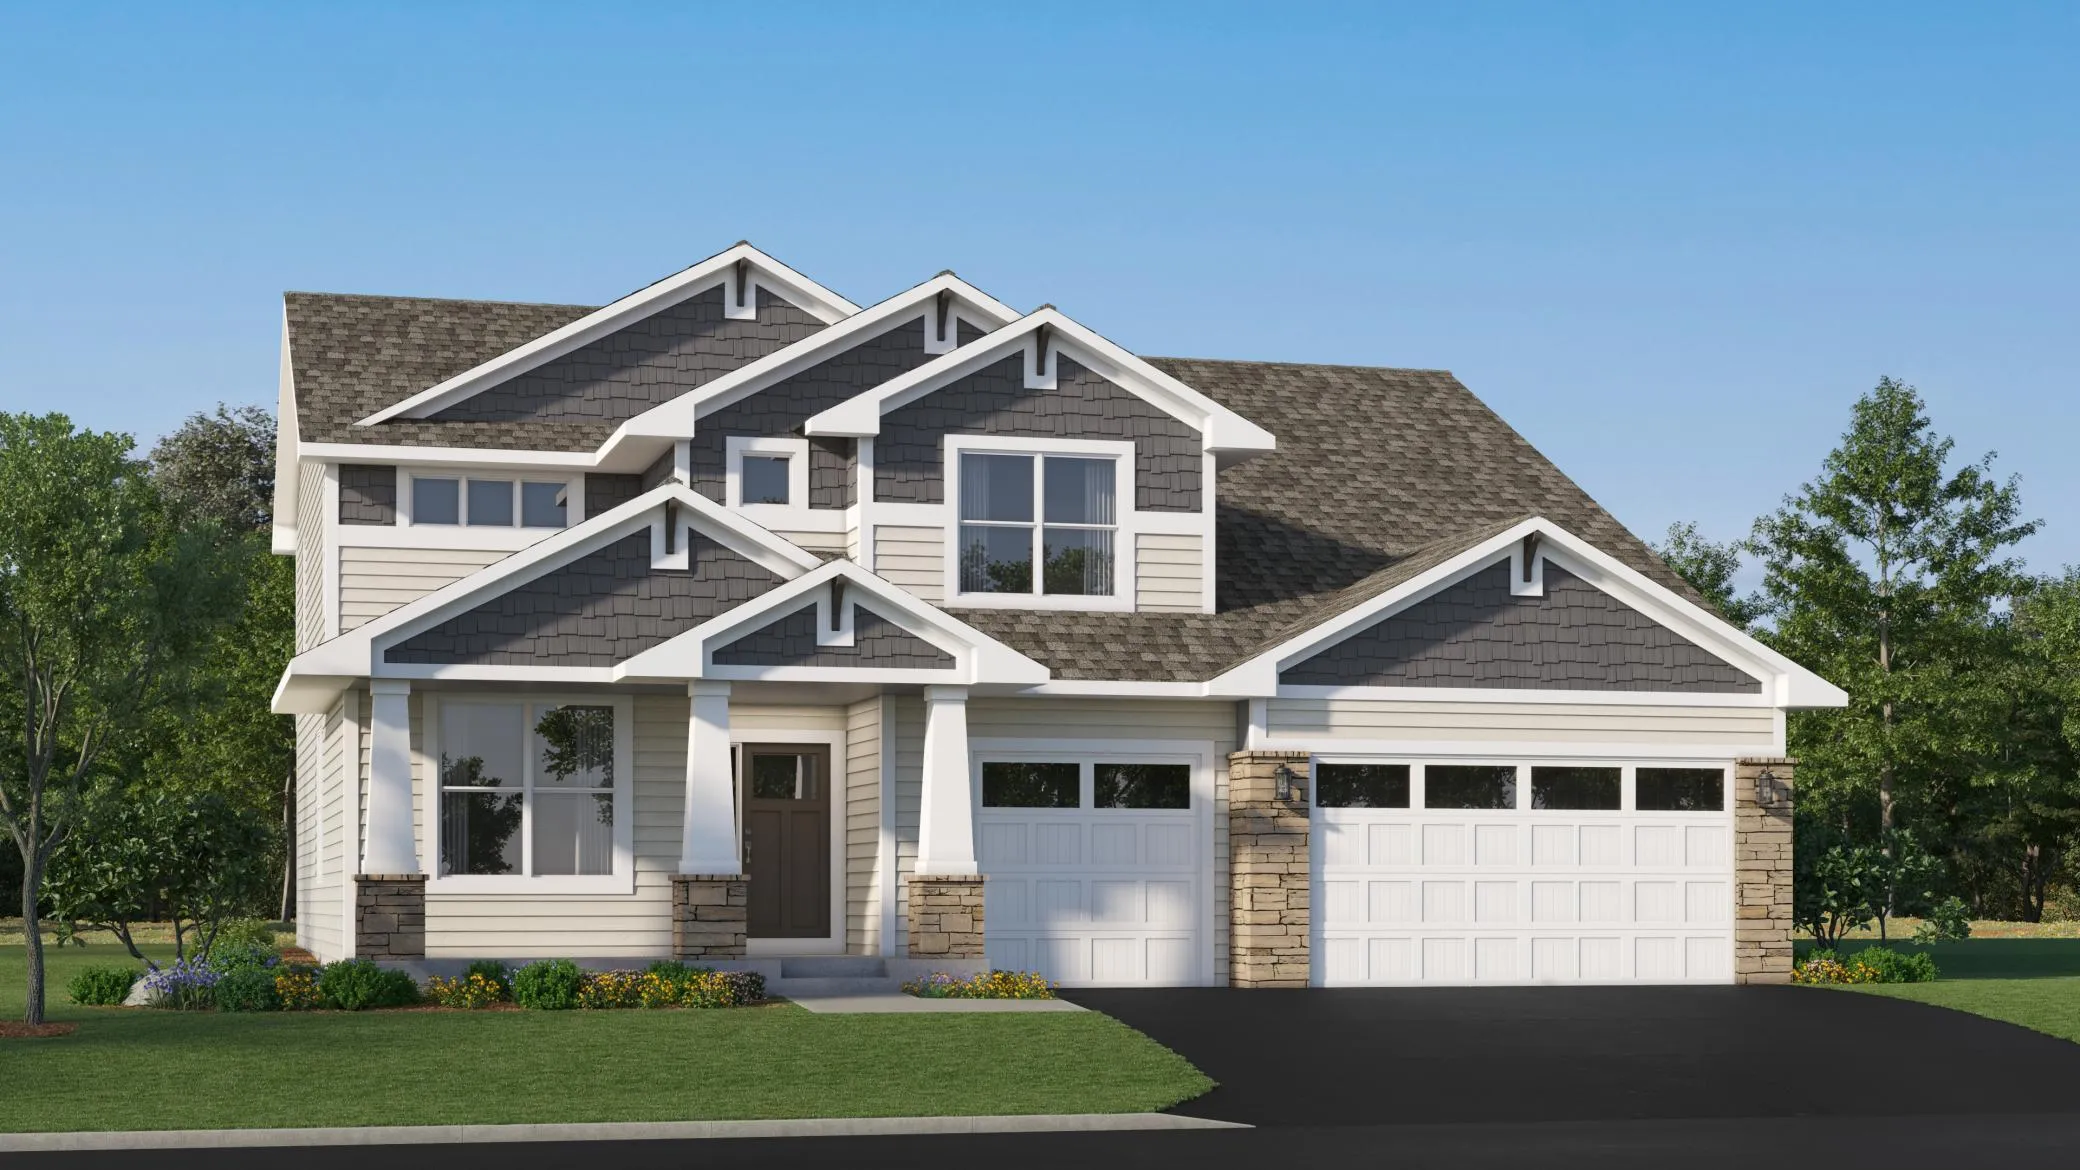 $663,600
5 bds | 3 ba | 3,078 sqft
1919 White Pine Way, Carver, MN 55315
Listing courtesy of Lennar Sales Corp
Request a tour
679 Adam Court, Carver, MN 55315