
1 / 47
$395,000
- 4 beds
- 3 baths
- 1,944 sqft
13025 Forest Glen Drive, Burnsville, MN 55337
Coming soon Est. —/mo
- House · Single Family
- Built in 1993
- 0.28 acres lot
- $203/sqft
- 3-car garage
Overview
Open houses
- Saturday, Oct 24 11 am–1 pm Open house
Times are Central.
Welcome to this wonderful and affordable 4BR, 3 Bath modified two-story home tucked away in a convenient central Burnsville location with easy access to everything. Inside, you'll find a functional and inviting open floor plan and generous room sizes offering comfortable living spaces for everyone. Vaulted ceilings and bayed windows, kitchen and dining space with access to nice deck, a spacious family room with fireplace and built-in cabinetry, main floor bedroom/office and a ¾ bath plus convenient mud and laundry room are all found on the main level. There are three upper-level bedrooms including the primary w/double door entrance, private full bath w/double sink vanity and jet tub, walk-in closet and another secondary closet plus a separate vanity. A full hall bath and new carpet complete this level. The unfinished lower level offers high ceilings, egress window and a great opportunity for hobbies, storage or future finished square feet. A three-car garage provides plenty of space for parking and storage and is rare at this price. With a little updating, this home could shine. This home is a great value! Schedule your showing today!
Facts & features
Interior
- Bedrooms: 4
- Bathrooms: 3 (2 full, 1 three-quarter)
- Finished sqft: 1,944
- Above grade sqft: 1,944
- Basement: Daylight/Lookout Windows, Full, Sump Basket, Unfinished
- Heating: Forced Air
- Cooling: Central Air
- Appliances: Dishwasher, Disposal, Dryer, Gas Water Heater, Microwave, Range, Refrigerator
- Laundry: Electric Dryer Hookup, Laundry Room, Sink, Washer Hookup
- Fireplaces: 1 (Gas)
Property
- Parking: Attached Garage, Asphalt, Garage Door Opener
- Garage spaces: 3
- Lot size: 0.28 acres
- Lot dimensions: 80 x 155
- Lot features: Public Transit (w/in 6 blks), Tree Coverage - Medium, Underground Utilities
- Exterior features: Stone, Vinyl
Construction
- Home type: House (Single Family)
- Levels: Modified Two Story
- Year built: 1993
- Roof: Age 8 Years or Less, Asphalt
Utilities
- Sewer: City Sewer/Connected
- Water: City Water/Connected
Community & HOA
- Subdivision: Forest Glen Of Burnsville
Taxes & location
- Annual taxes: $4,273 (2026)
- County: Dakota
- School district: Burnsville-Eagan-Savage
Listing
- Status: Coming soon
- Listed: Oct 20, 2026
- MLS #: 7162517
Monthly payment
—/mo
An example, not a loan offer. Taxes and HOA dues come from the listing when known; home insurance is a rough estimate. Mortgage insurance is not included. Your rate depends on your lender and credit.
Location
Nearby homes
-
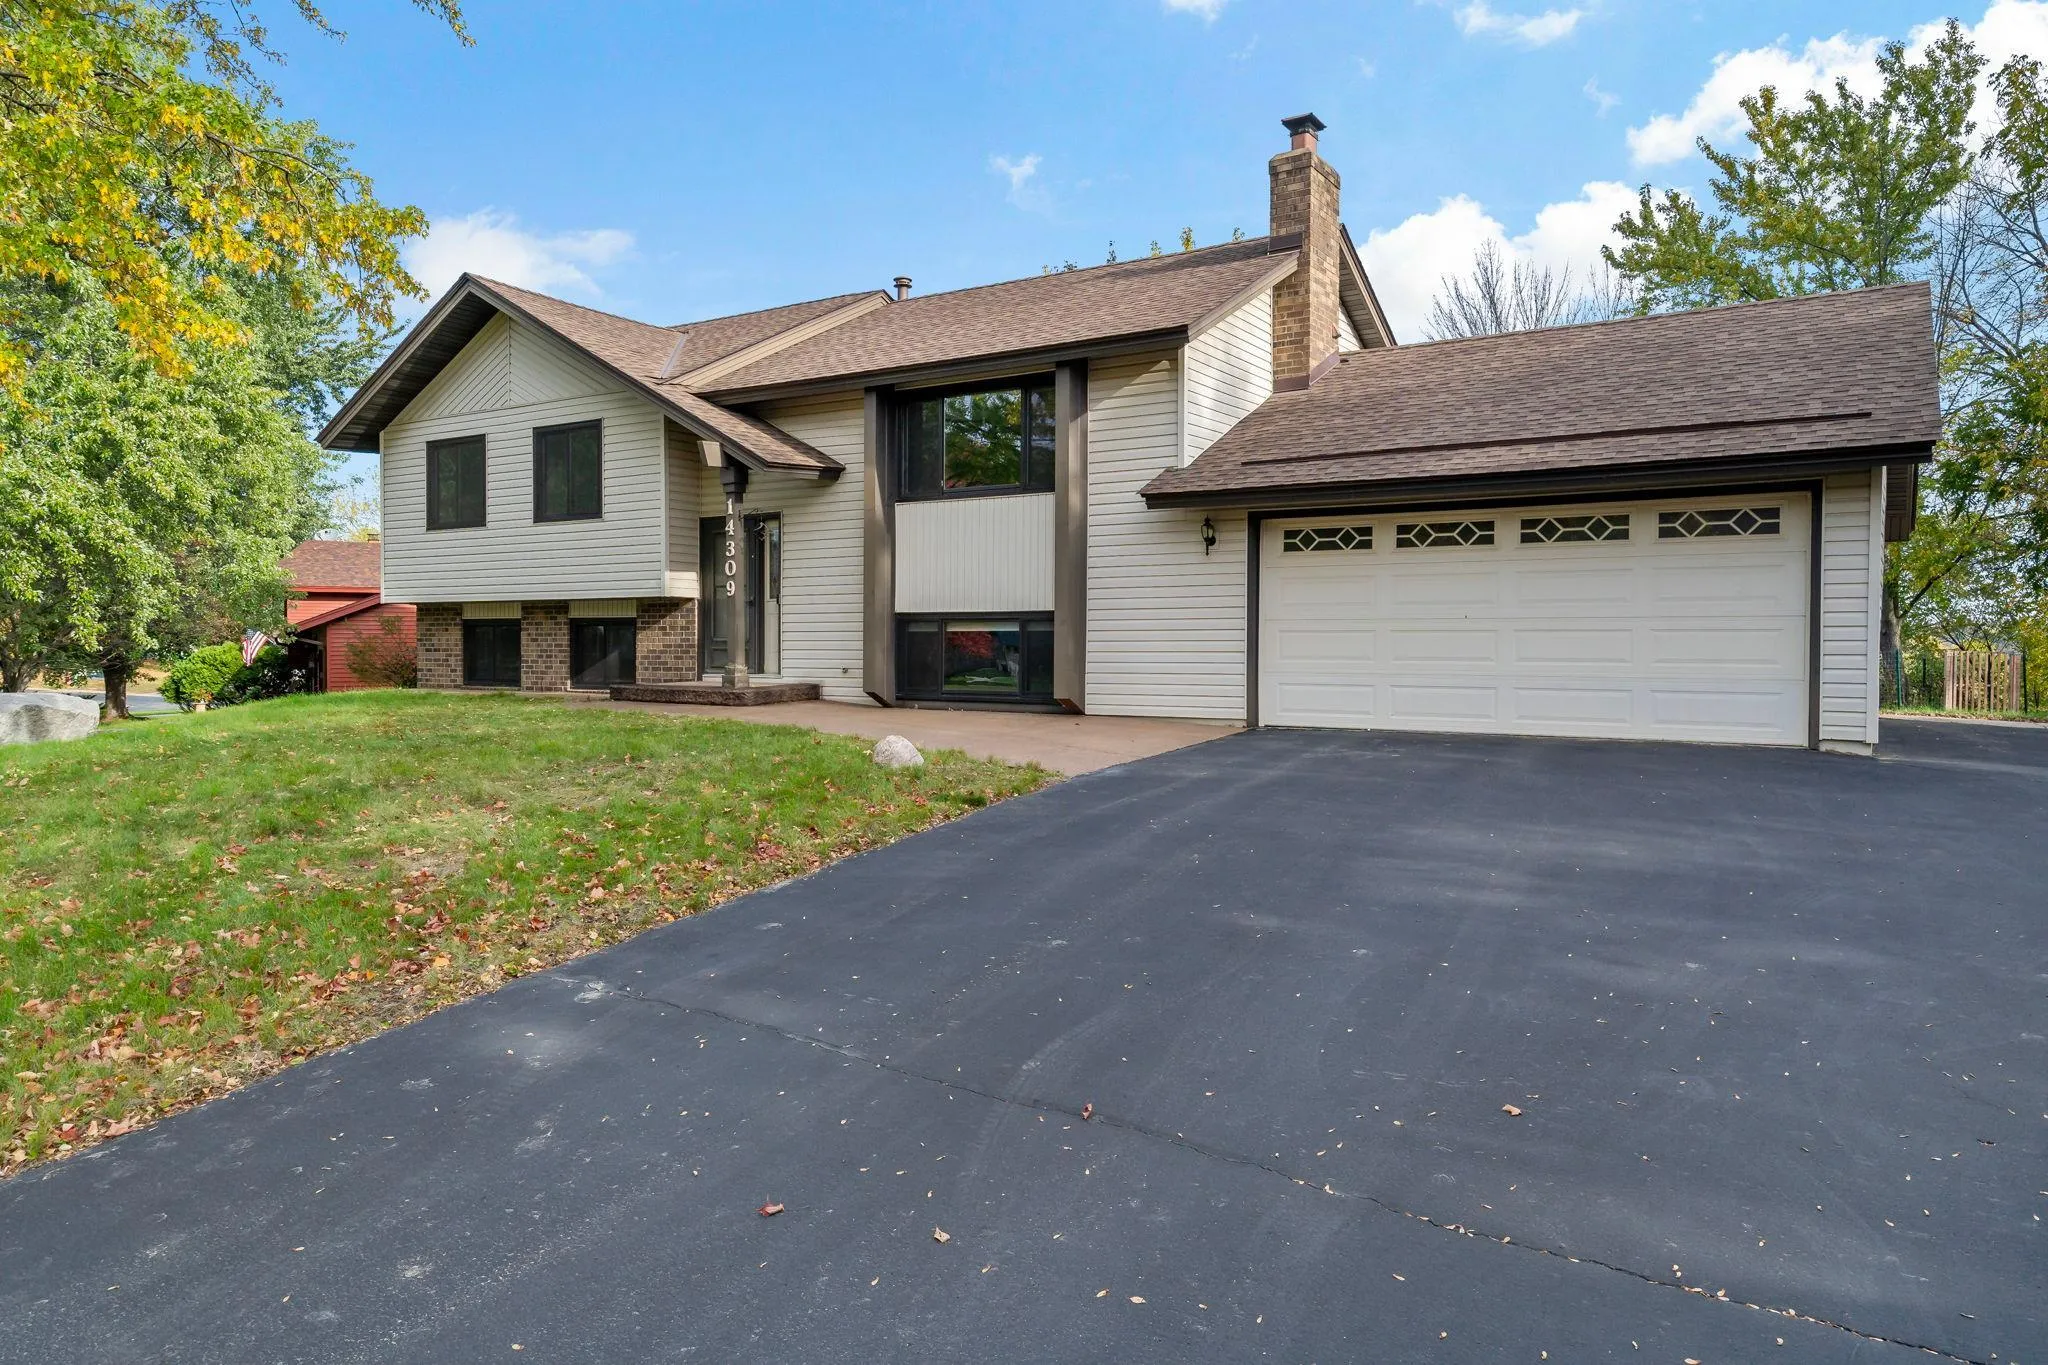 $400,000
5 bds | 2 ba | 2,034 sqft
14309 11th S Avenue, Burnsville, MN 55337
Listing courtesy of Edina Realty, Inc.
-
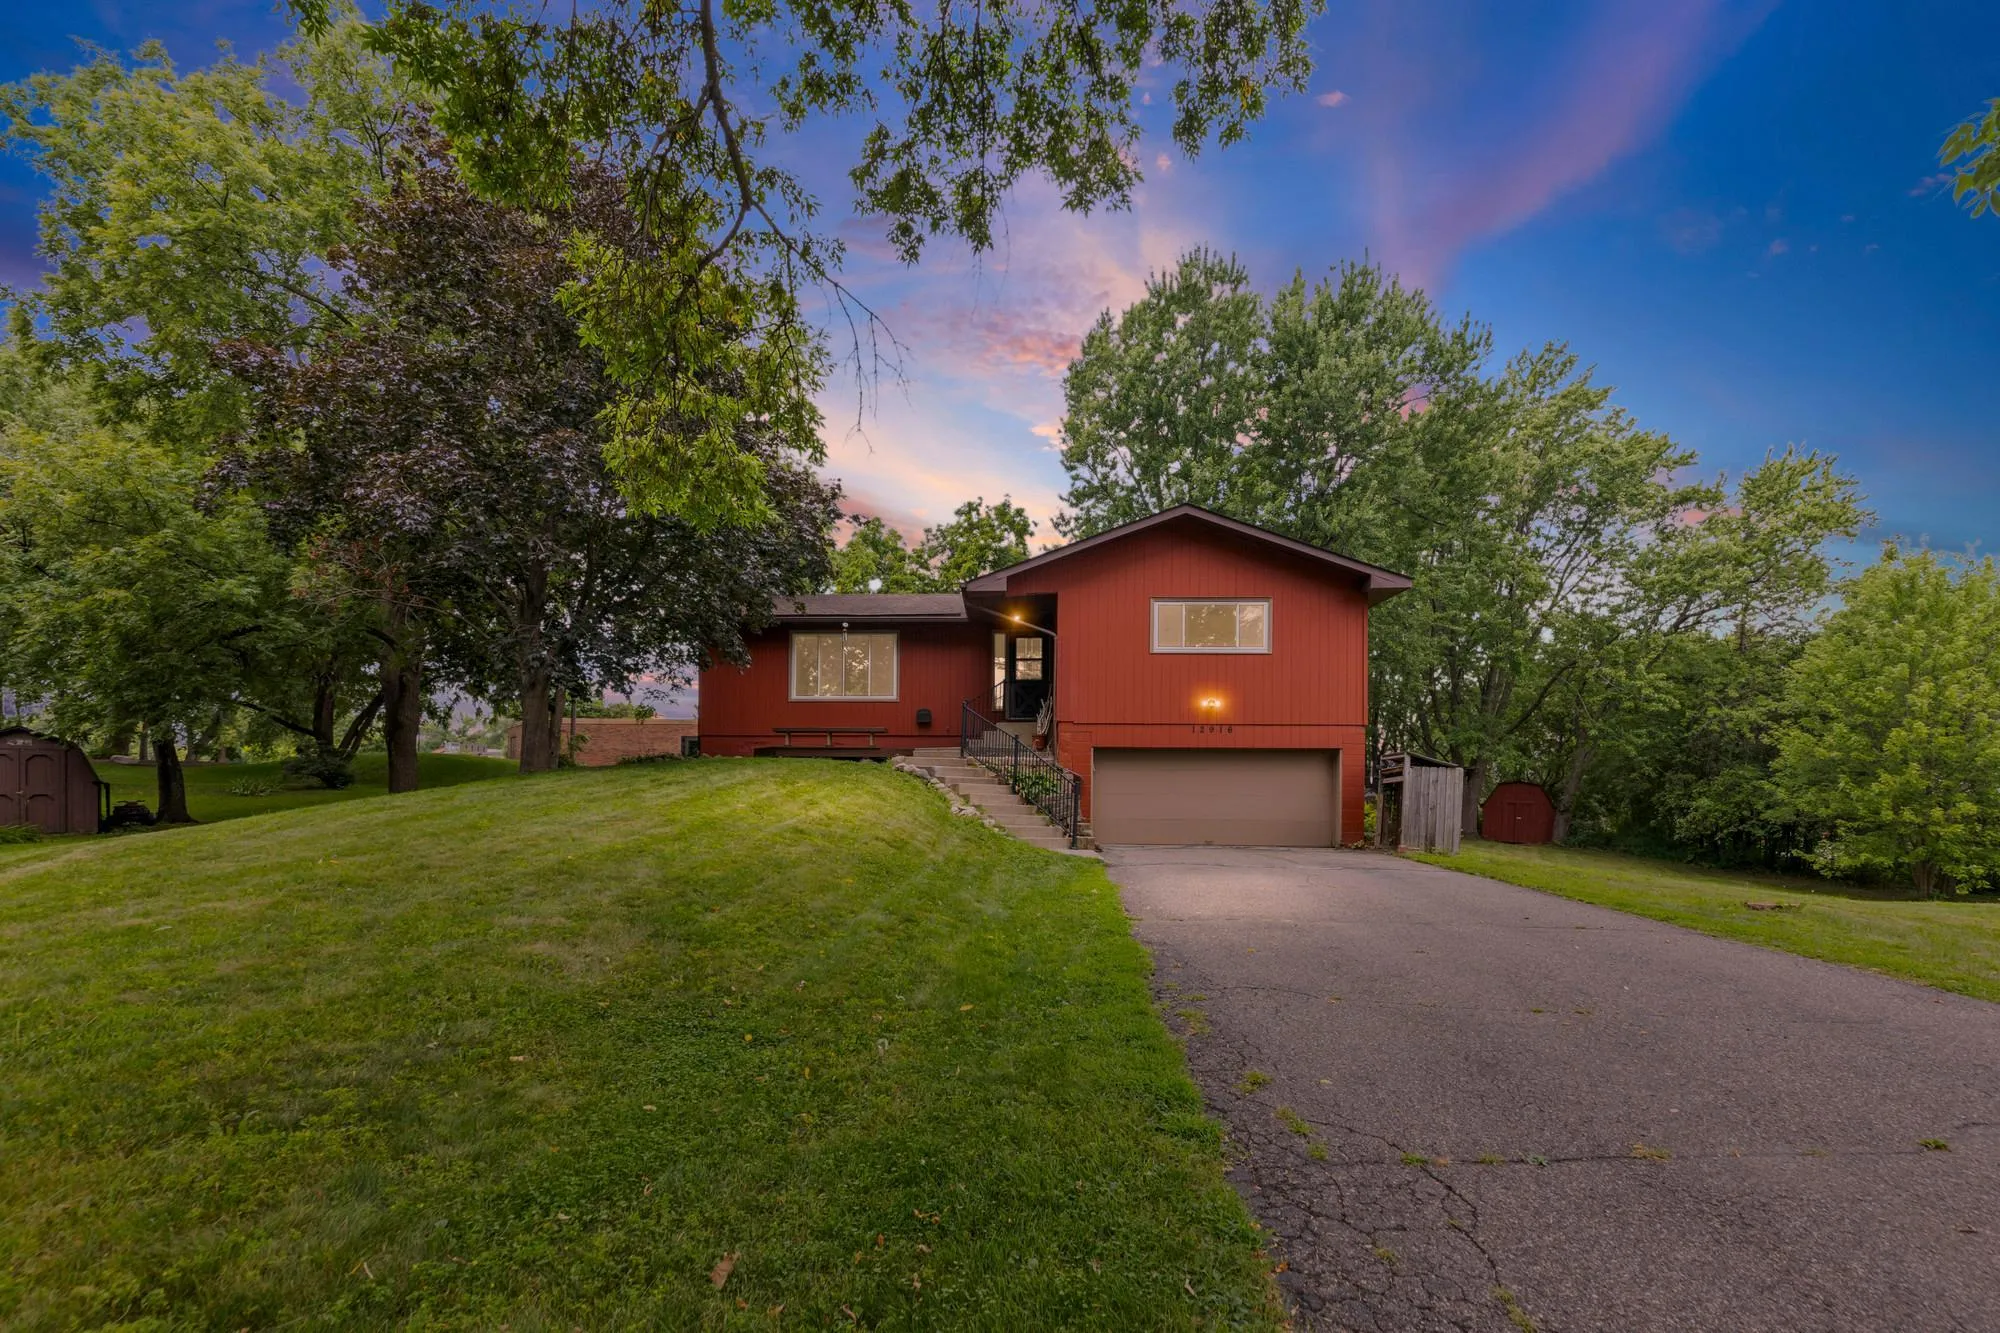 $374,900
3 bds | 3 ba | 2,441 sqft
12916 1st S Avenue, Burnsville, MN 55337
Listing courtesy of Pemberton RE
-
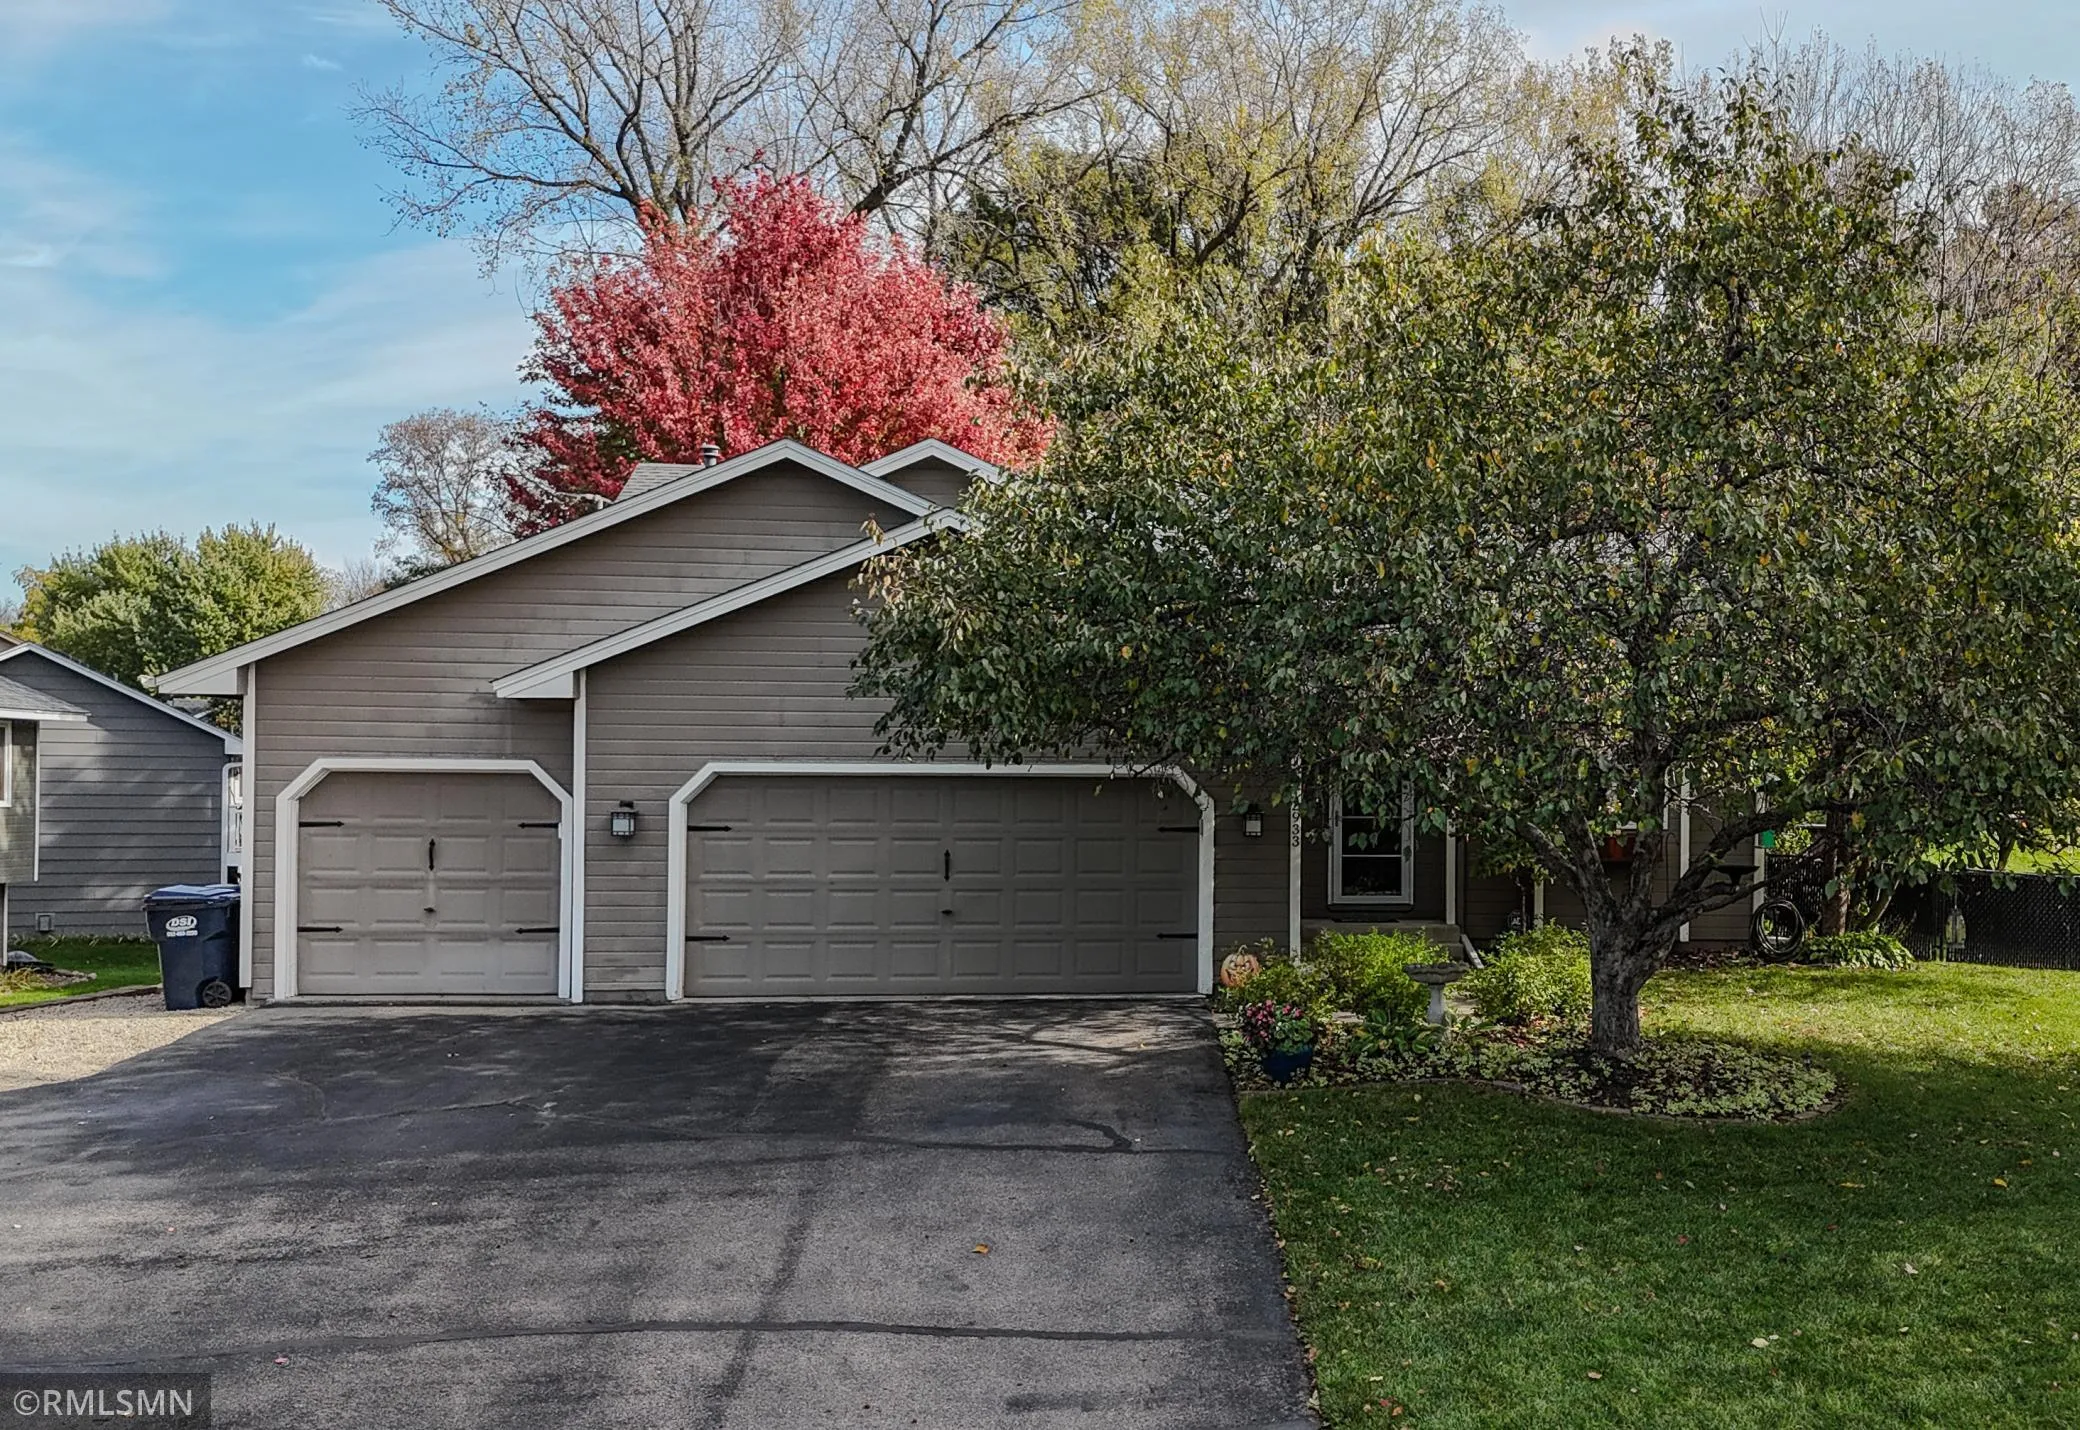 $430,000
3 bds | 2 ba | 1,954 sqft
12933 Quentin S Avenue, Savage, MN 55378
Listing courtesy of Tangletown Realty
-
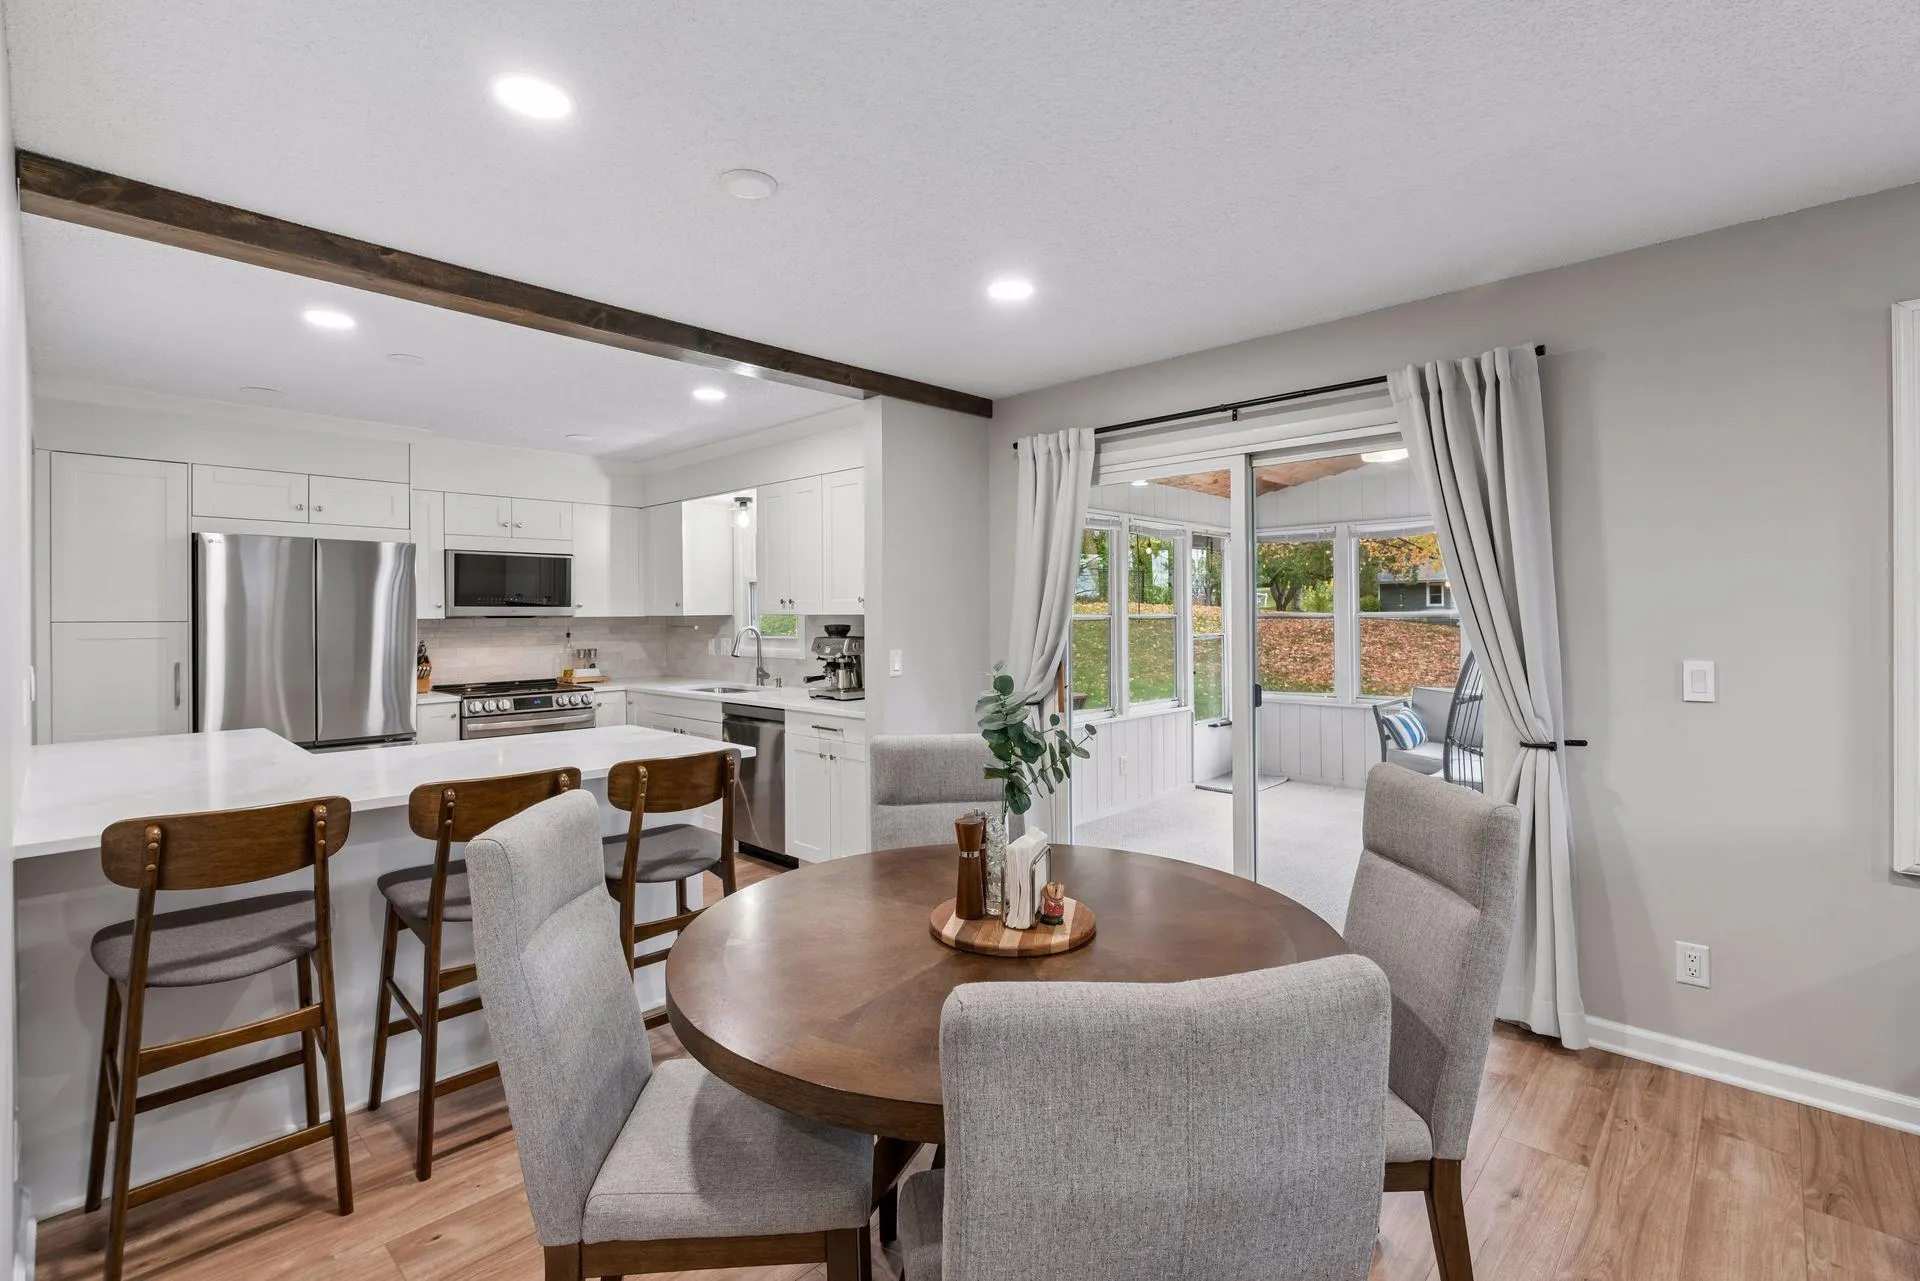 $425,000
4 bds | 3 ba | 2,343 sqft
13120 Thomas S Avenue, Burnsville, MN 55337
Listing courtesy of Edina Realty, Inc.
-
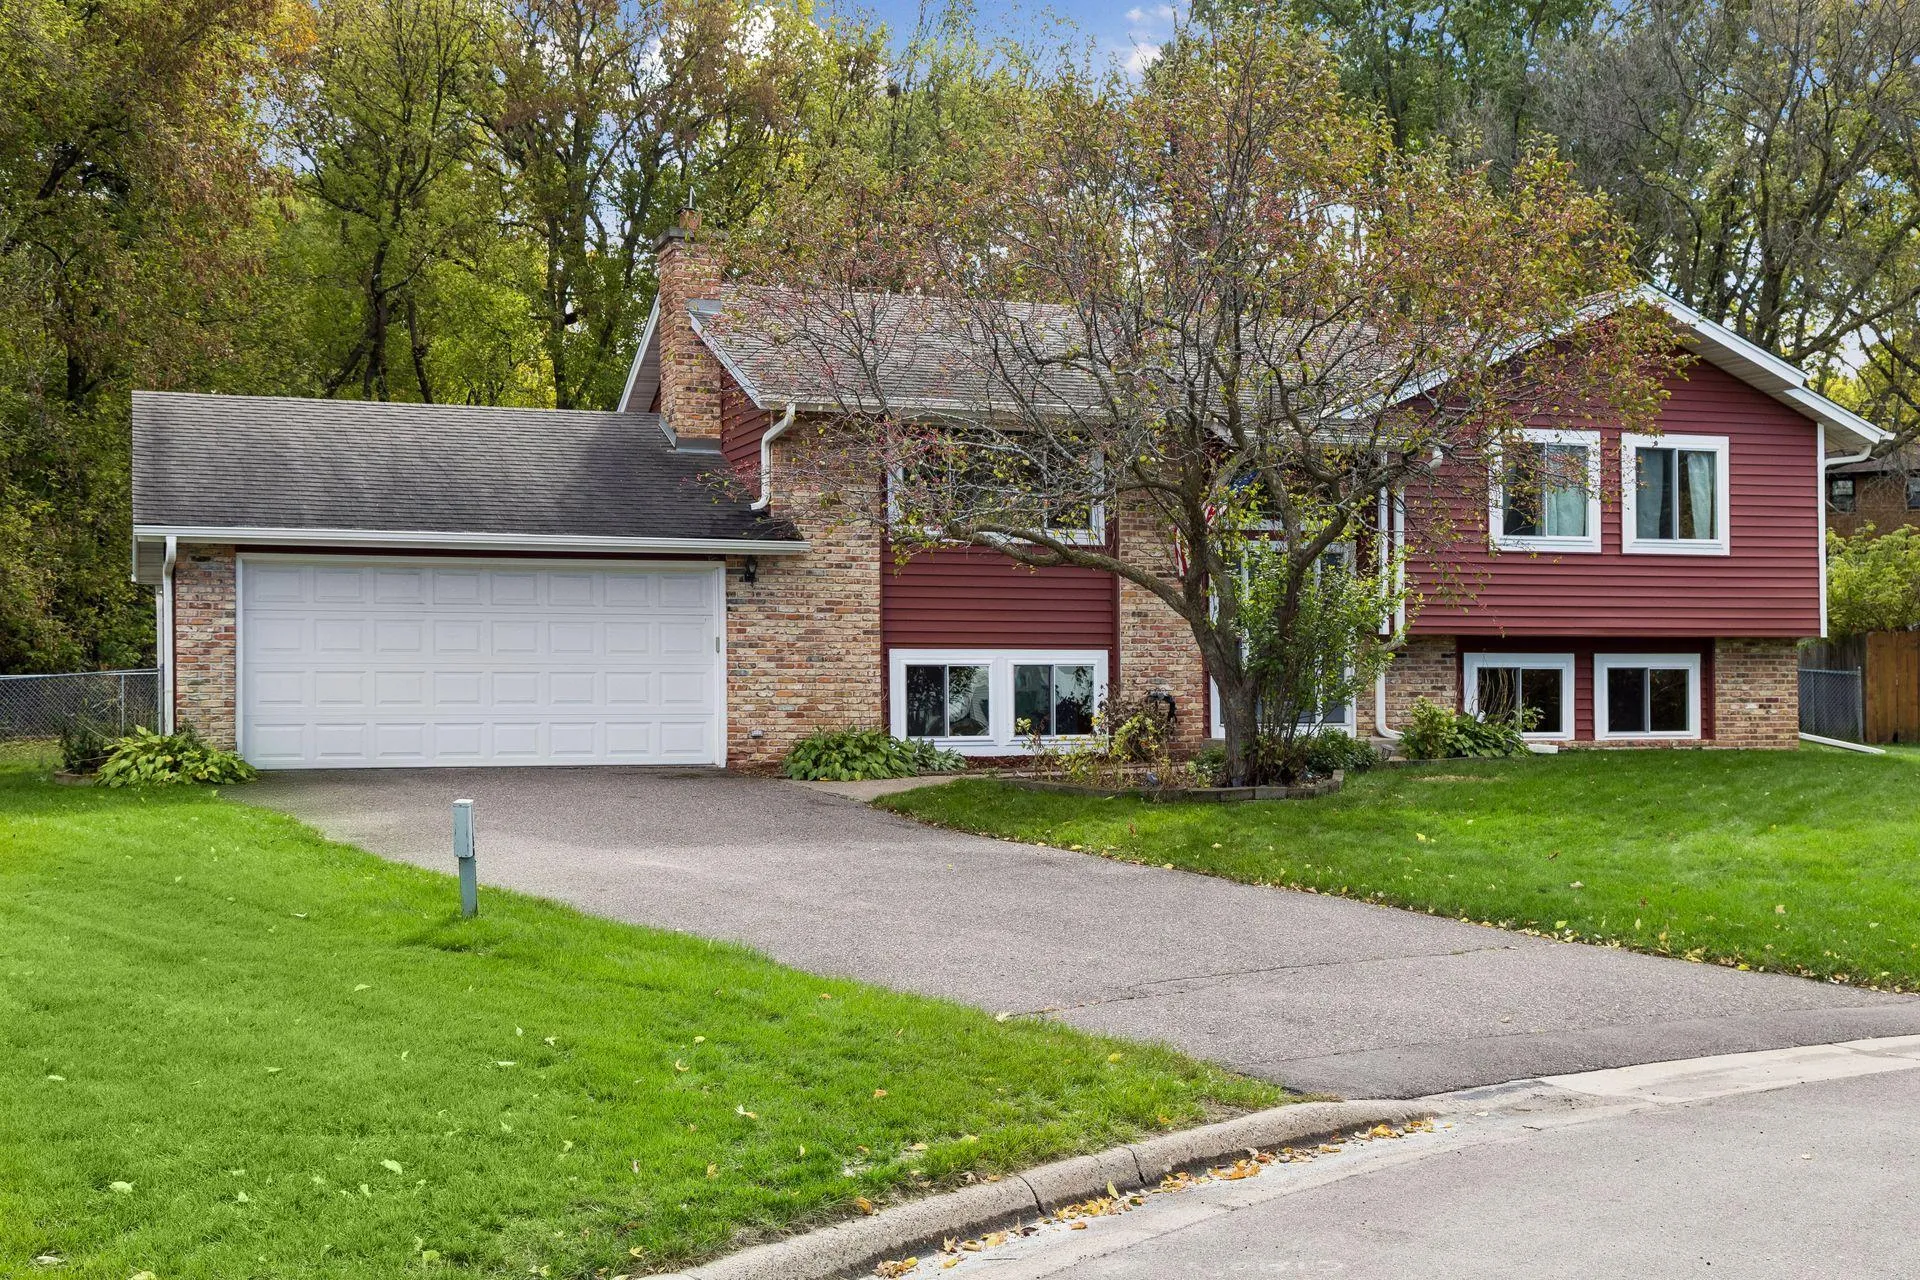 $384,900
4 bds | 3 ba | 2,057 sqft
12313 Michelle Circle, Burnsville, MN 55337
Listing courtesy of Master Key Real Estate Co
-
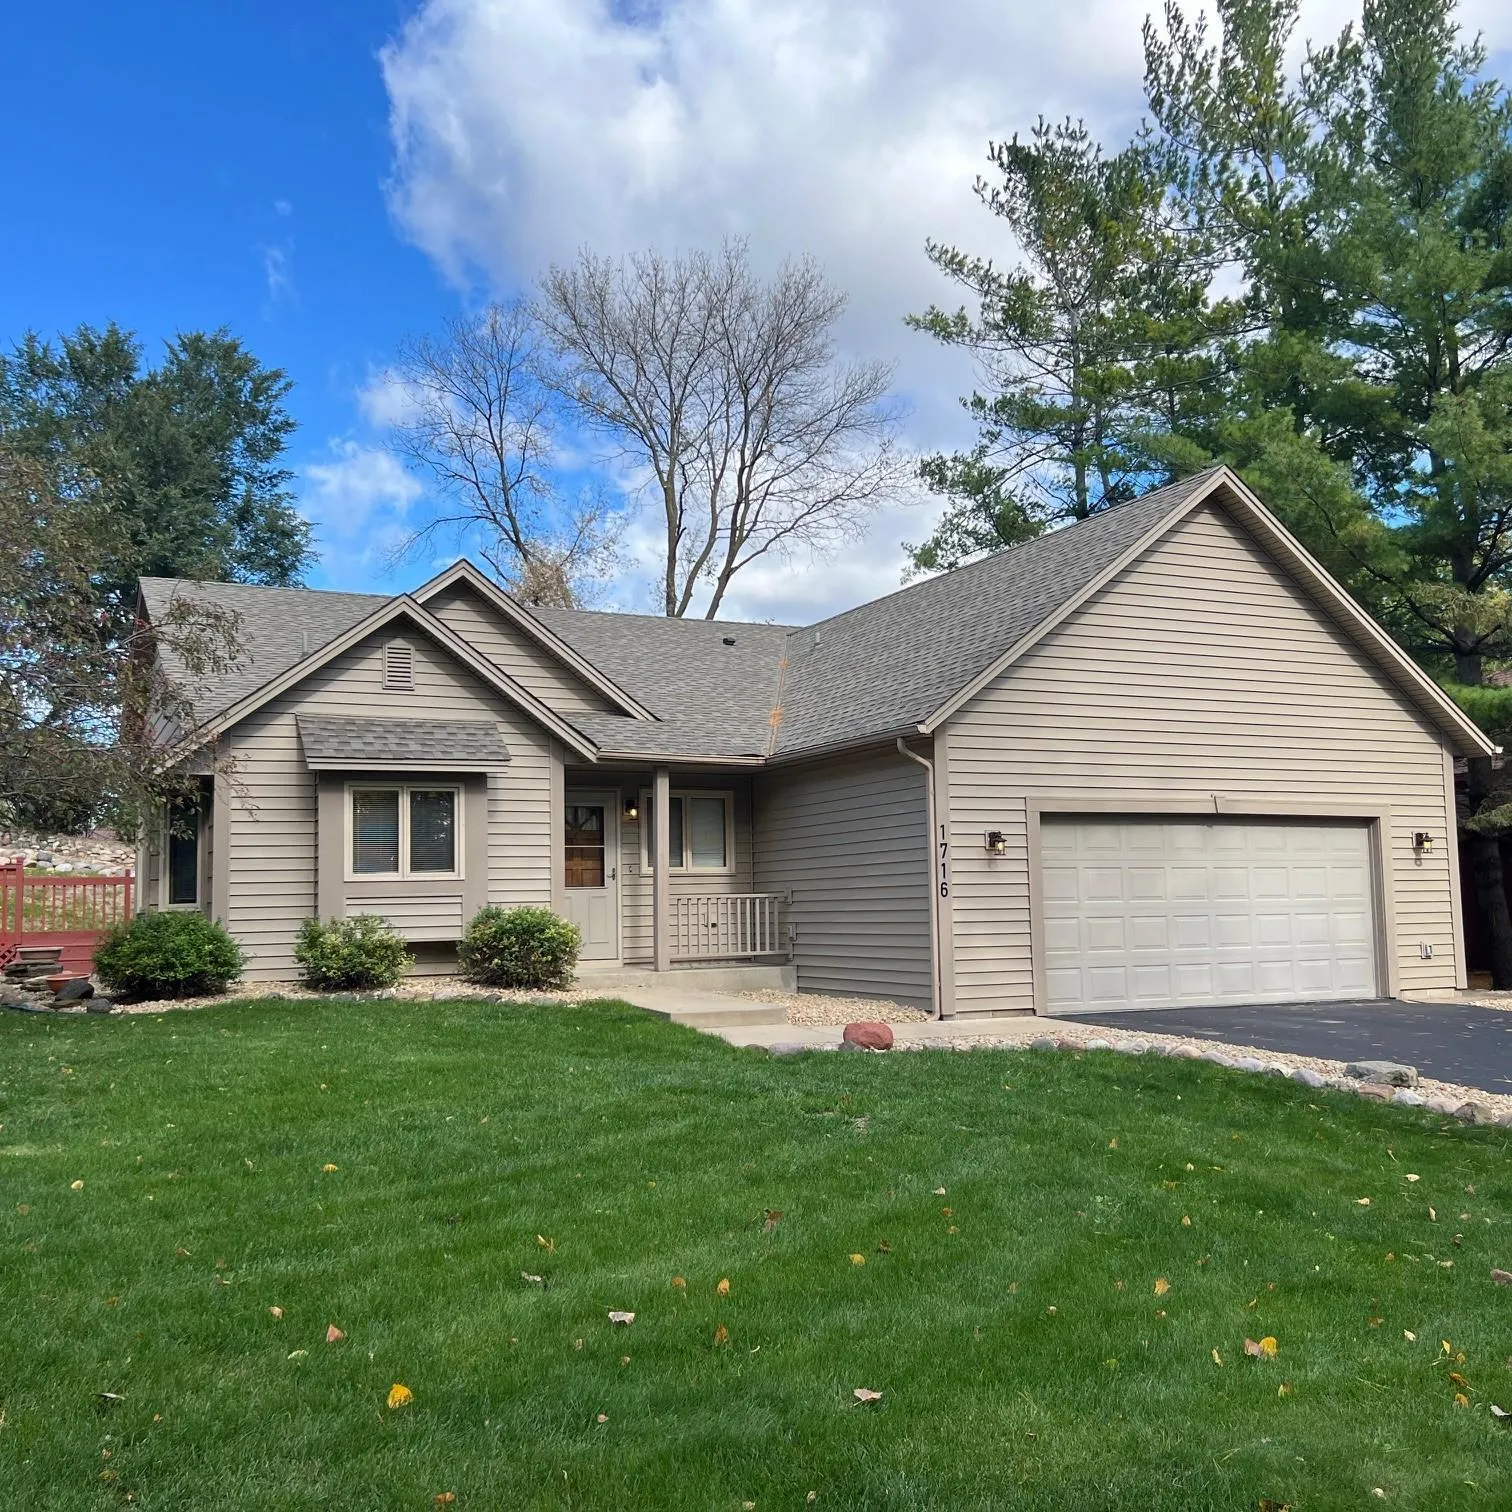 $365,000
4 bds | 2 ba | 1,782 sqft
1716 Slater Lane, Burnsville, MN 55337
Listing courtesy of Edina Realty, Inc.
-
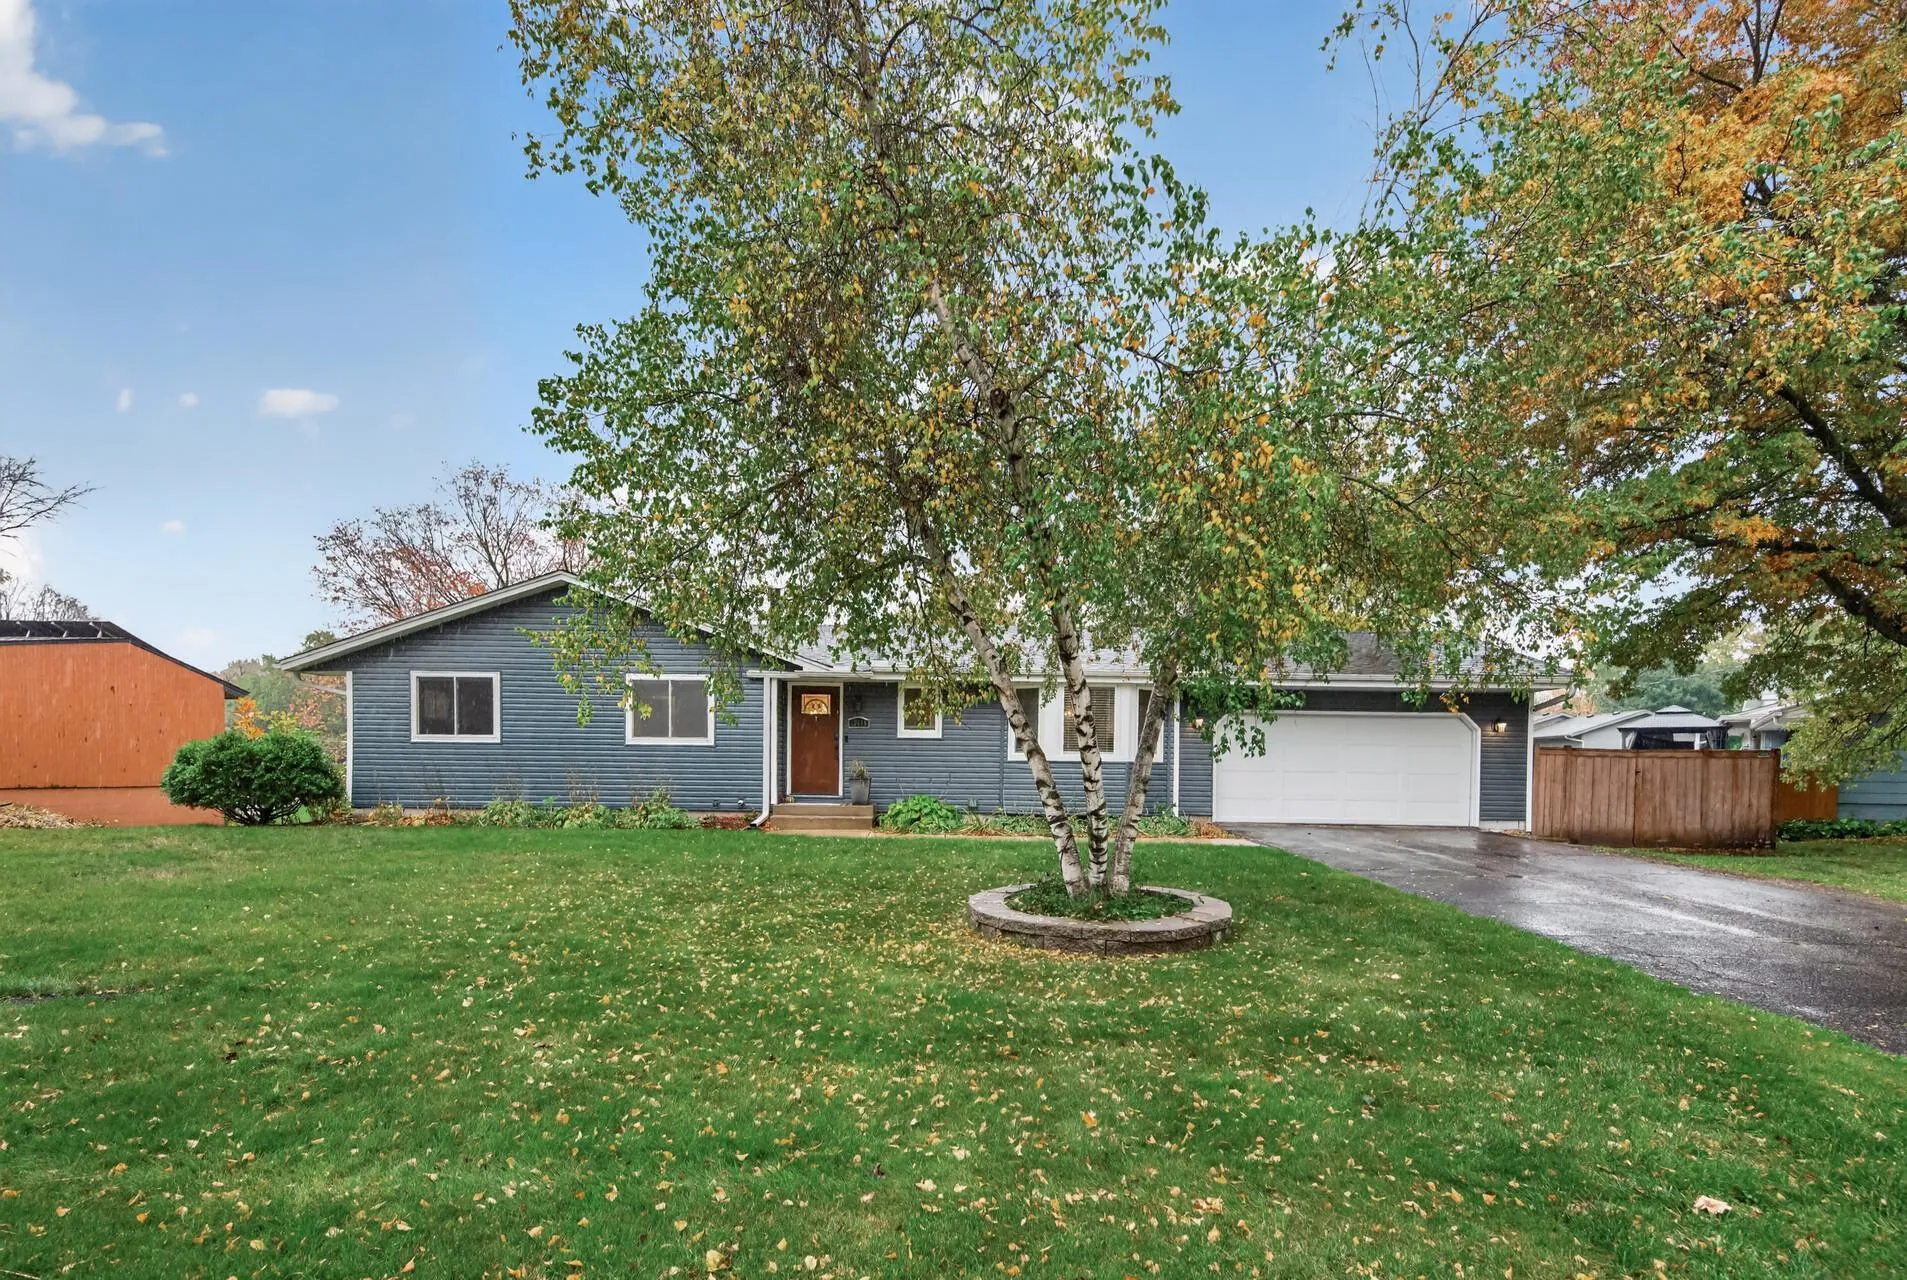 $445,000
4 bds | 3 ba | 2,513 sqft
13615 Pleasant Lane, Burnsville, MN 55337
Listing courtesy of RE/MAX Results
-
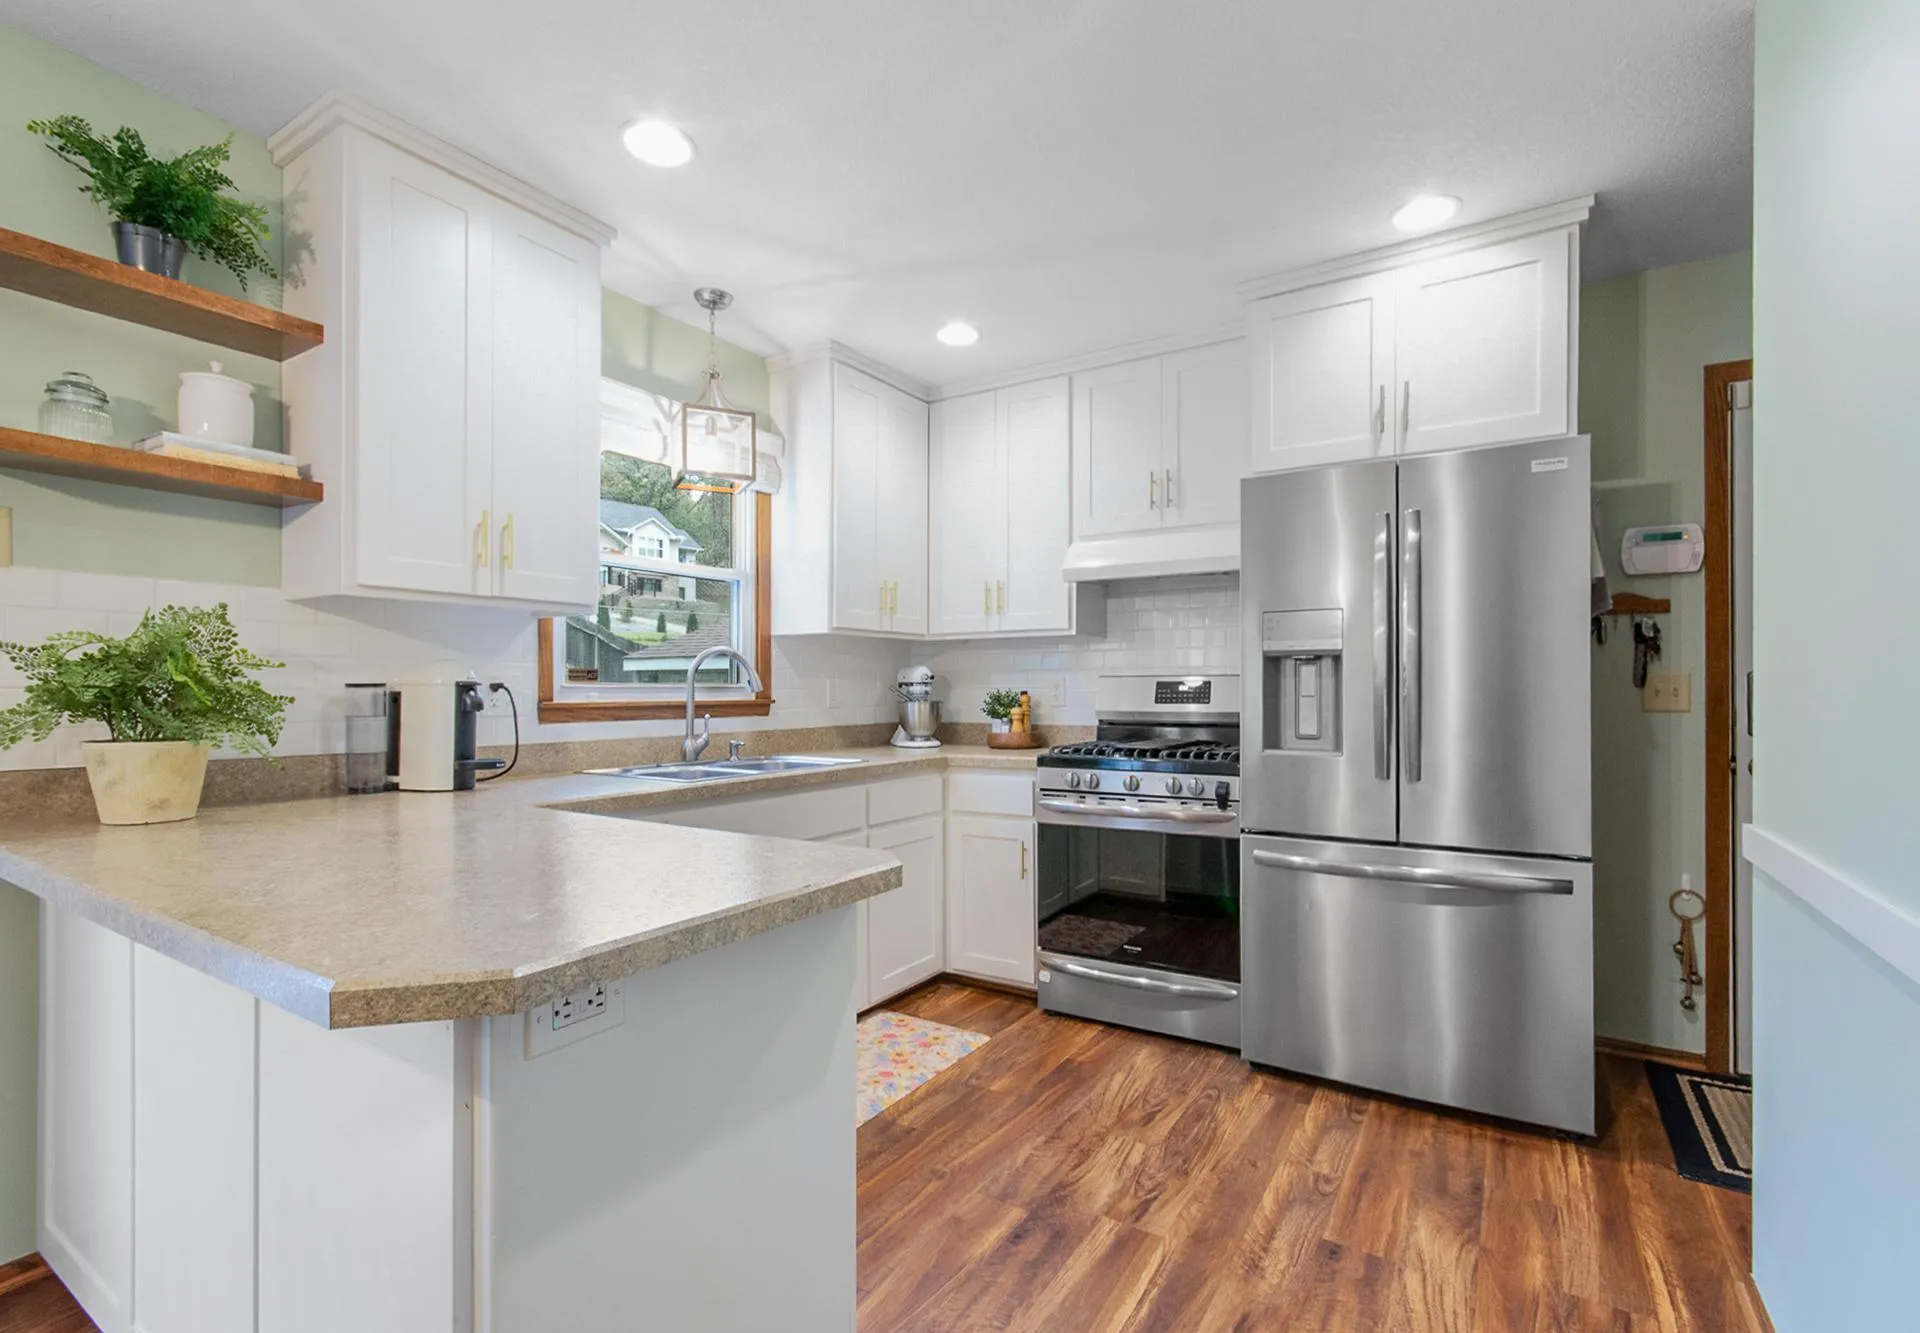 $355,000
4 bds | 2 ba | 1,680 sqft
116 Meadow N Circle, Burnsville, MN 55337
Listing courtesy of RE/MAX Advantage Plus
Request a tour
13025 Forest Glen Drive, Burnsville, MN 55337