
1 / 26
$186,000
- 2 beds
- 2 baths
- 1,000 sqft
17587 Pond Circle, Eden Prairie, MN 55346
For sale Est. —/mo
- Townhouse · Side x Side
- Built in 1983
- 3.7 acres lot
- $186/sqft
- $433/mo HOA
- 1-car garage
Overview
Open houses
- Saturday, Oct 24 2 pm–4 pm Open house
Times are Central.
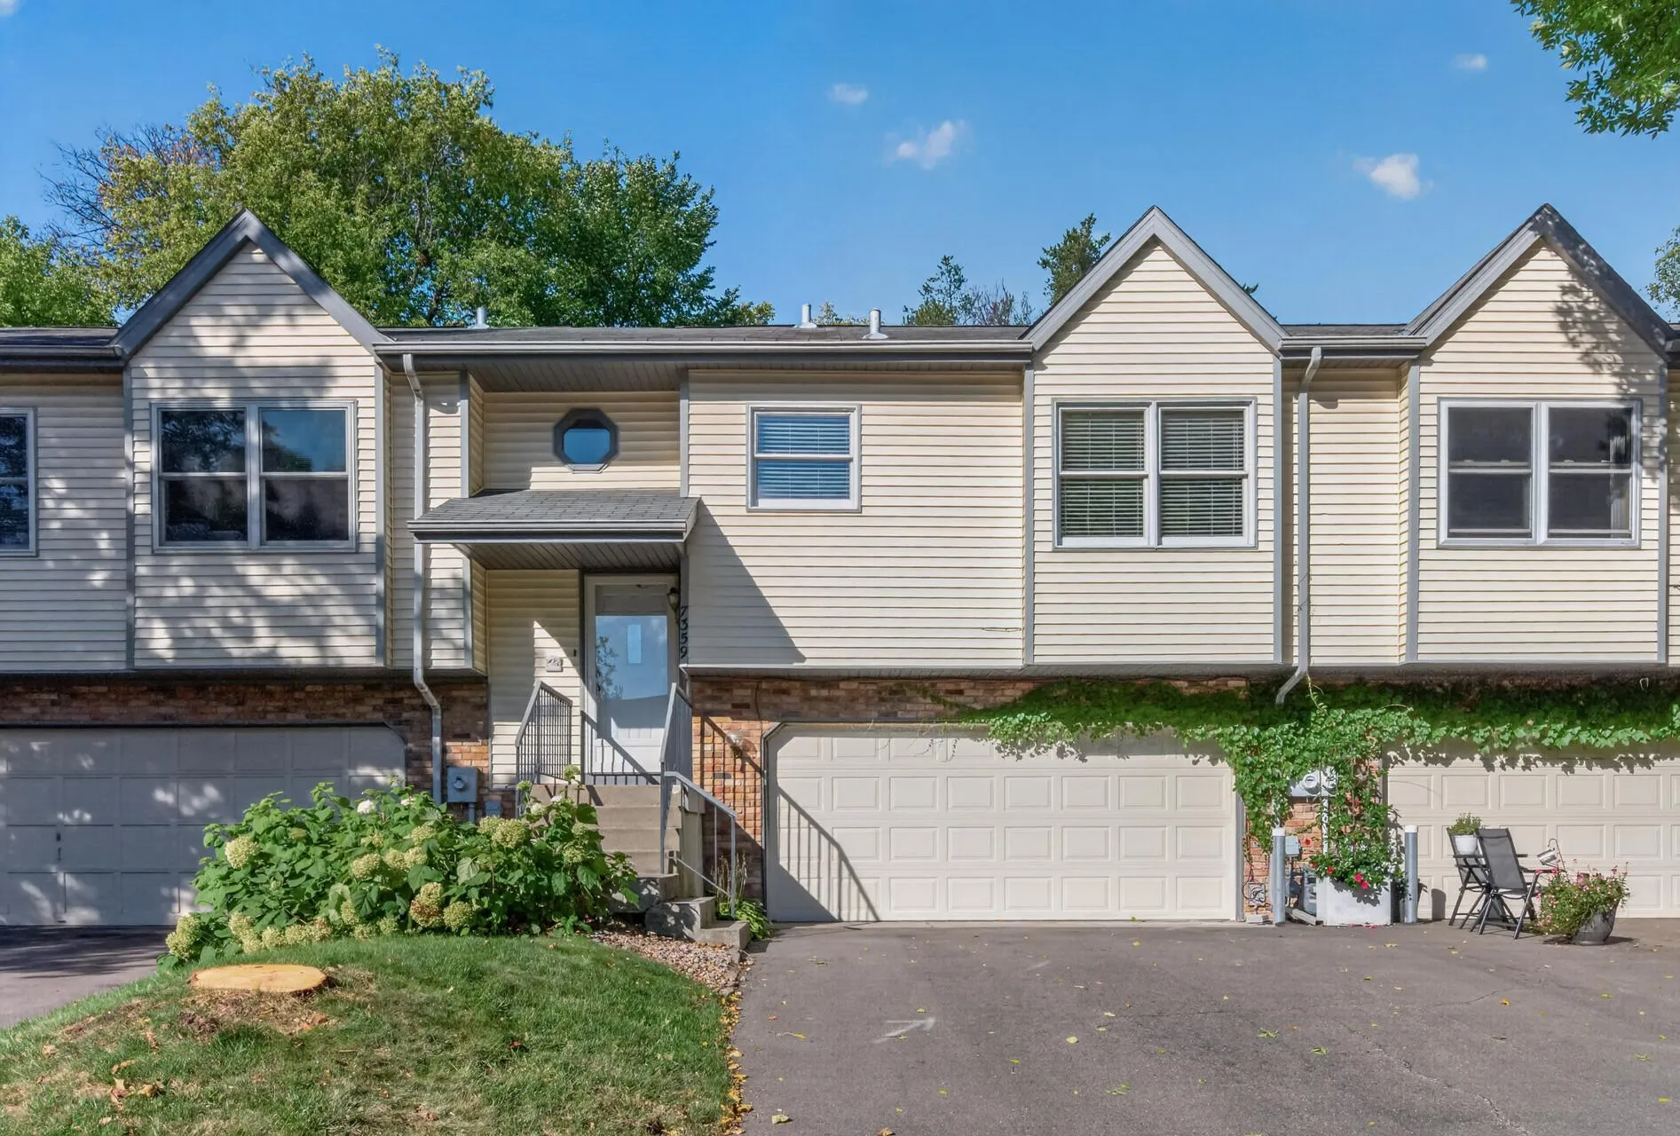
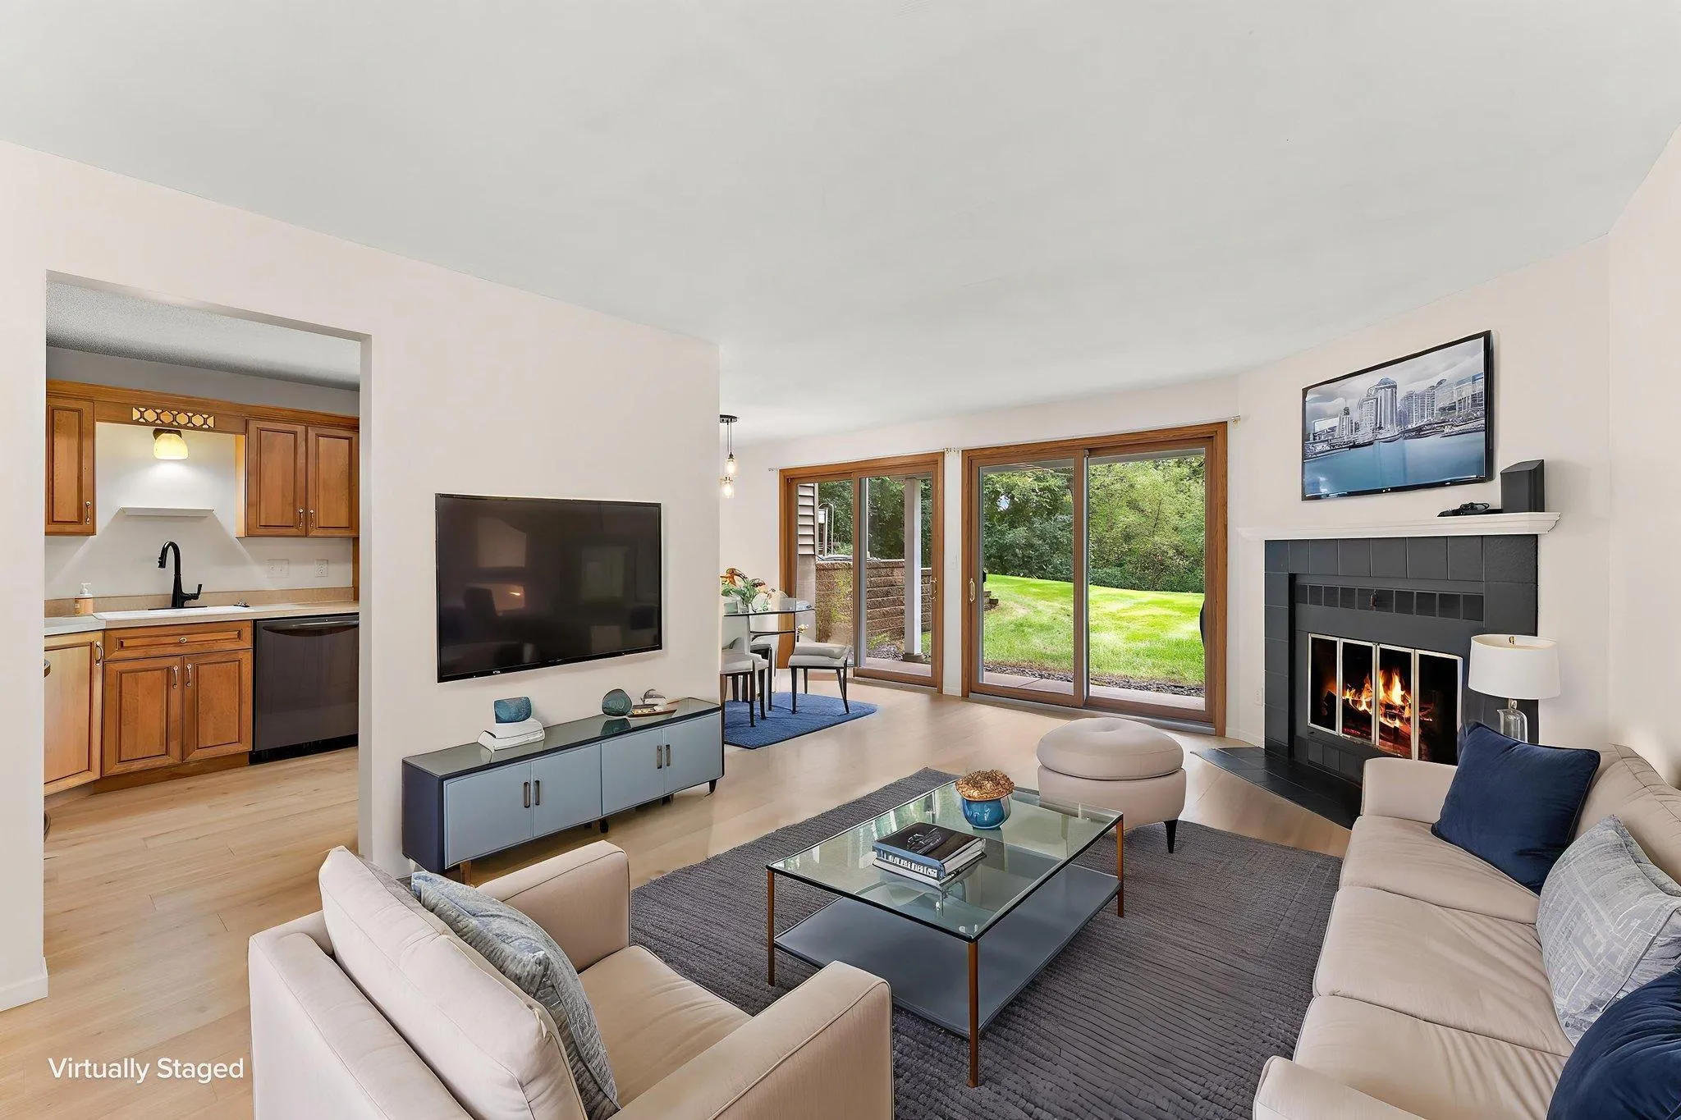
Splendid townhome in the perfect Eden Prairie location! Thoughtfully cared for by its owner, this home has been well maintained and freshly painted throughout. Light shines through the open living room, featuring a newly updated wood-burning fireplace that makes every chilly fall and winter evening cozy and warm. The dining room opens to the living room and kitchen, which is perfect for entertaining and brings that fireplace comfort to the whole common space. The kitchen features freshly painted cabinets and brand new stainless steel appliances. The private deck overlooks the backyard which offers spring and winter views of the protected wetlands. The generous primary bedroom offers ample closet space and a pass through to the full main bathroom. Downstairs on the entry level, you'll find a spacious second bedroom with a wall-length closet, great natural light, and a sliding door to a private patio with nature views. The entry level also includes a ¾ bathroom, newer laundry machines (including an oversized dryer with a convenient steam function), a welcoming foyer, and access to an oversized one-car garage. Great location with easy access to highways, grocery stores, shopping, and more.
Facts & features
Interior
- Bedrooms: 2
- Bathrooms: 2 (1 full, 1 three-quarter)
- Finished sqft: 1,000
- Above grade sqft: 1,000
- Basement: None
- Heating: Baseboard
- Cooling: Wall Unit(s)
- Appliances: Dishwasher, Dryer, Electric Water Heater, Microwave, Range, Refrigerator, Stainless Steel Appliances, Washer
- Laundry: Electric Dryer Hookup, Lower Level, Washer Hookup
- Fireplaces: 1 (Wood Burning)
Property
- Parking: Attached Garage, Guest Parking
- Garage spaces: 1
- Lot size: 3.7 acres
- Lot dimensions: common
- Exterior features: Brick Veneer, Vinyl
Construction
- Home type: Townhouse (Side x Side)
- Levels: Two
- Year built: 1983
- Roof: Architectural Shingle
Utilities
- Sewer: City Sewer/Connected
- Water: City Water/Connected
Community & HOA
- Subdivision: Condo 0427 Valley Pond A Condo
- HOA fee: $433/mo
- HOA includes: Building Exterior, Hazard Insurance, Lawn Care, Maintenance Grounds, Sanitation, Snow Removal
Taxes & location
- Annual taxes: $2,220 (2026)
- County: Hennepin
- School district: Eden Prairie
Listing
- Status: For sale
- Listed: Oct 22, 2026
- Days on market: 0
- MLS #: 7162638
Monthly payment
—/mo
An example, not a loan offer. Taxes and HOA dues come from the listing when known; home insurance is a rough estimate. Mortgage insurance is not included. Your rate depends on your lender and credit.
Location
Nearby homes
-
 $239,900
1 bds | 2 ba | 1,036 sqft
8020 Timber Lake Drive, Eden Prairie, MN 55347
Listing courtesy of Keller Williams Realty Integrity
-
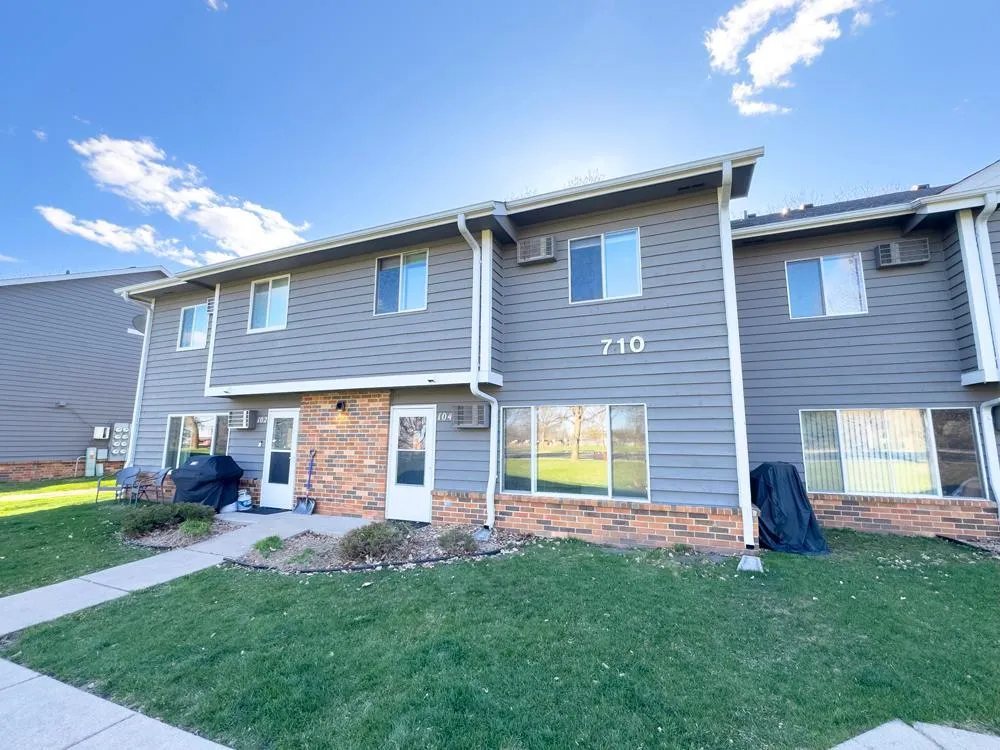 $165,000
2 bds | 1 ba | 920 sqft
710 W Village Road Unit 104, Chanhassen, MN 55317
Listing courtesy of Edina Realty, Inc.
-
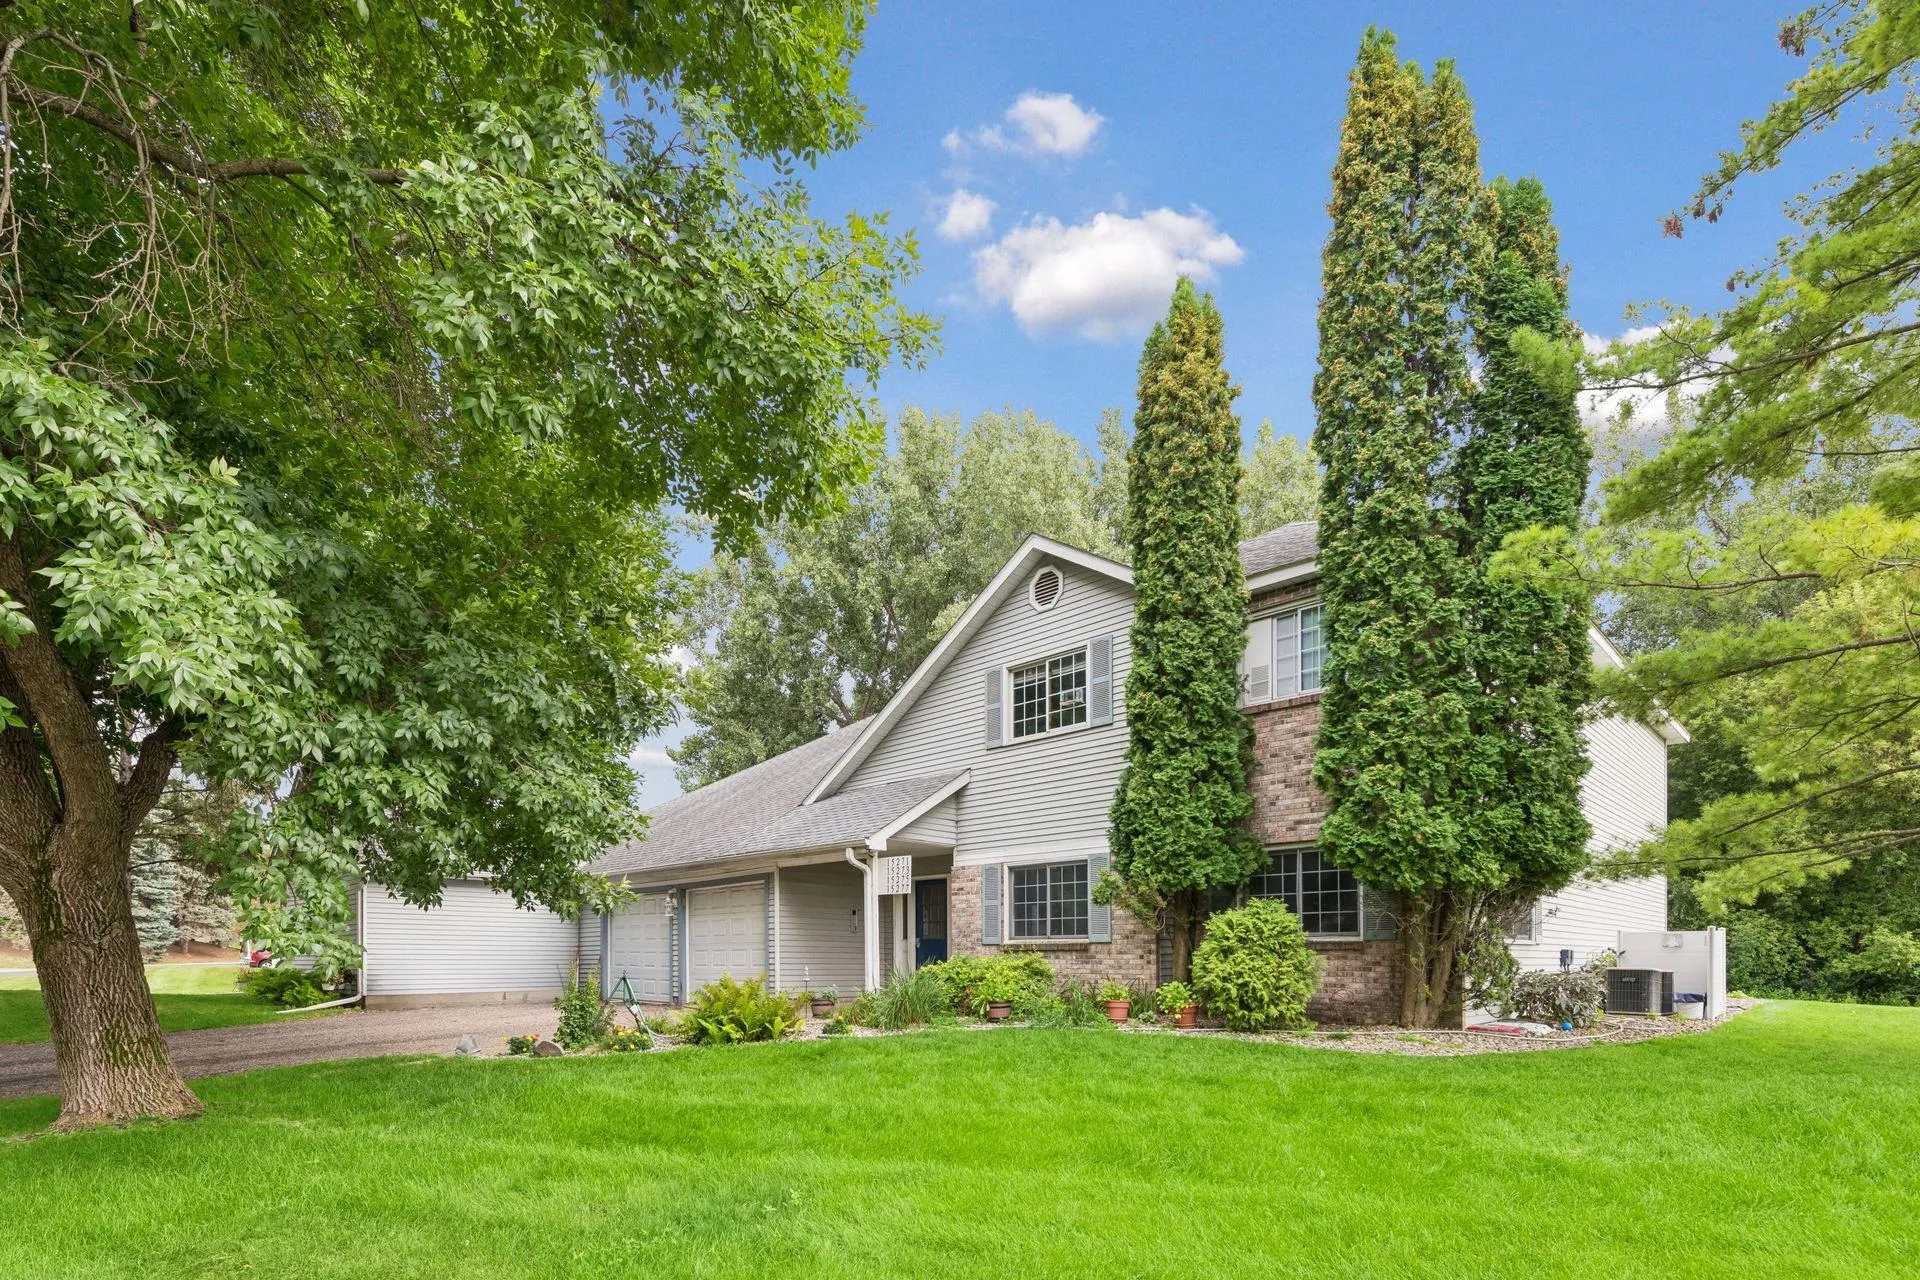 $195,000
2 bds | 2 ba | 1,052 sqft
15275 Lesley Lane, Eden Prairie, MN 55346
Listing courtesy of Kris Lindahl Real Estate
-
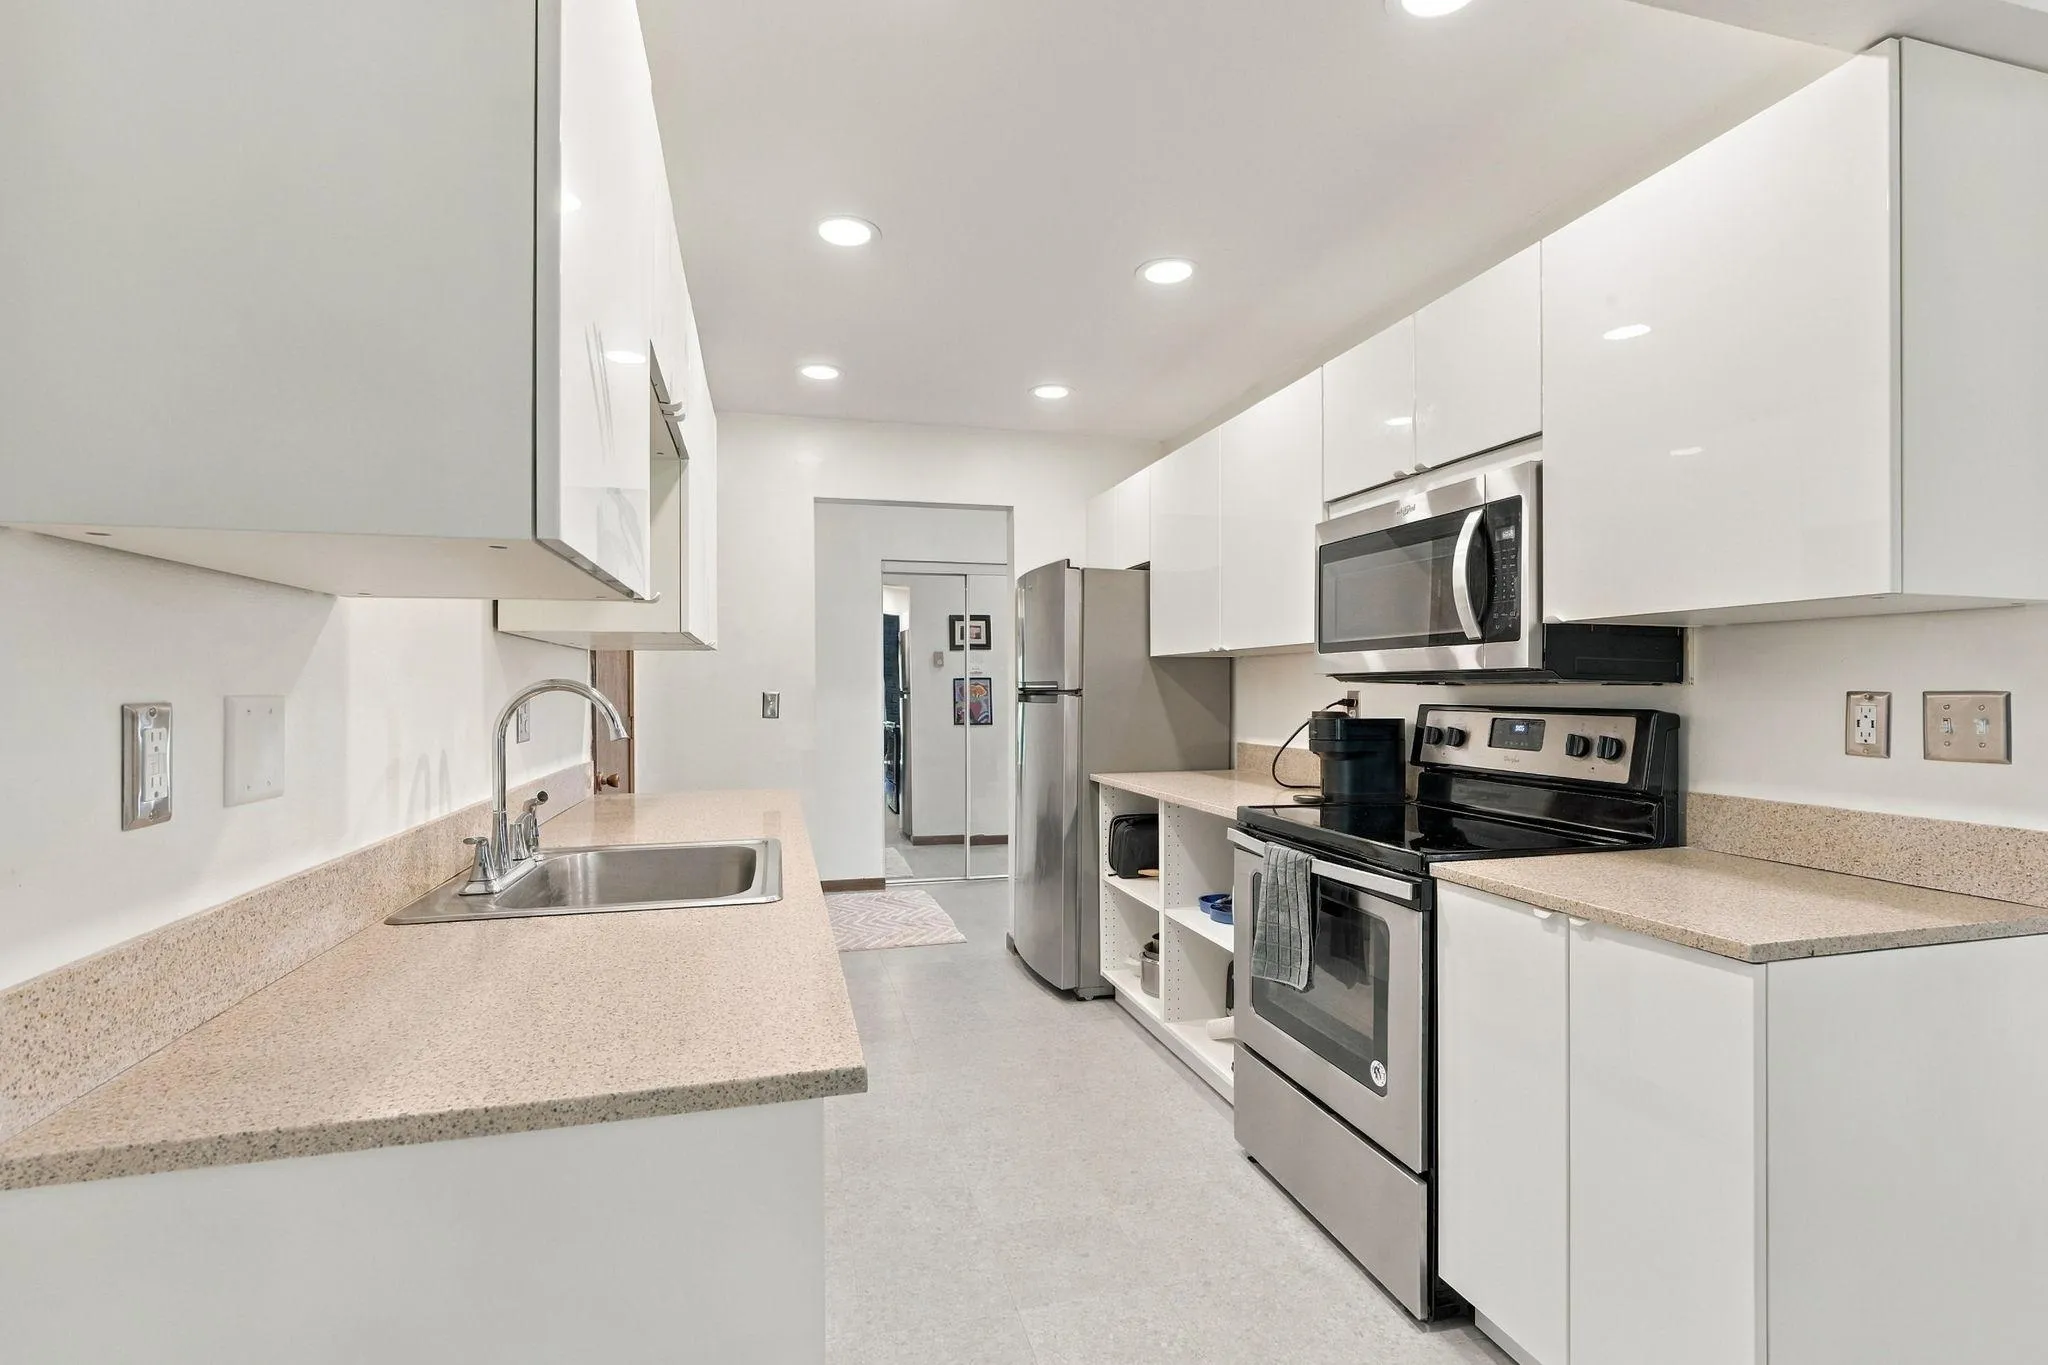 $194,900
1 bds | 1 ba | 1,150 sqft
7294 Vista Court, Eden Prairie, MN 55346
Listing courtesy of Pemberton RE
-
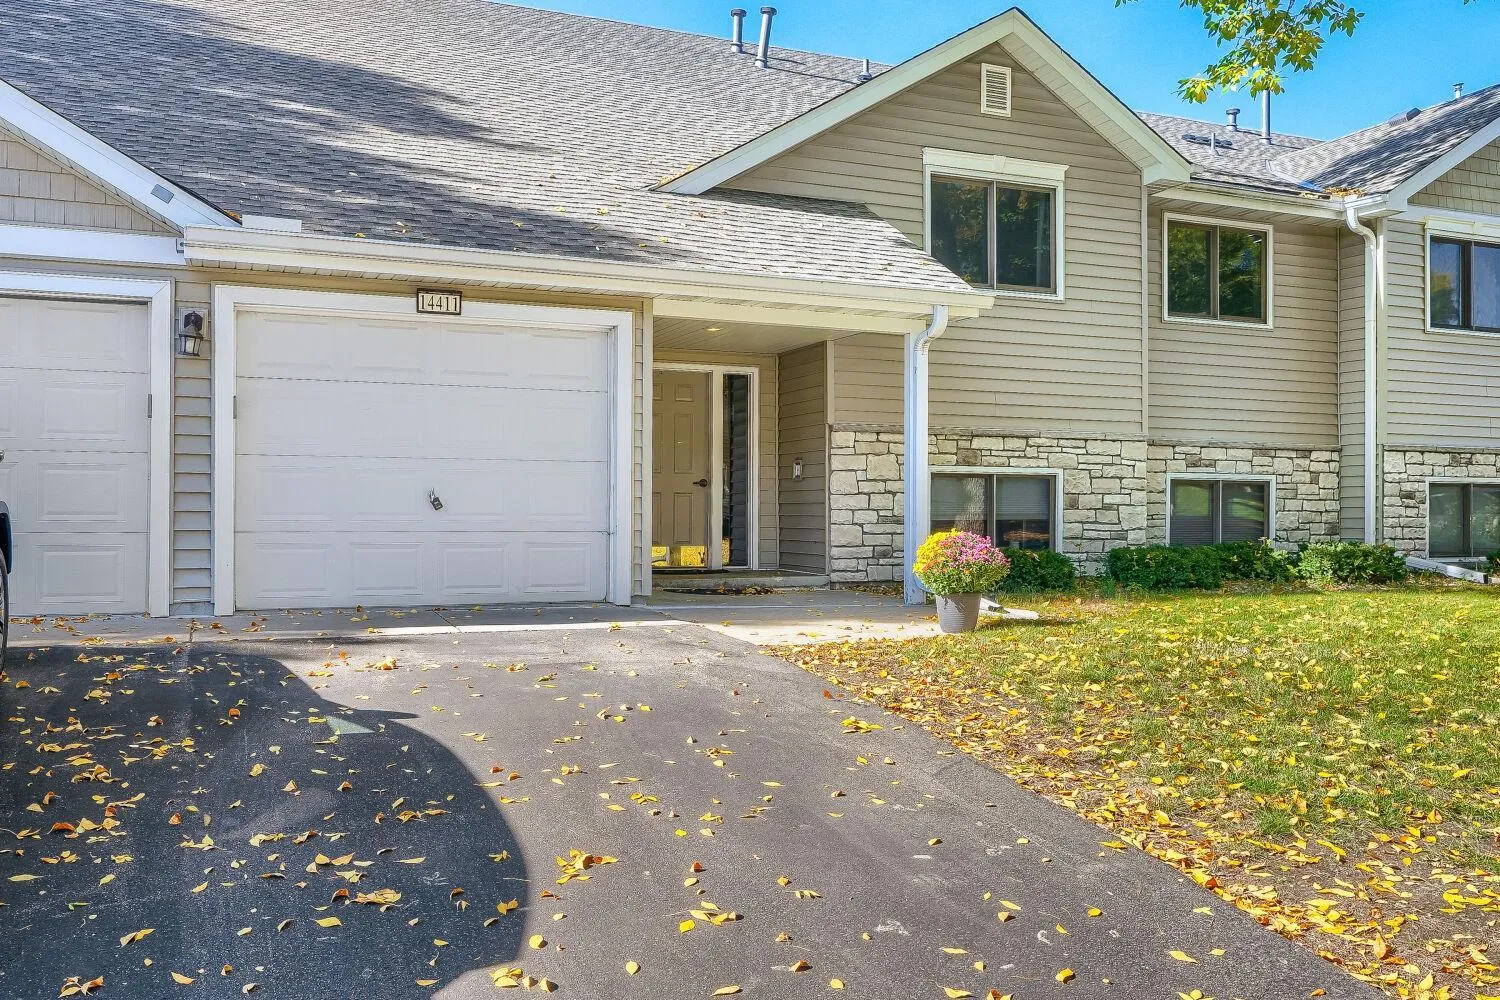 $234,900
2 bds | 2 ba | 1,104 sqft
14411 Fairway Drive, Eden Prairie, MN 55344
Listing courtesy of Re/Max Advantage Plus
-
 $235,000
2 bds | 2 ba | 1,416 sqft
7359 Bren Lane, Eden Prairie, MN 55346
Listing courtesy of RE/MAX Results
-
 $224,900
2 bds | 1 ba | 1,055 sqft
14349 Fairway Drive, Eden Prairie, MN 55344
Listing courtesy of Century 21 Affiliated*
-
 $205,000
2 bds | 2 ba | 924 sqft
14358 Fairway Drive, Eden Prairie, MN 55344
Listing courtesy of Edina Realty, Inc.
Request a tour
17587 Pond Circle, Eden Prairie, MN 55346