
1 / 20
$503,080
- 4 beds
- 3 baths
- 2,271 sqft
18508 Lincoln Nw Street, Elk River, MN 55330
For sale Est. —/mo
- House · Single Family
- Built in 2026
- 0.21 acres lot
- $222/sqft
- 3-car garage
Overview
Home is under construction and available for a January closing! This beautiful Vanderbilt in Bradford Park blends elegance with everyday comfort in a layout designed for modern living. This thoughtfully designed residence features a versatile main-floor flex room, perfect for a home office, creative space, or formal lounge. The open-concept layout highlights a bright great room with a cozy electric fireplace, a sun-filled dining area, and a stylish kitchen with quartz countertops, stainless steel appliances, ample cabinetry, and a spacious walk-in pantry. A well-organized mudroom with a large closet connects to the 3-car garage. Upstairs offers three comfortable secondary bedrooms, a full bath, convenient laundry, and a luxurious owner’s suite with dual vanities, a spa-like bath, and a walk-in closet. The unfinished walkout basement provides endless potential for future living space.
Surrounded by natural beauty with access to Woodland Trails Regional Park and Lake Orono, and just minutes from shopping and dining in Downtown Elk River, this home offers the perfect balance of comfort, convenience, and style.
Facts & features
Interior
- Bedrooms: 4
- Bathrooms: 3 (1 full, 1 three-quarter, 1 half)
- Finished sqft: 2,271
- Above grade sqft: 2,271
- Basement: Storage Space, Unfinished, Walkout
- Heating: Forced Air, Fireplace(s)
- Cooling: Central Air
- Appliances: Air-To-Air Exchanger, Dishwasher, Disposal, Humidifier, Microwave, Range, Refrigerator, Stainless Steel Appliances, Tankless Water Heater
- Laundry: Gas Dryer Hookup, Laundry Room, Upper Level, Washer Hookup
- Fireplaces: 1 (Electric, Living Room)
Property
- Parking: Attached Garage, Asphalt, Garage Door Opener
- Garage spaces: 3
- Lot size: 0.21 acres
- Lot dimensions: TBD
- Lot features: Sod Included in Price, Underground Utilities
- Exterior features: Stone, Engineered Wood, Vinyl
Construction
- Home type: House (Single Family)
- Levels: Two
- Year built: 2026
- New construction: Yes
- Exterior: Concrete, Frame
- Roof: Age 8 Years or Less, Asphalt
Utilities
- Sewer: City Sewer/Connected
- Water: City Water/Connected
Community & HOA
- Subdivision: Bradford Park
Taxes & location
- County: Sherburne
- School district: Elk River
Listing
- Status: For sale
- Listed: Oct 20, 2026
- Days on market: 1
- MLS #: 7162765
Monthly payment
—/mo
An example, not a loan offer. Taxes and HOA dues come from the listing when known; home insurance is a rough estimate. Mortgage insurance is not included. Your rate depends on your lender and credit.
Location
Nearby homes
-
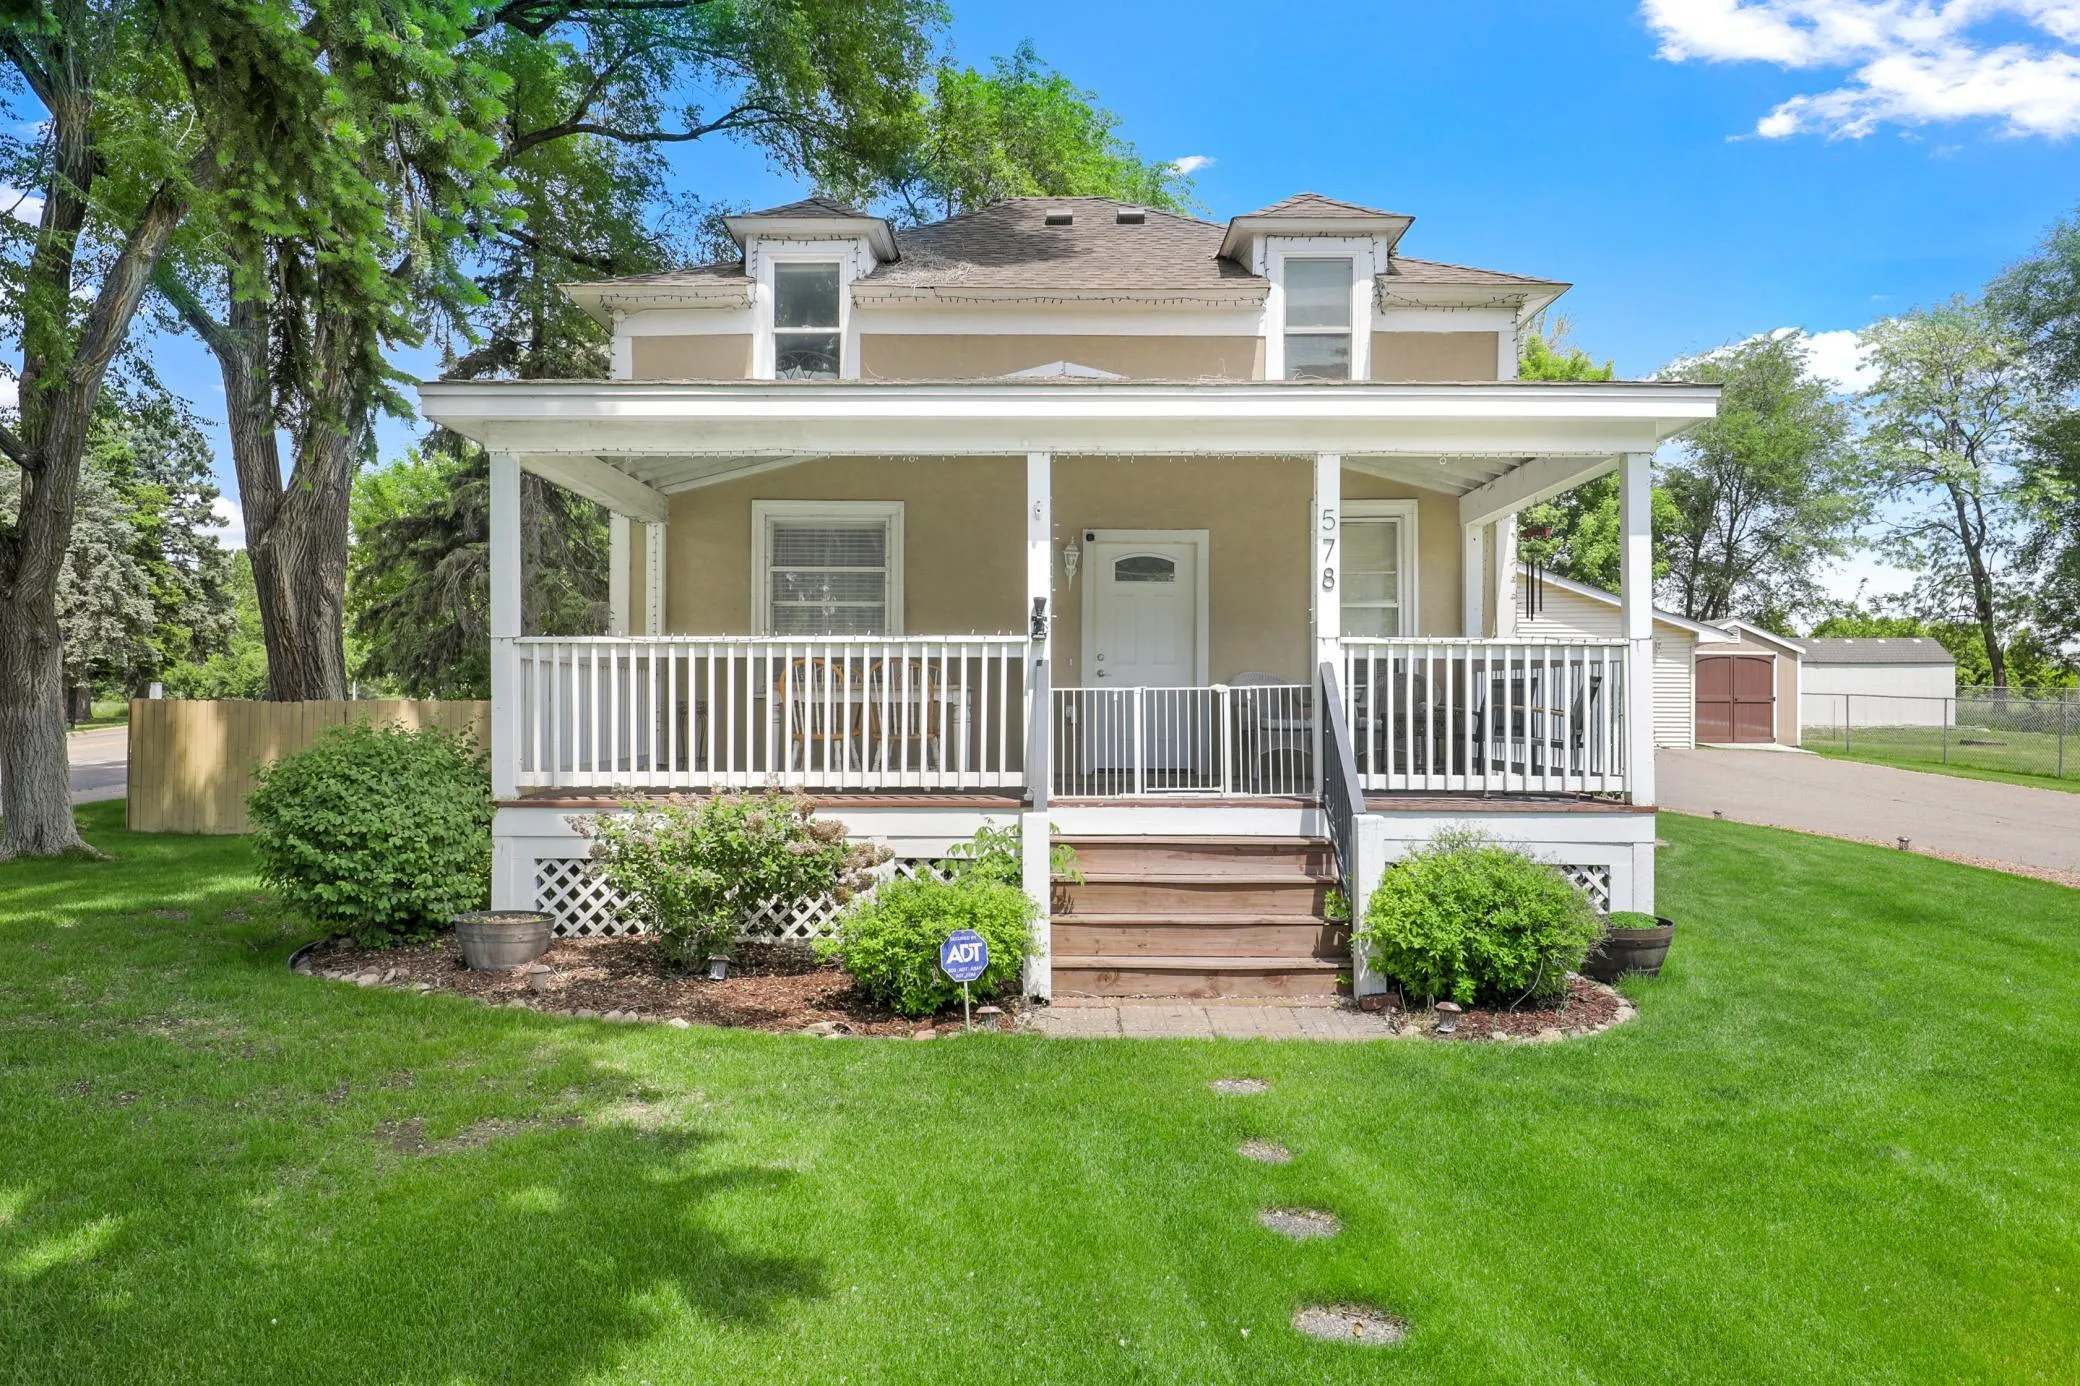 $355,000
4 bds | 3 ba | 1,544 sqft
578 Tipton Nw Avenue, Elk River, MN 55330
Listing courtesy of Edina Realty, Inc.
-
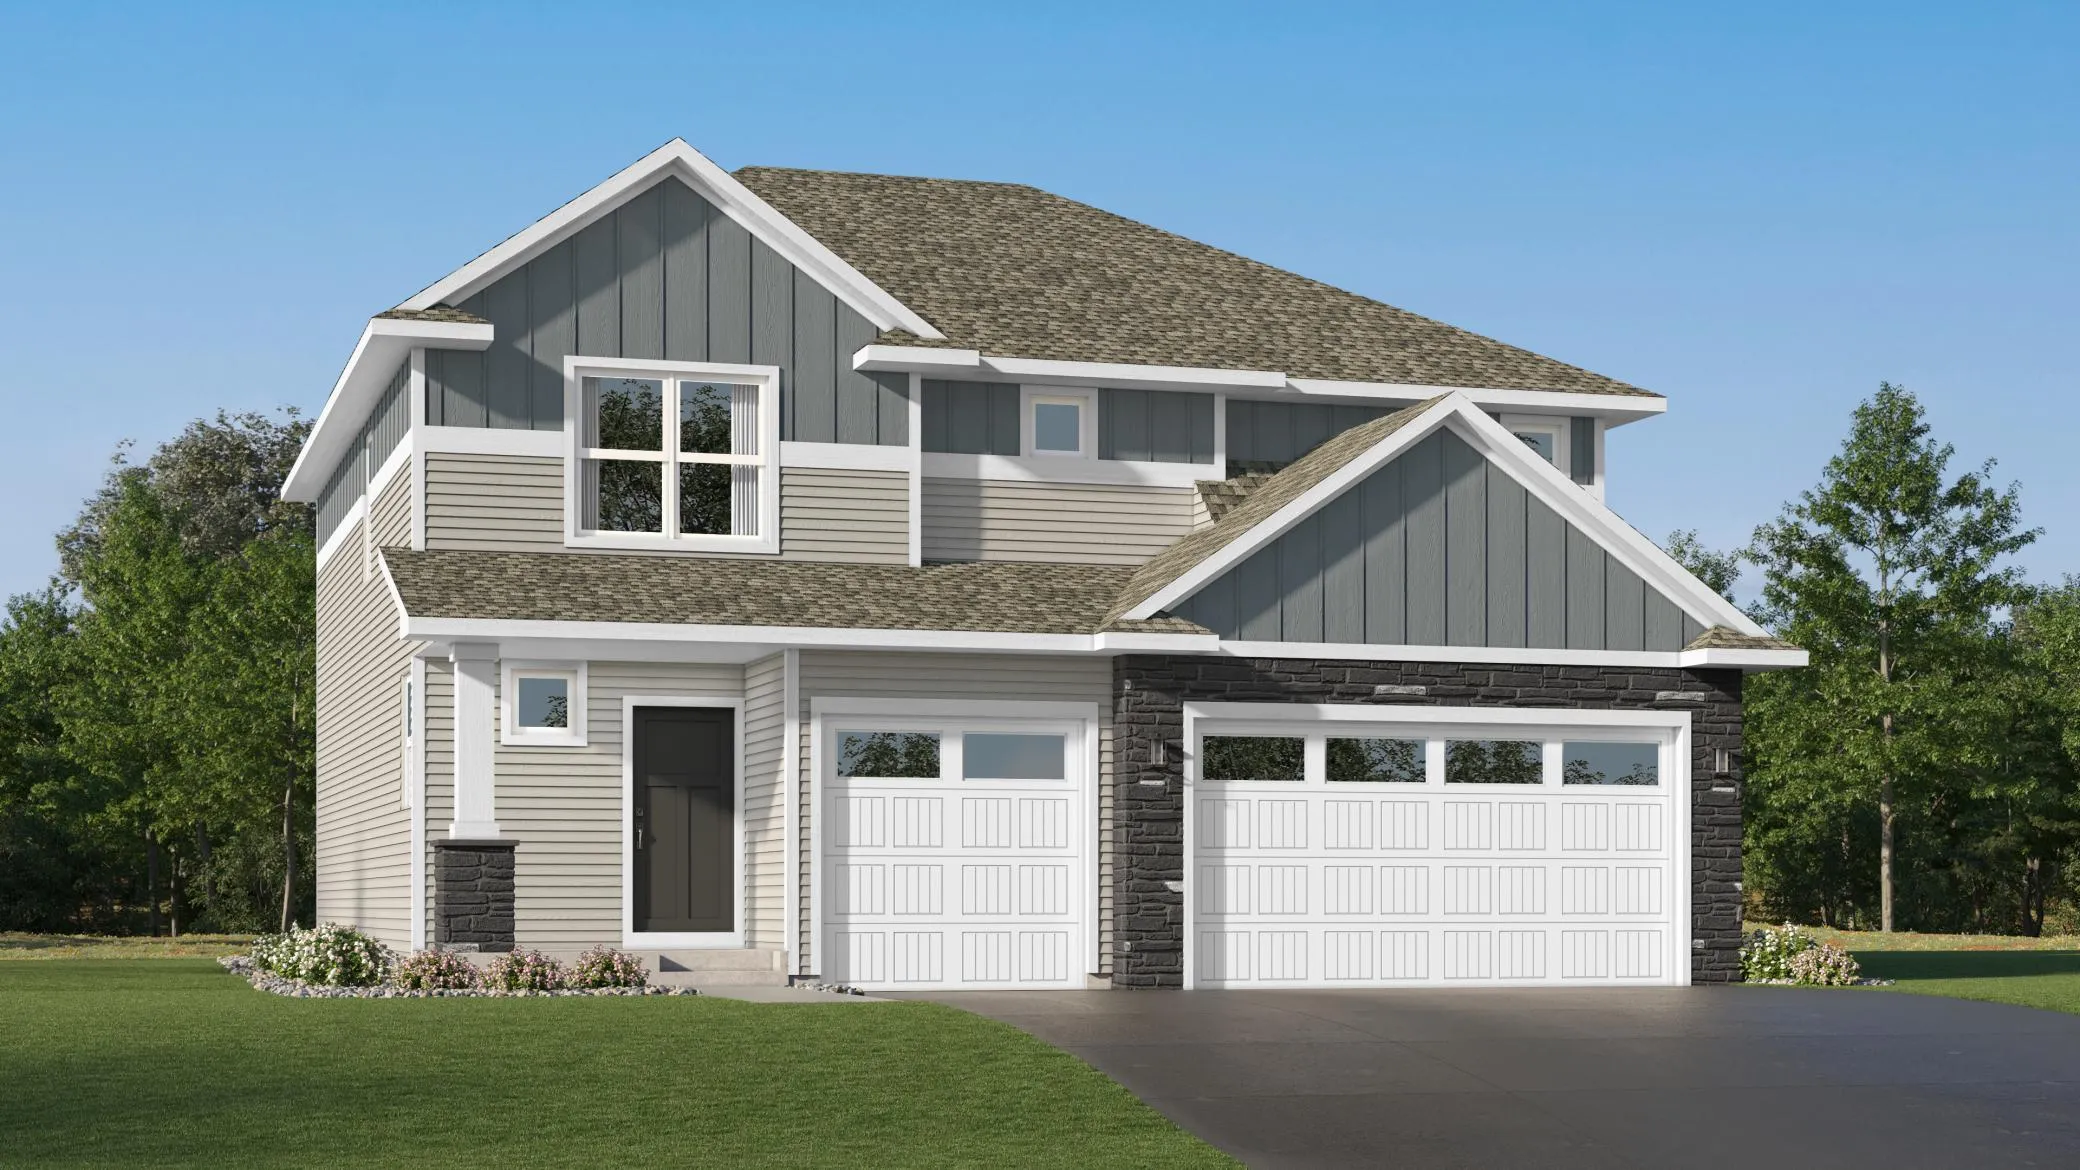 $479,190
5 bds | 3 ba | 2,630 sqft
10023 185th Nw Avenue, Elk River, MN 55330
Listing courtesy of Lennar Sales Corp
-
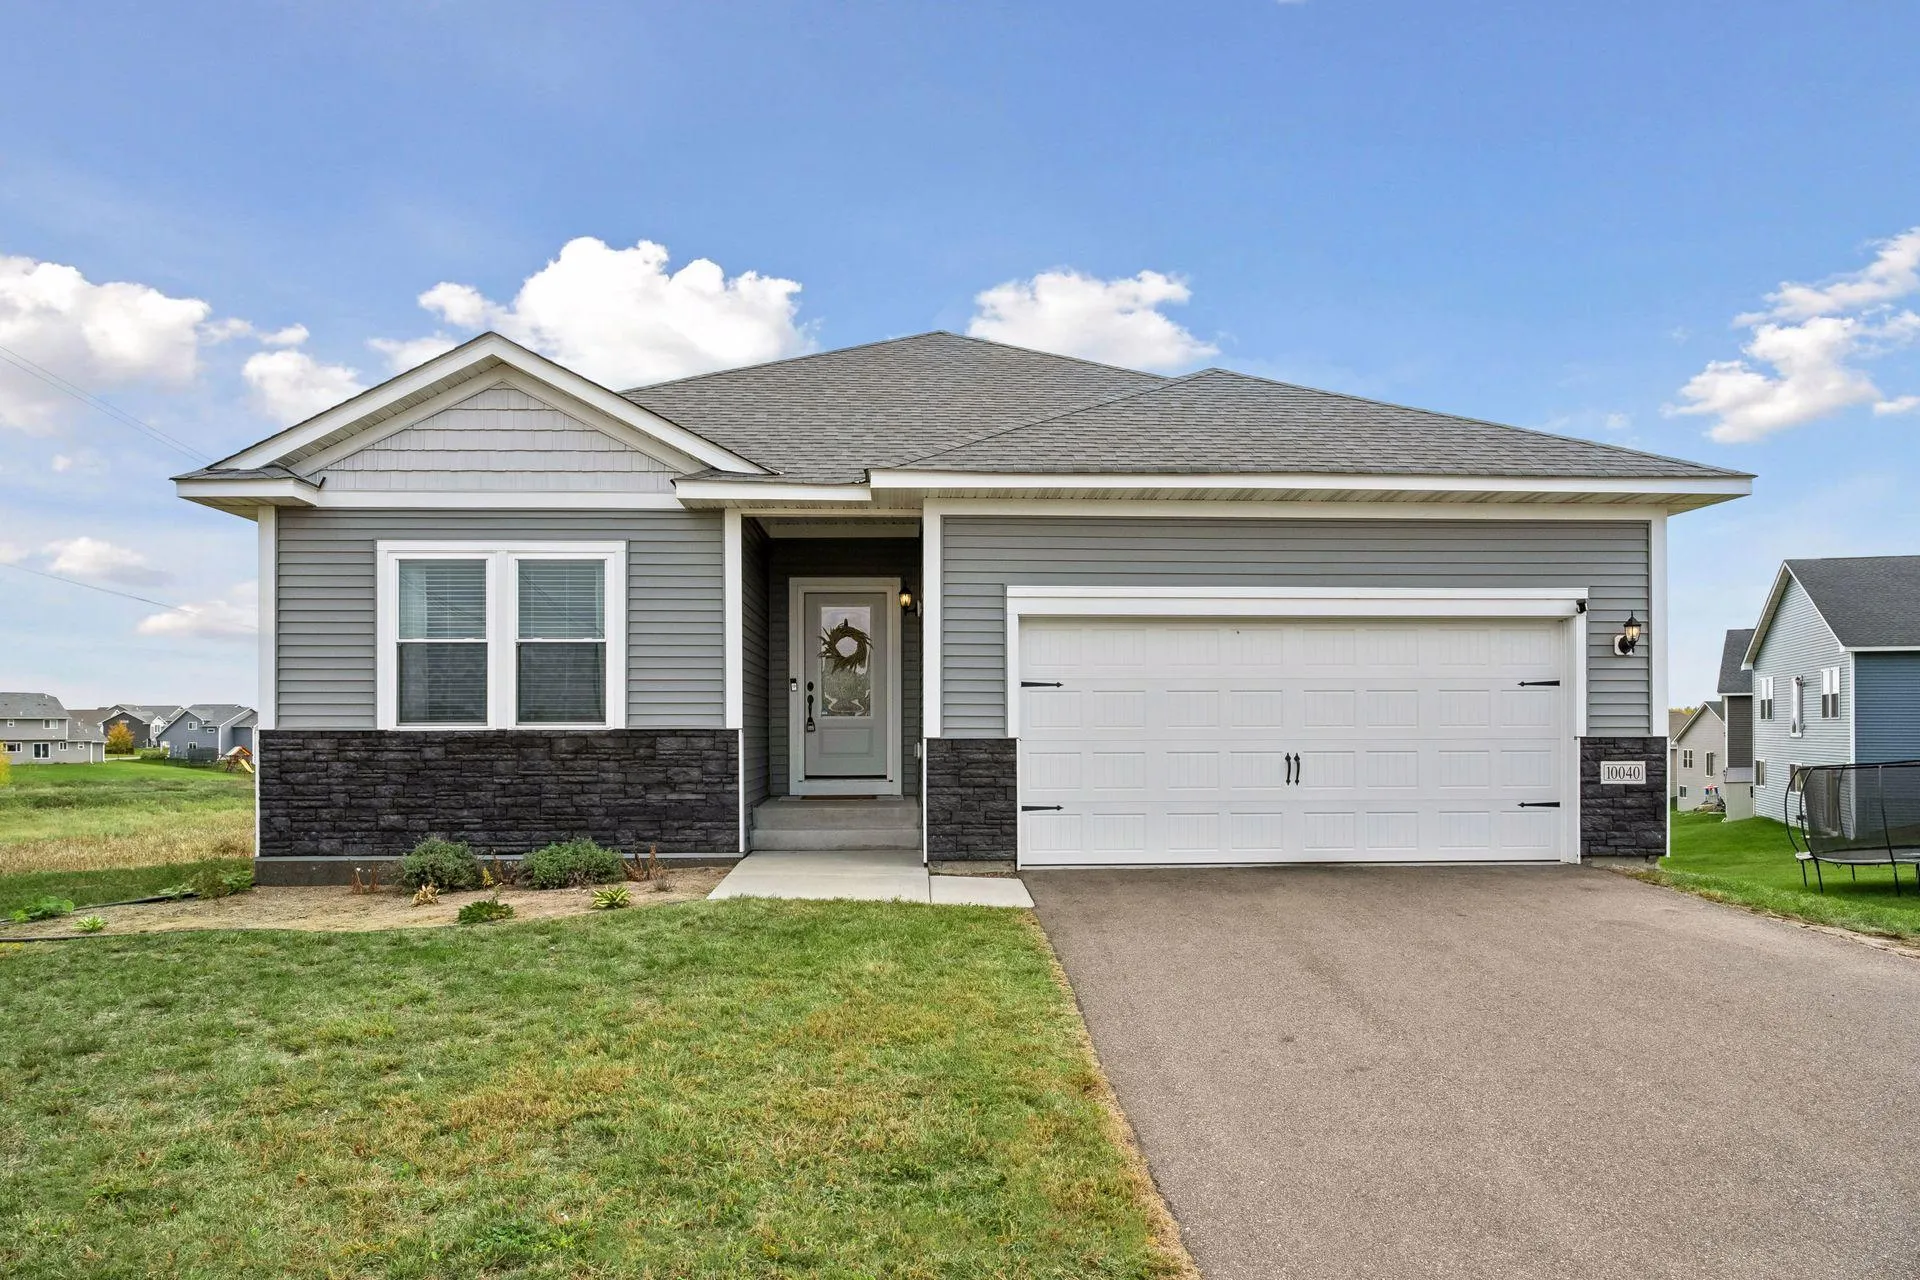 $475,000
5 bds | 3 ba | 2,826 sqft
10040 Twin Lakes Parkway, Elk River, MN 55330
Listing courtesy of Engel & Volkers Blaine
-
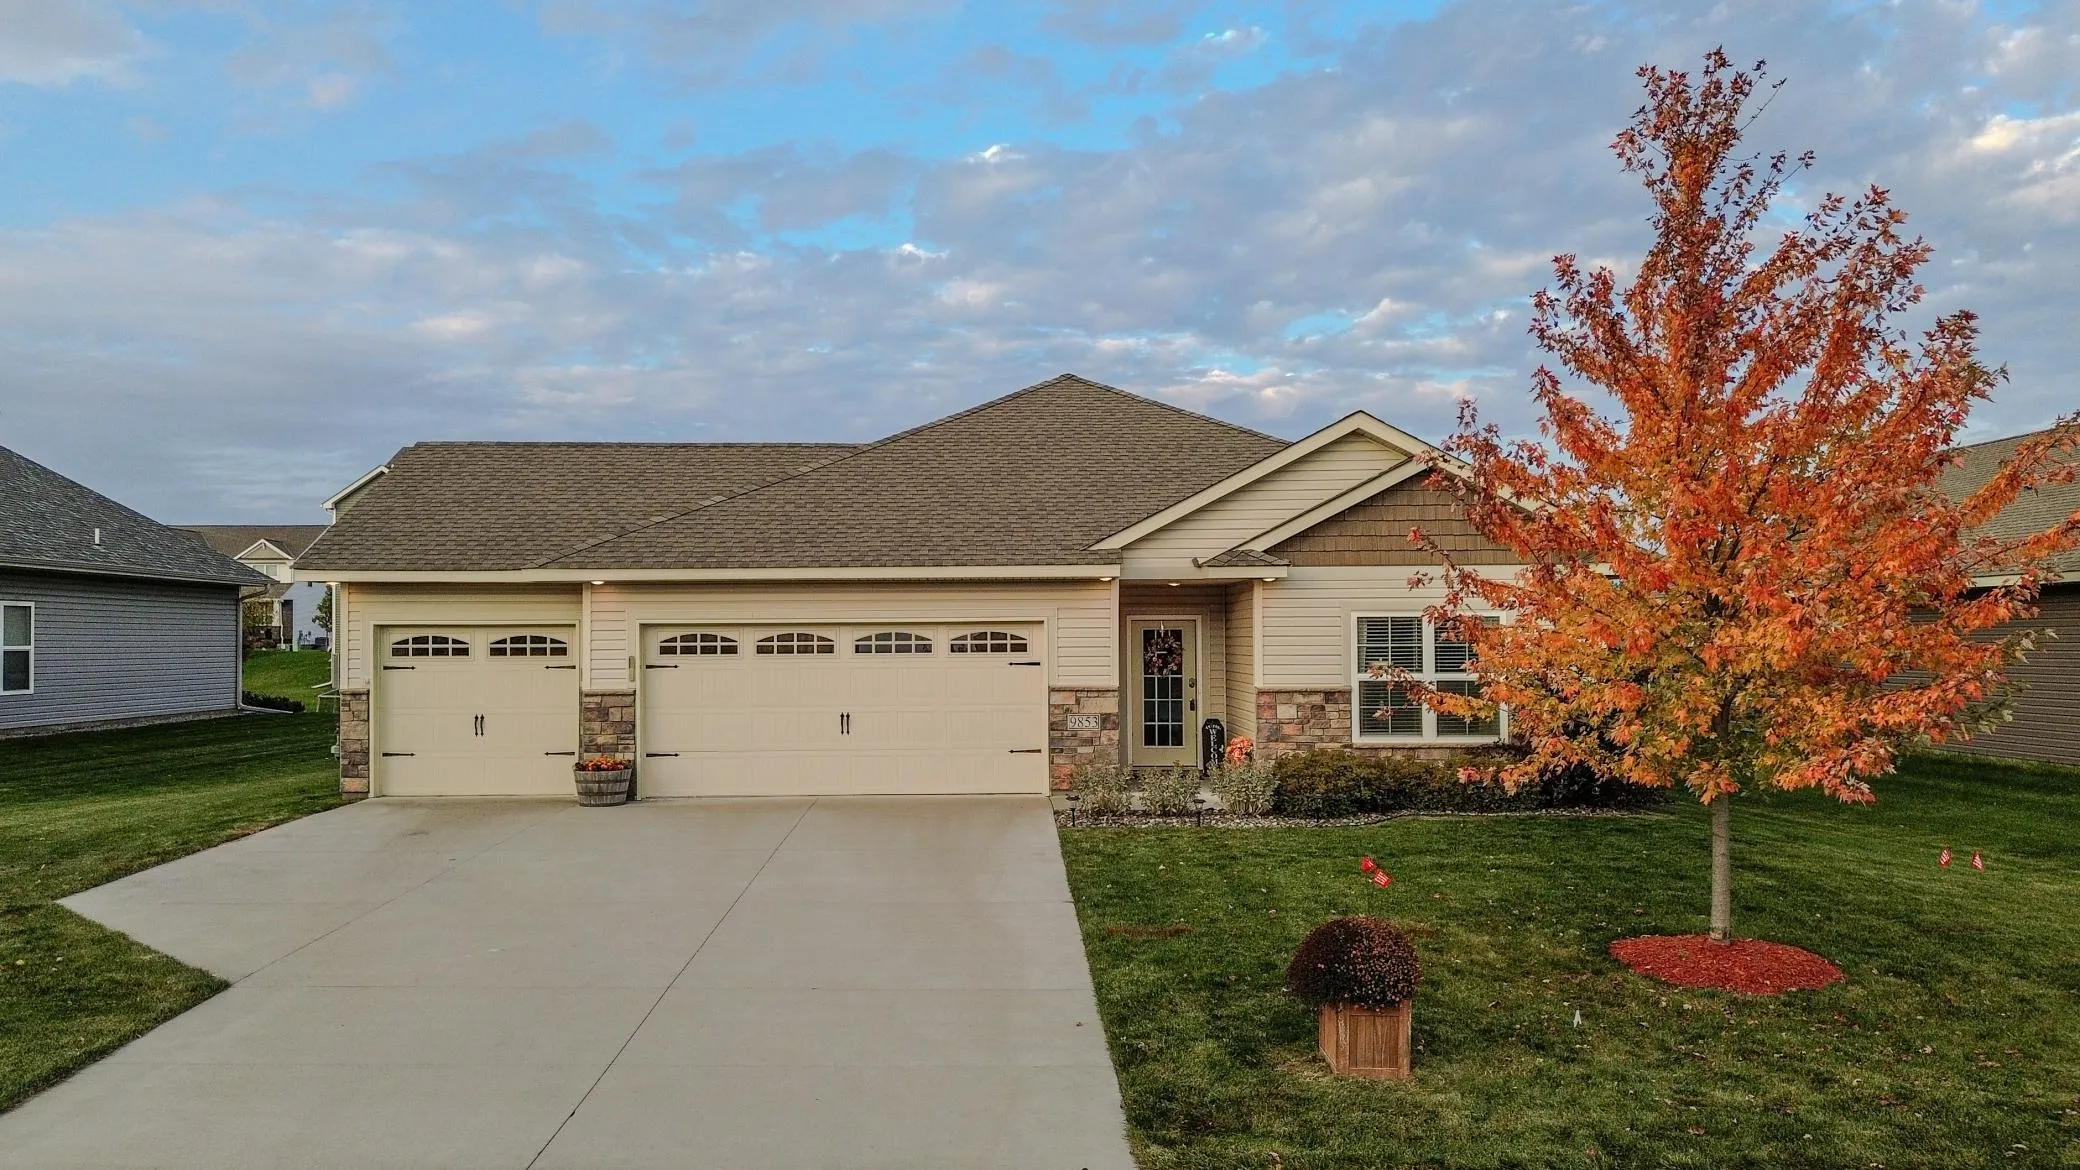 $419,900
3 bds | 2 ba | 1,788 sqft
9853 187th Nw Lane, Elk River, MN 55330
Listing courtesy of RE/MAX Advantage Plus
-
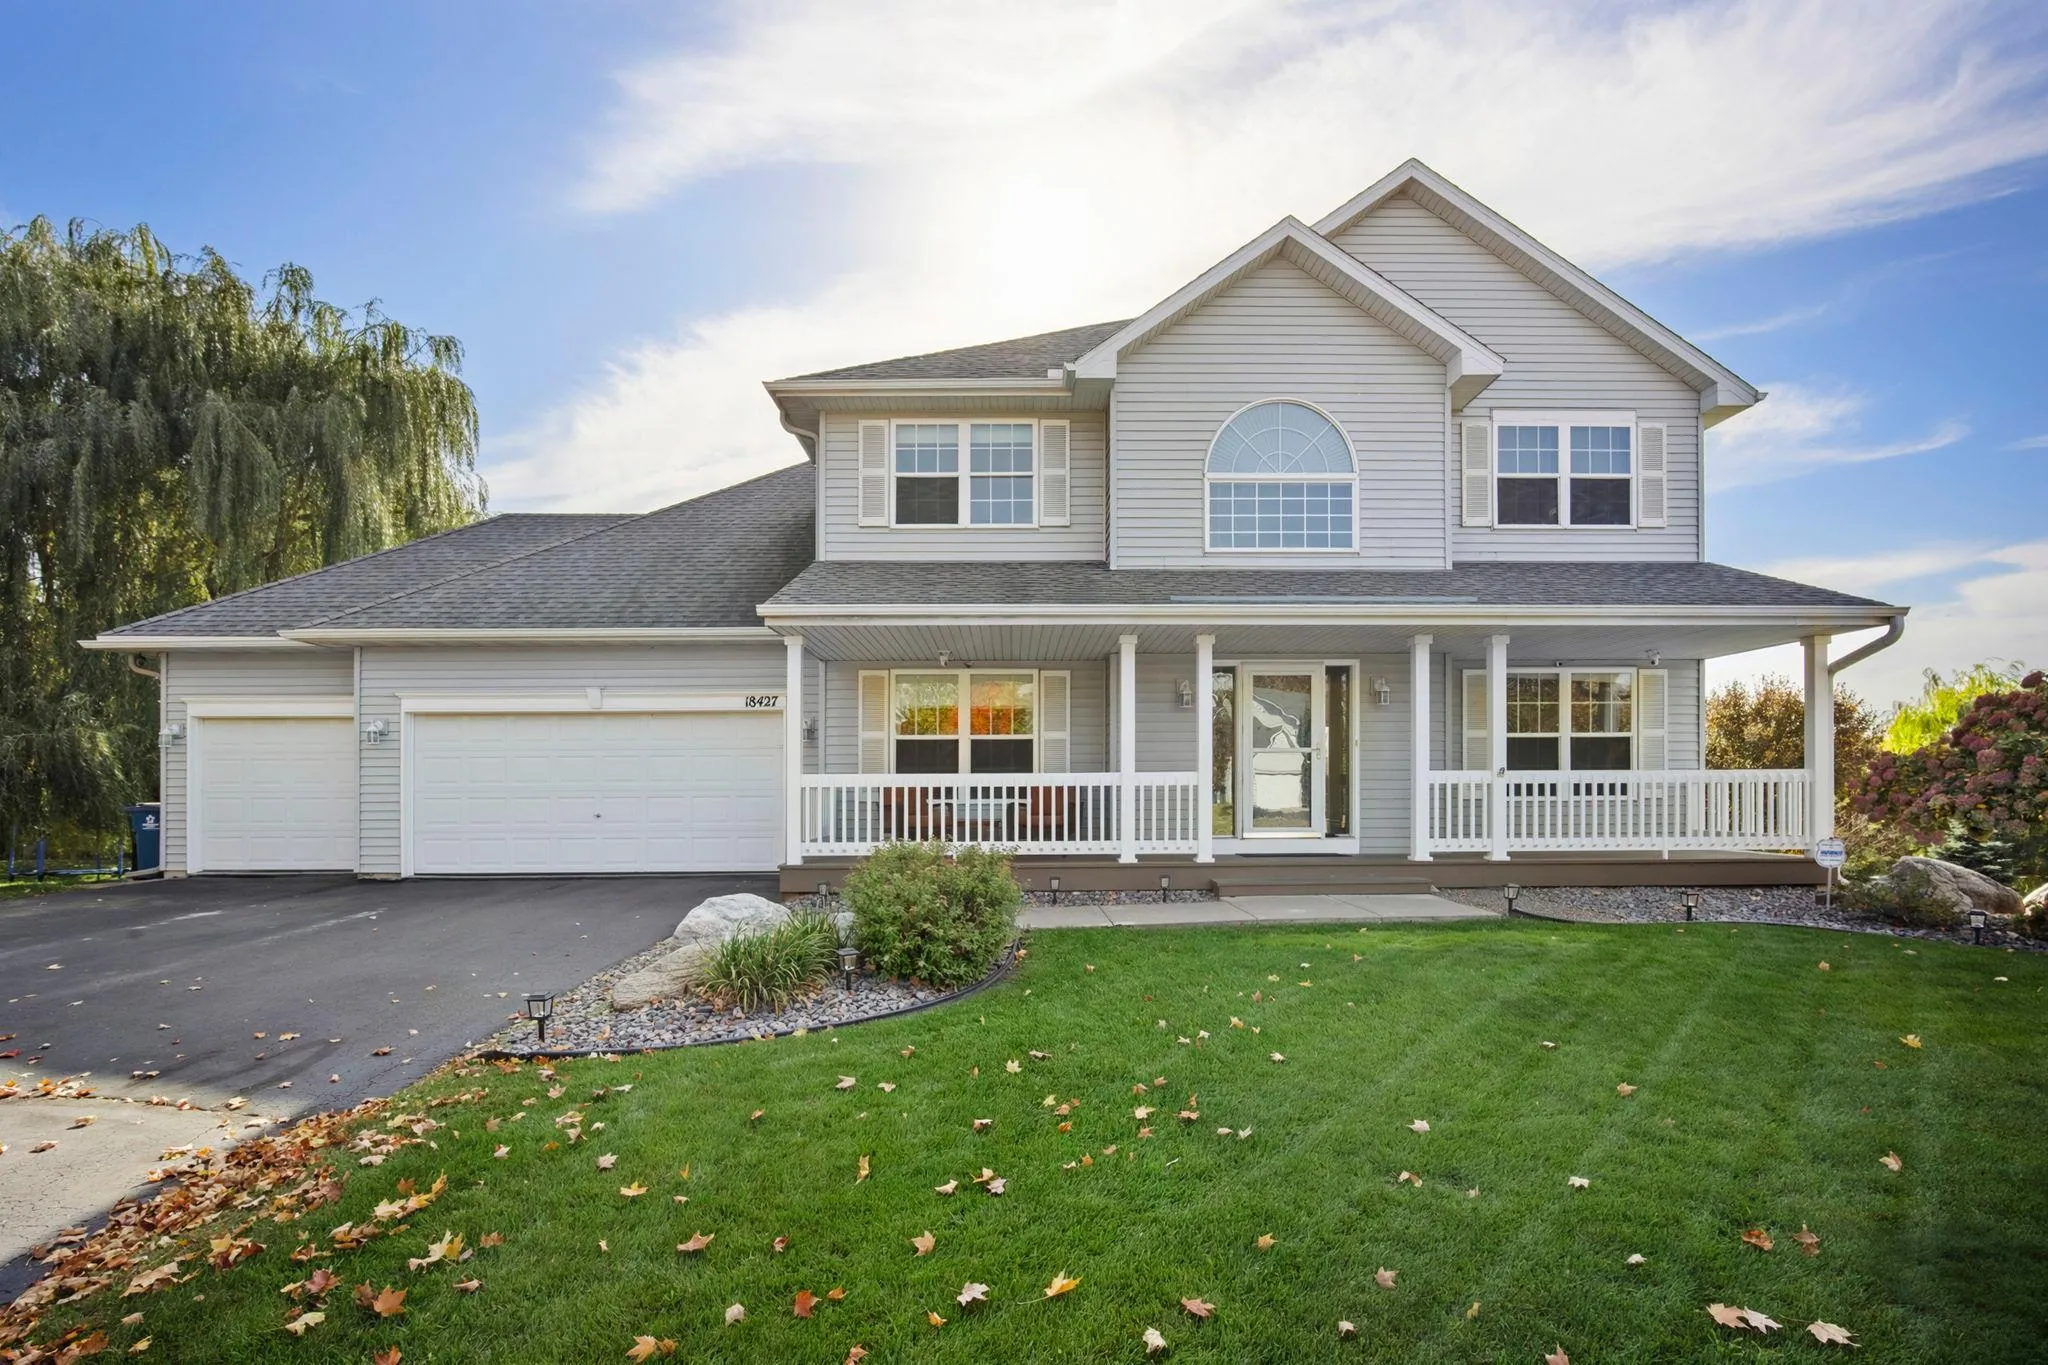 $499,500
4 bds | 4 ba | 3,207 sqft
18427 Olson Nw Street, Elk River, MN 55330
Listing courtesy of RE/MAX RESULTS
-
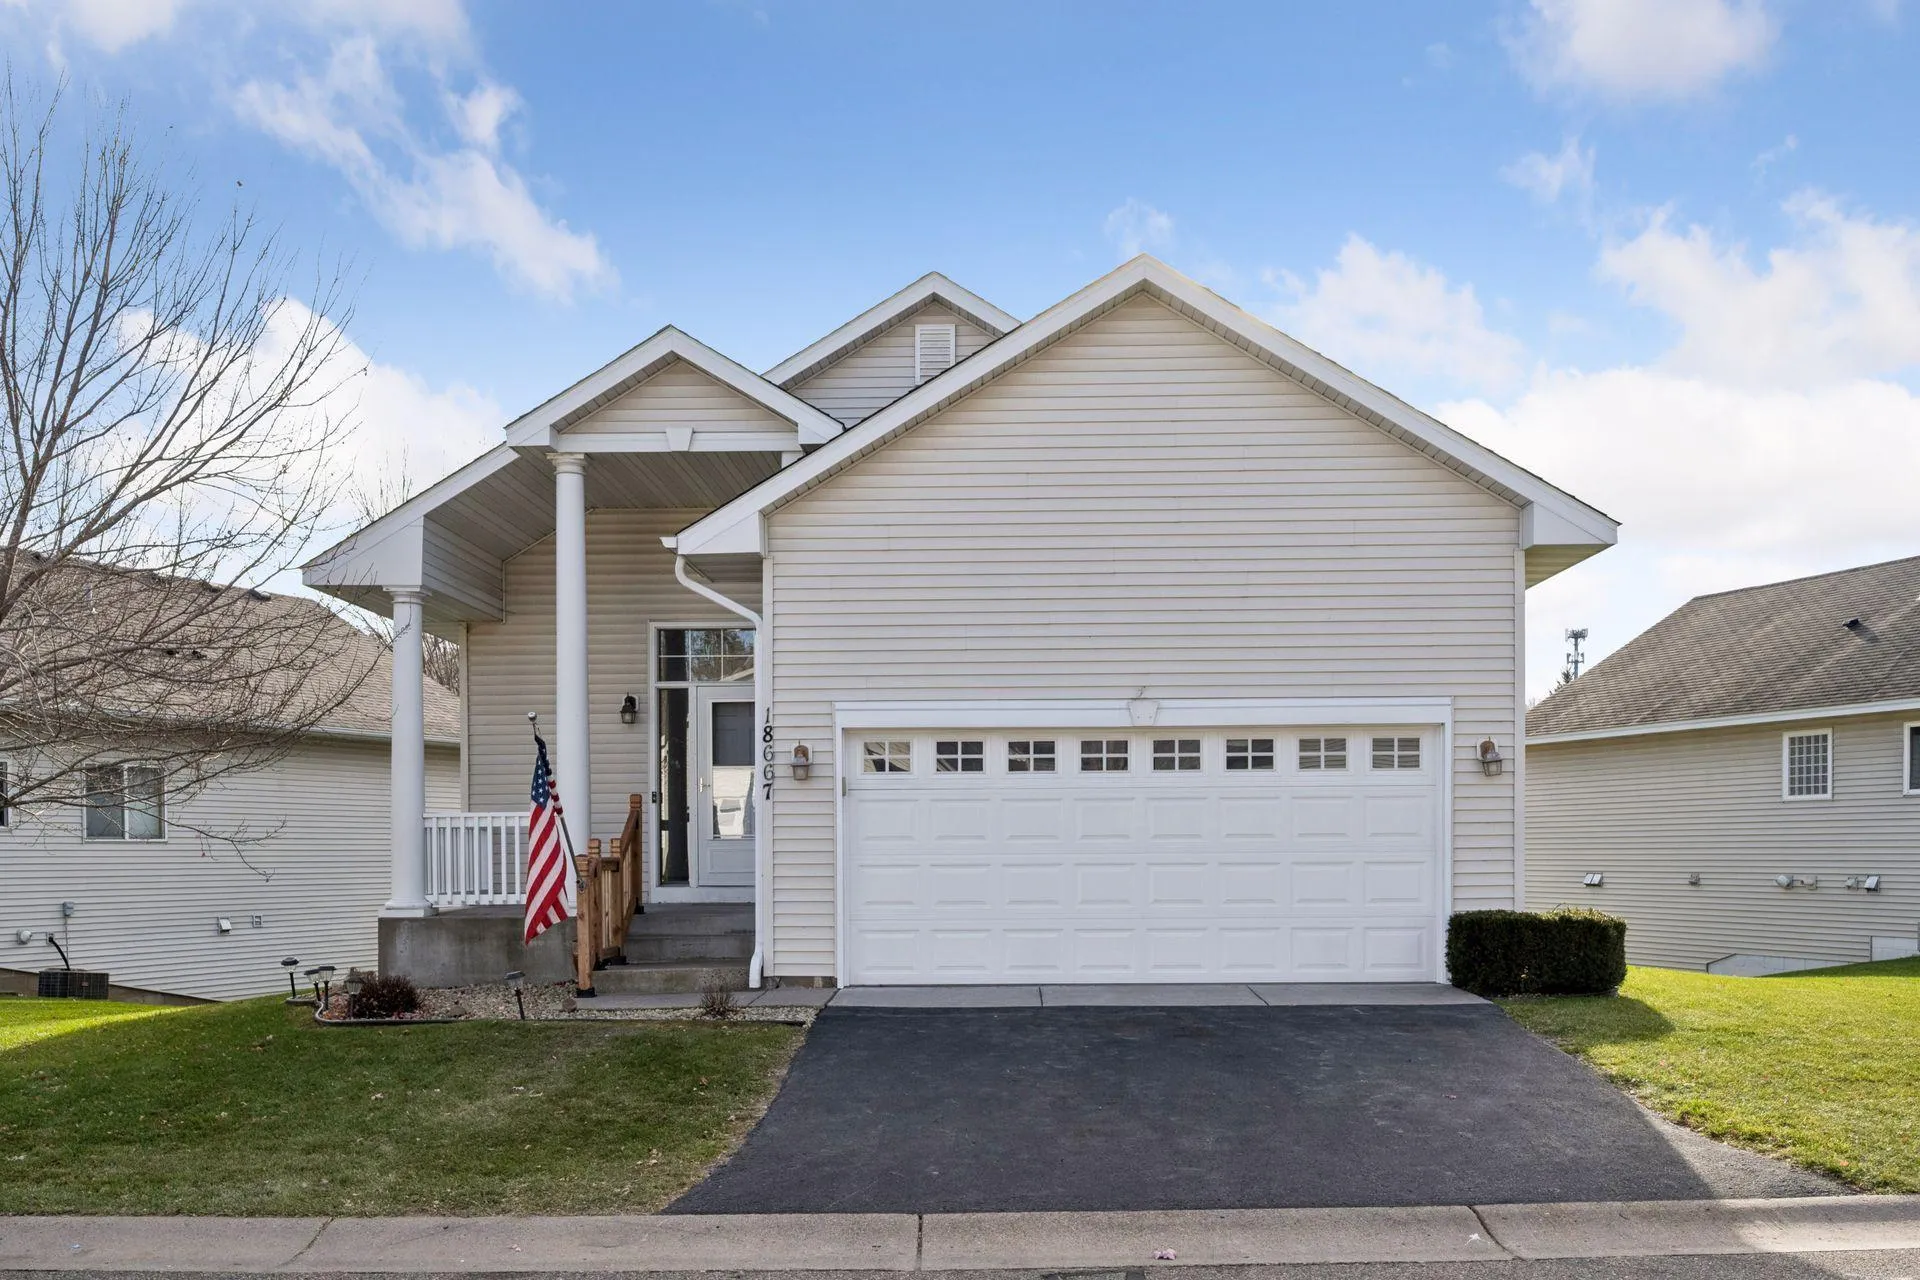 $374,900
3 bds | 3 ba | 2,328 sqft
18667 Zane Nw Street, Elk River, MN 55330
Listing courtesy of RE/MAX Advantage Plus
-
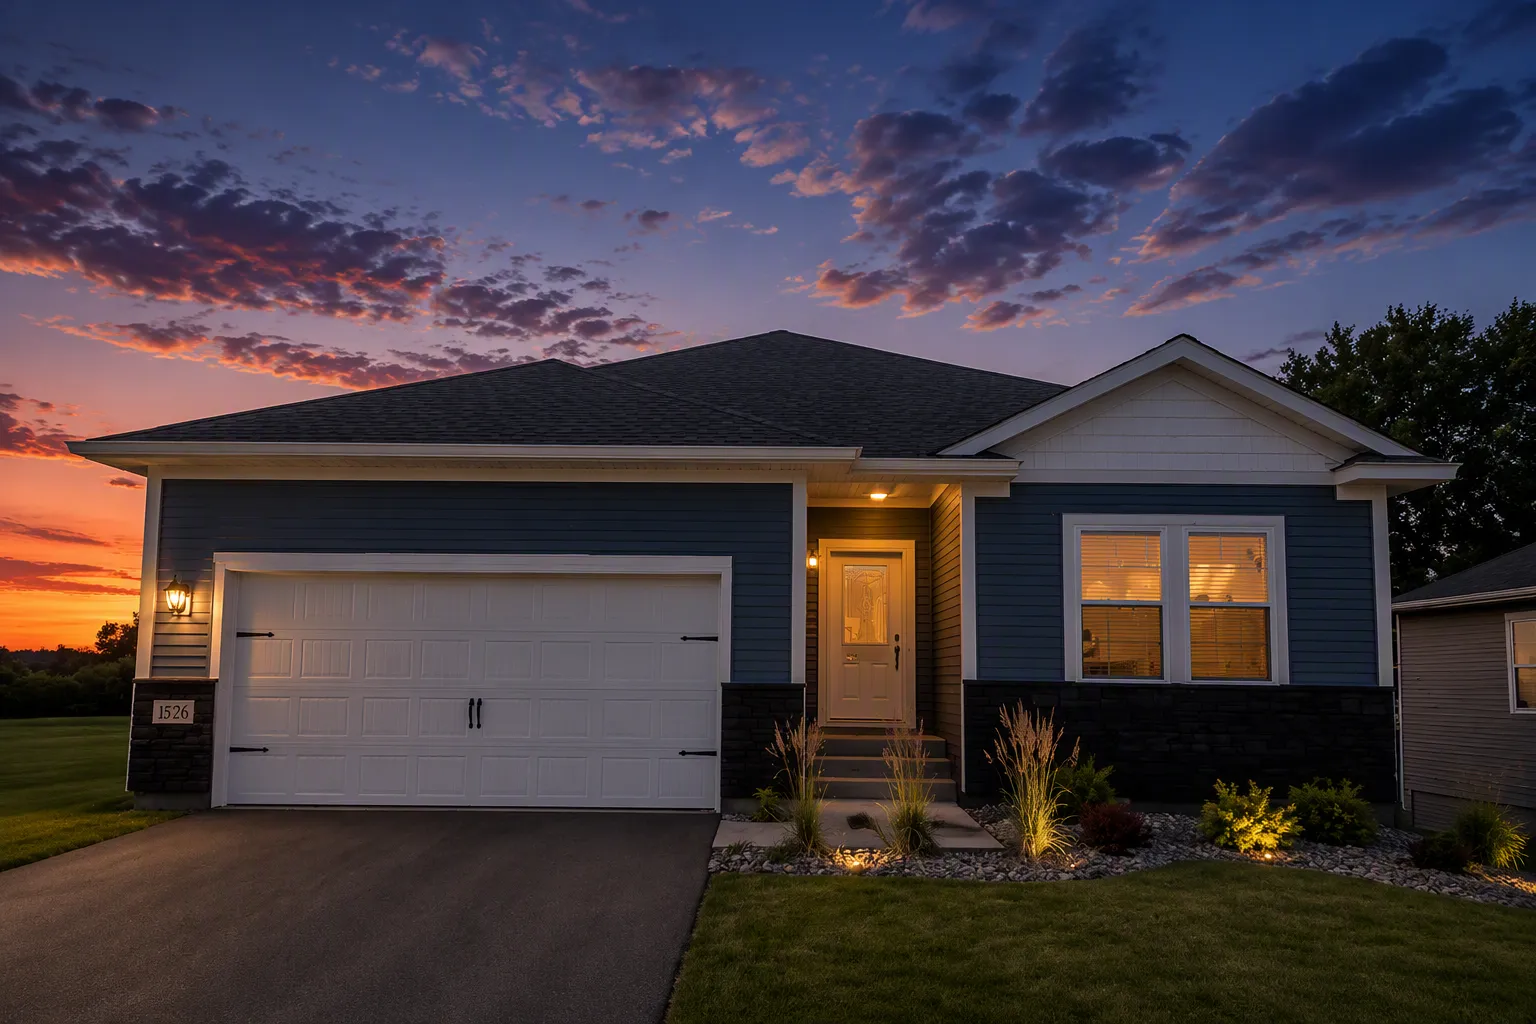 $440,900
3 bds | 2 ba | 1,647 sqft
18726 Ivanhoe Nw Street, Elk River, MN 55330
Listing courtesy of LGI Realty-Minnesota, LLC
-
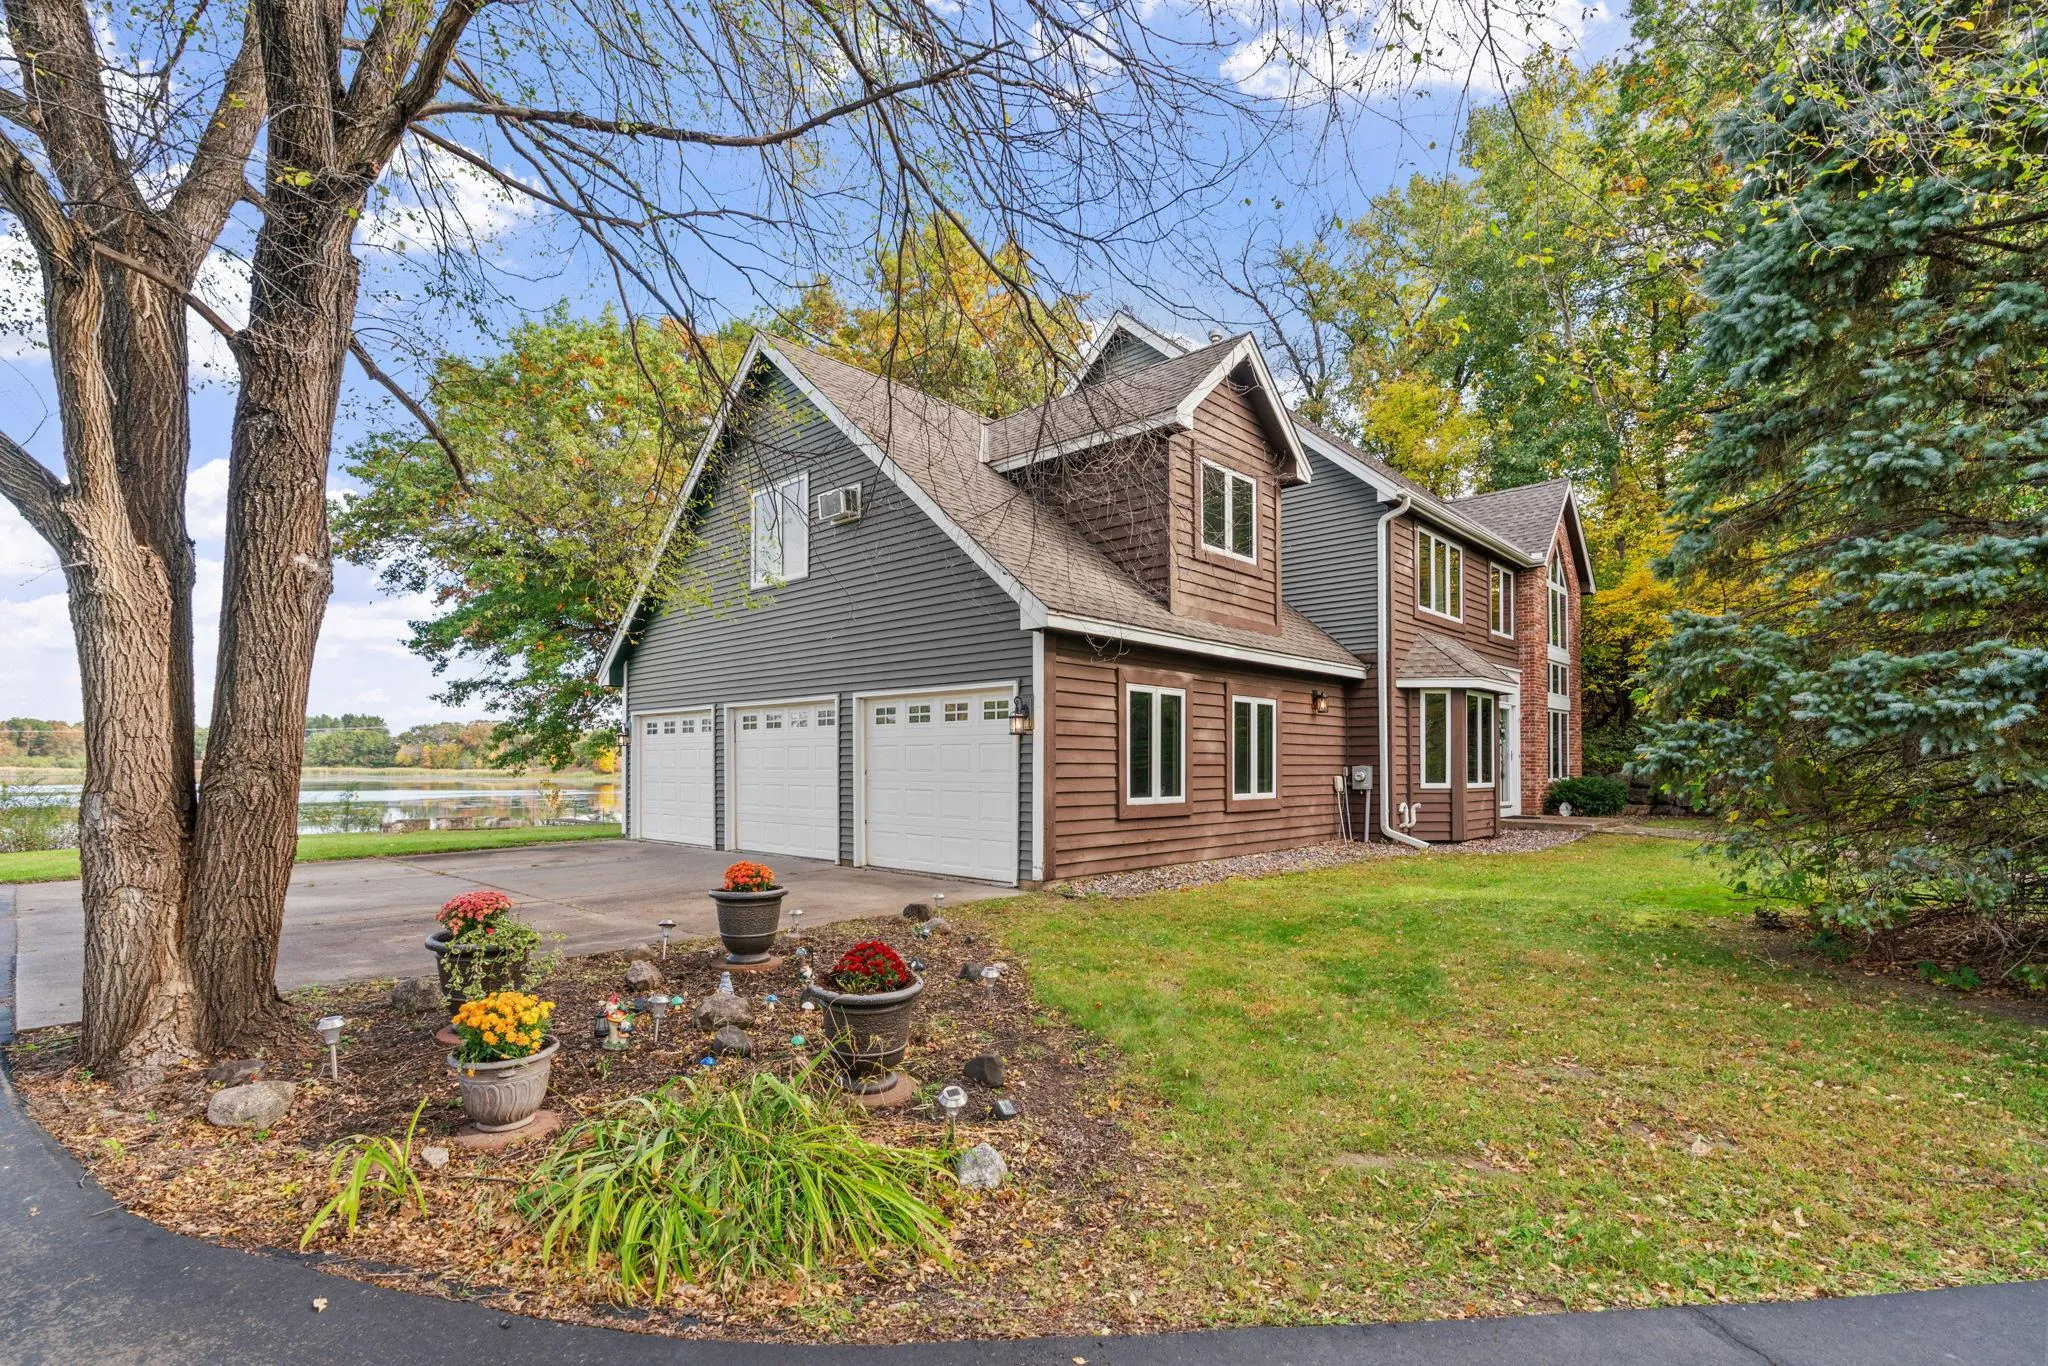 $580,000
4 bds | 3 ba | 2,623 sqft
10407 175th Nw Avenue, Elk River, MN 55330
Listing courtesy of RE/MAX Results
Request a tour
18508 Lincoln Nw Street, Elk River, MN 55330