
1 / 93
$499,500
- 4 beds
- 4 baths
- 3,207 sqft
18427 Olson Nw Street, Elk River, MN 55330
For sale Est. —/mo
- House · Single Family
- Built in 2002
- 0.6 acres lot
- $156/sqft
- $18/mo HOA
- 3-car garage
Overview
Welcome to Trott Brook Farms! Set on a spacious lot in a desirable neighborhood, this meticulously maintained 4-bedroom, 4-bath home pairs beautiful surroundings with versatile living and entertaining spaces. A welcoming front porch, manicured lawn with irrigation, thoughtful landscaping, and mature trees create inviting curb appeal.
The bright main level features a tall-ceiling entry, open staircase, hardwood floors, and two flexible rooms ideal for an office or sitting room. The sunlit living room offers a gas fireplace. In the kitchen, enjoy a center island with breakfast bar, stainless-steel appliances including a double oven, abundant cabinetry, and a reverse-osmosis water system. The dining area opens to the deck, while main-level laundry with storage and a half bath add convenience.
All four bedrooms are upstairs, each with large windows and a walk-in closet. The spacious primary suite includes a private bath with double vanity, jetted tub, and separate shower; a second full bath serves the additional bedrooms.
The finished walkout lower level features a home theater with a 106-inch motorized screen, Mitsubishi projector, Samsung surround-sound speakers, and JBL subwoofer, plus two flexible rooms and a half bath. Patio doors lead to the backyard and paver firepit.
An insulated, heated three-car garage provides year-round hobby space and storage. Newer updates include the furnace, A/C, water heater, and water softener. This welcoming home is ready for its next owner.
Facts & features
Interior
- Bedrooms: 4
- Bathrooms: 4 (2 full, 1 three-quarter, 1 half)
- Finished sqft: 3,207
- Above grade sqft: 2,154
- Below grade sqft: 1,053
- Basement: Drain Tiled, Finished, Full, Sump Basket, Sump Pump, Walkout
- Heating: Forced Air, Fireplace(s)
- Cooling: Central Air
- Appliances: Air-To-Air Exchanger, Dishwasher, Disposal, Double Oven, Dryer, Electric Water Heater, Exhaust Fan, Humidifier, Water Osmosis System, Microwave, Range, Refrigerator, Stainless Steel Appliances, Washer, Water Softener Owned
- Laundry: Electric Dryer Hookup, Main Level
- Fireplaces: 1 (Family Room, Gas)
Property
- Parking: Attached Garage, Asphalt, Finished Garage, Garage Door Opener, Heated Garage
- Garage spaces: 3
- Lot size: 0.6 acres
- Lot dimensions: 76x201x174x228
- Lot features: Irregular Lot, Tree Coverage - Medium
- Exterior features: Vinyl
- Fencing: None
- Pool: None
- Other structures: Storage Shed
Construction
- Home type: House (Single Family)
- Levels: Two
- Year built: 2002
- Exterior: Concrete, Frame
- Roof: Age Over 8 Years, Asphalt
Utilities
- Sewer: City Sewer/Connected
- Water: City Water/Connected
Community & HOA
- Subdivision: Trott Brook Farms Seventh Add
- HOA fee: $18/mo ($220 annually)
- HOA includes: Professional Mgmt, Shared Amenities
Taxes & location
- Annual taxes: $6,842 (2026)
- County: Sherburne
- School district: Elk River
Listing
- Status: For sale
- Listed: Oct 14, 2026
- Days on market: 6
- MLS #: 7159494
Monthly payment
—/mo
An example, not a loan offer. Taxes and HOA dues come from the listing when known; home insurance is a rough estimate. Mortgage insurance is not included. Your rate depends on your lender and credit.
Location
Nearby homes
-
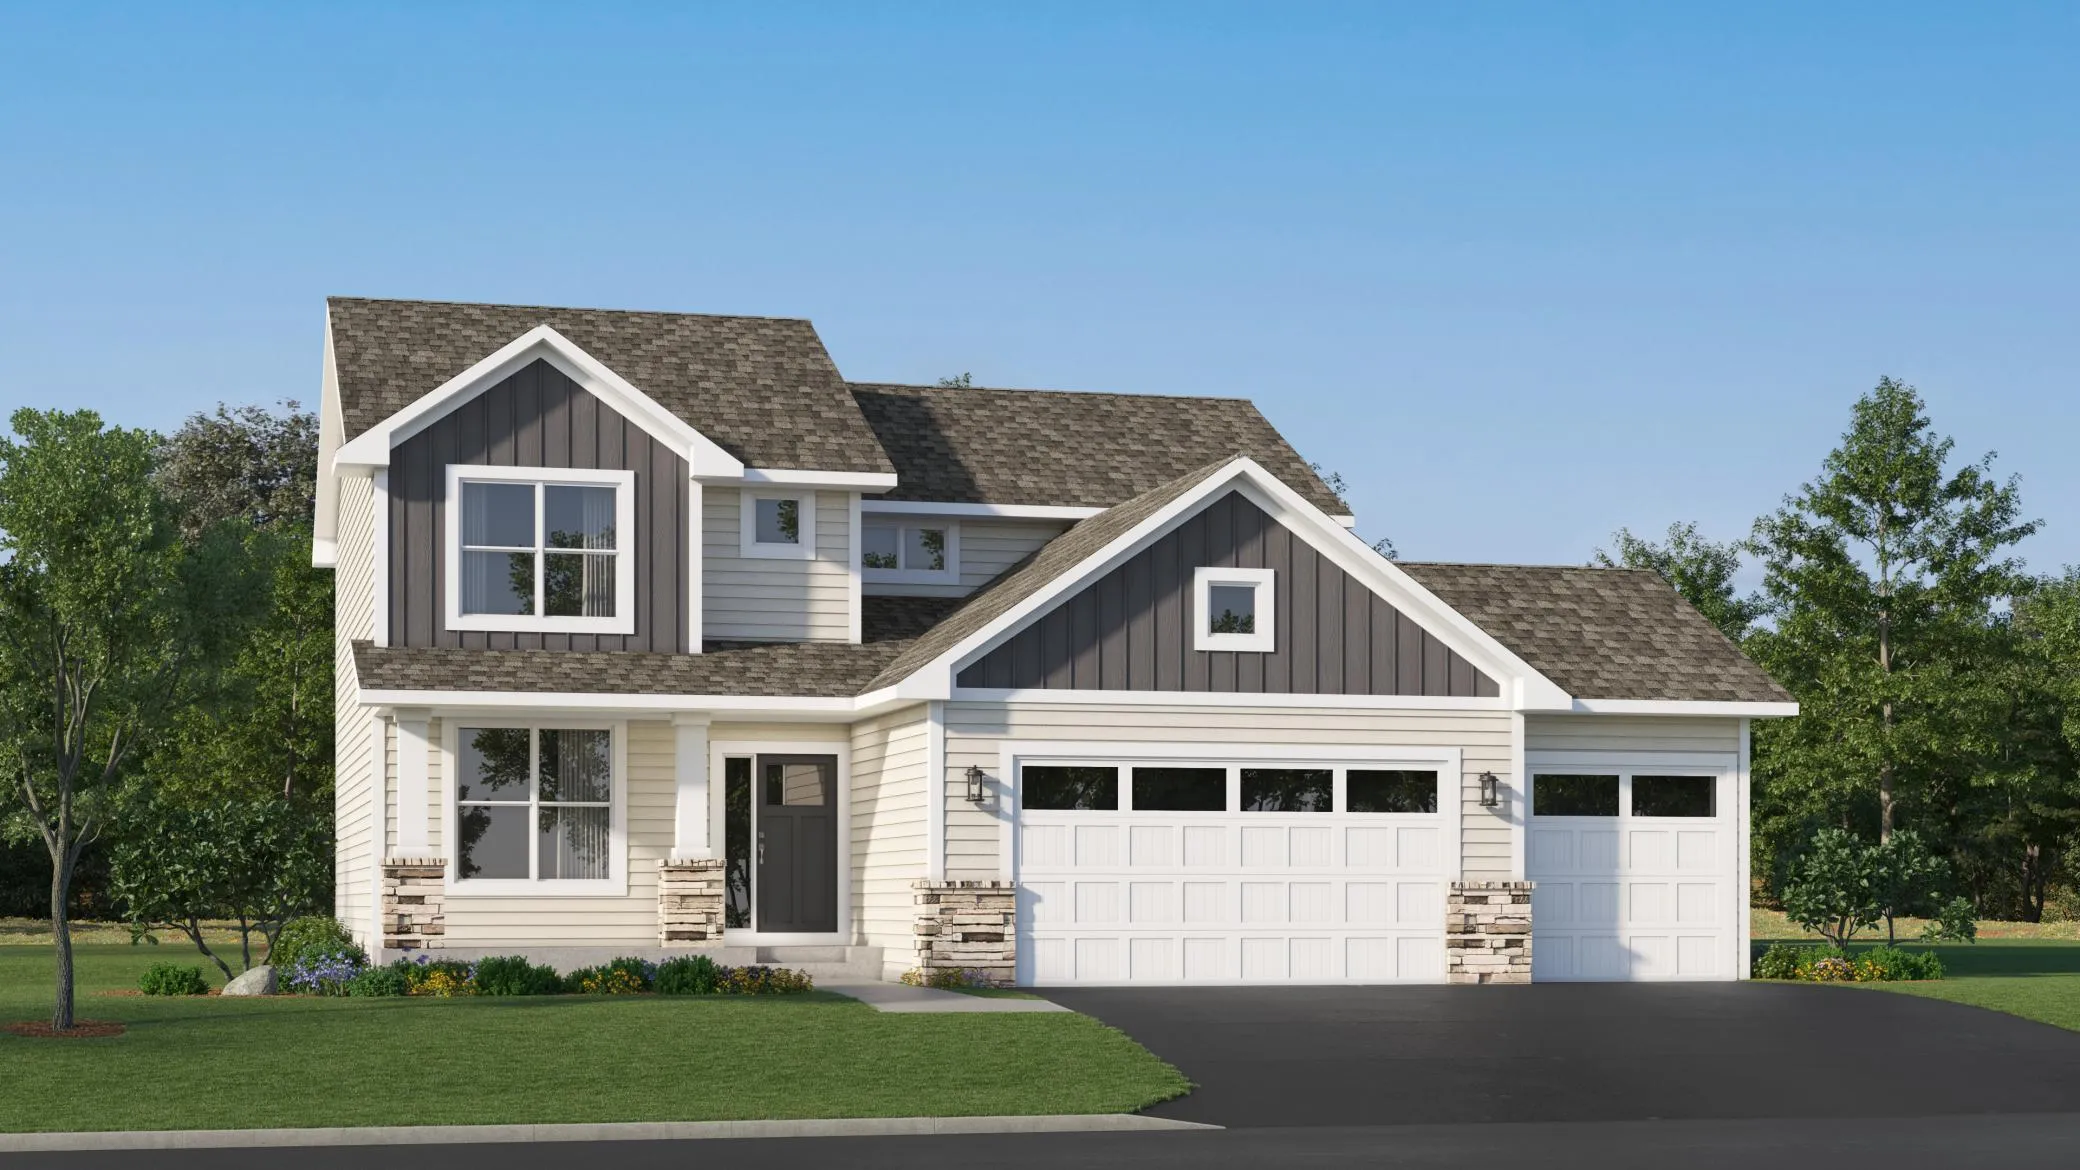 $503,080
4 bds | 3 ba | 2,271 sqft
18508 Lincoln Nw Street, Elk River, MN 55330
Listing courtesy of Lennar Sales Corp
-
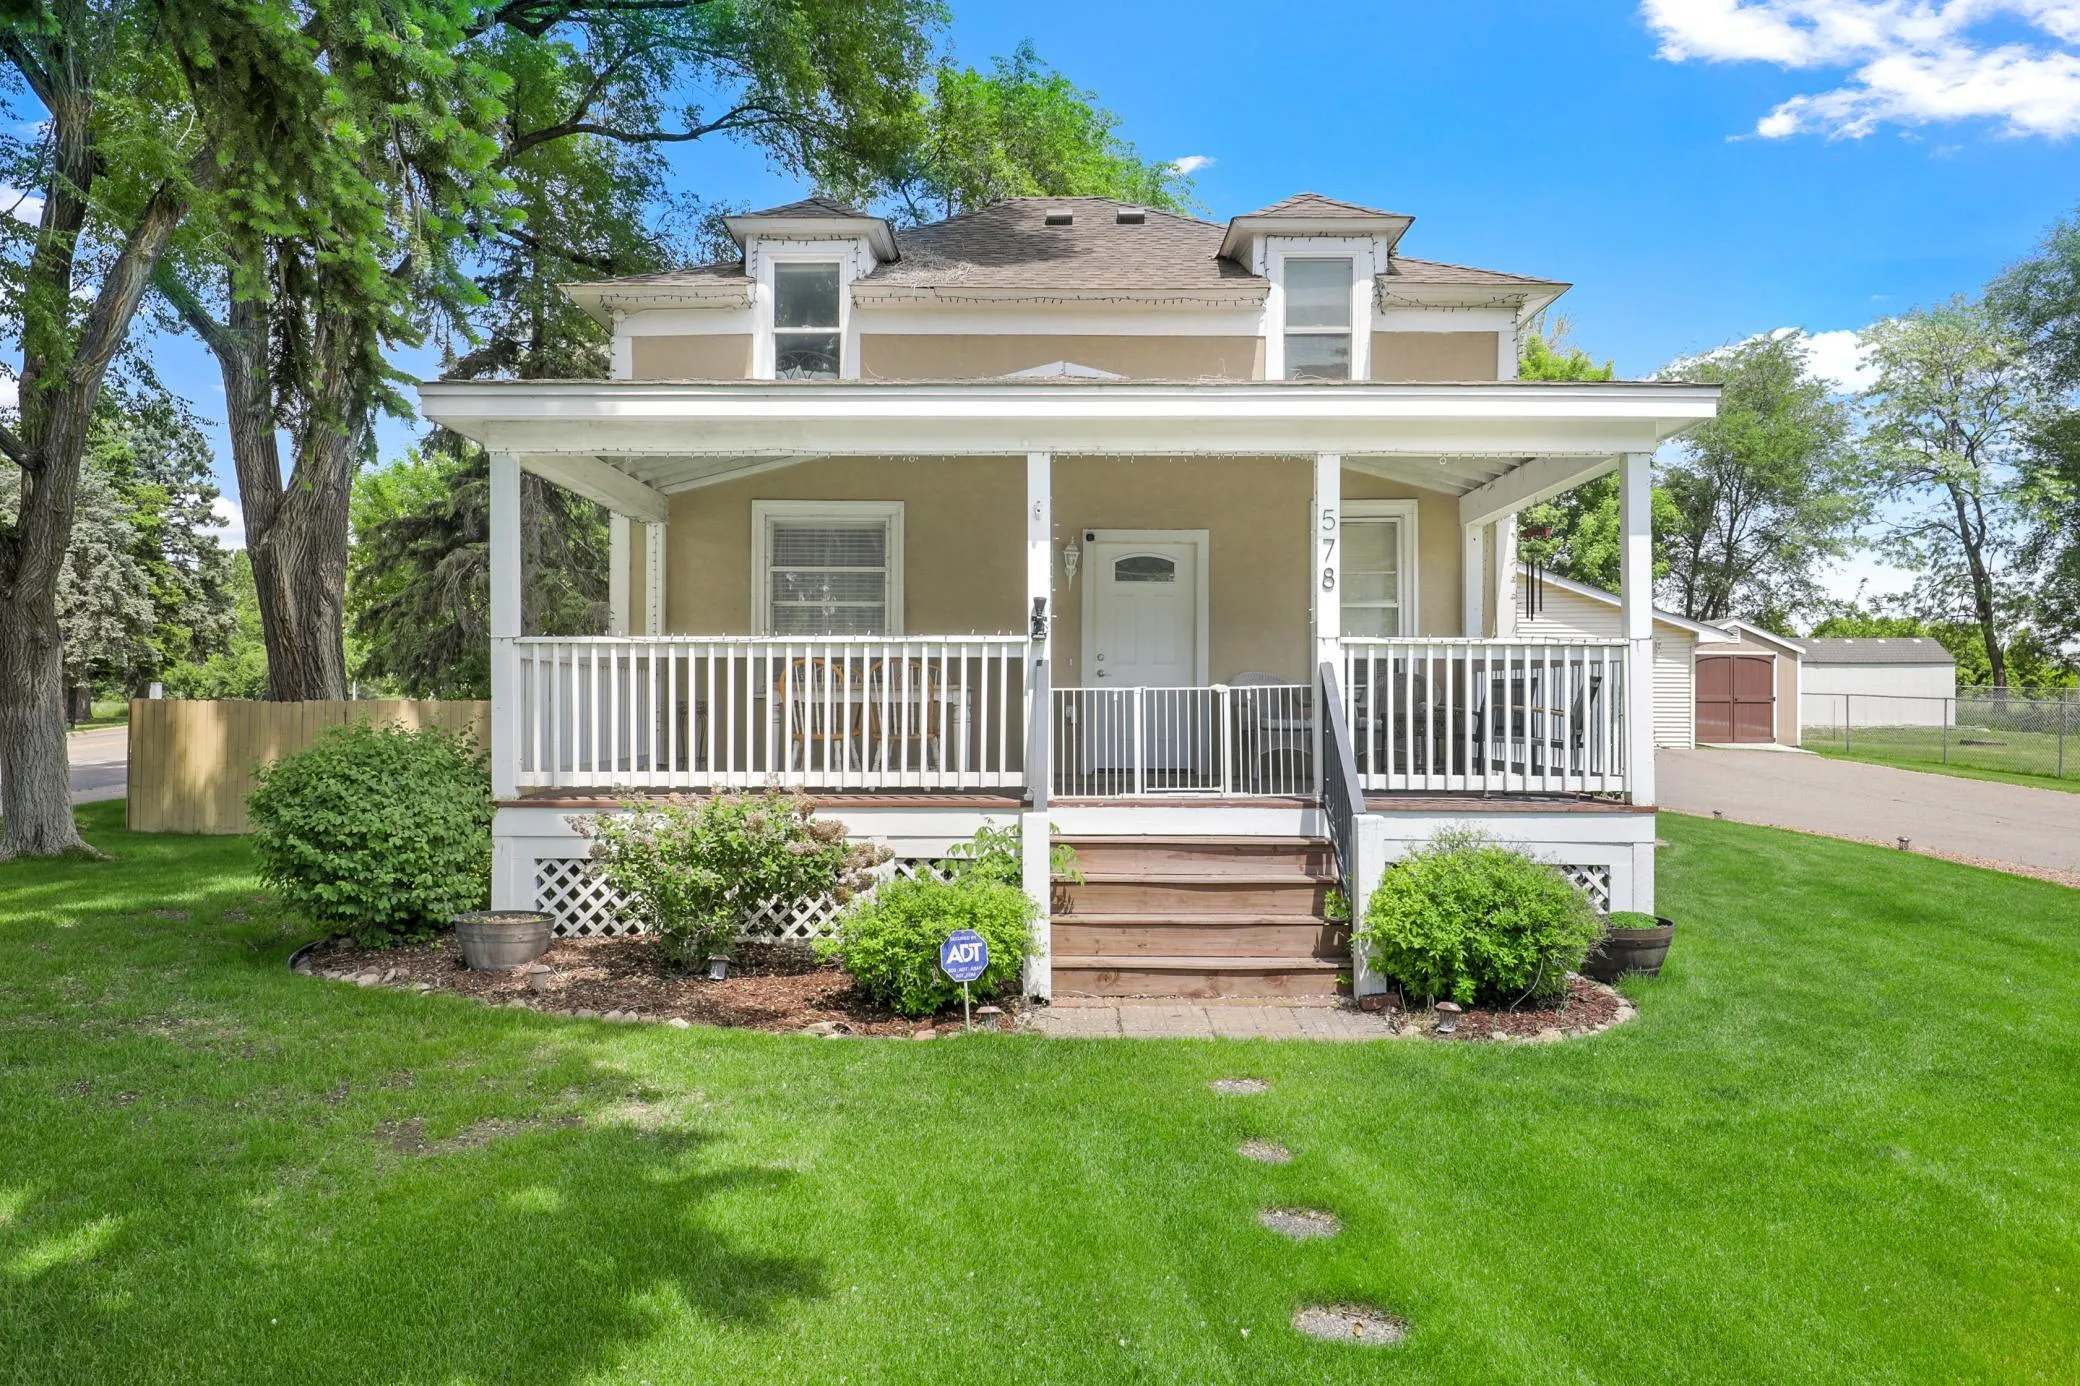 $355,000
4 bds | 3 ba | 1,544 sqft
578 Tipton Nw Avenue, Elk River, MN 55330
Listing courtesy of Edina Realty, Inc.
-
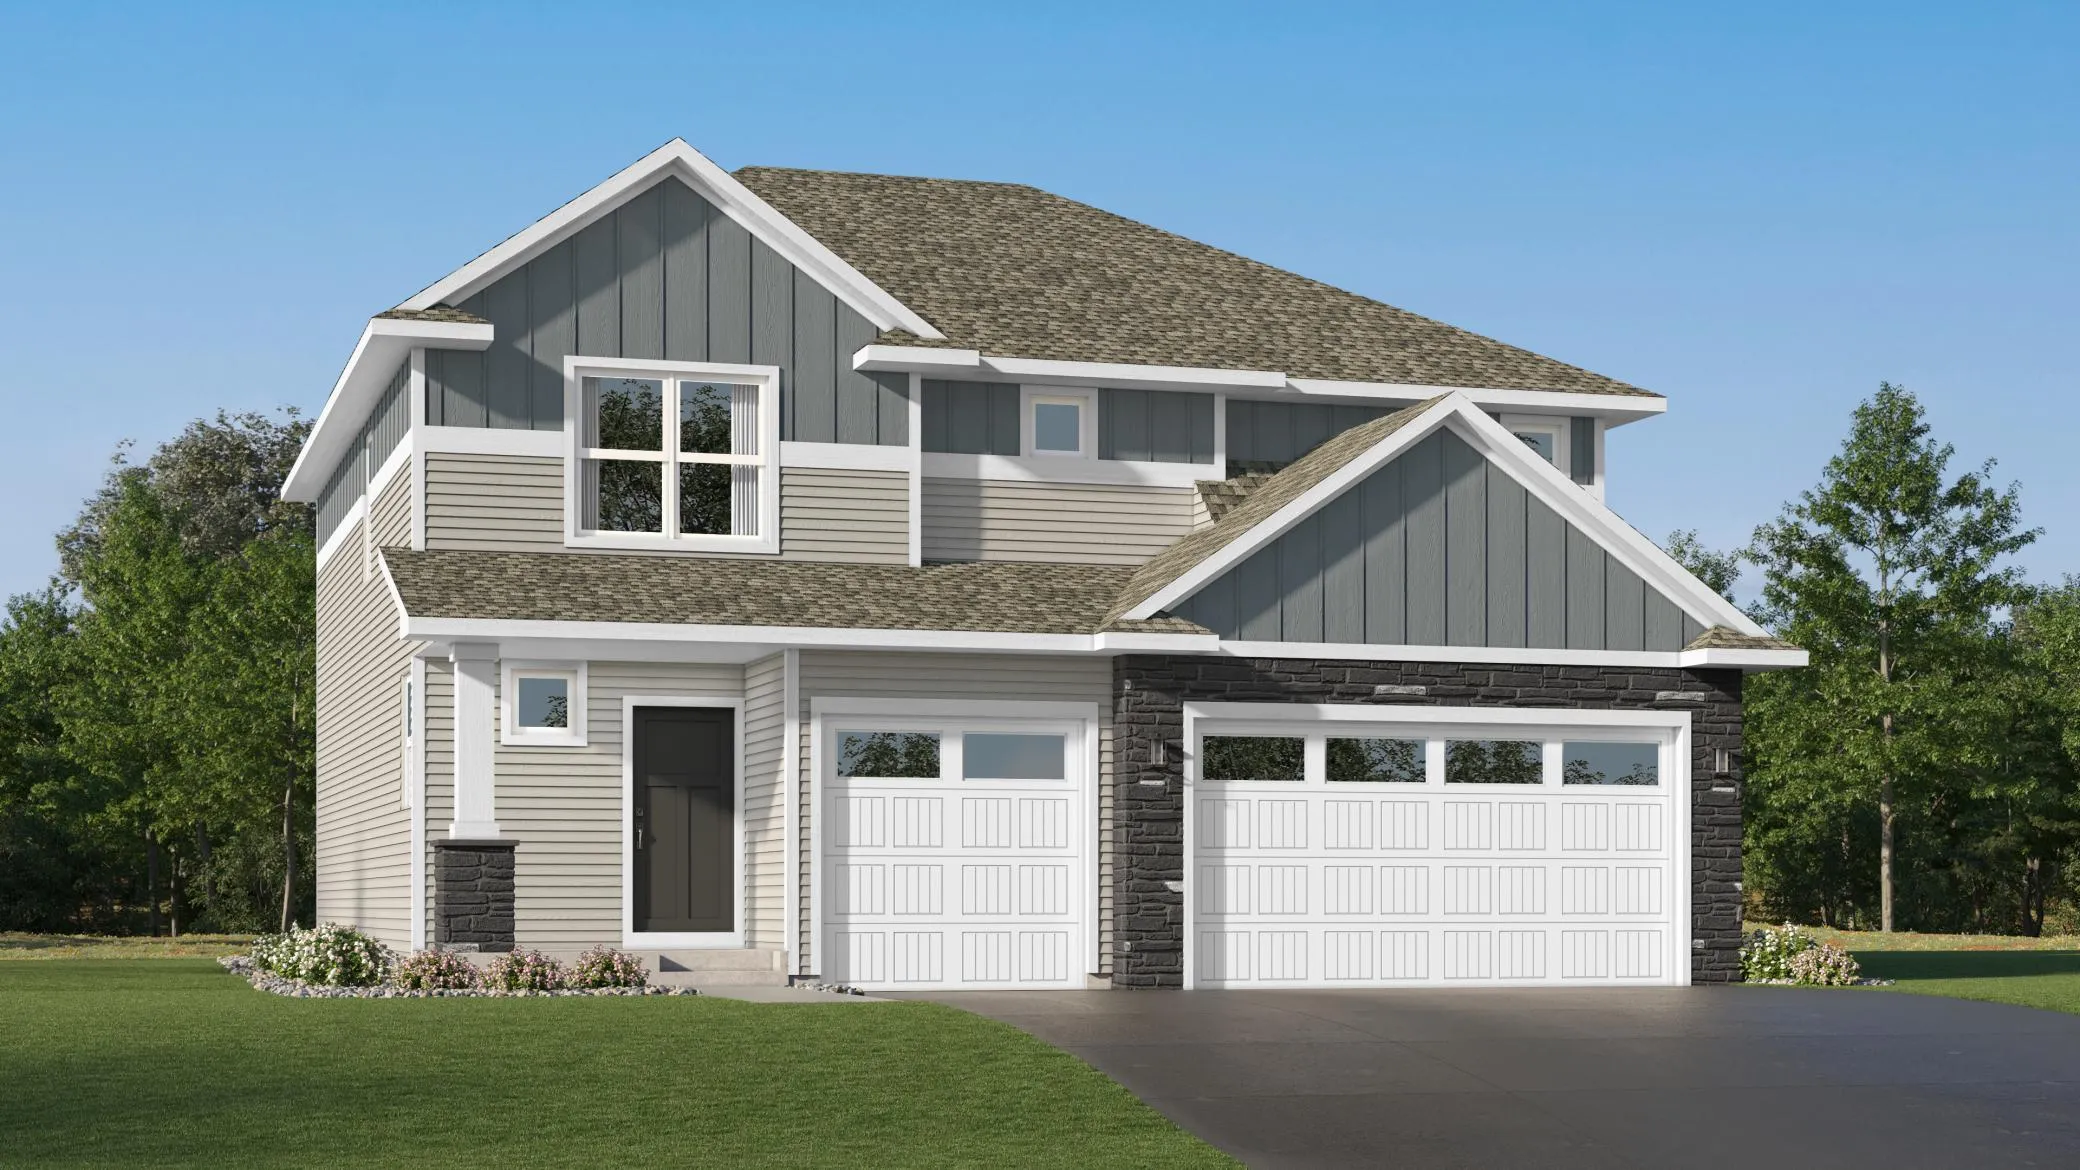 $479,190
5 bds | 3 ba | 2,630 sqft
10023 185th Nw Avenue, Elk River, MN 55330
Listing courtesy of Lennar Sales Corp
-
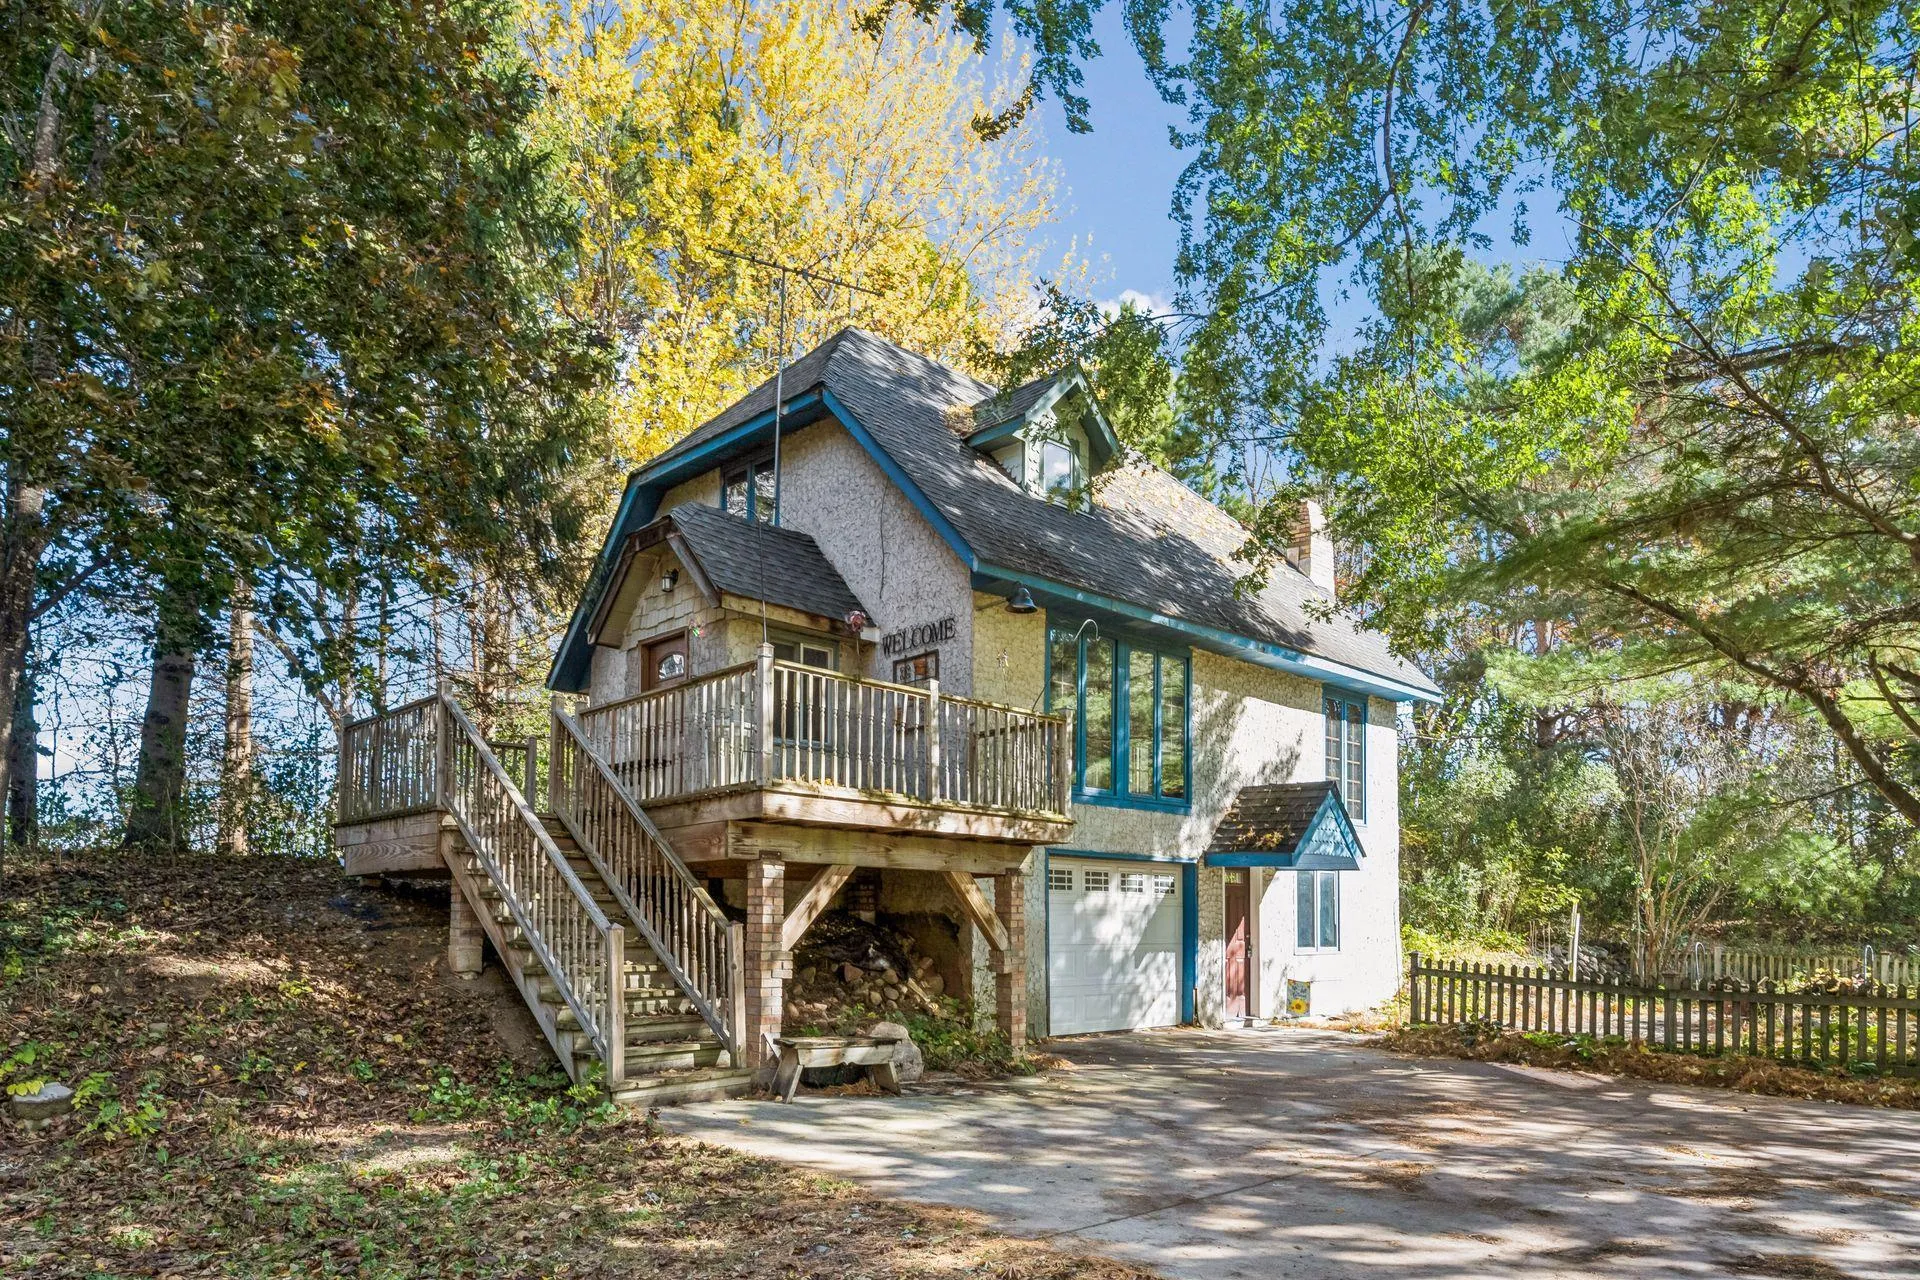 $350,000
3 bds | 2 ba | 1,568 sqft
20279 Wolverine Street, Nowthen, MN 55330
Listing courtesy of RE/MAX Results
-
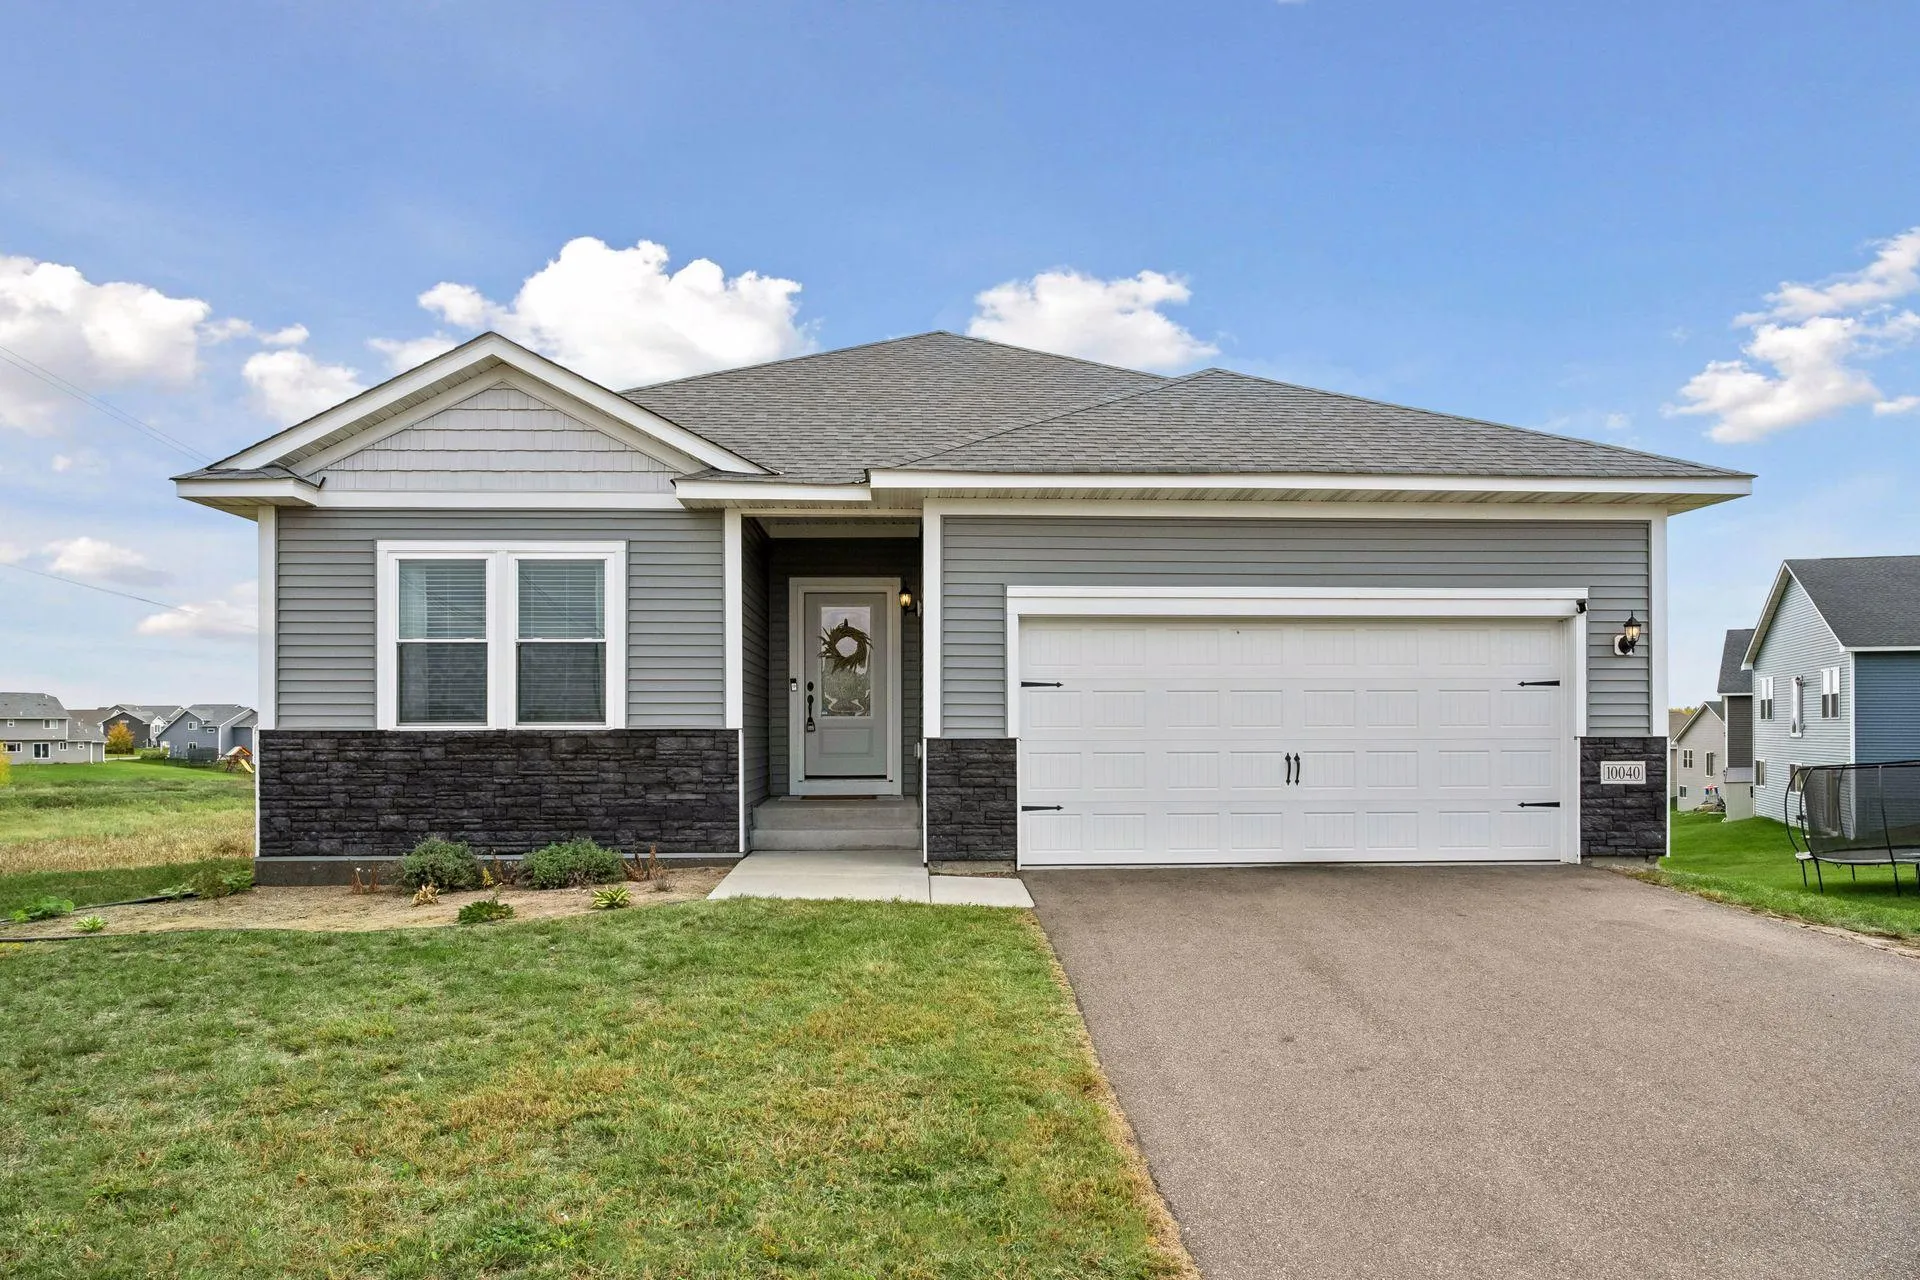 $475,000
5 bds | 3 ba | 2,826 sqft
10040 Twin Lakes Parkway, Elk River, MN 55330
Listing courtesy of Engel & Volkers Blaine
-
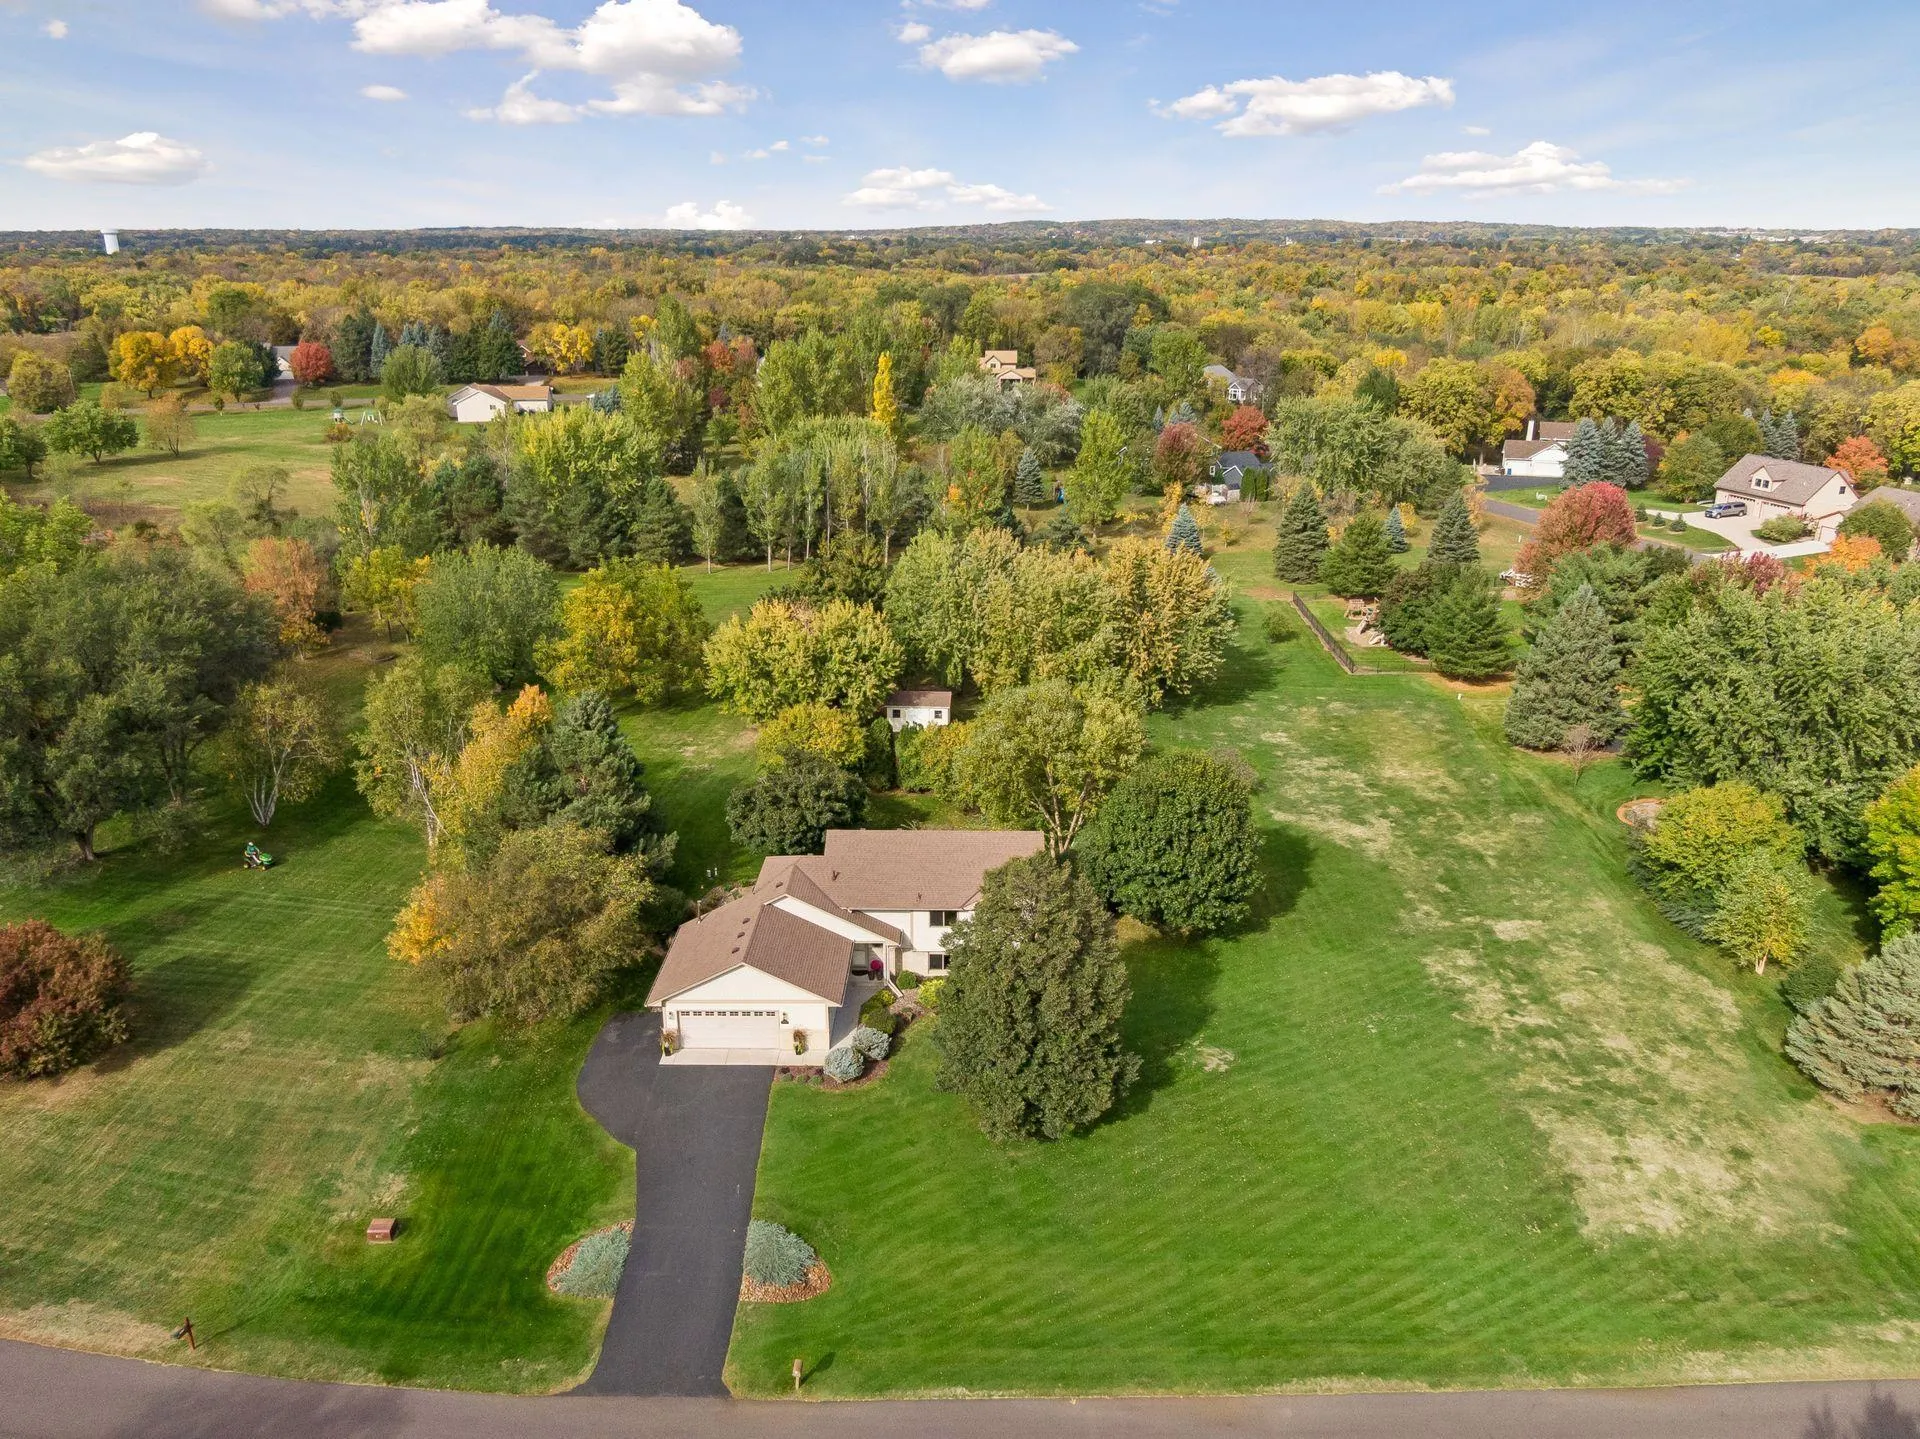 $485,000
4 bds | 3 ba | 2,525 sqft
14670 94th Ne Street, Otsego, MN 55330
Listing courtesy of Edina Realty, Inc.
-
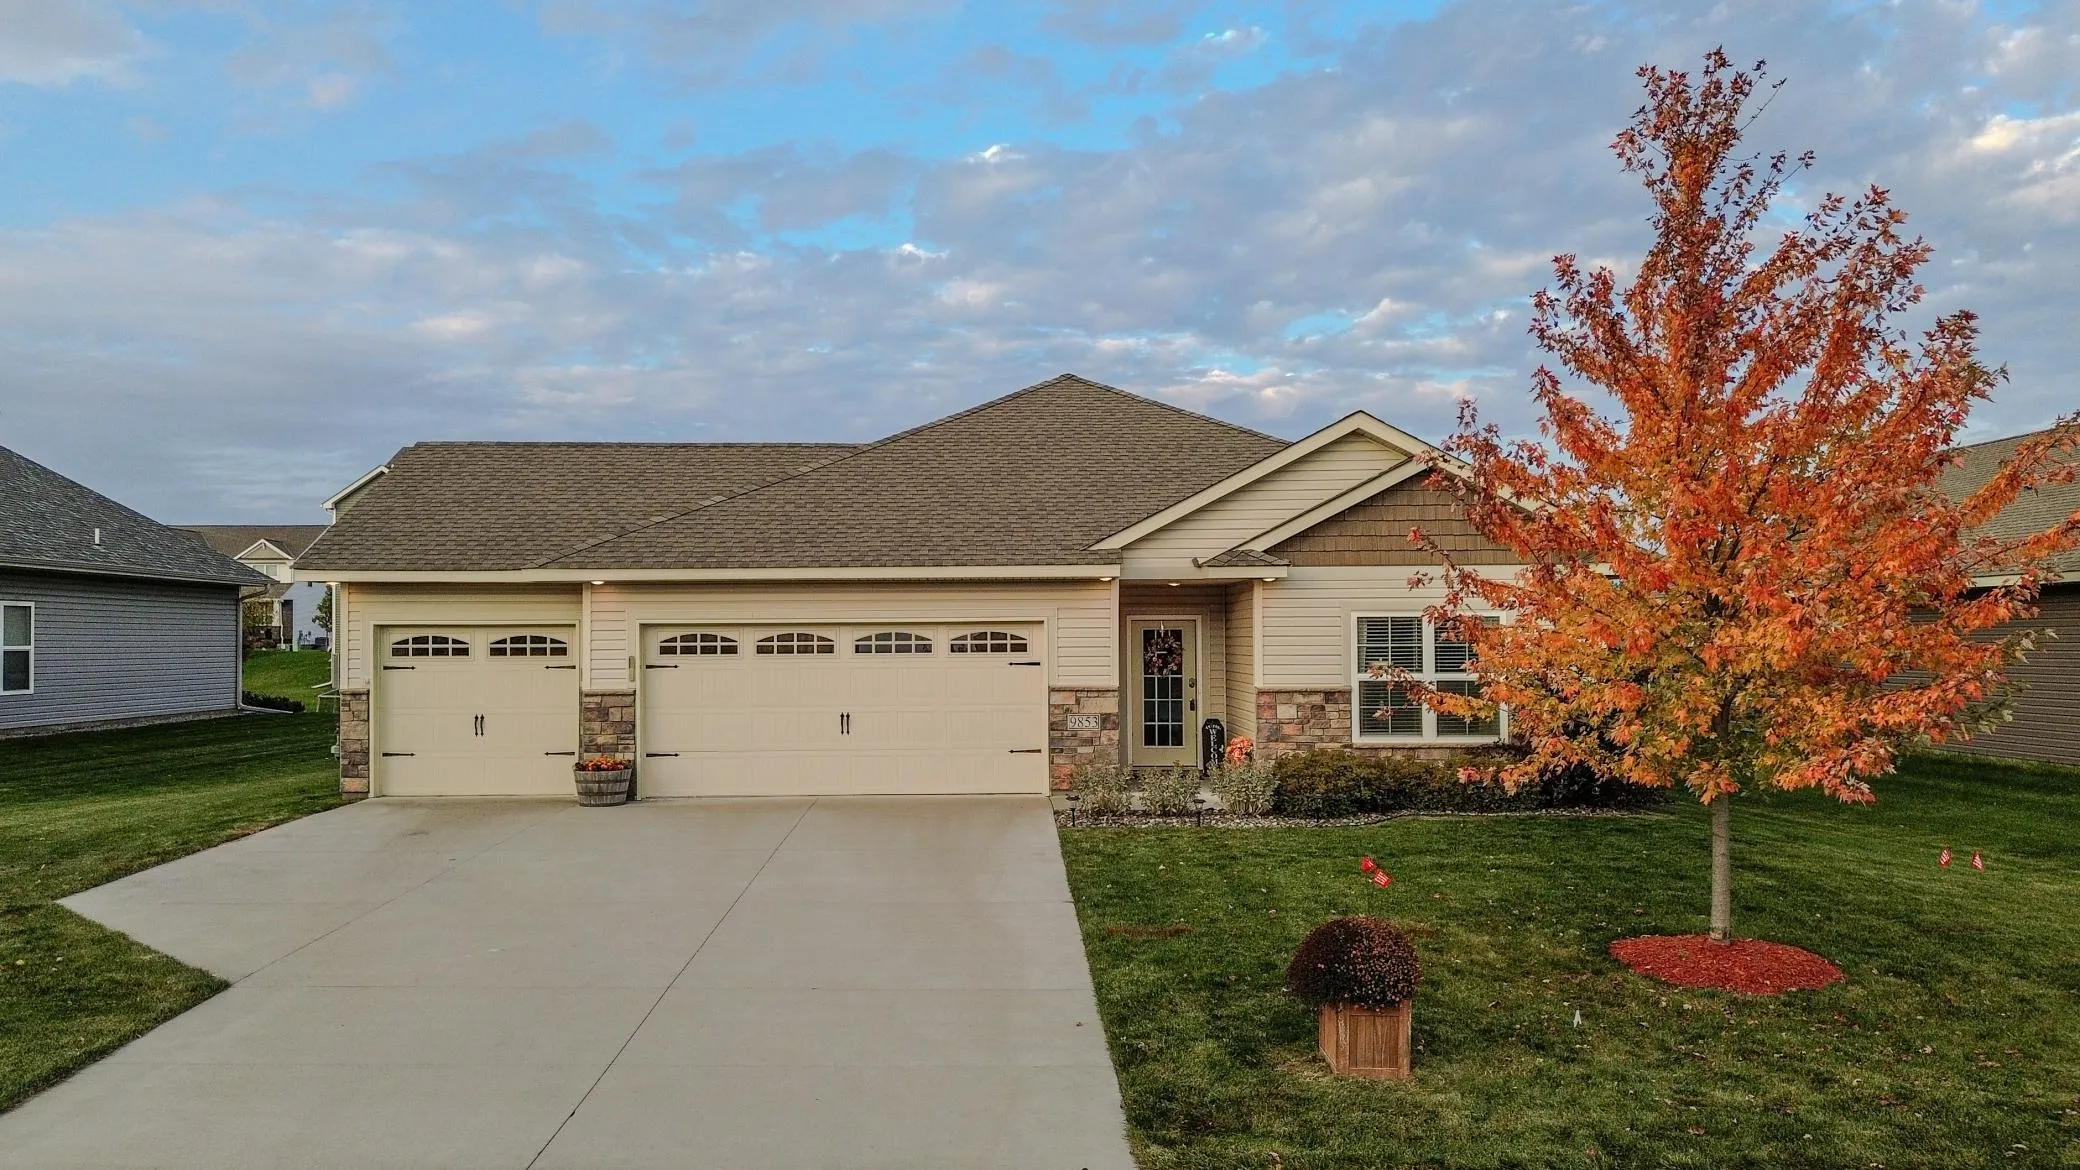 $419,900
3 bds | 2 ba | 1,788 sqft
9853 187th Nw Lane, Elk River, MN 55330
Listing courtesy of RE/MAX Advantage Plus
-
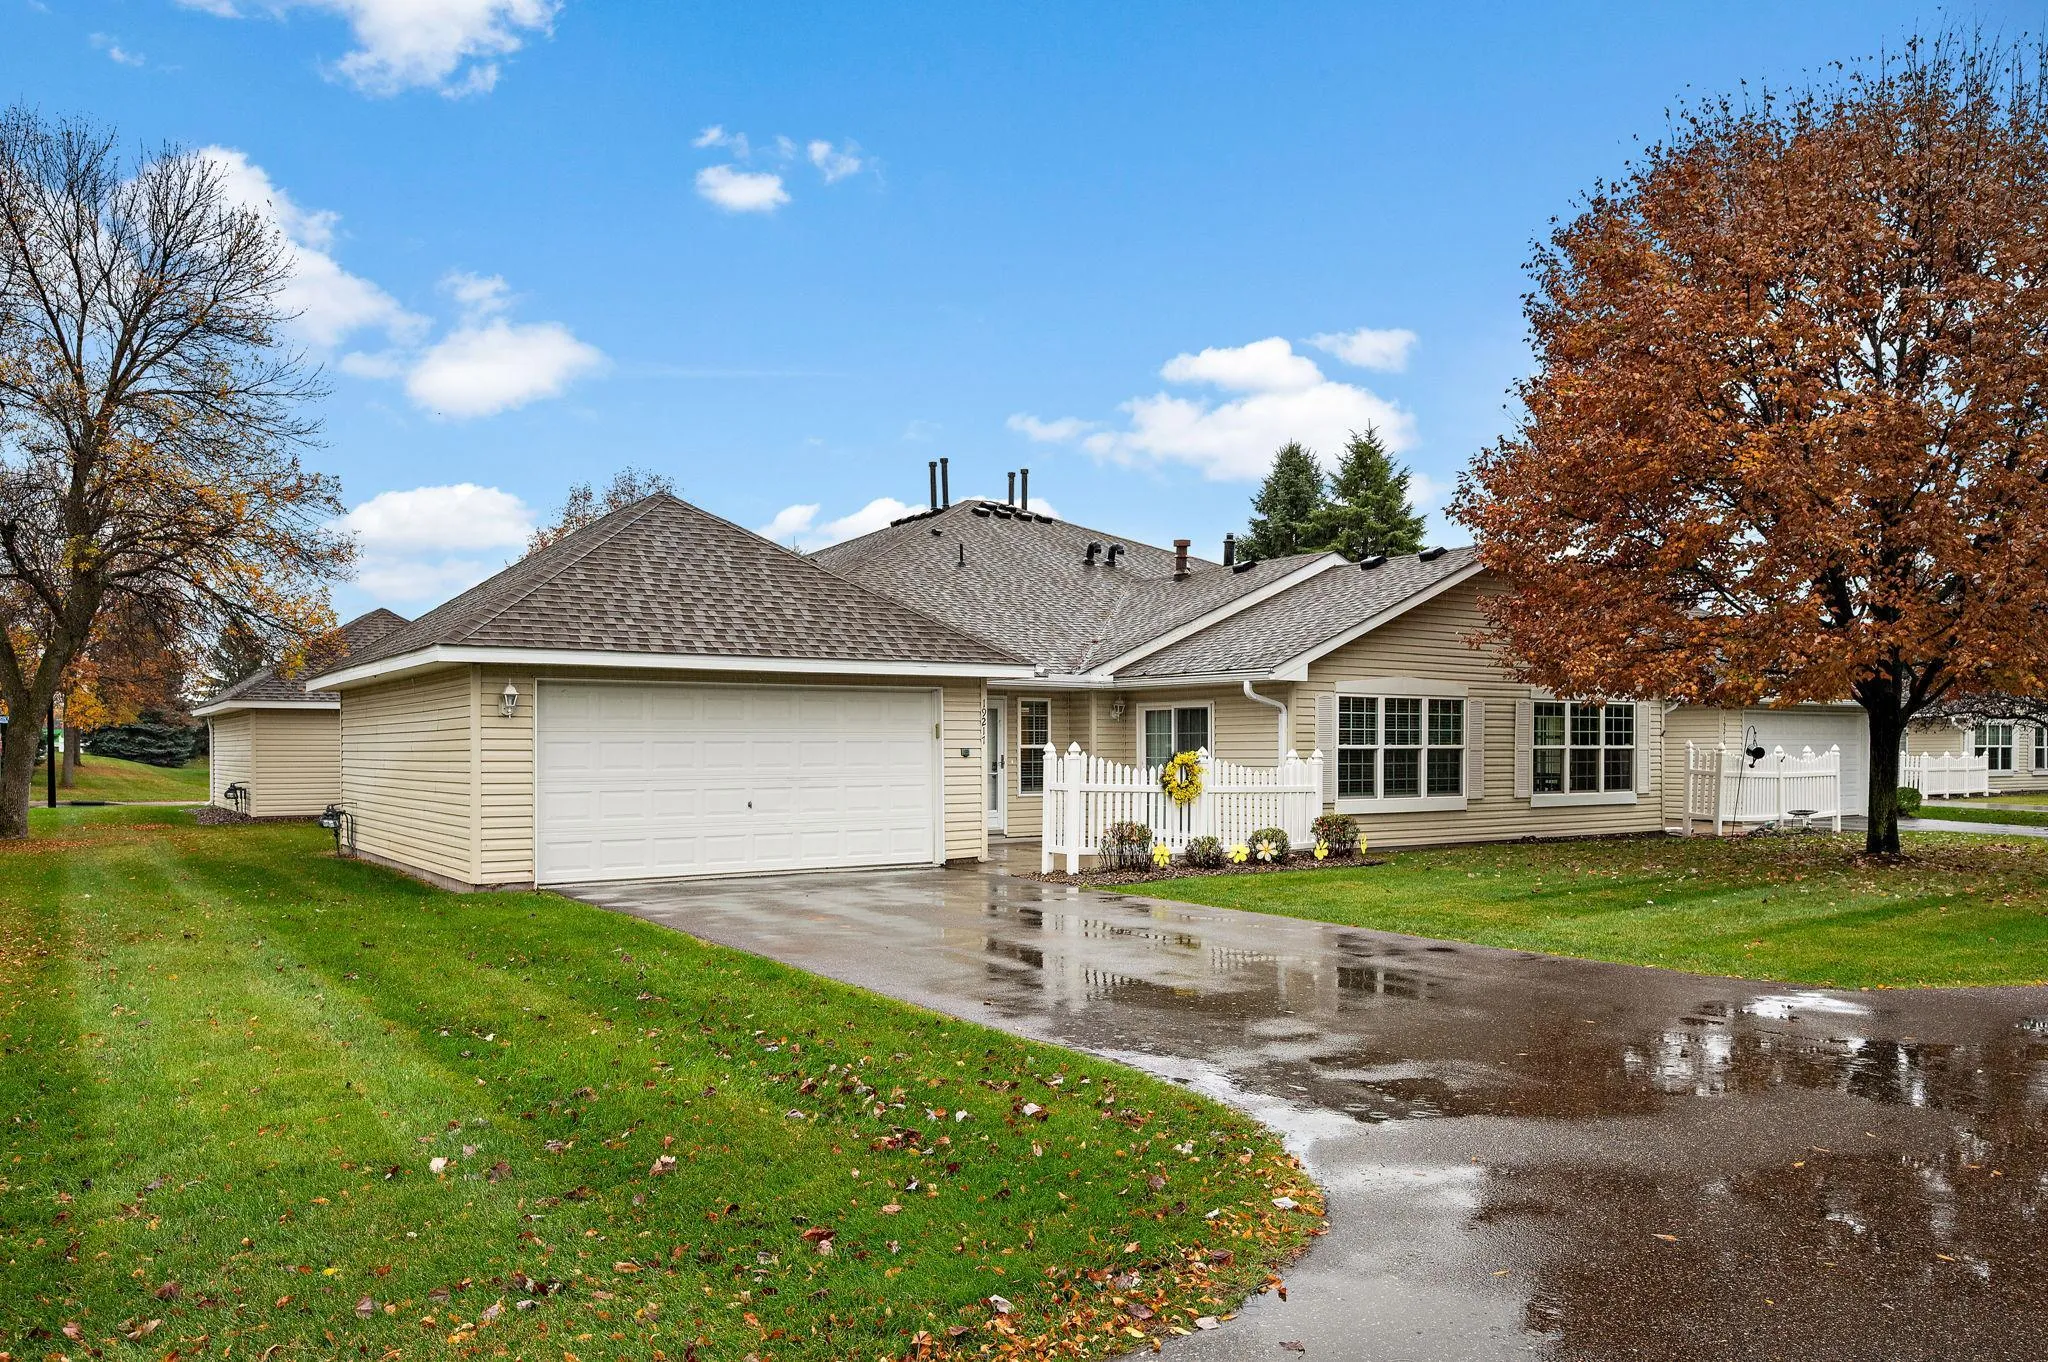 $349,900
2 bds | 2 ba | 1,408 sqft
19217 King Nw Court, Elk River, MN 55330
Listing courtesy of Inspire Realty
Request a tour
18427 Olson Nw Street, Elk River, MN 55330