
1 / 63
$345,000
- 3 beds
- 2 baths
- 1,985 sqft
403 Stewart Road, Willernie, MN 55090
For sale Est. —/mo
- House · Single Family
- Built in 1977
- 0.14 acres lot
- $174/sqft
Overview
Welcome to this charming 3-bedroom home on a picturesque corner lot in the quaint town of Willernie, located in the award-winning Mahtomedi School District! Thoughtfully updated from top to bottom, this home is truly move-in ready. The brand-new kitchen features new appliances, while the fully transformed bathrooms, new flooring throughout, fresh paint, new front door, and gorgeous new deck mean the big projects are already done—you can simply move in and enjoy. The lower-level family room features a beautiful stone fireplace and offers plenty of flexible space for a home gym, creative studio, office, game room, or whatever fits your lifestyle. New roof and gutters 2022; furnace and water heater in 2017. There is NO garage, but there is a large storage shed. A great combination of character, modern updates, and versatility in a location that puts you close to it all—just two blocks from downtown Mahtomedi, with restaurants, coffee shops, shopping, and local favorites all within easy walking distance. Owner is a licensed real estate agent. Two PIDs: 2903021310193 & 2903021310192
Facts & features
Interior
- Bedrooms: 3
- Bathrooms: 2 (1 full, 1 three-quarter)
- Finished sqft: 1,985
- Above grade sqft: 1,040
- Below grade sqft: 945
- Basement: Block, Daylight/Lookout Windows, Finished, Full, Owner Access, Partially Finished, Storage Space, Walkout
- Heating: Forced Air, Fireplace(s)
- Cooling: Central Air
- Appliances: Dishwasher, Disposal, Dryer, ENERGY STAR Qualified Appliances, Gas Water Heater, Microwave, Range, Refrigerator, Stainless Steel Appliances, Washer
- Laundry: In Basement, Gas Dryer Hookup, Lower Level, Laundry Room, Sink, Washer Hookup
- Fireplaces: 1 (Circulating, Family Room, Wood Burning)
Property
- Parking: Concrete, Guest Parking
- Lot size: 0.14 acres
- Lot dimensions: 80x80x80x70
- Lot features: Corner Lot, Tree Coverage - Light
- Exterior features: Metal, Vinyl
- Fencing: None
- Pool: None
- Other structures: Storage Shed
Construction
- Home type: House (Single Family)
- Levels: One
- Year built: 1977
- Exterior: Block, Frame
- Roof: Age 8 Years or Less
Utilities
- Sewer: City Sewer/Connected
- Water: City Water/Connected
Community & HOA
- Subdivision: Wildwood Manor
Taxes & location
- Annual taxes: $3,741 (2026)
- County: Washington
- School district: Mahtomedi
Listing
- Status: For sale
- Listed: Oct 20, 2026
- Days on market: 1
- MLS #: 7162815
Monthly payment
—/mo
An example, not a loan offer. Taxes and HOA dues come from the listing when known; home insurance is a rough estimate. Mortgage insurance is not included. Your rate depends on your lender and credit.
Location
Nearby homes
-
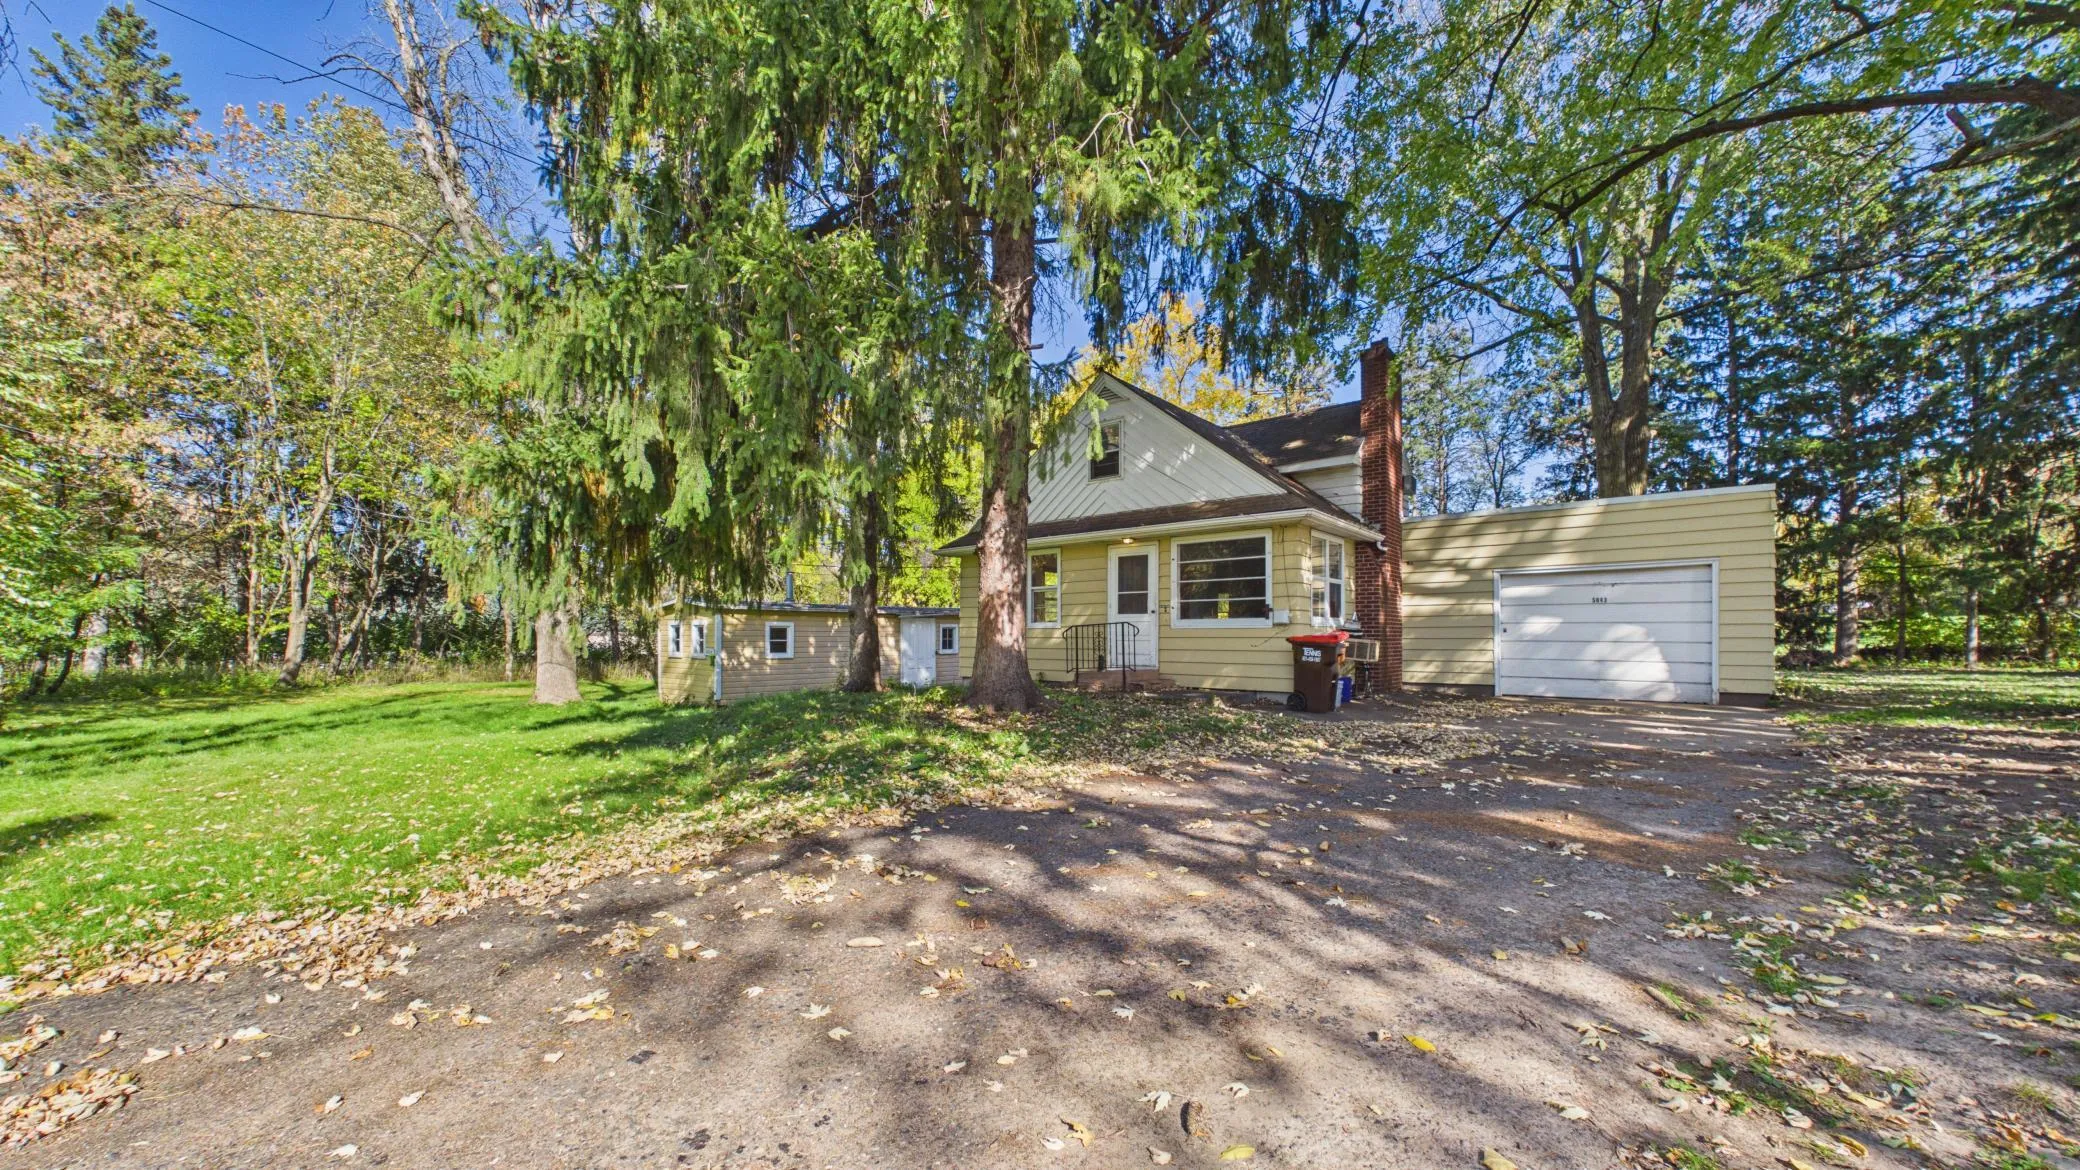 $299,999
3 bds | 1 ba | 1,261 sqft
5043 Granada N Avenue, Oakdale, MN 55128
Listing courtesy of Partners Realty Inc.
-
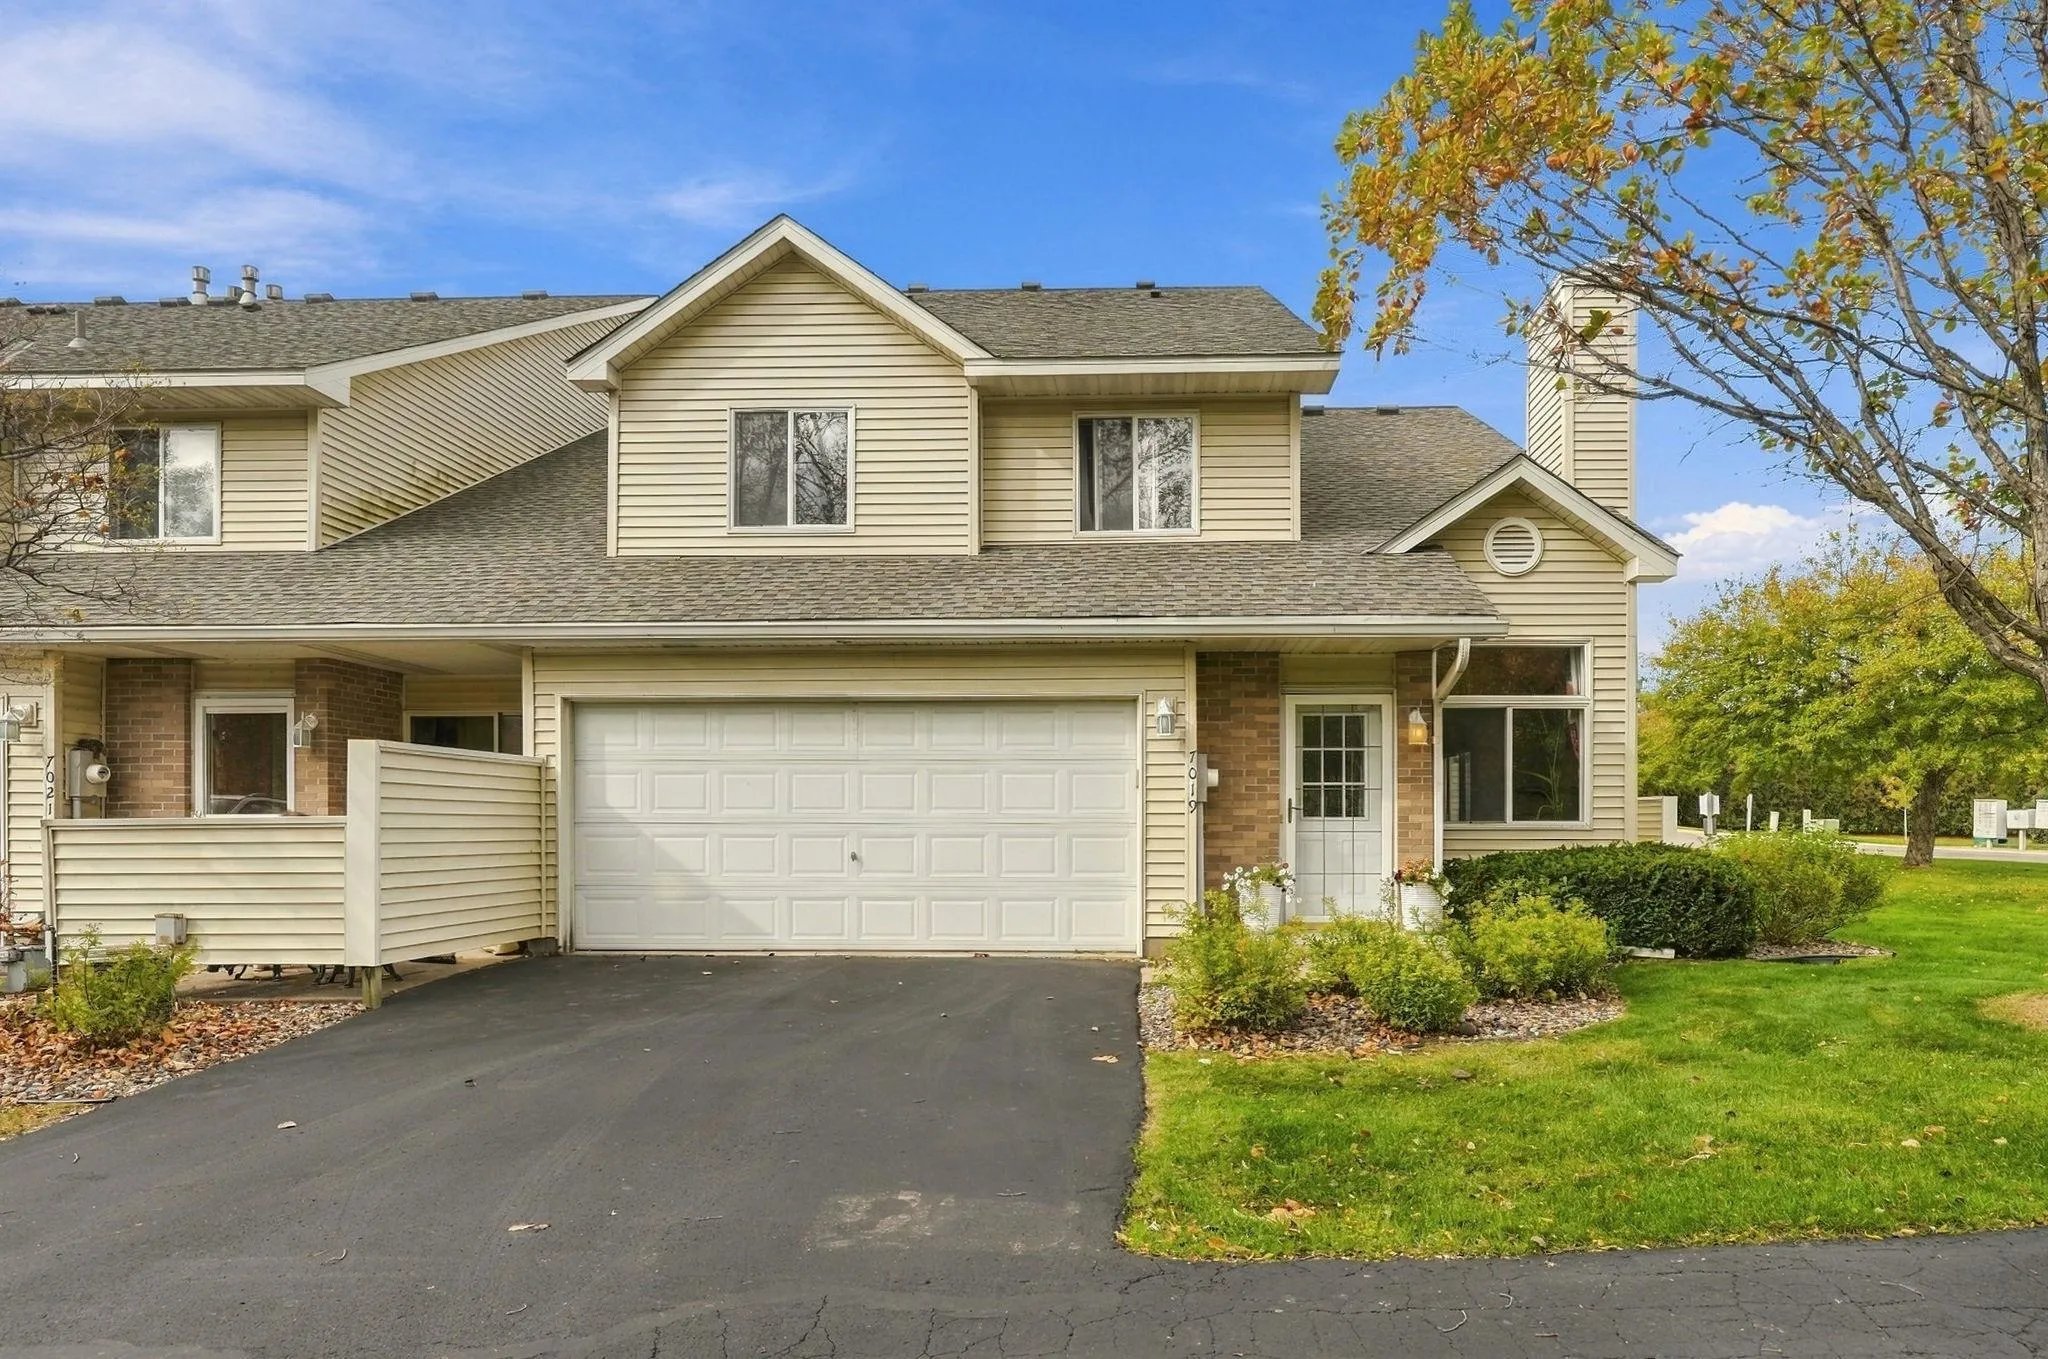 $260,000
2 bds | 2 ba | 1,407 sqft
7019 49th N Street, Oakdale, MN 55128
Listing courtesy of Coldwell Banker Realty - Southwest Regional
-
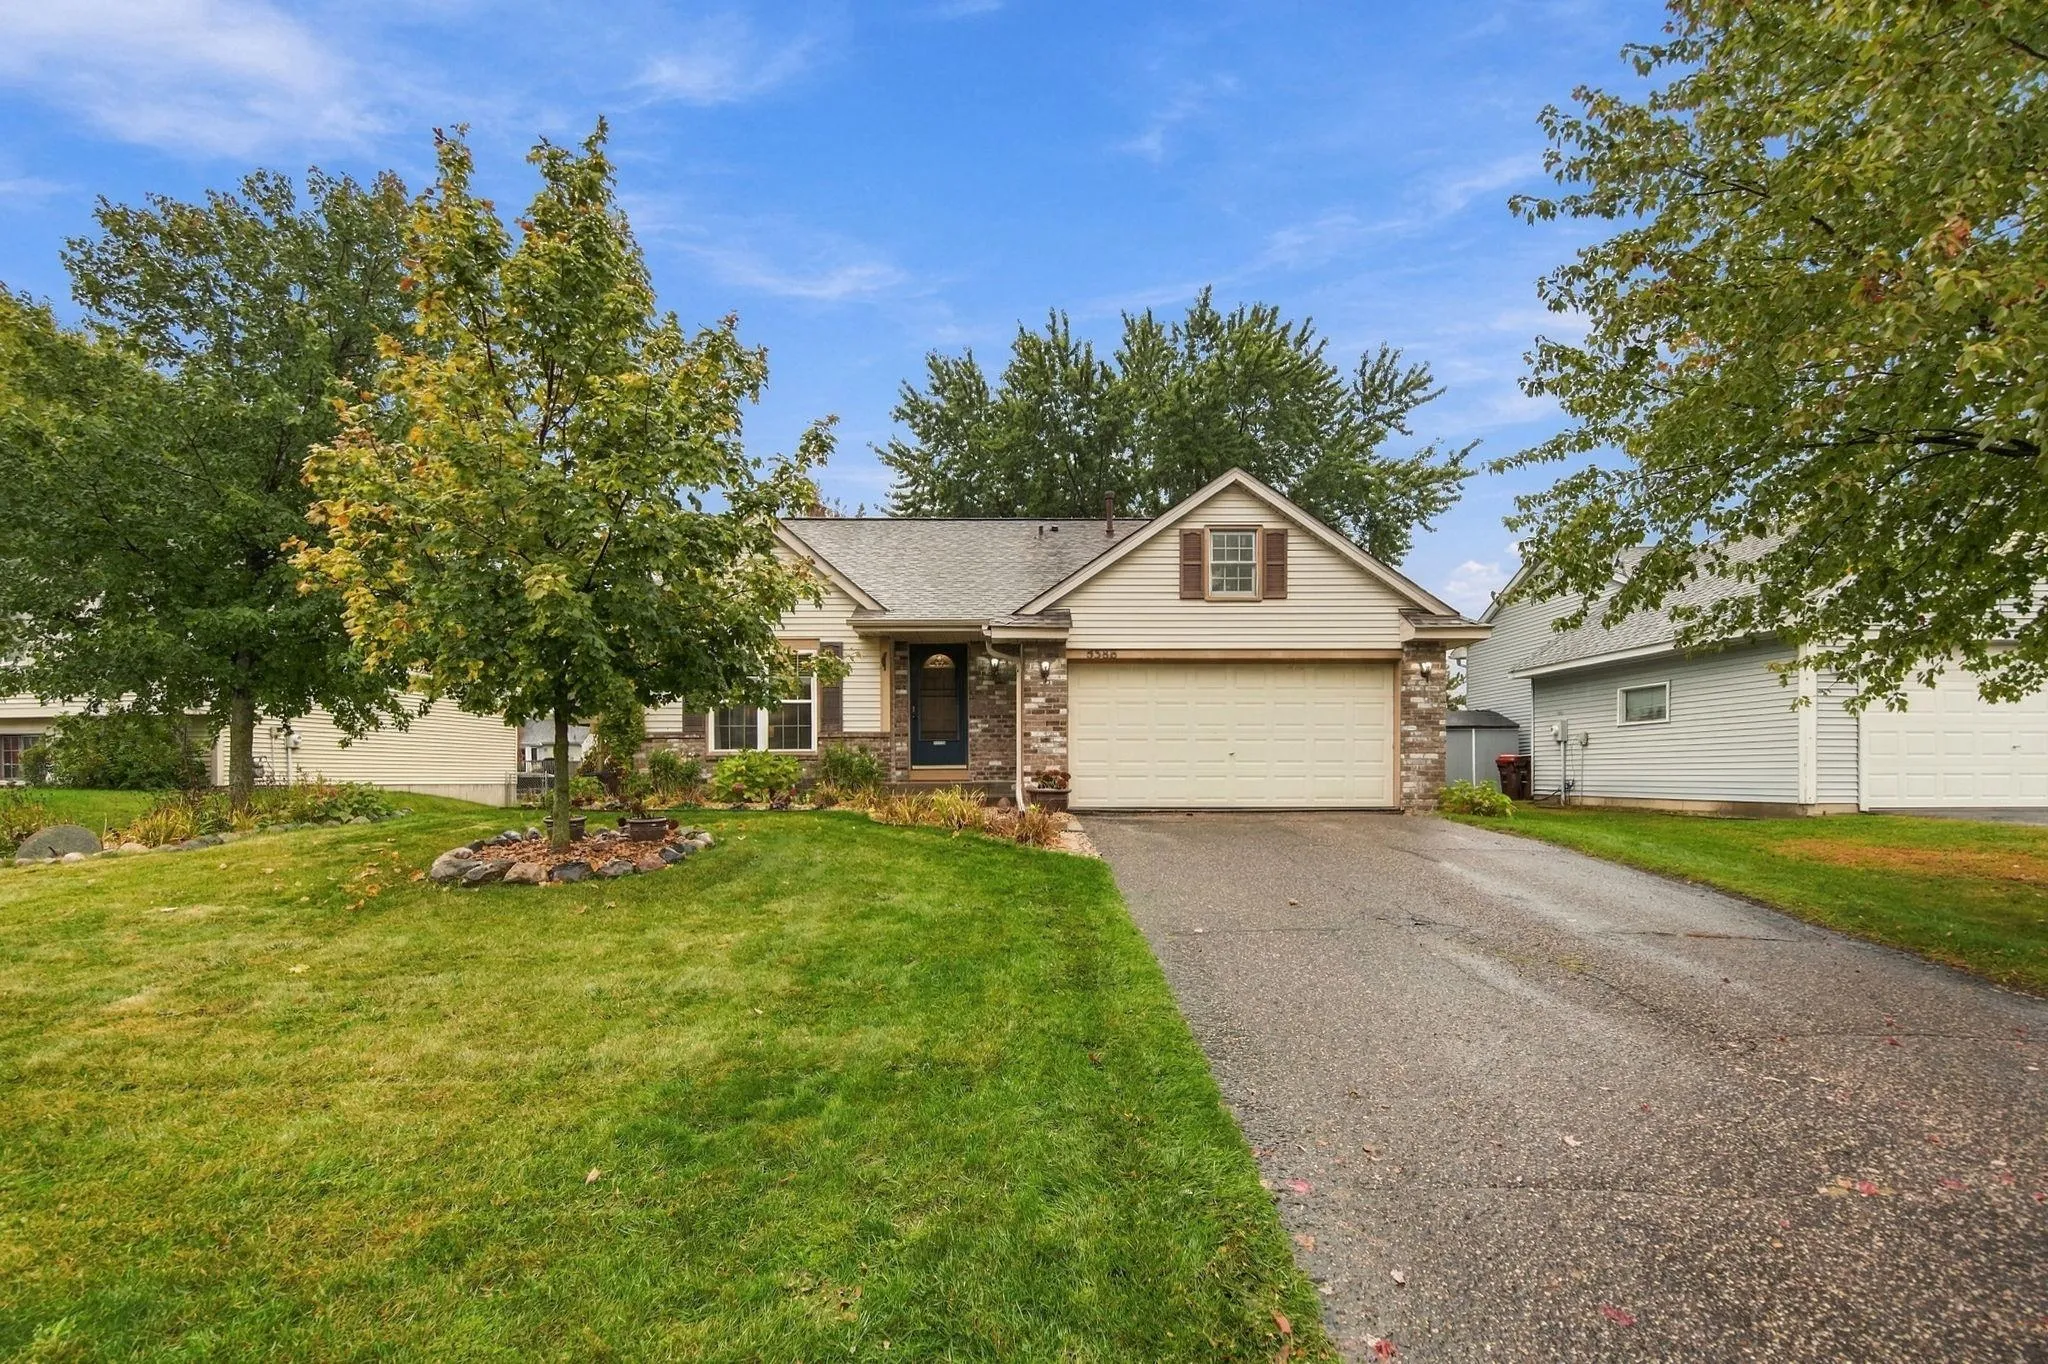 $380,000
3 bds | 2 ba | 1,304 sqft
5386 Heath N Avenue, Oakdale, MN 55128
Listing courtesy of eXp Realty
-
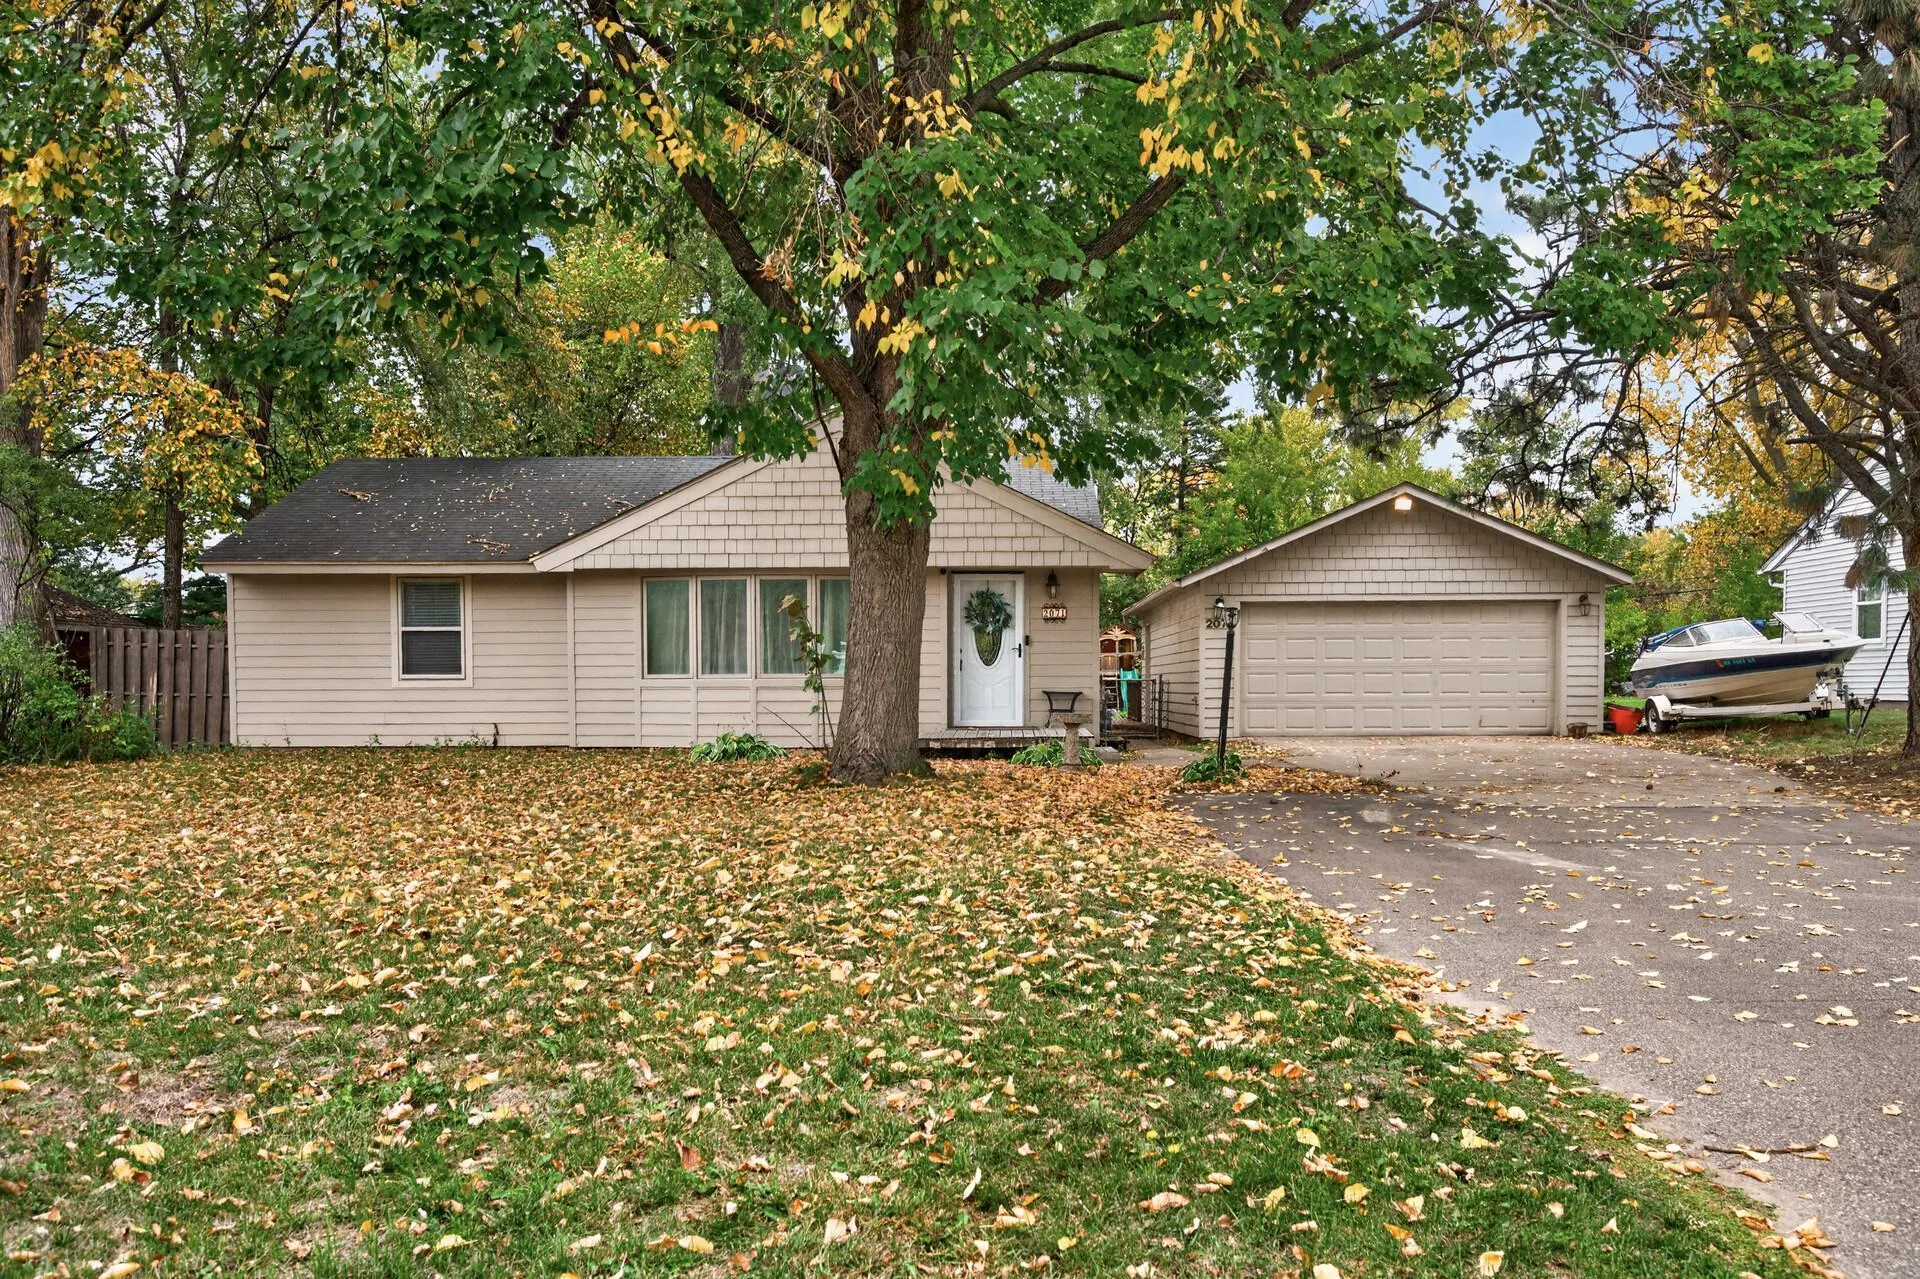 $335,000
4 bds | 2 ba | 1,427 sqft
2071 Cedar Avenue, White Bear Lake, MN 55110
Listing courtesy of eXp Realty
-
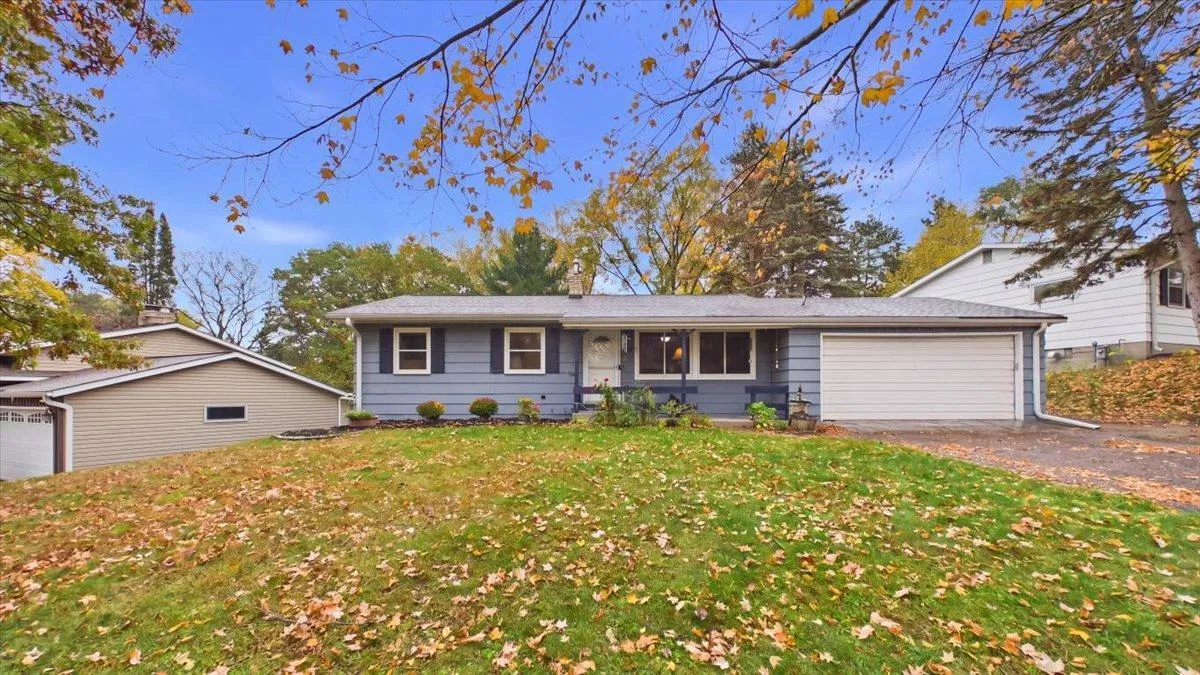 $350,000
3 bds | 2 ba | 1,488 sqft
3624 Rolling View Drive, White Bear Lake, MN 55110
Listing courtesy of Edina Realty, Inc.
-
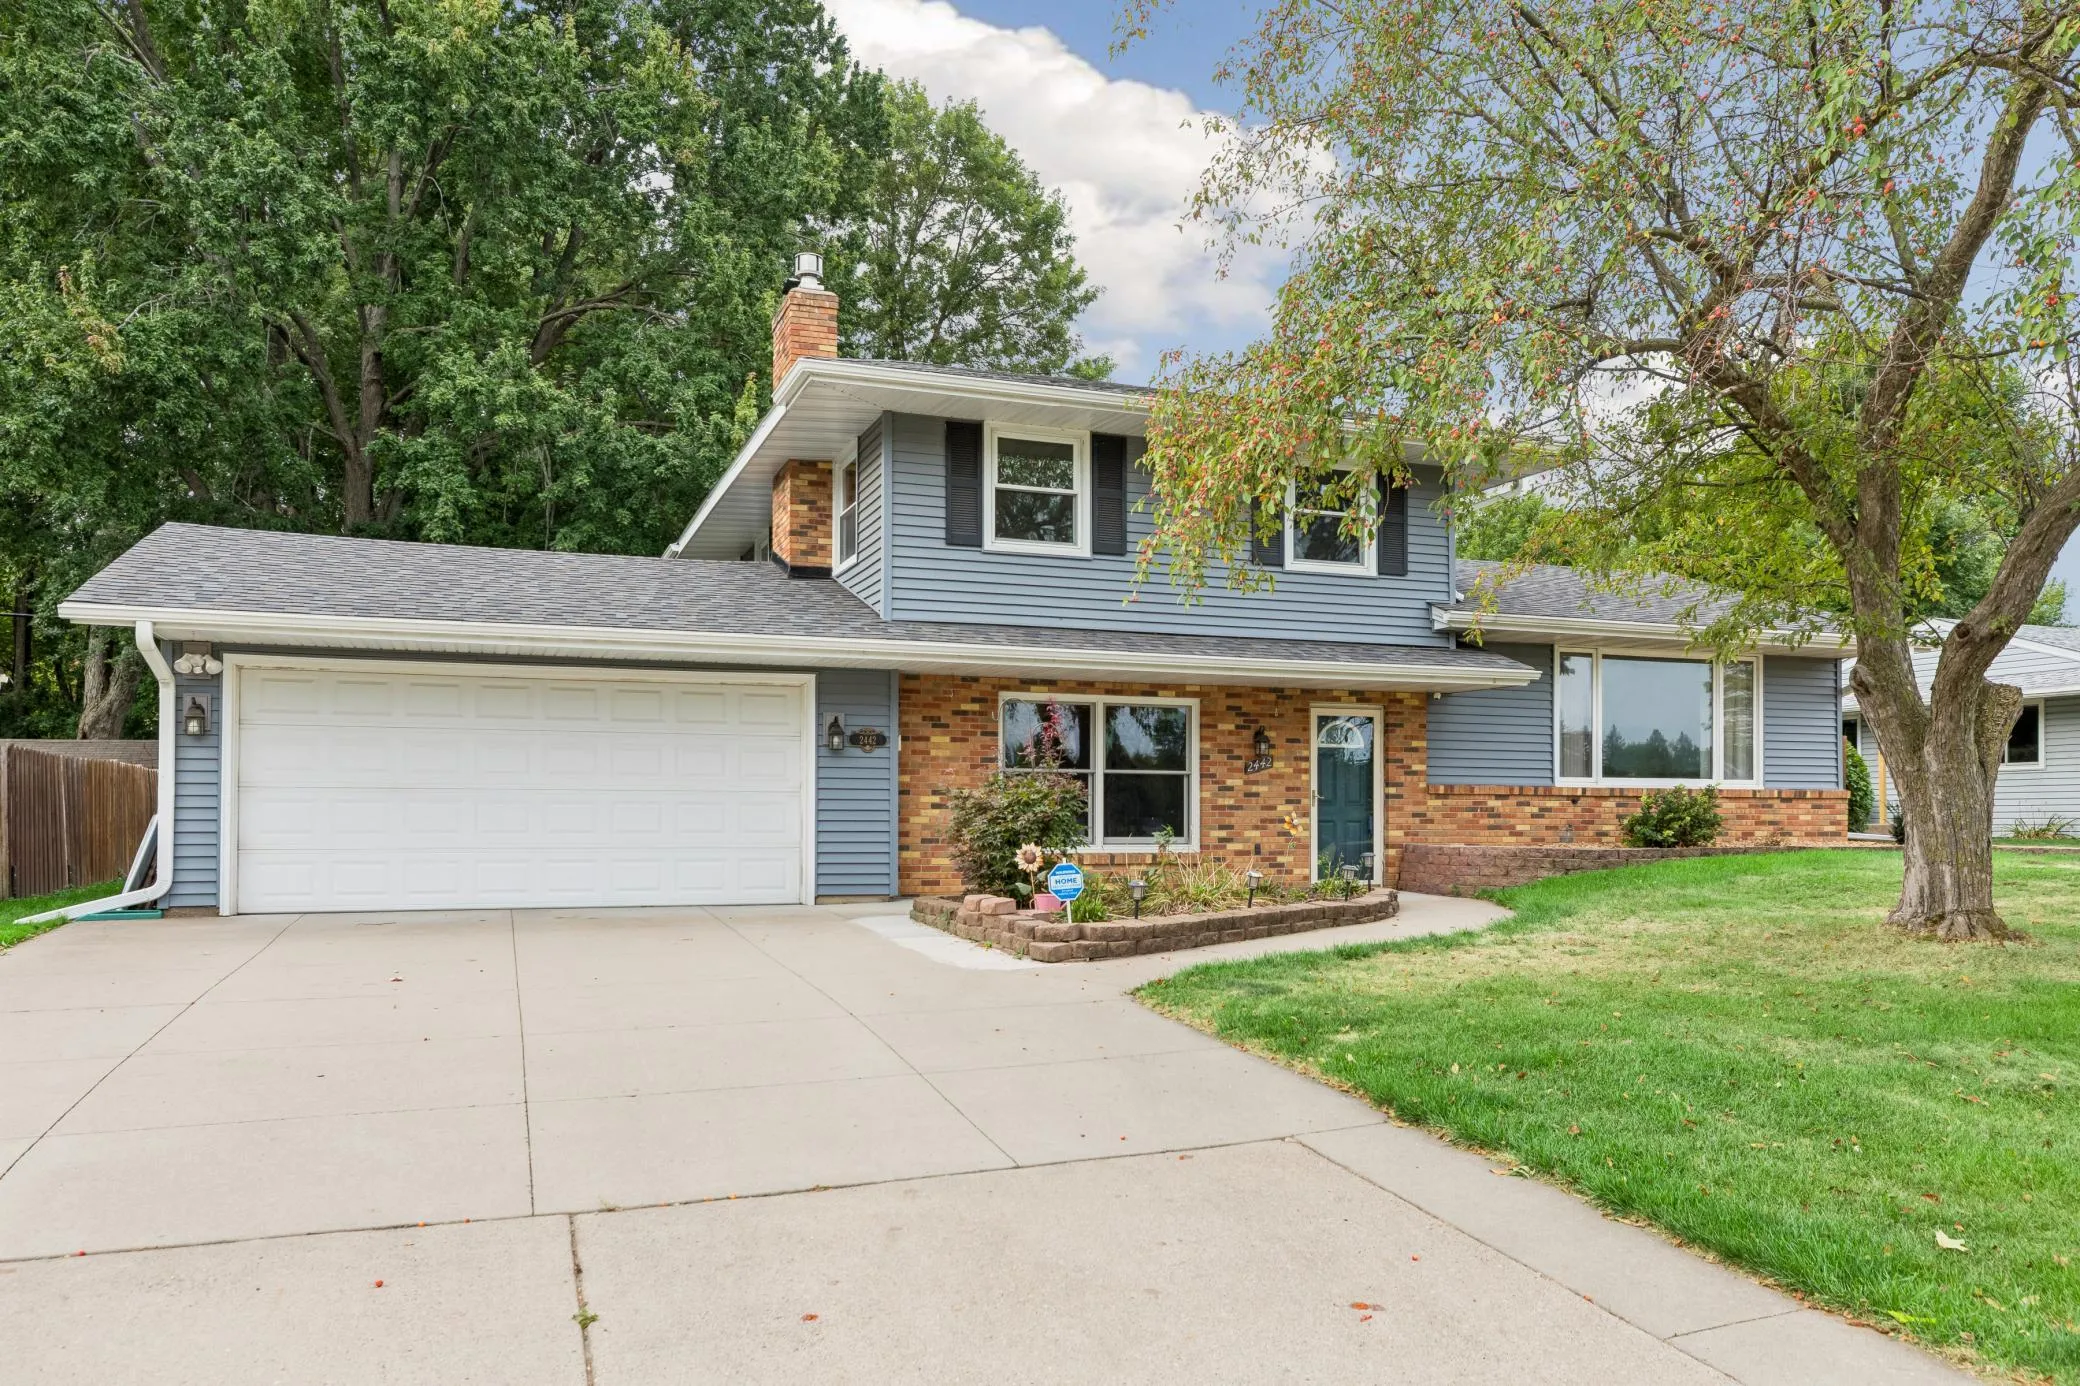 $419,000
4 bds | 2 ba | 1,836 sqft
2442 Orchard Lane, White Bear Lake, MN 55110
Listing courtesy of Coldwell Banker Realty
-
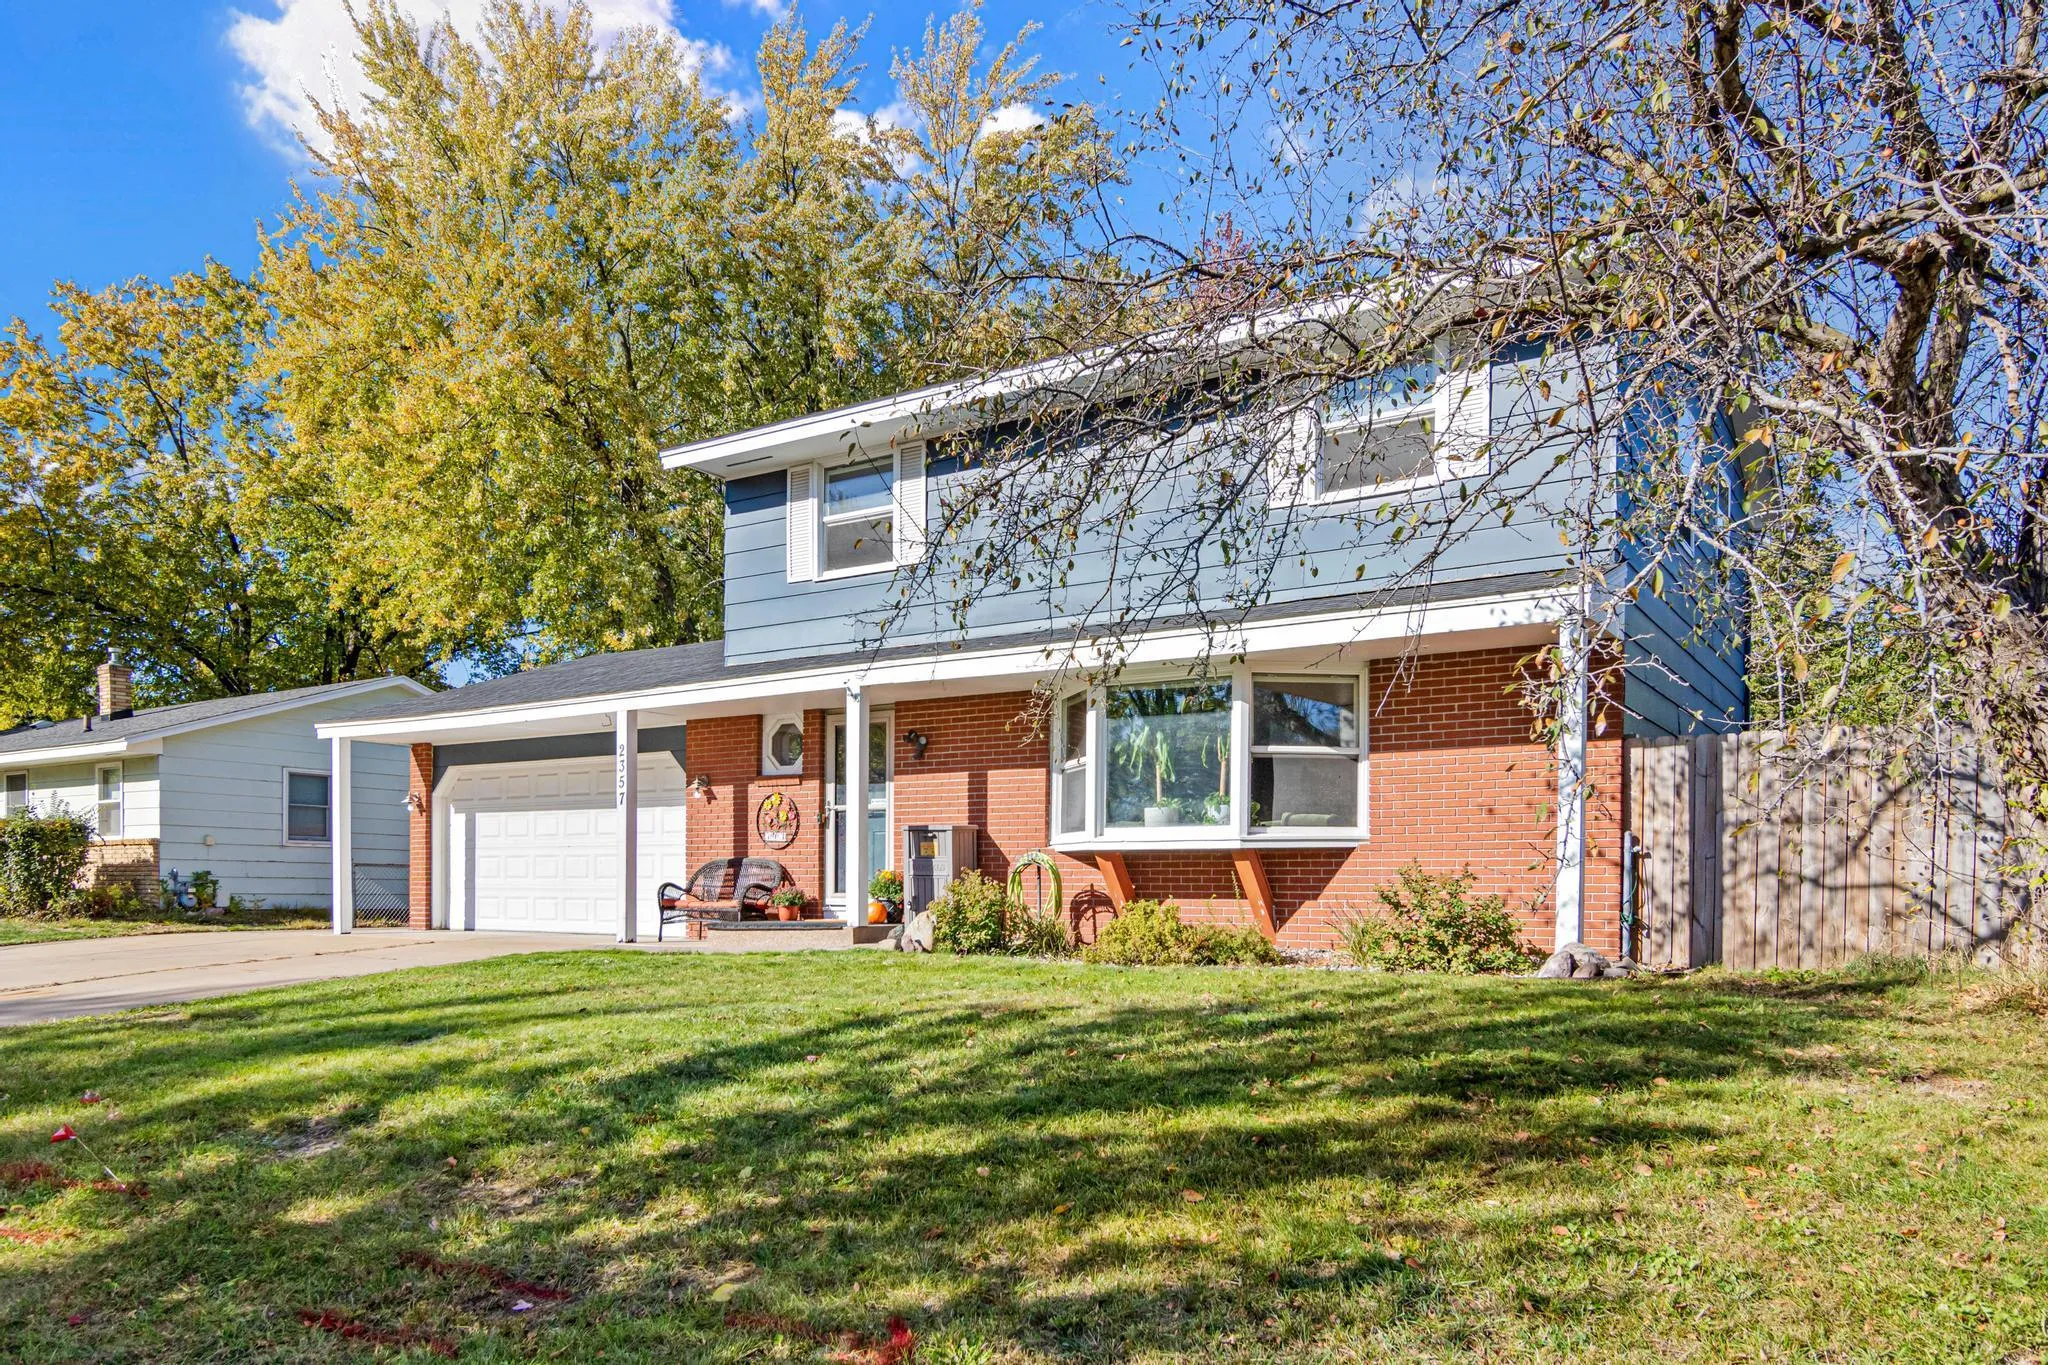 $400,000
3 bds | 2 ba | 2,065 sqft
2357 Beam Avenue, Maplewood, MN 55109
Listing courtesy of Call It Closed International Realty
-
 $279,900
2 bds | 2 ba | 884 sqft
521 Warner S Avenue, Willernie, MN 55090
Listing courtesy of Coldwell Banker Realty
Request a tour
403 Stewart Road, Willernie, MN 55090