
1 / 25
$599,900
- 3 beds
- 2 baths
- 1,935 sqft
2406 W 54th Street, Minneapolis, MN 55410
For sale Est. —/mo
- House · Single Family
- Built in 1929
- 0.14 acres lot
- $310/sqft
- 1-car garage
Overview
Nestled in the heart of the coveted Fulton Neighborhood, this classic two-story tudor has been meticulously renovated to bring new life and modern convenience all while keeping the home's original character intact. Located in one of the most sought after and established neighborhoods in Minneapolis, it is the definition of great location and just moments to all that the area has to offer including: award-winning restaurants, Minnehaha Creek, walking and biking trails, Lake Harriet, schools, parks, and more. Outside you'll notice loads of curb appeal and a private, partially fenced backyard with mature Oak trees. Once inside you'll find a comfortable and functional floor plan with warm and inviting living spaces. It boasts: three spacious bedrooms upstairs; two all new bathrooms; a fully renovated kitchen with custom maple cabinets, quartz countertops, and stainless appliances; two fireplaces; refinished Red Oak hardwood floors throughout; coved ceilings, large formal dining room; original front door and wood beams in the three season porch, designer inspired finishes, and a cozy lower level. This unique home delivers comfort, convenience, and style.
Facts & features
Interior
- Bedrooms: 3
- Bathrooms: 2 (1 full, 1 half)
- Finished sqft: 1,935
- Above grade sqft: 1,482
- Below grade sqft: 453
- Basement: Block, Finished, Full
- Heating: Boiler, Ductless Mini-Split, Fireplace(s)
- Cooling: Ductless Mini-Split
- Appliances: Dishwasher, Dryer, Range, Refrigerator, Stainless Steel Appliances
- Laundry: Lower Level, Laundry Room
- Fireplaces: 2 (Electric, Family Room, Living Room, Wood Burning)
Property
- Parking: Detached Garage, Concrete
- Garage spaces: 1
- Lot size: 0.14 acres
- Lot dimensions: 50.00 X 122.00
- Lot features: Tree Coverage - Medium
- Exterior features: Stone, Stucco
- Fencing: Partial, Wood
- Pool: None
Construction
- Home type: House (Single Family)
- Levels: Two
- Year built: 1929
- Exterior: Block
- Roof: Asphalt
Utilities
- Sewer: City Sewer/Connected
- Water: City Water/Connected
Community & HOA
- Subdivision: Harriet Heights 3rd Div
Taxes & location
- Annual taxes: $5,745 (2026)
- County: Hennepin
- School district: Minneapolis
Listing
- Status: For sale
- Listed: Oct 21, 2026
- Days on market: 1
- MLS #: 7162929
Monthly payment
—/mo
An example, not a loan offer. Taxes and HOA dues come from the listing when known; home insurance is a rough estimate. Mortgage insurance is not included. Your rate depends on your lender and credit.
Location
Nearby homes
-
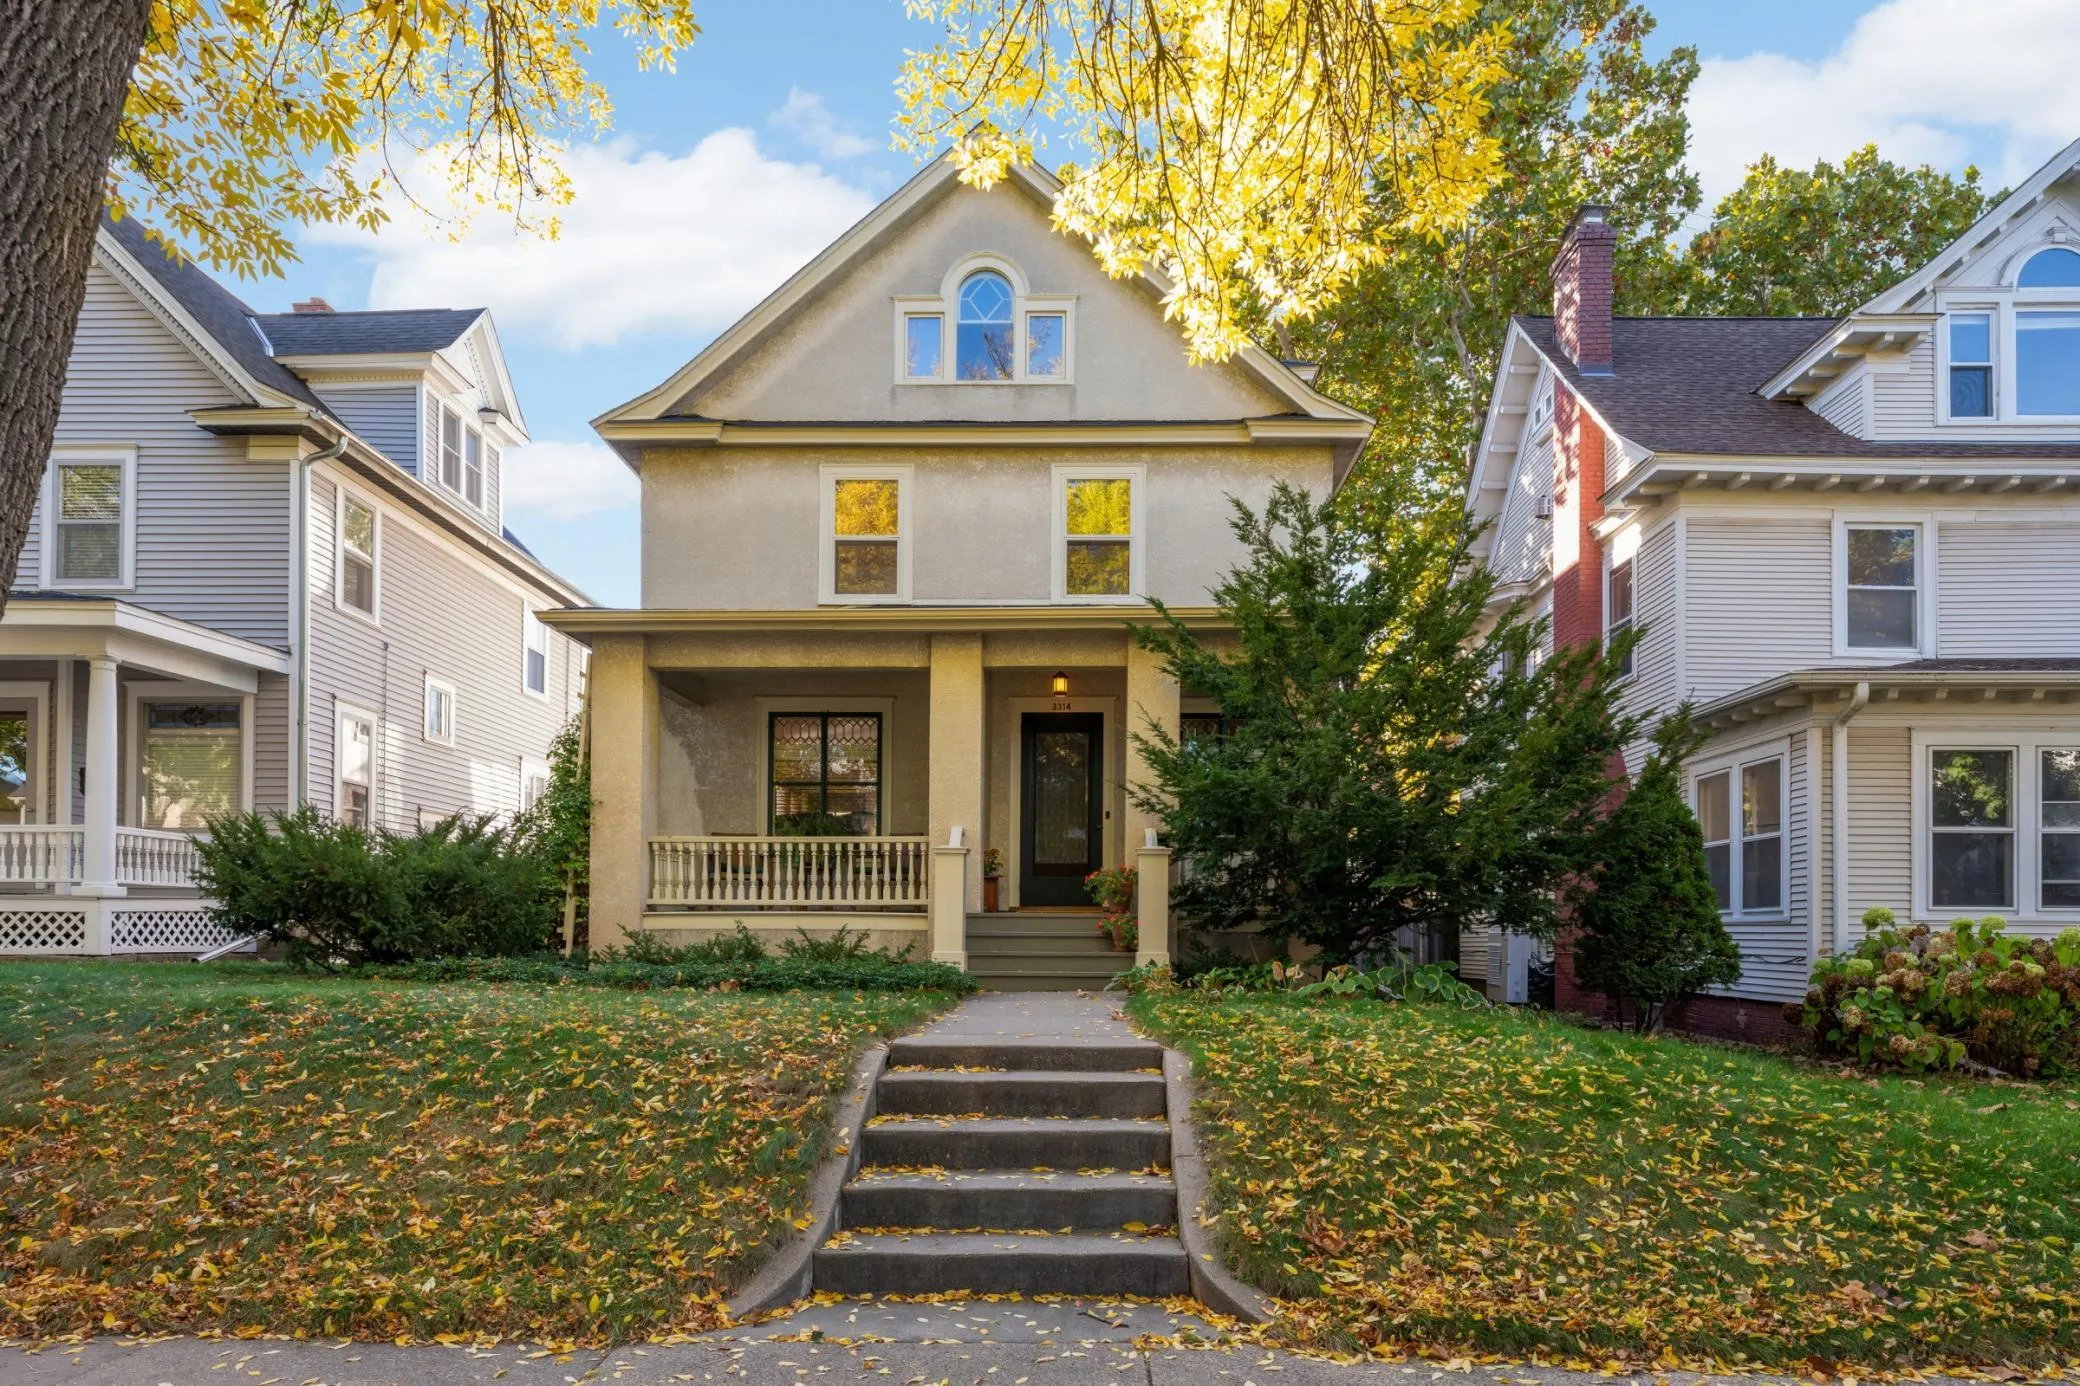 $625,000
2 bds | 2 ba | 1,910 sqft
3314 Holmes S Avenue, Minneapolis, MN 55408
Listing courtesy of Edina Realty, Inc.
-
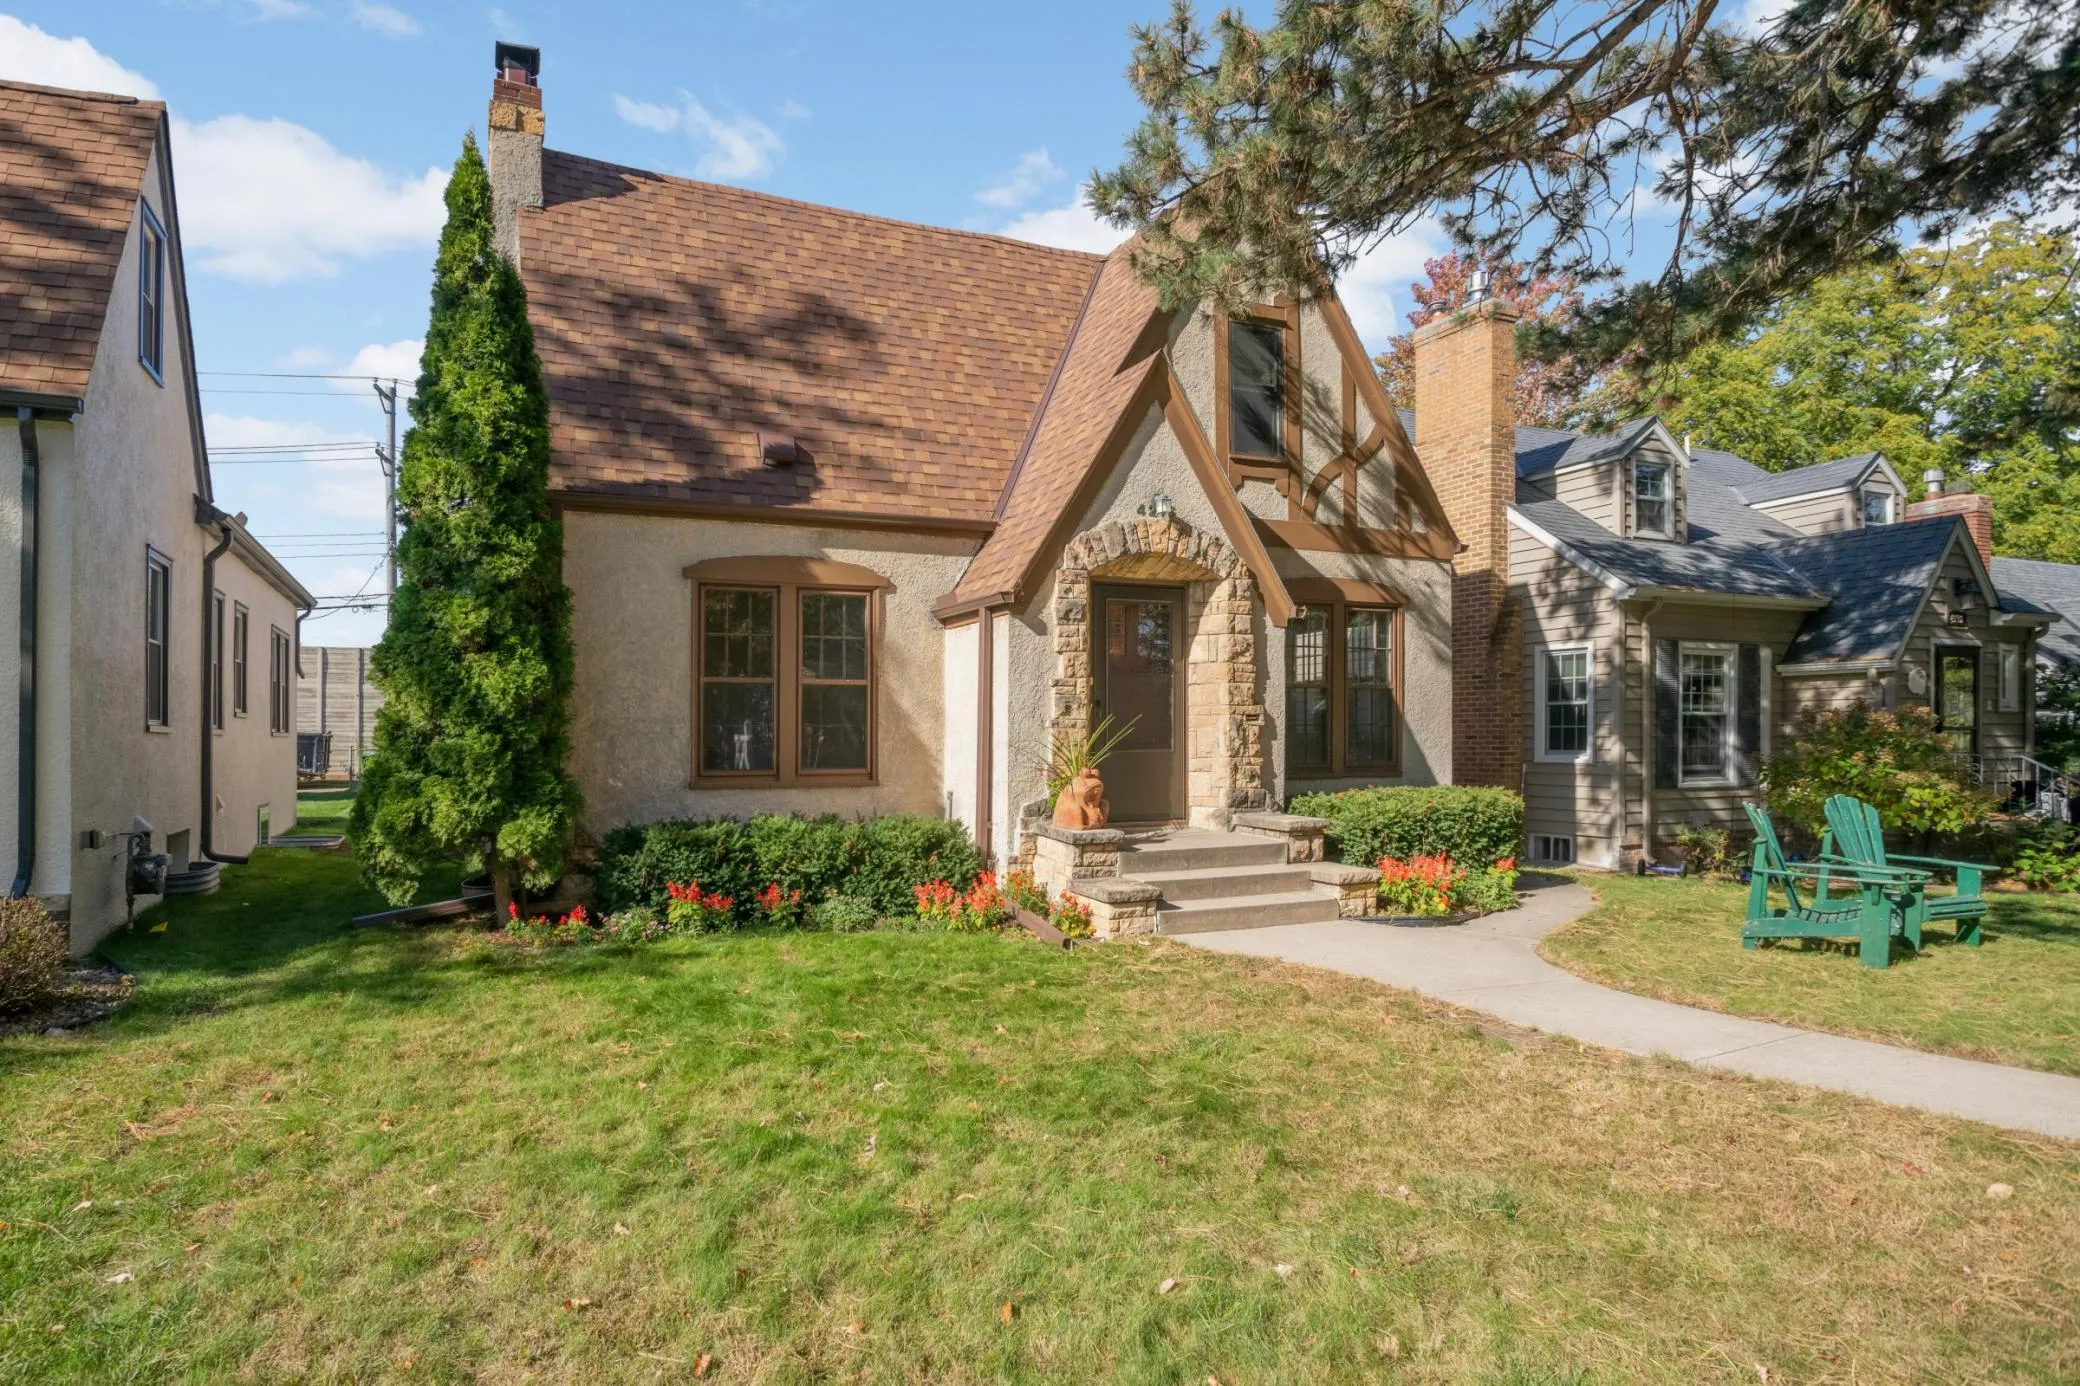 $499,000
3 bds | 2 ba | 2,562 sqft
4216 Utica S Avenue, Saint Louis Park, MN 55416
Listing courtesy of RE/MAX Results
-
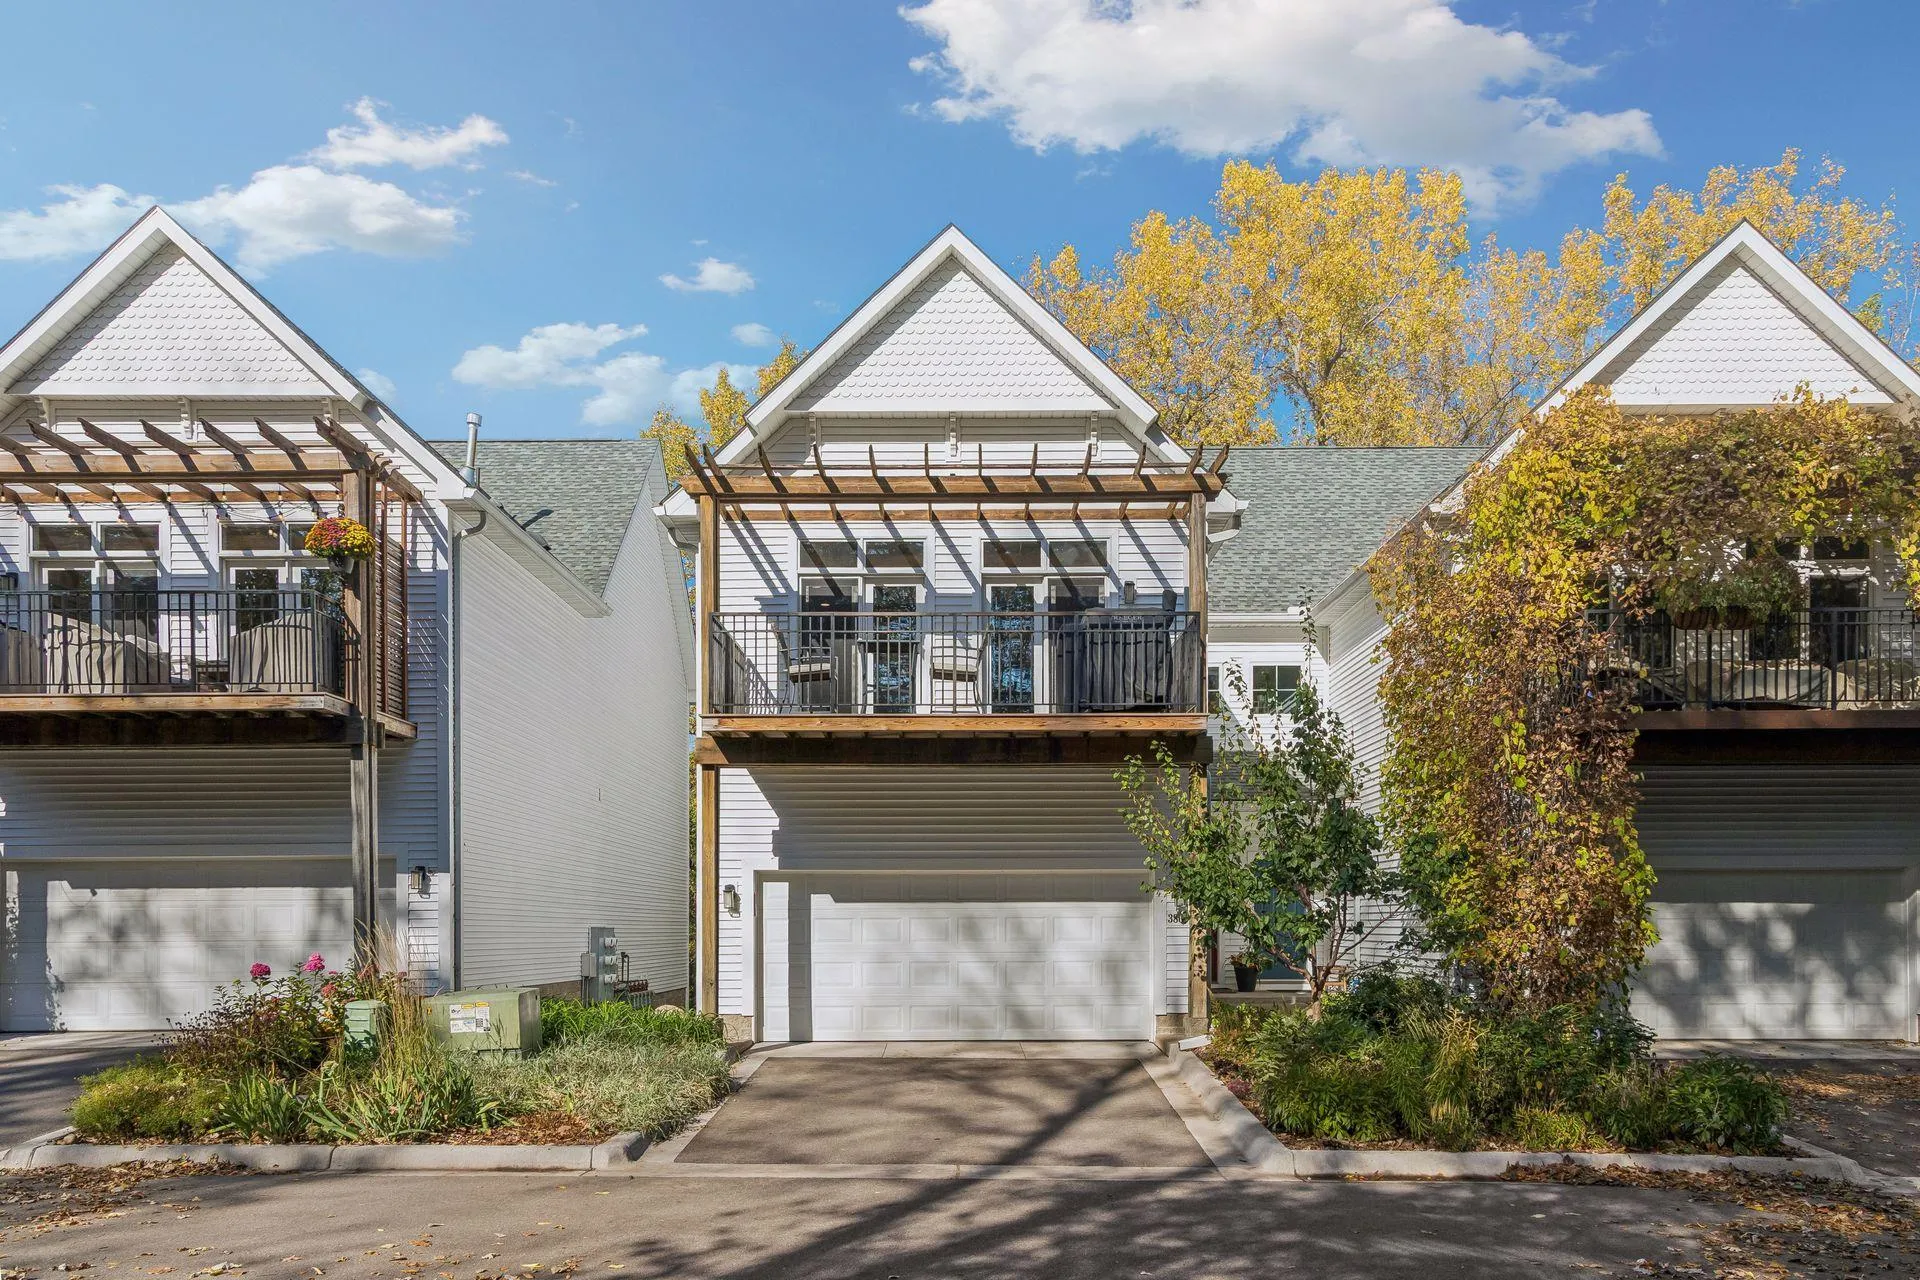 $650,000
3 bds | 3 ba | 2,425 sqft
3806 W 32nd Street, Minneapolis, MN 55416
Listing courtesy of Edina Realty, Inc.
-
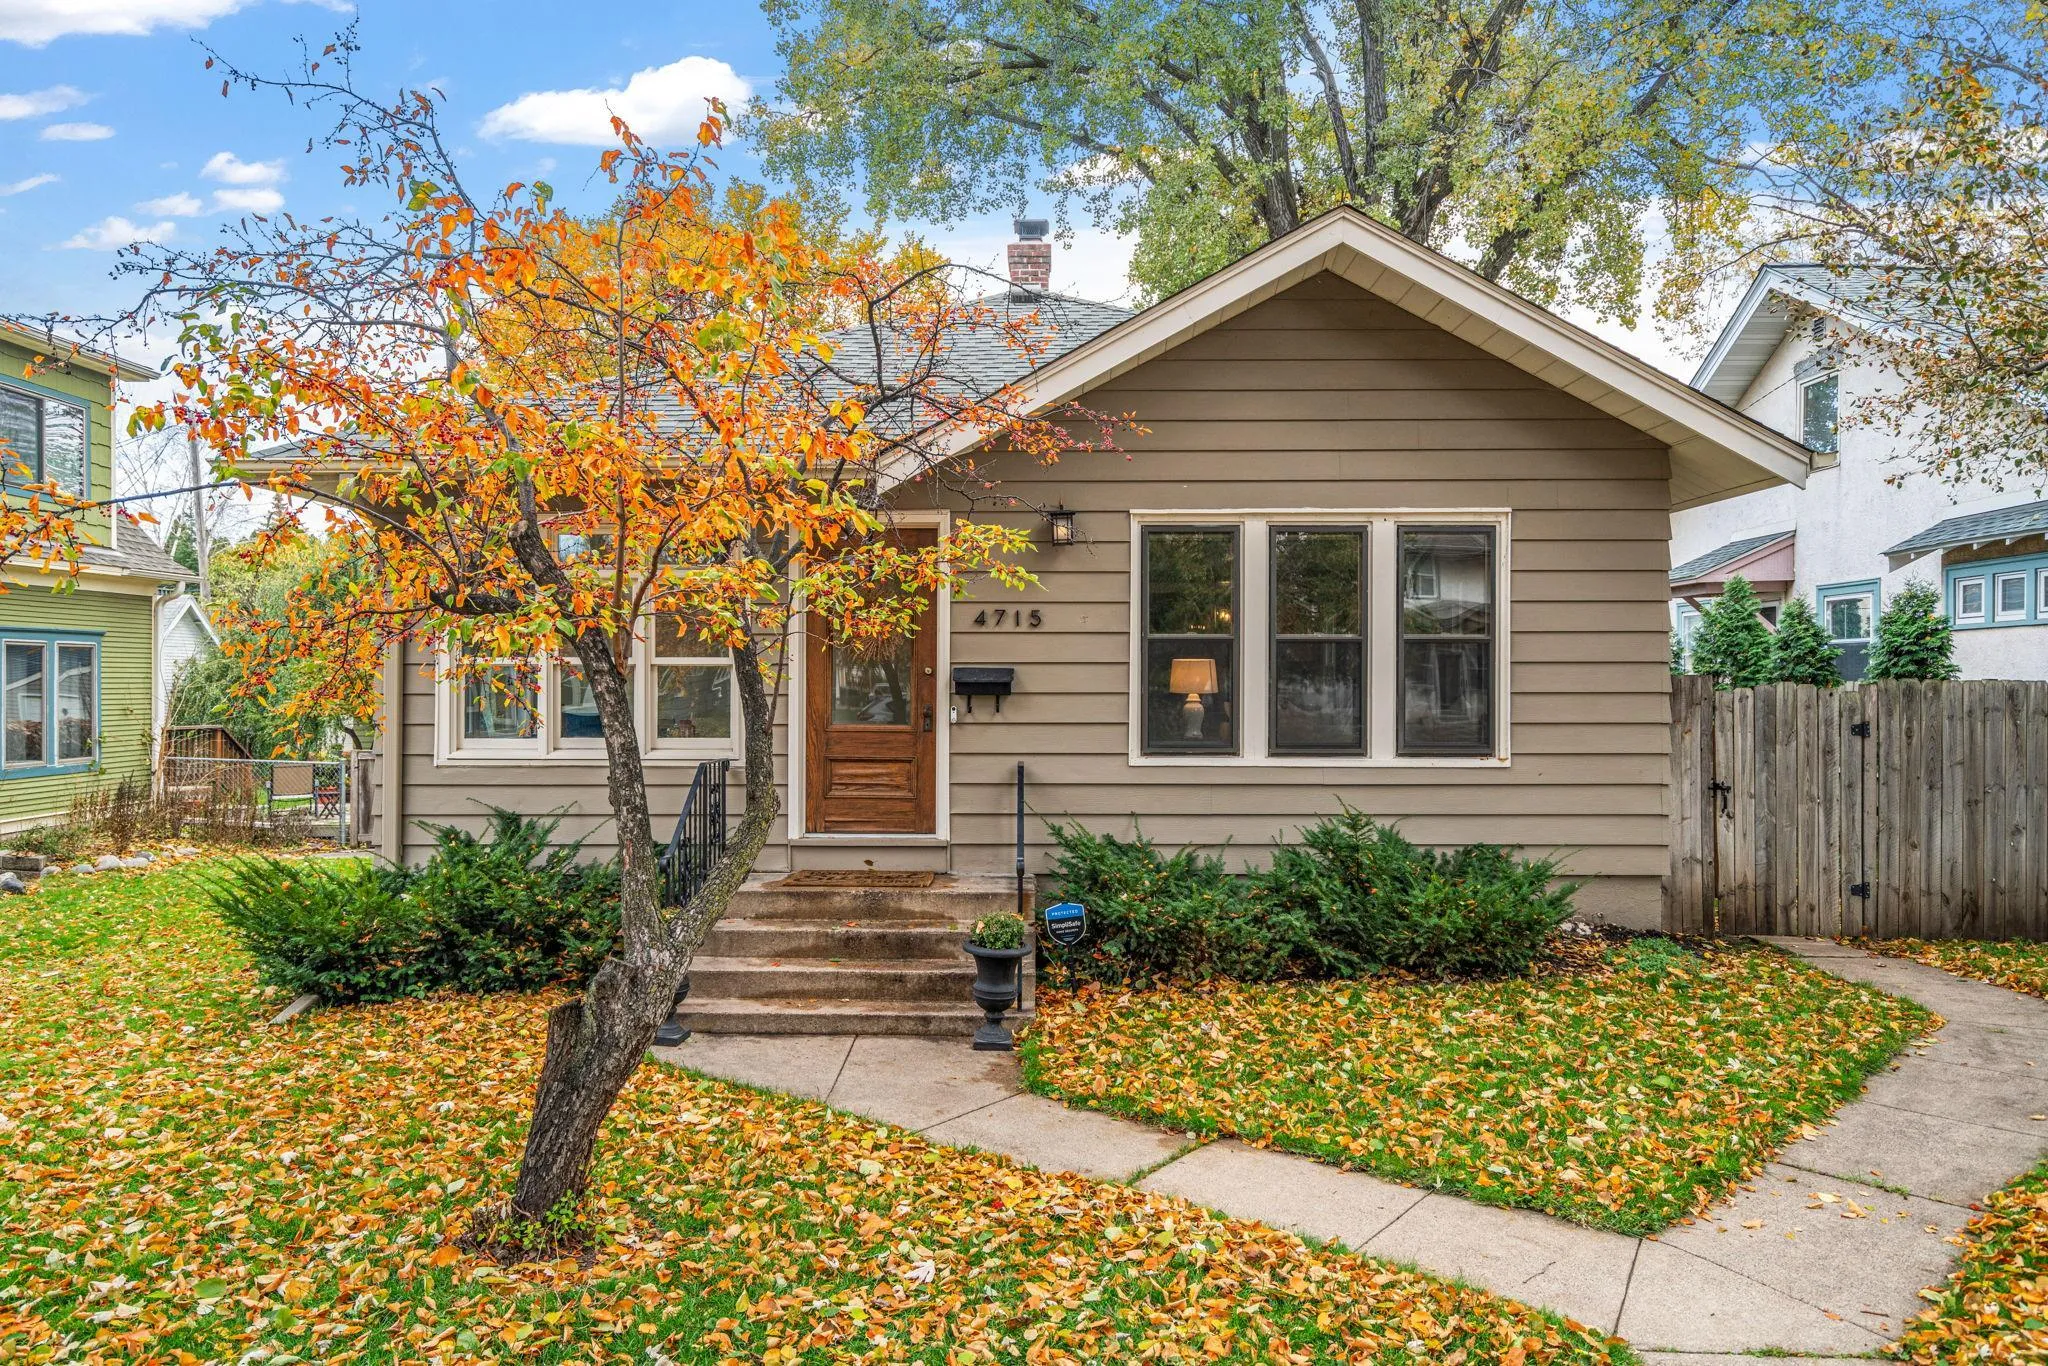 $499,900
3 bds | 2 ba | 2,148 sqft
4715 Wentworth Avenue, Minneapolis, MN 55419
Listing courtesy of Keller Williams Realty Integrity Lakes
-
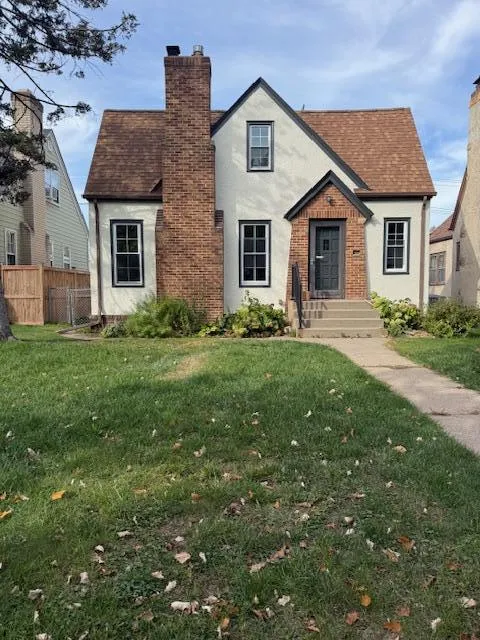 $625,000
4 bds | 3 ba | 1,949 sqft
4220 Utica S Avenue, Saint Louis Park, MN 55416
Listing courtesy of Call It Closed International Realty
-
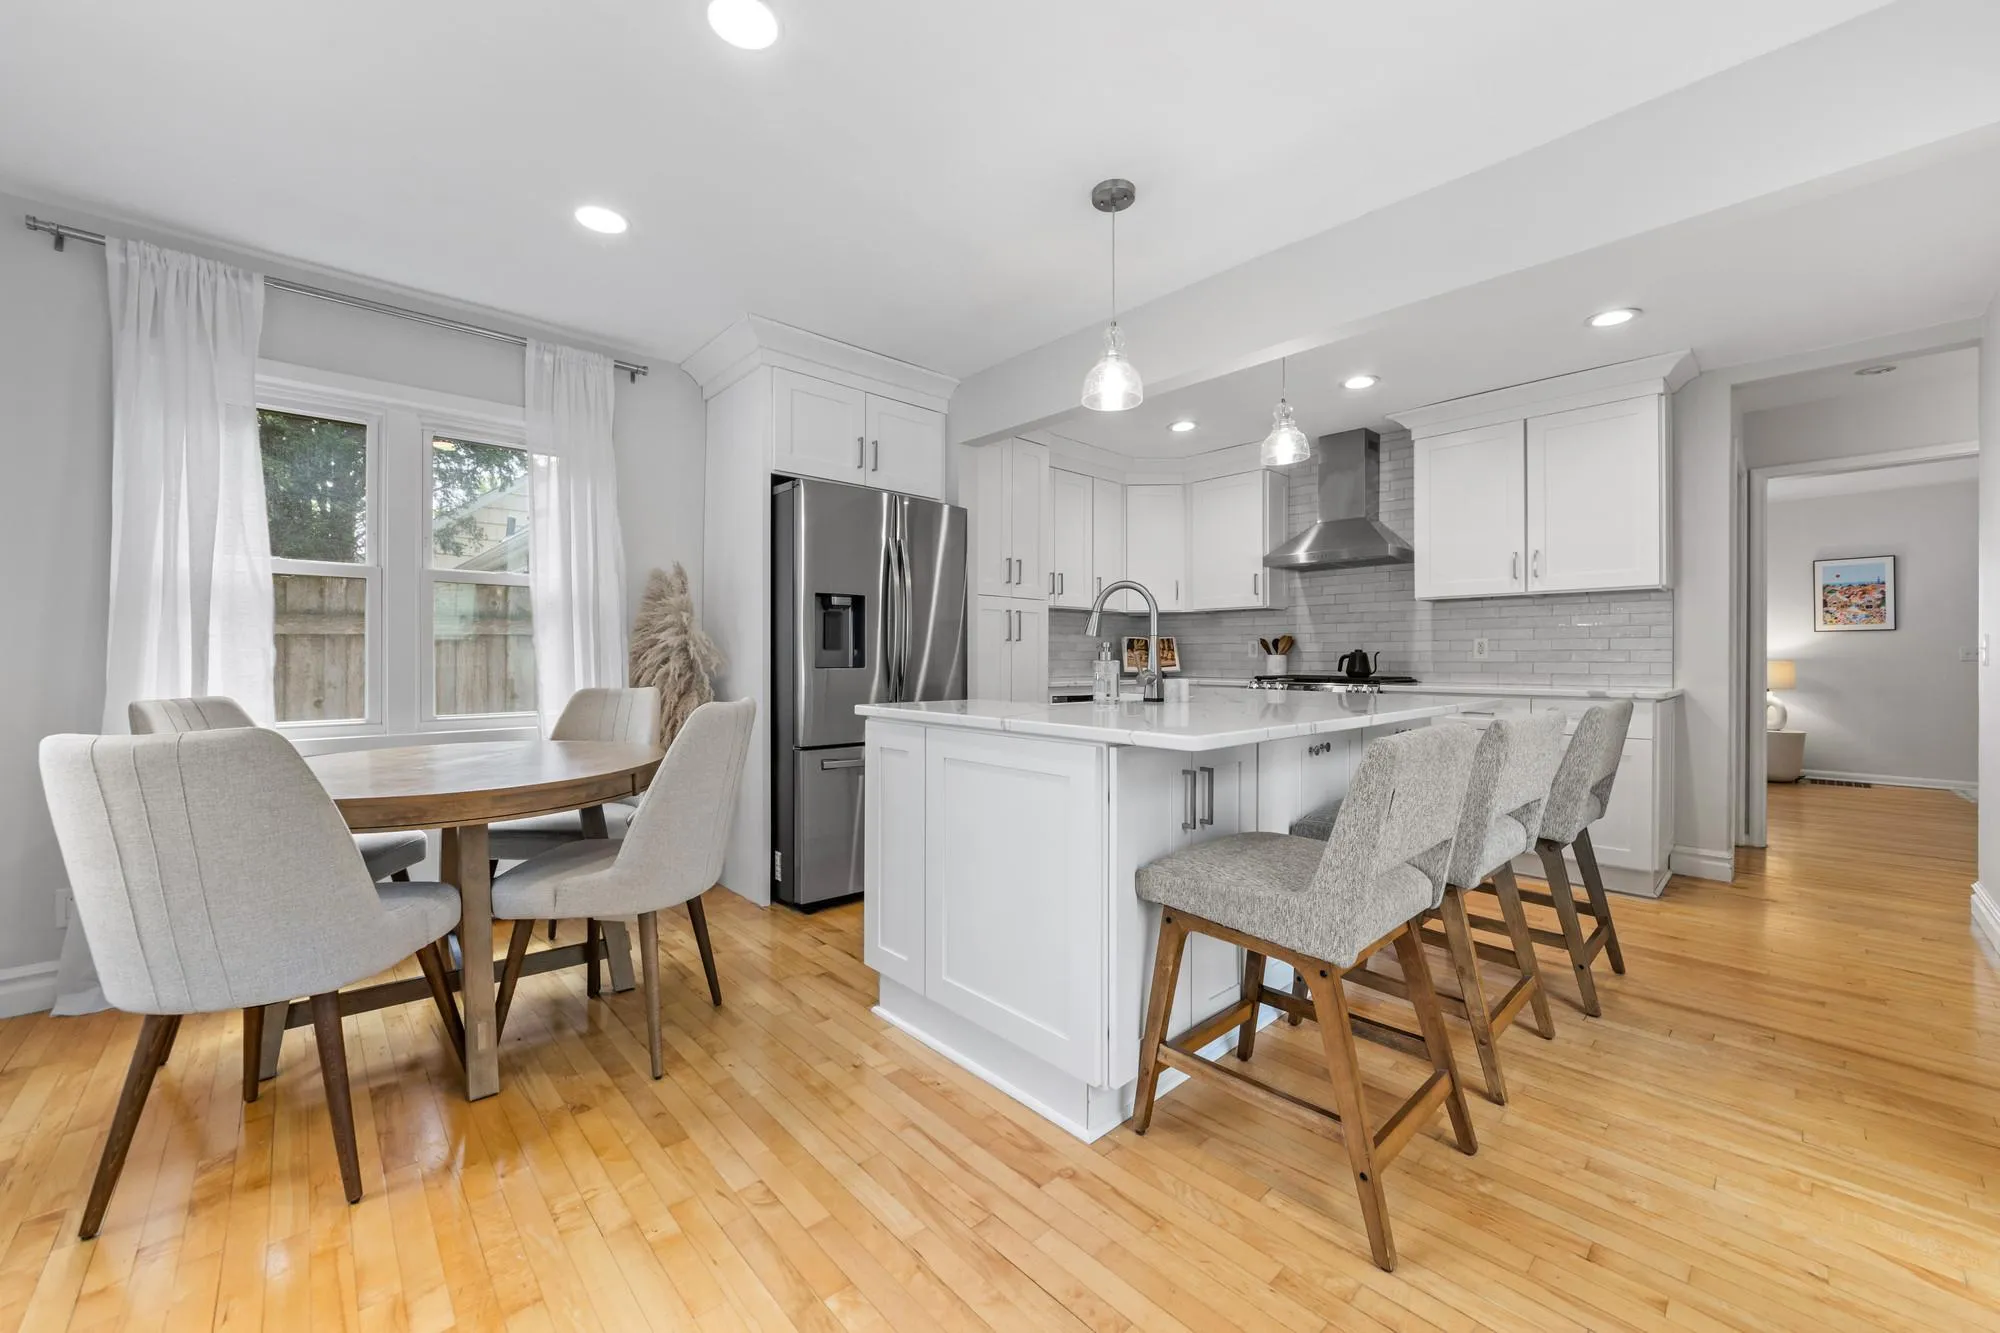 $550,000
3 bds | 2 ba | 1,684 sqft
5701 Vincent S Avenue, Minneapolis, MN 55410
Listing courtesy of Pemberton RE
-
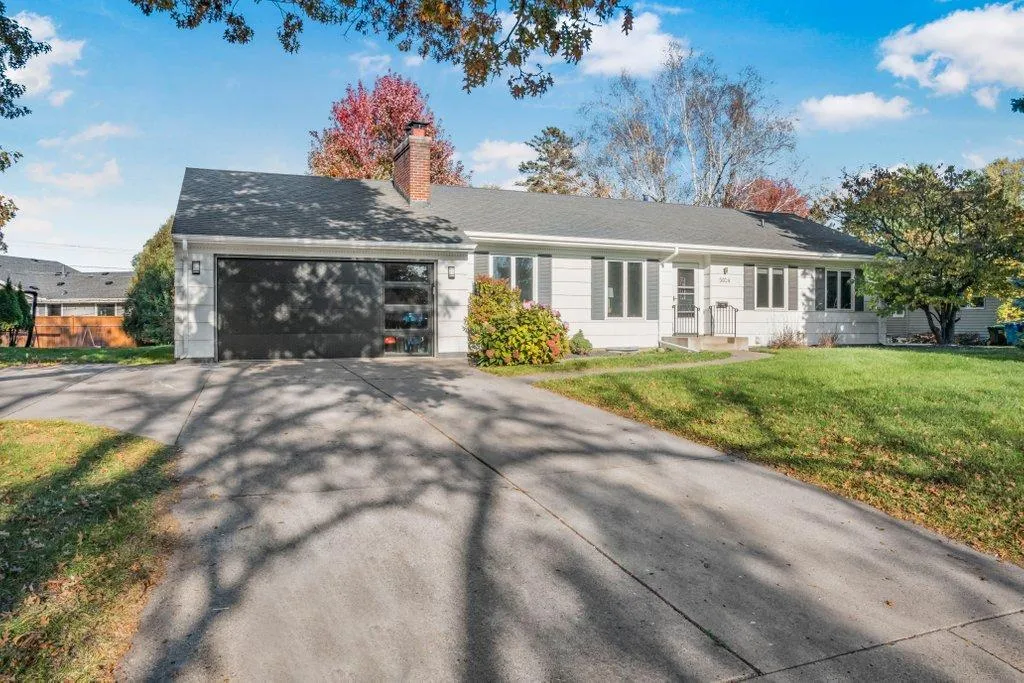 $649,000
3 bds | 2 ba | 1,712 sqft
5024 Benton Avenue, Edina, MN 55436
Listing courtesy of Edina Realty, Inc.
-
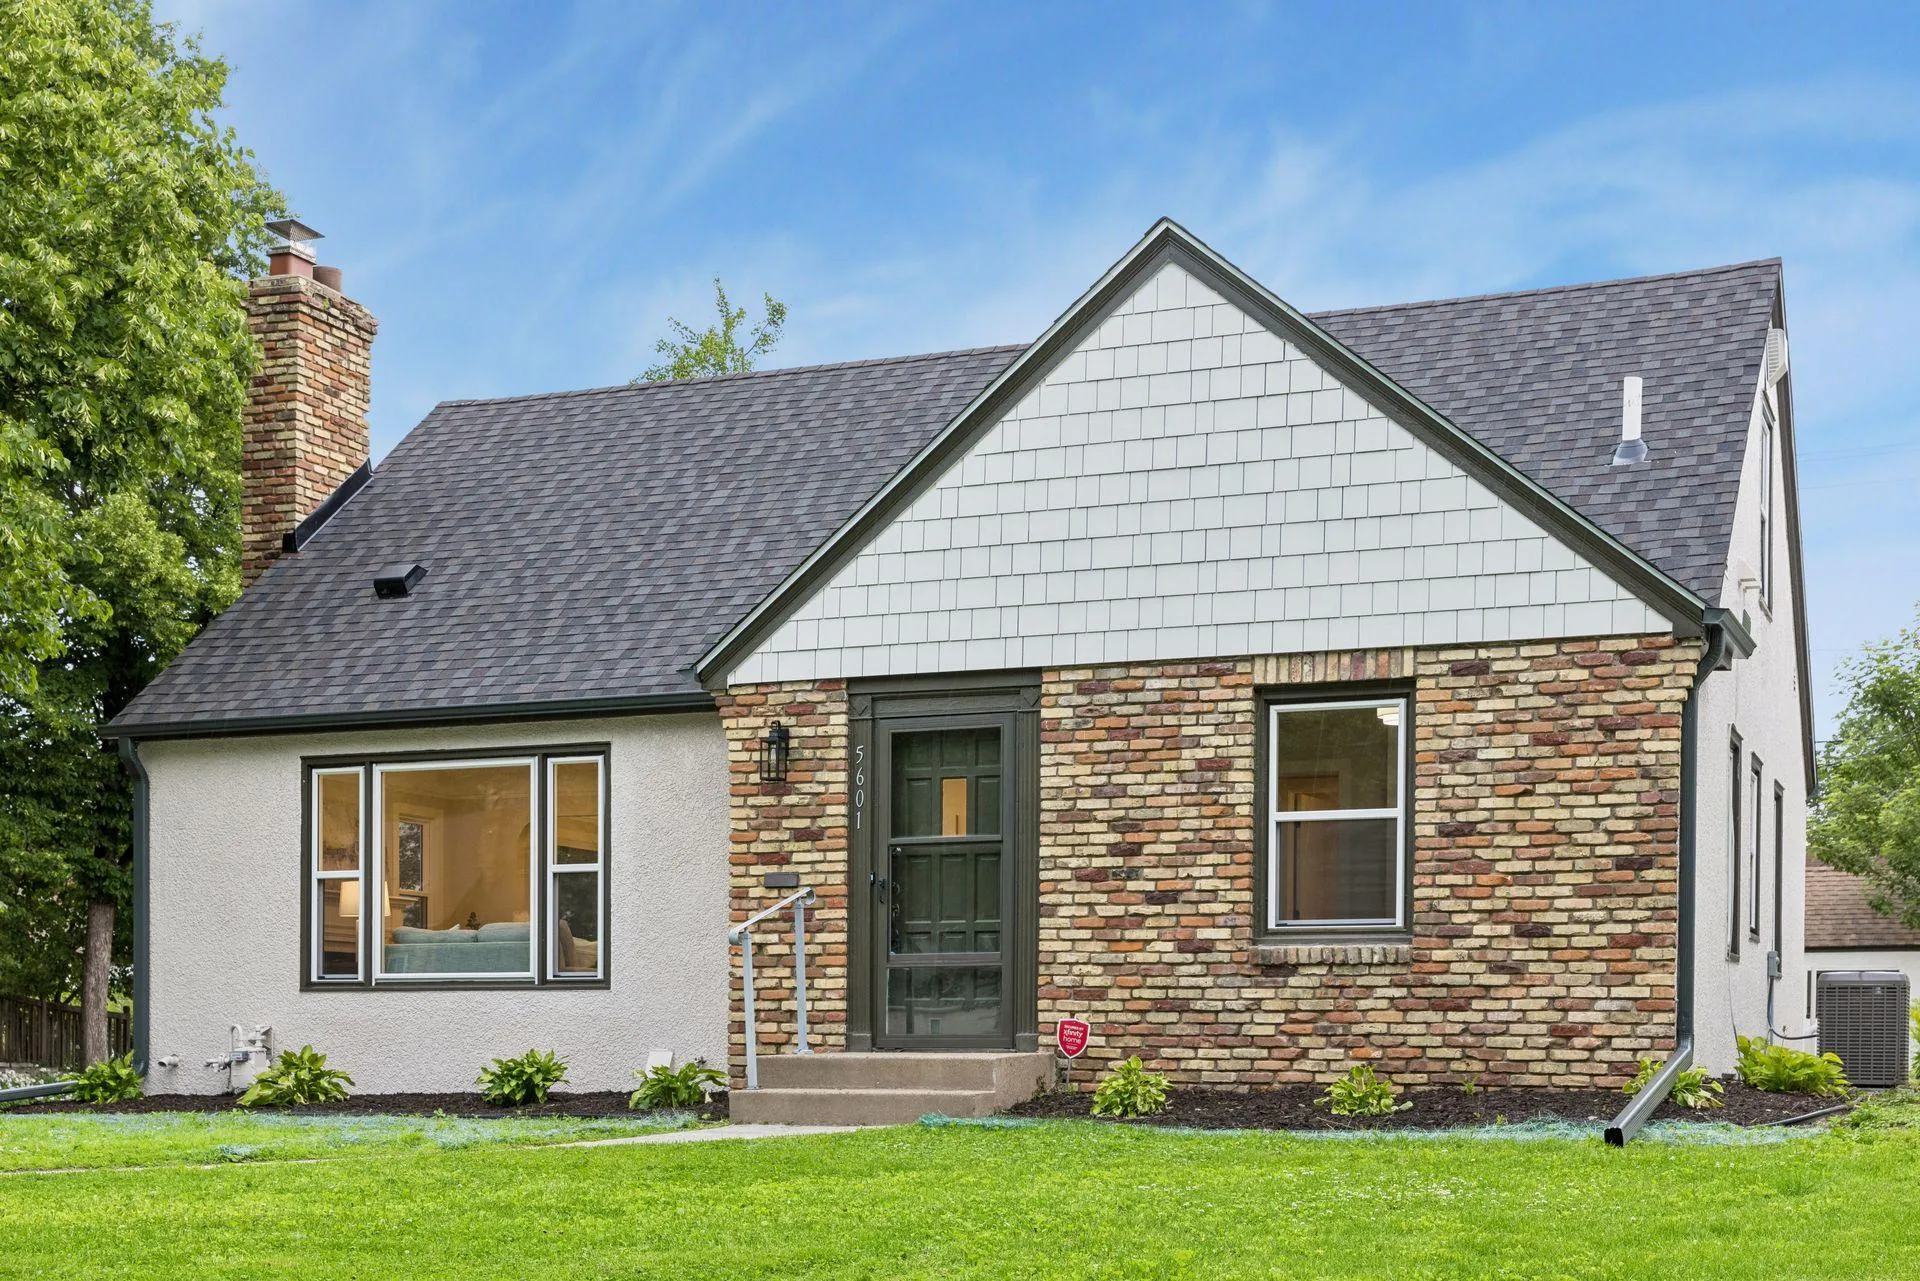 $729,900
4 bds | 3 ba | 2,624 sqft
5601 14th S Avenue, Minneapolis, MN 55417
Listing courtesy of RE/MAX Results
Request a tour
2406 W 54th Street, Minneapolis, MN 55410