
1 / 27
$550,000
- 3 beds
- 2 baths
- 1,684 sqft
5701 Vincent S Avenue, Minneapolis, MN 55410
For sale Est. —/mo
- House · Single Family
- Built in 1951
- 0.12 acres lot
- $327/sqft
- 2-car garage
Overview
Open houses
- Saturday, Oct 24 11 am–12:30 pm Open house
Times are Central.
Welcome to this beautifully renovated 3-bedroom, 2-bathroom home situated on a sunny corner lot in Minneapolis' sought-after Armatage neighborhood! Offering over 1,600 finished square feet across 1.5 stories and a finished lower level, this home combines timeless character with thoughtful modern updates.
Step inside to a bright and spacious floor plan featuring beautiful hardwood floors, generous room sizes, and an updated eat-in kitchen with quartz countertops and stainless steel appliances. The upper-level primary suite offers a private retreat complete with its own renovated 3/4 bathroom, while the finished lower level provides additional living space with a comfortable family room and dedicated office area.
Outside, enjoy a private fenced backyard with a spacious paver patio that's perfect for relaxing, grilling, or entertaining. A detached insulated and heated 2-car garage provides convenient parking and additional storage. The corner lot allows for easy and private access. New roof in 2023.
Built in 1951 and thoughtfully updated throughout, this move-in-ready home offers the perfect blend of classic Minneapolis charm and modern comfort in a fantastic Armatage location near neighborhood parks, trails, dining, shopping, and everyday amenities.
Facts & features
Interior
- Bedrooms: 3
- Bathrooms: 2 (1 full, 1 three-quarter)
- Finished sqft: 1,684
- Above grade sqft: 1,181
- Below grade sqft: 503
- Basement: Finished, Full
- Heating: Forced Air
- Cooling: Central Air
- Appliances: Dishwasher, Exhaust Fan, Range, Refrigerator
Property
- Parking: Detached Garage
- Garage spaces: 2
- Lot size: 0.12 acres
- Lot dimensions: 40x127
- Exterior features: Shakes, Vinyl
Construction
- Home type: House (Single Family)
- Levels: One and One Half
- Year built: 1951
- Roof: Asphalt
Utilities
- Sewer: City Sewer/Connected
- Water: City Water/Connected
Community & HOA
- Subdivision: Harriet Manor
Taxes & location
- Annual taxes: $6,808 (2026)
- County: Hennepin
- School district: Minneapolis
Listing
- Status: For sale
- Listed: Oct 22, 2026
- Days on market: 0
- MLS #: 7163657
Monthly payment
—/mo
An example, not a loan offer. Taxes and HOA dues come from the listing when known; home insurance is a rough estimate. Mortgage insurance is not included. Your rate depends on your lender and credit.
Location
Nearby homes
-
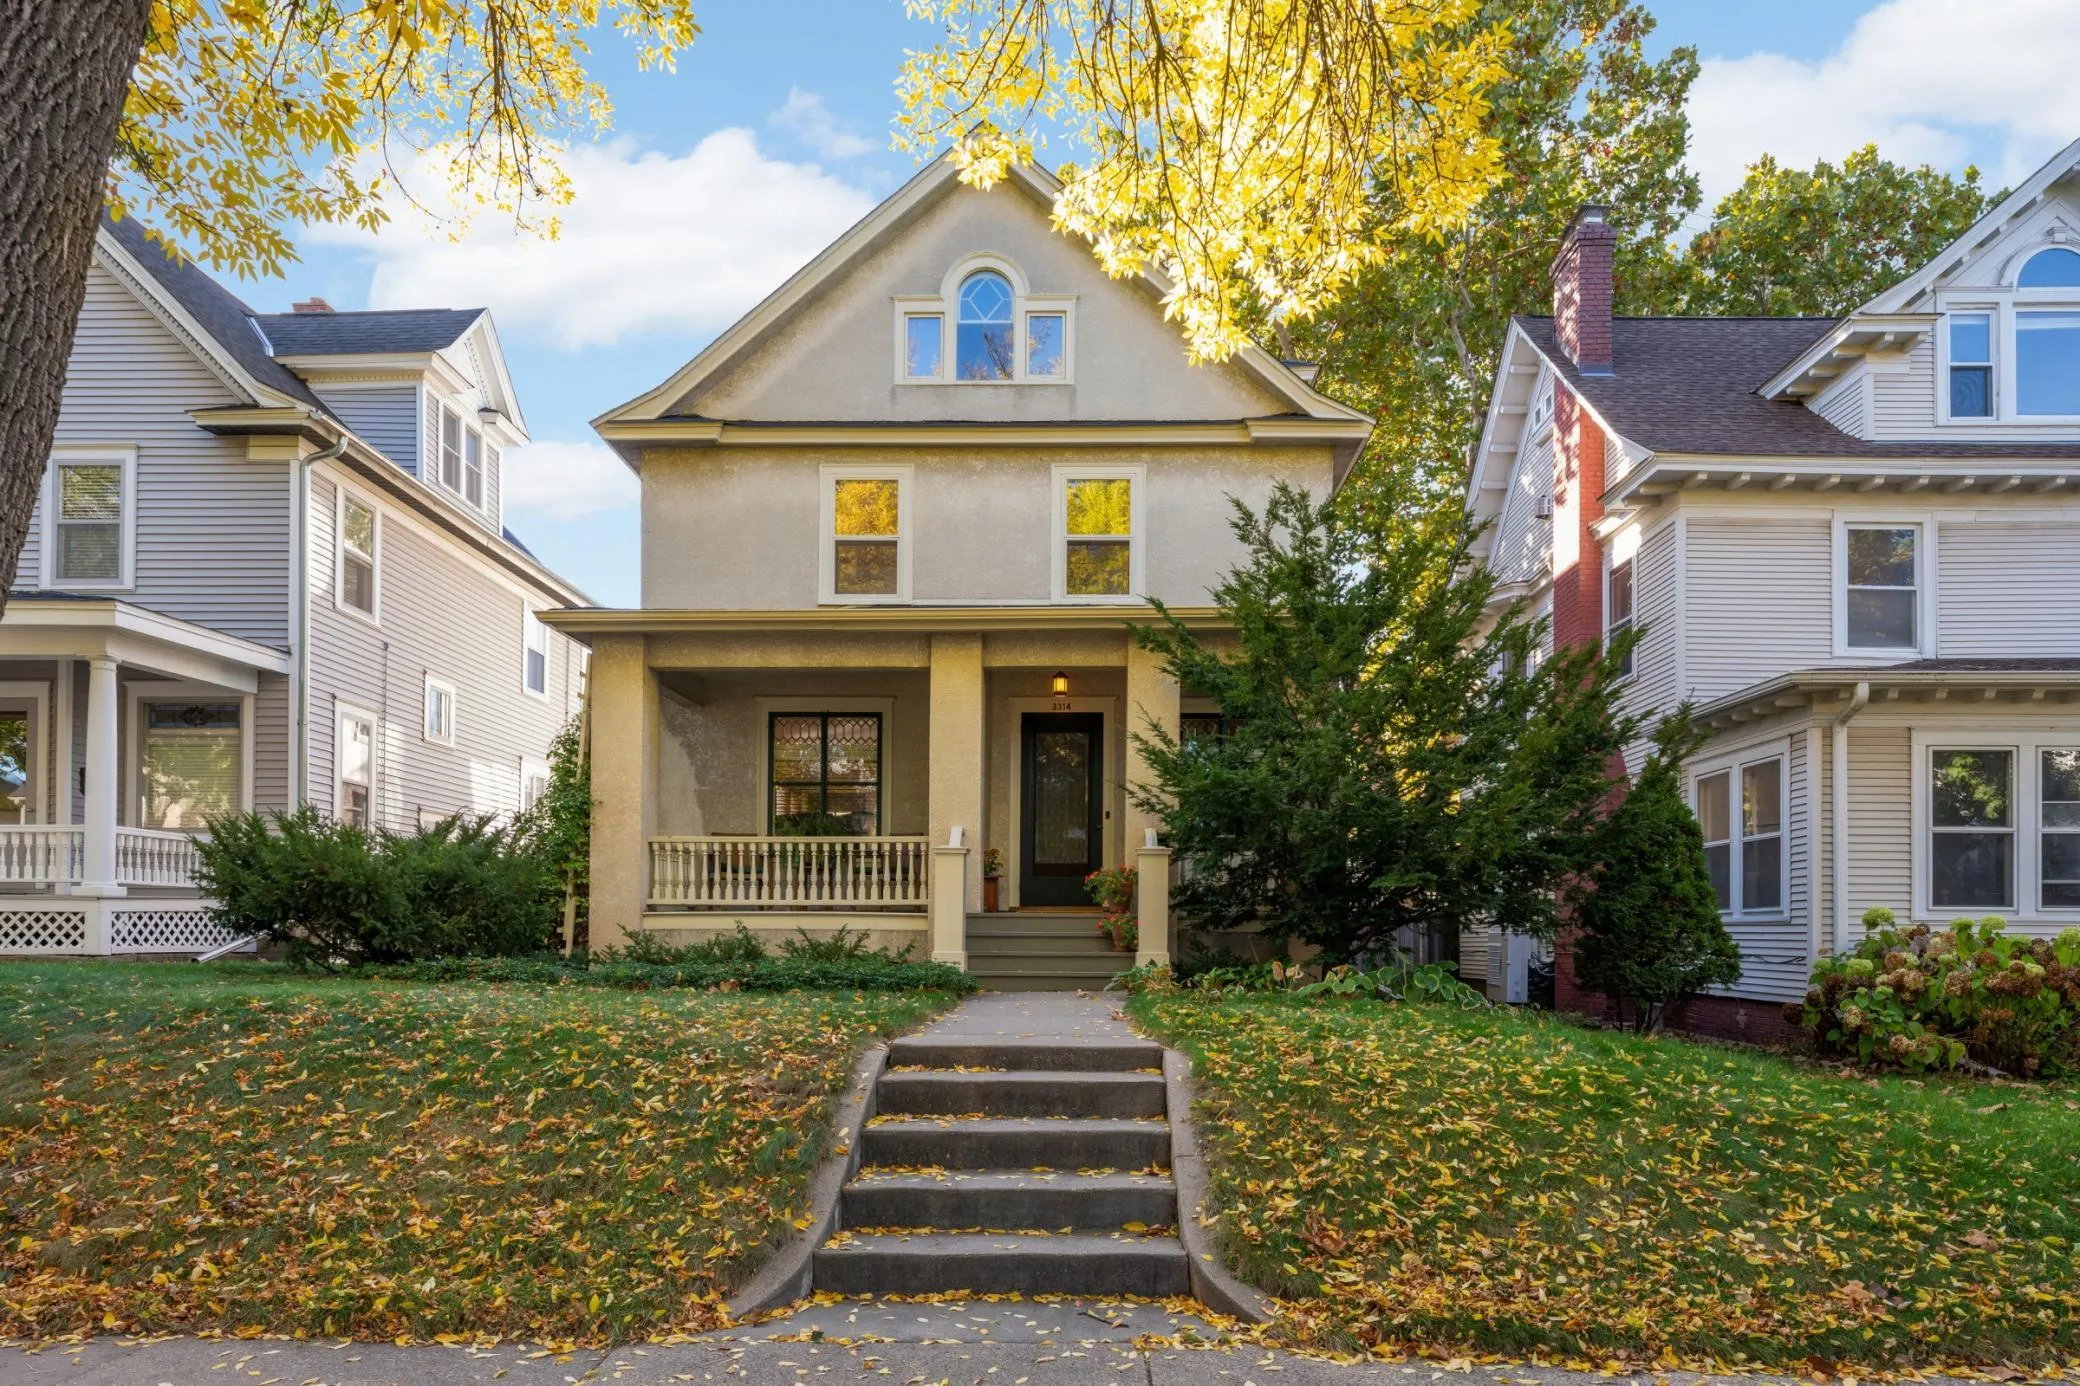 $625,000
2 bds | 2 ba | 1,910 sqft
3314 Holmes S Avenue, Minneapolis, MN 55408
Listing courtesy of Edina Realty, Inc.
-
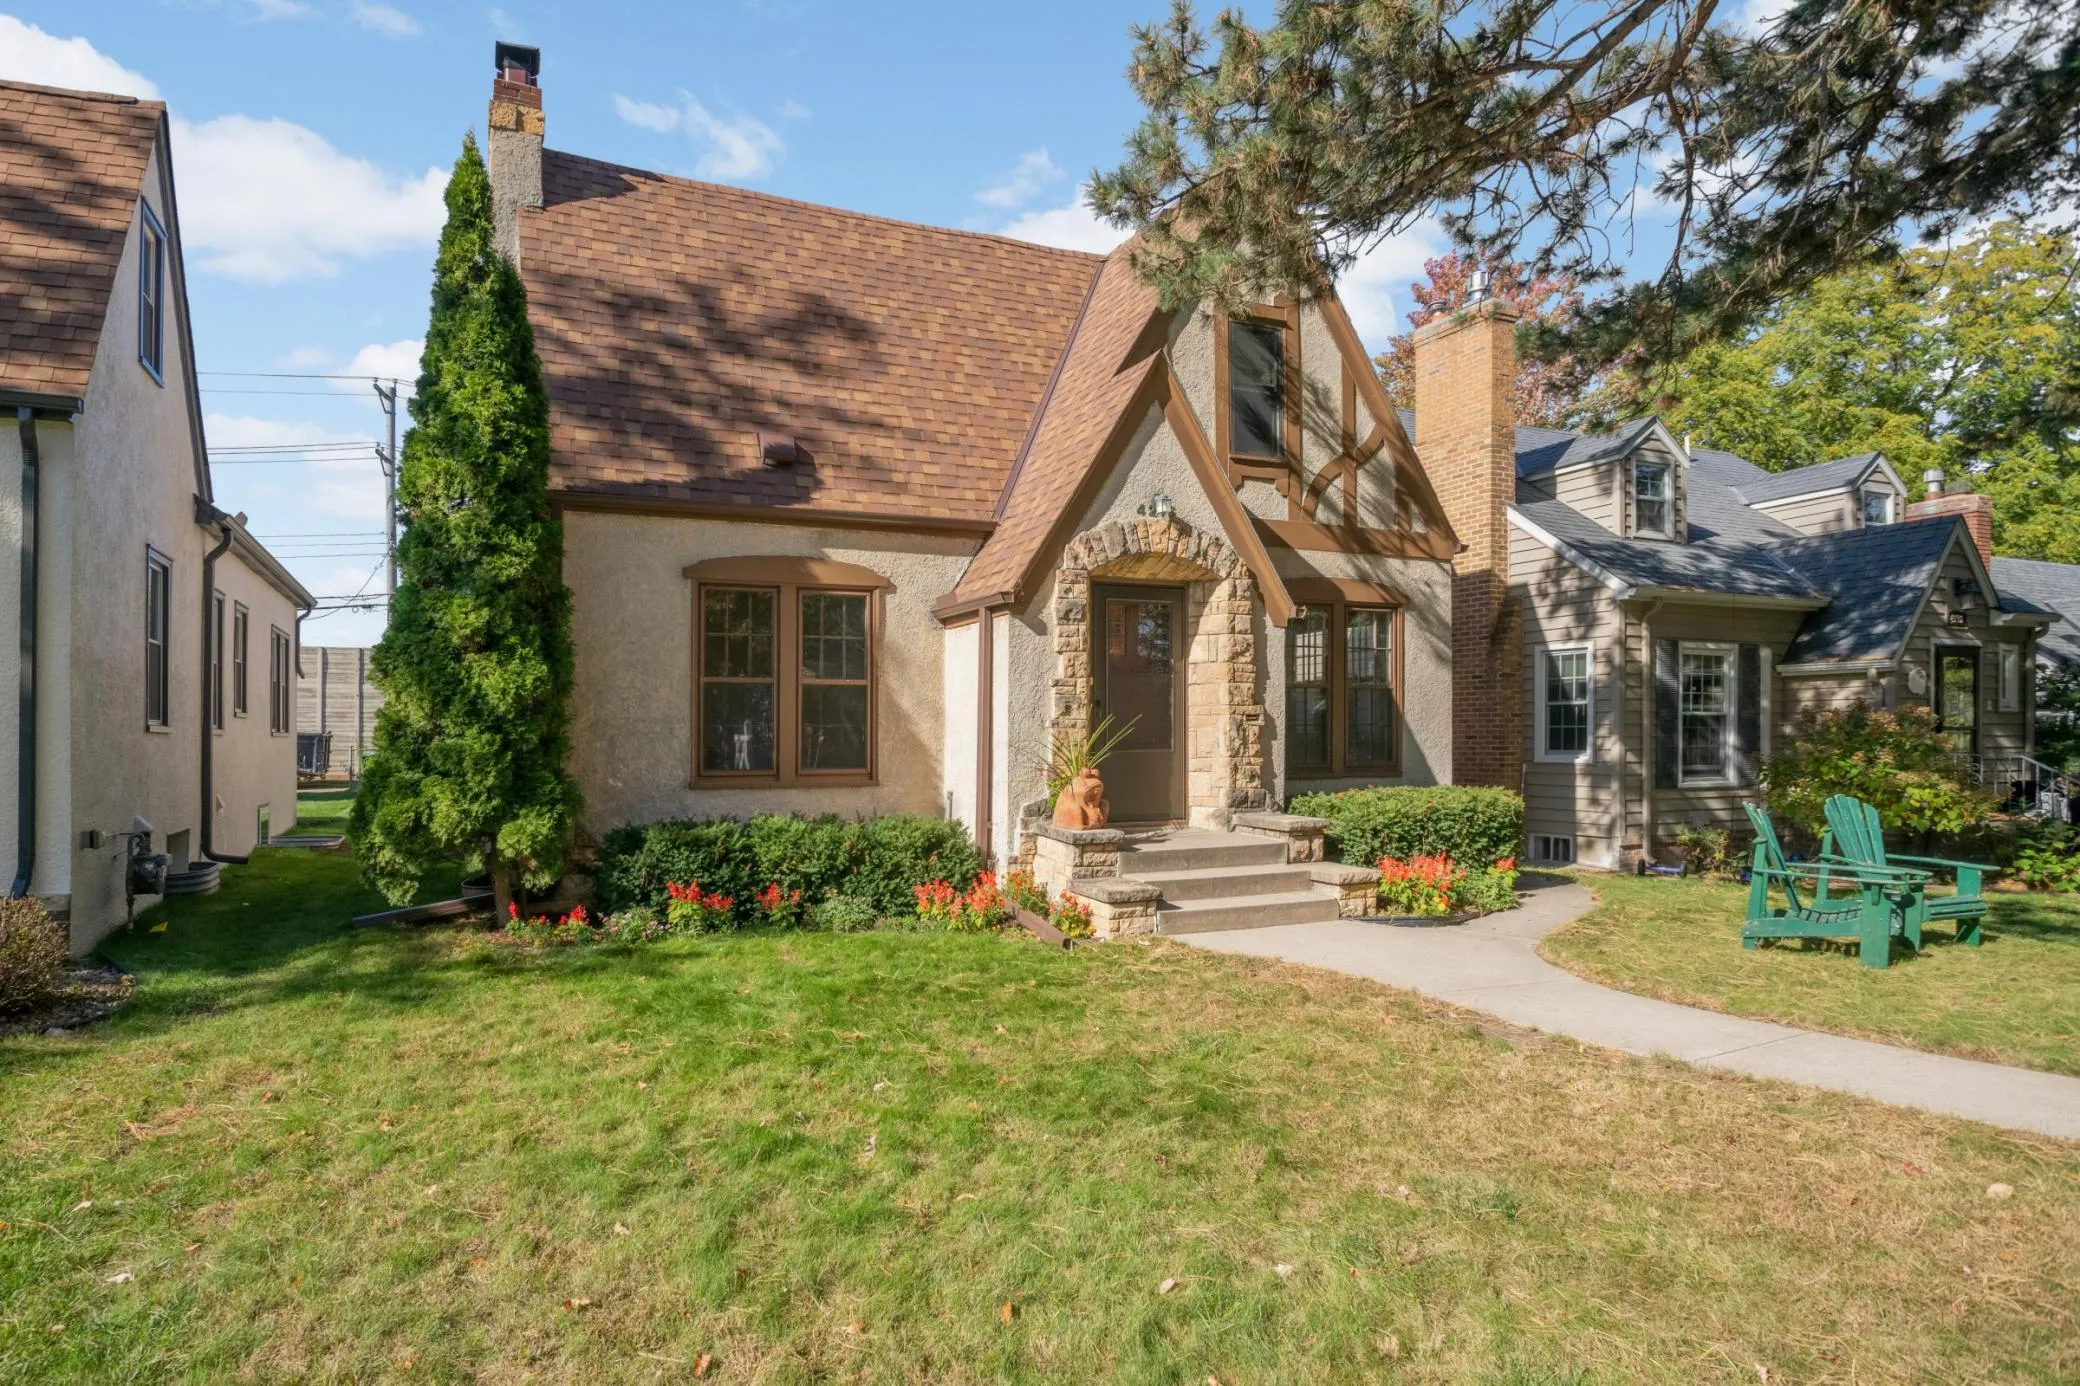 $499,000
3 bds | 2 ba | 2,562 sqft
4216 Utica S Avenue, Saint Louis Park, MN 55416
Listing courtesy of RE/MAX Results
-
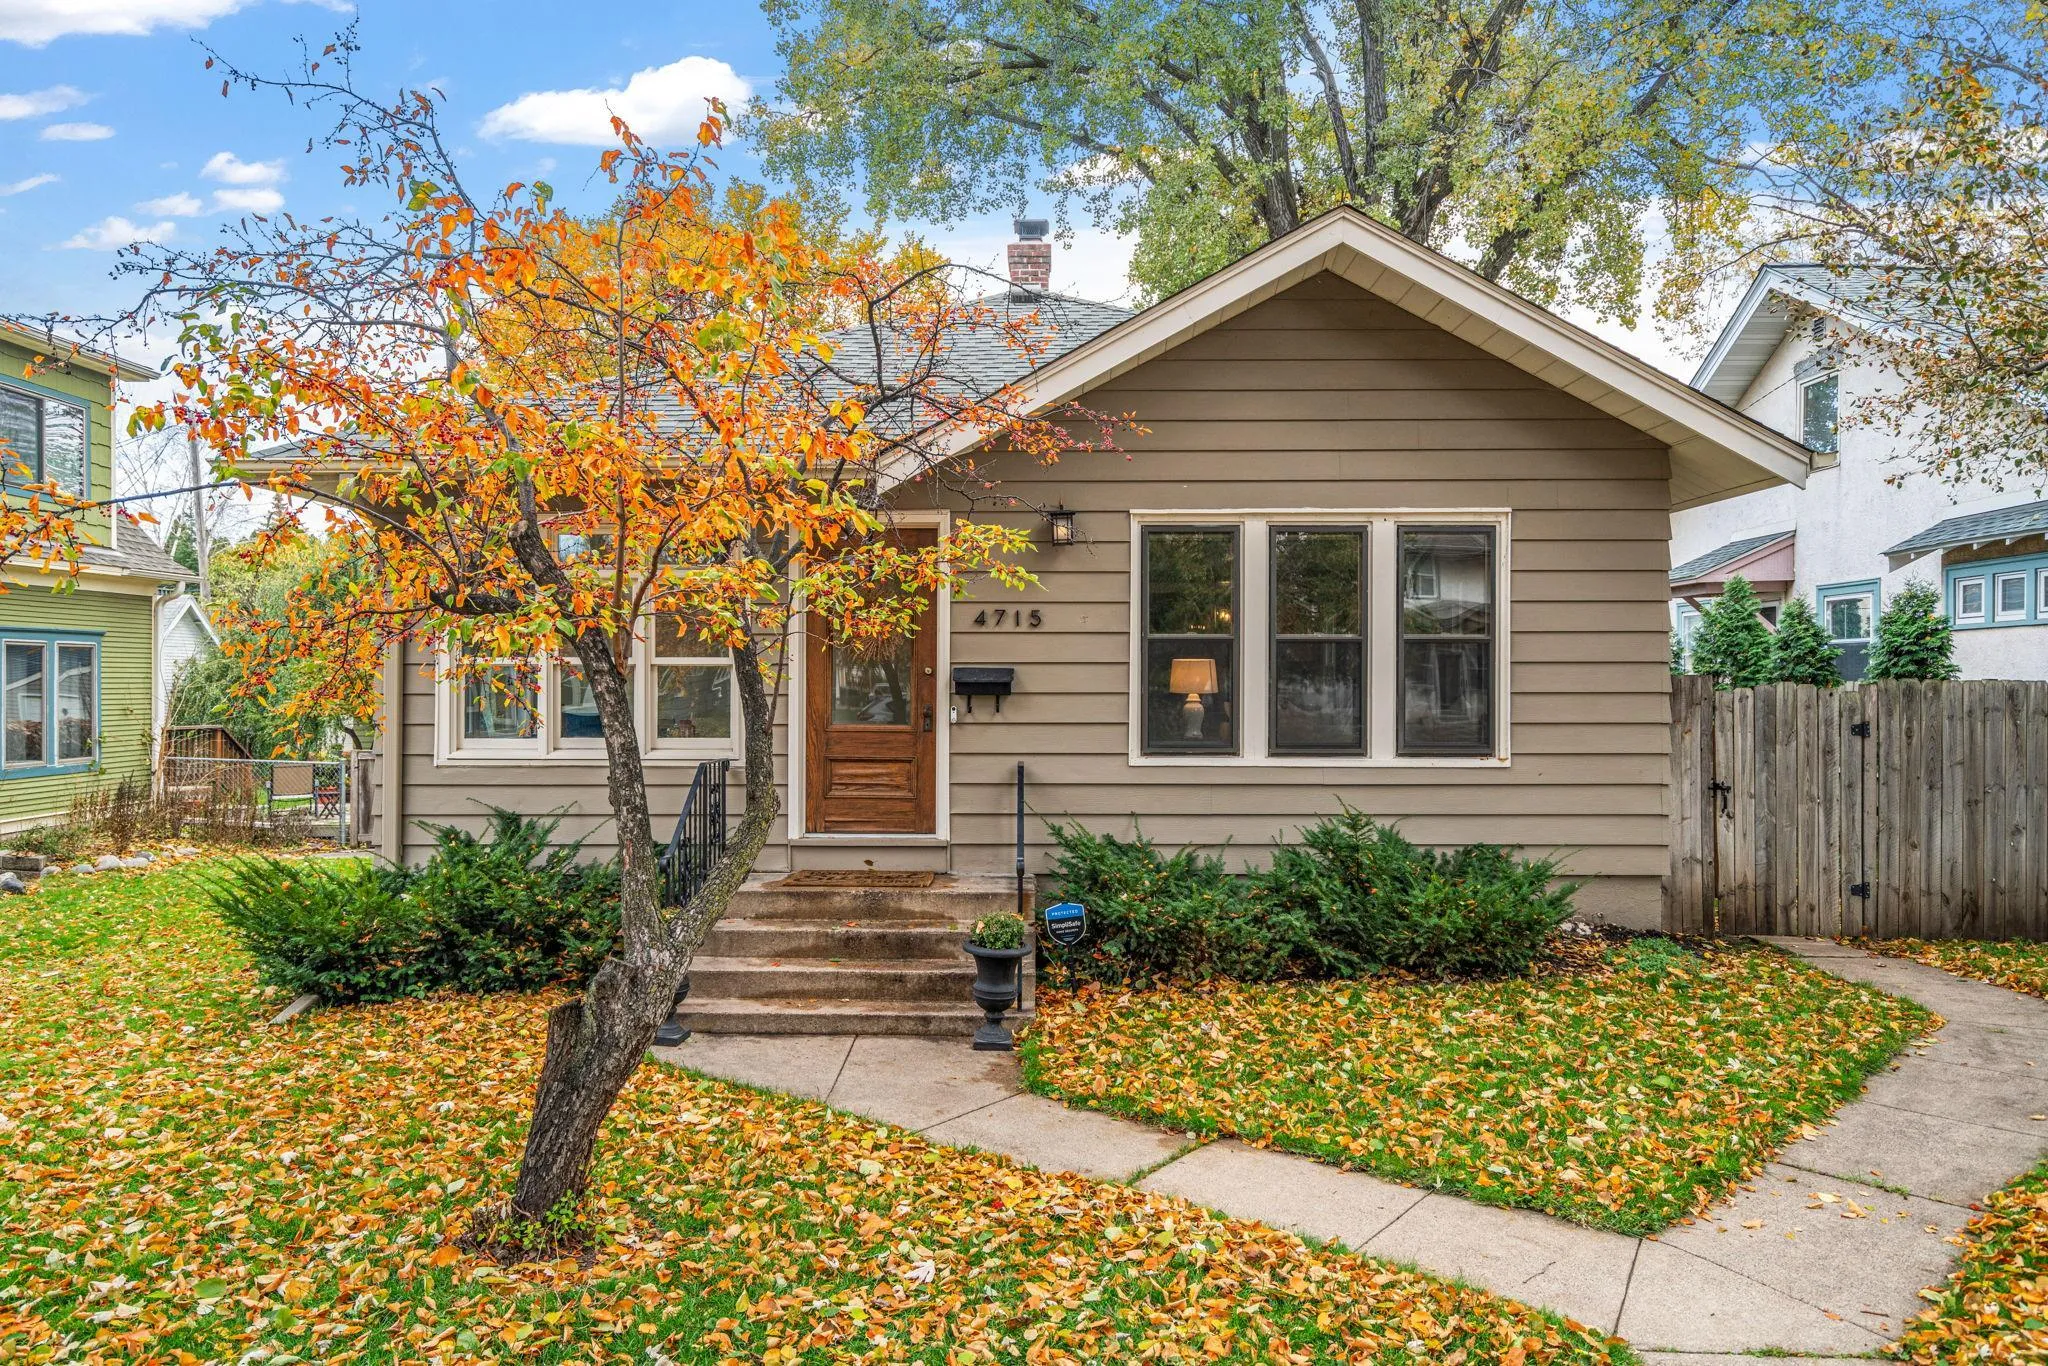 $499,900
3 bds | 2 ba | 2,148 sqft
4715 Wentworth Avenue, Minneapolis, MN 55419
Listing courtesy of Keller Williams Realty Integrity Lakes
-
 $625,000
4 bds | 3 ba | 1,949 sqft
4220 Utica S Avenue, Saint Louis Park, MN 55416
Listing courtesy of Call It Closed International Realty
-
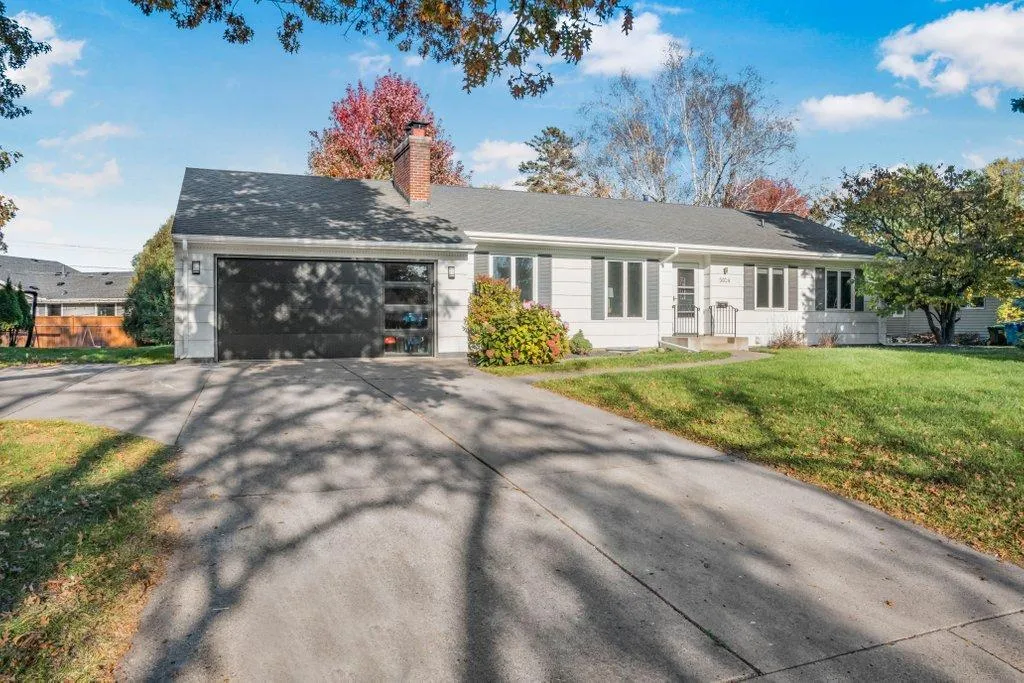 $649,000
3 bds | 2 ba | 1,712 sqft
5024 Benton Avenue, Edina, MN 55436
Listing courtesy of Edina Realty, Inc.
-
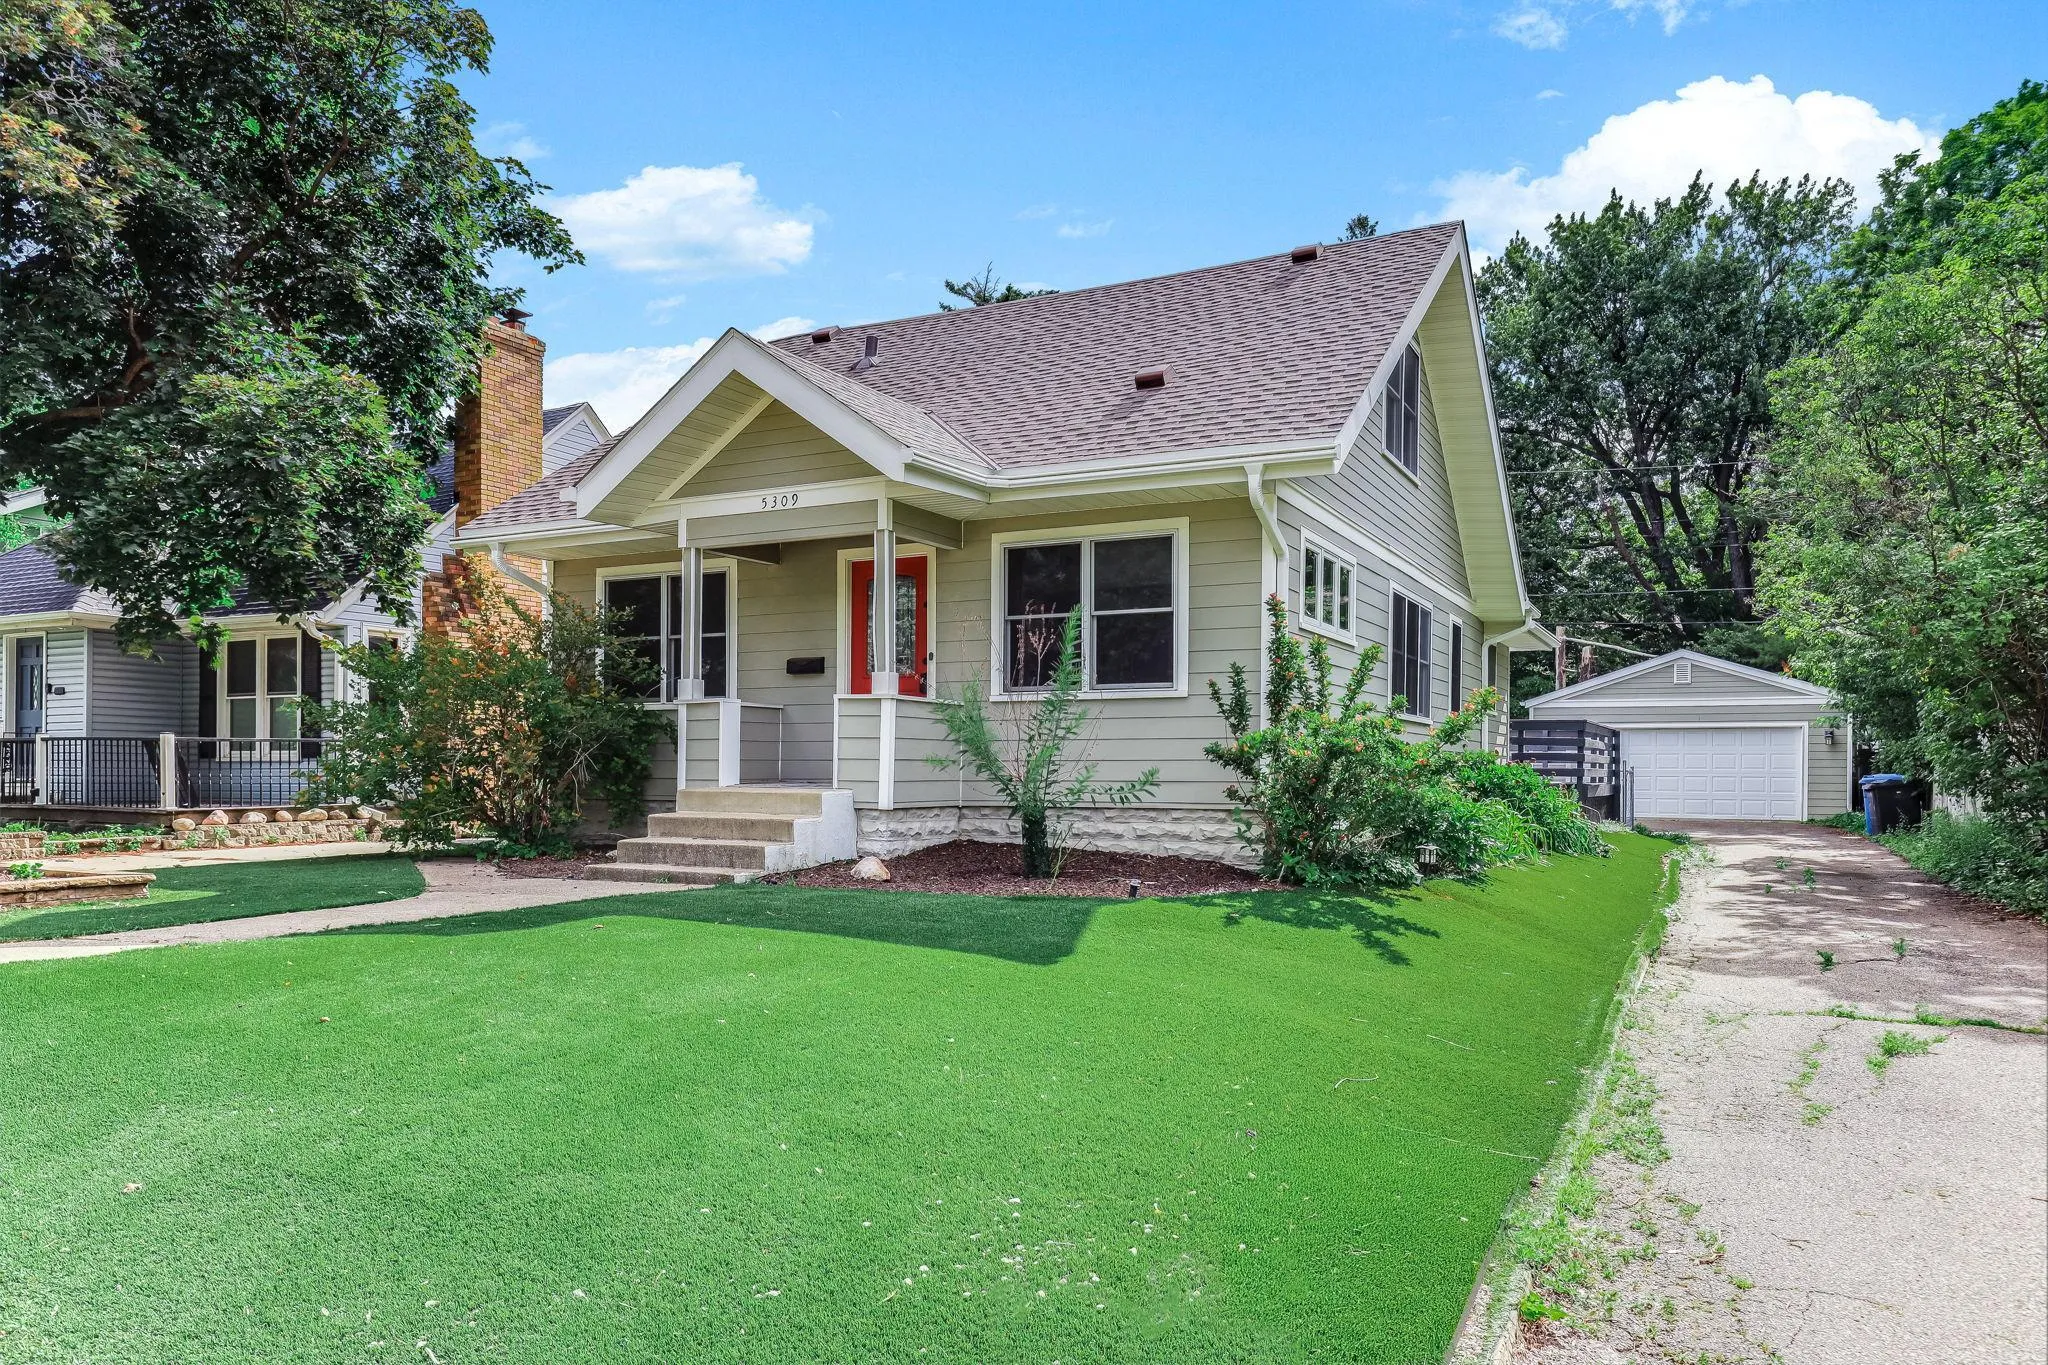 $465,000
3 bds | 2 ba | 2,140 sqft
5309 Xerxes S Avenue, Minneapolis, MN 55410
Listing courtesy of Kris Lindahl Real Estate
-
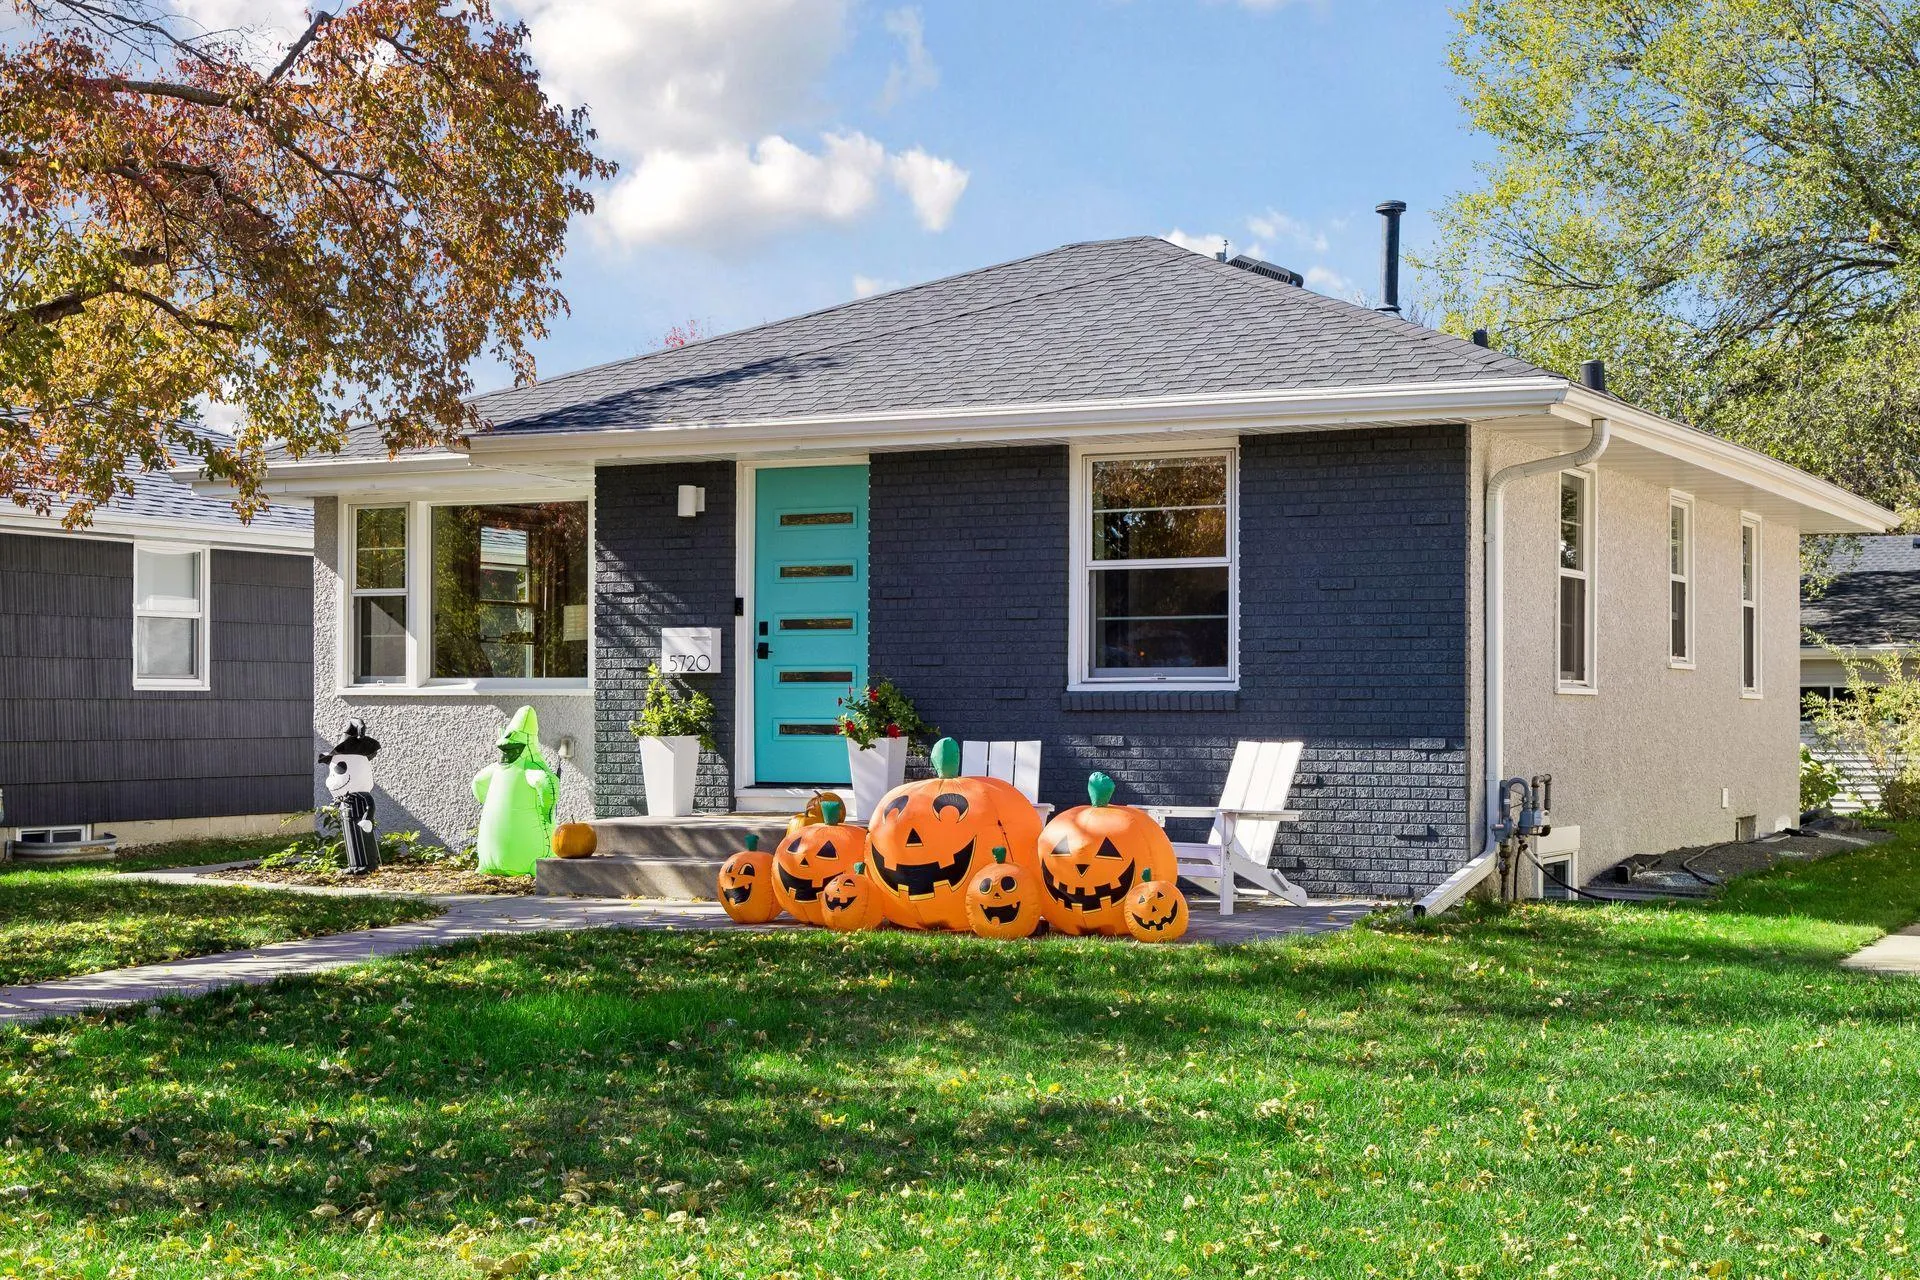 $485,000
3 bds | 2 ba | 1,481 sqft
5720 Russell S Avenue, Minneapolis, MN 55410
Listing courtesy of RE/MAX Results
-
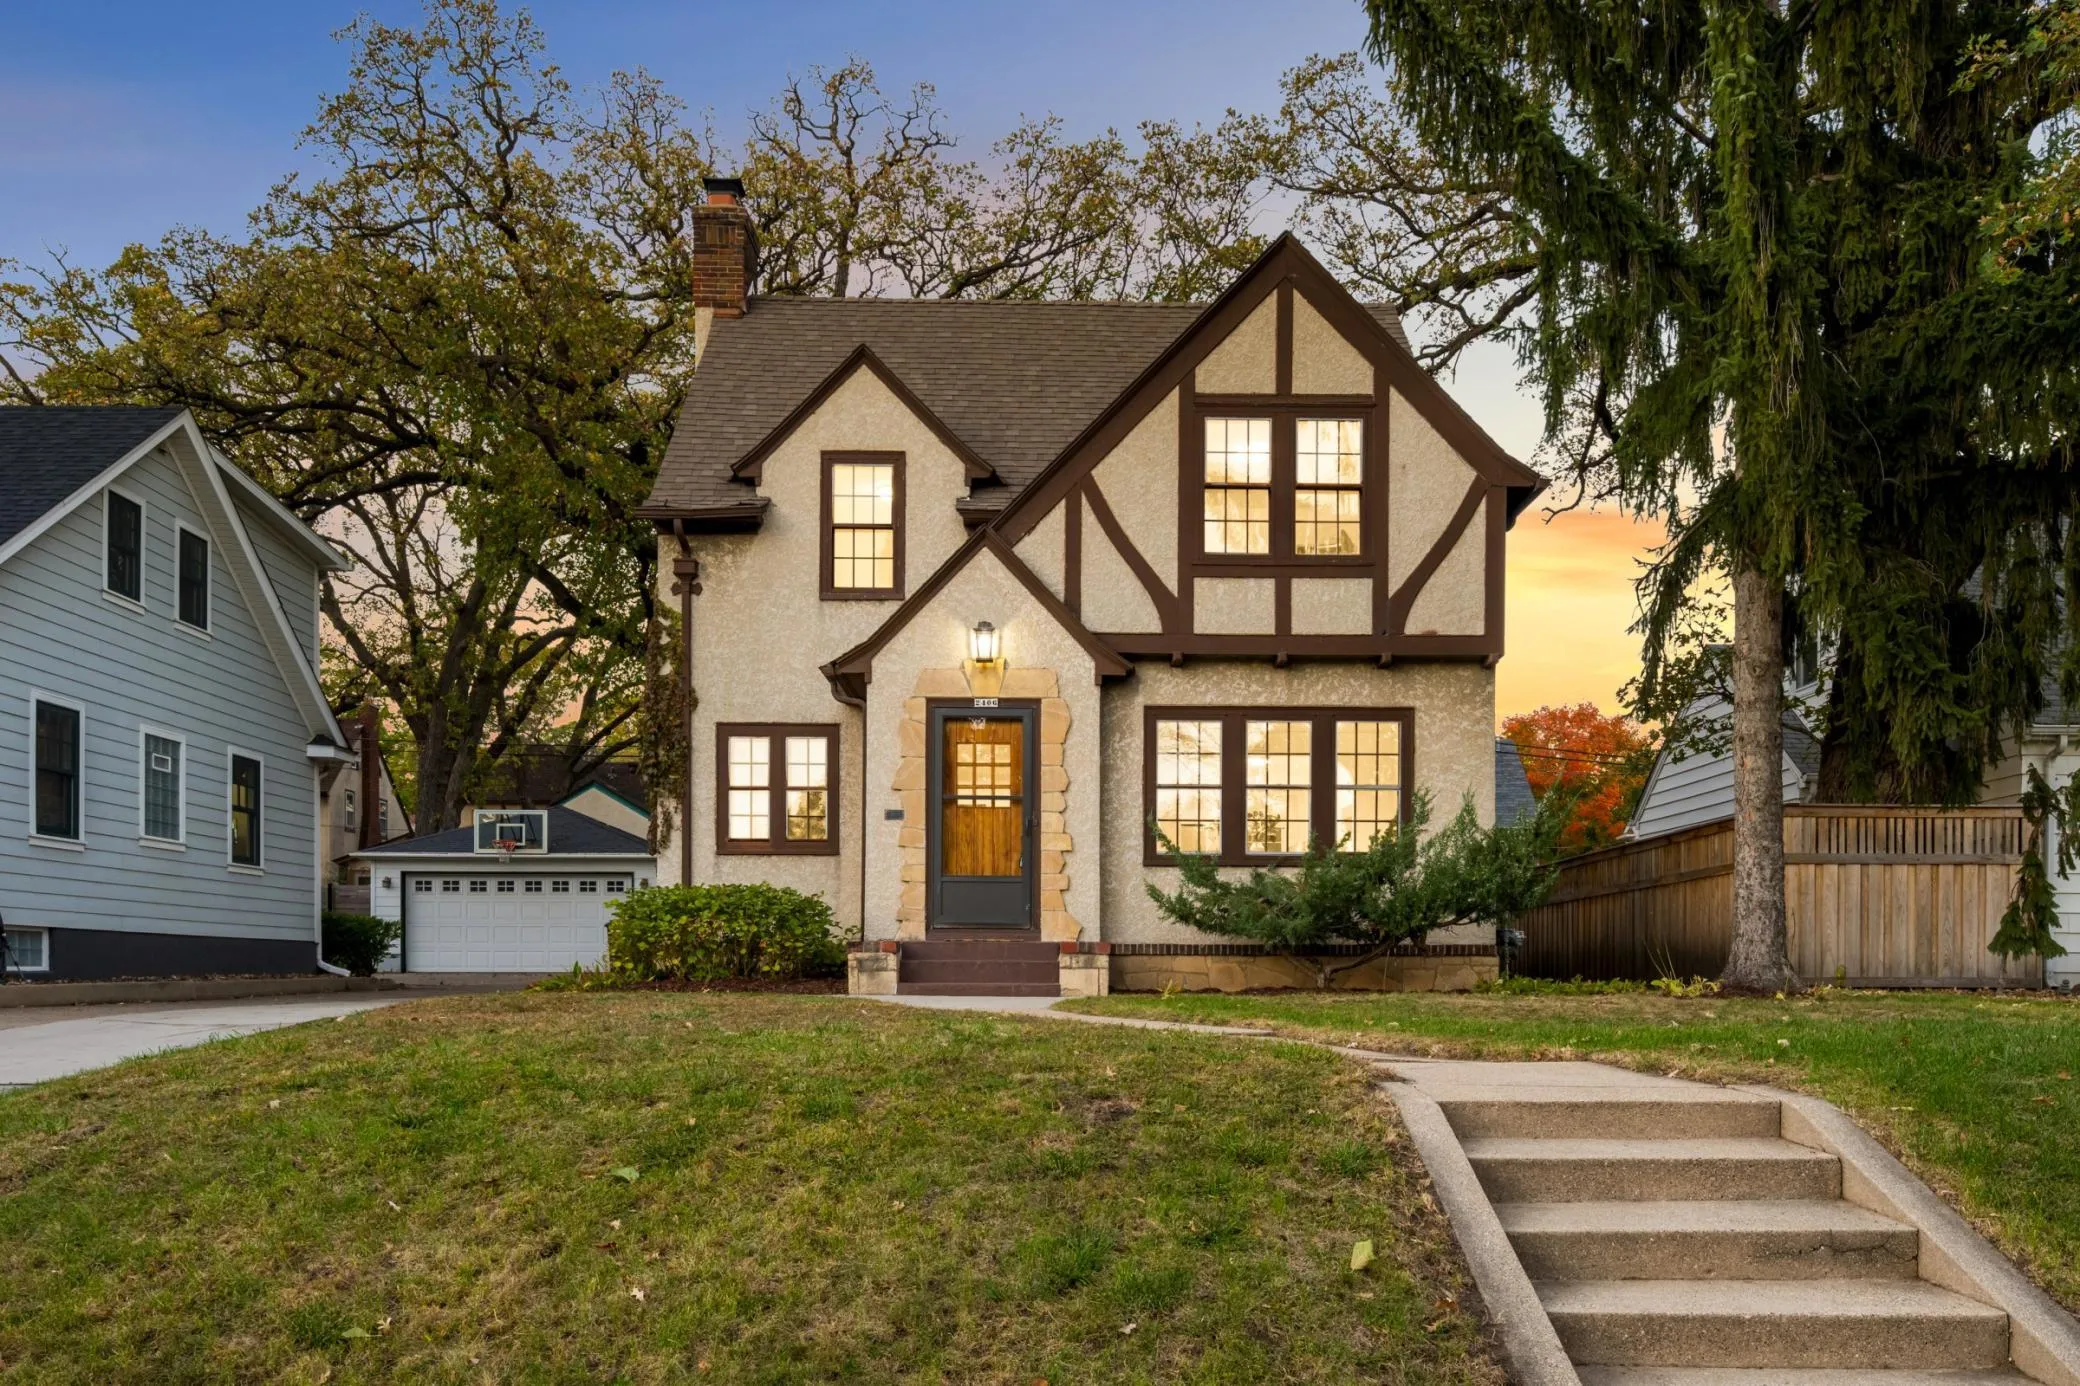 $599,900
3 bds | 2 ba | 1,935 sqft
2406 W 54th Street, Minneapolis, MN 55410
Listing courtesy of Lakes Sotheby's International Realty
Request a tour
5701 Vincent S Avenue, Minneapolis, MN 55410