
1 / 21
$599,900
- 4 beds
- 2 baths
- 2,506 sqft
1814 Twin Circle Drive, Mendota Heights, MN 55118
For sale Est. —/mo
- House · Single Family
- Built in 1983
- 0.35 acres lot
- $239/sqft
- 2-car garage
Overview
Discover a wonderful combination of privacy, space, and comfort at 1814 Twin Circle Drive! Tucked at the end of a cul-de-sac in desirable Mendota Heights, this inviting four-bedroom home offers a spacious, tree-lined fenced backyard and multiple living areas designed for everyday enjoyment and entertaining. Inside, you'll find a light-filled living room, a welcoming family room with a beautiful brick fireplace and custom built-ins, and a finished lower-level recreation room offering flexible space for movies, hobbies, games, or relaxing. The kitchen features generous cabinetry, stainless steel appliances, a charming bay-window dining nook, and convenient access to the dining area. Just beyond, the gorgeous wood-paneled screened porch creates a cozy retreat with vaulted ceilings and picturesque views of the yard. Step outside onto the spacious deck overlooking mature trees and a generous fenced lawn. A built-in dog door adds everyday convenience for pet owners! The primary bedroom features a walk-in closet and a shared, spacious bathroom with double sinks and a separate shower. Additional highlights include built-in wine storage, an attached two-car garage, and a versatile multi-level floor plan. Enjoy the peaceful setting of a low-traffic cul-de-sac while remaining conveniently connected to Mendota Heights parks, trails, shopping, dining, and the greater Twin Cities. A fantastic opportunity to enjoy comfortable living with exceptional outdoor space!
Facts & features
Interior
- Bedrooms: 4
- Bathrooms: 2 (2 full)
- Finished sqft: 2,506
- Above grade sqft: 1,341
- Below grade sqft: 1,165
- Basement: Finished
- Heating: Forced Air
- Cooling: Central Air
- Fireplaces: 1 (Brick, Wood Burning)
Property
- Parking: Attached Garage, Asphalt
- Garage spaces: 2
- Lot size: 0.35 acres
- Lot dimensions: irreg
- Lot features: Irregular Lot, Tree Coverage - Heavy
- Exterior features: Stone, Vinyl
Construction
- Home type: House (Single Family)
- Levels: Four or More Level Split
- Year built: 1983
- Roof: Asphalt
Utilities
- Sewer: City Sewer/Connected
- Water: City Water/Connected
Community & HOA
- Subdivision: Lexington Highland West
Taxes & location
- Annual taxes: $5,356 (2026)
- County: Dakota
- School district: West St. Paul-Mendota Hts.-Eagan
Listing
- Status: For sale
- Listed: Oct 25, 2026
- Days on market: 0
- MLS #: 7163063
Monthly payment
—/mo
An example, not a loan offer. Taxes and HOA dues come from the listing when known; home insurance is a rough estimate. Mortgage insurance is not included. Your rate depends on your lender and credit.
Location
Nearby homes
-
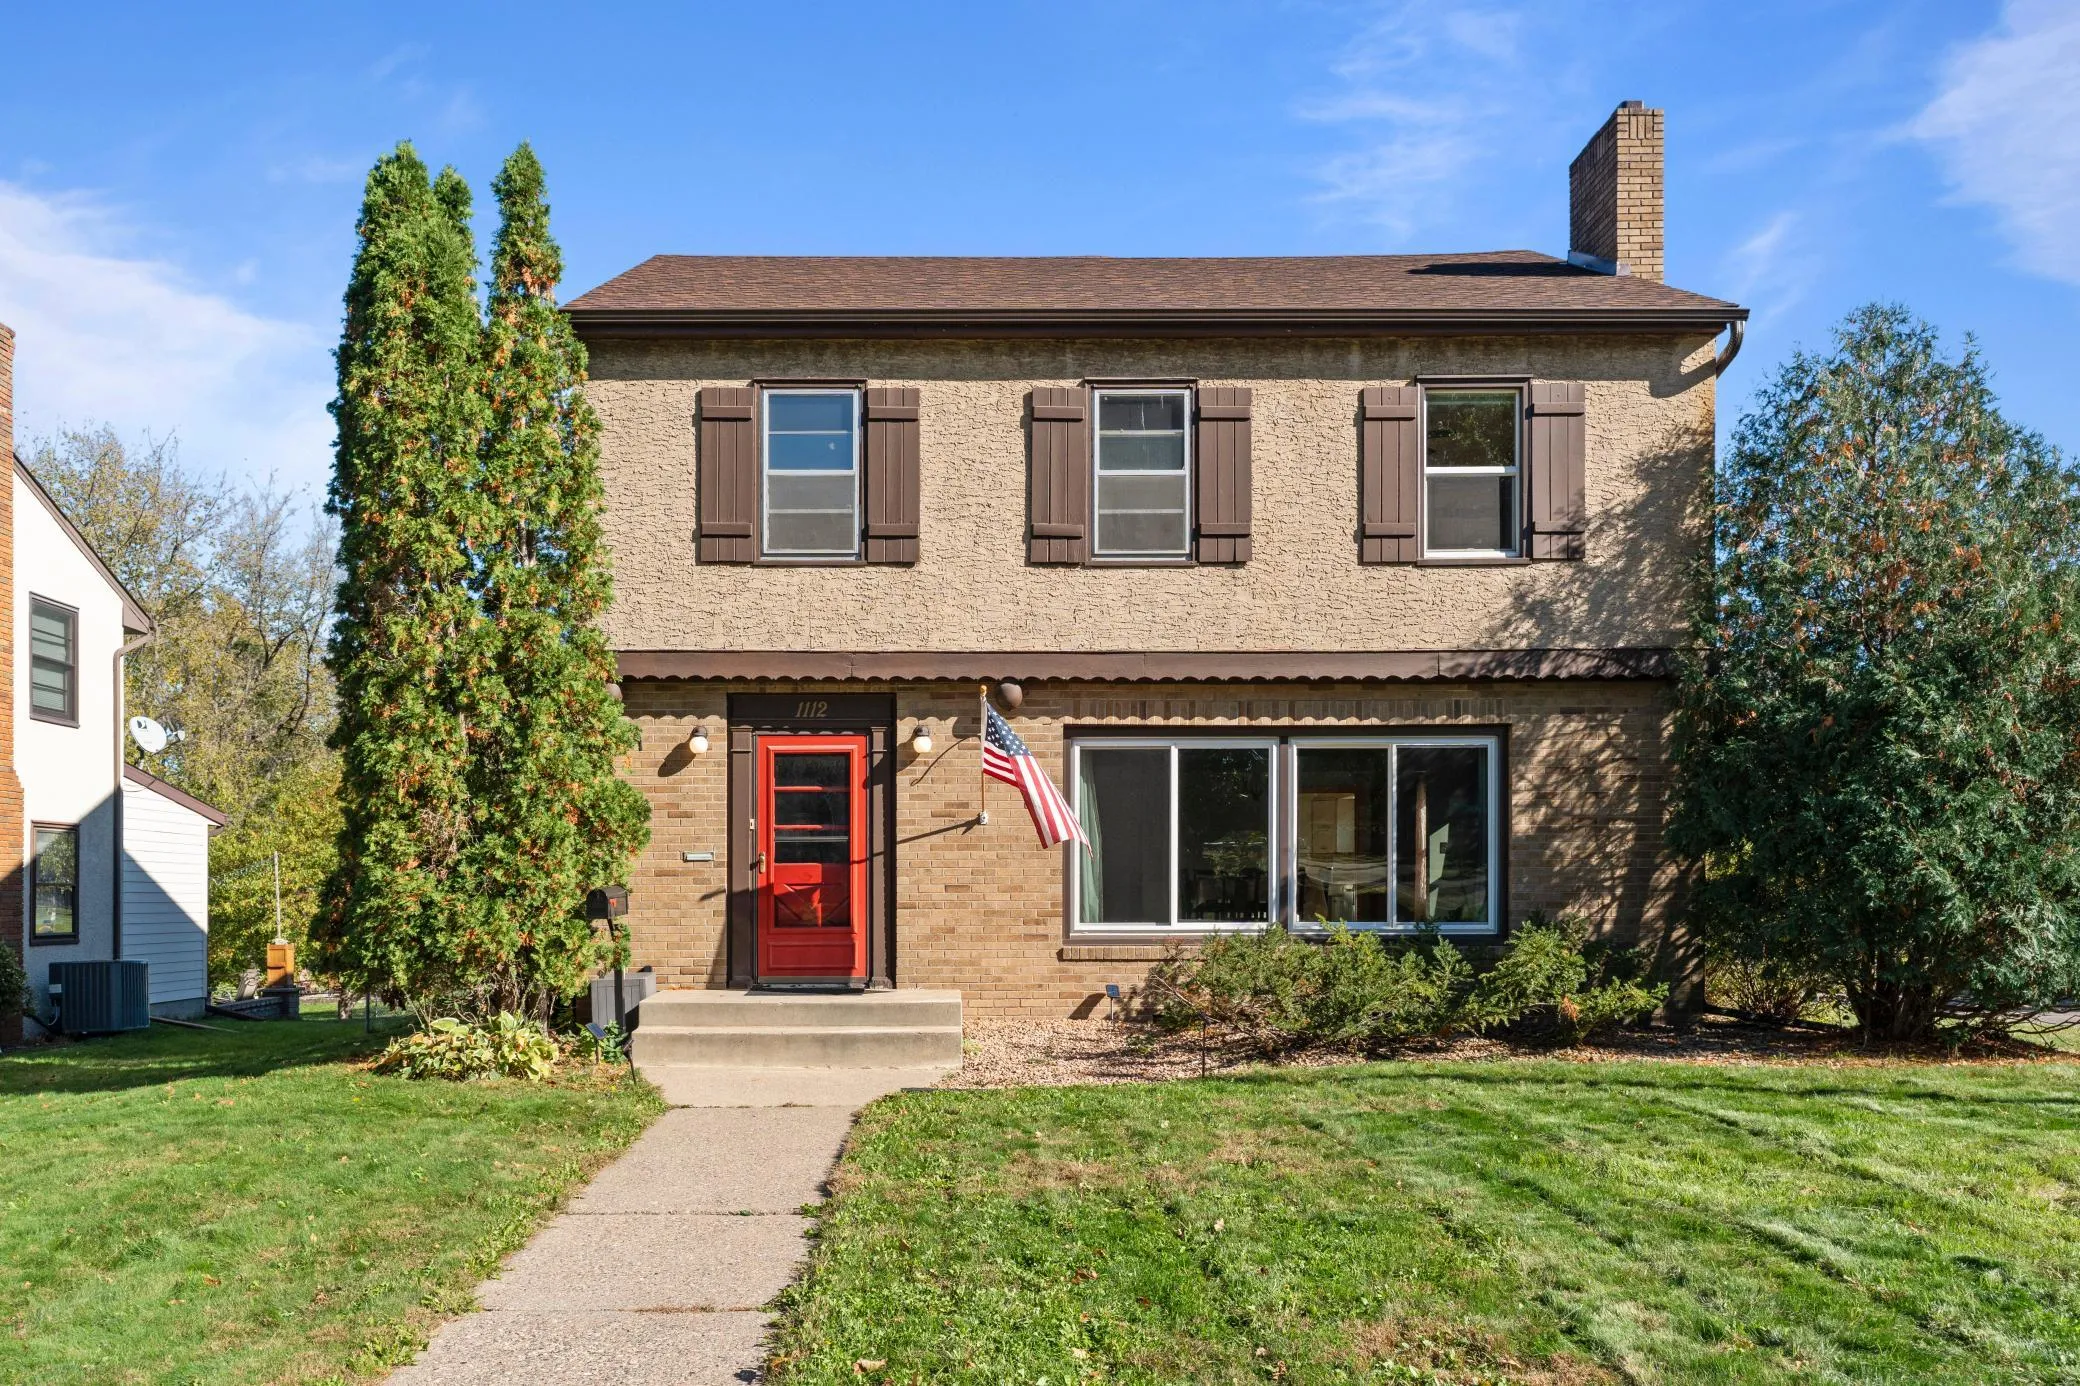 $494,900
6 bds | 2 ba | 3,652 sqft
1112 Seminole Avenue, West Saint Paul, MN 55118
Listing courtesy of Building Sites, Inc.
-
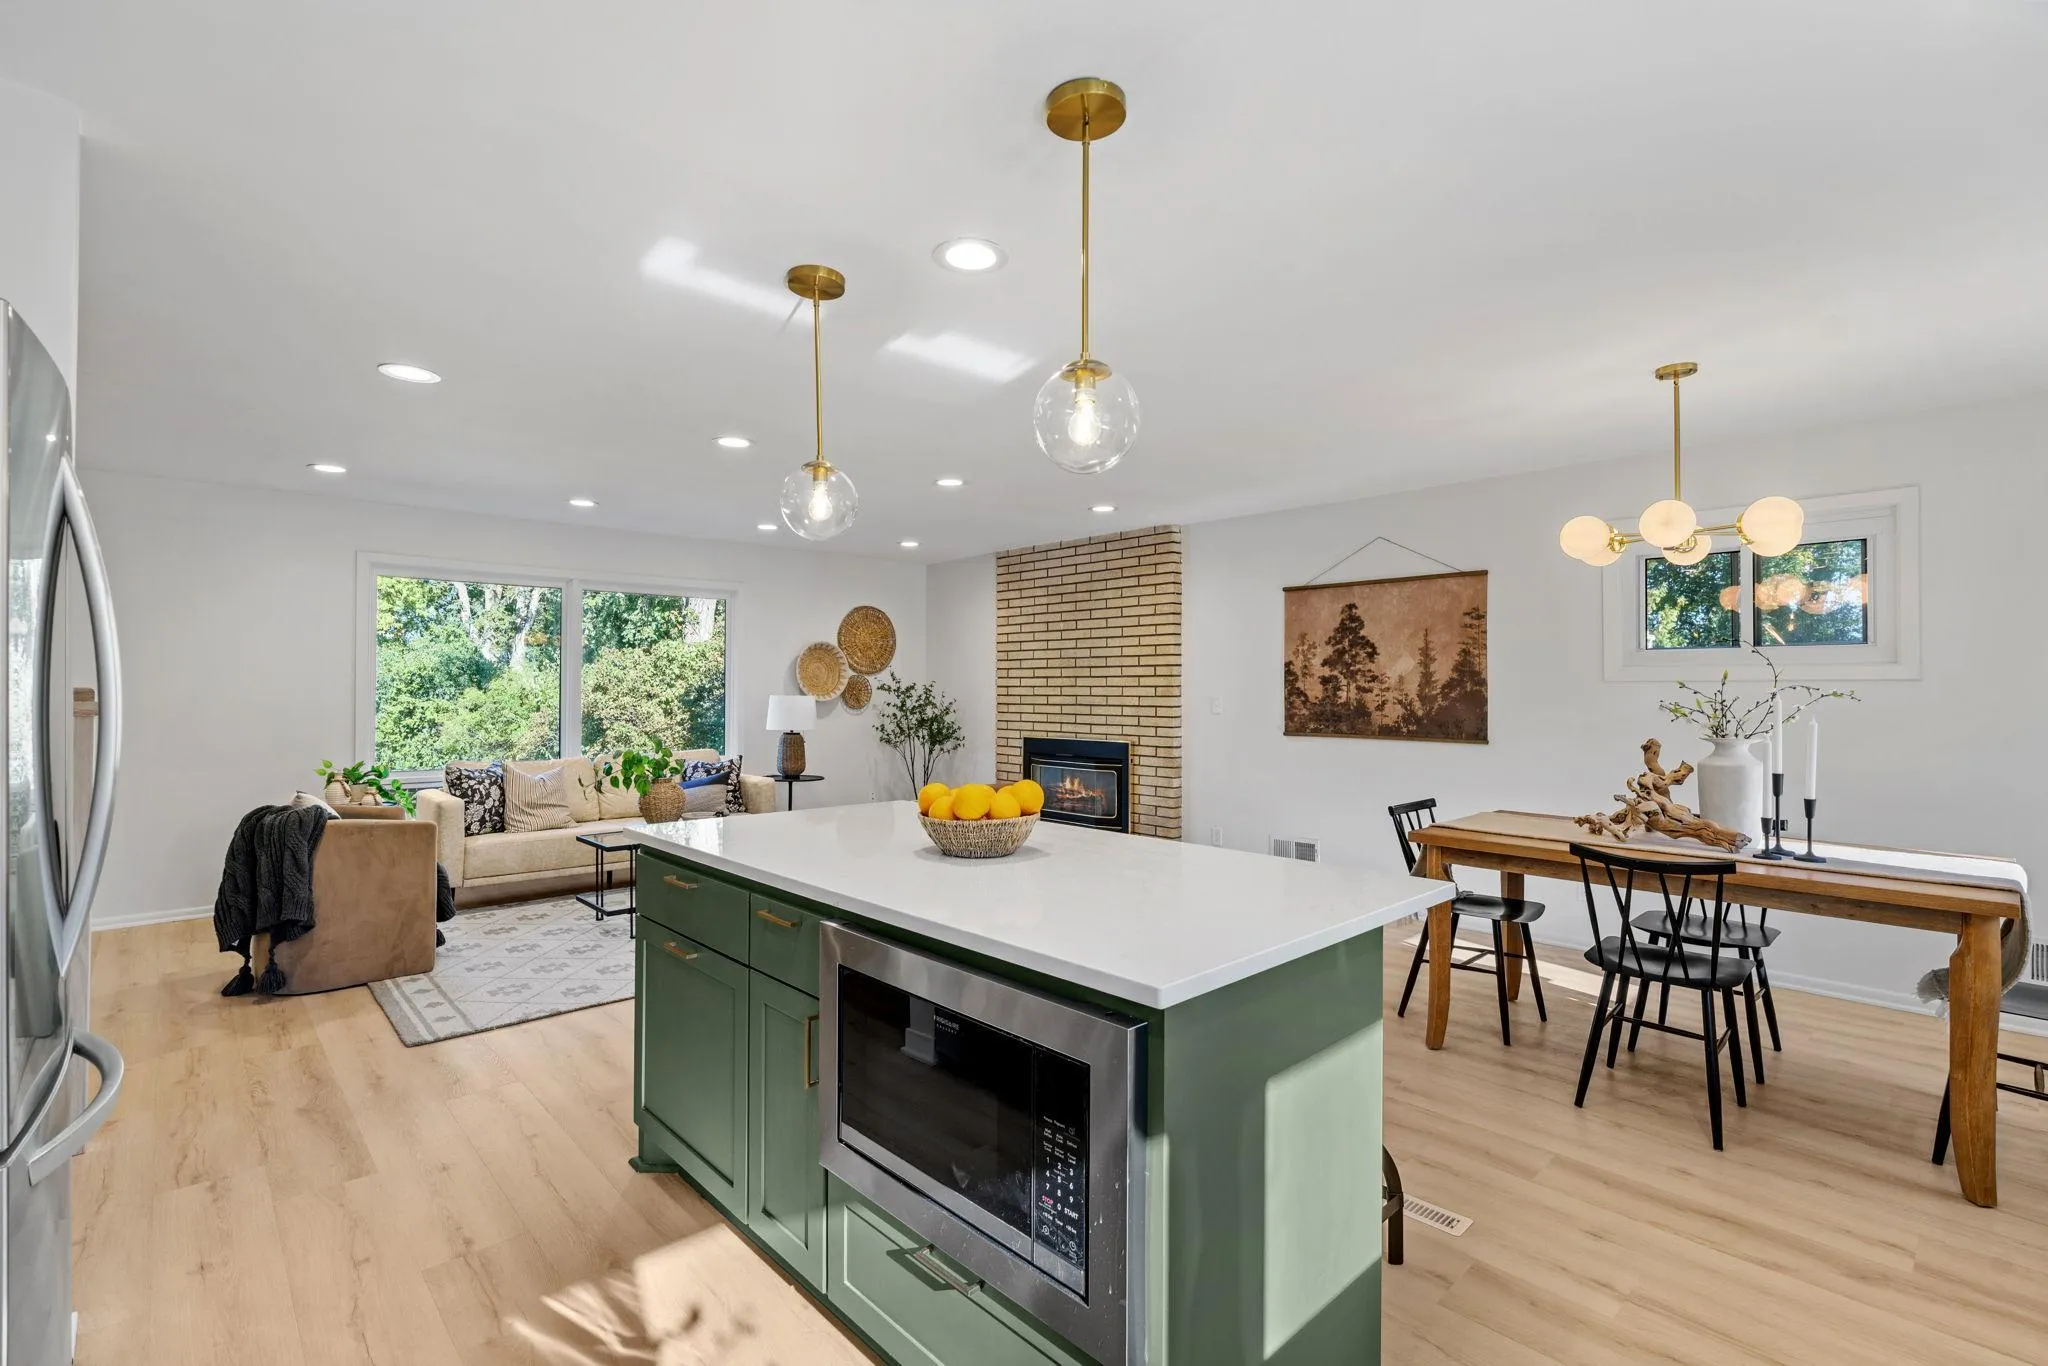 $649,900
4 bds | 2 ba | 2,198 sqft
1025 Colby Street, Saint Paul, MN 55116
Listing courtesy of Coldwell Banker Realty
-
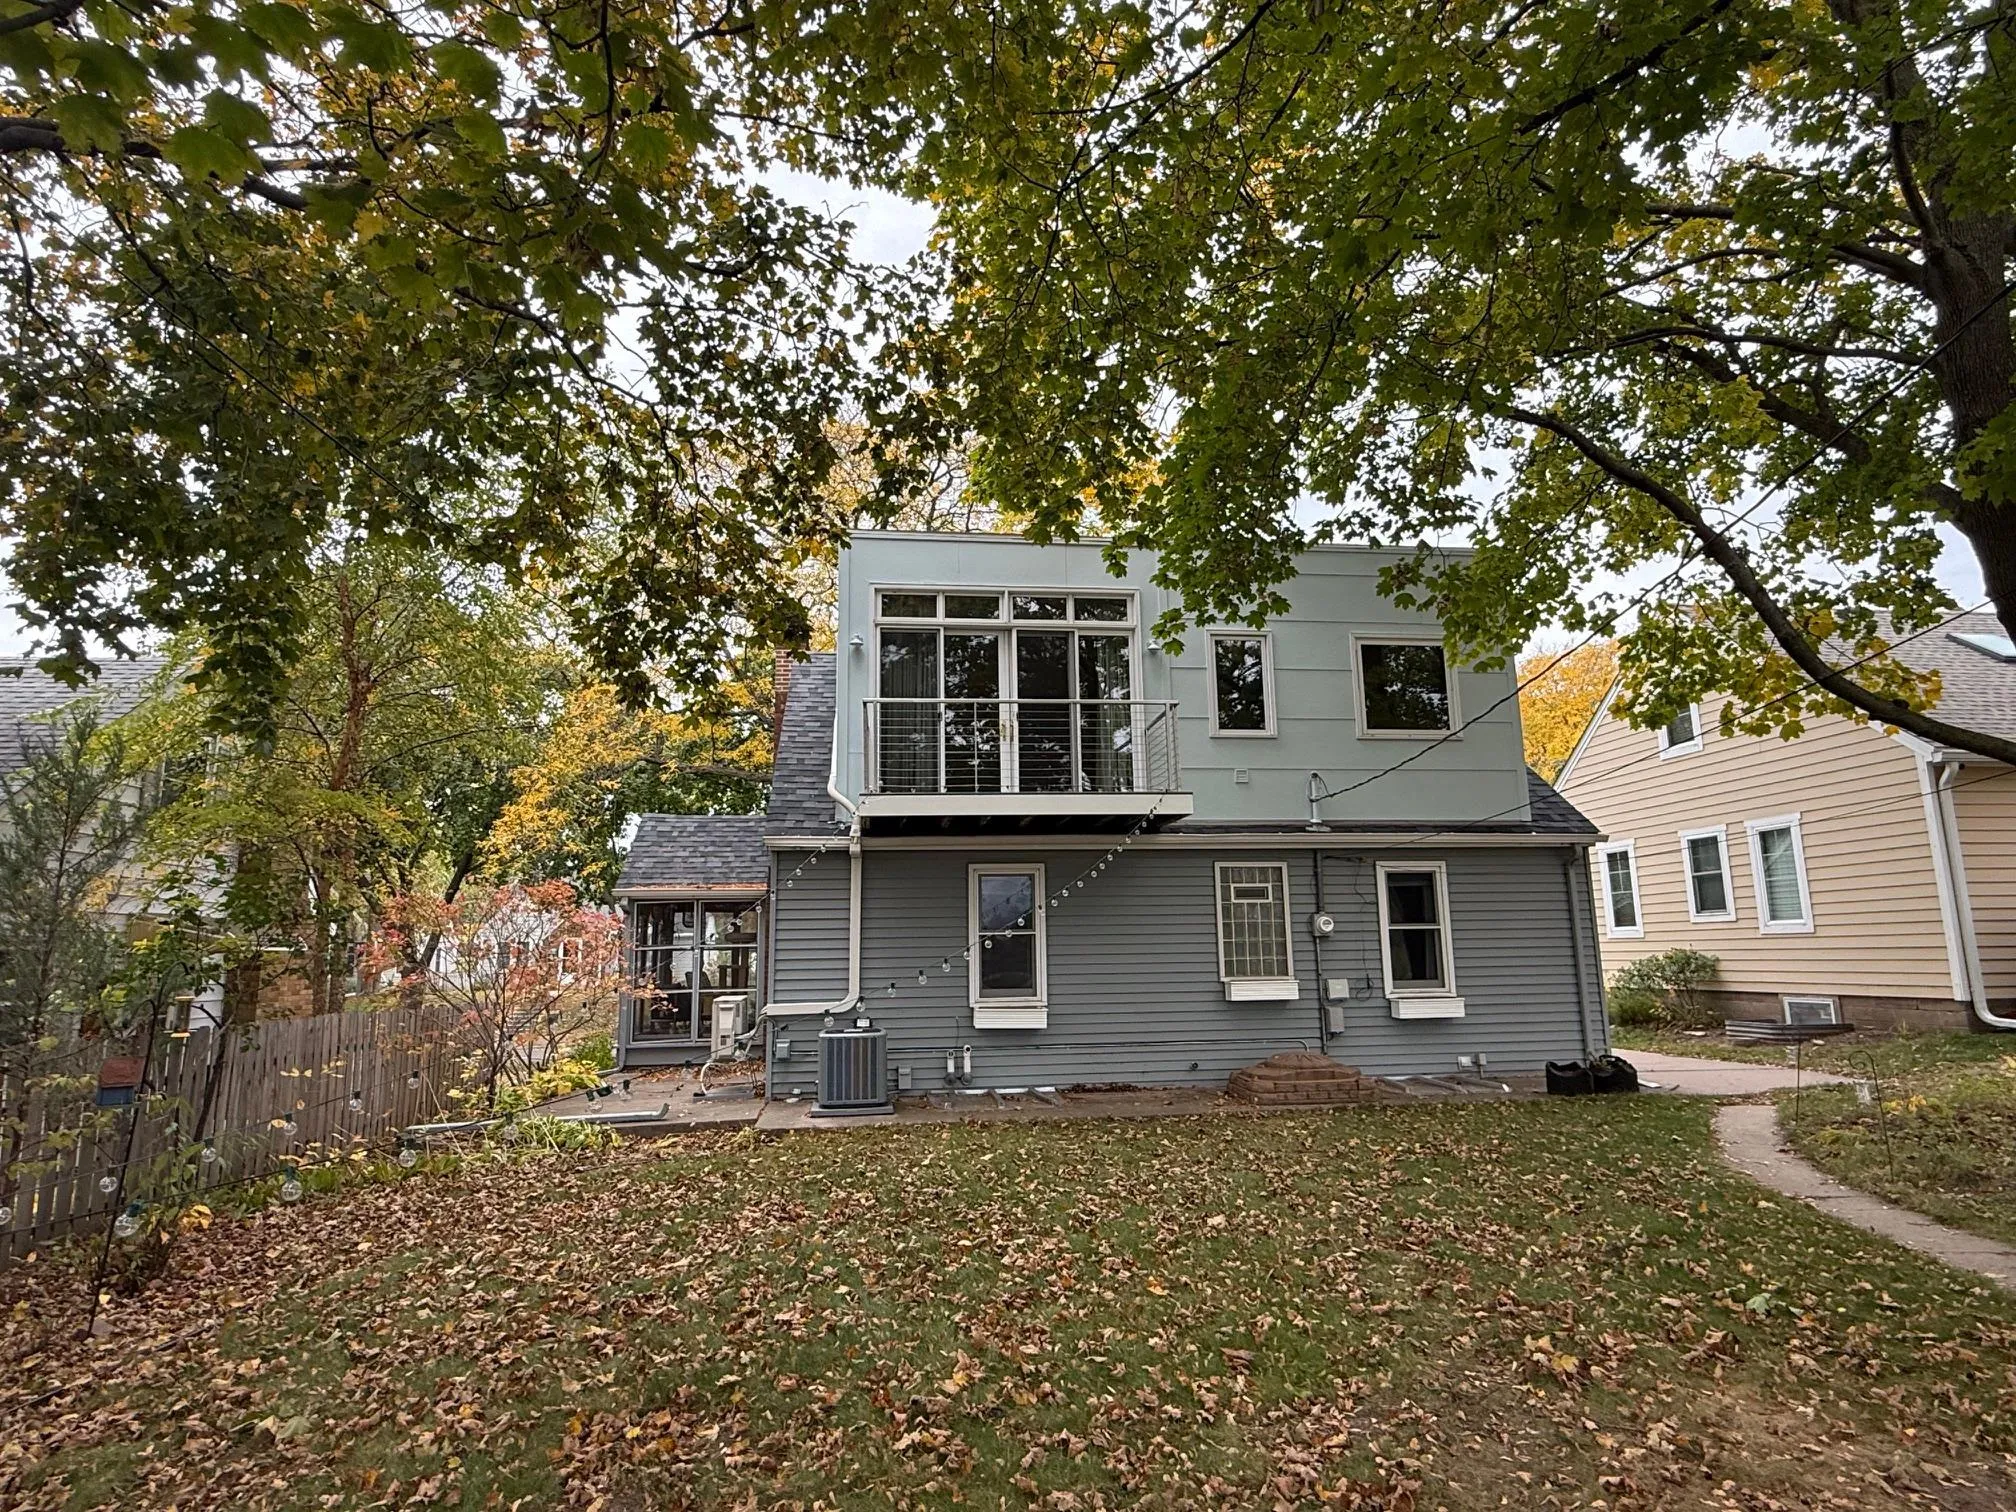 $475,000
3 bds | 3 ba | 1,856 sqft
1411 Hartford Avenue, Saint Paul, MN 55116
Listing courtesy of KILT Real Estate, LLC
-
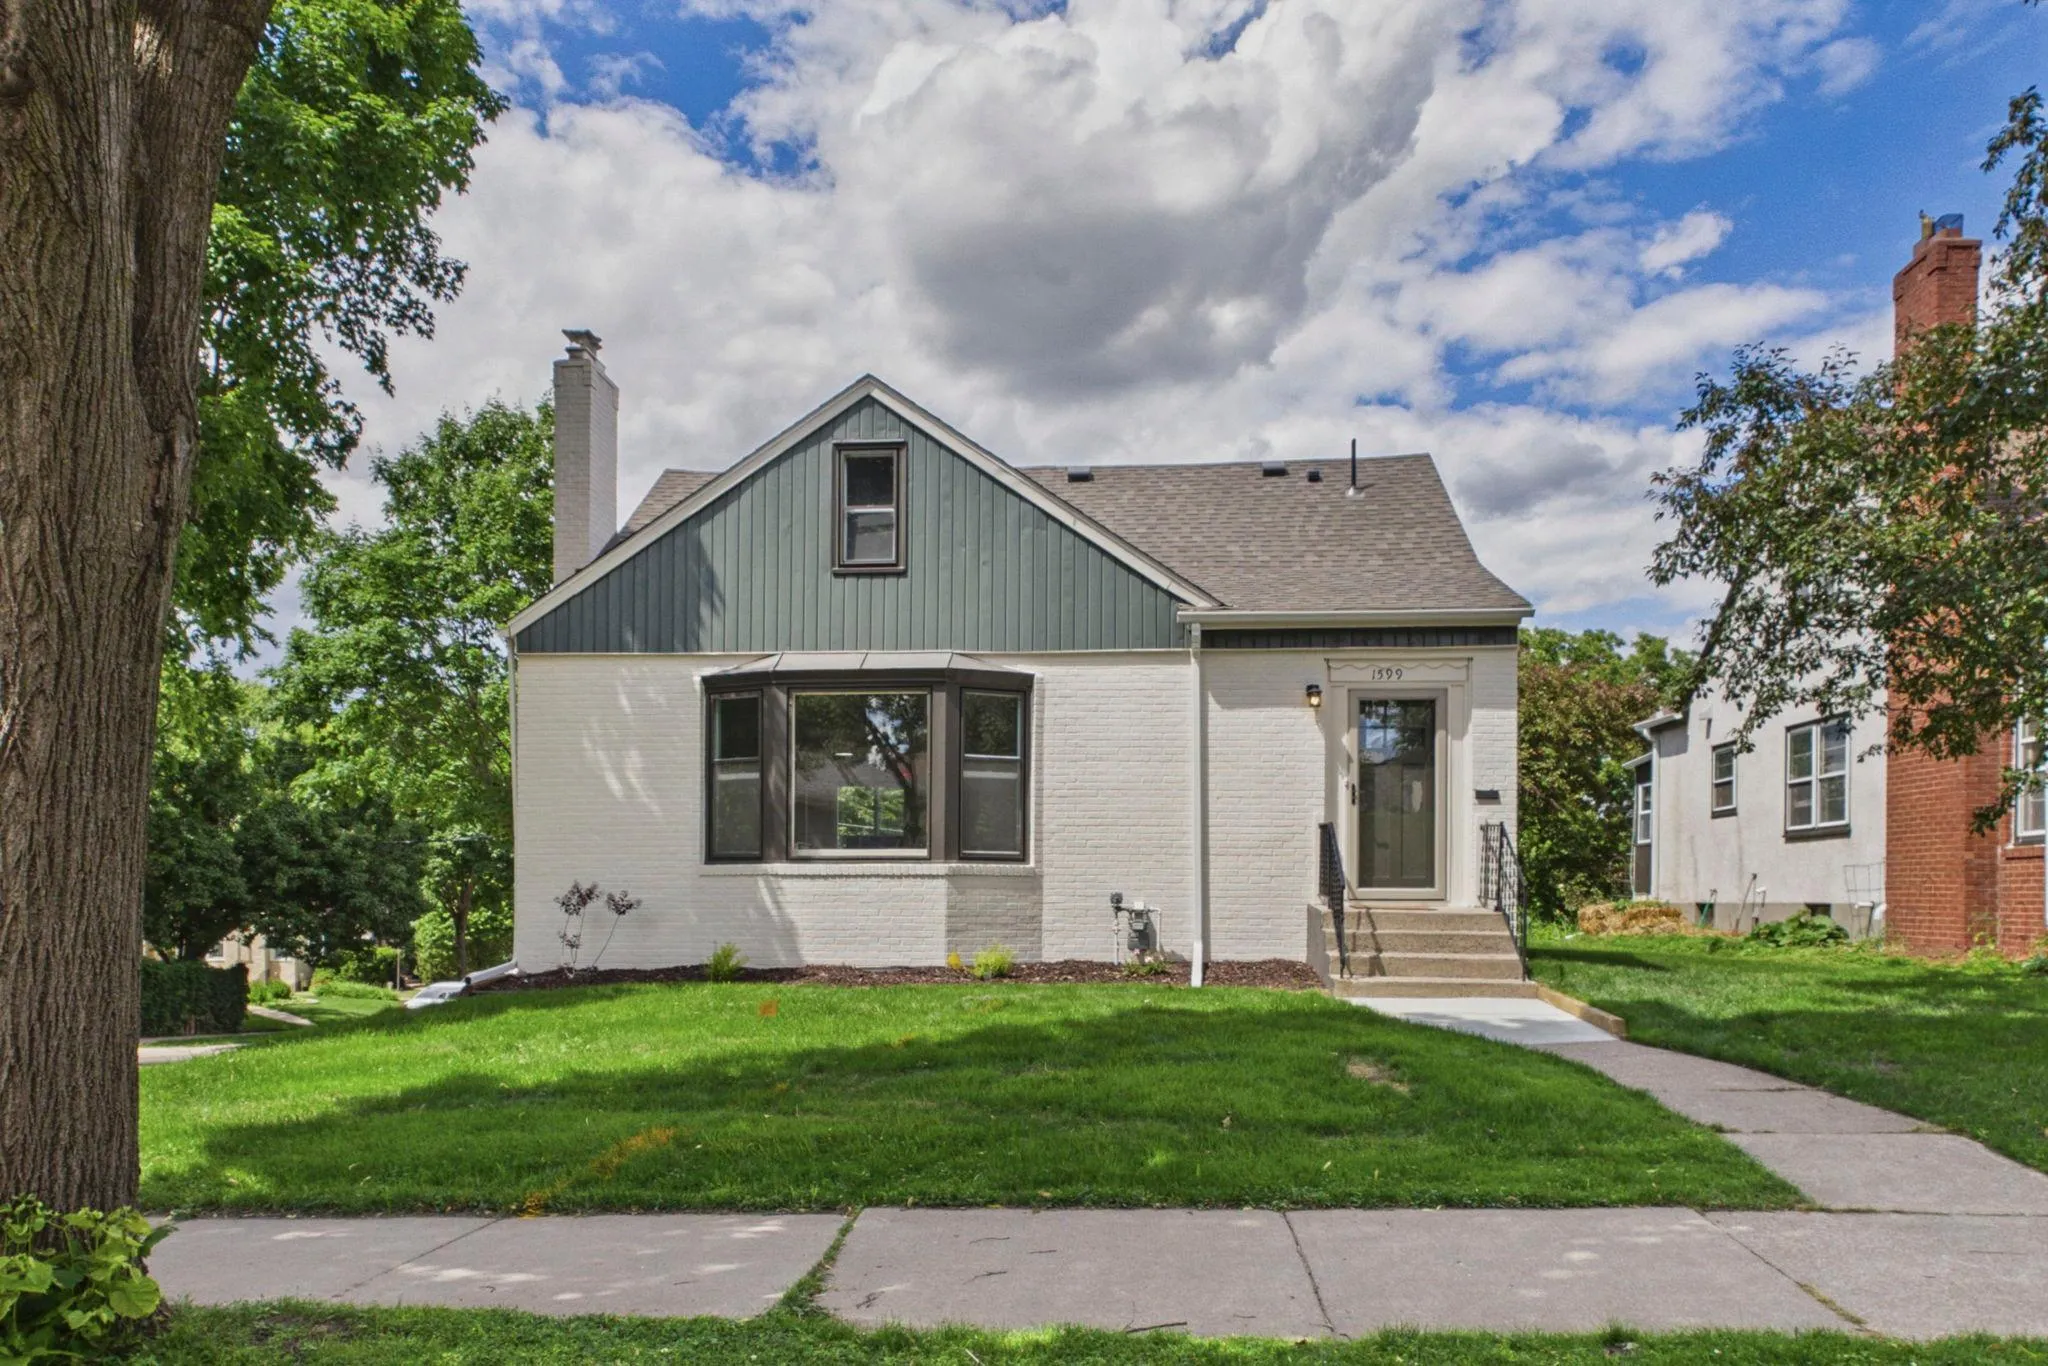 $430,000
3 bds | 3 ba | 1,792 sqft
1599 Highland Parkway, Saint Paul, MN 55116
Listing courtesy of Weichert, Realtors-Advantage
-
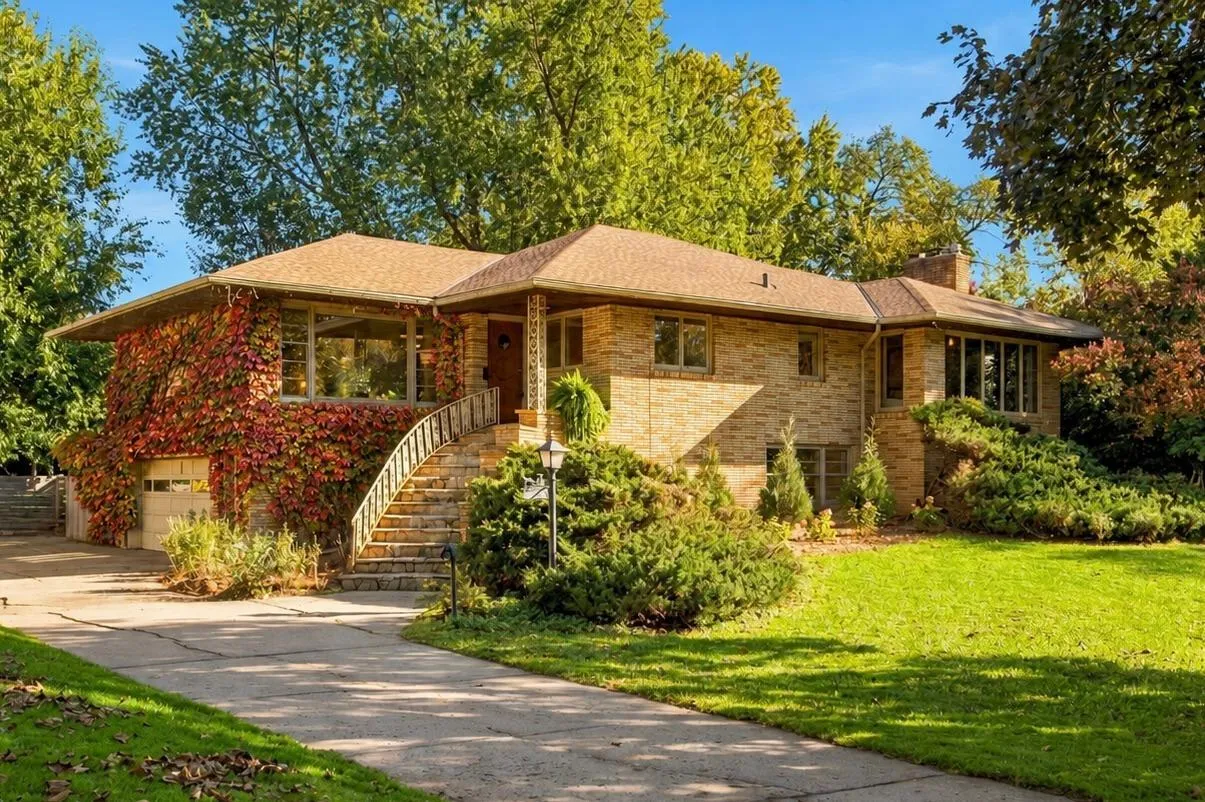 $620,000
3 bds | 3 ba | 2,733 sqft
1843 Colvin Avenue, Saint Paul, MN 55116
Listing courtesy of Coldwell Banker Realty - Lakes
-
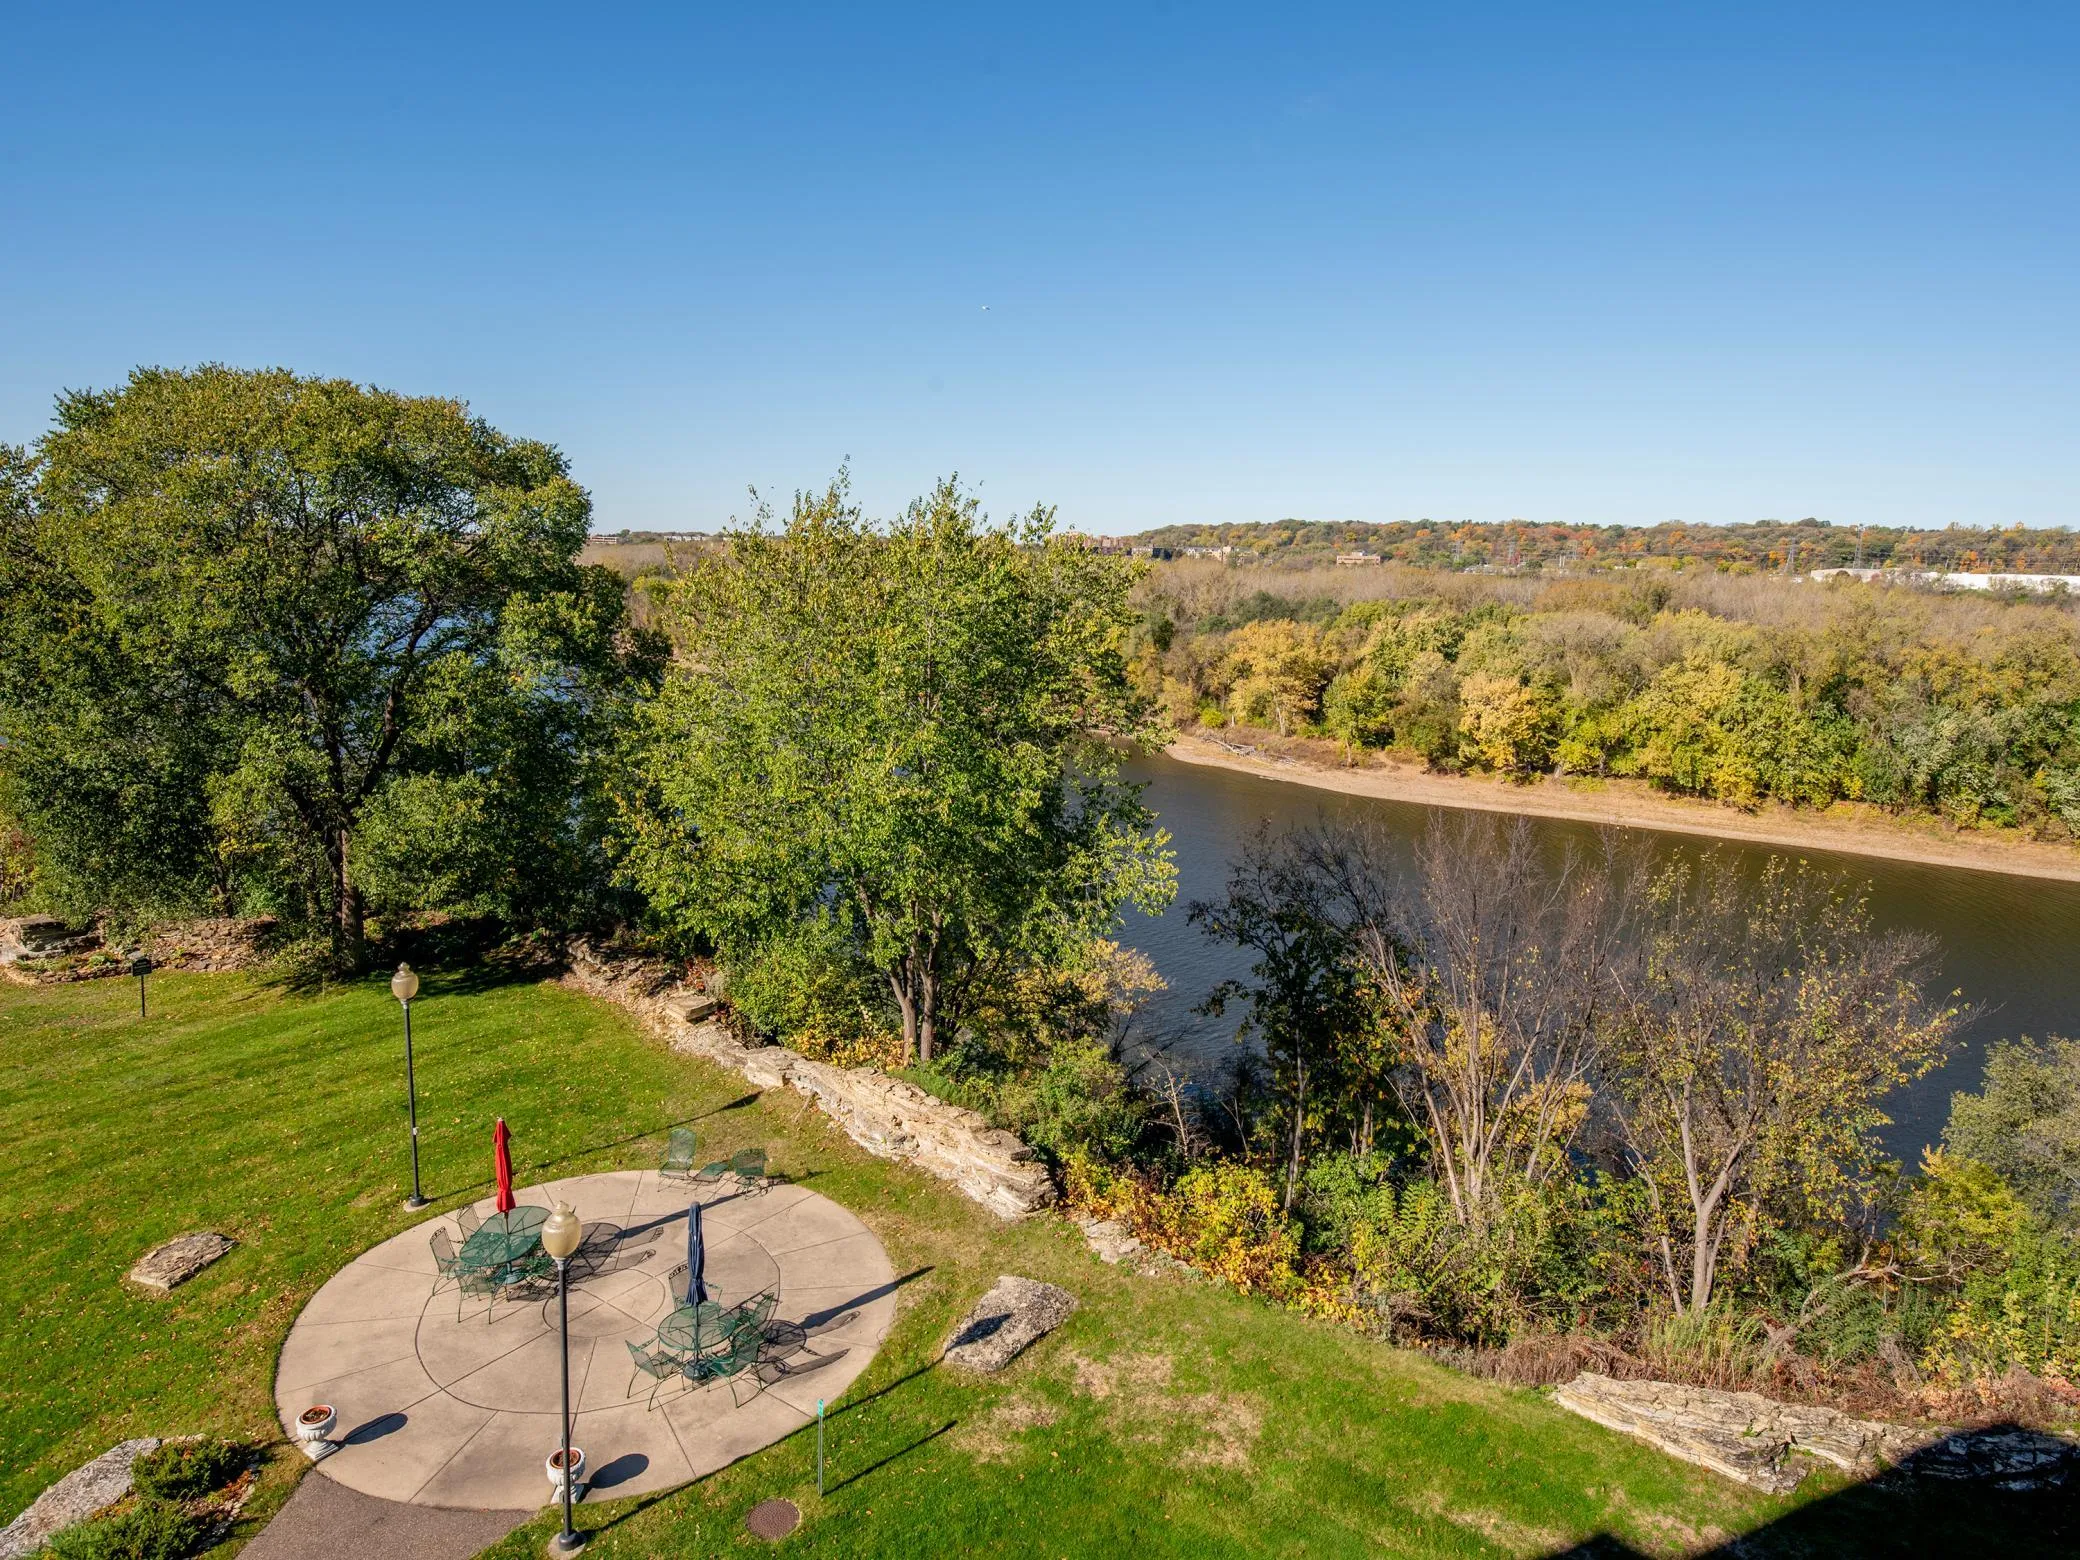 $450,000
2 bds | 2 ba | 1,571 sqft
1021 Sibley Memorial Highway Unit 204, Mendota Heights, MN 55118
Listing courtesy of RE/MAX Results
-
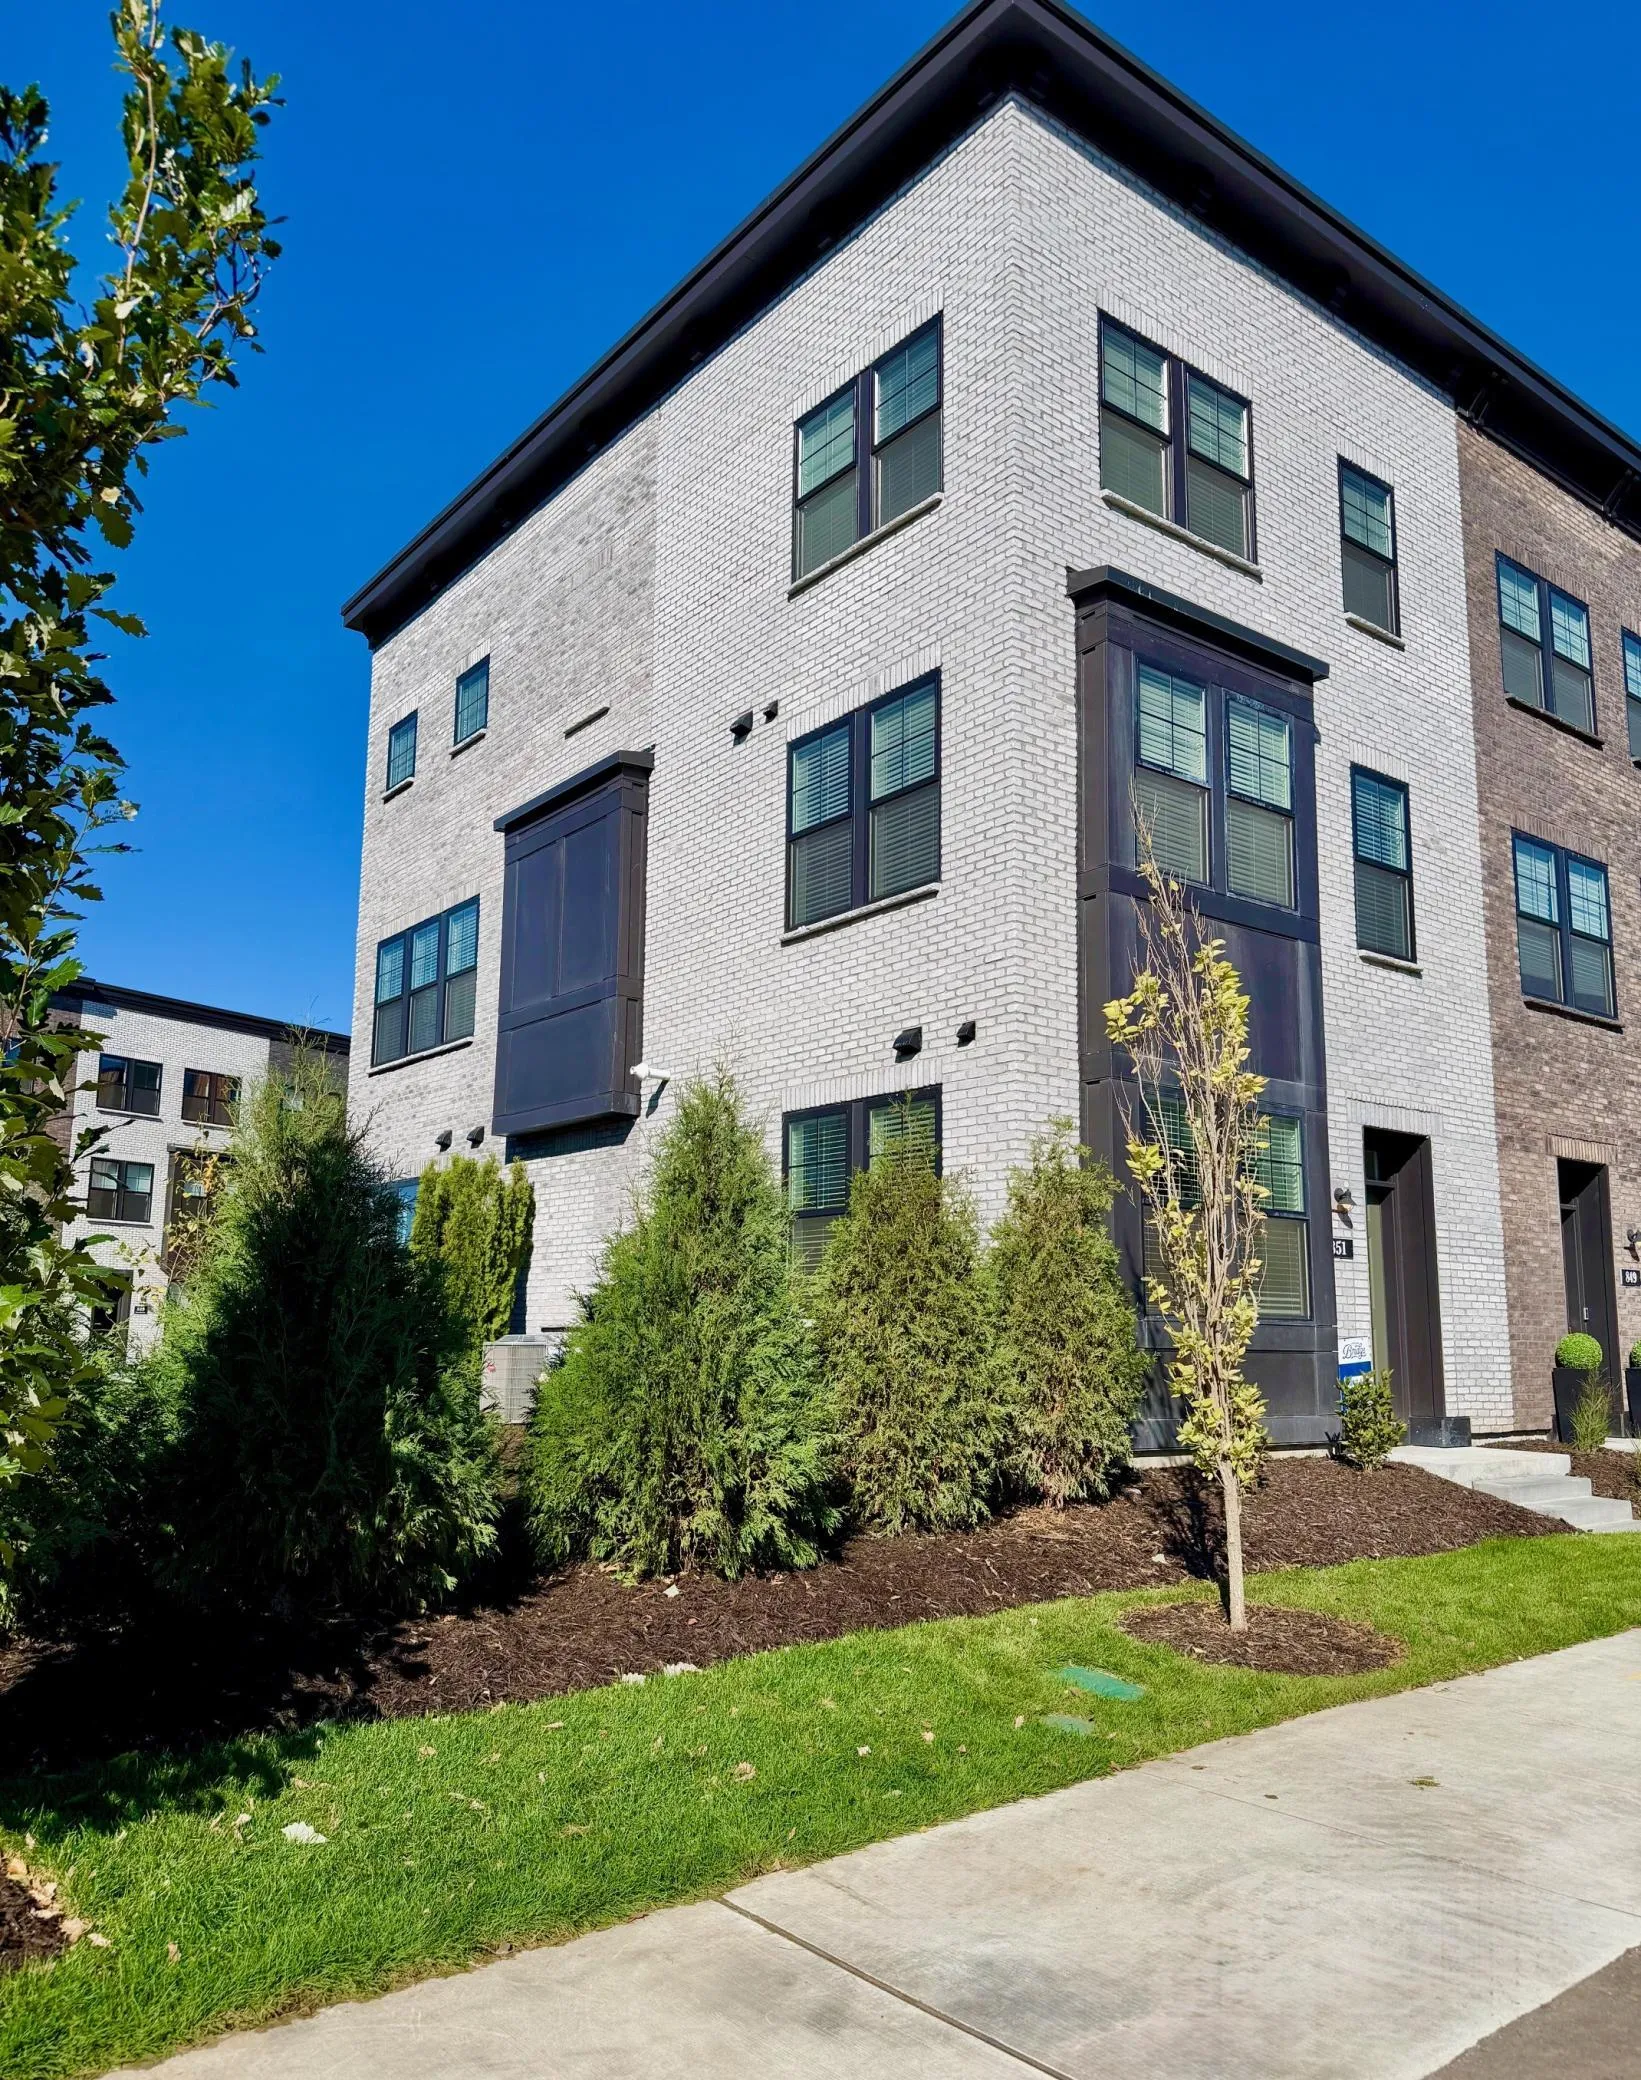 $629,990
3 bds | 4 ba | 1,981 sqft
851 Mount Curve, Saint Paul, MN 55116
Listing courtesy of Pulte Homes Of Minnesota, LLC
-
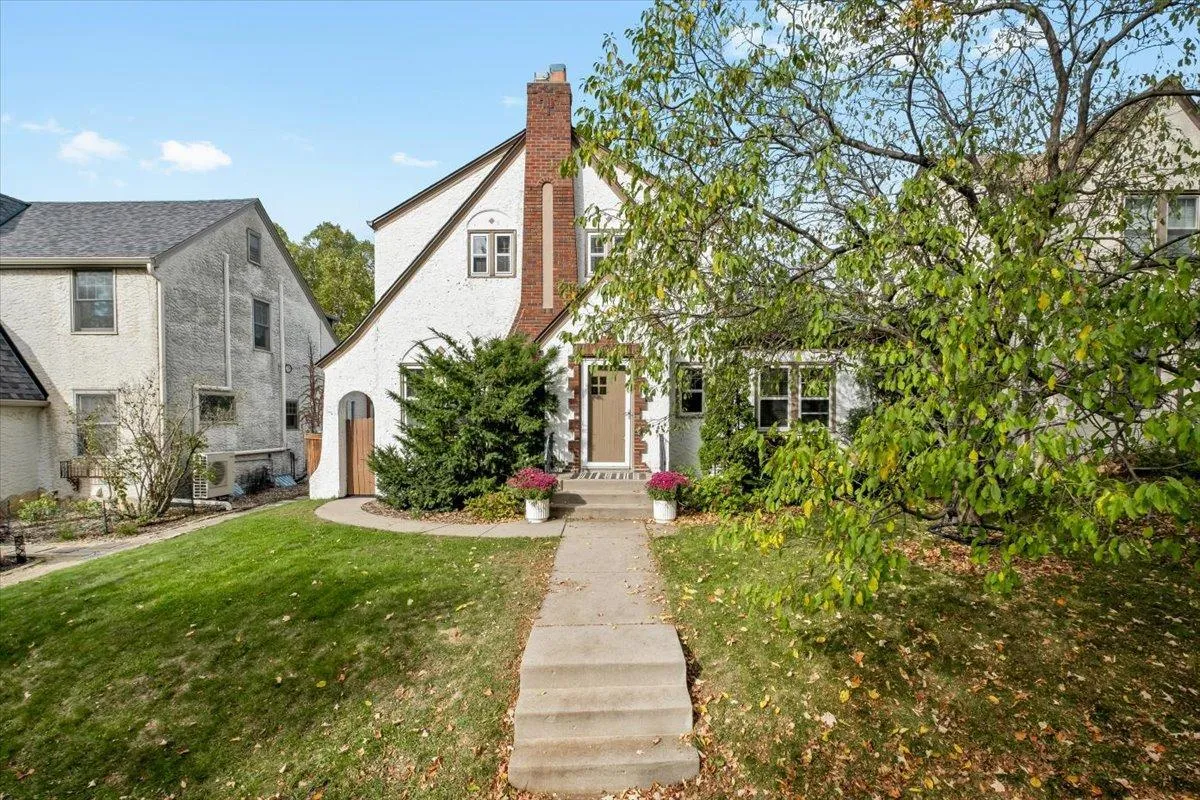 $595,000
3 bds | 2 ba | 2,132 sqft
1753 Bayard Avenue, Saint Paul, MN 55116
Listing courtesy of Anderson Realty
Request a tour
1814 Twin Circle Drive, Mendota Heights, MN 55118