
1 / 76
$474,900
- 4 beds
- 4 baths
- 3,452 sqft
13956 Shoreside Court, Savage, MN 55378
For sale Est. —/mo
- Townhouse · Side x Side
- Built in 2001
- $138/sqft
- $430/mo HOA
- 2-car garage
Overview
Luxury townhome in great Savage location! Backed to serene pond offering views from deck and sunroom set the tone for this stunning former model home. Set in a fantastic location of Summer Shores of Savage. Thoughtfully designed for low-maintenance, one-level living without compromising on space. Perfect candidate for Multi-Generational Living, The home offers a luxury, primary suite and convenient main-level laundry. Step inside to soaring vaulted ceilings, rich natural woodwork, and an open, sun-filled floor plan. The kitchen is both stylish and functional, offering tiled flooring, an abundance of cabinetry, upgraded stainless steel appliances, formal and informal dining options, and easy access to a private front patio. The sunroom is sure to be a favorite—vaulted with expansive windows that frame peaceful pond views. From here, step out to the attached deck, also accessible from the primary bedroom, creating a seamless indoor-outdoor living experience. Upstairs, you’ll find two additional bedrooms and a versatile loft space, perfect for a reading area or home office. Retreat to the finished basement features a spacious family room, 4th bedroom, ¾ bath and incredible storage. Bring your ideas for an amazing lower level, entertainment hub or relaxing retreat. Nestled on a quiet cul-de-sac, the home showcases timeless curb appeal with classic red brick. Enjoy multiple outdoor living spaces, including a front patio, deck, and lower-level private patio. Move-in ready and a must-see for anyone seeking a high-end townhome lifestyle with the space, privacy, and comfort—without all the outdoor upkeep. Designed with flexibility in mind, this spacious home features separate living areas and a functional layout perfect for extended accommodations, and guest quarters. Long list of nearby amenities – shopping, McColl Pond Park, trails, Pickleball, located in #719 school district.
Facts & features
Interior
- Bedrooms: 4
- Bathrooms: 4 (2 full, 1 three-quarter, 1 half)
- Finished sqft: 3,452
- Above grade sqft: 2,310
- Below grade sqft: 1,142
- Basement: Block, Daylight/Lookout Windows, Drain Tiled, Finished, Storage Space, Sump Basket, Sump Pump, Tile Shower, Walkout
- Heating: Forced Air
- Cooling: Central Air
- Appliances: Air-To-Air Exchanger, Central Vacuum, Dishwasher, Disposal, Dryer, Microwave, Range, Refrigerator, Stainless Steel Appliances, Washer
- Laundry: Laundry Room, Main Level
- Fireplaces: 1 (Gas, Living Room)
Property
- Parking: Attached Garage, Asphalt, Garage Door Opener
- Garage spaces: 2
- Lot dimensions: COMMON
- Lot features: Public Transit (w/in 6 blks), Tree Coverage - Medium
- Exterior features: Stone, Other, Stucco
- Fencing: None
- Pool: None
- Waterfront: Pond
Construction
- Home type: Townhouse (Side x Side)
- Levels: Two
- Year built: 2001
- Roof: Age Over 8 Years, Asphalt
Utilities
- Sewer: City Sewer/Connected
- Water: City Water/Connected
Community & HOA
- Subdivision: SUMMER SHORES
- HOA fee: $430/mo
- HOA includes: Building Exterior, Hazard Insurance, Lawn Care, Maintenance Grounds, Professional Mgmt, Sanitation, Snow Removal
Taxes & location
- Annual taxes: $5,304 (2026)
- County: Scott
- School district: Prior Lake-Savage Area Schools
Listing
- Status: For sale
- Listed: Oct 23, 2026
- Days on market: 3
- MLS #: 7163175
Monthly payment
—/mo
An example, not a loan offer. Taxes and HOA dues come from the listing when known; home insurance is a rough estimate. Mortgage insurance is not included. Your rate depends on your lender and credit.
Location
Nearby homes
-
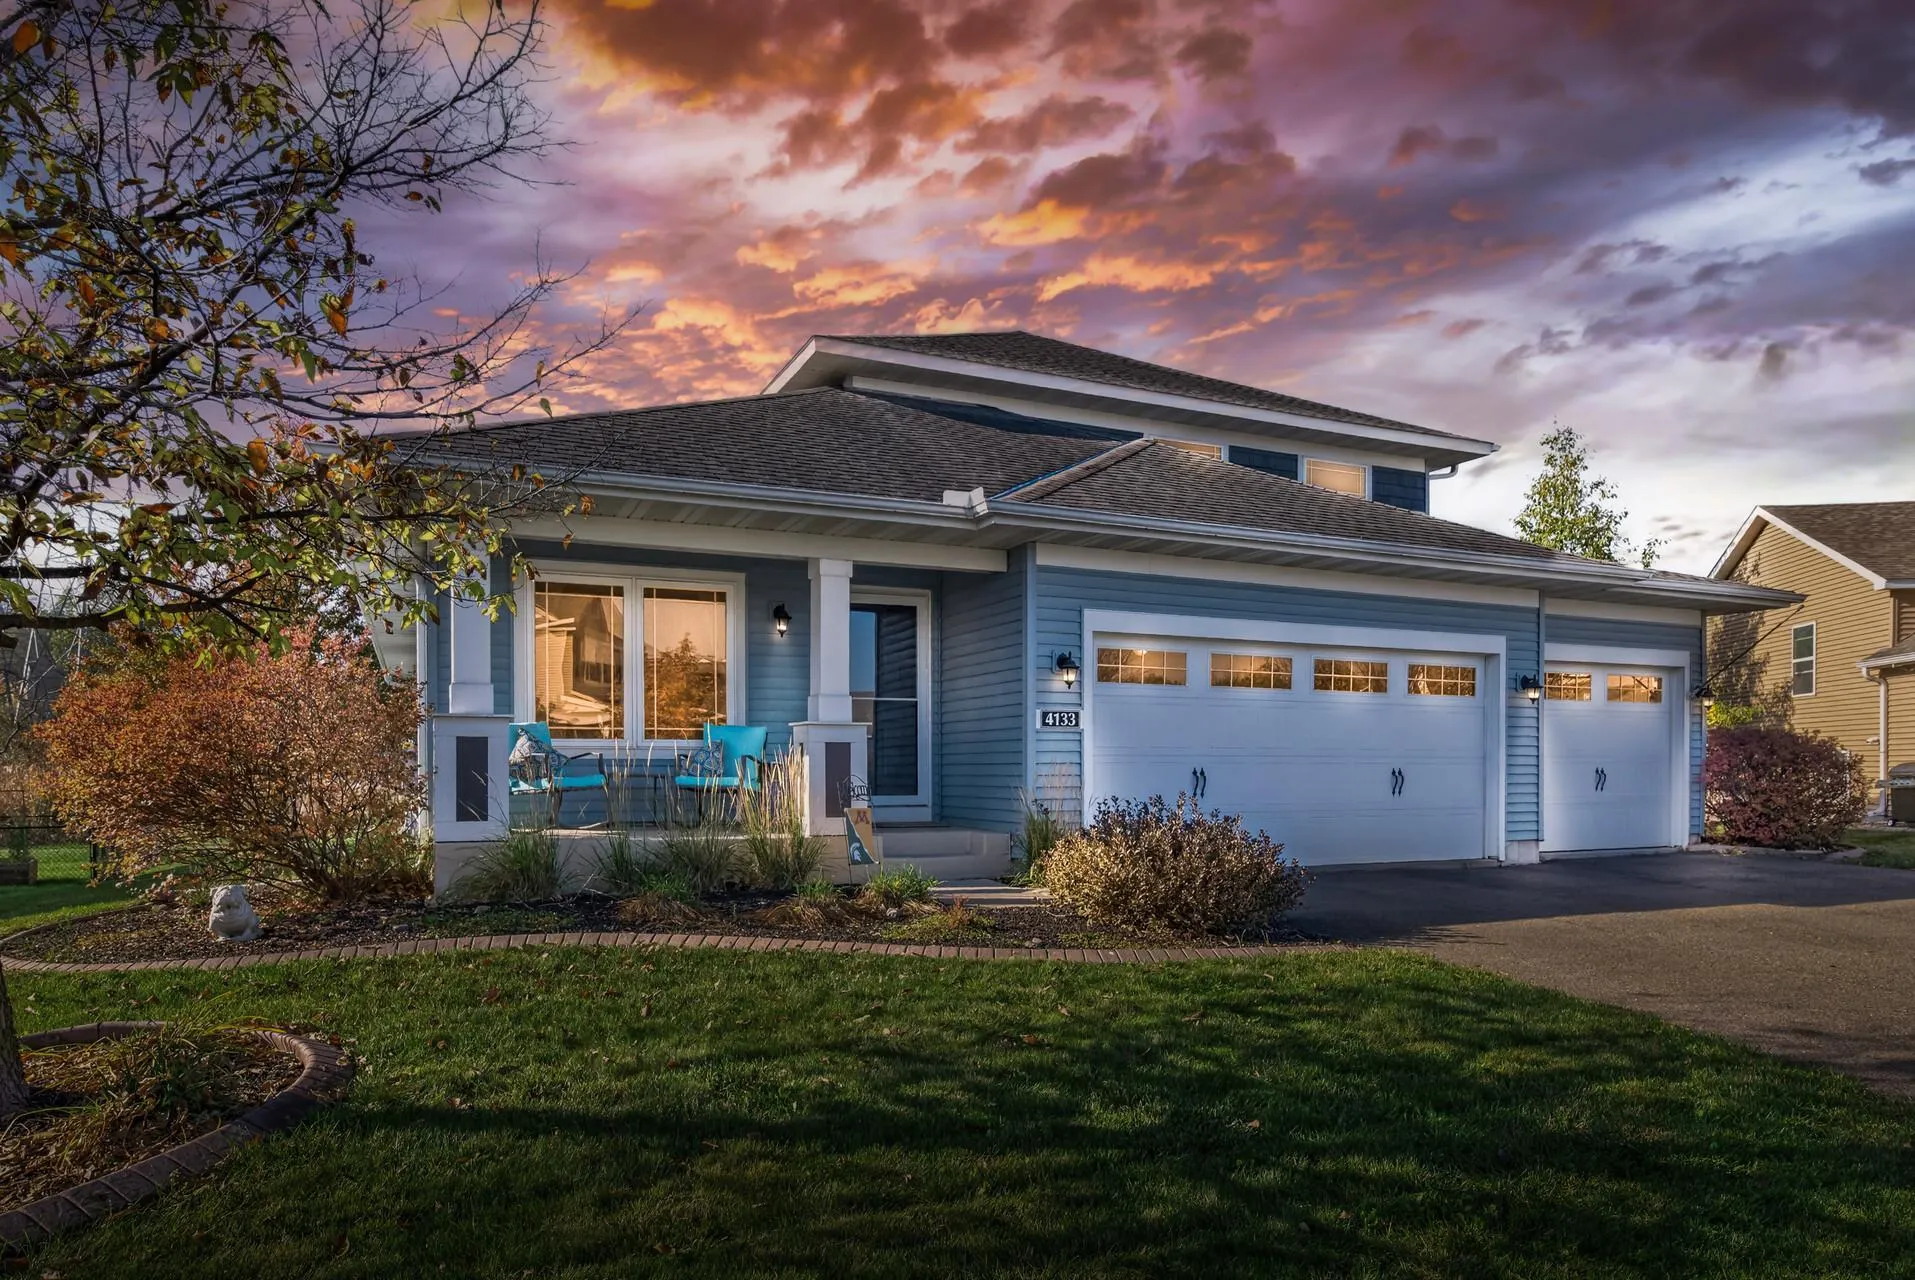 $524,900
4 bds | 4 ba | 2,941 sqft
4133 127th Trail, Savage, MN 55378
Listing courtesy of Keller Williams Realty Integrity
-
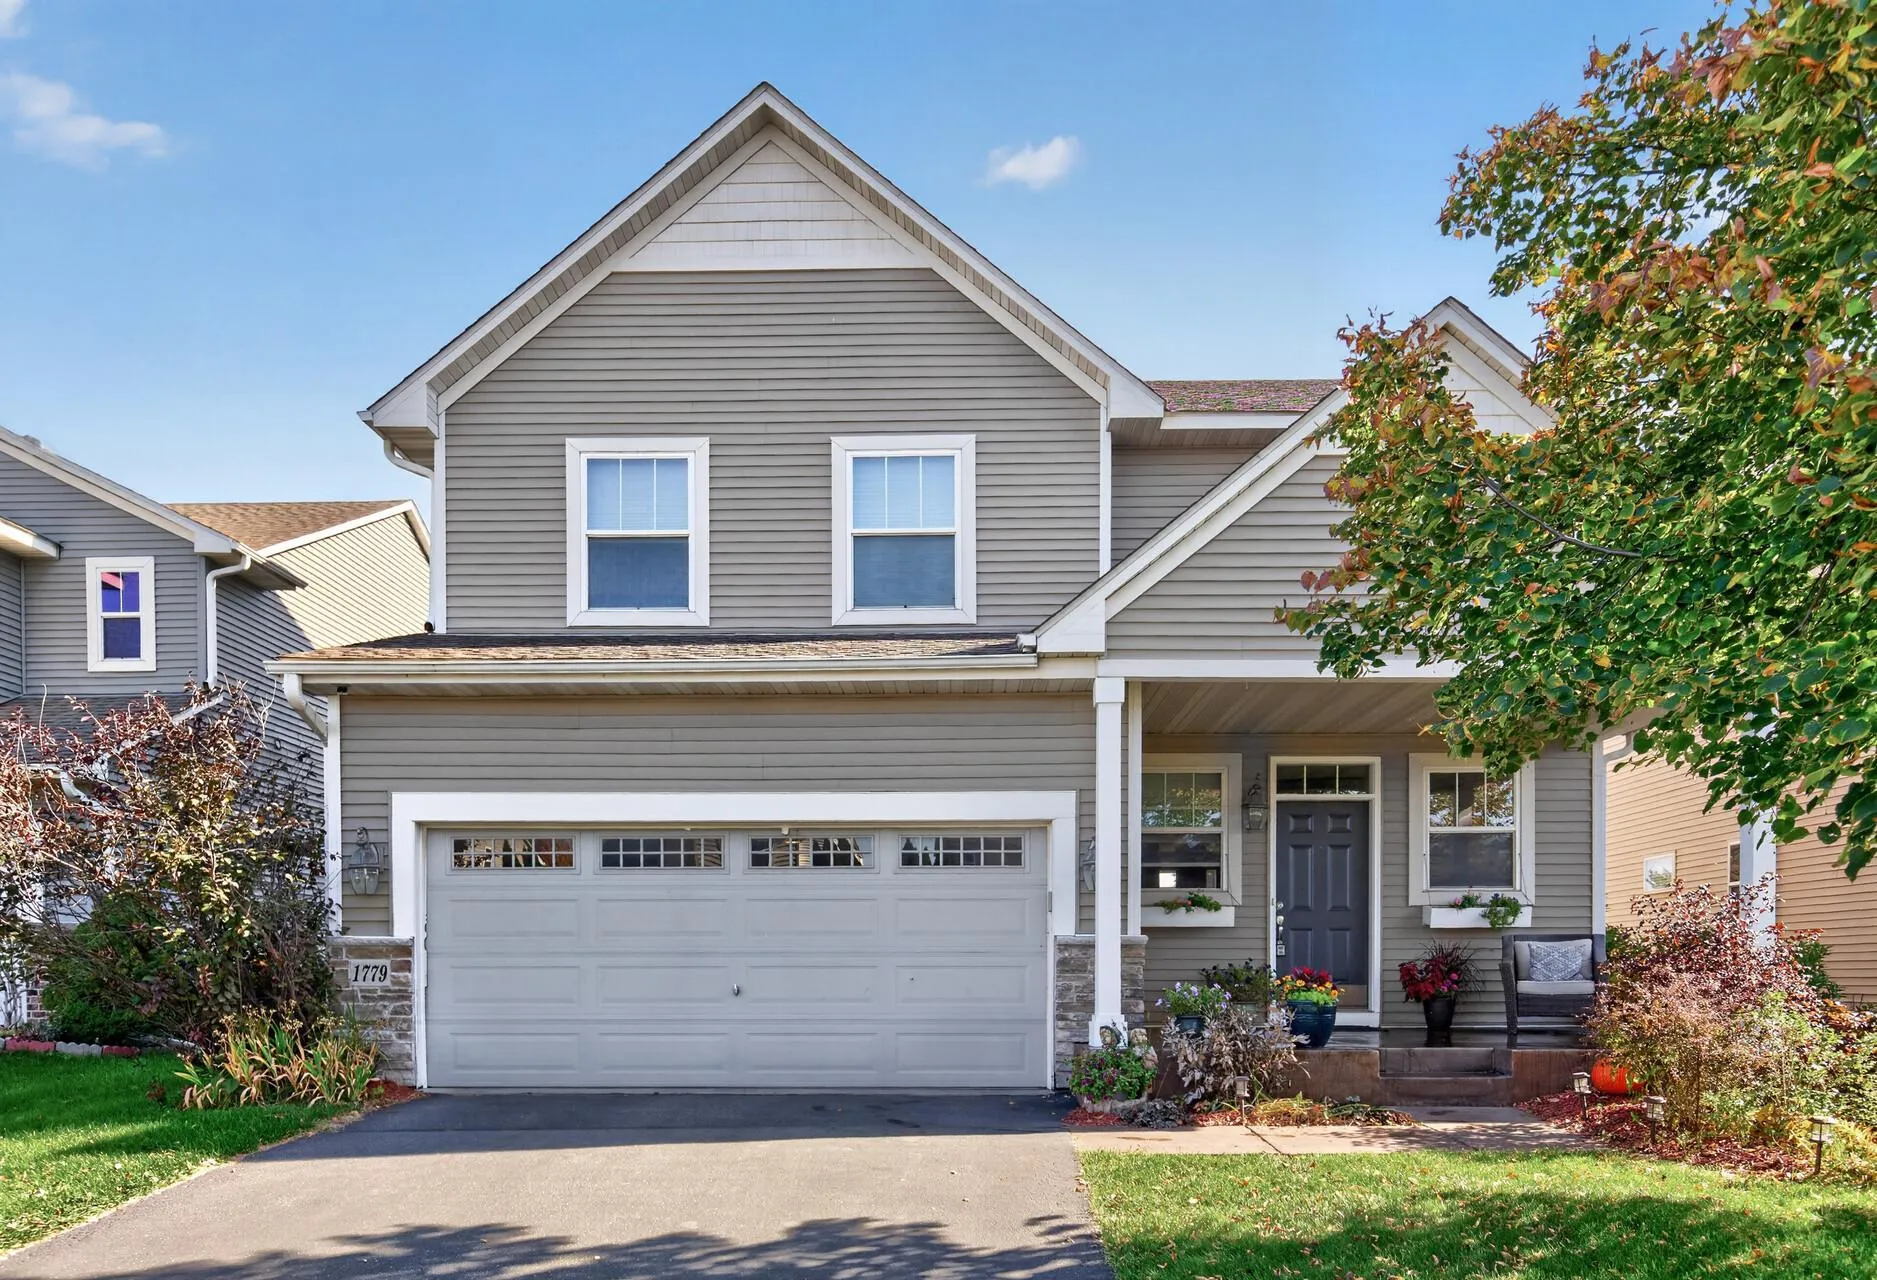 $489,900
4 bds | 4 ba | 3,473 sqft
1779 Fescue Court, Shakopee, MN 55379
Listing courtesy of RE/MAX Results
-
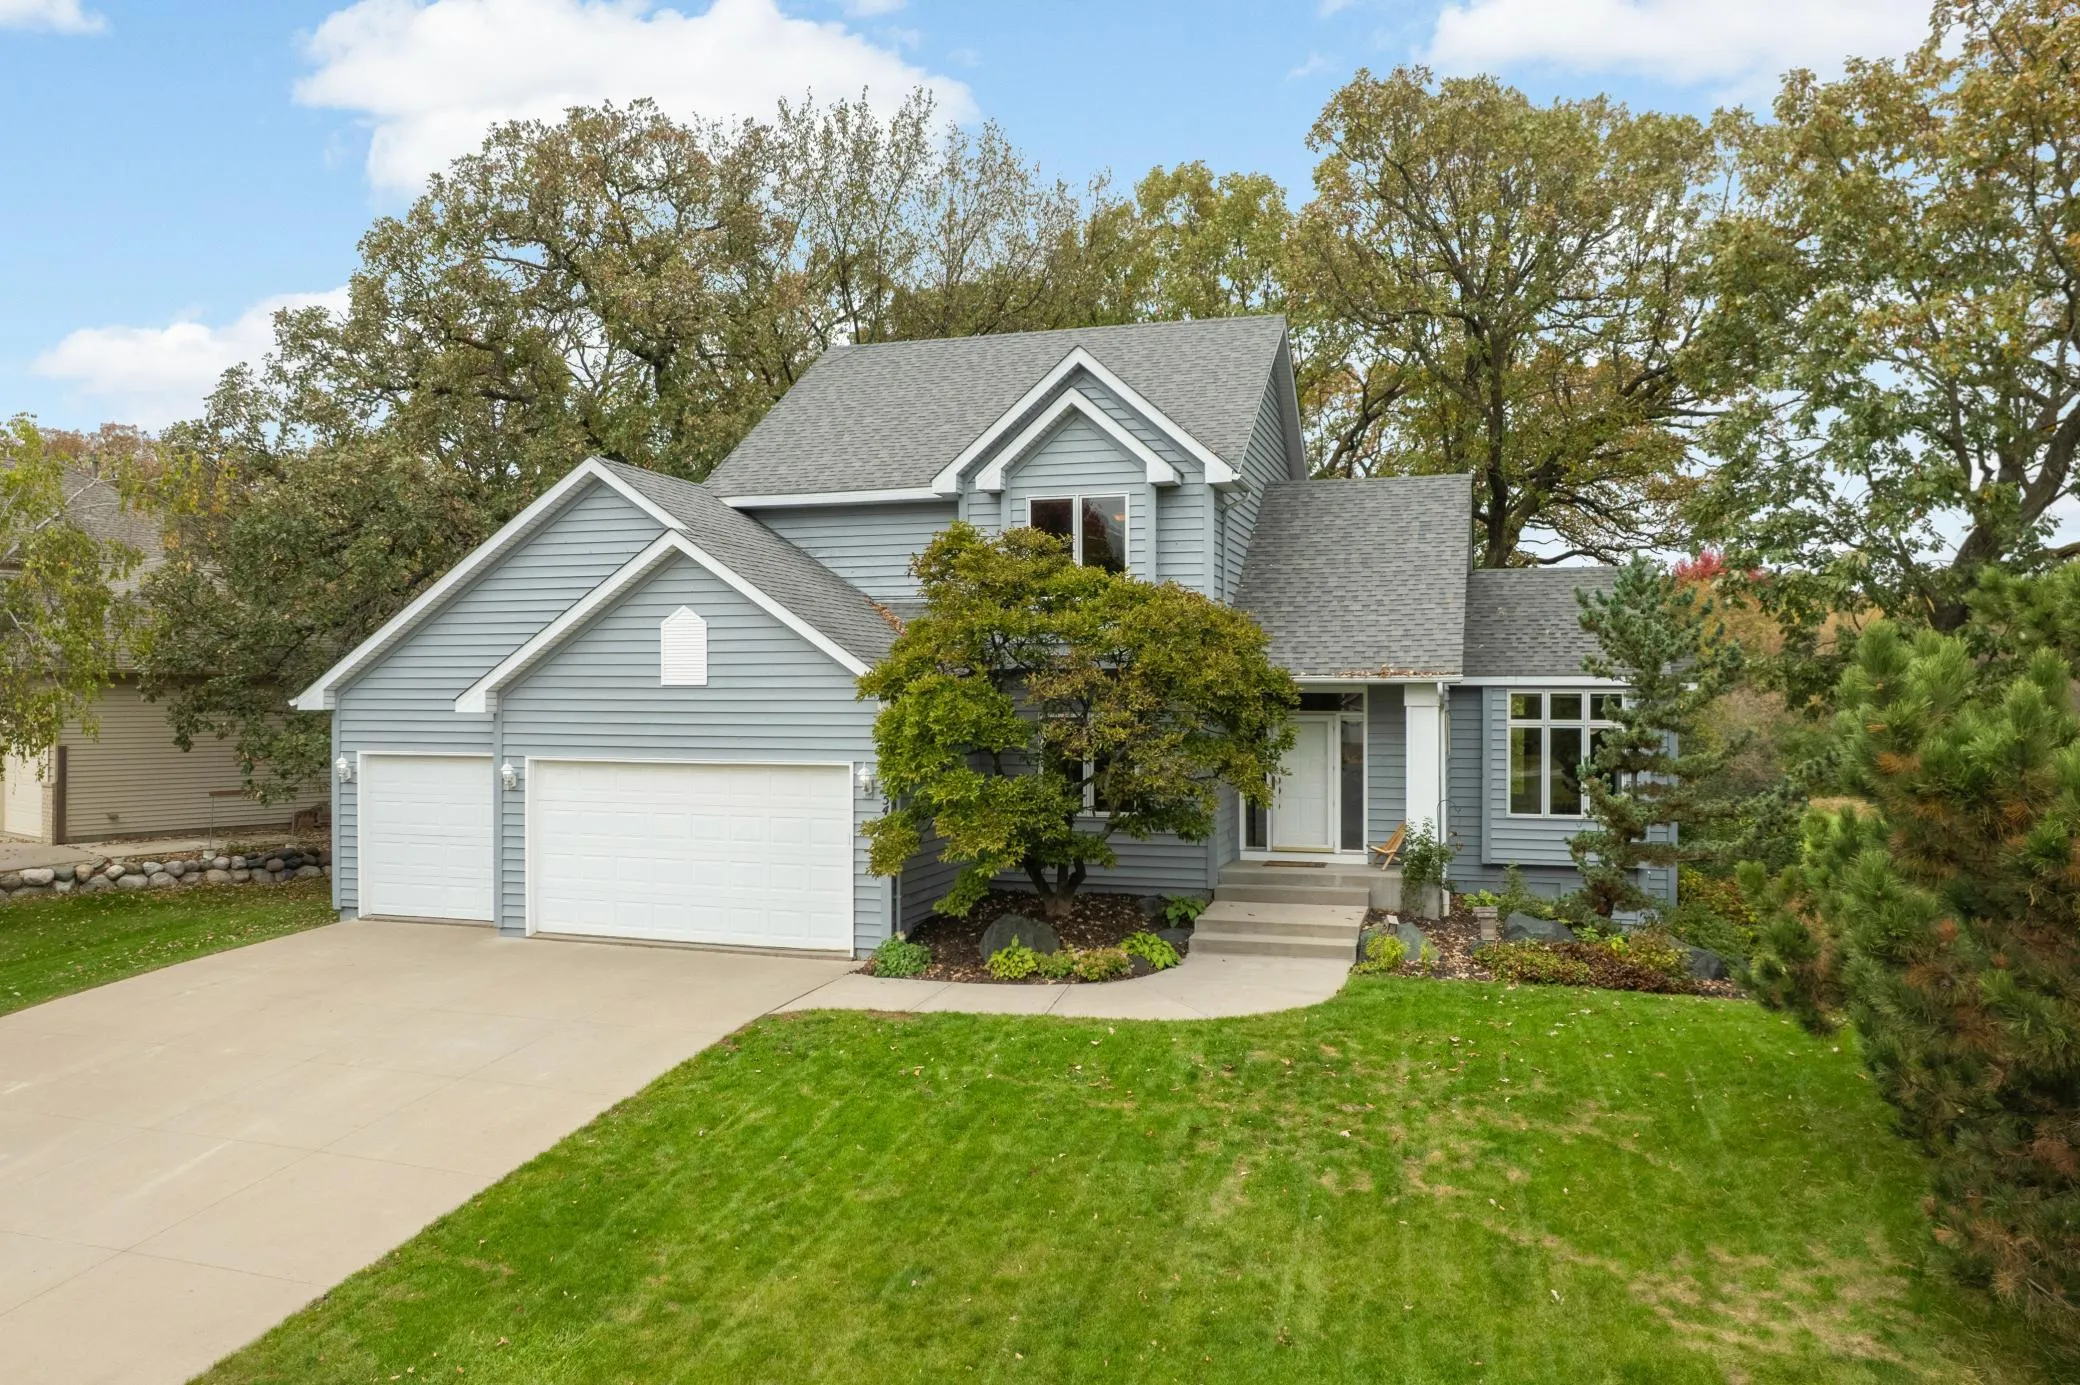 $549,900
3 bds | 3 ba | 2,029 sqft
5054 Edgewater Drive, Savage, MN 55378
Listing courtesy of Re/Max Advantage Plus
-
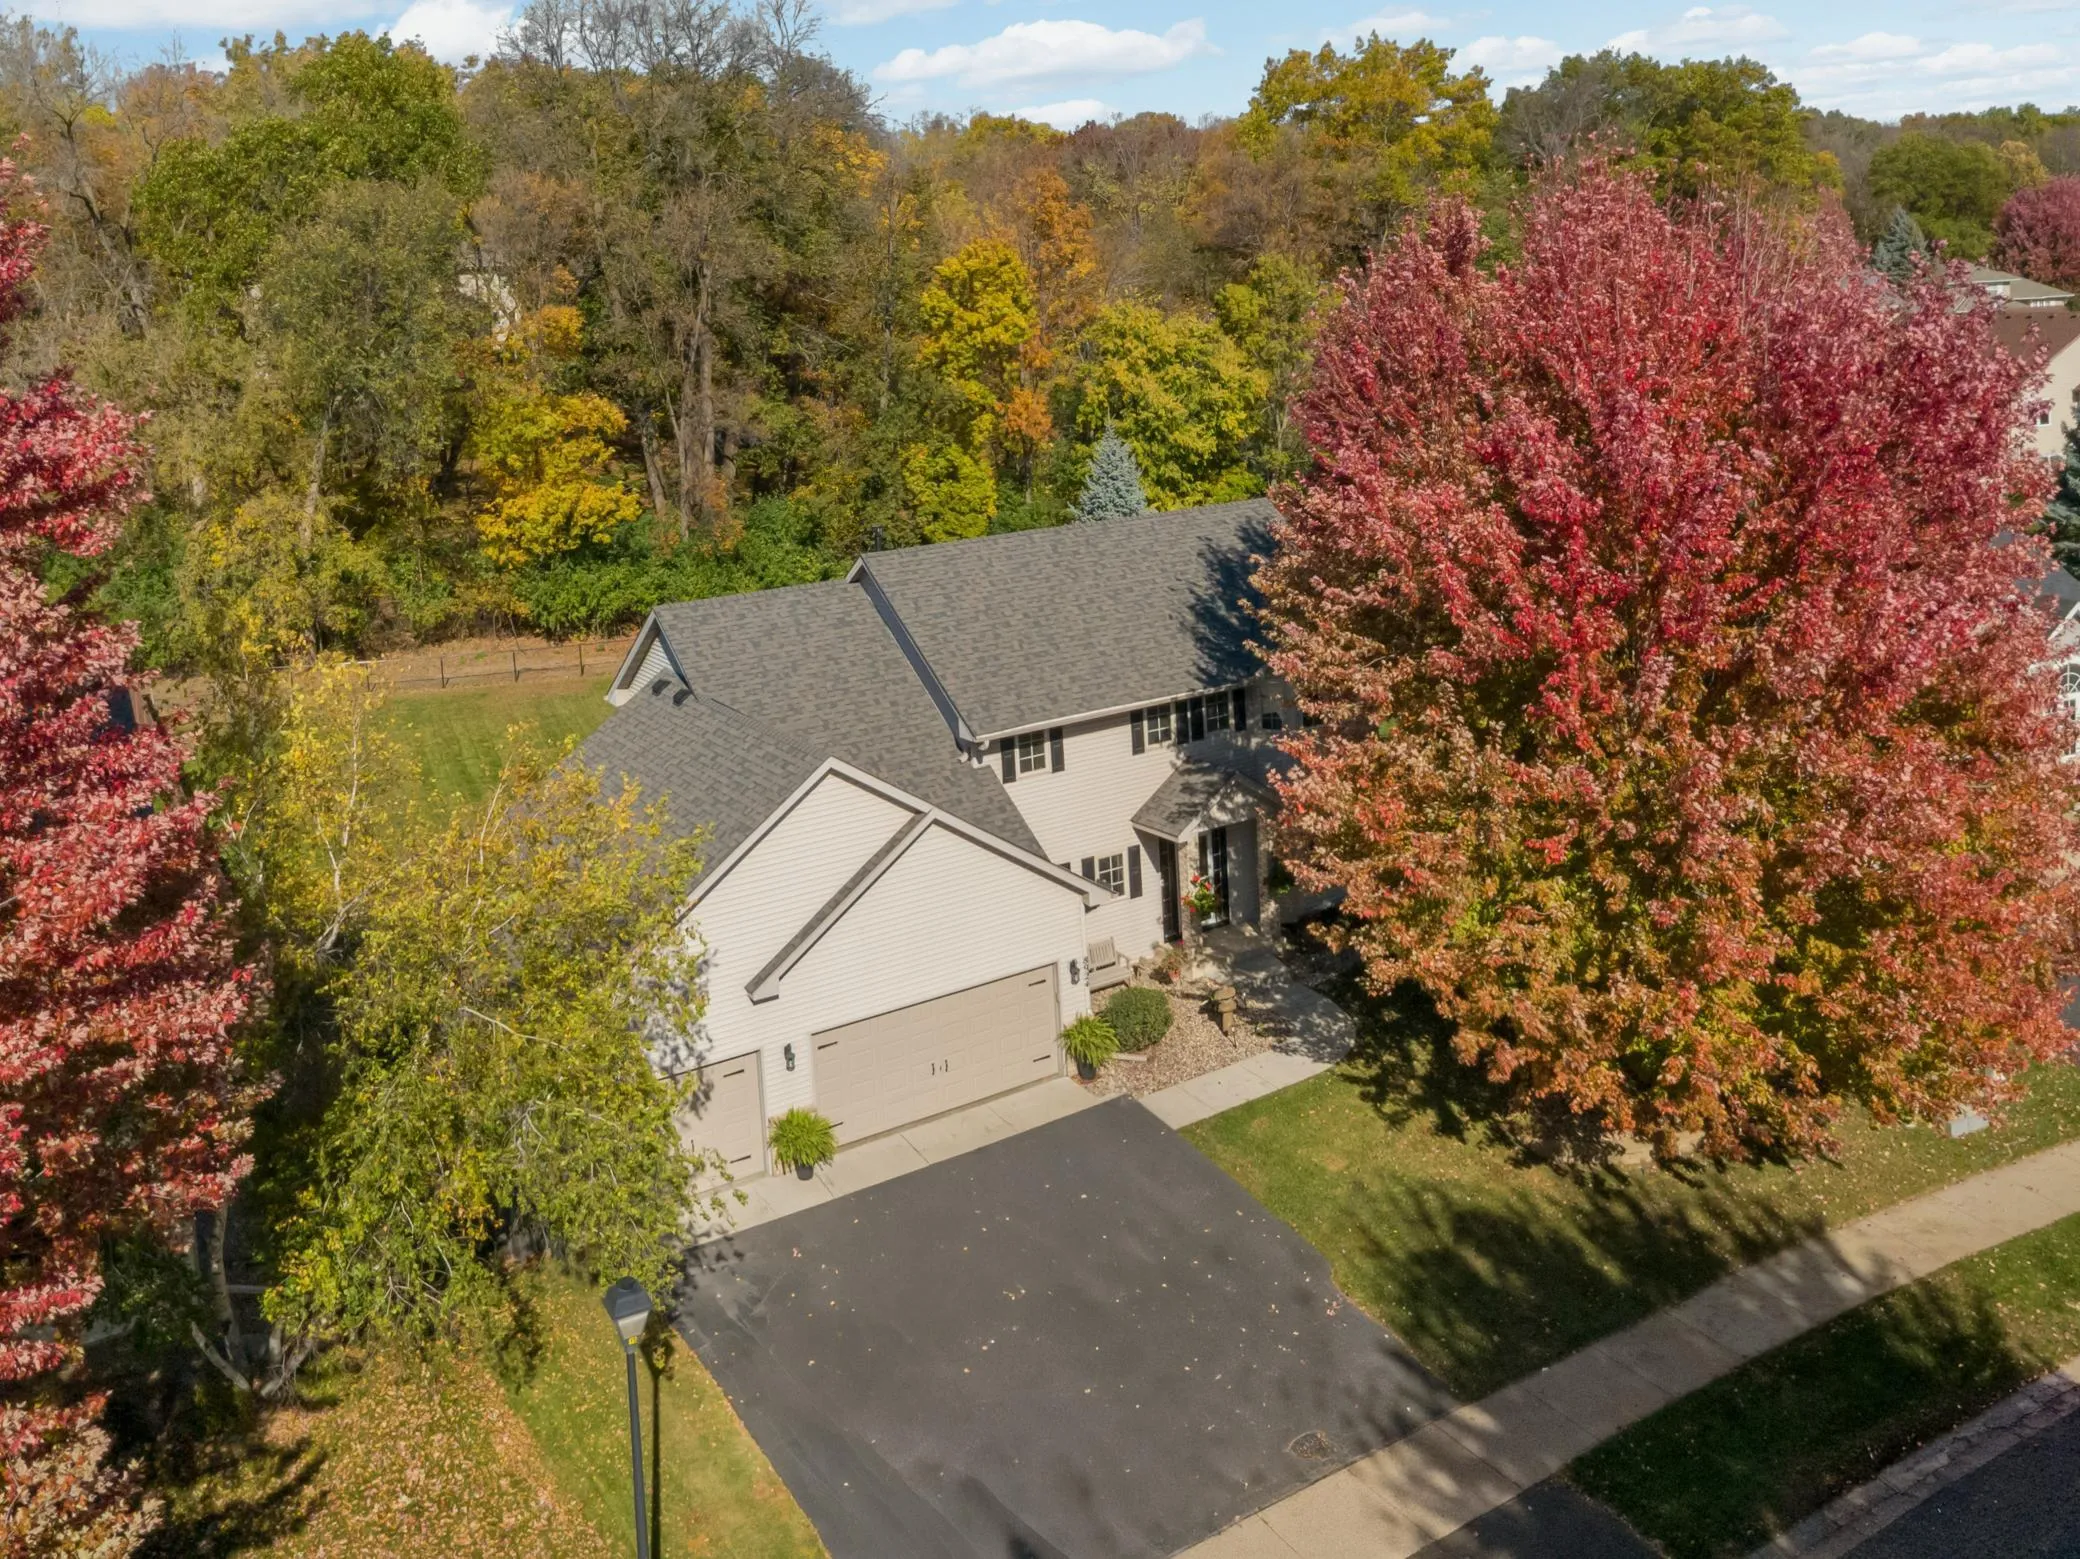 $524,900
5 bds | 4 ba | 3,150 sqft
8924 Heatherton Ridge Drive, Savage, MN 55378
Listing courtesy of Re/Max Advantage Plus
-
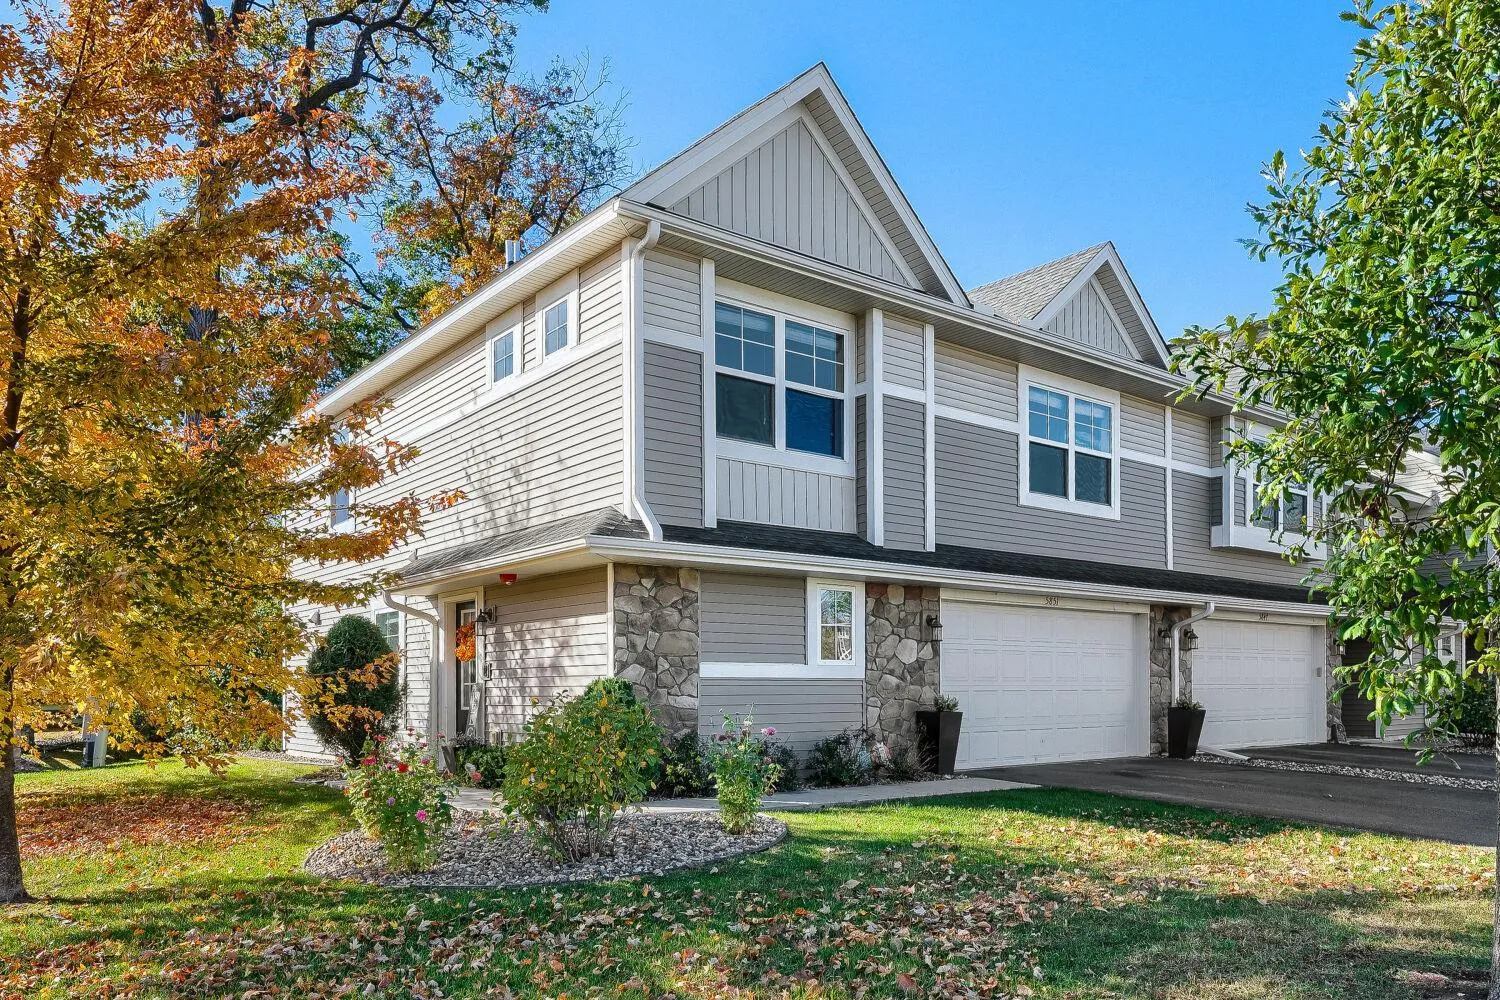 $369,000
3 bds | 3 ba | 1,911 sqft
5851 Moonlight Ne Way, Prior Lake, MN 55372
Listing courtesy of RE/MAX Advantage Plus
-
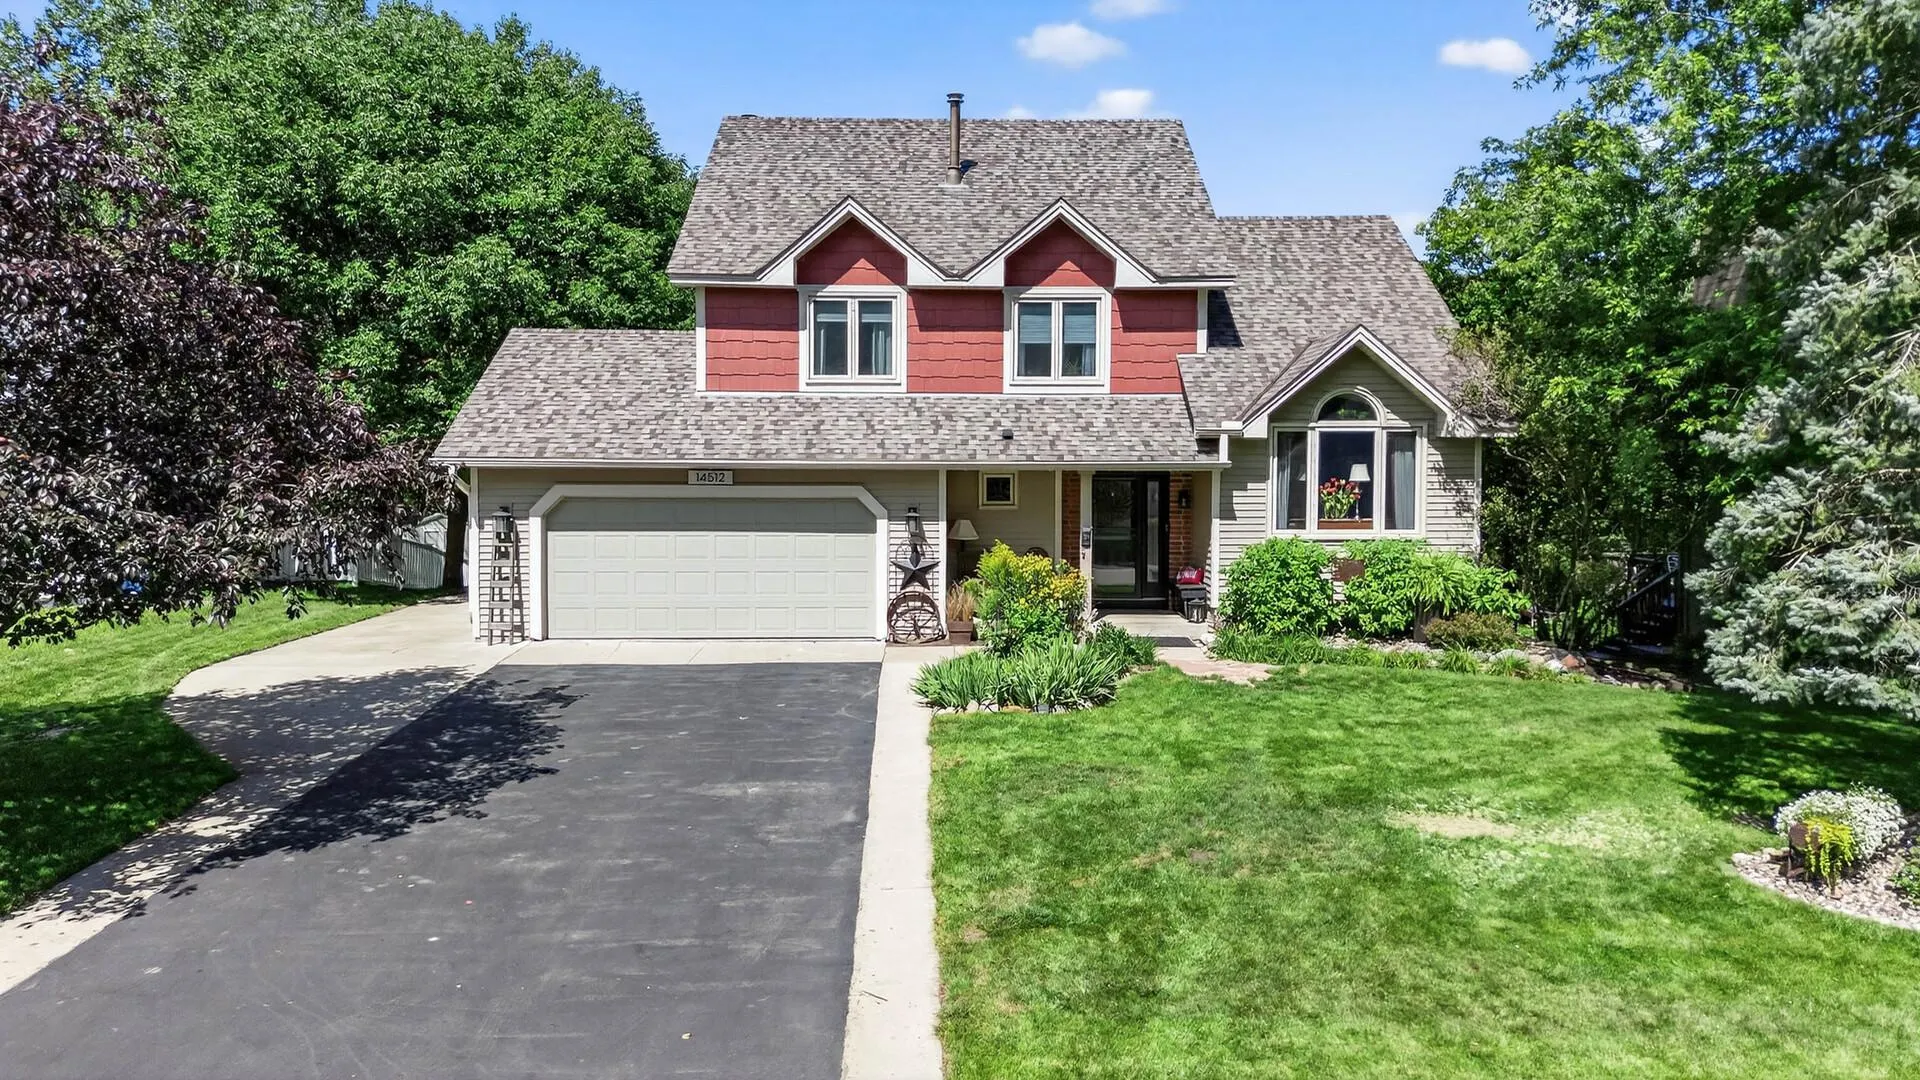 $515,000
5 bds | 4 ba | 2,810 sqft
14512 Kipling S Avenue, Savage, MN 55378
Listing courtesy of RE/MAX Advantage Plus
-
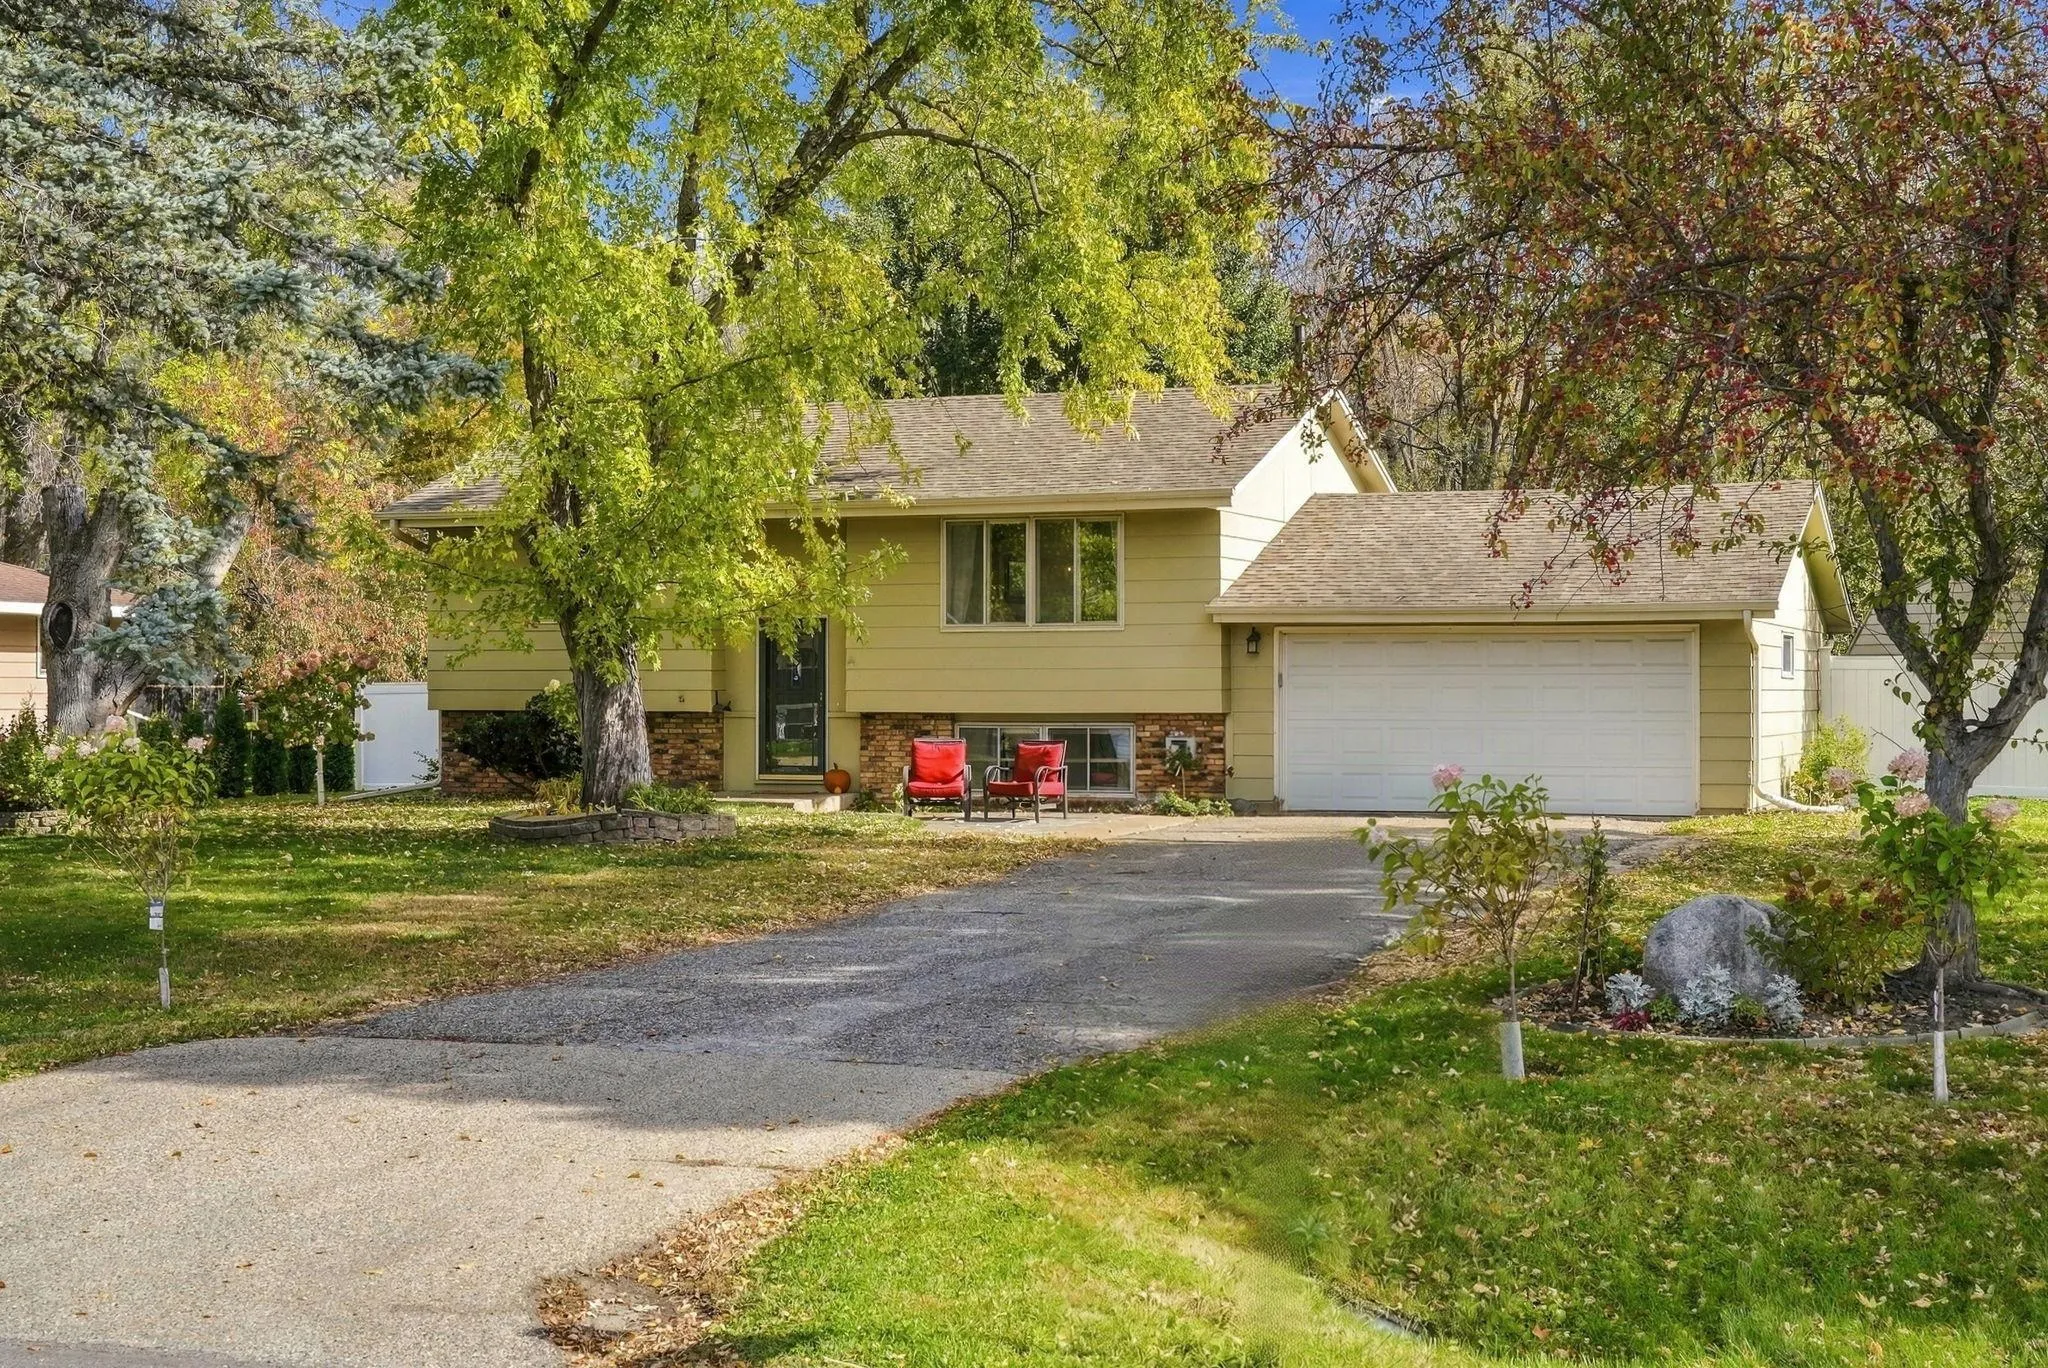 $349,900
3 bds | 2 ba | 1,527 sqft
16641 Whitewood Avenue, Prior Lake, MN 55372
Listing courtesy of Real Broker, LLC
-
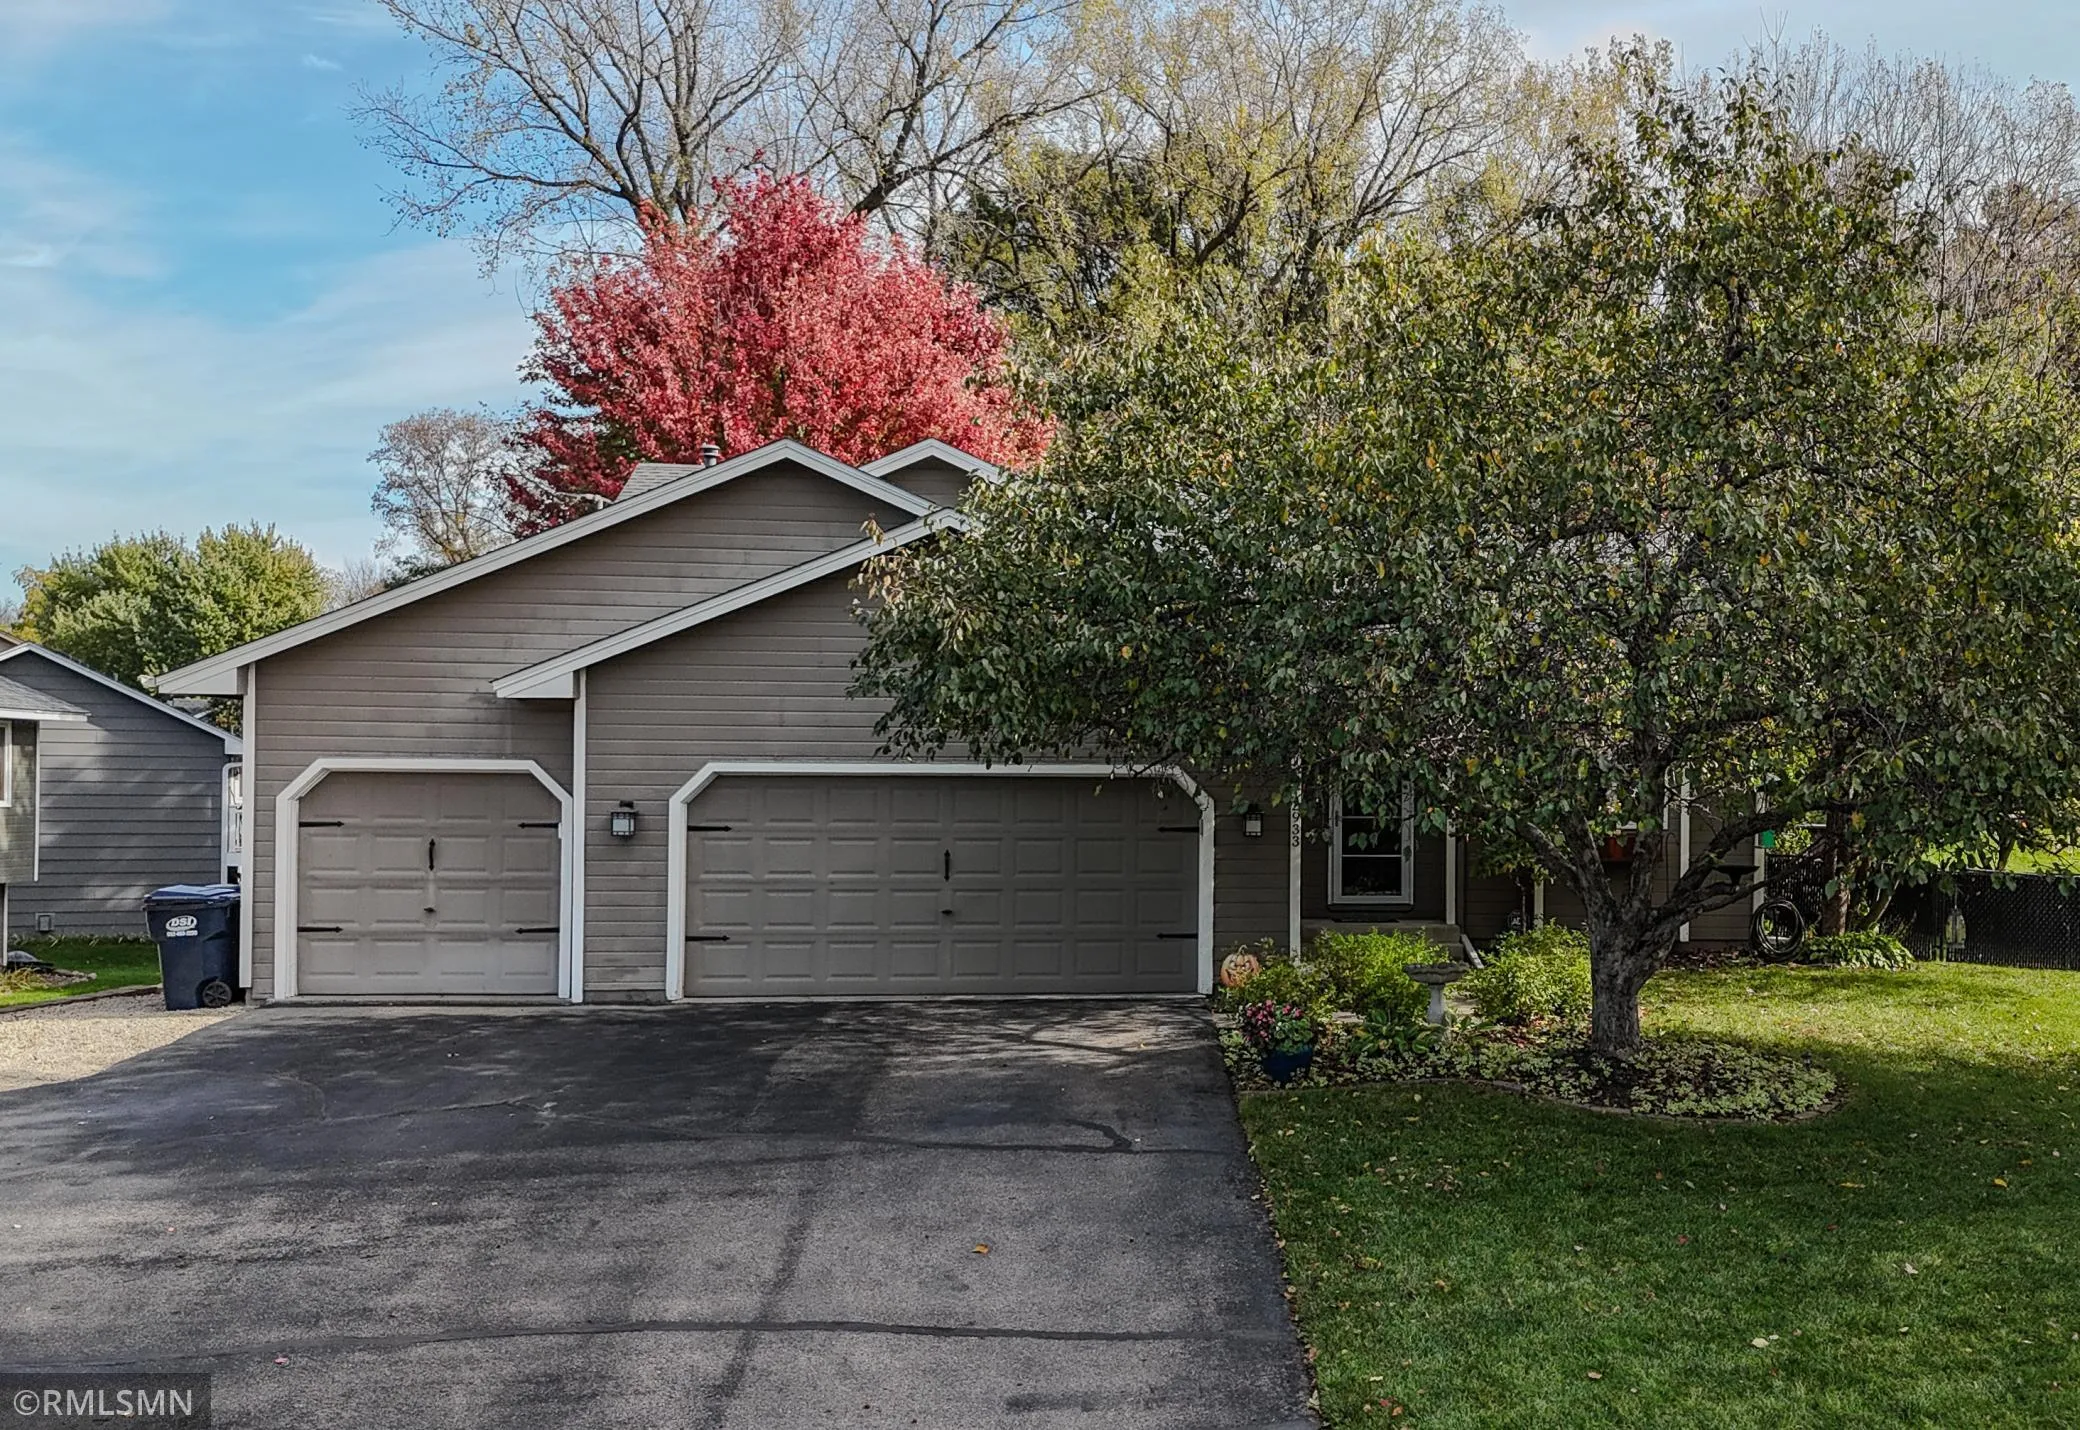 $430,000
3 bds | 2 ba | 1,954 sqft
12933 Quentin S Avenue, Savage, MN 55378
Listing courtesy of Tangletown Realty
Request a tour
13956 Shoreside Court, Savage, MN 55378