
1 / 29
$399,900
- 4 beds
- 2 baths
- 1,884 sqft
9791 Pierce Ne Street, Blaine, MN 55434
For sale Est. —/mo
- House · Single Family
- Built in 1991
- 0.2 acres lot
- $212/sqft
- 2-car garage
Overview
Discover the space, style, and outdoor enjoyment you’ve been looking for in this inviting 4-bedroom, 2-bathroom split-level home. Tucked away in a quiet location and offering 1,884 finished square feet, this well-maintained property pairs modern finishes with thoughtful storage, comfortable living spaces, and a fully fenced backyard perfect for relaxing or entertaining. From the stylish kitchen with quartz countertops to the charming apple tree and grape vines outdoors, this home offers the ideal blend of everyday functionality and special touches that make it feel like home.
The upper level showcases attractive and durable laminate flooring and a beautifully appointed kitchen featuring white cabinetry, a classic white subway tile backsplash, elegant quartz countertops, and a gas stove. The upper-level bathroom adds a touch of sophistication with tile flooring and a matching tile bathtub surround. A new front door installed in 2024 provides a fresh welcome, while the spacious walk-in closet in the entryway offers excellent storage for coats, shoes, and everyday essentials.
The lower level provides additional living space, a second bathroom featuring a stunning floor-to-ceiling tiled shower, and convenient under-stair storage that extends the full length of the entryway. The laundry room is thoughtfully equipped with luxury vinyl plank flooring, cabinets, a utility sink, and a new washer and dryer in 2024.
Enjoy the outdoors in your fully fenced-in backyard, complete with a well-maintained 12' x 12' deck, which is perfect for grilling, relaxing, or entertaining.
Additional highlights include a new furnace in 2021, a new air conditioner in 2015, a new roof in 2015, and a spacious garage featuring a workbench and extra shelving for tools, hobbies, and storage. With appealing updates, versatile living space, and inviting outdoor amenities, this home is ready for you to make it your own!
Facts & features
Interior
- Bedrooms: 4
- Bathrooms: 2 (1 full, 1 three-quarter)
- Finished sqft: 1,884
- Above grade sqft: 984
- Below grade sqft: 900
- Basement: Drain Tiled, Finished, Sump Basket, Walkout
- Heating: Forced Air
- Cooling: Central Air
- Appliances: Dishwasher, Disposal, Dryer, Freezer, Range, Refrigerator, Stainless Steel Appliances, Washer, Water Softener Owned
- Laundry: Lower Level, Laundry Room, Sink
Property
- Parking: Attached Garage
- Garage spaces: 2
- Lot size: 0.2 acres
- Lot dimensions: 74x120x74x120
- Lot features: Irregular Lot
- Exterior features: Stone, Fiber Board
- Fencing: Chain Link, Full
- Pool: None
Construction
- Home type: House (Single Family)
- Levels: Split Entry (Bi-Level)
- Year built: 1991
- Exterior: Frame
- Roof: Age Over 8 Years
Utilities
- Sewer: City Sewer/Connected
- Water: City Water/Connected
Community & HOA
- Subdivision: Olympia Place 2nd Add
Taxes & location
- Annual taxes: $4,069 (2026)
- County: Anoka
- School district: Spring Lake Park
Listing
- Status: For sale
- Listed: Oct 30, 2026
- Days on market: 0
- MLS #: 7163190
Monthly payment
—/mo
An example, not a loan offer. Taxes and HOA dues come from the listing when known; home insurance is a rough estimate. Mortgage insurance is not included. Your rate depends on your lender and credit.
Location
Nearby homes
-
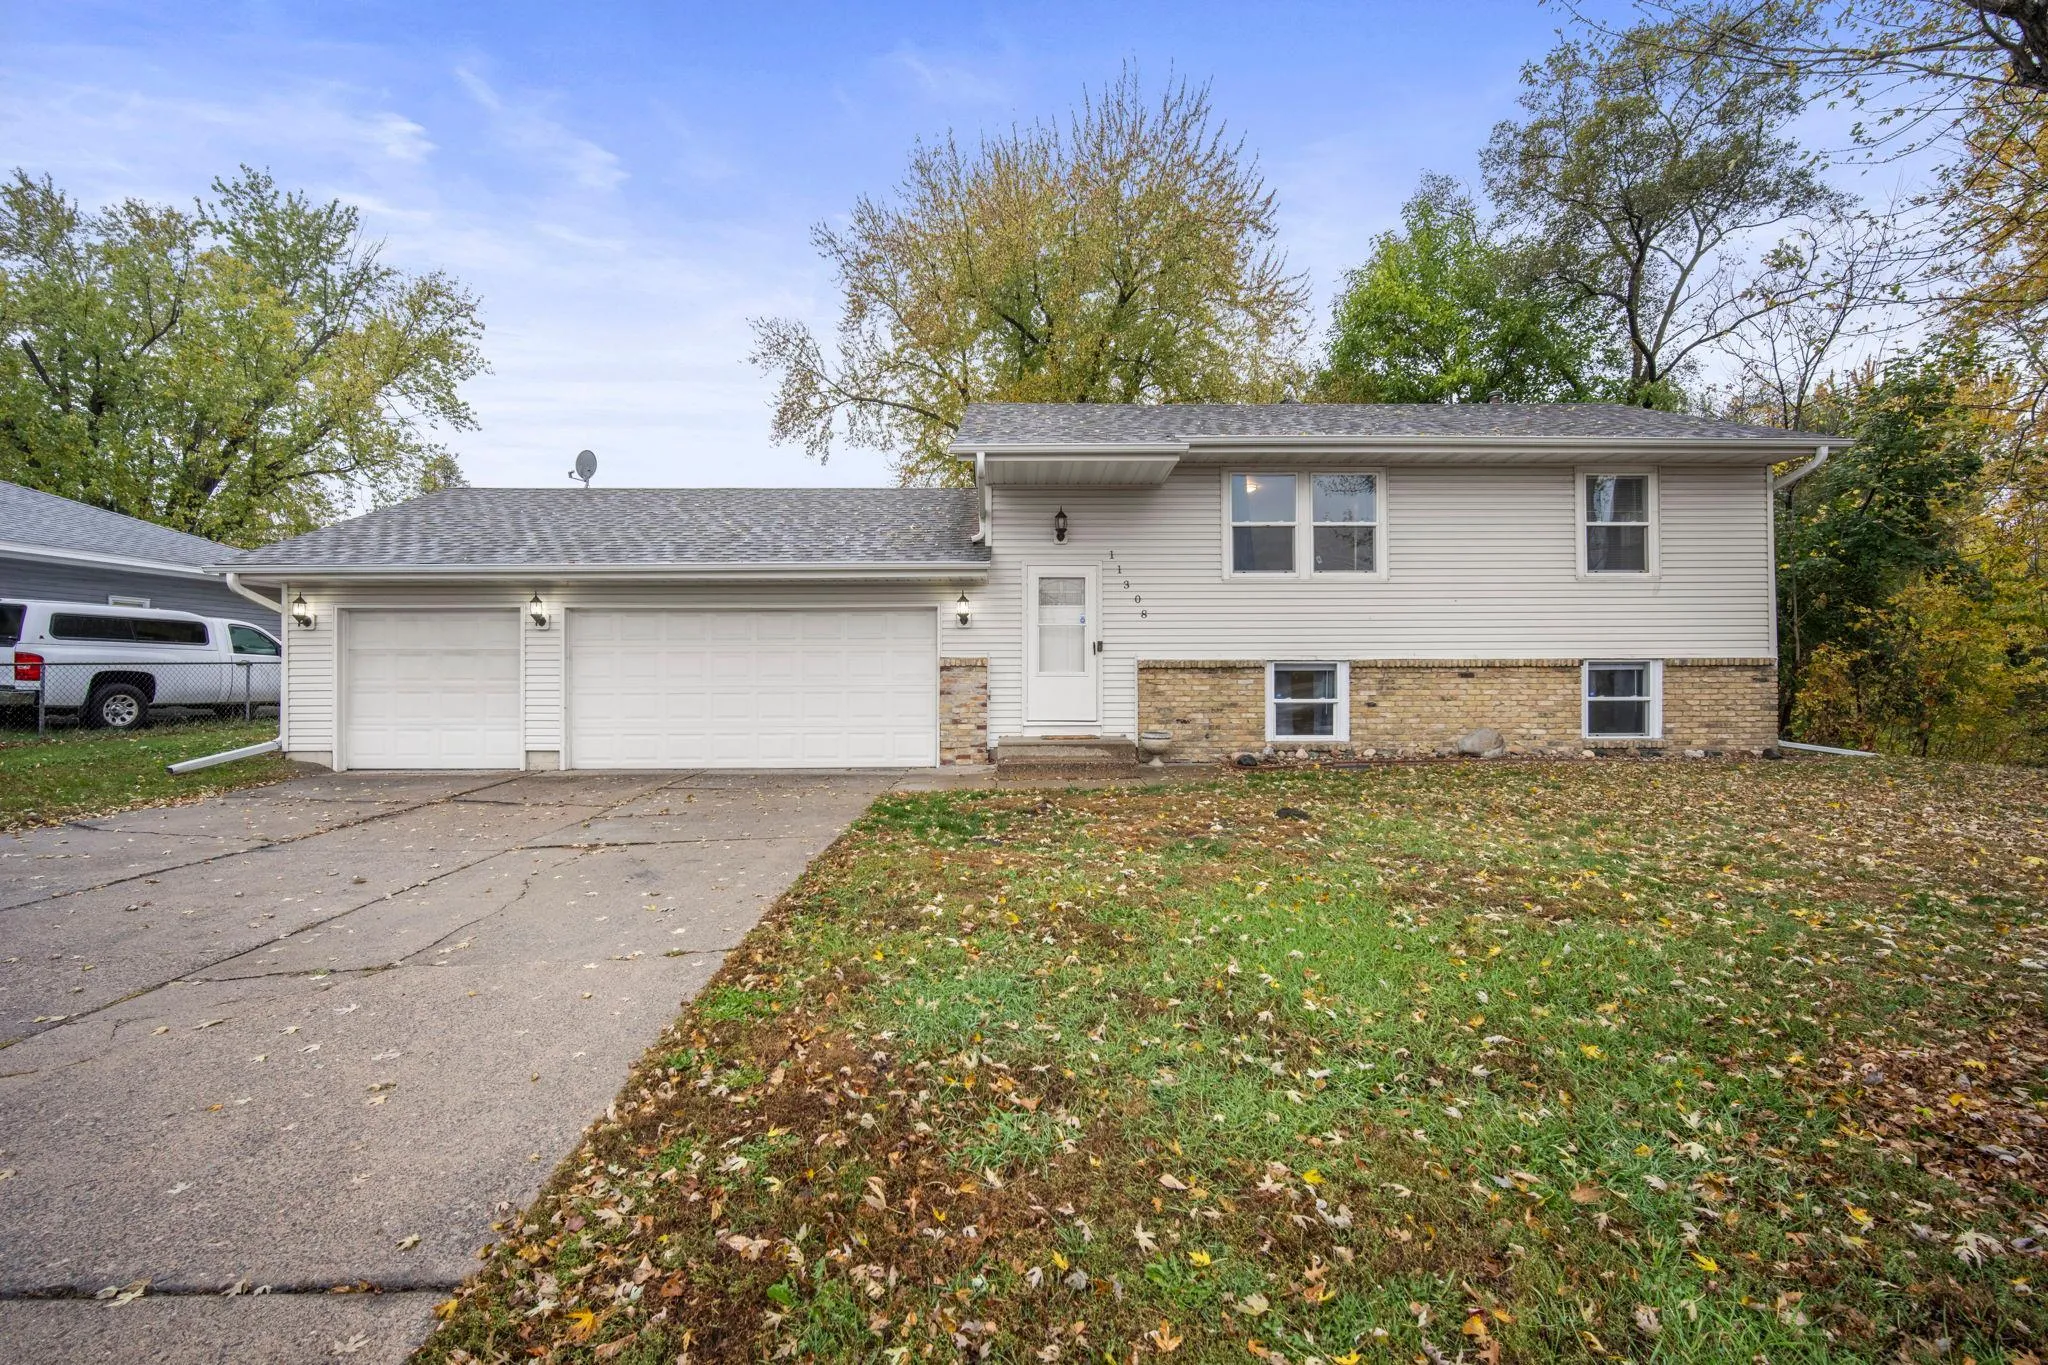 $339,000
4 bds | 2 ba | 1,559 sqft
11308 Jefferson Ne Street, Blaine, MN 55434
 Listing courtesy of eXp Realty
-
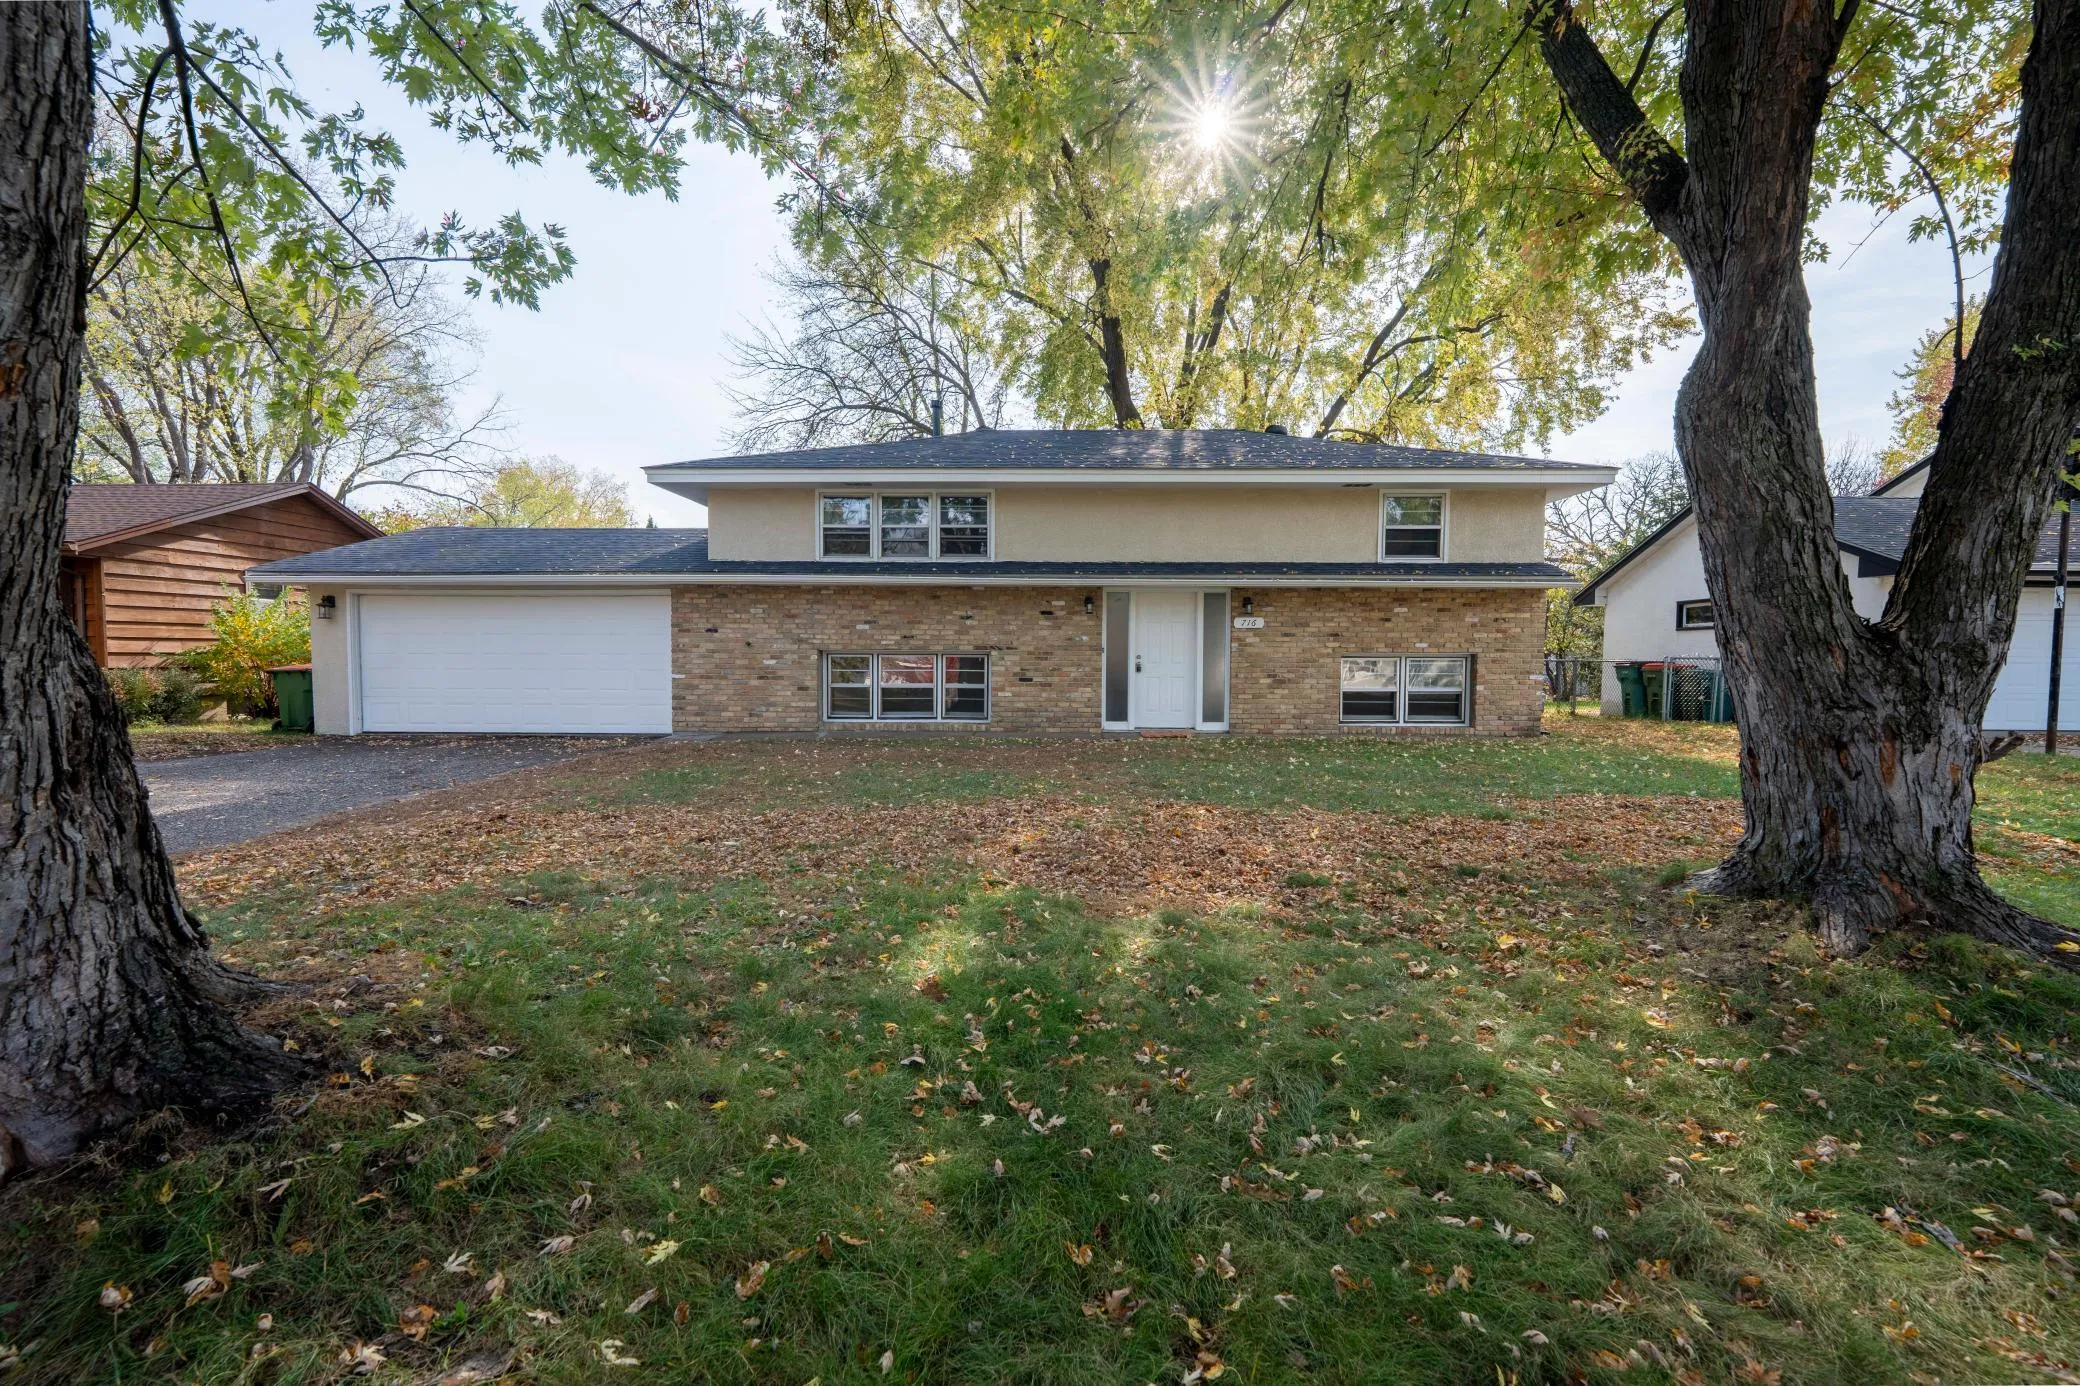 $380,000
4 bds | 2 ba | 1,920 sqft
716 Ballantyne Ne Lane, Spring Lake Park, MN 55432
Listing courtesy of eXp Realty
-
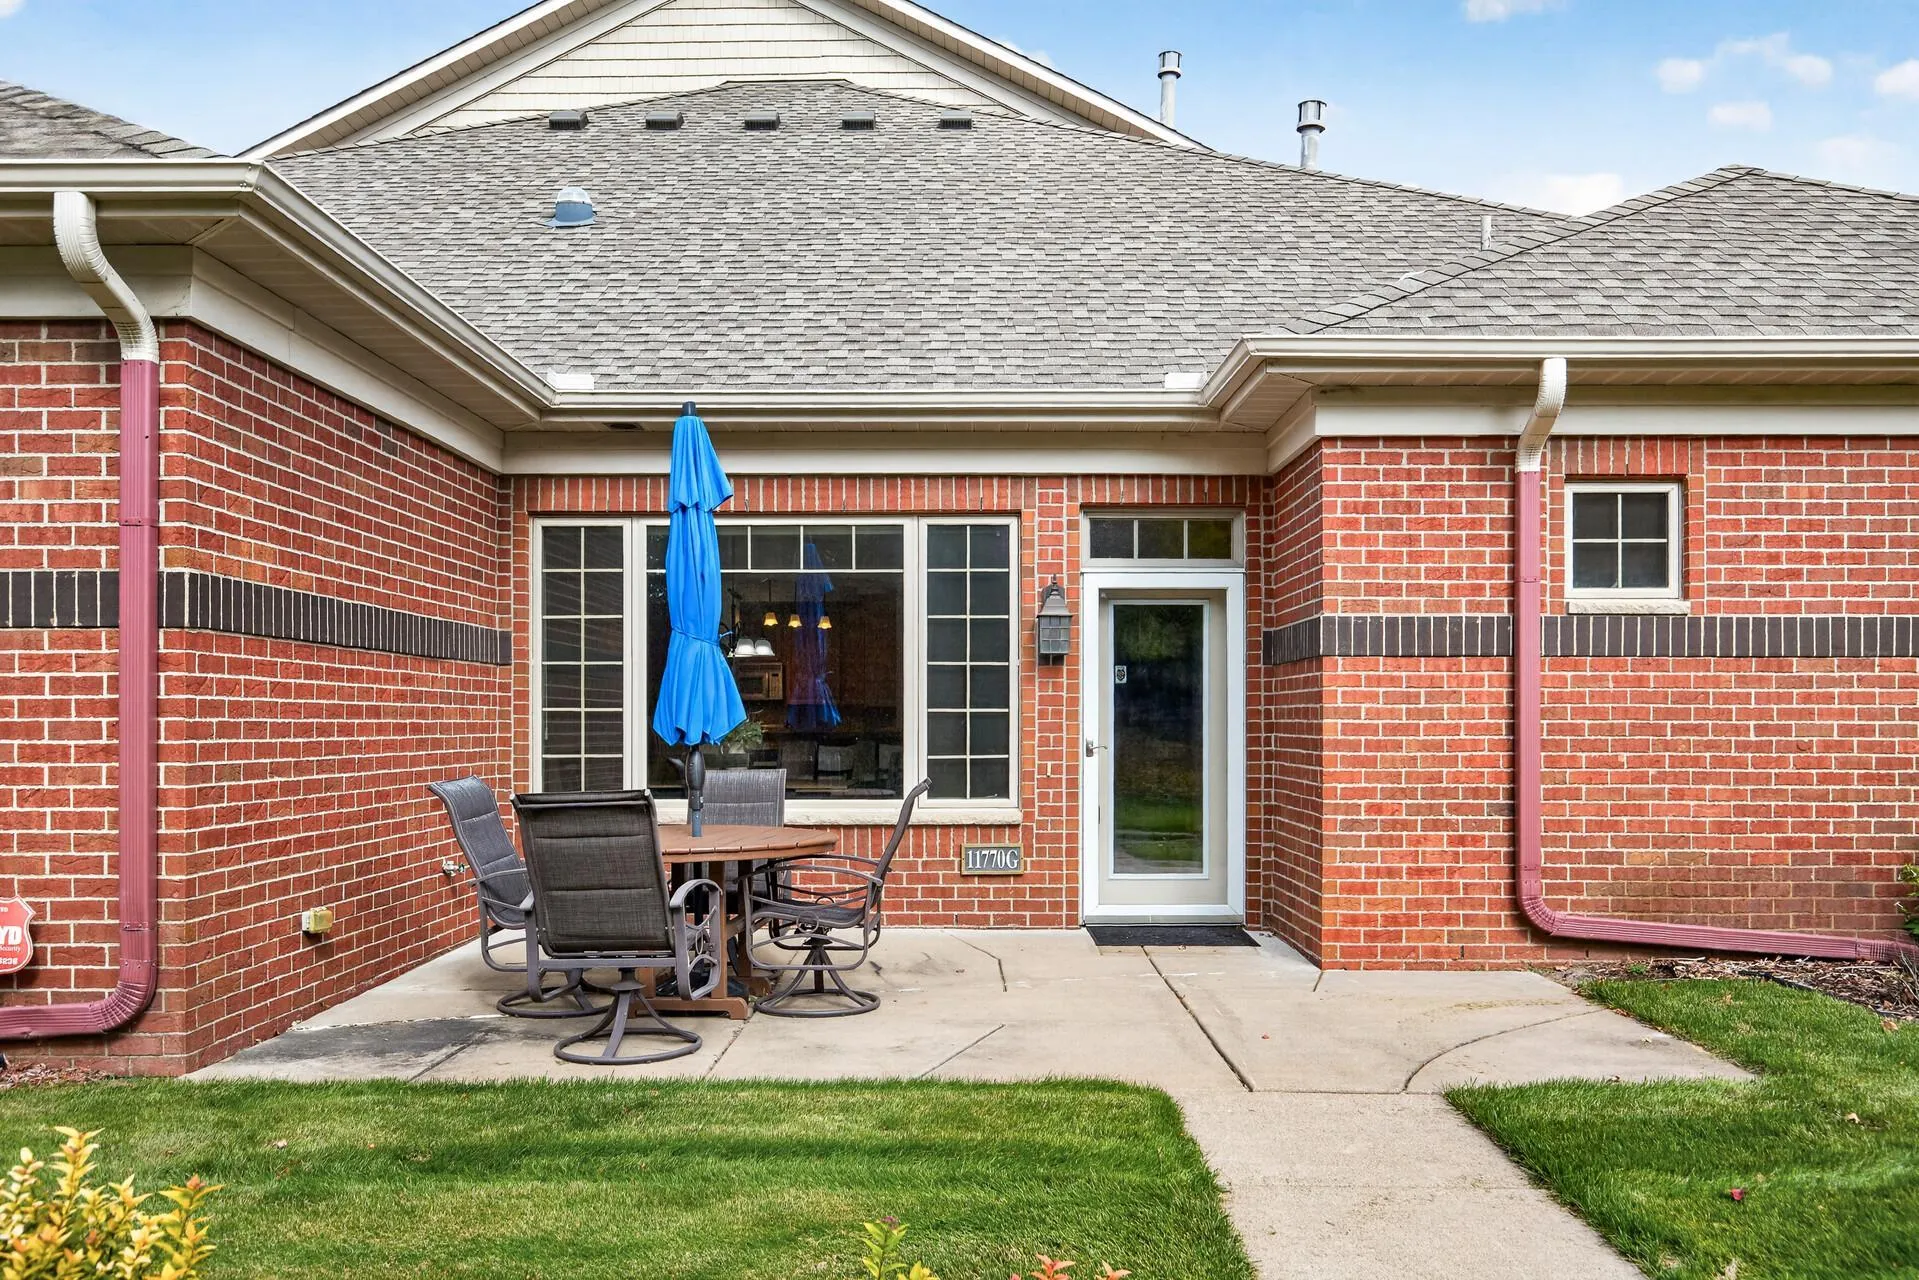 $330,000
2 bds | 2 ba | 1,518 sqft
11770 Vermillion Ne Street Unit G, Blaine, MN 55449
Listing courtesy of Coldwell Banker Realty
-
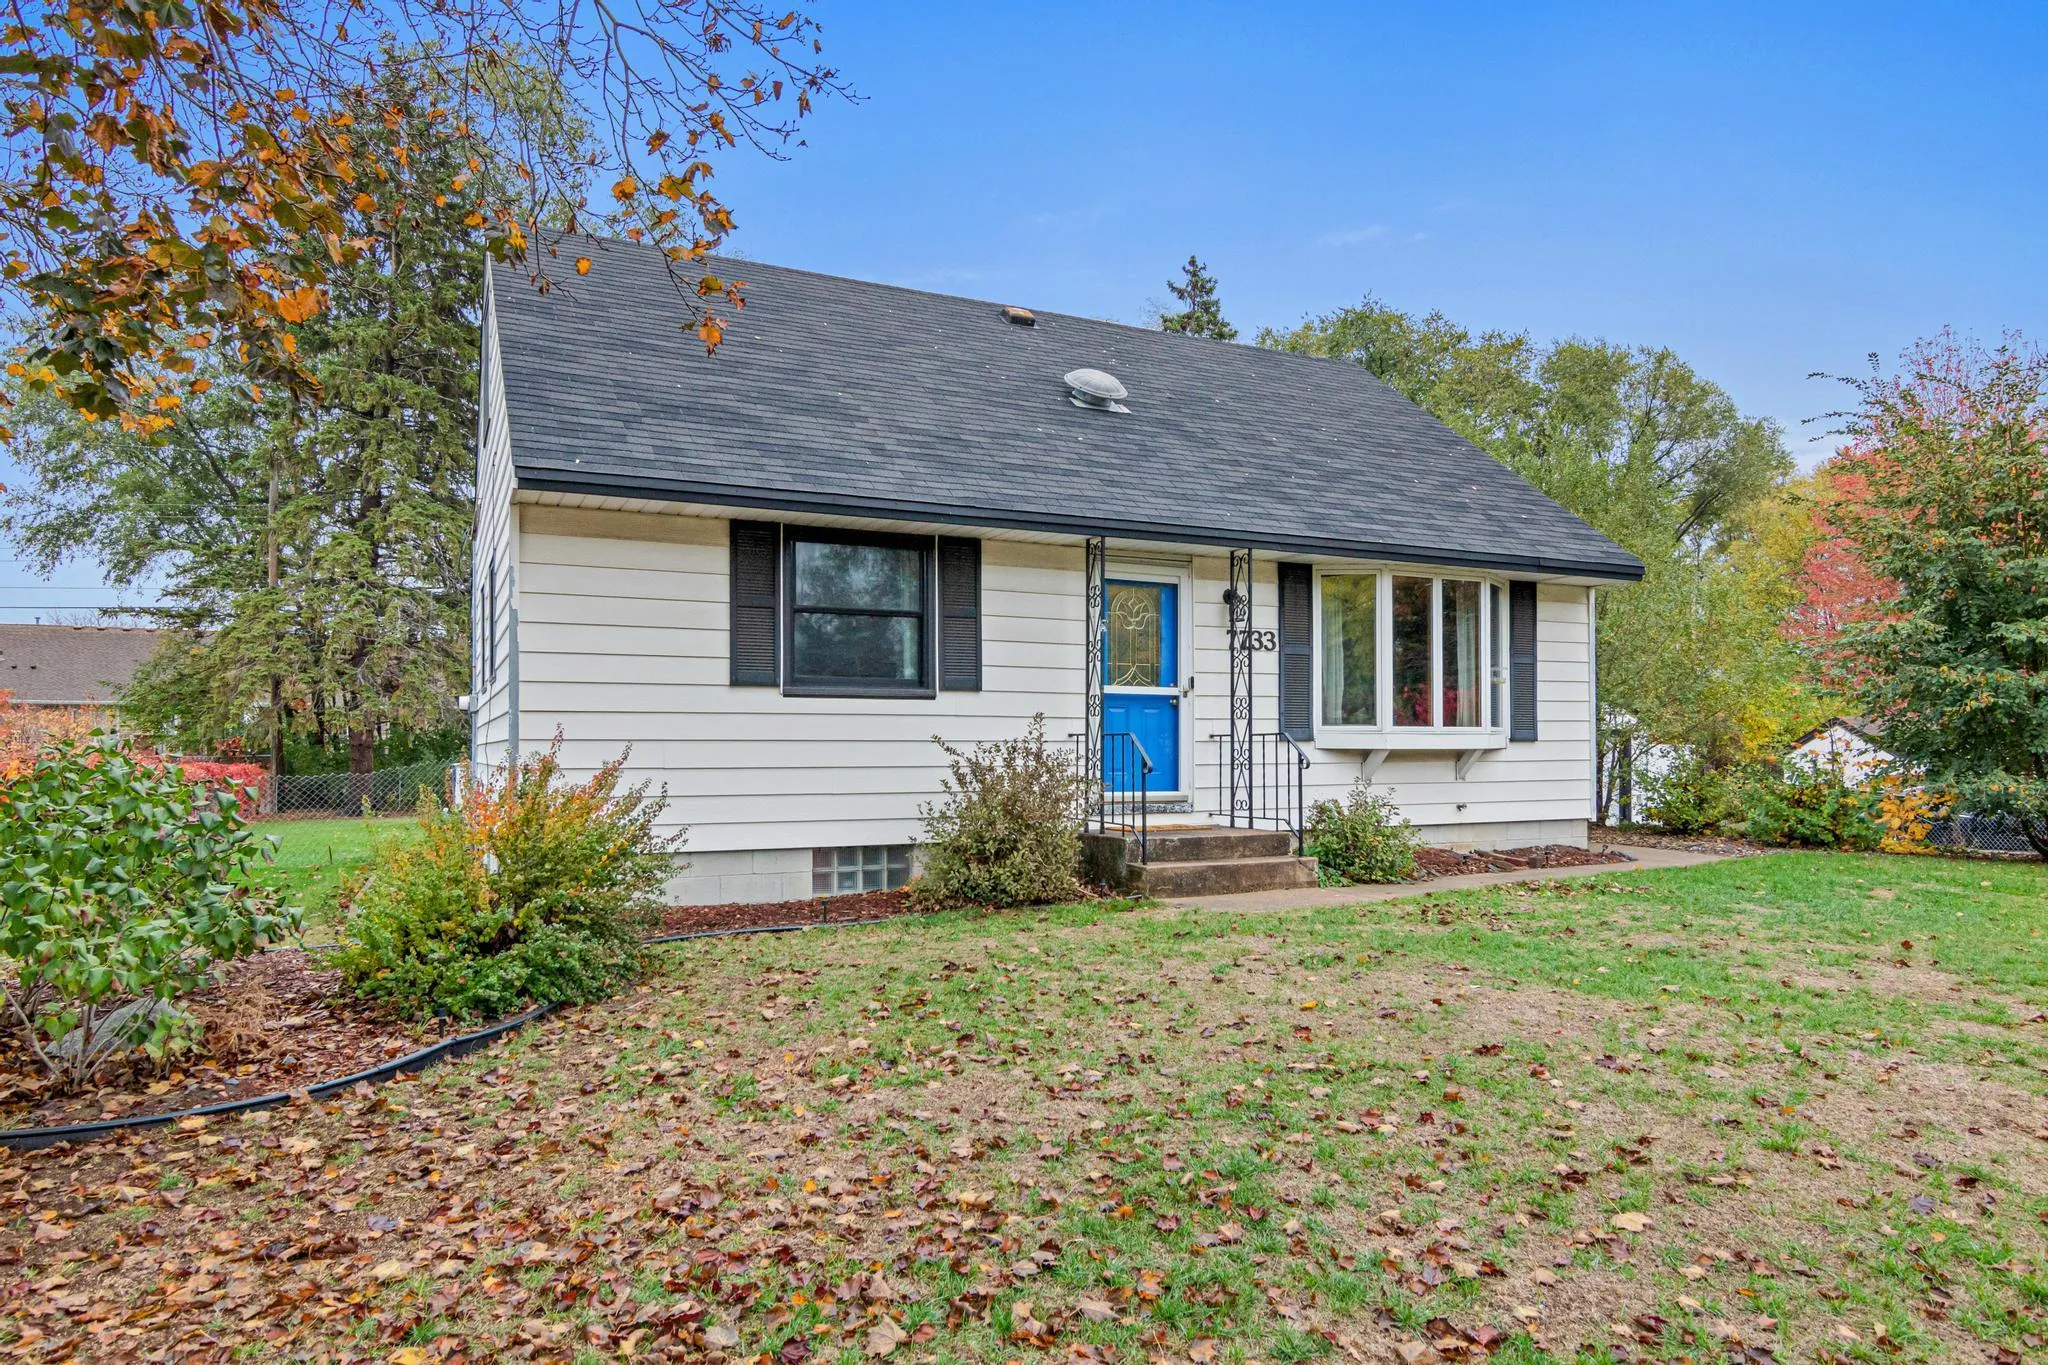 $300,000
3 bds | 1 ba | 1,676 sqft
7733 Tyler Ne Street, Spring Lake Park, MN 55432
Listing courtesy of Engel & Volkers Blaine
-
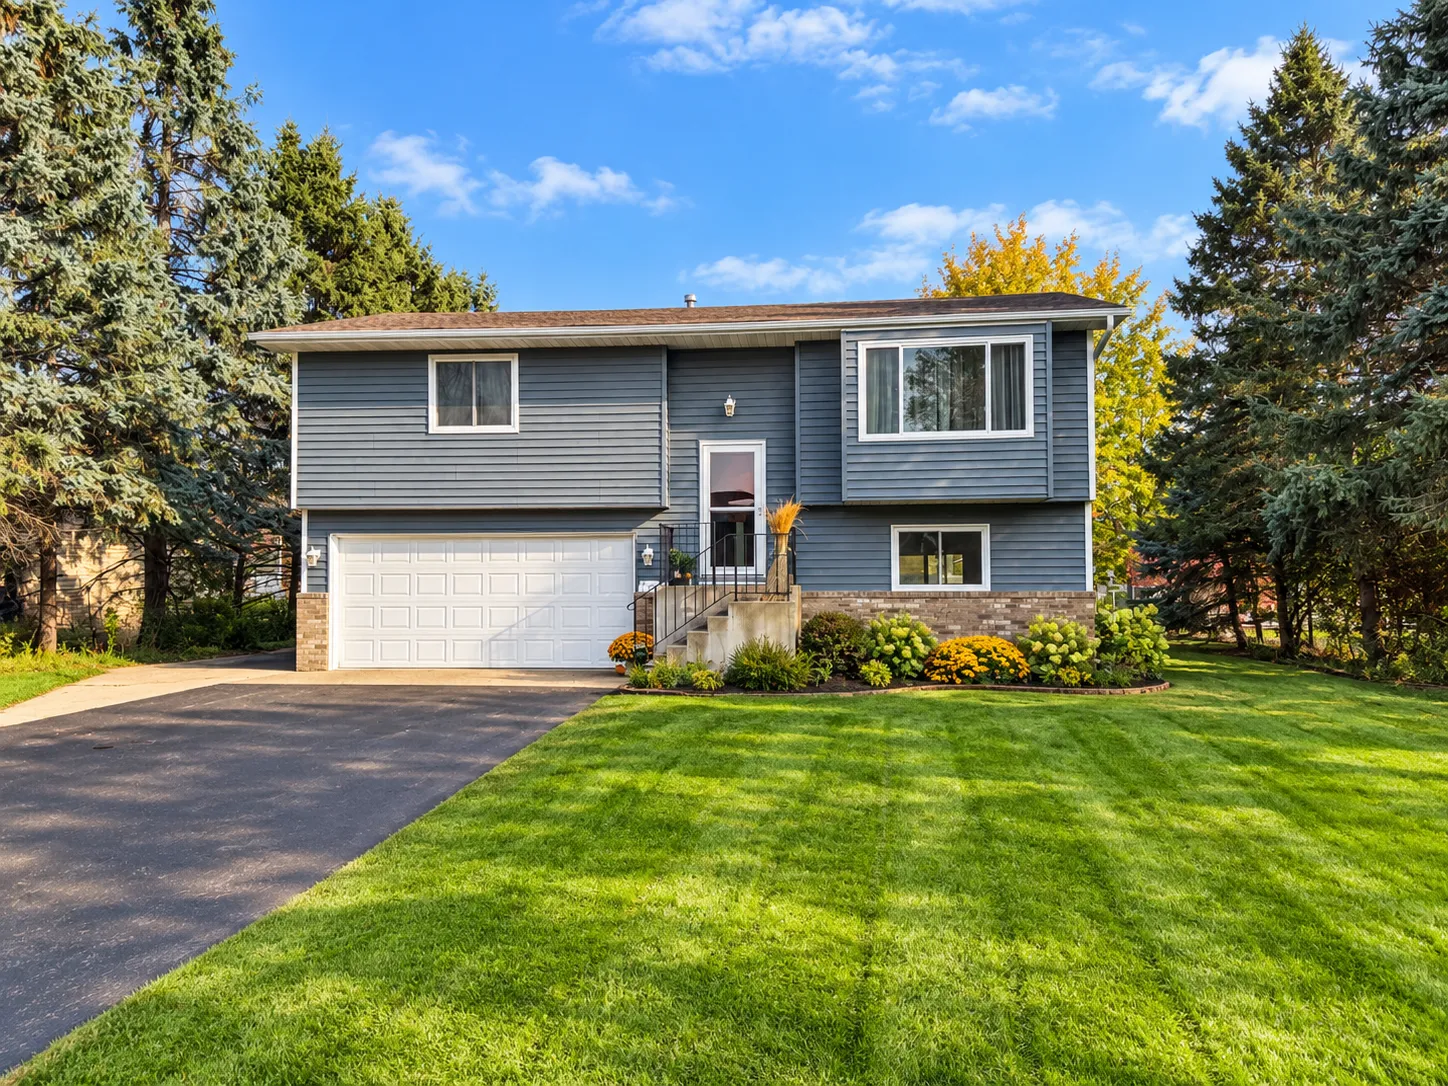 $343,000
2 bds | 2 ba | 1,420 sqft
10961 Fillmore Ne Street, Blaine, MN 55434
Listing courtesy of LPT Realty, LLC
-
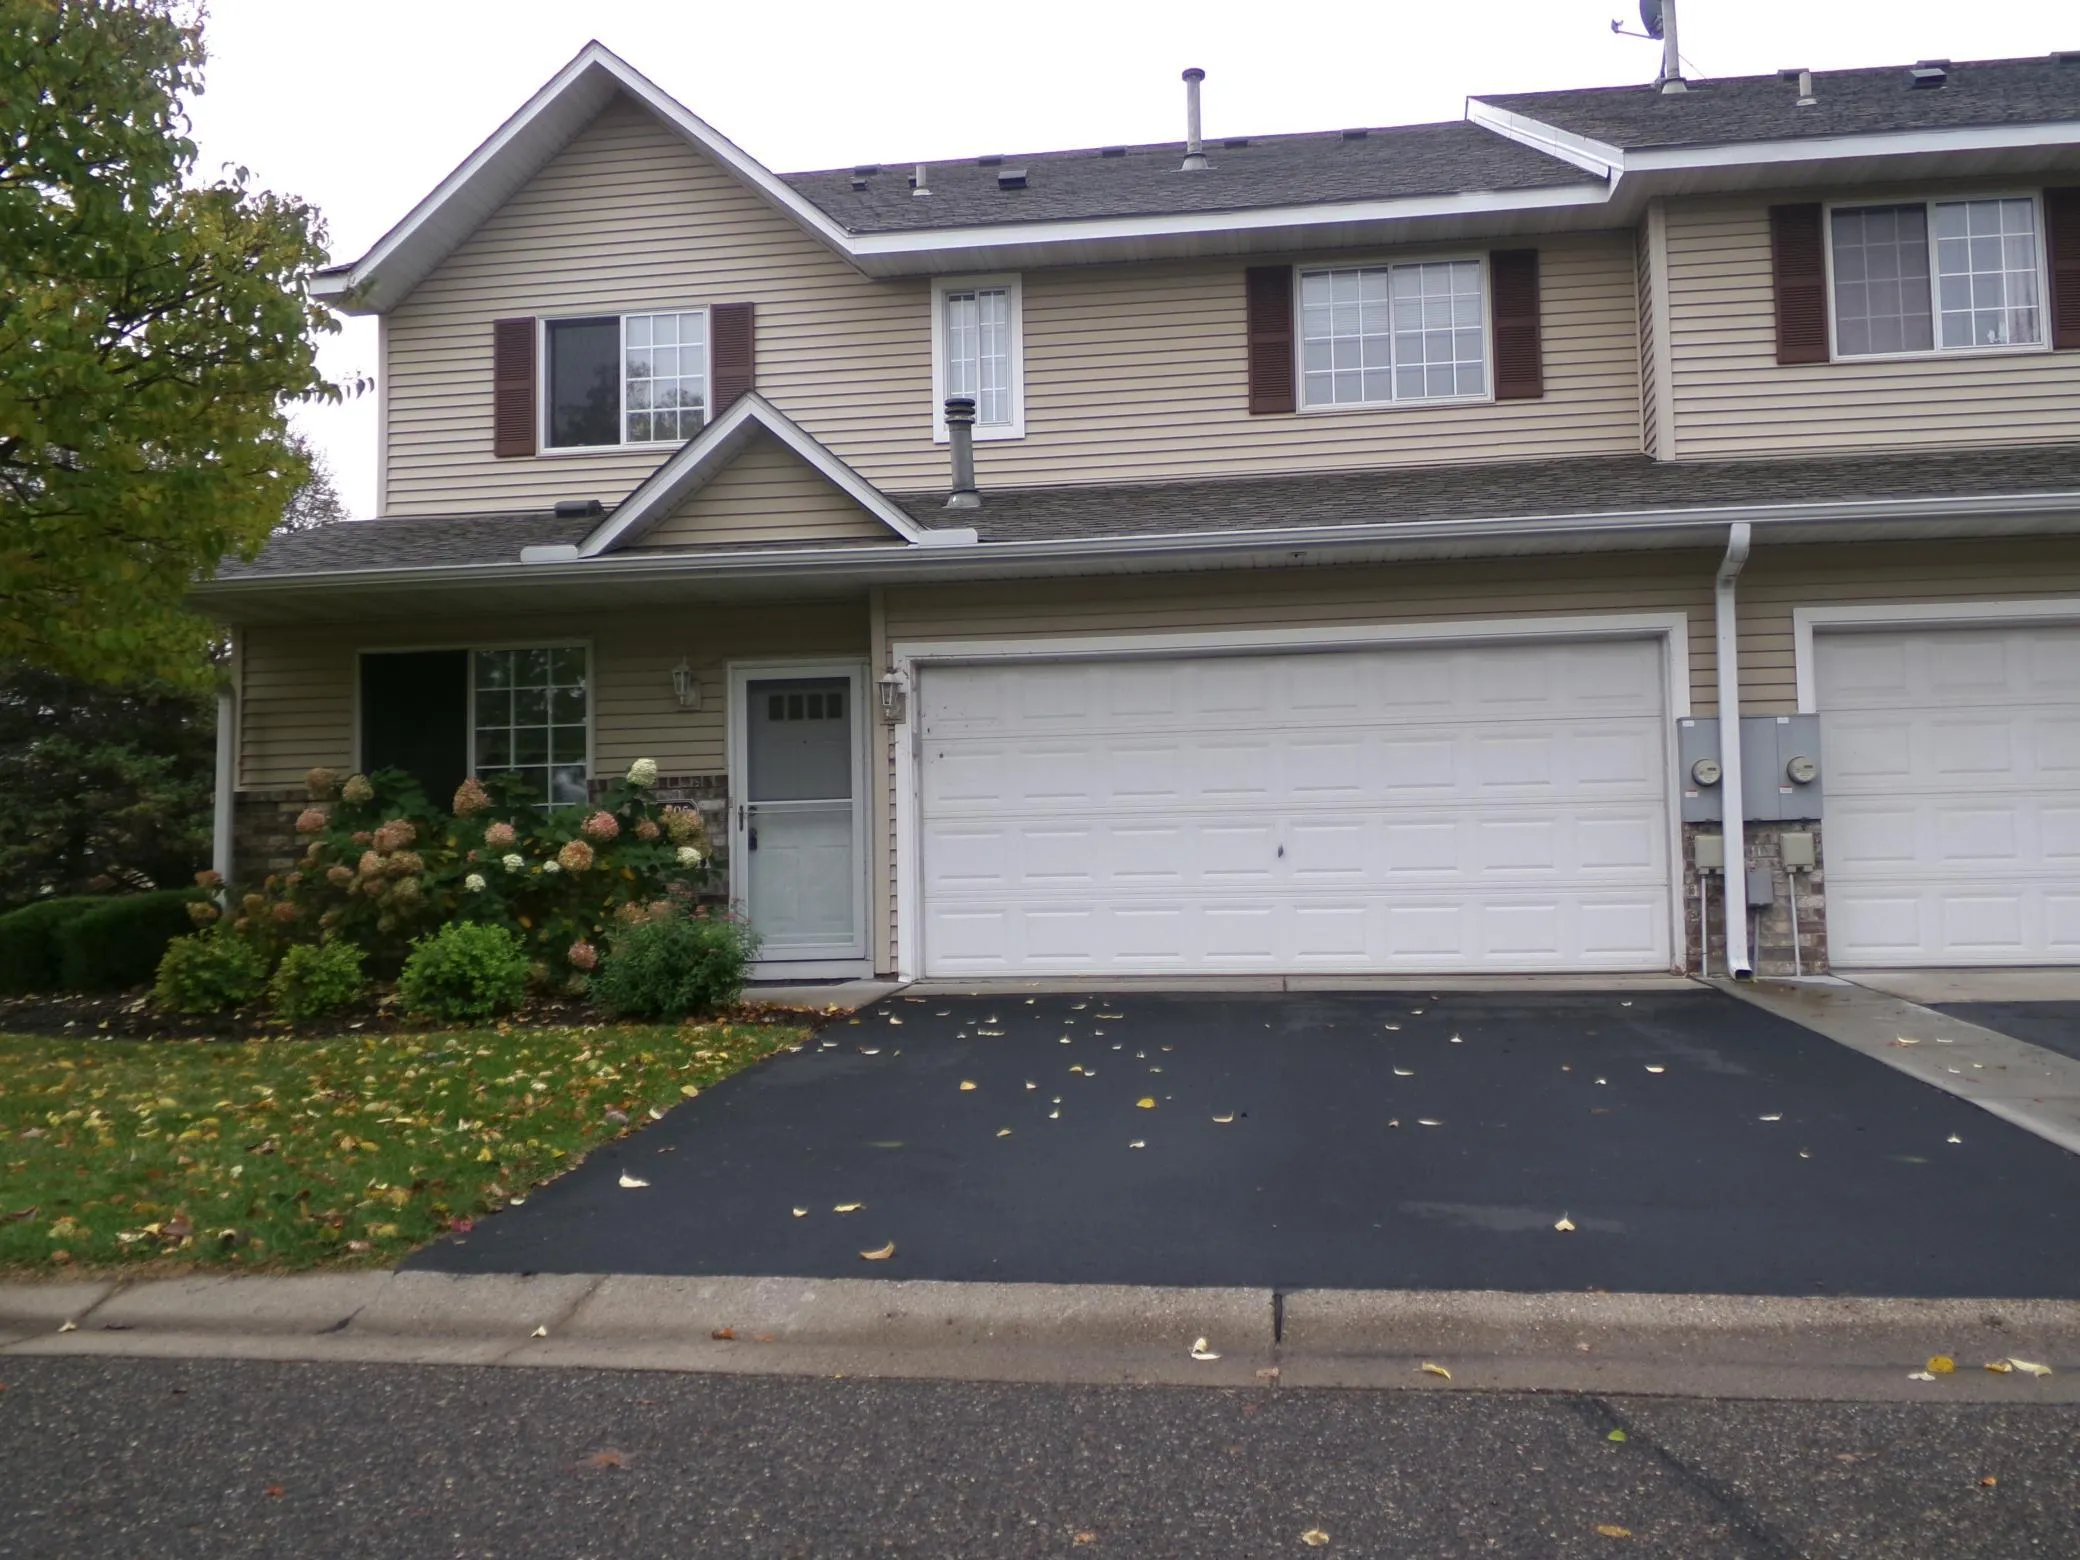 $284,900
2 bds | 2 ba | 1,556 sqft
1895 111th Ne Avenue, Blaine, MN 55449
Listing courtesy of RE/MAX Advantage Plus
-
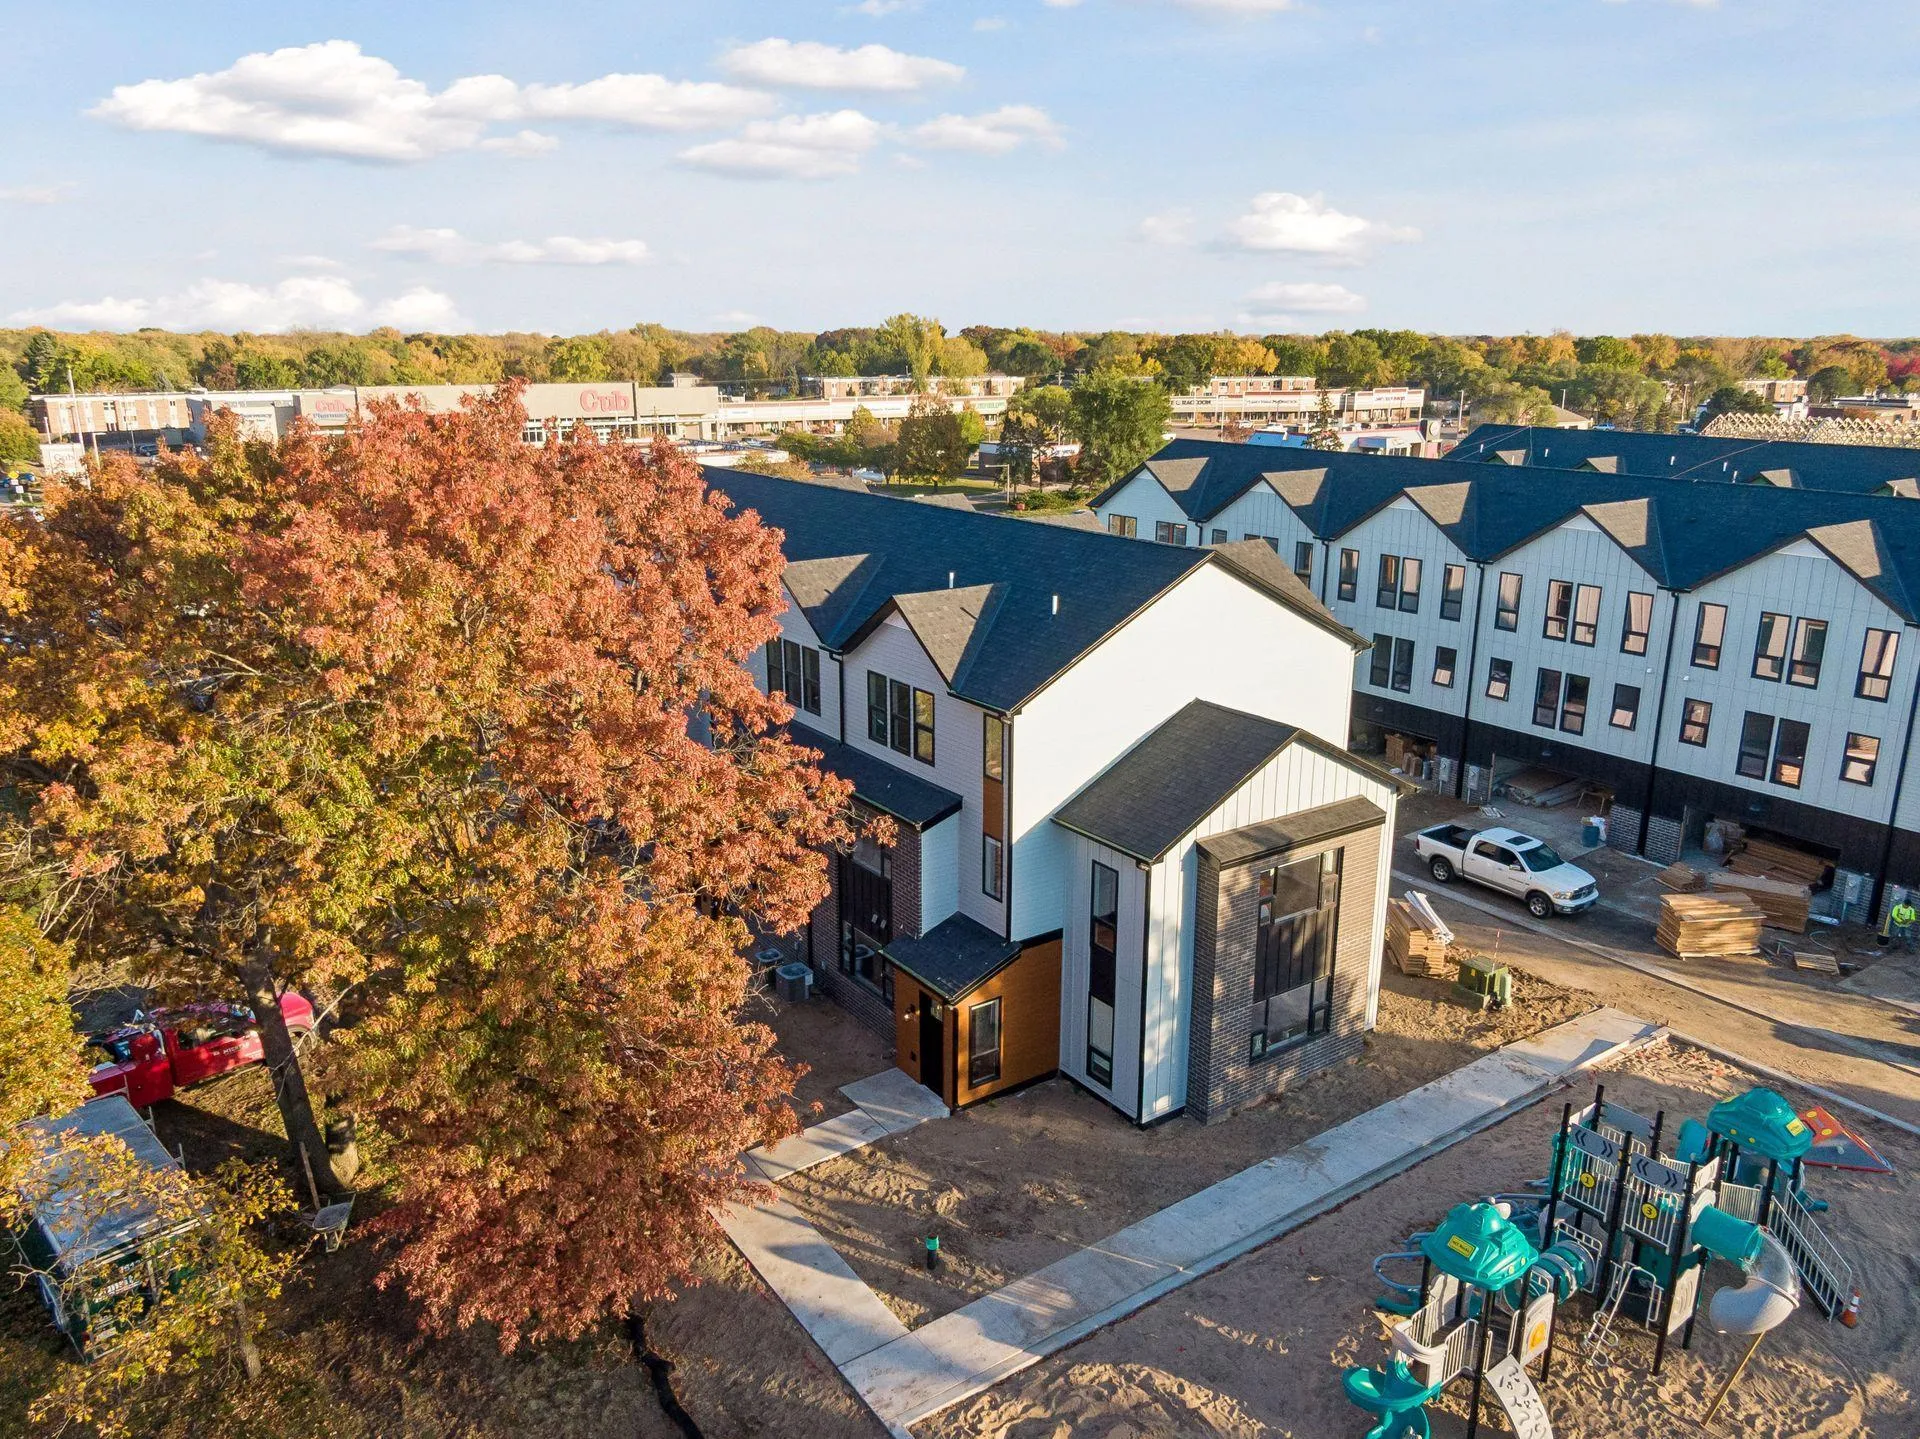 $450,000
5 bds | 3 ba | 2,386 sqft
10876 University Nw Avenue, Coon Rapids, MN 55448
Listing courtesy of LPT Realty, LLC
-
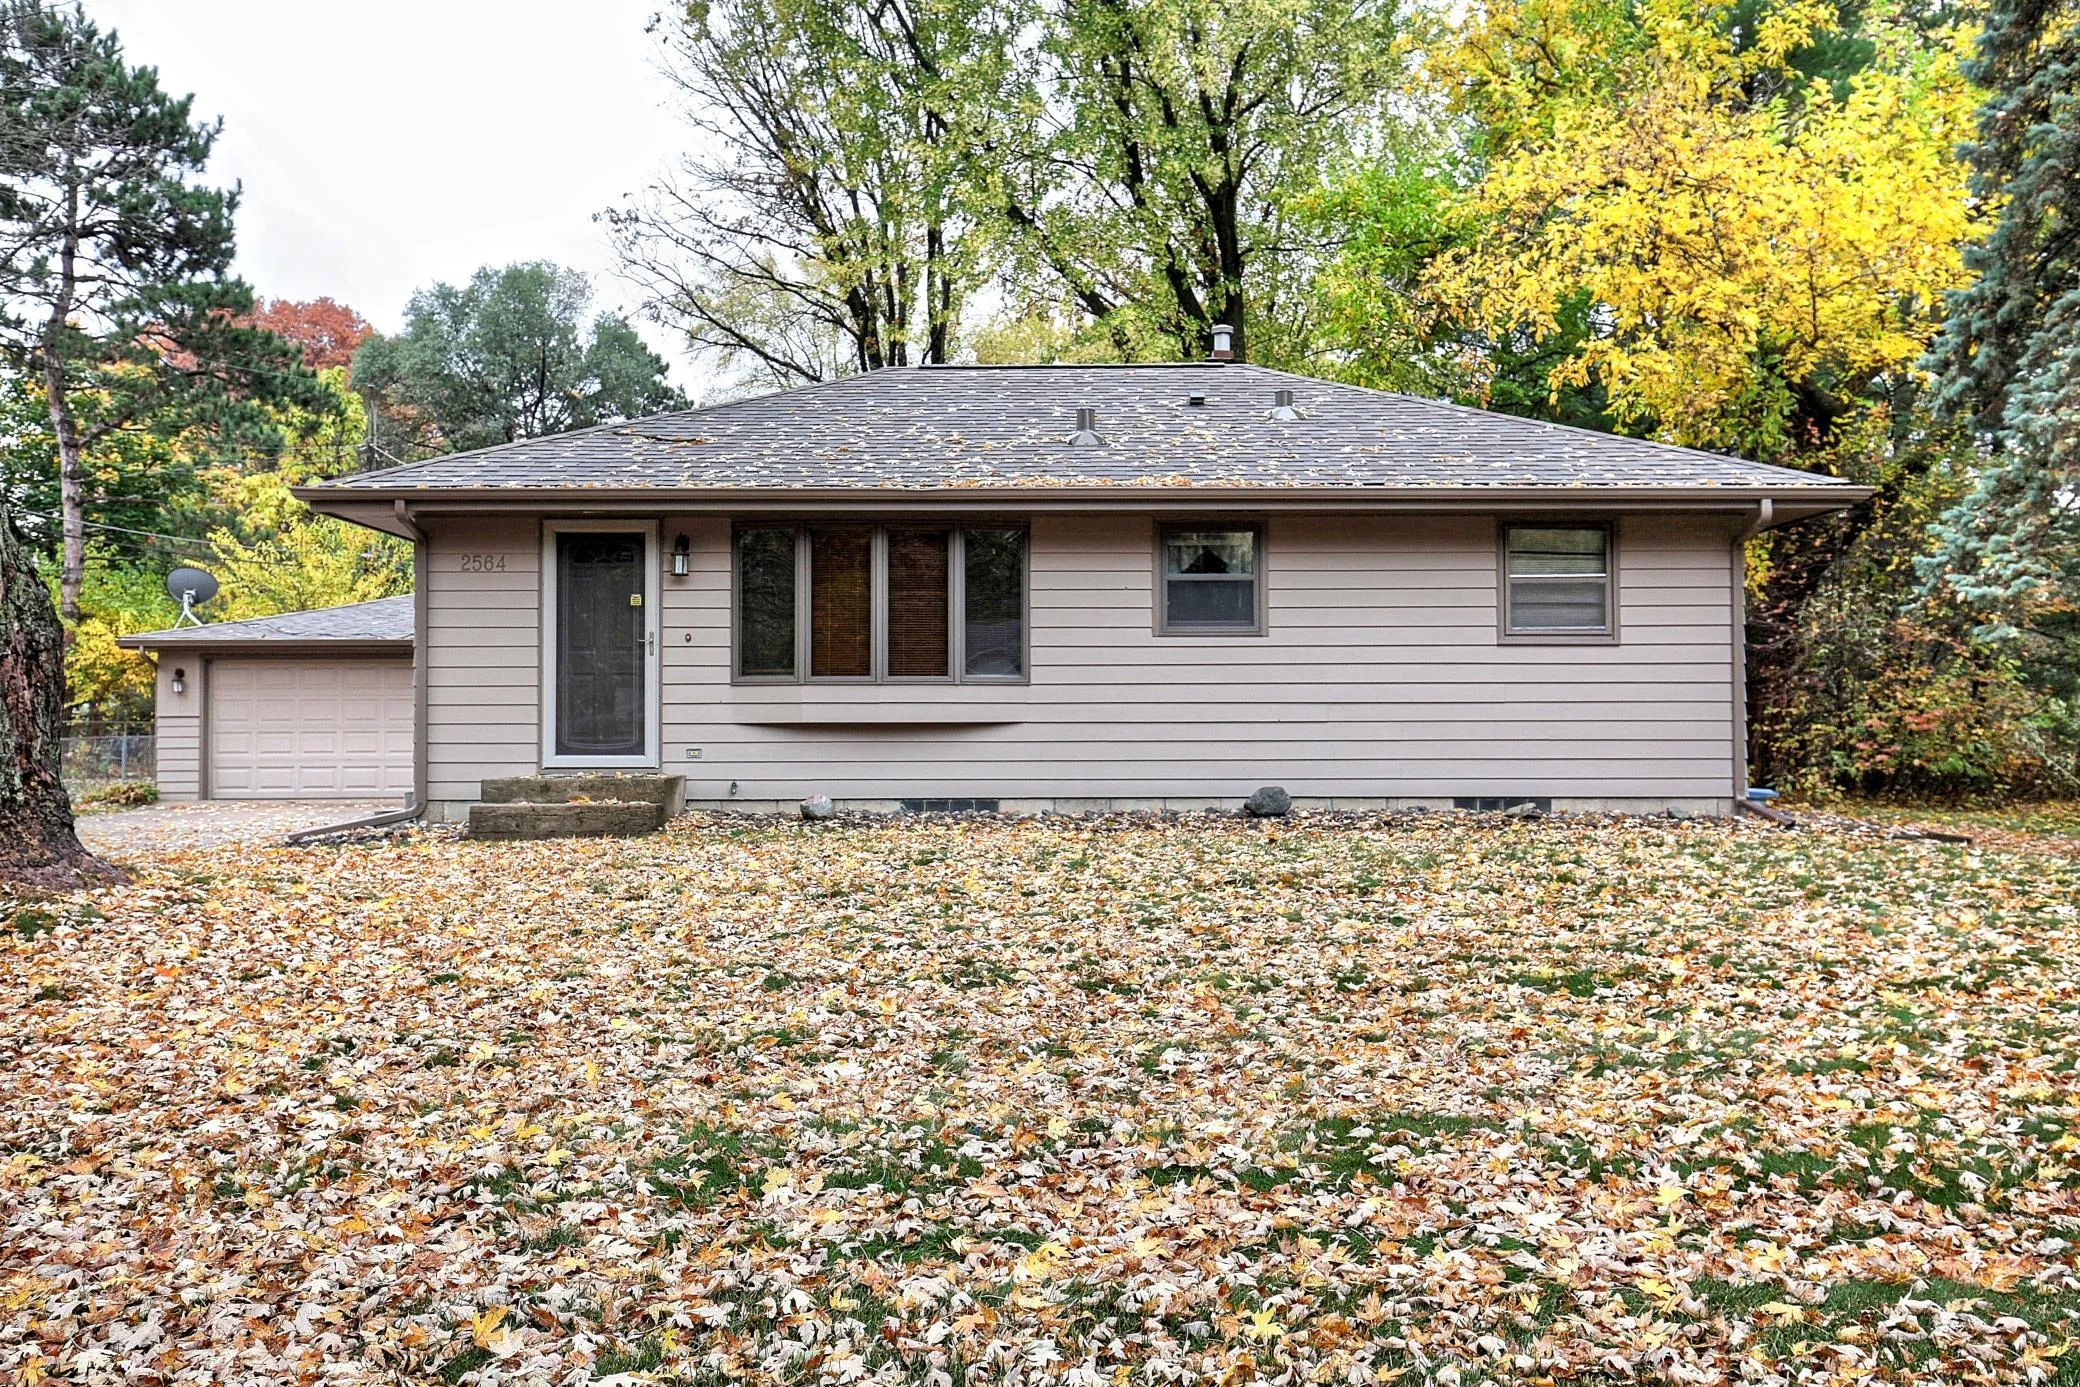 $340,000
4 bds | 2 ba | 1,568 sqft
2564 Sherwood Road, Mounds View, MN 55112
Listing courtesy of Keller Williams Classic Realty
Request a tour
9791 Pierce Ne Street, Blaine, MN 55434