
1 / 43
$343,000
- 2 beds
- 2 baths
- 1,420 sqft
10961 Fillmore Ne Street, Blaine, MN 55434
For sale Est. —/mo
- House · Single Family
- Built in 1992
- 0.25 acres lot
- $242/sqft
- 2-car garage
Overview
Open houses
- Saturday, Oct 31 12 pm–1:30 pm Open house
Times are Central.
Move-in ready charm with updates you'll love! This immaculate and beautifully cared for 2 bd, 2 ba home offers thoughtful updates, comfortable living spaces, and a private backyard to enjoy. The open kitchen flows into the dining area and features custom cabinetry for added storage. Recent improvements include new lower level plank flooring (2025), knockdown ceilings upstairs (2020), windows and triple-pane patio doors for added warmth and sound reduction (2019), roof and siding (2019), newer furnace (2018). Both entryways feature neutral tile. Downstairs, gather around the gas fireplace for cozy movie nights. Enjoy peace of mind with a security system that monitors the home by phone while you're away, including temperature and water sensors. Outside, relax on the spacious deck overlooking a mostly fenced backyard. A storage shed provides convenient space for lawn equipment and outdoor essentials. The inground sprinkler system keeps your lawn looking plush. Work on projects and keep your cars warm in the heated, insulated garage. The top-of-the-line insulated garage door is approximately eight years old. Conveniently located near Highway 610, Highway 65, University Avenue, the National Sports Center, Victory Links Golf Course, restaurants, and shopping, this thoughtfully maintained home combines comfort, practical updates, and a convenient location.
Facts & features
Interior
- Bedrooms: 2
- Bathrooms: 2 (2 full)
- Finished sqft: 1,420
- Above grade sqft: 960
- Below grade sqft: 460
- Basement: Drain Tiled, Finished
- Heating: Forced Air
- Cooling: Central Air
- Appliances: Dishwasher, Dryer, Microwave, Range, Refrigerator, Washer
- Laundry: Lower Level, Laundry Room
- Fireplaces: 1 (Family Room, Gas)
Property
- Parking: Attached Garage, Asphalt, Garage Door Opener, Heated Garage, Insulated Garage, Tuckunder Garage
- Garage spaces: 2
- Lot size: 0.25 acres
- Lot dimensions: 80x134
- Lot features: Tree Coverage - Light
- Exterior features: Vinyl
- Fencing: Chain Link, Composite
- Pool: None
- Other structures: Storage Shed
Construction
- Home type: House (Single Family)
- Levels: Two
- Year built: 1992
- Exterior: Block, Frame
- Roof: Age 8 Years or Less
Utilities
- Sewer: City Sewer/Connected
- Water: City Water - In Street
Community & HOA
- Subdivision: Sheila Add
Taxes & location
- Annual taxes: $3,402 (2026)
- County: Anoka
- School district: Anoka-Hennepin
Listing
- Status: For sale
- Listed: Oct 28, 2026
- Days on market: 1
- MLS #: 7163792
Monthly payment
—/mo
An example, not a loan offer. Taxes and HOA dues come from the listing when known; home insurance is a rough estimate. Mortgage insurance is not included. Your rate depends on your lender and credit.
Location
Nearby homes
-
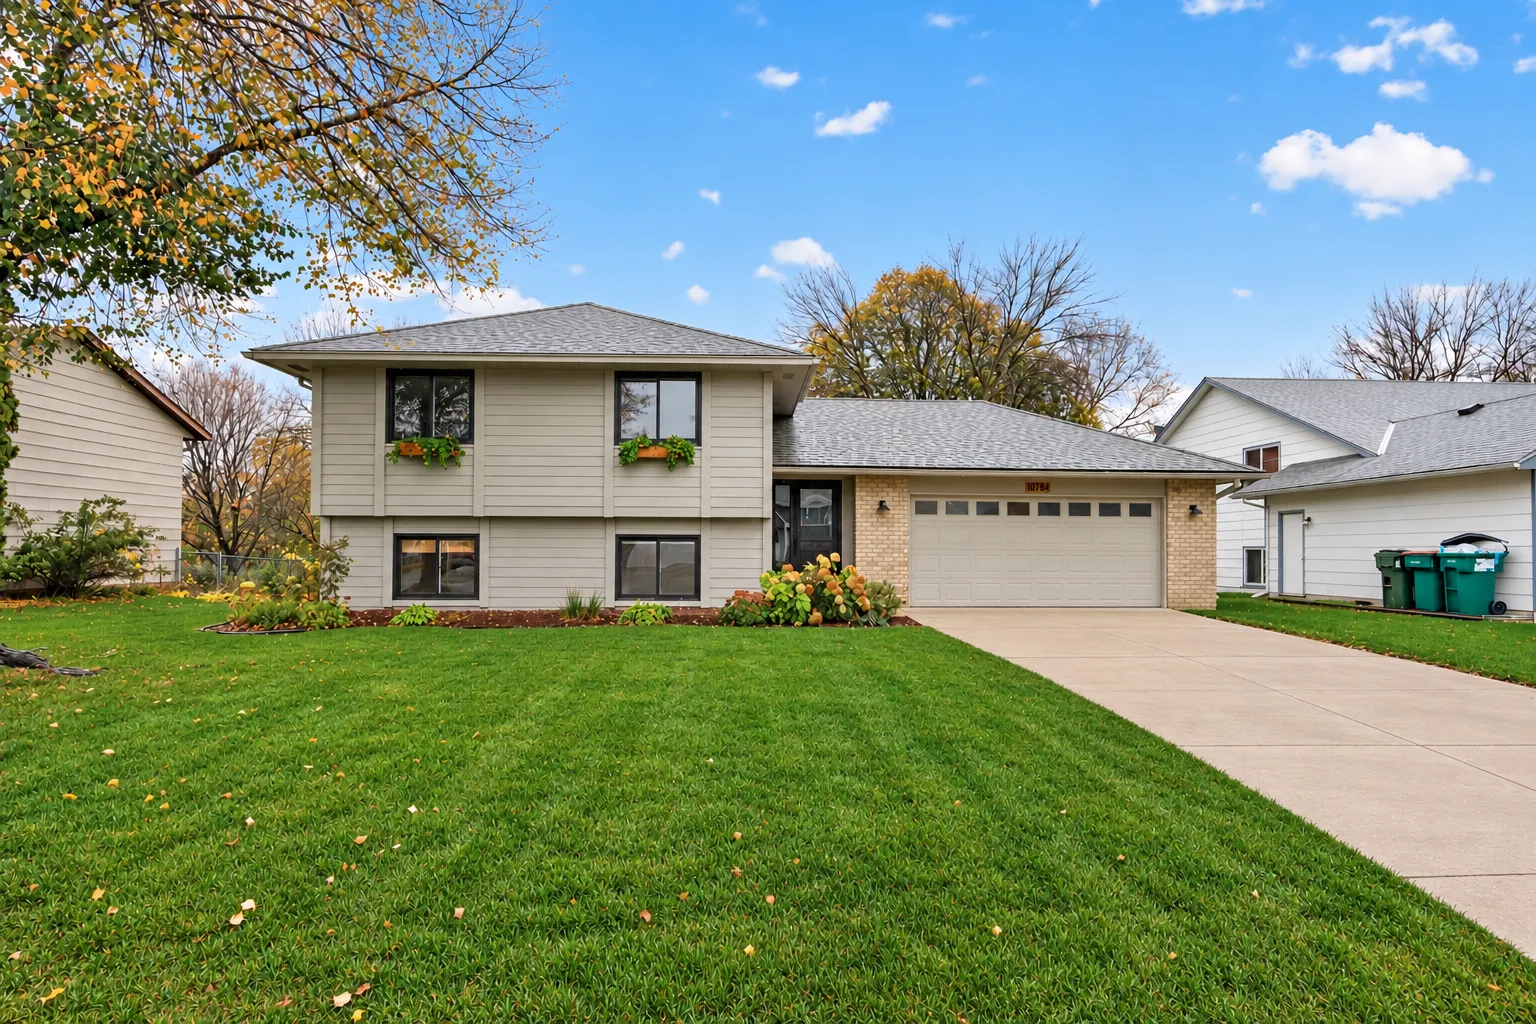 $399,900
4 bds | 2 ba | 1,884 sqft
9791 Pierce Ne Street, Blaine, MN 55434
 Listing courtesy of Stone Path Realty, LLC
-
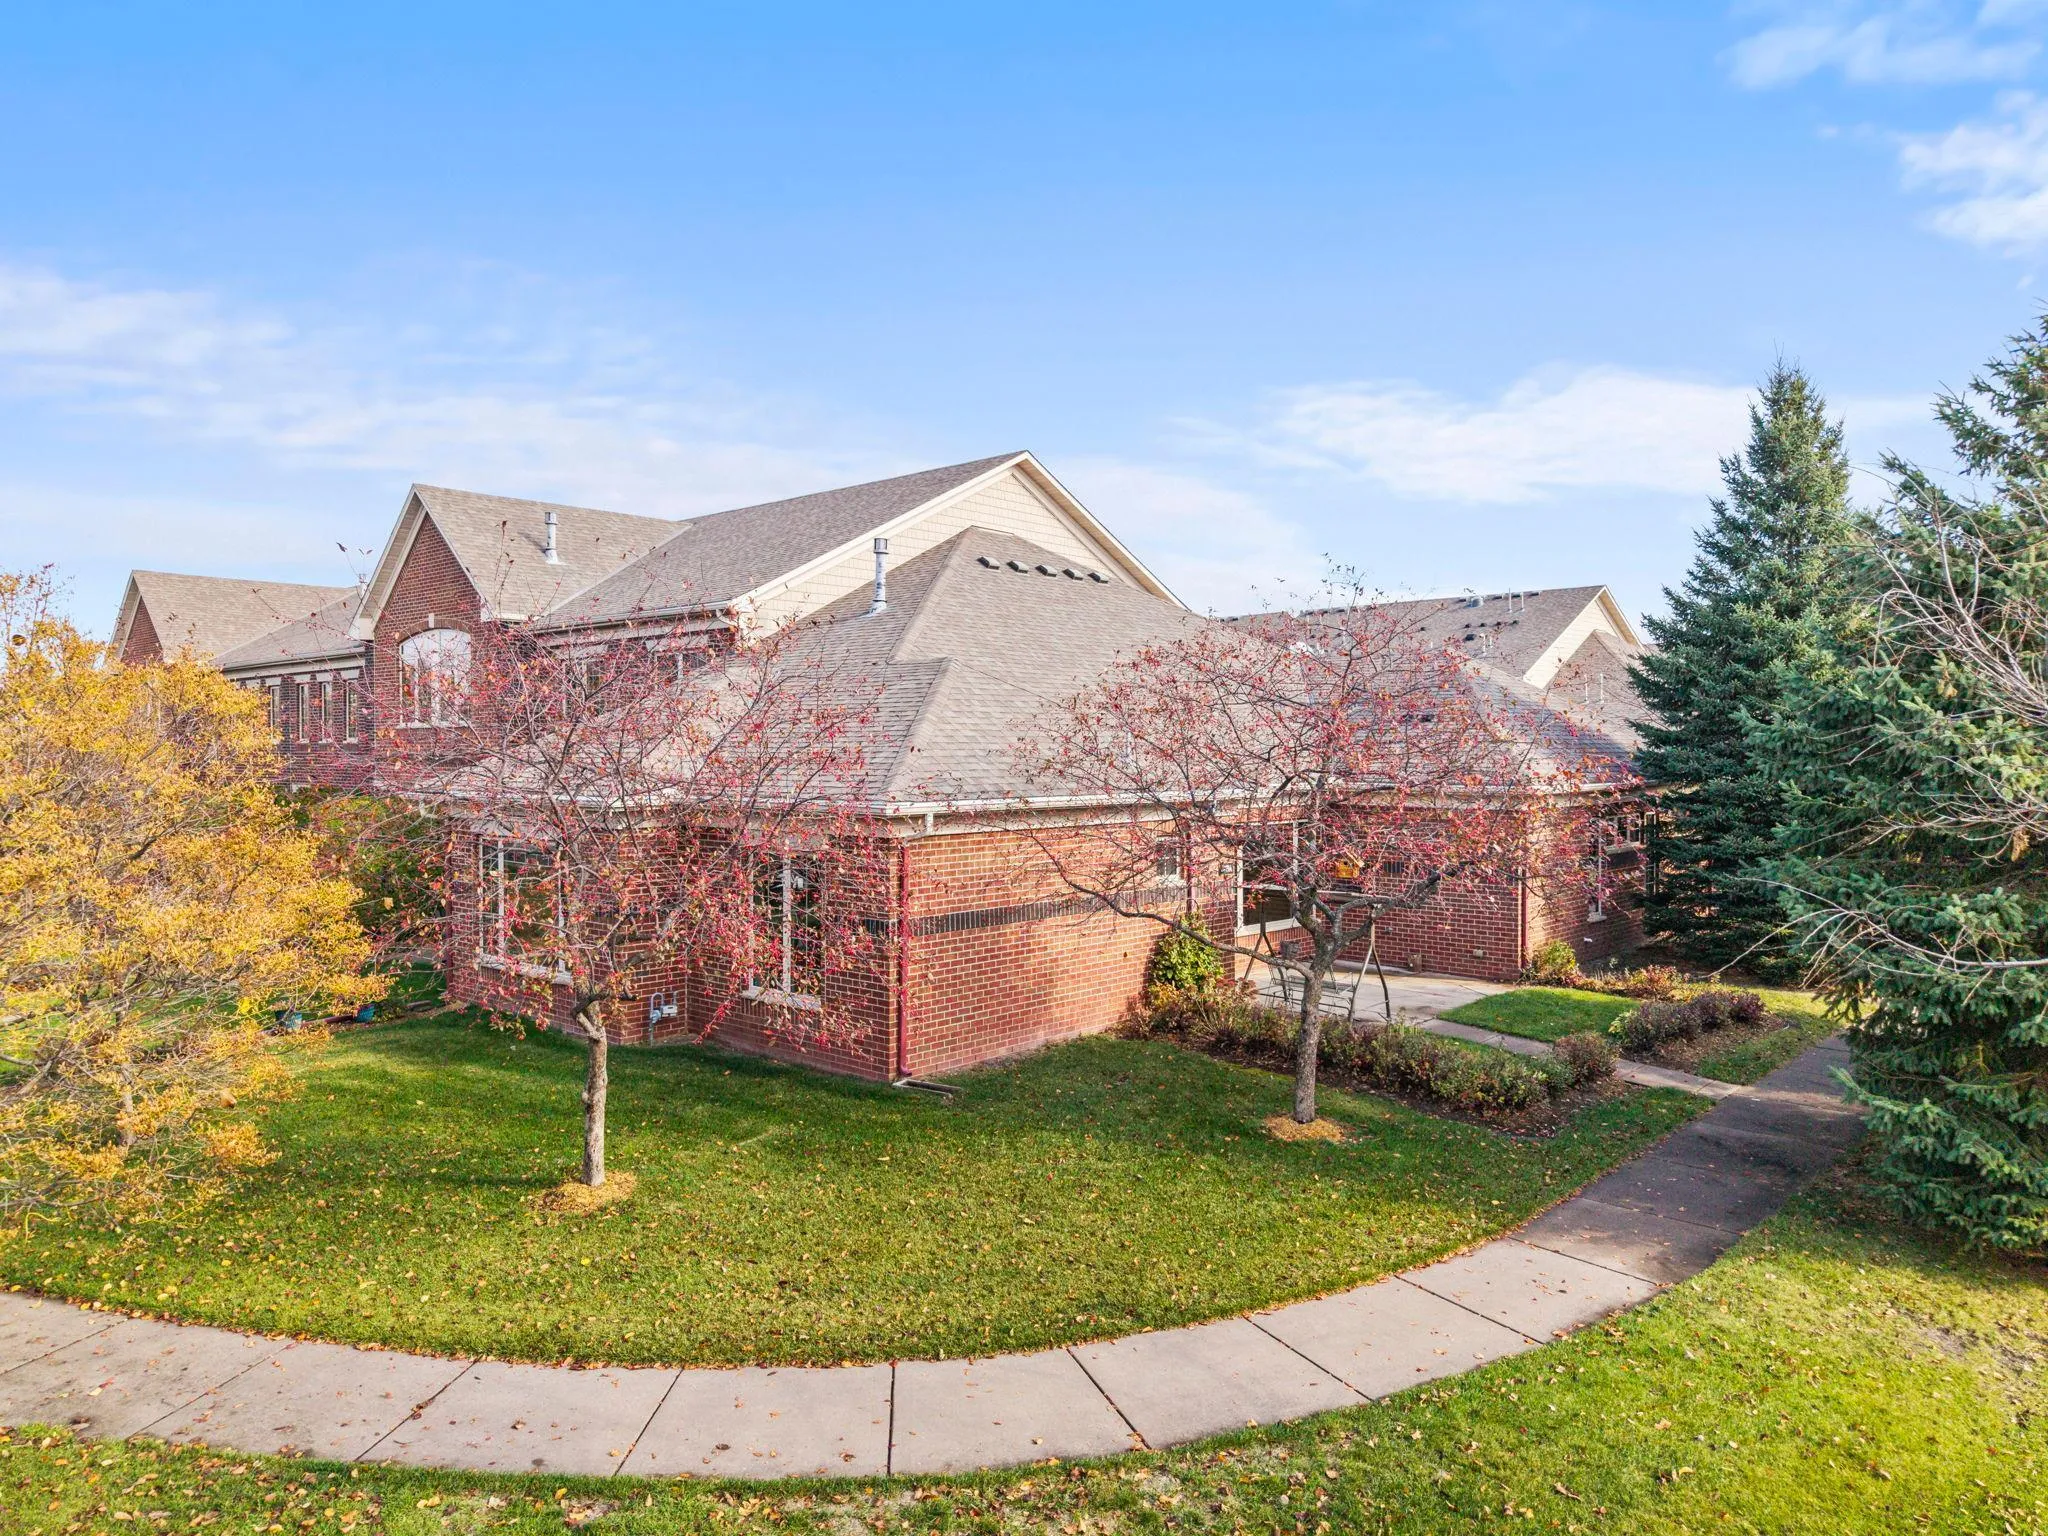 $360,000
2 bds | 2 ba | 1,448 sqft
2879 Edison Ne Street Unit A, Blaine, MN 55449
Listing courtesy of RE/MAX Results
-
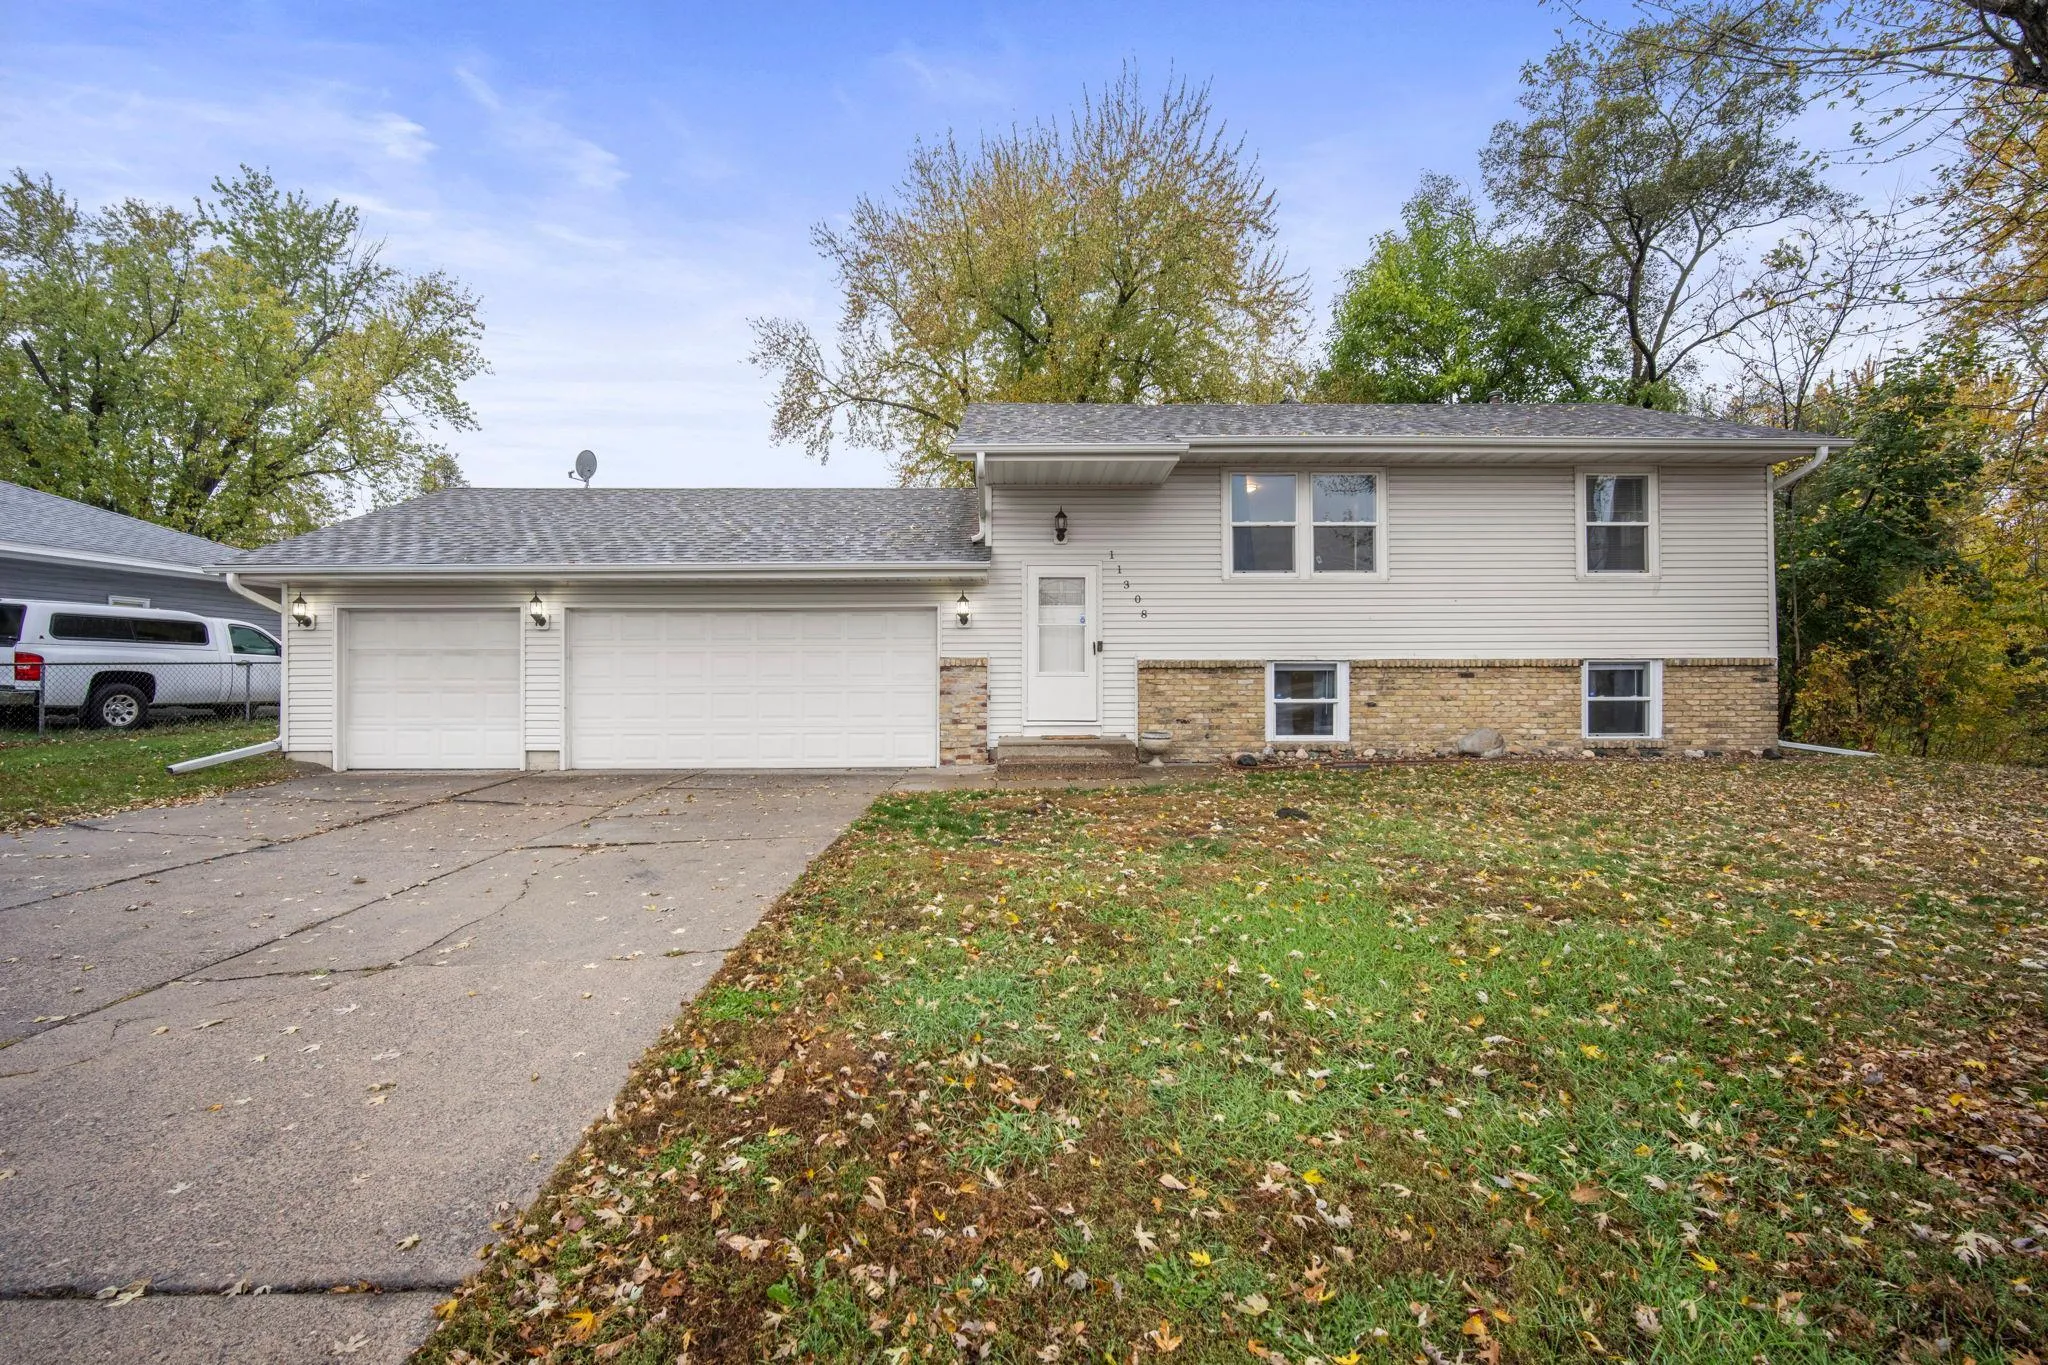 $339,000
4 bds | 2 ba | 1,559 sqft
11308 Jefferson Ne Street, Blaine, MN 55434
Listing courtesy of eXp Realty
-
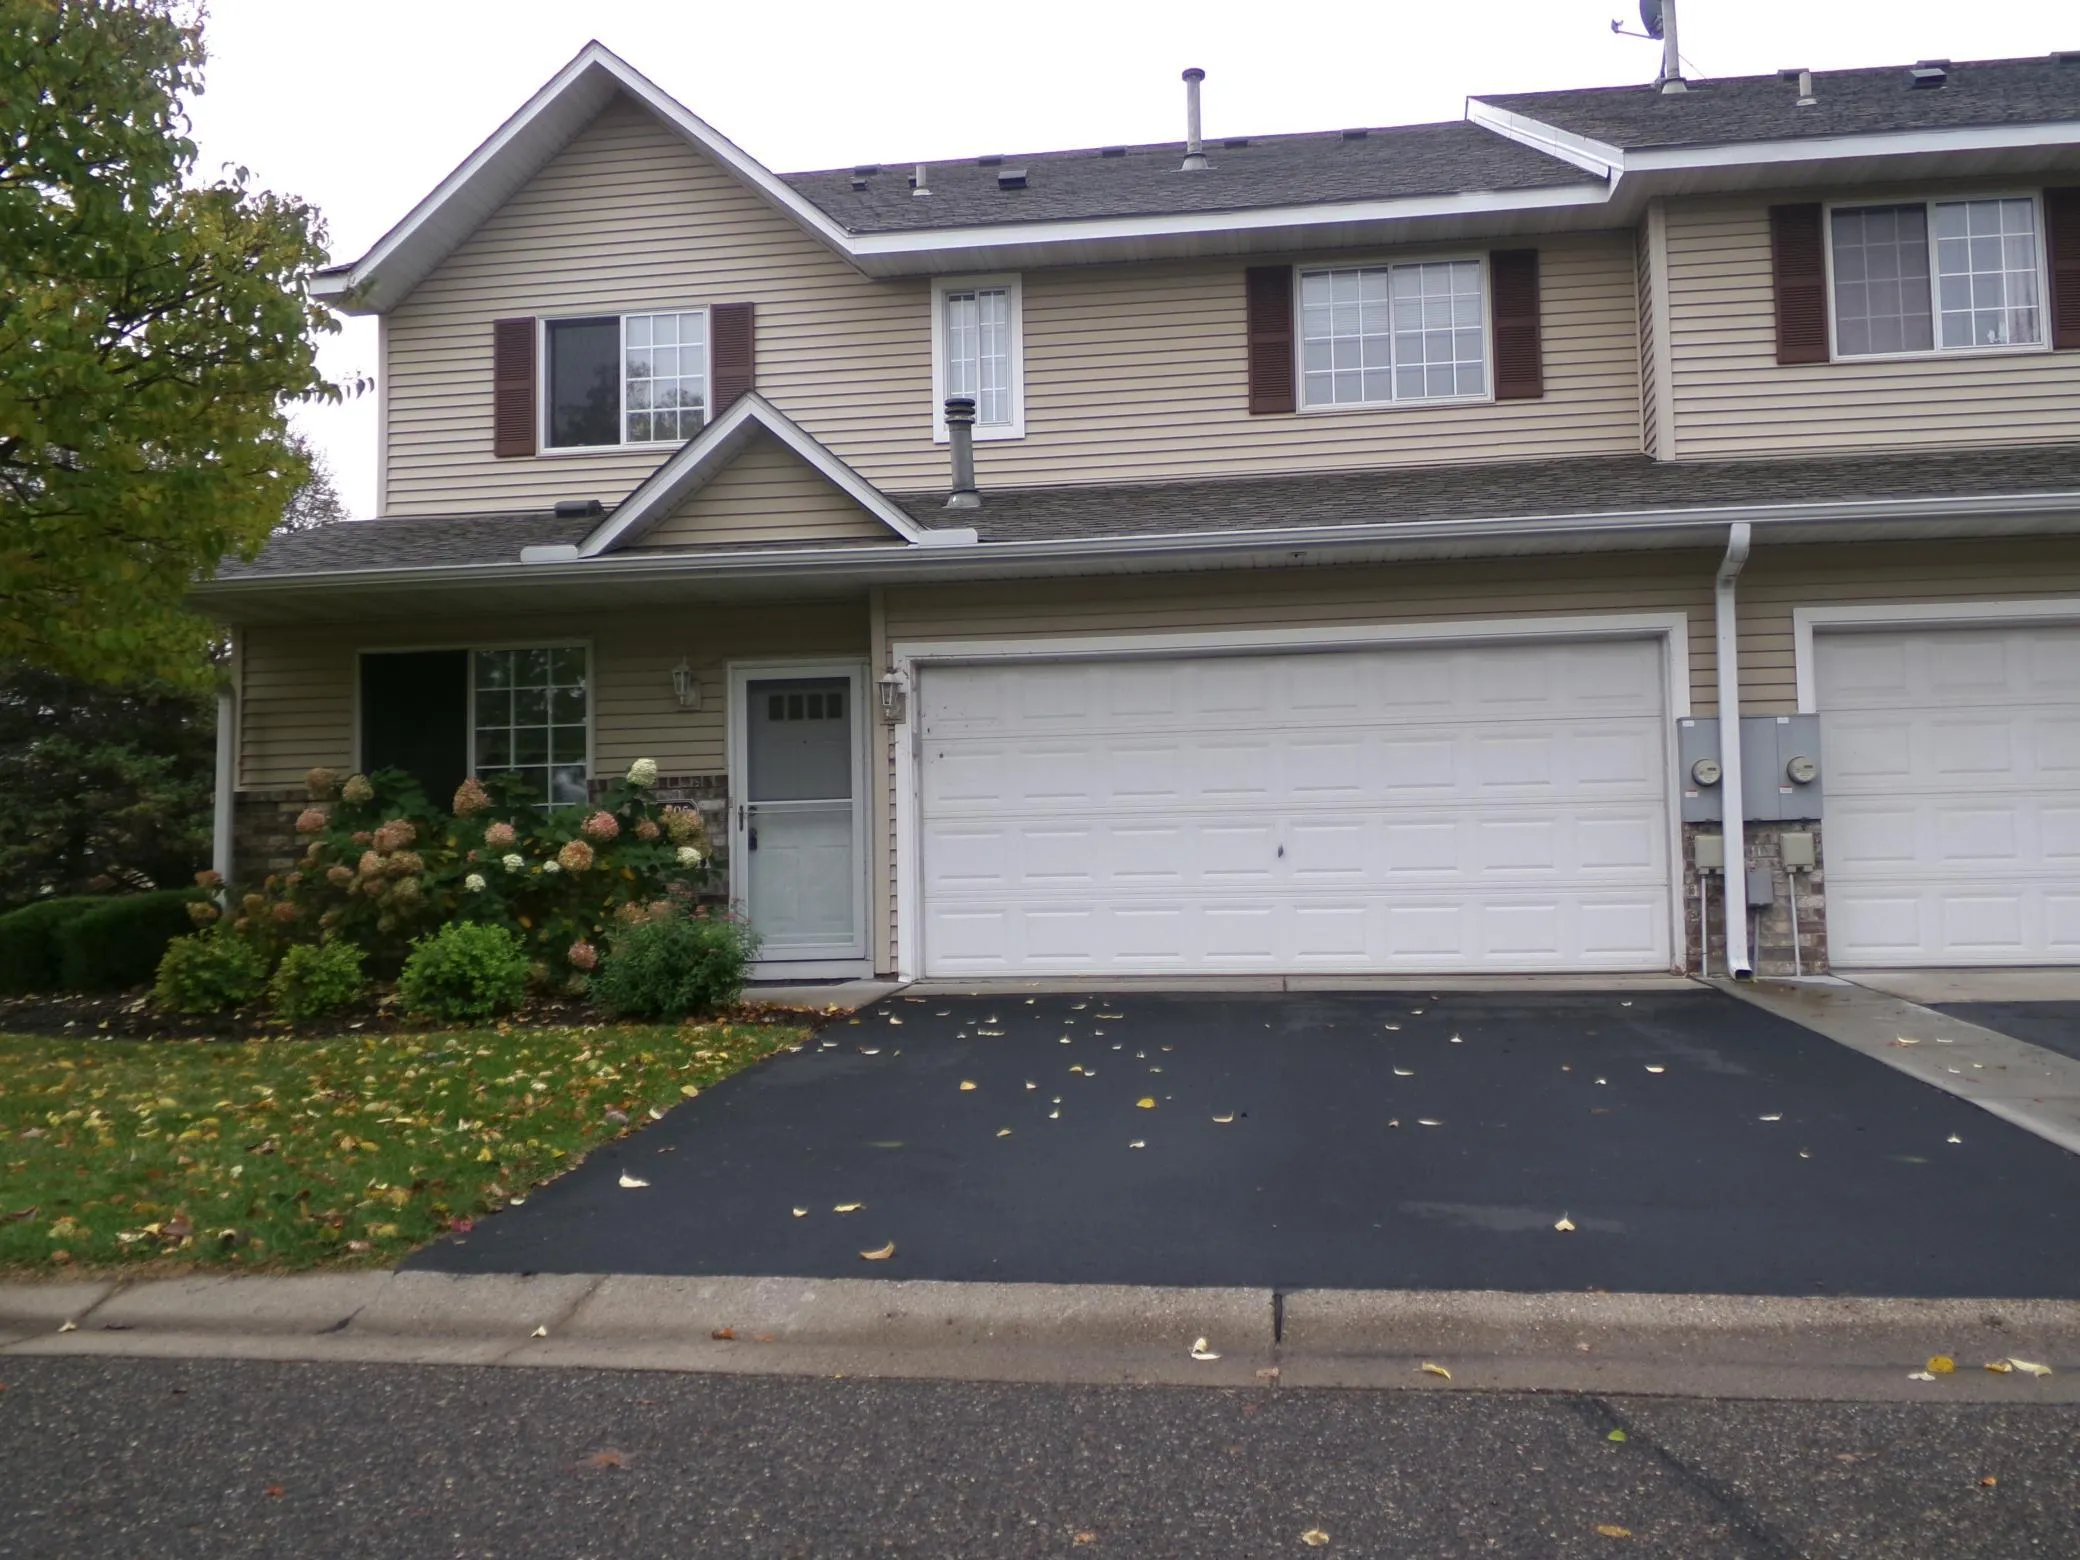 $284,900
2 bds | 2 ba | 1,556 sqft
1895 111th Ne Avenue, Blaine, MN 55449
Listing courtesy of RE/MAX Advantage Plus
-
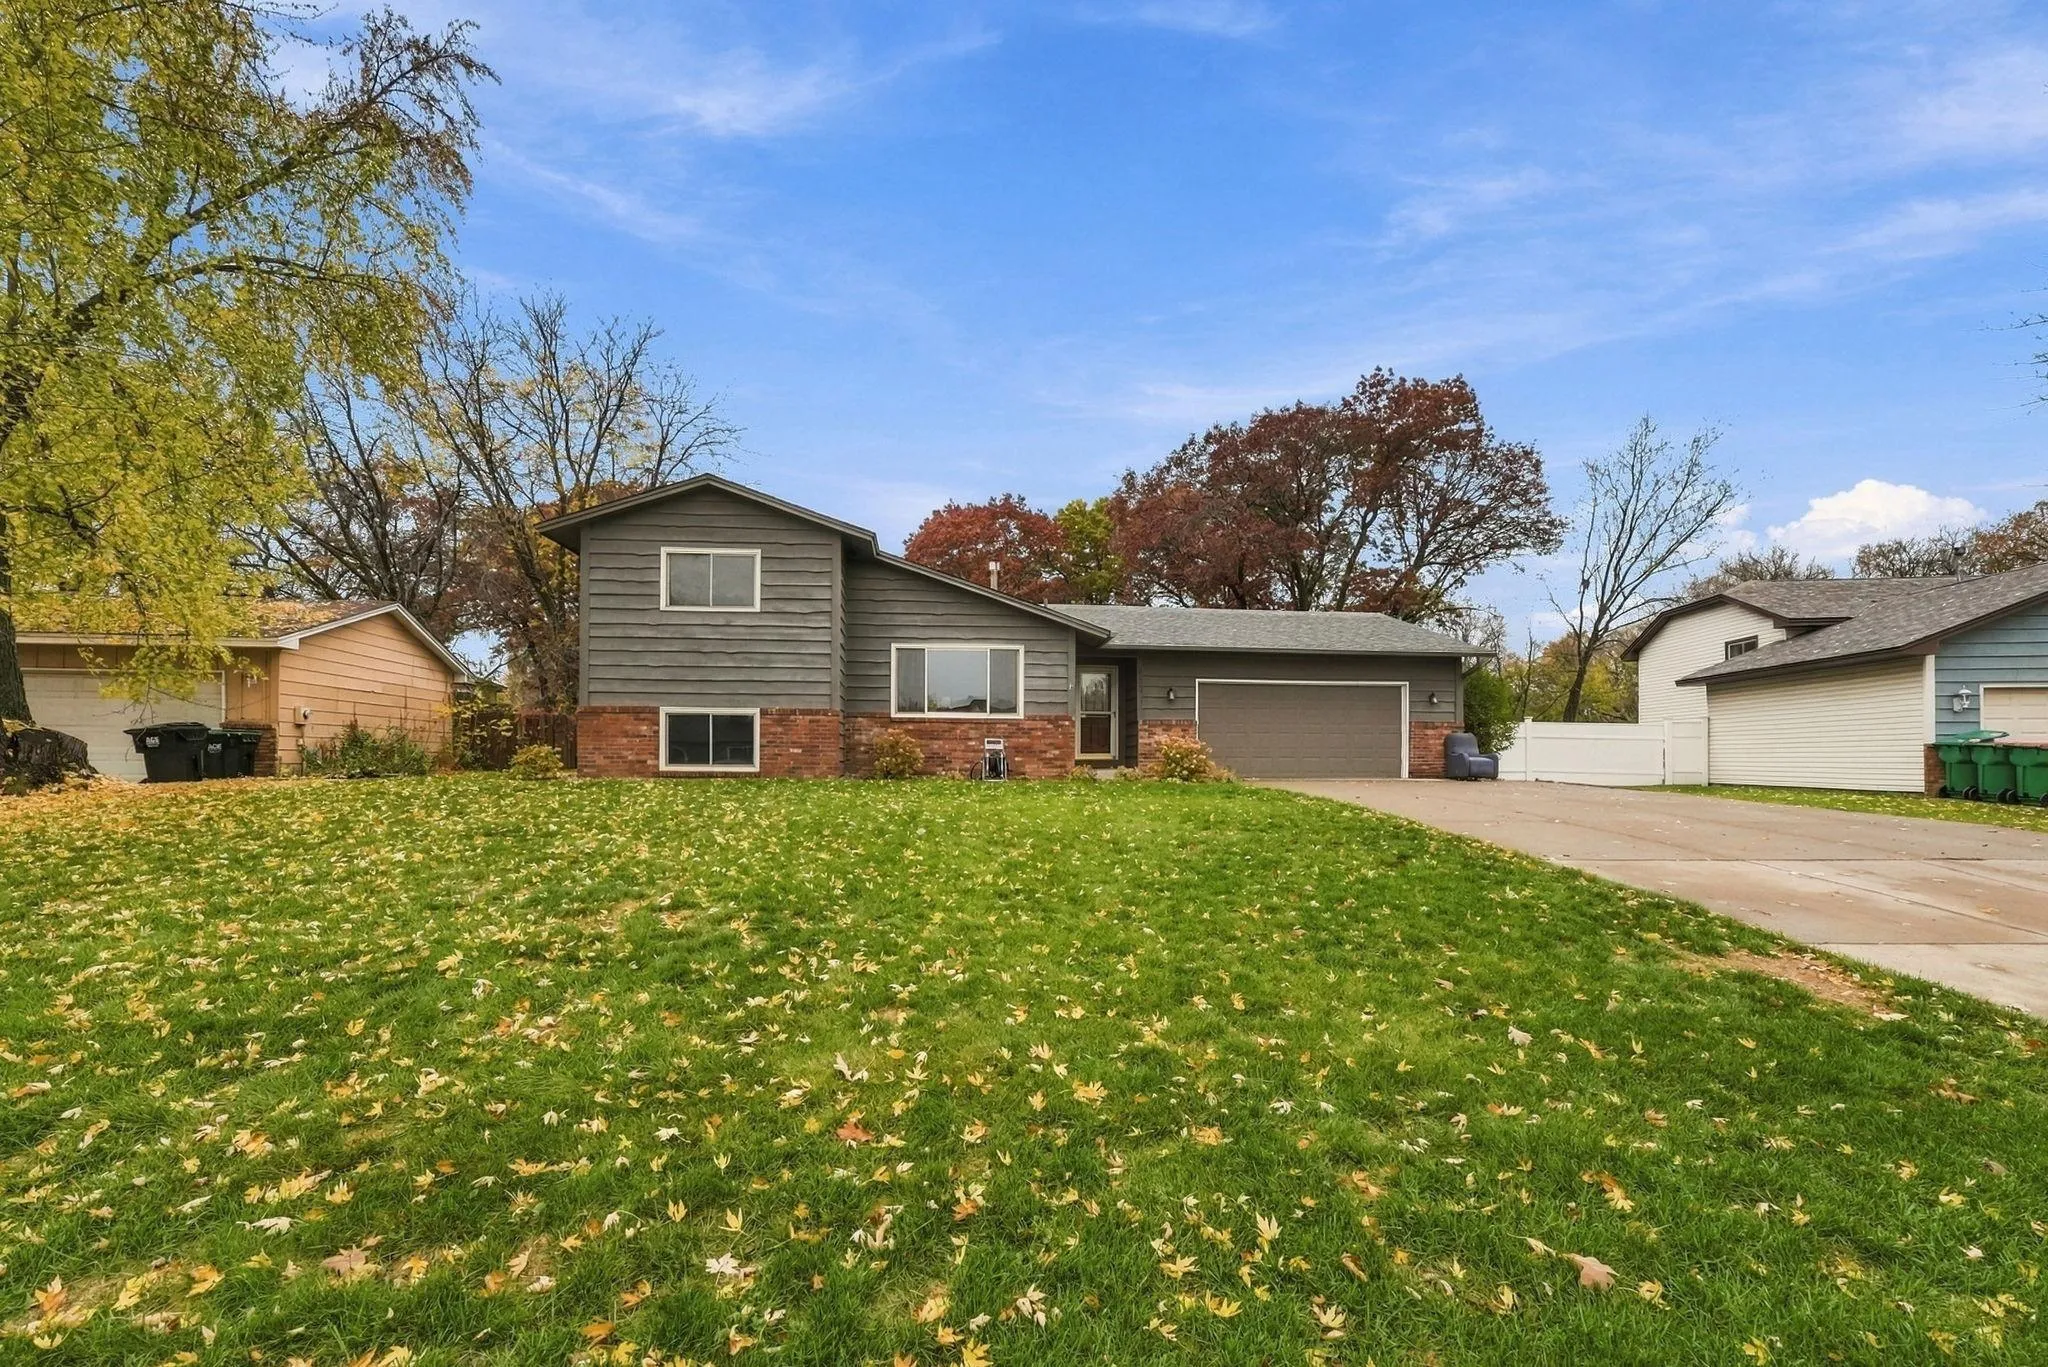 $405,000
3 bds | 2 ba | 2,344 sqft
1283 108th Nw Avenue, Coon Rapids, MN 55433
Listing courtesy of Pemberton RE
-
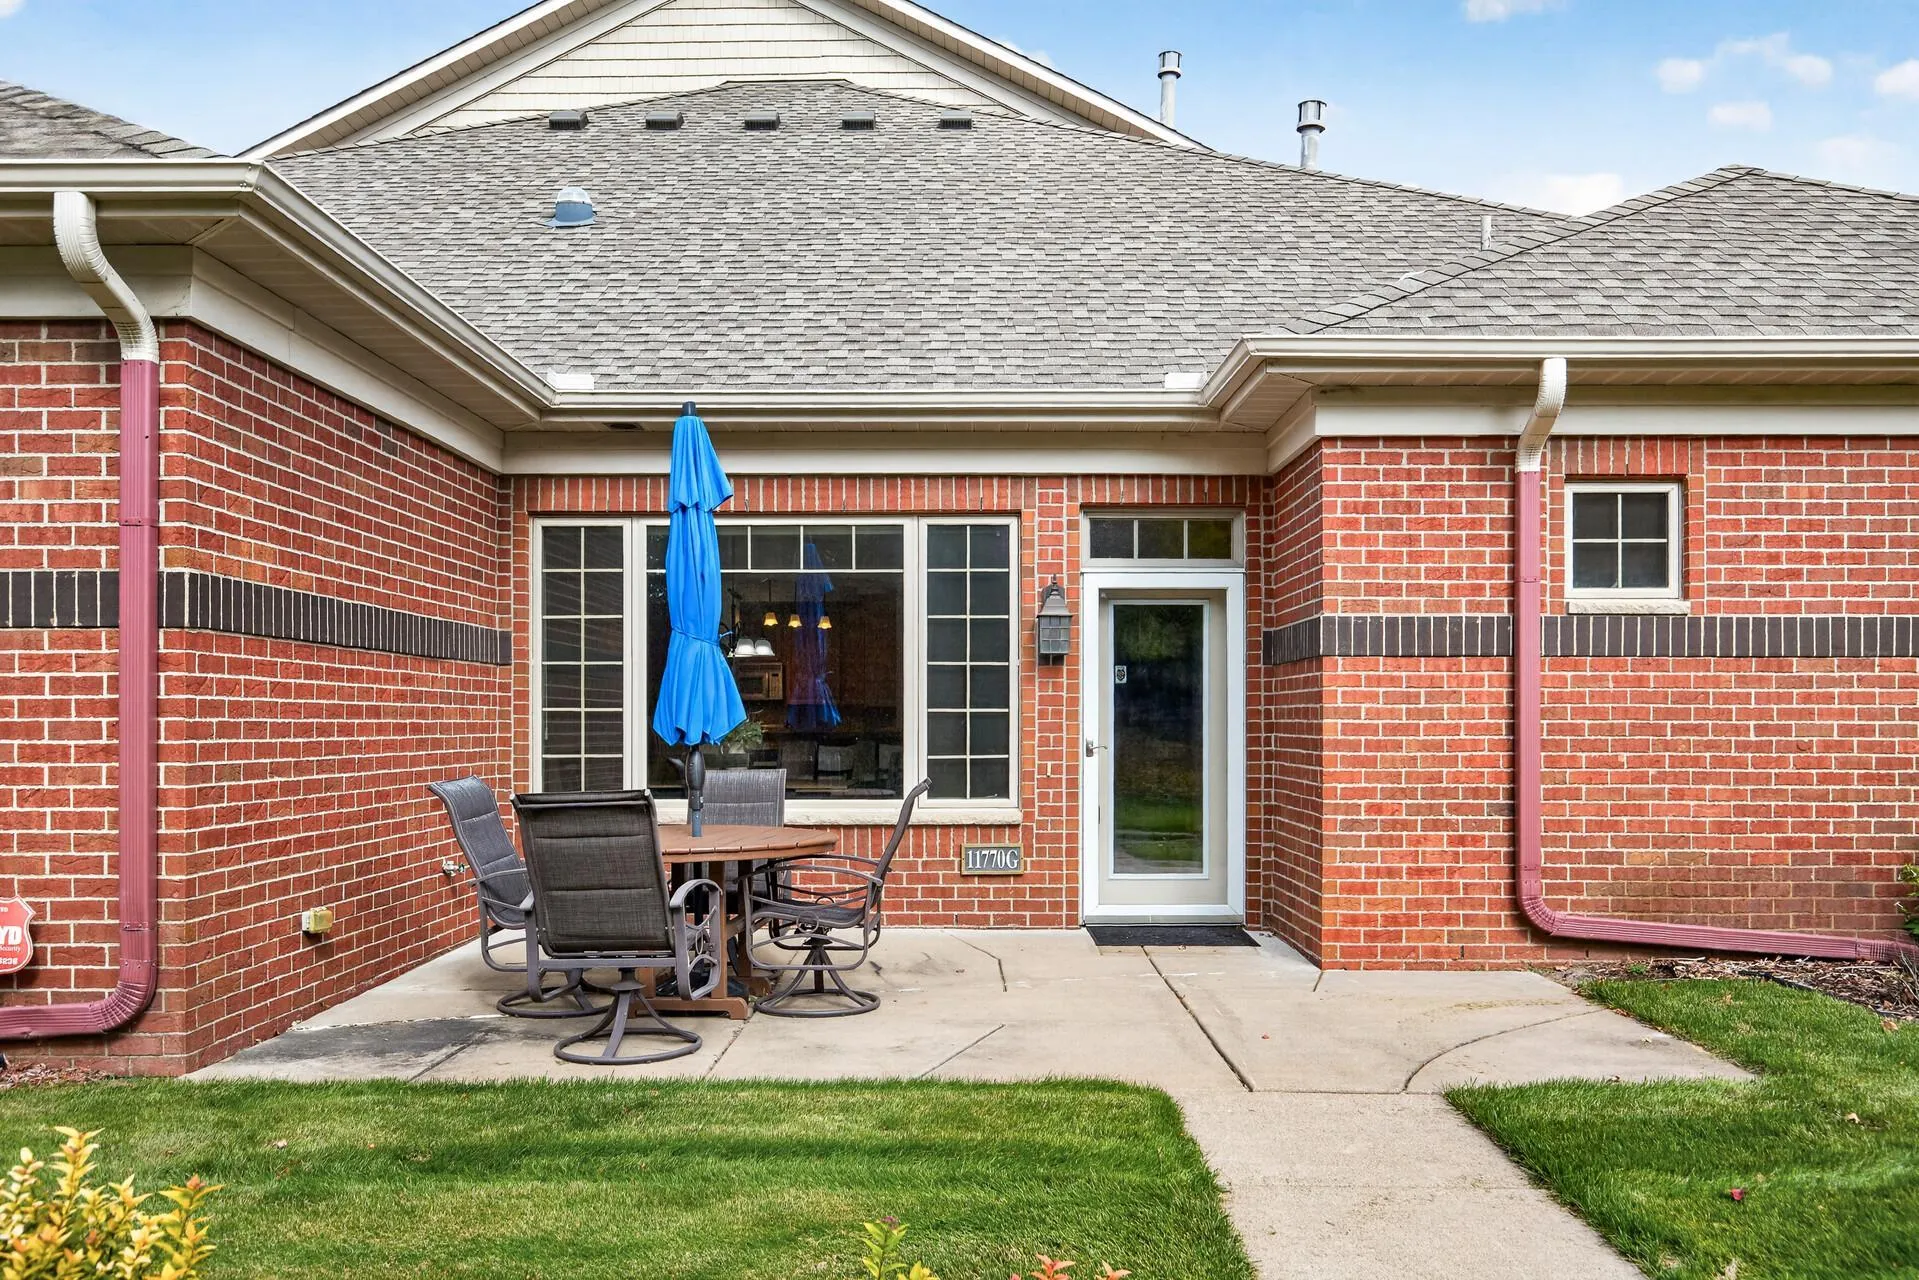 $330,000
2 bds | 2 ba | 1,518 sqft
11770 Vermillion Ne Street Unit G, Blaine, MN 55449
Listing courtesy of Coldwell Banker Realty
-
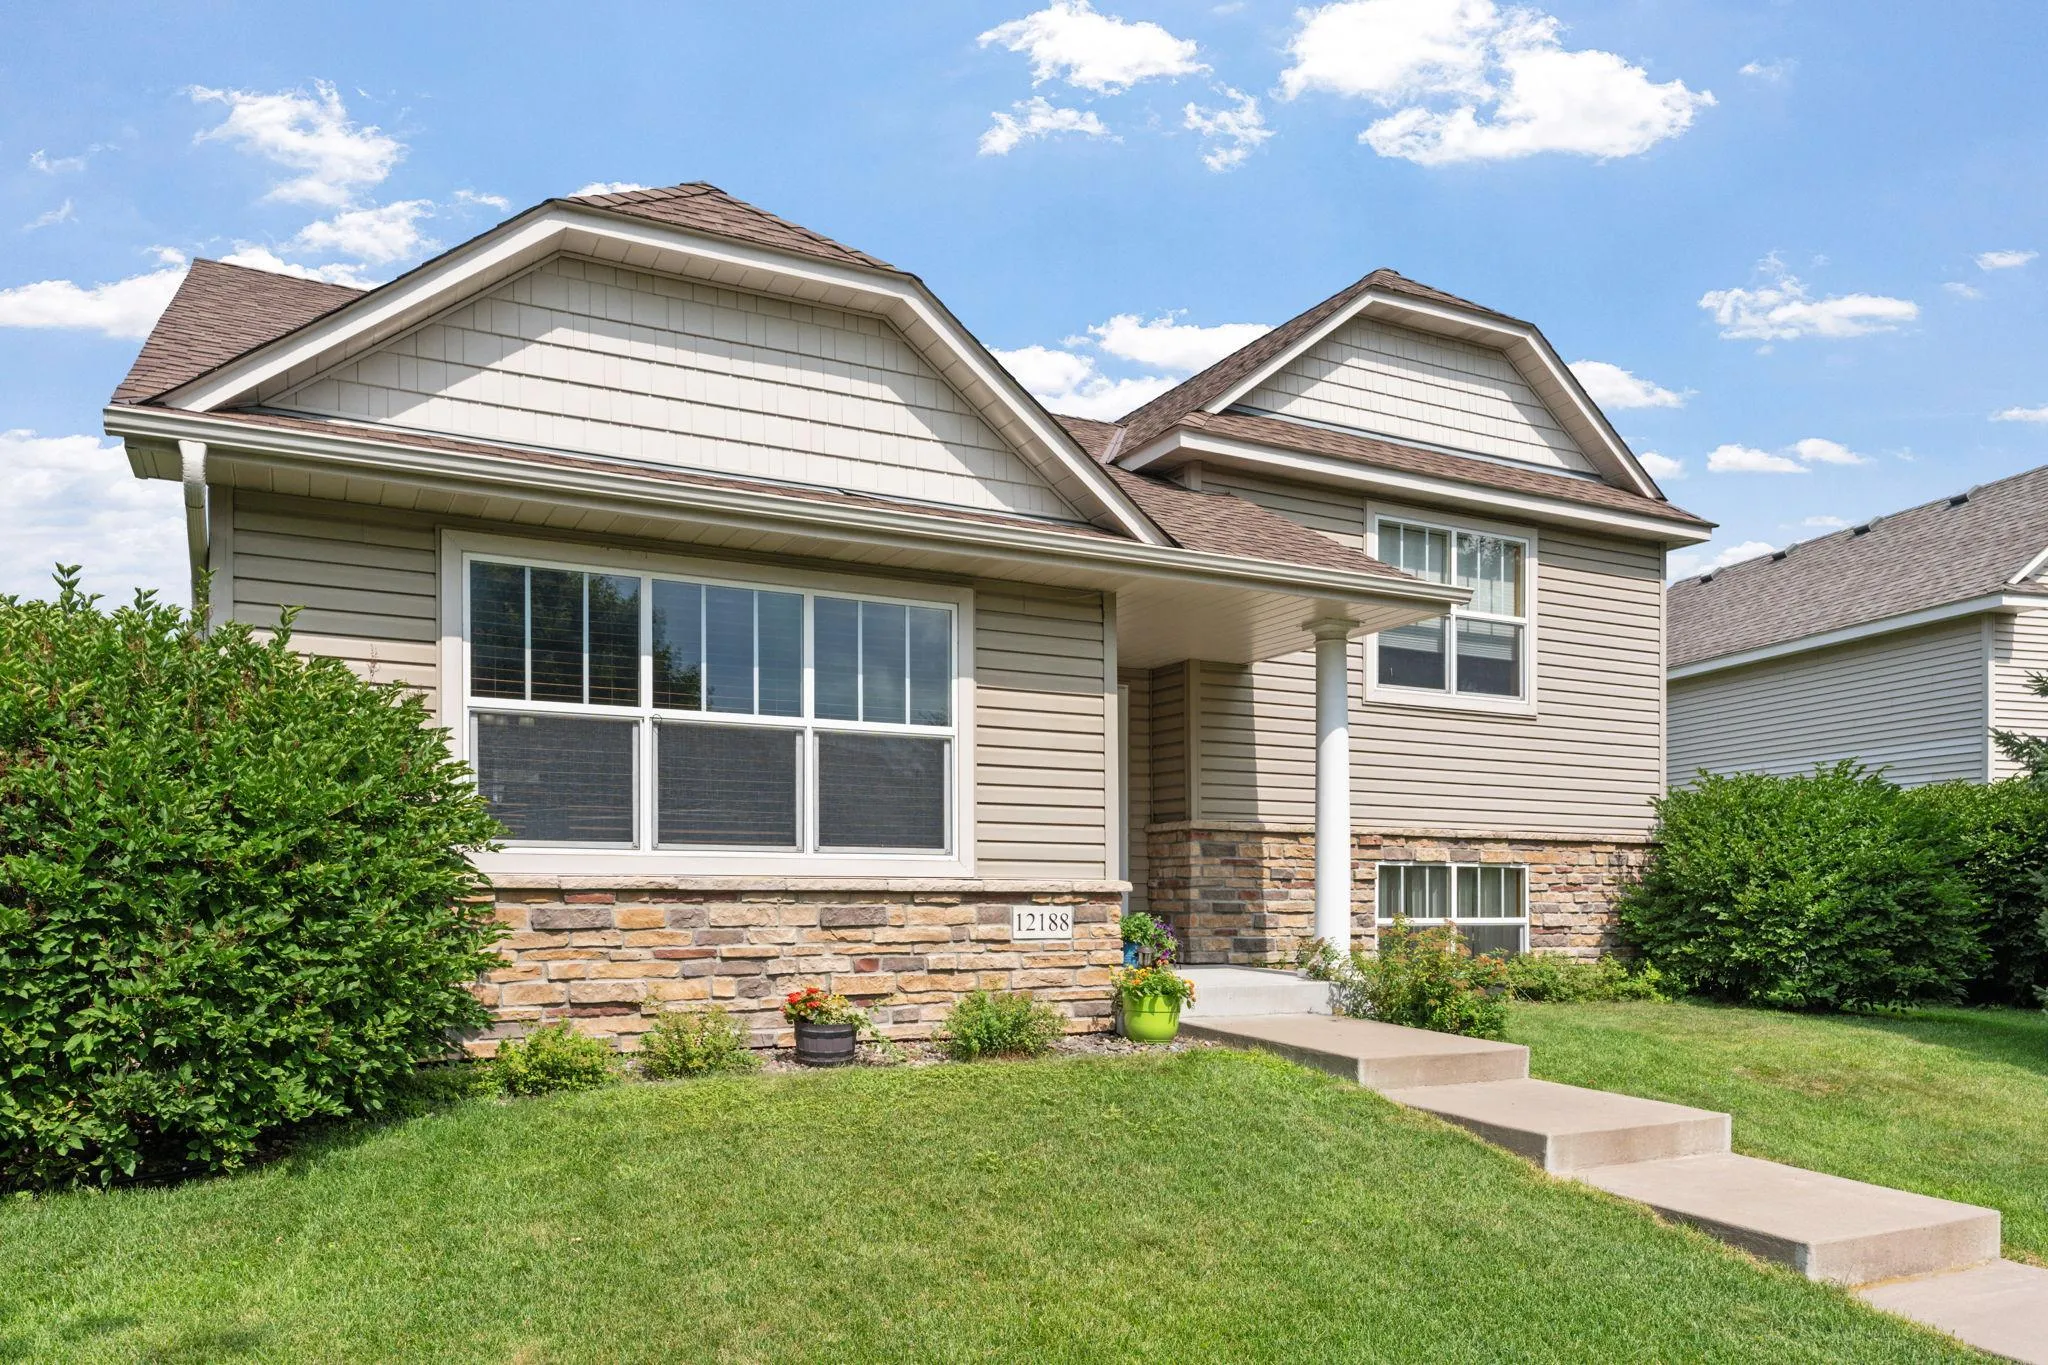 $380,000
3 bds | 2 ba | 1,748 sqft
12188 Coral Sea Ne Street, Blaine, MN 55449
Listing courtesy of Edina Realty, Inc.
-
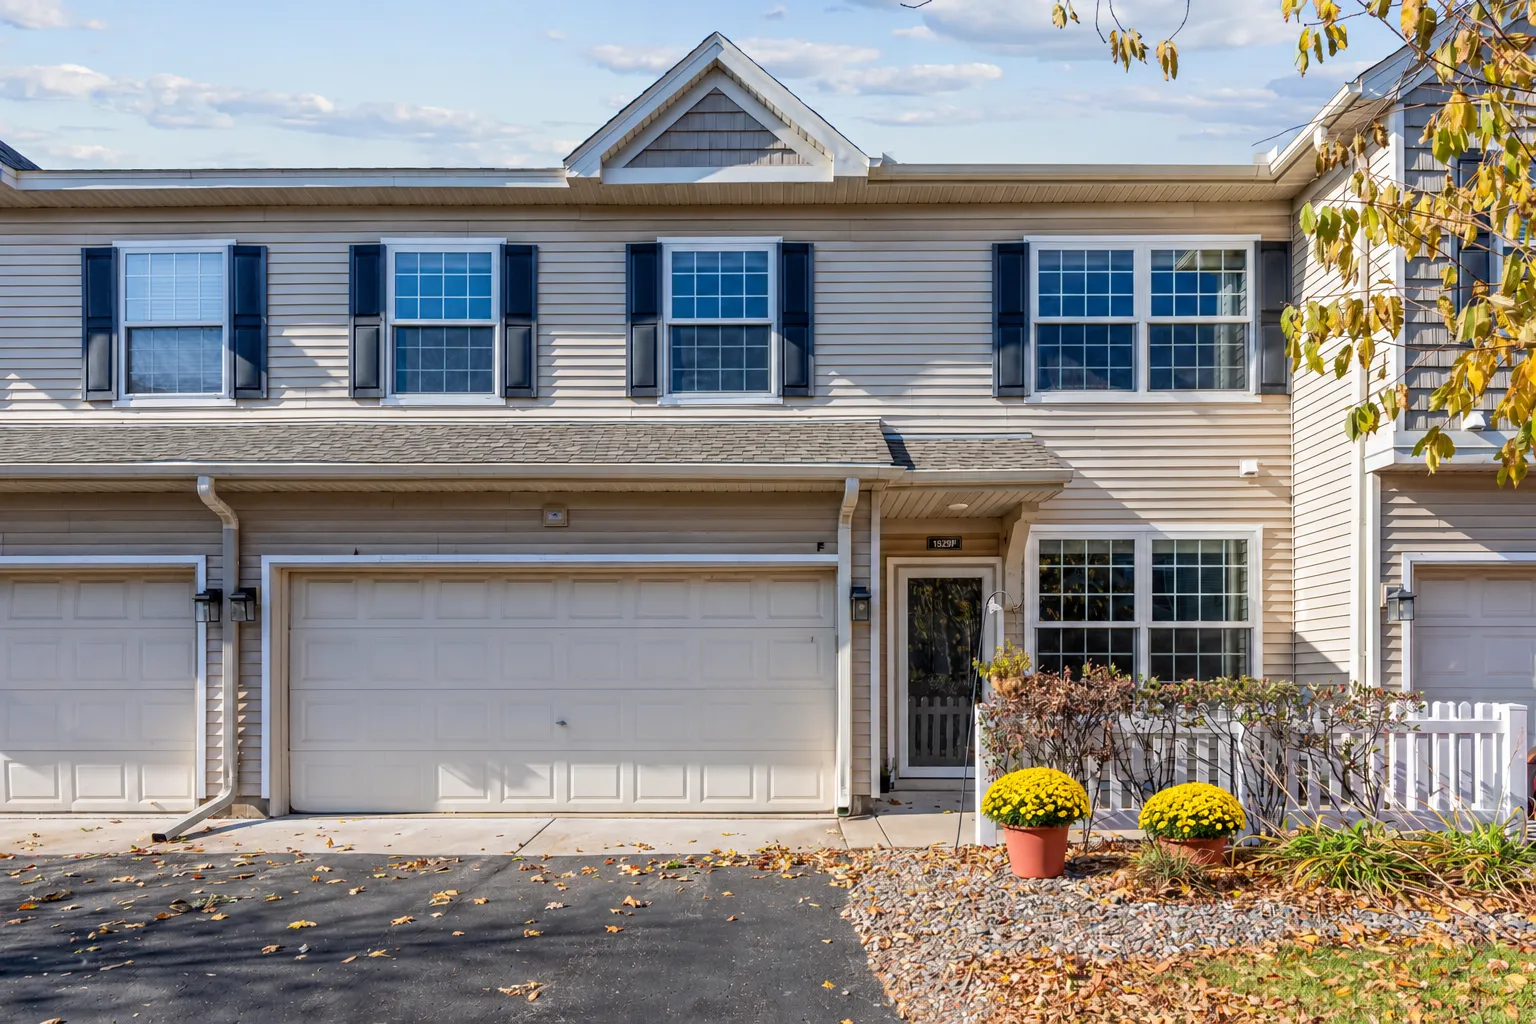 $265,000
2 bds | 2 ba | 1,553 sqft
1529 111th Ne Drive Unit F, Blaine, MN 55449
Listing courtesy of Keller Williams Realty Integrity Lakes
Request a tour
10961 Fillmore Ne Street, Blaine, MN 55434