
1 / 19
$339,000
- 4 beds
- 2 baths
- 1,559 sqft
11308 Jefferson Ne Street, Blaine, MN 55434
For sale Est. —/mo
- House · Single Family
- Built in 1965
- 0.36 acres lot
- $217/sqft
- 3-car garage
Overview
Open houses
- Sunday, Nov 1 11 am–2 pm Open house
Times are Central.
Welcome to this split level 4 bedroom, 2 bathroom home in Blaine, minutes from Bunker Beach, the National Sports Center, TPC Twin Cities, home of the 3M Open, and the 500 acres of open space at the Blaine Wetland Sanctuary.
The foyer features statement lighting and direct access to the attached three car garage. On the upper level, the living room offers hardwood floors, a closet for added storage, and front windows that bring in plenty of natural light. It opens to the dining room, which has a door to the deck and tile floors that continue into the kitchen. The kitchen includes stainless steel appliances with a gas range and a window over the sink overlooking the backyard.
Two bedrooms with hardwood floors and spacious closets complete the upper level, along with a full bathroom featuring tile floors and a tub and shower combination with a tile surround. The deck steps down to the fully fenced backyard, and a concrete patio beneath it connects to the lower level walkout, giving you two outdoor spaces to enjoy.
The lower level has new carpet throughout. The family room features lookout windows to the backyard, with crawlspace storage beneath the stairs. Two more bedrooms with lookout windows and a 3/4 bathroom with tile floors complete this level.
The laundry and utility room includes a Kenmore washer and dryer, shelving, and a utility sink. The attached three car garage has a workbench, shelving, and access from both the foyer and the backyard. With four bedrooms across two levels and a fully fenced backyard, this home offers room to settle in and make it your own. Schedule a showing today.
Facts & features
Interior
- Bedrooms: 4
- Bathrooms: 2 (1 full, 1 three-quarter)
- Finished sqft: 1,559
- Above grade sqft: 828
- Below grade sqft: 731
- Basement: Block, Daylight/Lookout Windows, Egress Window(s), Finished
- Heating: Forced Air
- Cooling: Central Air
- Appliances: Dishwasher, Dryer, Exhaust Fan, Gas Water Heater, Range, Refrigerator, Stainless Steel Appliances
- Laundry: Lower Level, Sink
Property
- Parking: Attached Garage, Concrete, Garage Door Opener
- Garage spaces: 3
- Lot size: 0.36 acres
- Lot dimensions: Irregular
- Lot features: Irregular Lot, Tree Coverage - Light
- Exterior features: Vinyl
- Fencing: Full, Wood
Construction
- Home type: House (Single Family)
- Levels: Split Entry (Bi-Level)
- Year built: 1965
- Roof: Architectural Shingle
Utilities
- Sewer: City Sewer/Connected
- Water: City Water/Connected
Community & HOA
- Subdivision: Donnays Oak Park 12th
Taxes & location
- Annual taxes: $2,678 (2026)
- County: Anoka
- School district: Anoka-Hennepin
Listing
- Status: For sale
- Listed: Oct 29, 2026
- Days on market: 1
- MLS #: 7166269
Monthly payment
—/mo
An example, not a loan offer. Taxes and HOA dues come from the listing when known; home insurance is a rough estimate. Mortgage insurance is not included. Your rate depends on your lender and credit.
Location
Nearby homes
-
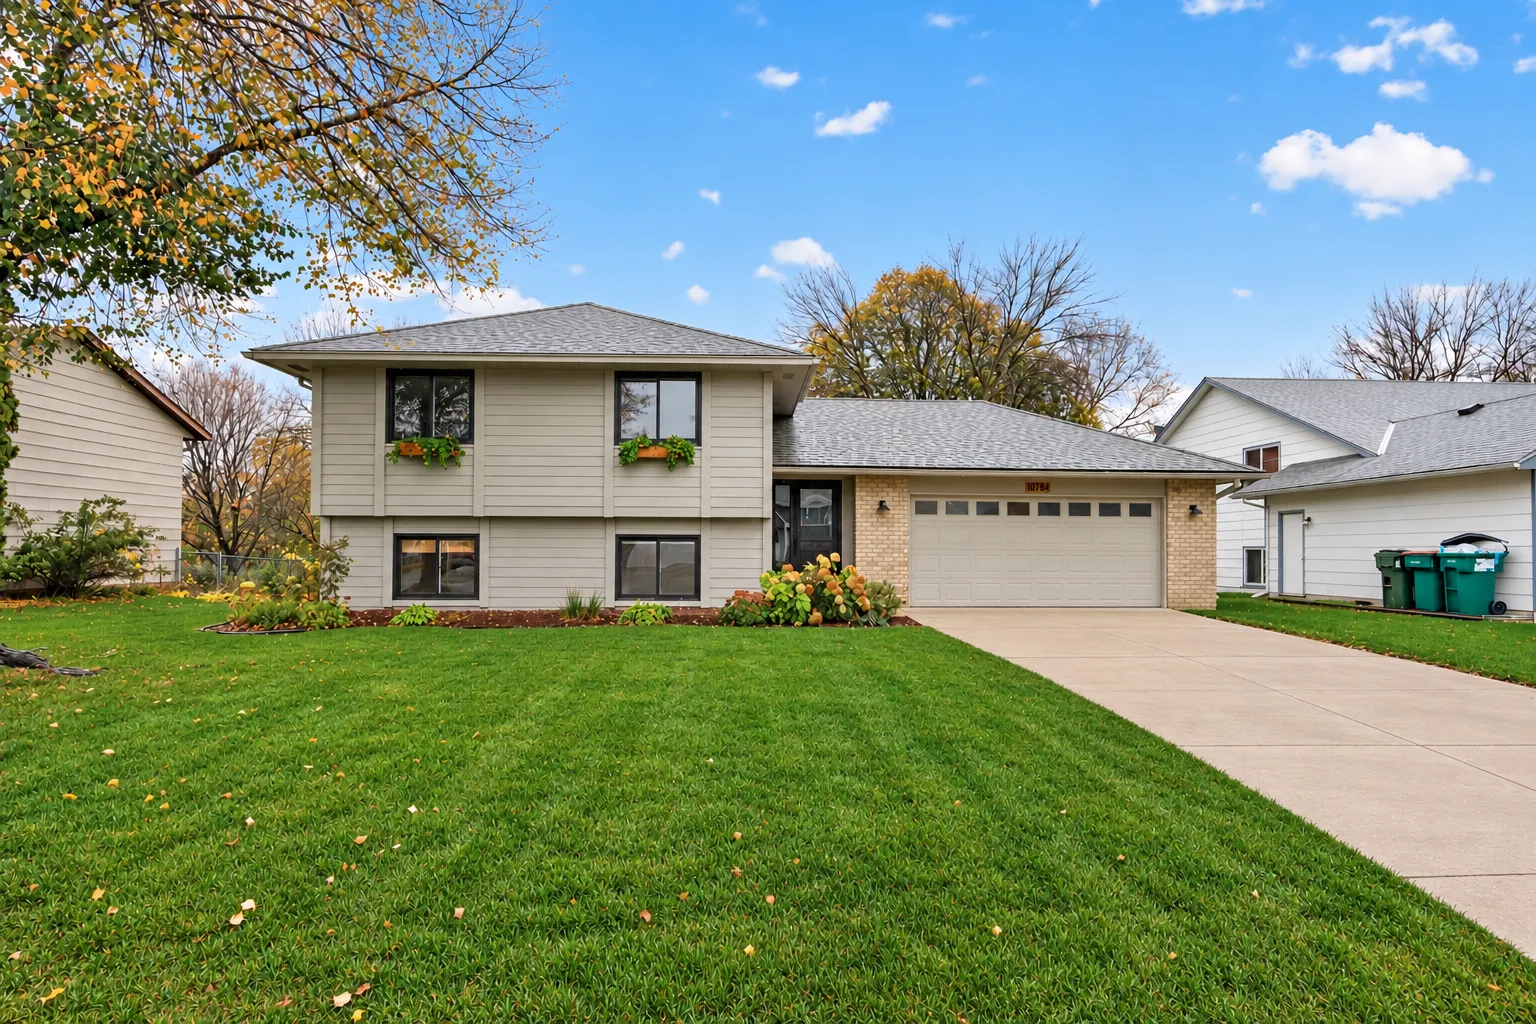 $399,900
4 bds | 2 ba | 1,884 sqft
9791 Pierce Ne Street, Blaine, MN 55434
 Listing courtesy of Stone Path Realty, LLC
-
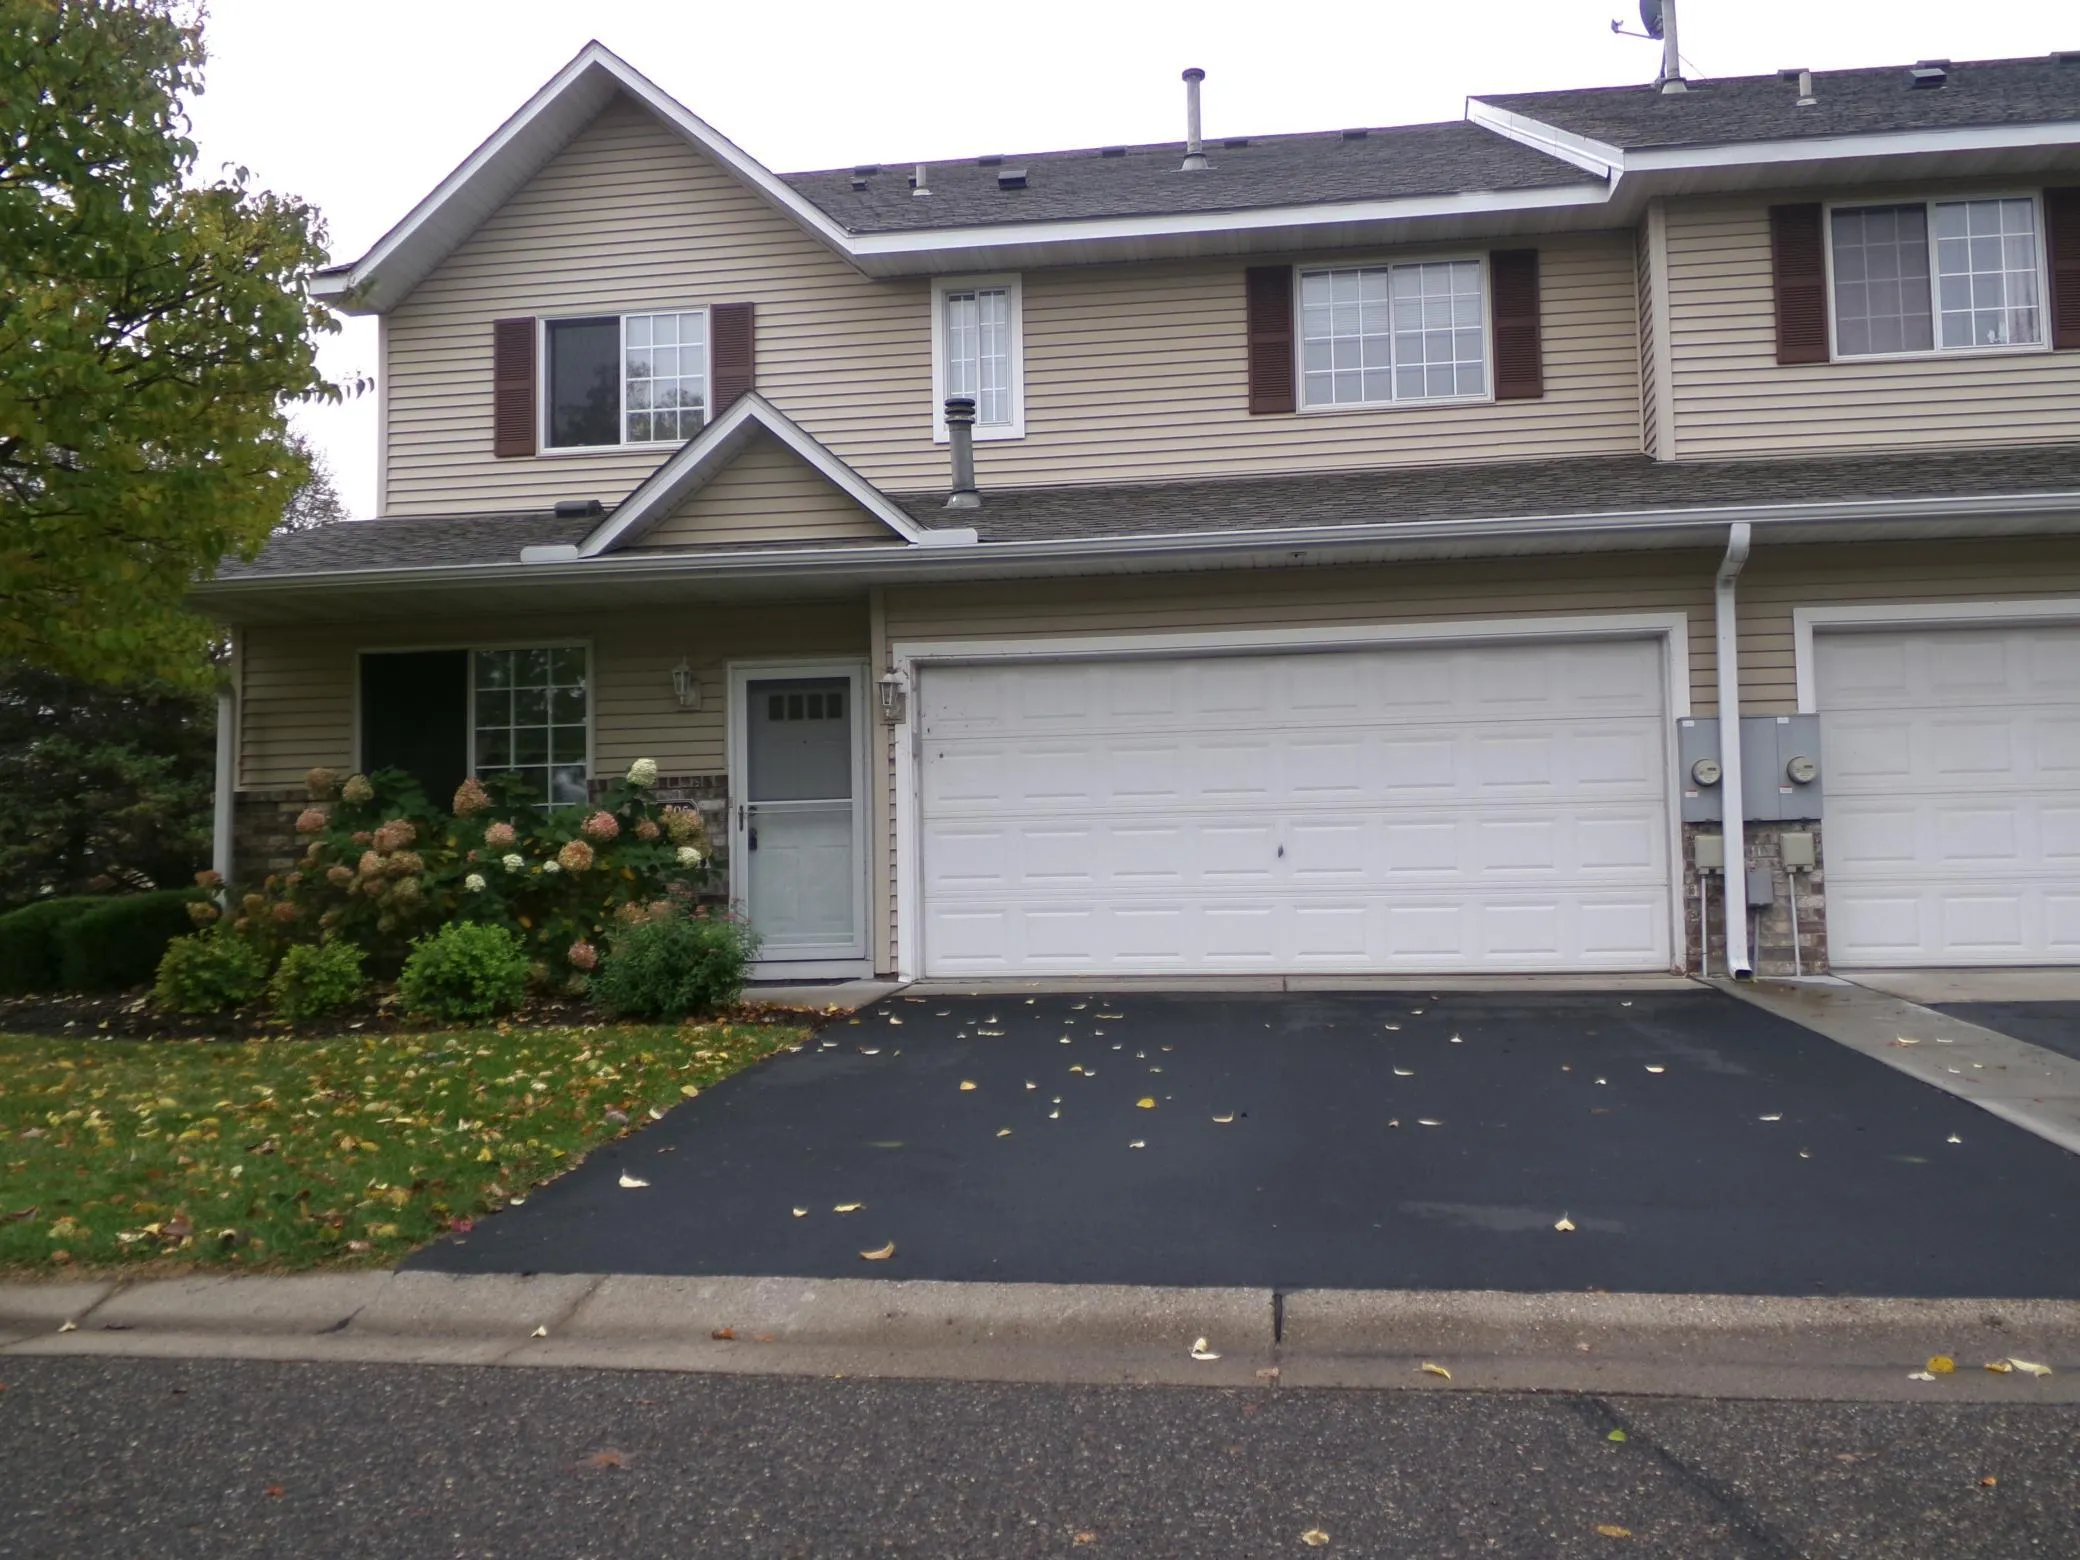 $284,900
2 bds | 2 ba | 1,556 sqft
1895 111th Ne Avenue, Blaine, MN 55449
Listing courtesy of RE/MAX Advantage Plus
-
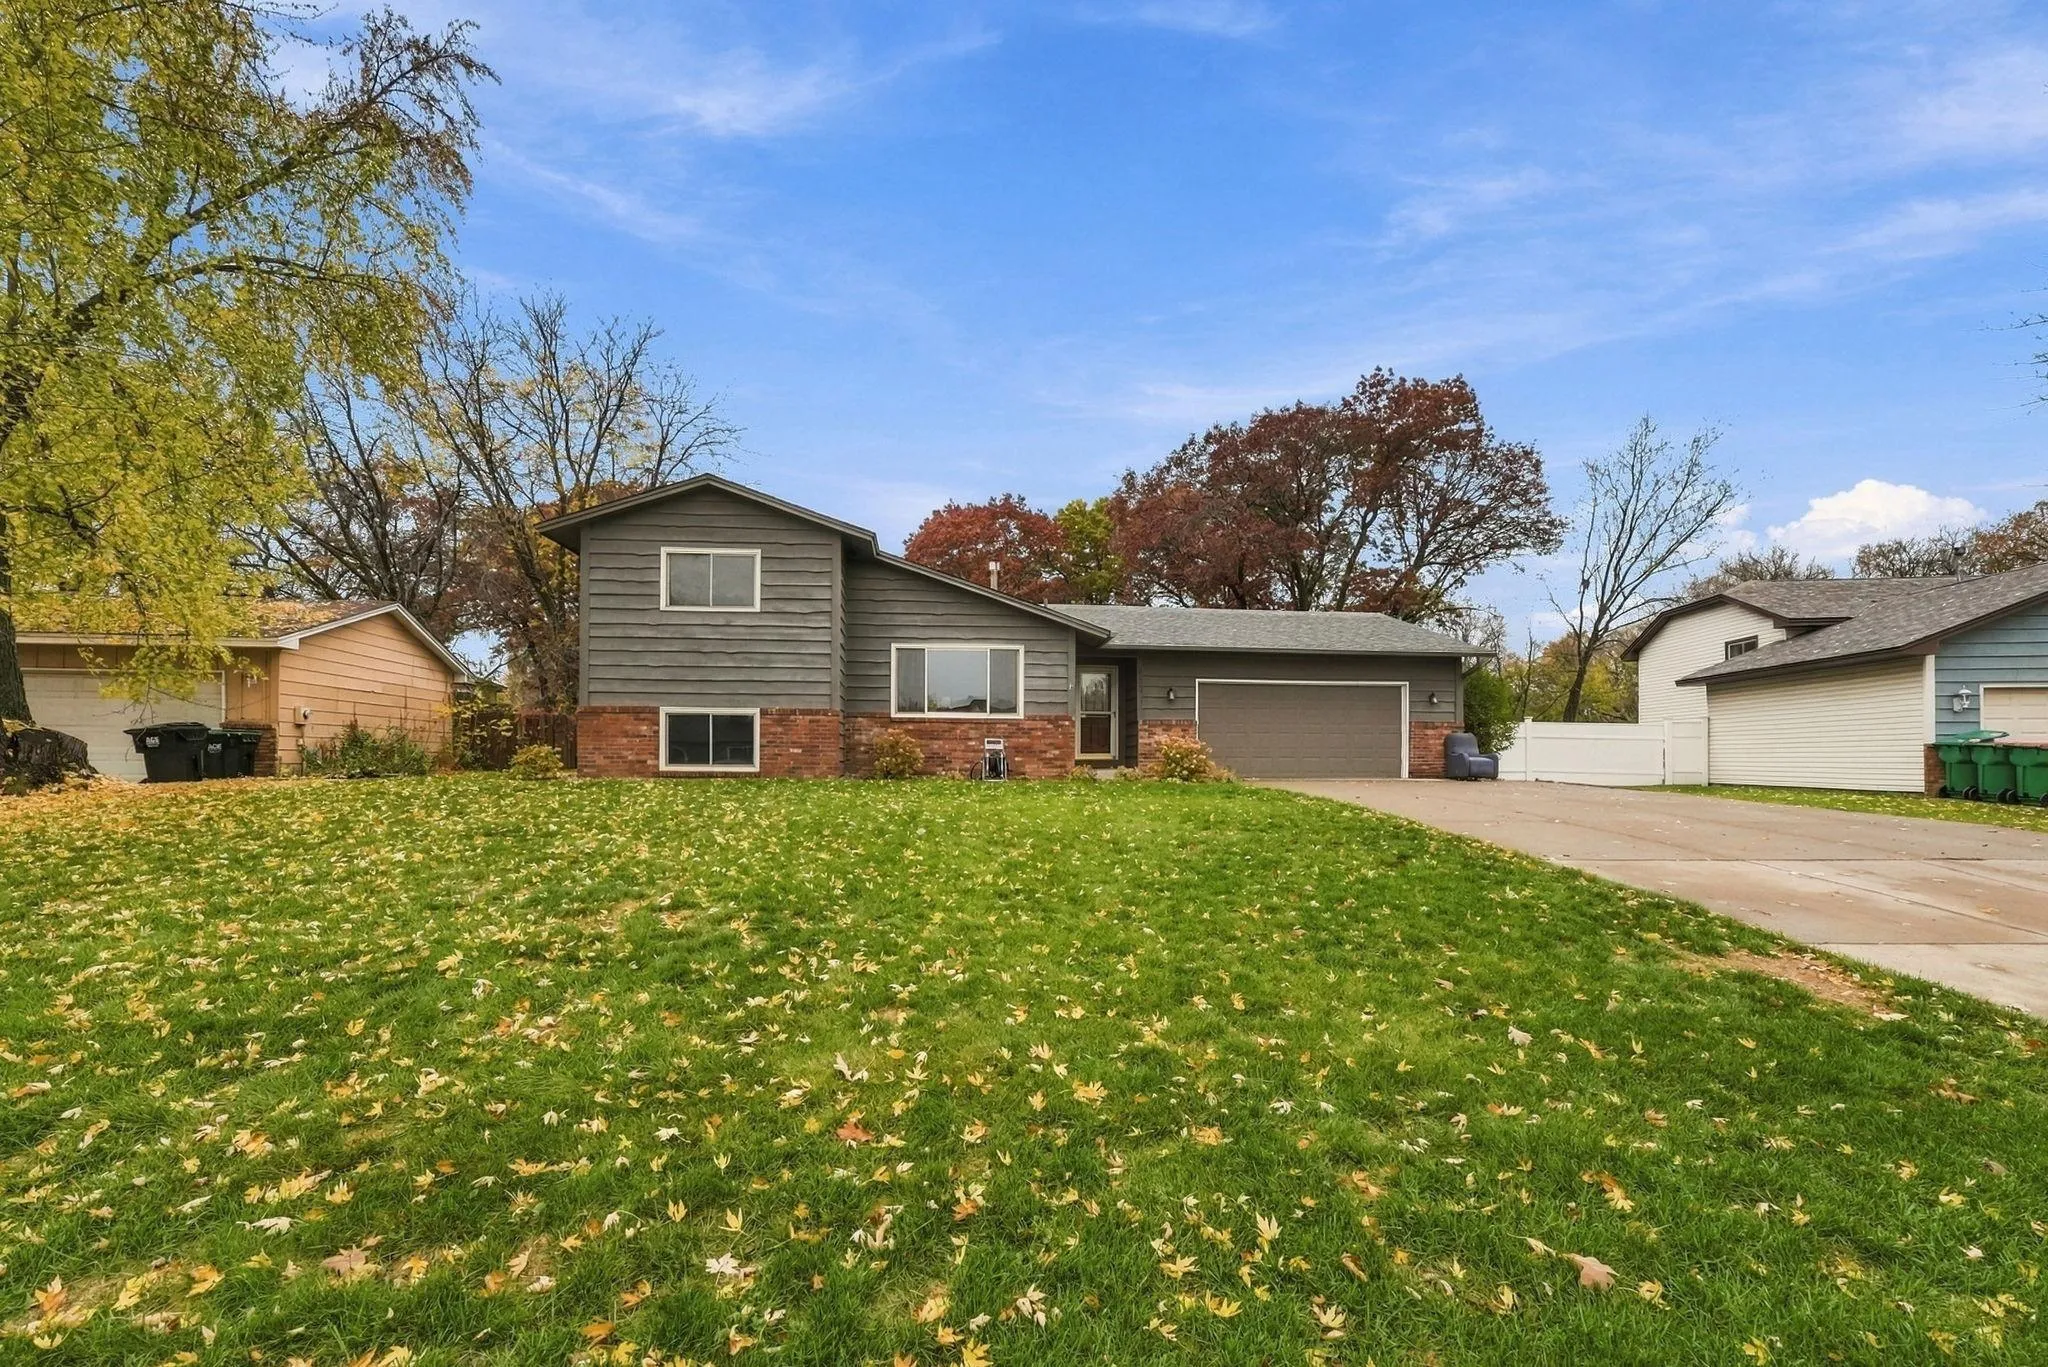 $405,000
3 bds | 2 ba | 2,344 sqft
1283 108th Nw Avenue, Coon Rapids, MN 55433
Listing courtesy of Pemberton RE
-
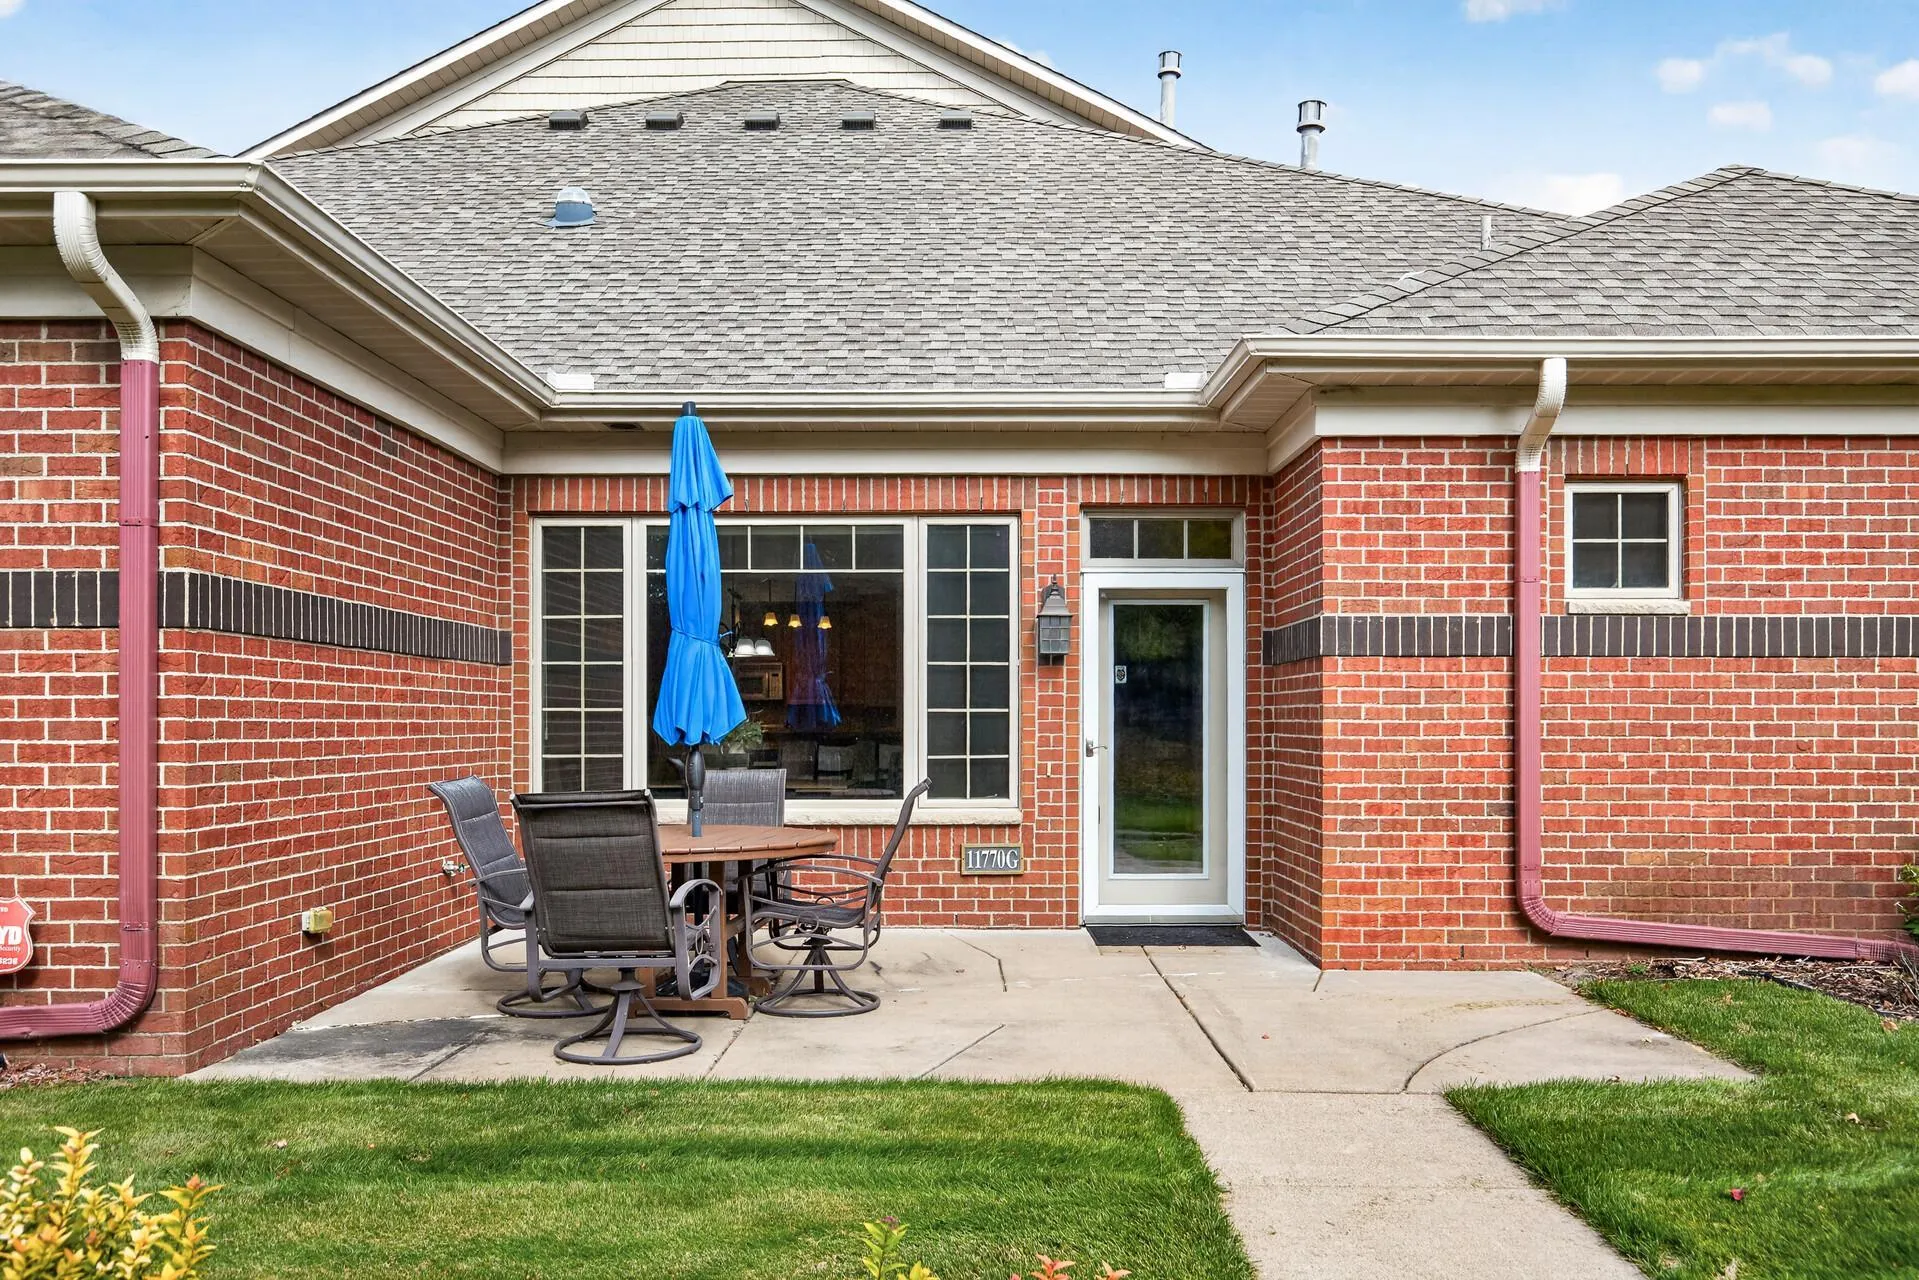 $330,000
2 bds | 2 ba | 1,518 sqft
11770 Vermillion Ne Street Unit G, Blaine, MN 55449
Listing courtesy of Coldwell Banker Realty
-
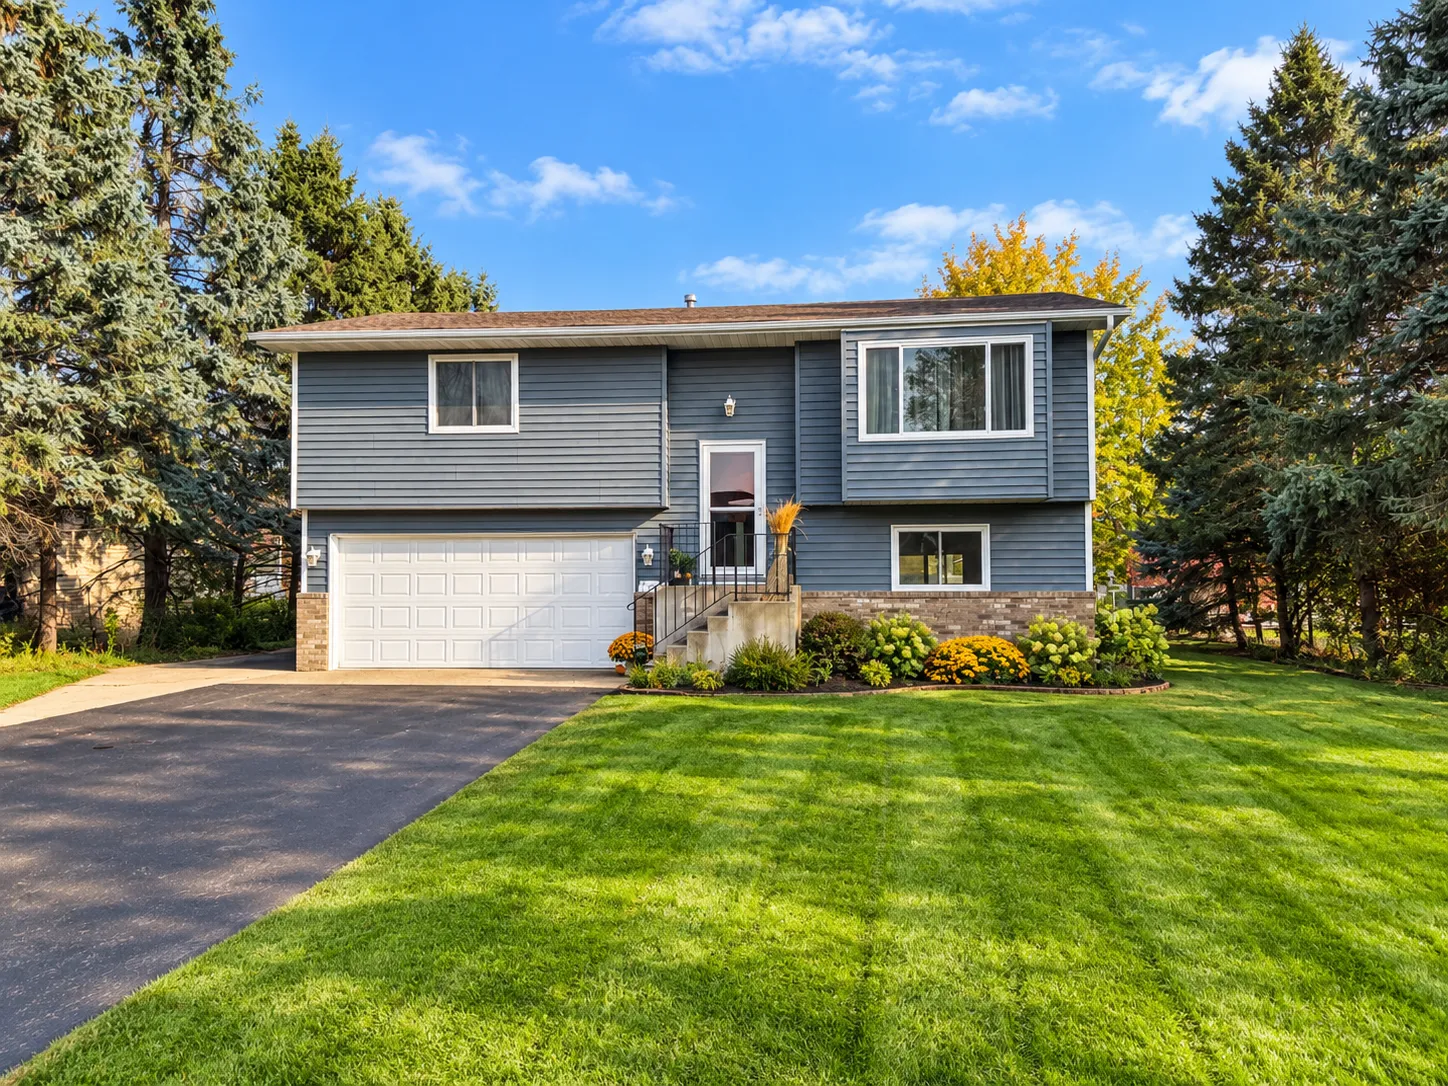 $343,000
2 bds | 2 ba | 1,420 sqft
10961 Fillmore Ne Street, Blaine, MN 55434
Listing courtesy of LPT Realty, LLC
-
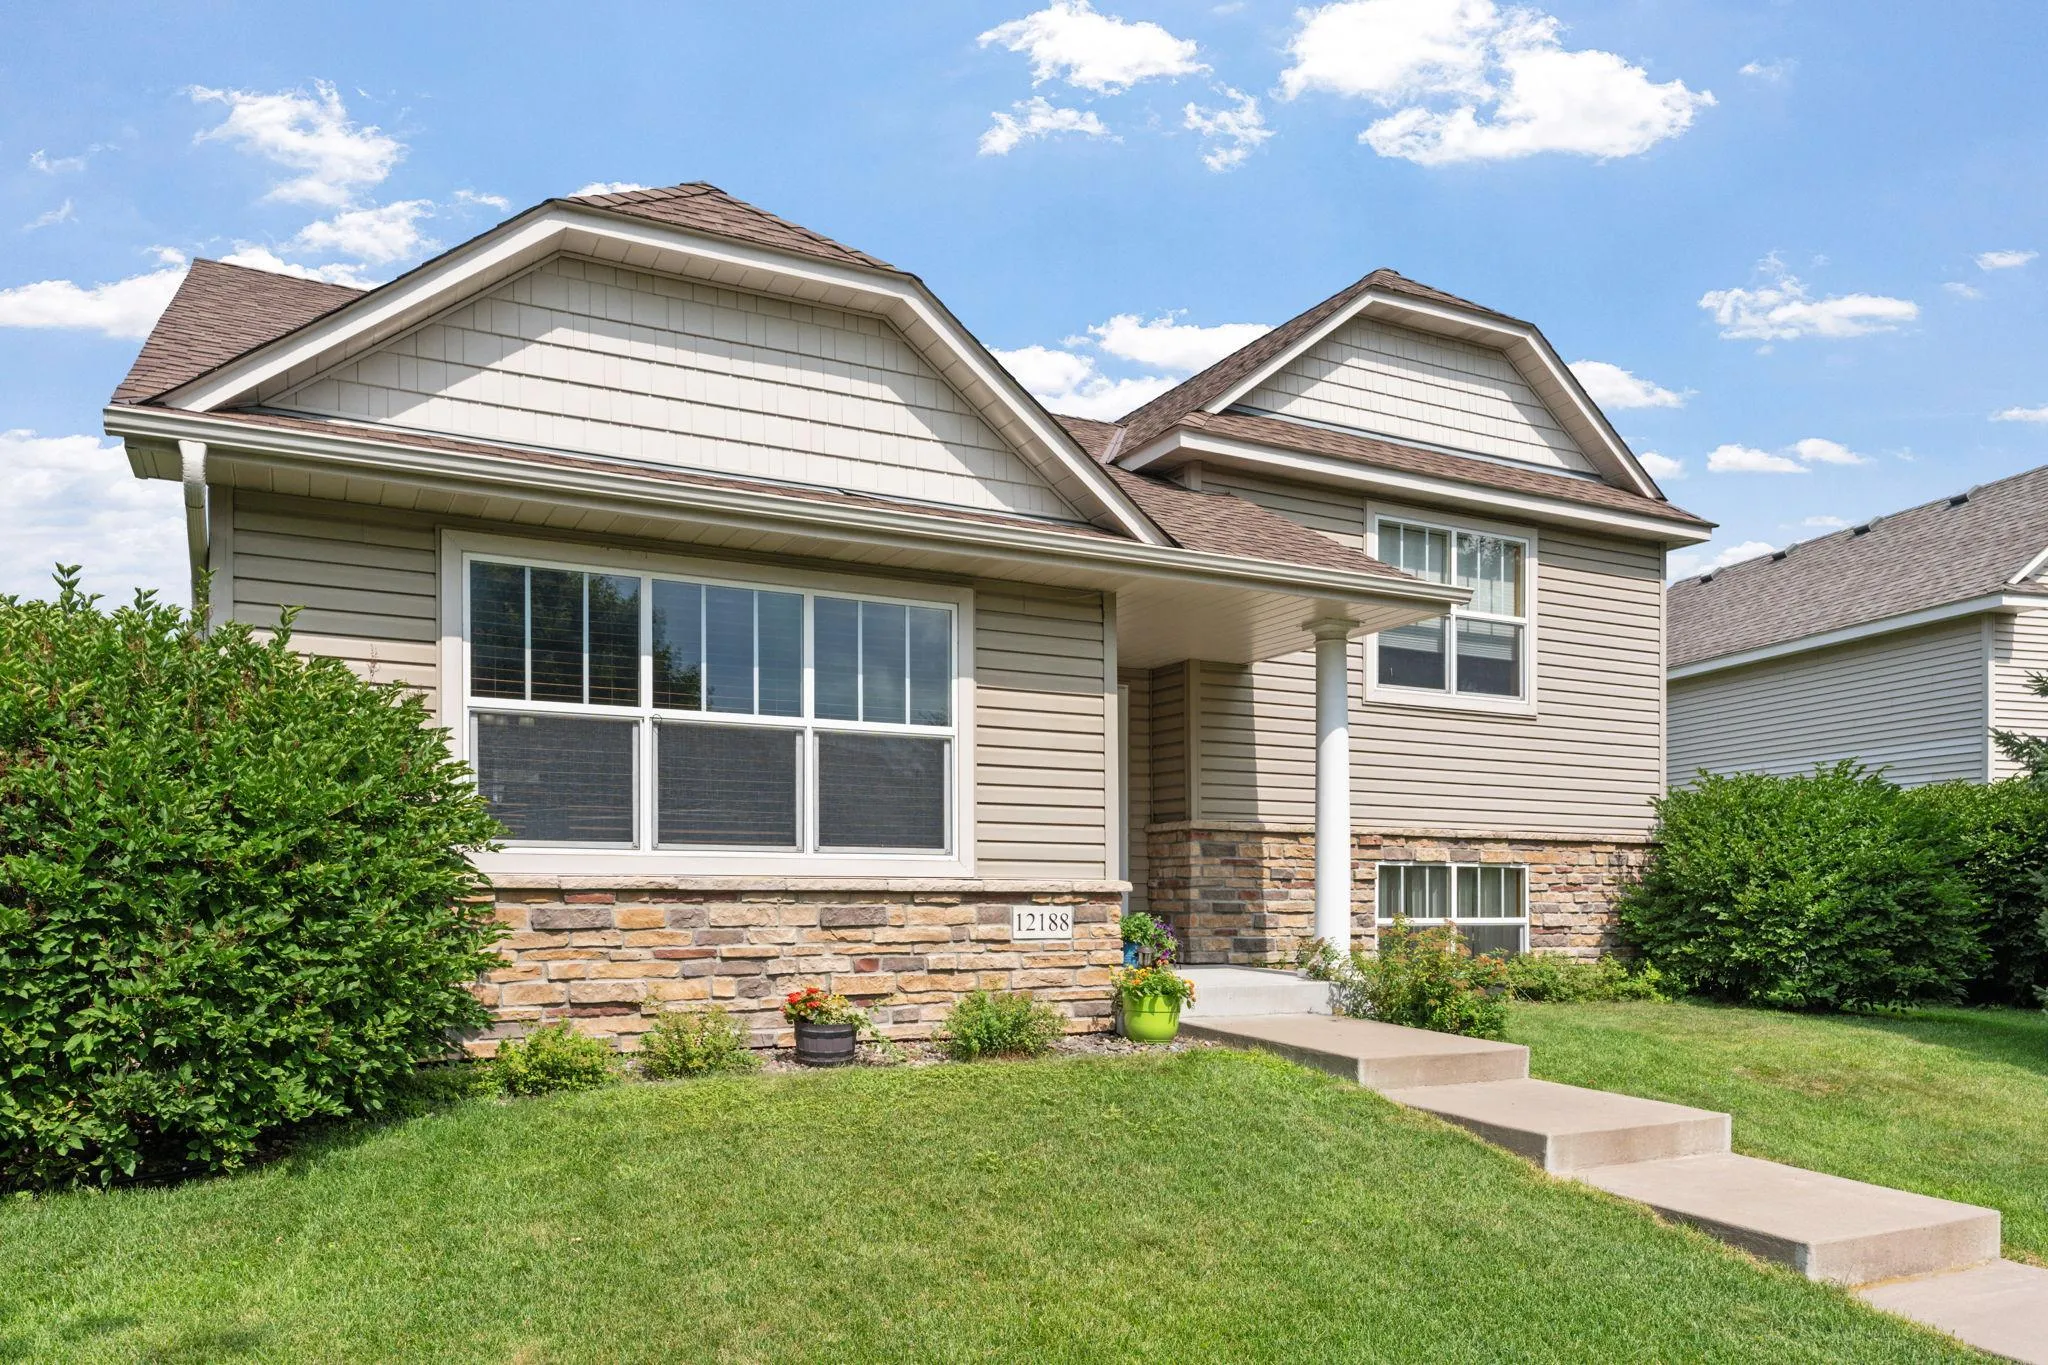 $380,000
3 bds | 2 ba | 1,748 sqft
12188 Coral Sea Ne Street, Blaine, MN 55449
Listing courtesy of Edina Realty, Inc.
-
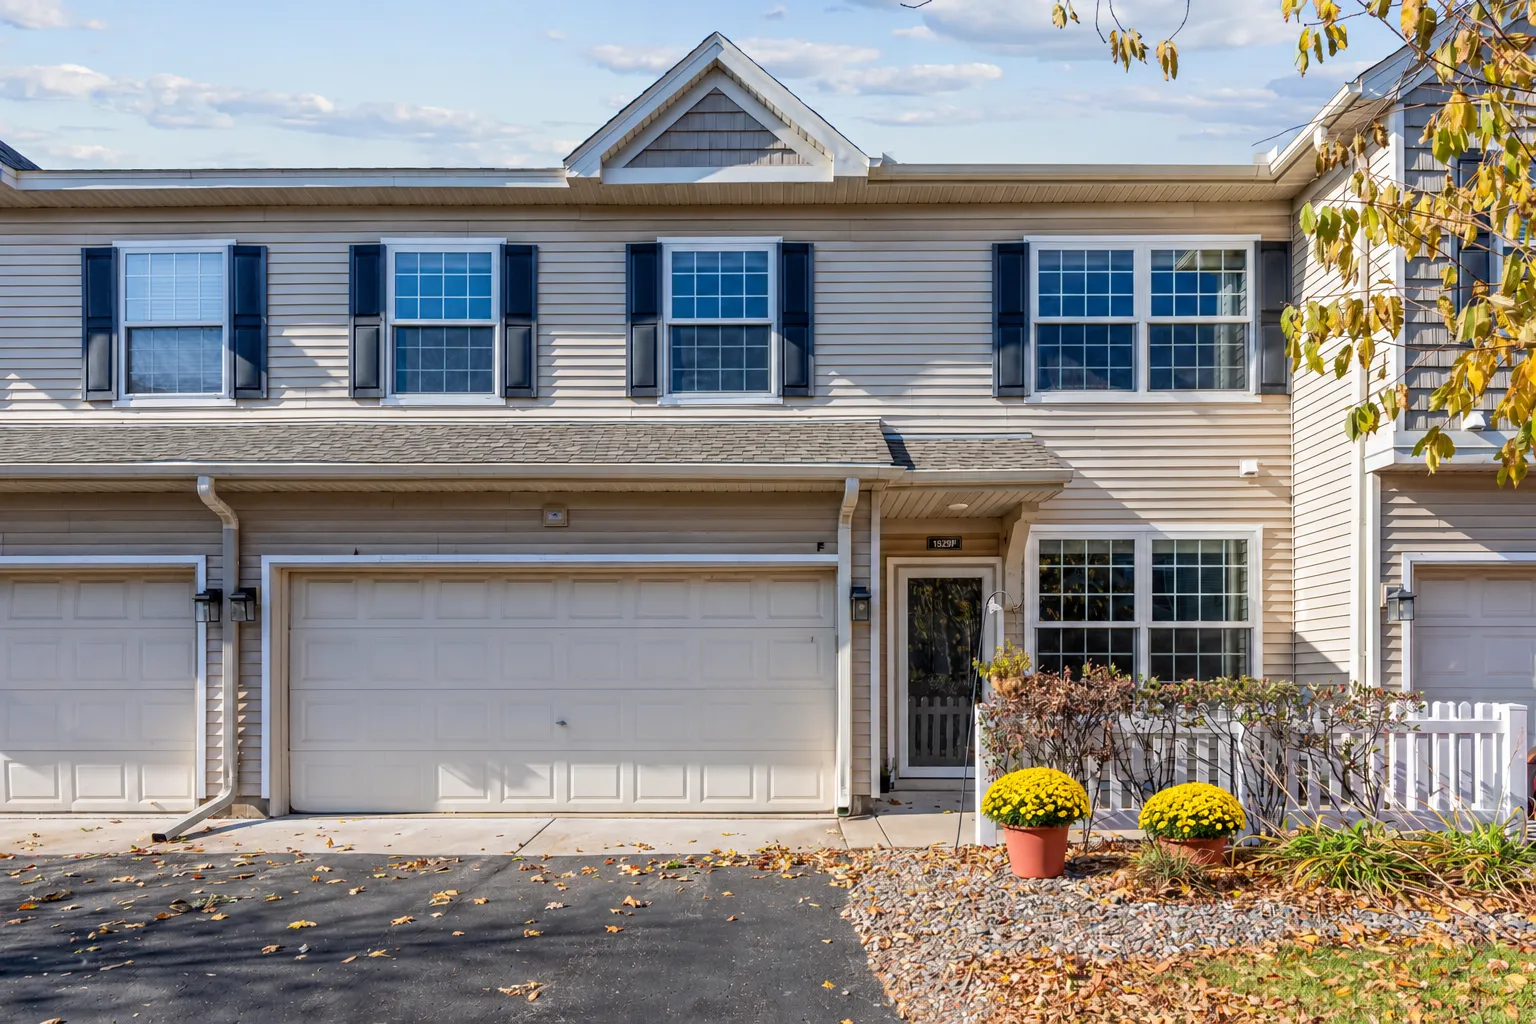 $265,000
2 bds | 2 ba | 1,553 sqft
1529 111th Ne Drive Unit F, Blaine, MN 55449
Listing courtesy of Keller Williams Realty Integrity Lakes
-
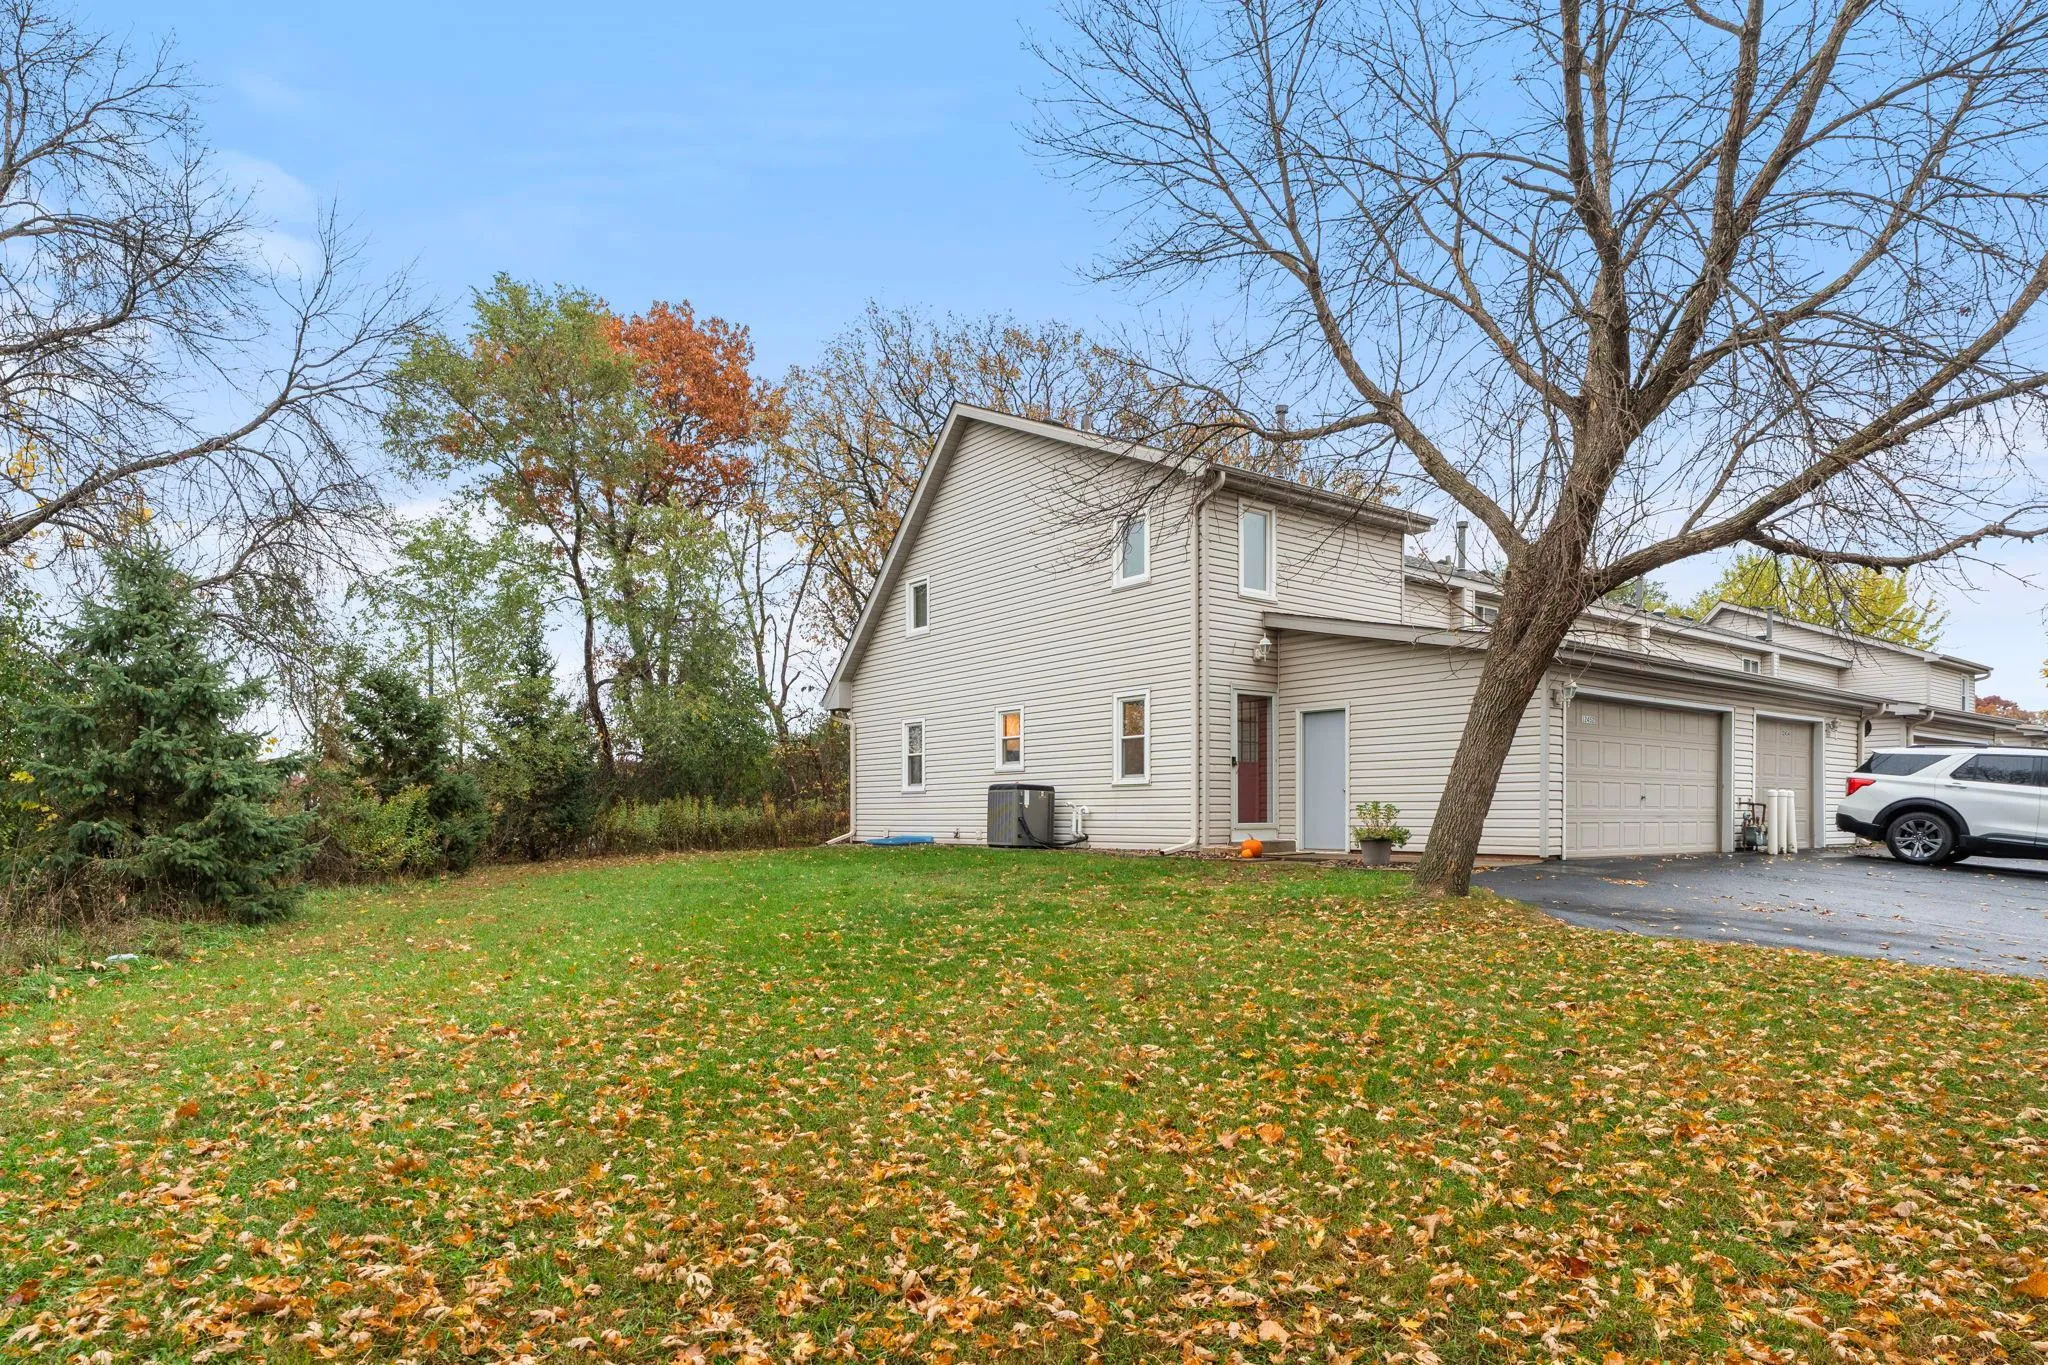 $275,000
3 bds | 2 ba | 1,875 sqft
12452 Redwood Nw Street, Coon Rapids, MN 55448
Listing courtesy of Edina Realty, Inc.
Request a tour
11308 Jefferson Ne Street, Blaine, MN 55434