
1 / 33
$314,900
- 3 beds
- 2 baths
- 1,668 sqft
3310 Sheridan N Avenue, Minneapolis, MN 55412
For sale Est. —/mo
- House · Single Family
- Built in 1924
- 0.35 acres lot
- $189/sqft
- 1-car garage
Overview
Beautiful home on a 0.35-acre lot (three city lots!). Every detail was considered while creating beautifully designed and inviting spaces. As you enter, you’ll love the warmth of the living room, with its cozy electric fireplace, custom built-ins and beautiful windows overlooking the yard. The chef of the house will appreciate the updated kitchen with a large farm sink, an abundance of cabinets and drawers, center island, food prep areas, stainless steel appliances, subway tile backsplash, dining area and a wall of cabinets with pull-out shelves. A beverage station and coffee bar make entertaining easy. Two bedrooms and a bathroom on the main level, plus a bonus room for a home office! The upper-level suite offers a bedroom, dual closets and a bonus room for an office, nursery or dressing room depending on your needs. Gorgeous all new upper-level bathroom with a custom tile shower, new floor, vanity and custom fixtures. Spacious basement with nice ceiling height offers plenty of possibilities and more storage too! Step outside to enjoy the gazebo and private patio, wonderful spaces for outdoor entertaining. The inspiring 14x20 foot shed is perfect for a home studio. Sought after 21x12.5 foot attached garage with alley access! Newer roof, vinyl windows, 200 amp electrical service panel (2015), hardwood floors, a fenced in yard and so much more. Just blocks from Theodore Wirth and Victory Memorial Parkways!
Facts & features
Interior
- Bedrooms: 3
- Bathrooms: 2 (2 full)
- Finished sqft: 1,668
- Above grade sqft: 1,668
- Basement: Drain Tiled, Partial, Storage Space, Sump Basket, Sump Pump
- Heating: Forced Air
- Cooling: Central Air
- Appliances: Dishwasher, Dryer, Exhaust Fan, Gas Water Heater, Microwave, Range, Refrigerator, Stainless Steel Appliances, Washer, Water Softener Owned
- Laundry: Lower Level
- Fireplaces: 1 (Electric, Living Room)
Property
- Parking: Attached Garage, Concrete, Garage Door Opener, More Parking Onsite for Fee
- Garage spaces: 1
- Lot size: 0.35 acres
- Lot dimensions: 129x120
- Lot features: Corner Lot, Tree Coverage - Heavy
- Exterior features: Wood
- Fencing: Chain Link, Privacy, Wood
- Other structures: Gazebo, Storage Shed
Construction
- Home type: House (Single Family)
- Levels: One and One Half
- Year built: 1924
- Exterior: Block, Frame
- Roof: Asphalt, Pitched
Utilities
- Sewer: City Sewer/Connected
- Water: City Water/Connected
Community & HOA
- Subdivision: Potter & Thompsons Add
Taxes & location
- Annual taxes: $4,288 (2026)
- County: Hennepin
- School district: Minneapolis
Listing
- Status: For sale
- Listed: Oct 27, 2026
- Days on market: 1
- MLS #: 7163222
Monthly payment
—/mo
An example, not a loan offer. Taxes and HOA dues come from the listing when known; home insurance is a rough estimate. Mortgage insurance is not included. Your rate depends on your lender and credit.
Location
Nearby homes
-
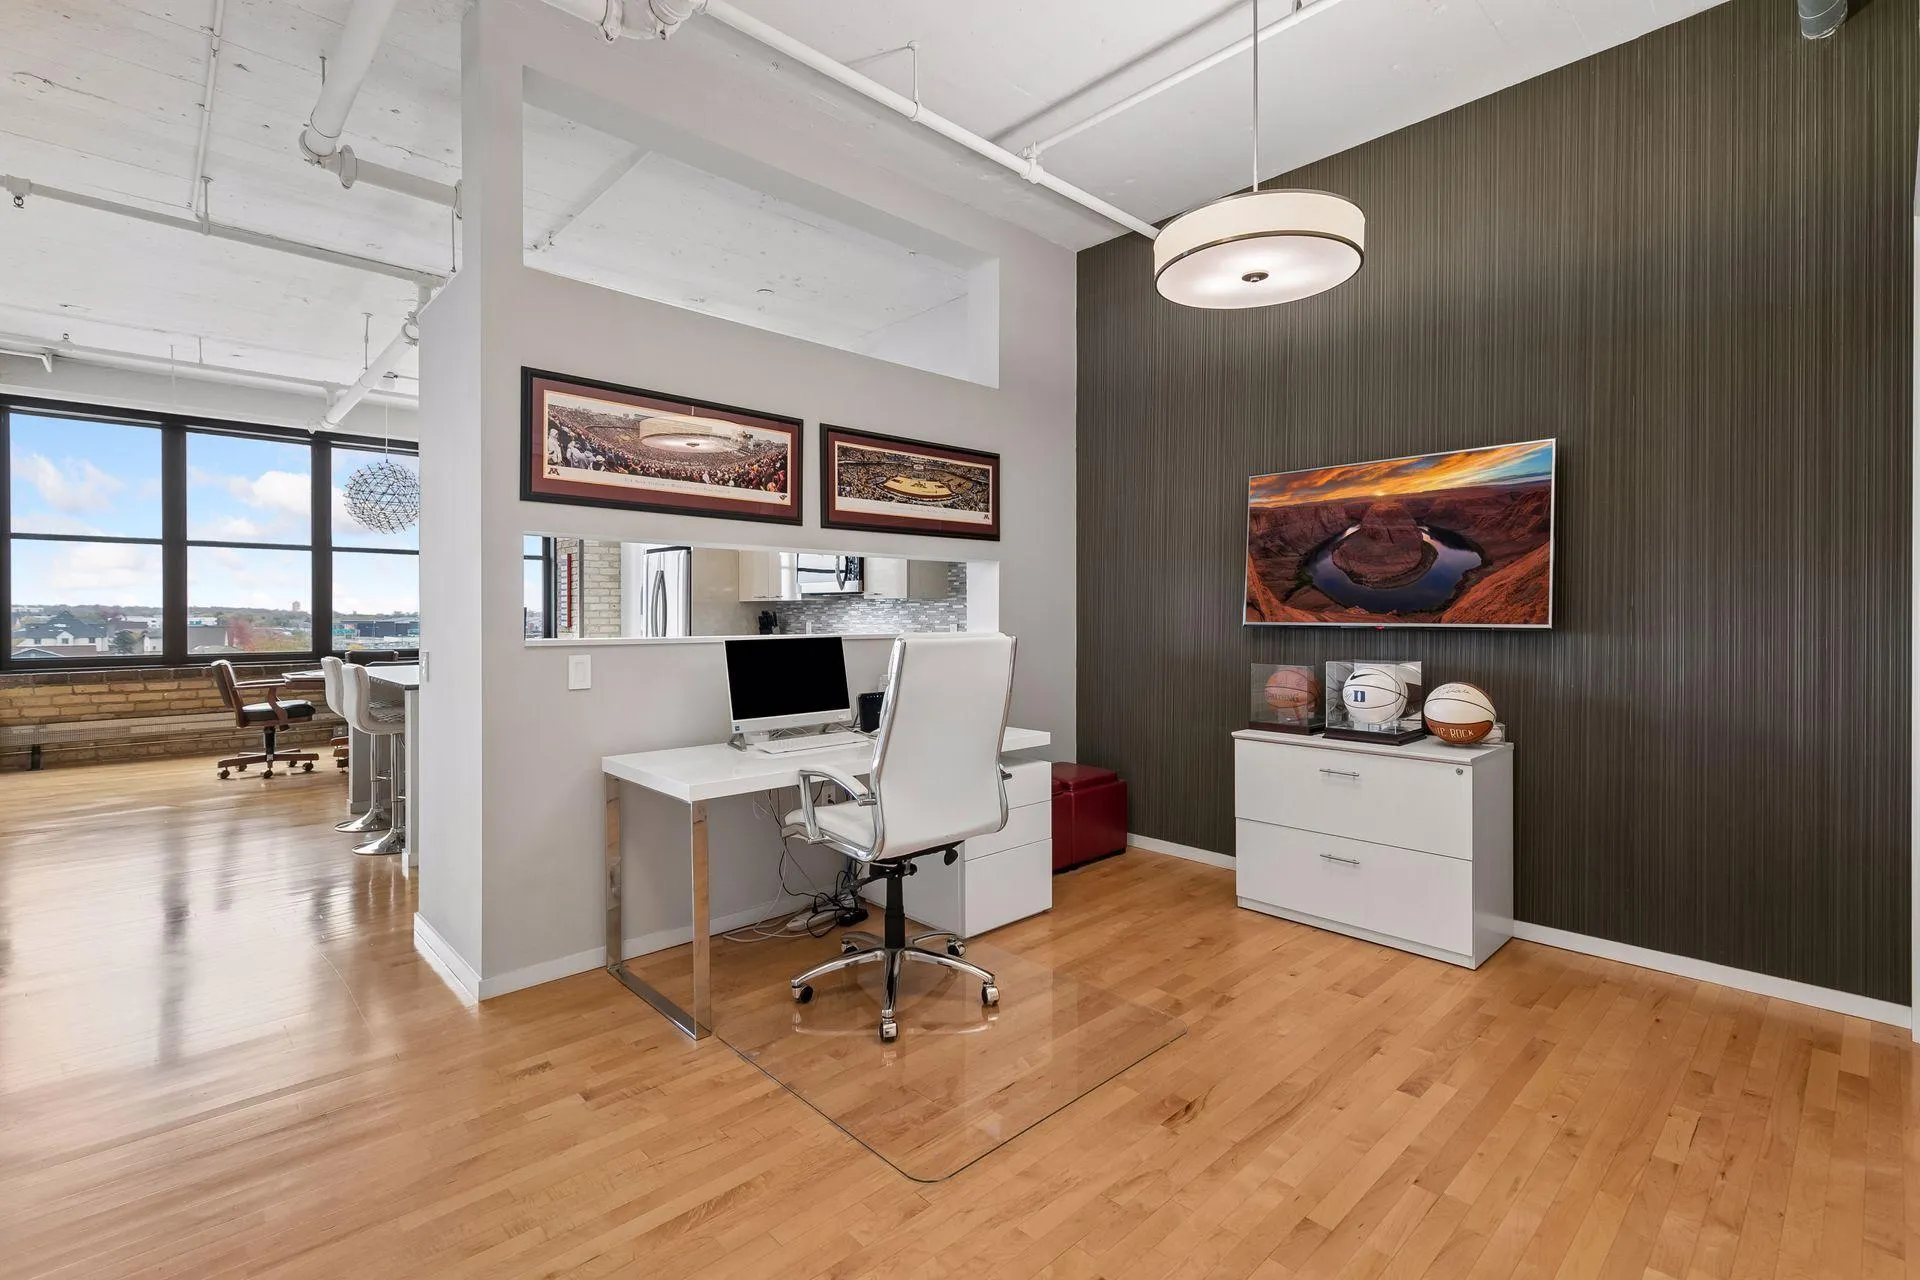 $375,000
1 bds | 1 ba | 1,295 sqft
290 Market Street Unit 502, Minneapolis, MN 55405
Listing courtesy of RE/MAX Results
-
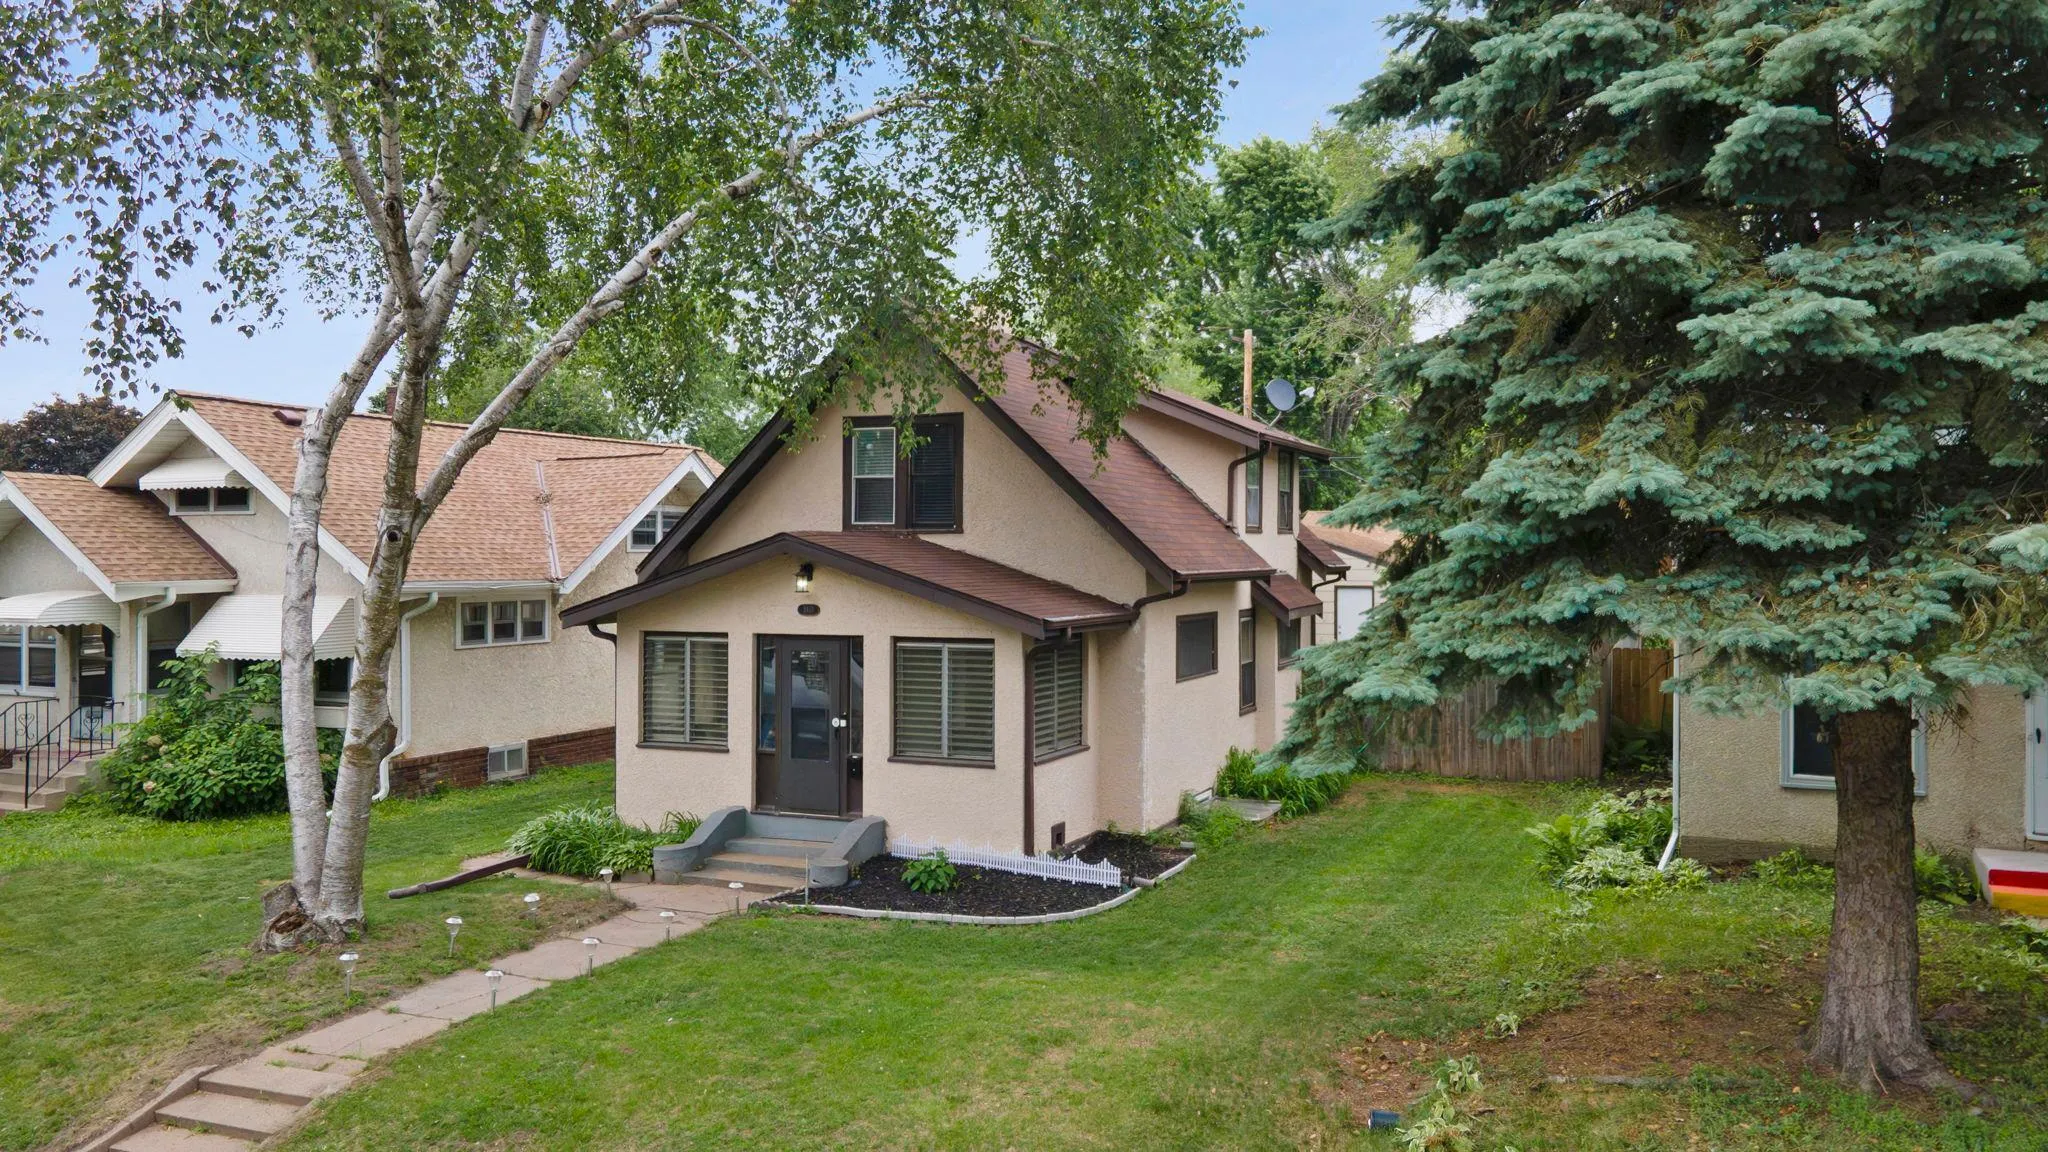 $269,900
4 bds | 3 ba | 1,260 sqft
3810 Thomas N Avenue, Minneapolis, MN 55412
Listing courtesy of RE/MAX Results
-
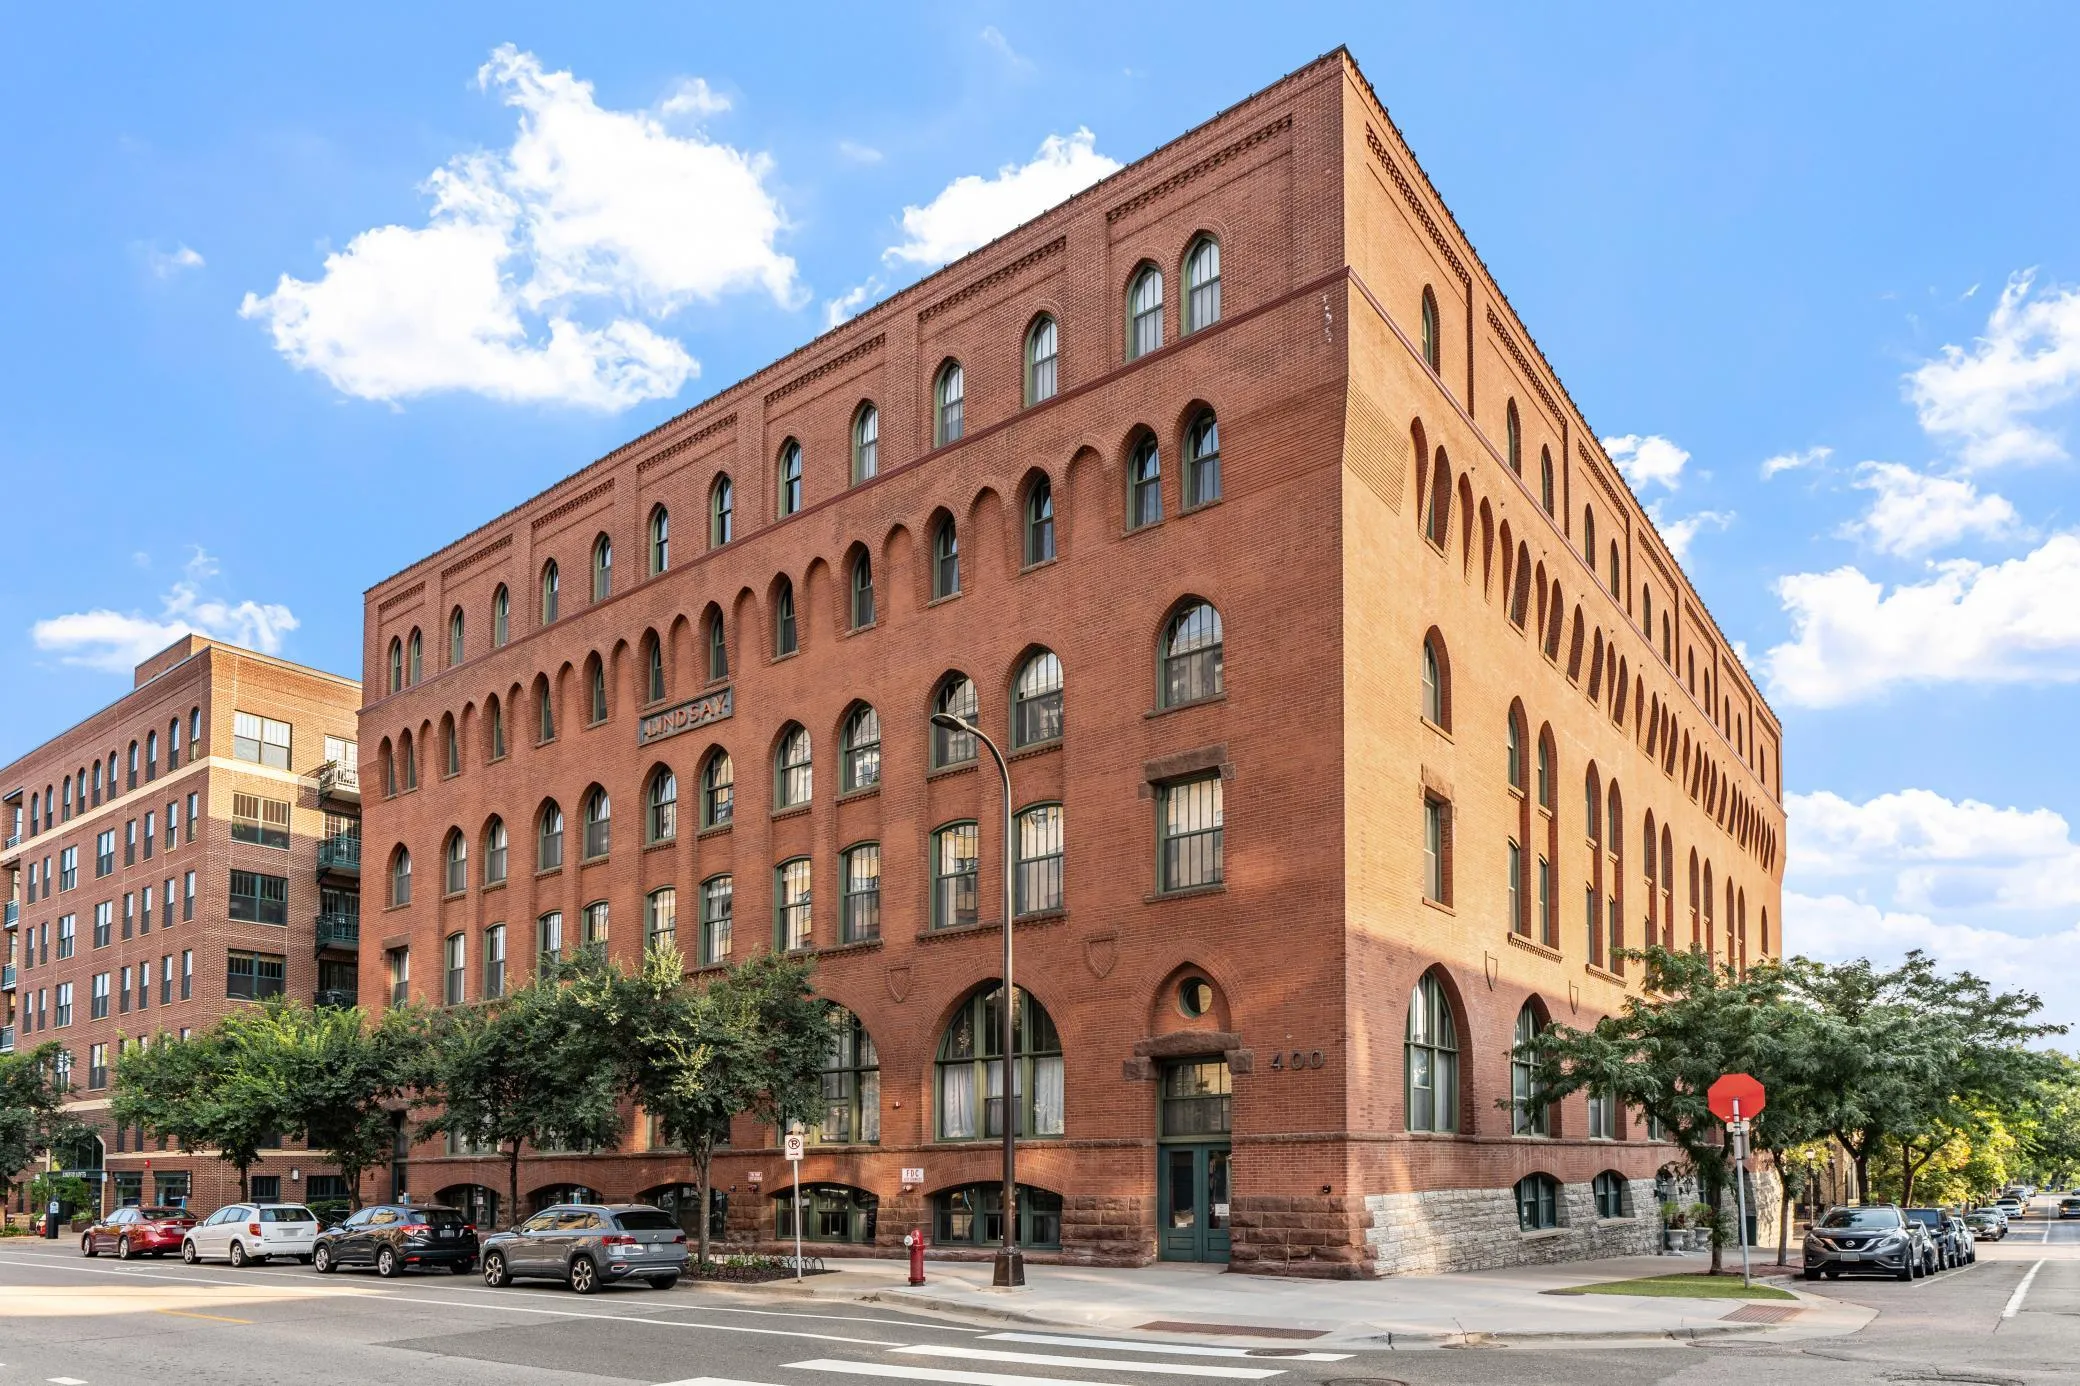 $299,900
2 bds | 1 ba | 874 sqft
400 N 1st Street Unit 614, Minneapolis, MN 55401
Listing courtesy of Jason Mitchell Group
-
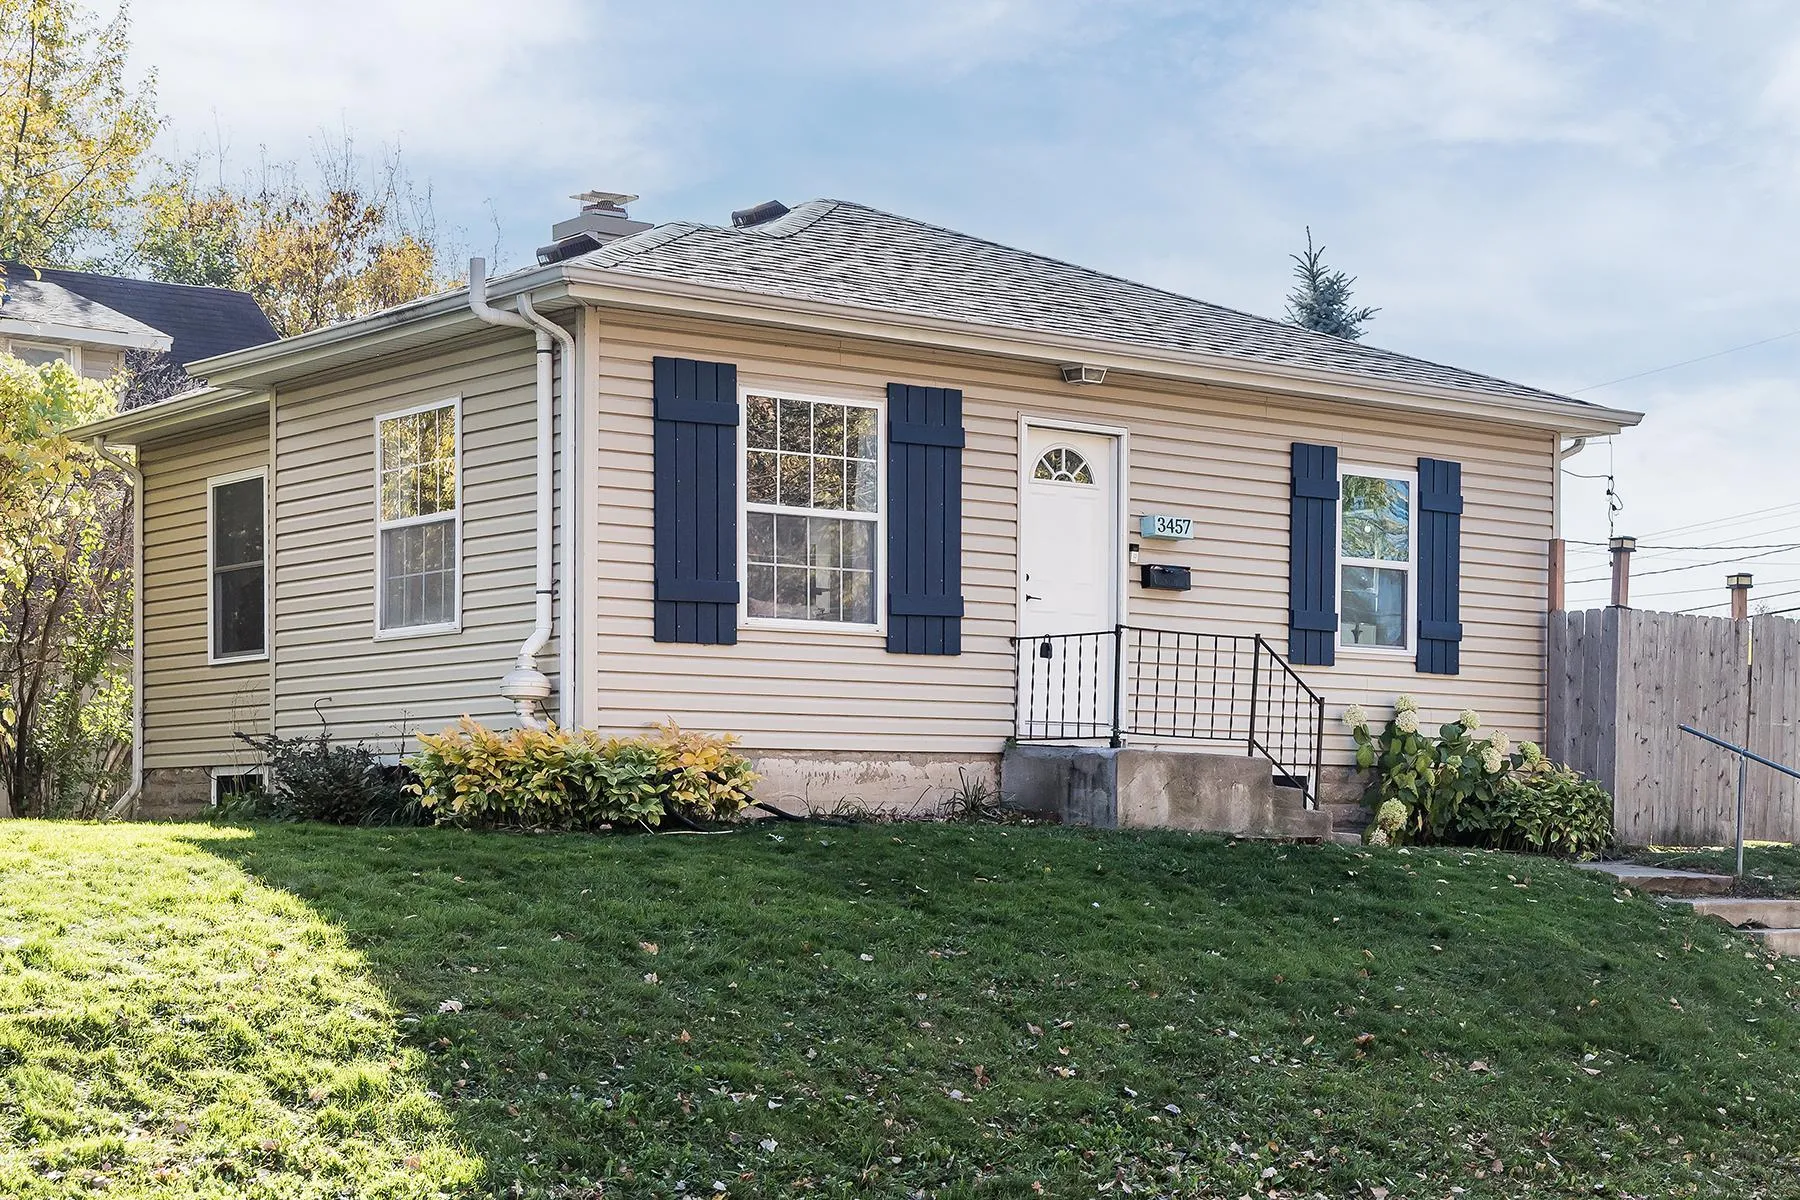 $289,000
2 bds | 2 ba | 1,236 sqft
3457 Major N Avenue, Crystal, MN 55422
Listing courtesy of Compass
-
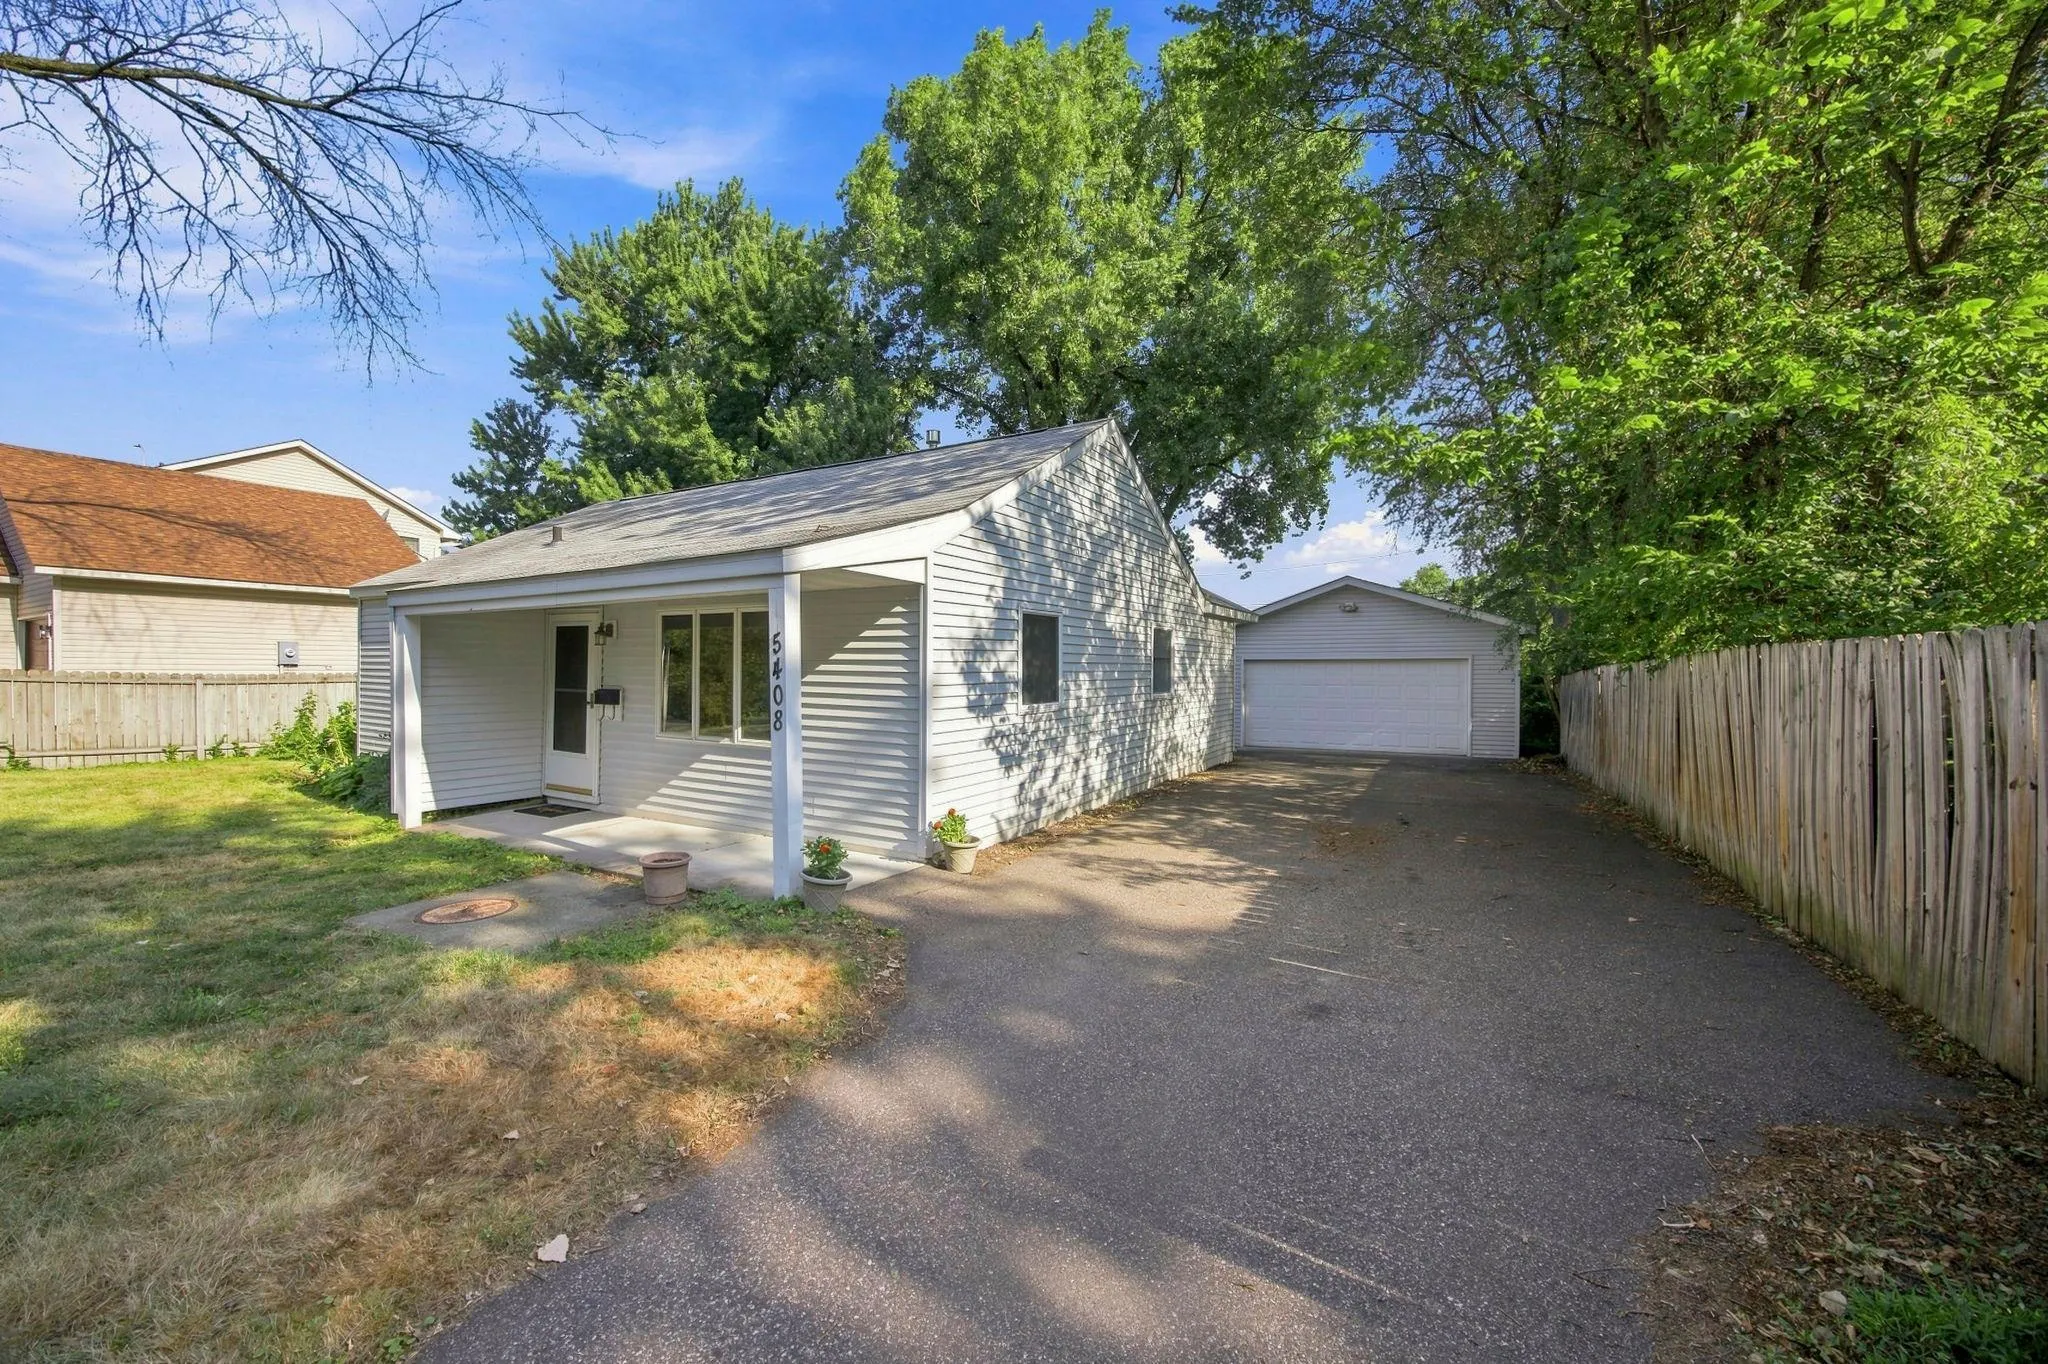 $249,900
3 bds | 1 ba | 1,193 sqft
5408 34th N Place, Crystal, MN 55422
Listing courtesy of Keller Williams Realty Integrity Lakes
-
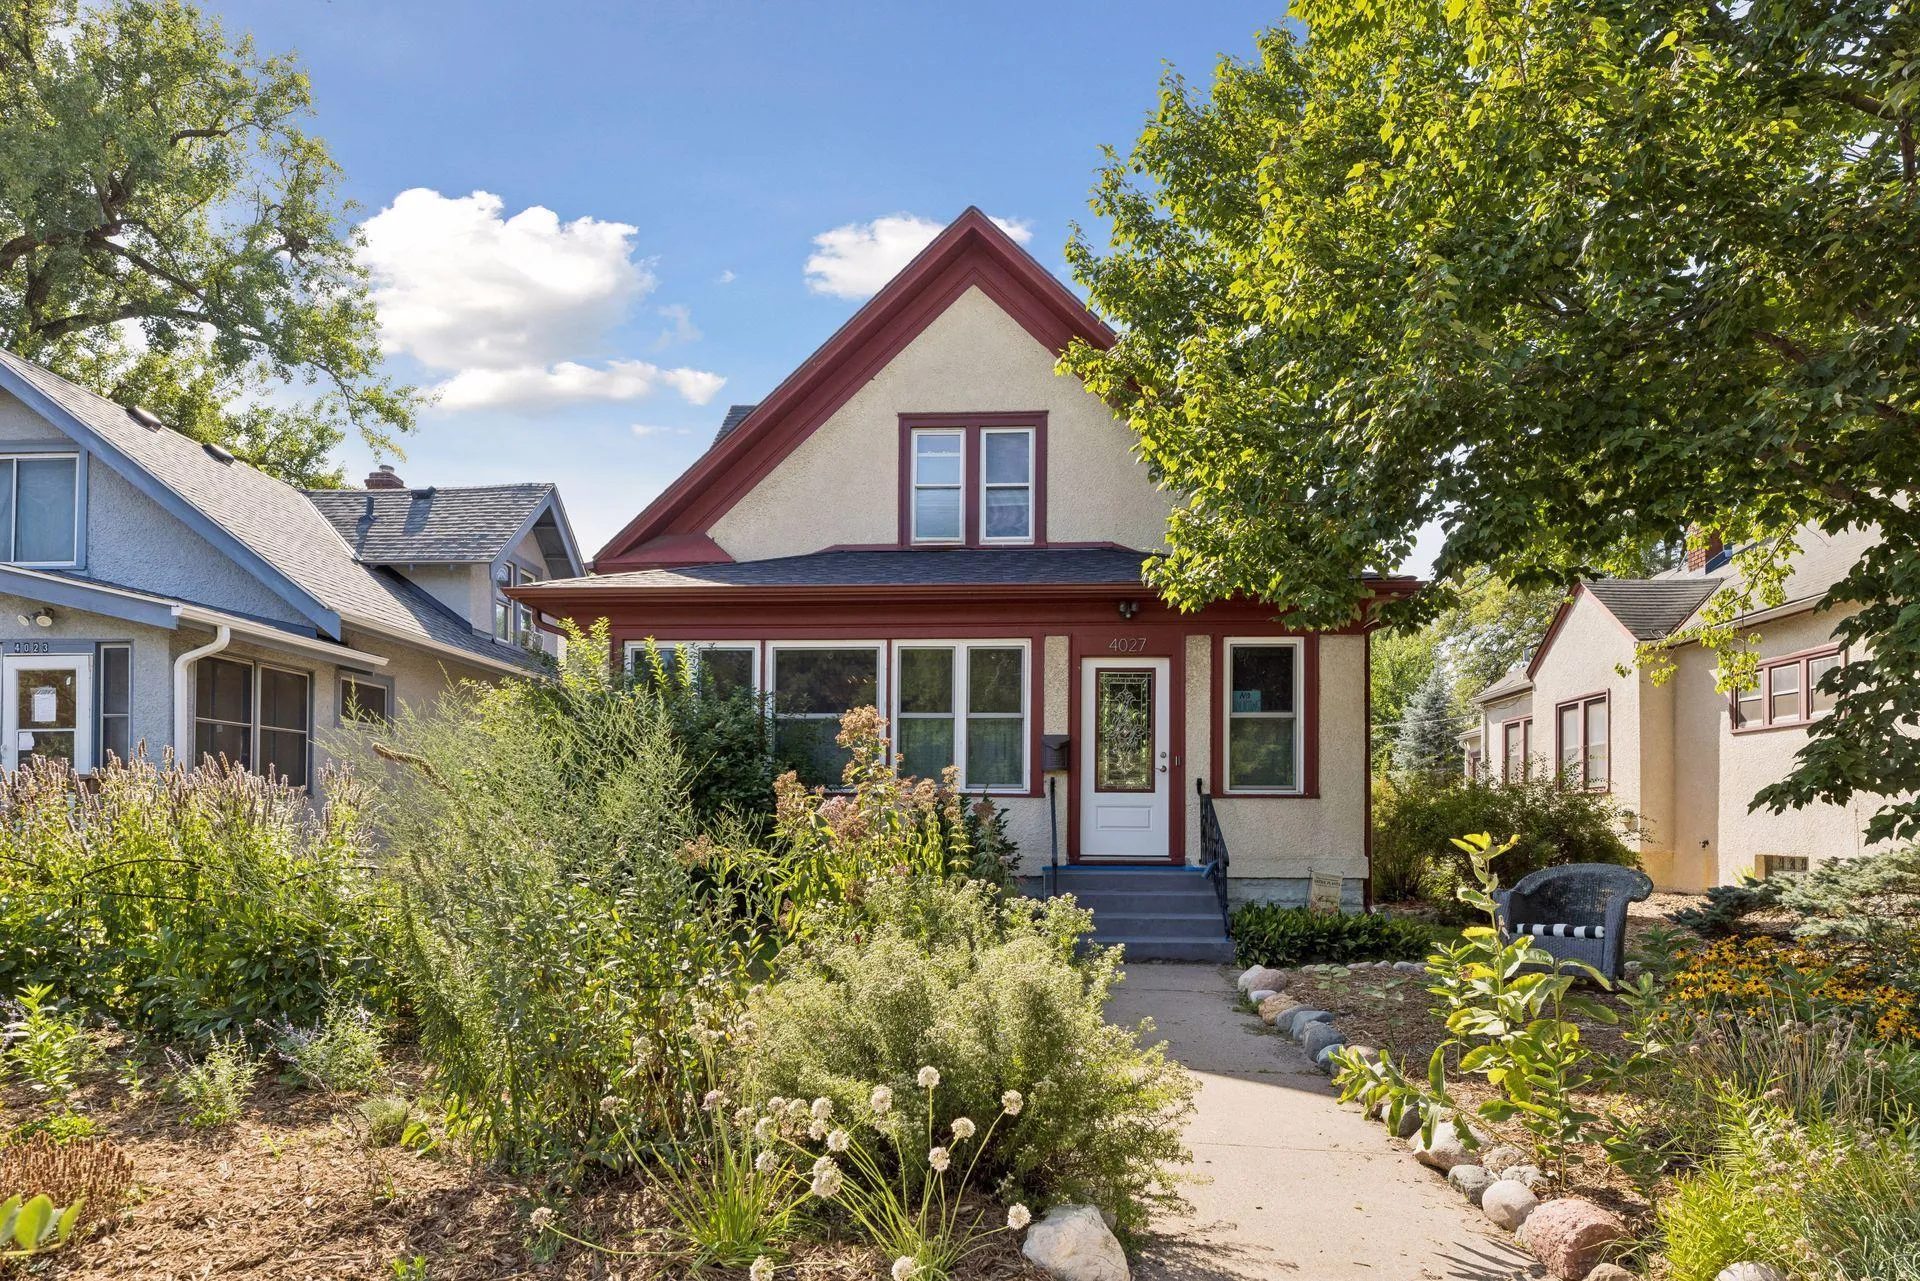 $275,000
3 bds | 2 ba | 1,768 sqft
4027 Penn N Avenue, Minneapolis, MN 55412
Listing courtesy of RE/MAX Results
-
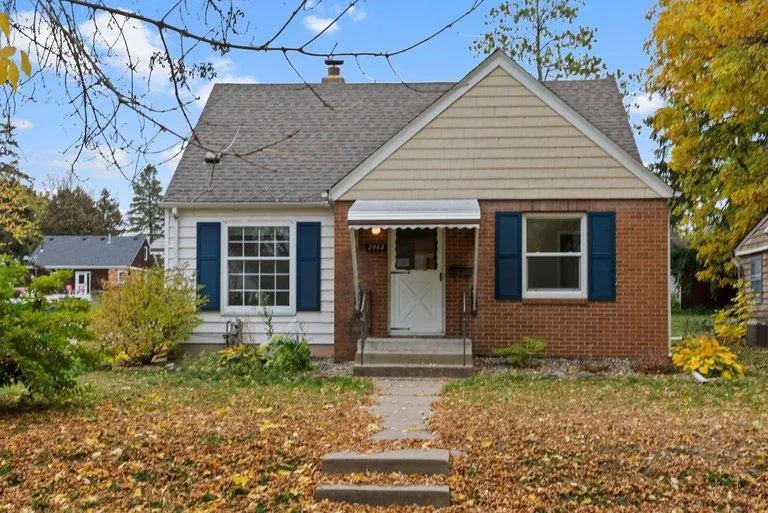 $329,900
4 bds | 2 ba | 1,850 sqft
2942 Zenith N Avenue, Robbinsdale, MN 55422
Listing courtesy of eXp Realty
-
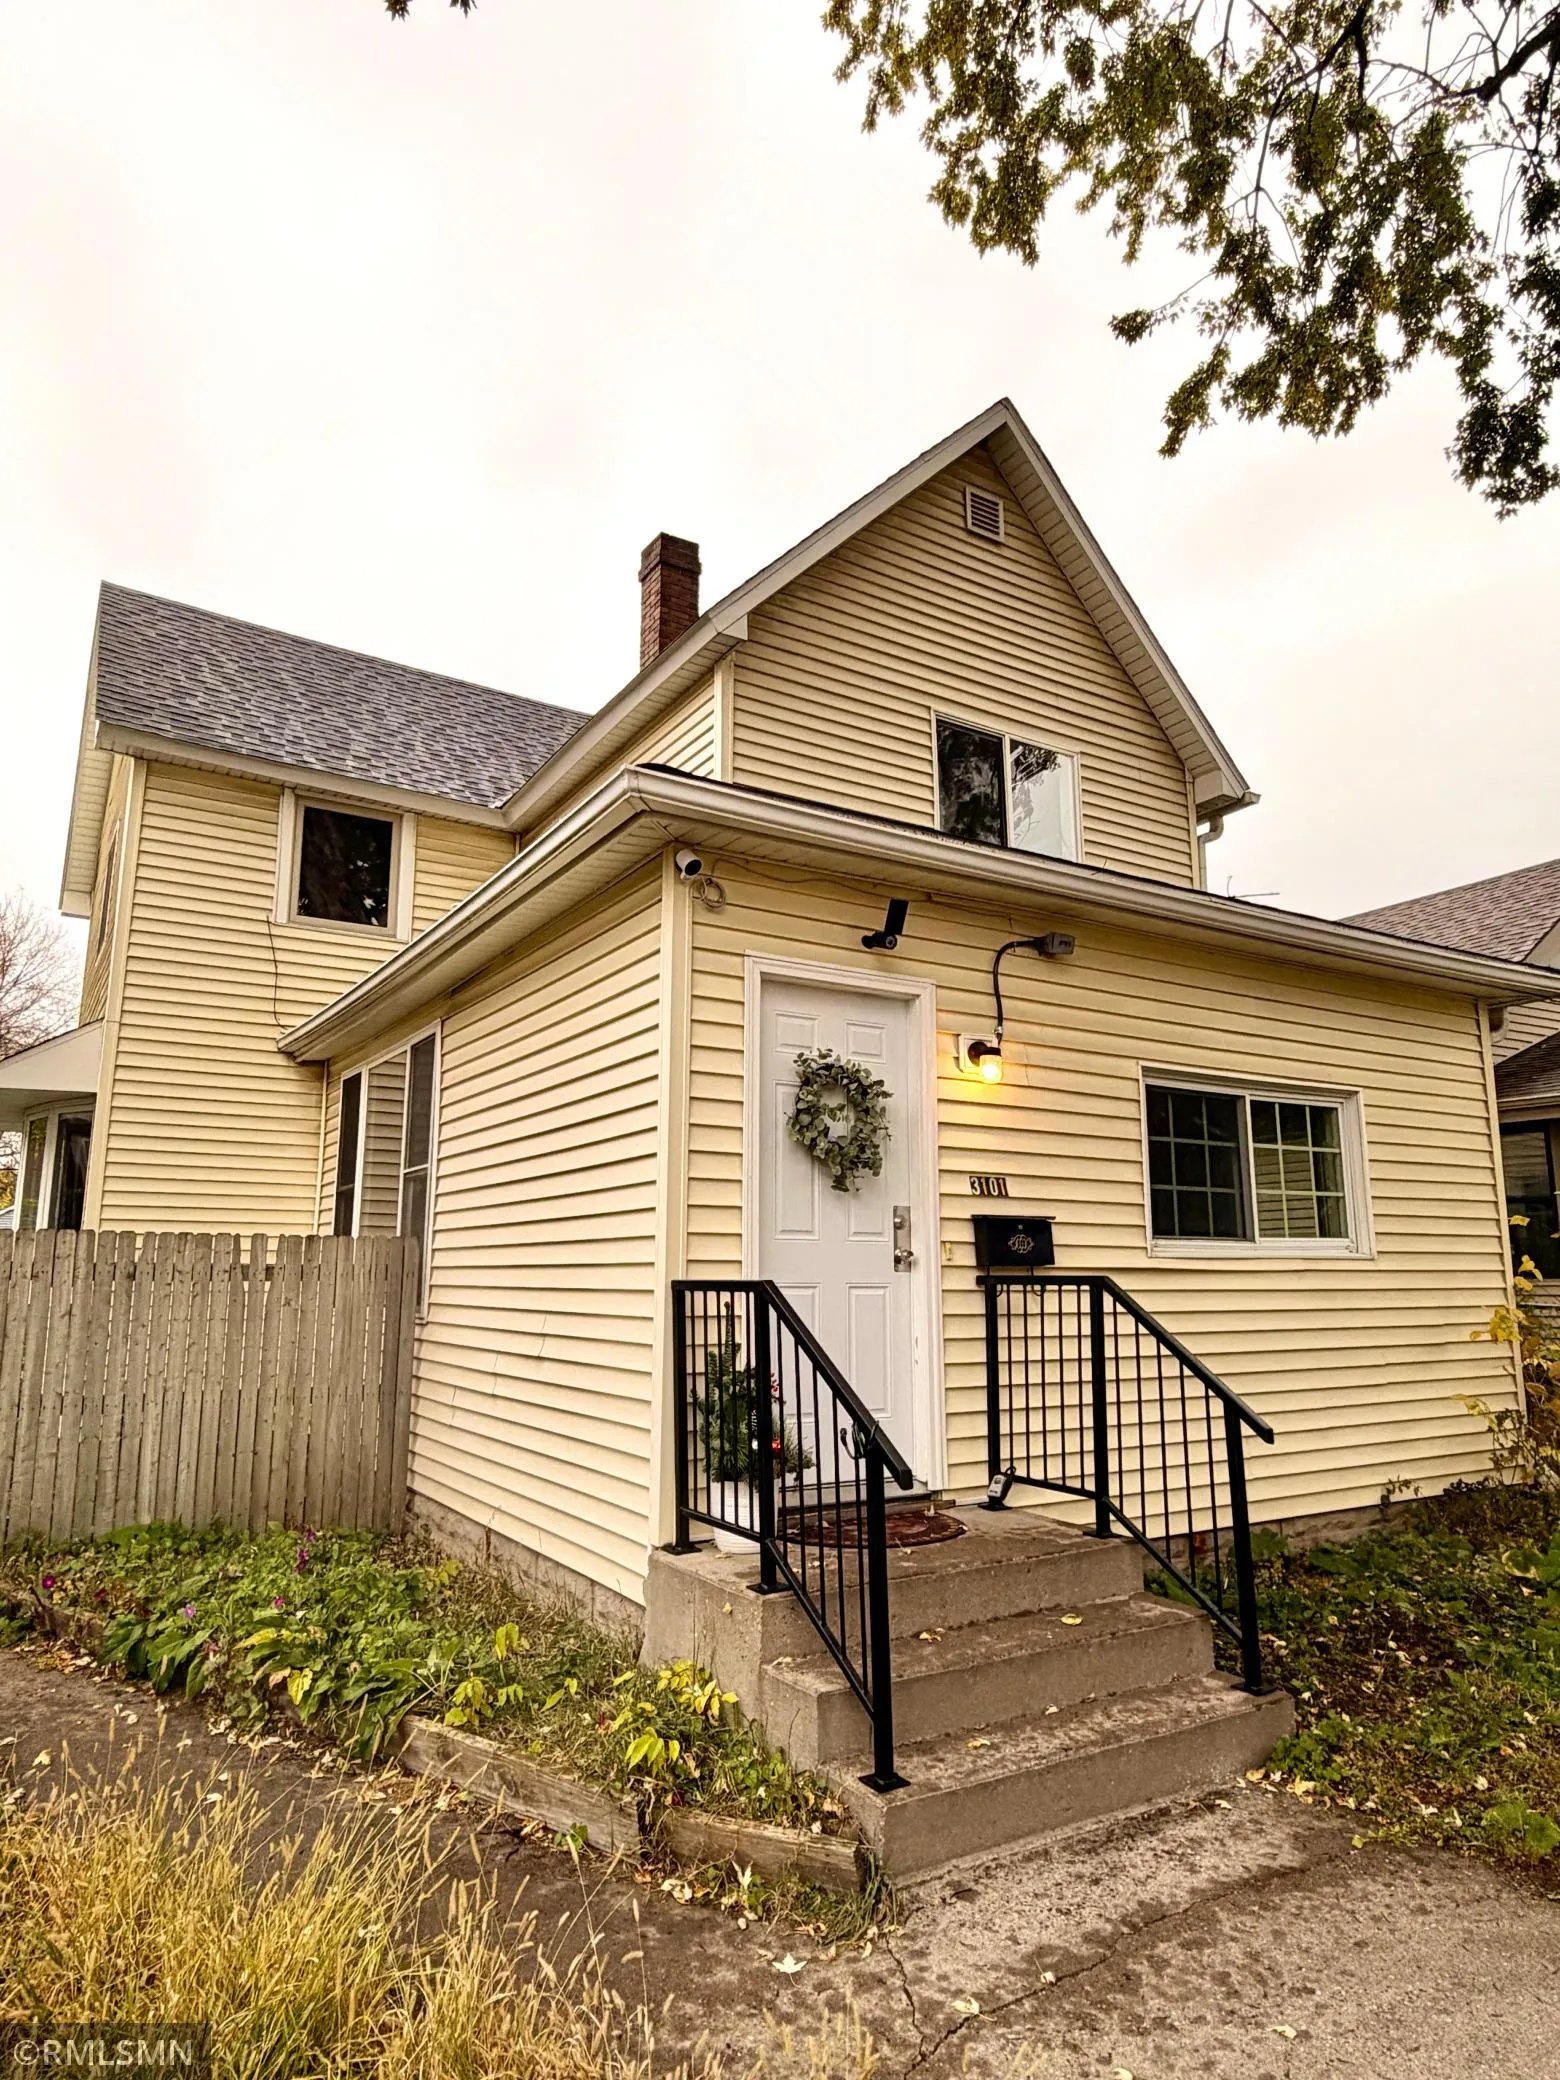 $239,000
5 bds | 2 ba | 1,376 sqft
3101 Newton N Avenue, Minneapolis, MN 55411
Listing courtesy of Asset Realty, Inc
Request a tour
3310 Sheridan N Avenue, Minneapolis, MN 55412