
1 / 38
$559,000
- 4 beds
- 3 baths
- 2,416 sqft
13337 Nevada Avenue, Savage, MN 55378
For sale Est. —/mo
- House · Single Family
- Built in 2003
- 0.48 acres lot
- $231/sqft
- 3-car garage
Overview
Open houses
- Saturday, Nov 7 12 pm–2 pm Open house
Times are Central.
Don’t wait to see this one! Priced to sell and unlike most homes on the market, this Rongitsch custom home has too many custom features to list, and it sits on a private, tree-lined ½-acre lot just 0.6 mile (about a 15-minute walk) from Savage Community Park, with its fishing pier, trails and pickleball courts. 2,416 finished sq ft with 10' and 9' ceilings, maple floors and oversized windows throughout. A true cook’s kitchen with Cambria counters, pull-out shelving, a huge walk-in pantry, beverage center and upgraded appliances. The family room has a gas fireplace, built-ins and a wall of windows overlooking the fenced backyard. A formal living room and dining room are ready for entertaining, and a 408 sf Trex deck off the informal dining area makes the most of the privacy. The main level also has an office/bedroom and 3/4 bath perfect for guests or aging in place. Upstairs, the primary suite has room for a California king, a walk-in closet and an ensuite bath with jetted tub and custom ceramic tile shower, plus two more bedrooms and a full bath. Build equity in the 1,442 sf unfinished lower level with egress windows, roughed in for a bath and wet bar and ready for two more bedrooms and a family room. The 966 sf garage has 8' doors, perfect for boats and toys. Quality, Privacy, Space! Seller is a licensed real estate agent and the listing agent.
Facts & features
Interior
- Bedrooms: 4
- Bathrooms: 3 (2 full, 1 three-quarter)
- Finished sqft: 2,416
- Above grade sqft: 2,416
- Basement: Block, Egress Window(s), Full, Sump Basket, Sump Pump, Unfinished
- Heating: Forced Air, Fireplace(s)
- Cooling: Central Air
- Appliances: Air-To-Air Exchanger, Central Vacuum, Dishwasher, Disposal, Dryer, ENERGY STAR Qualified Appliances, Exhaust Fan, Freezer, Gas Water Heater, Water Filtration System, Water Osmosis System, Microwave, Range, Refrigerator, Stainless Steel Appliances, Washer, Water Softener Owned, Wine Cooler
- Laundry: Gas Dryer Hookup, Laundry Room, Main Level, Sink
- Fireplaces: 1 (Circulating, Family Room, Gas, Insert)
Property
- Parking: Attached Garage, Concrete, Garage Door Opener
- Garage spaces: 3
- Lot size: 0.48 acres
- Lot dimensions: 81 x 218 x103 x 234
- Lot features: Tree Coverage - Medium
- Exterior features: Stone, Vinyl
- Fencing: Chain Link, Full
- Other structures: Storage Shed
Construction
- Home type: House (Single Family)
- Levels: One and One Half
- Year built: 2003
- Exterior: Brick, Frame
- Roof: Age Over 8 Years, Architectural Shingle
Utilities
- Sewer: City Sewer/Connected
- Water: City Water/Connected
Community & HOA
- Subdivision: Mccolls Bluff 1st Add To
Taxes & location
- Annual taxes: $5,506 (2026)
- County: Scott
- School district: Prior Lake-Savage Area Schools
Listing
- Status: For sale
- Listed: Oct 31, 2026
- Days on market: 1
- MLS #: 7163257
Monthly payment
—/mo
An example, not a loan offer. Taxes and HOA dues come from the listing when known; home insurance is a rough estimate. Mortgage insurance is not included. Your rate depends on your lender and credit.
Location
Nearby homes
-
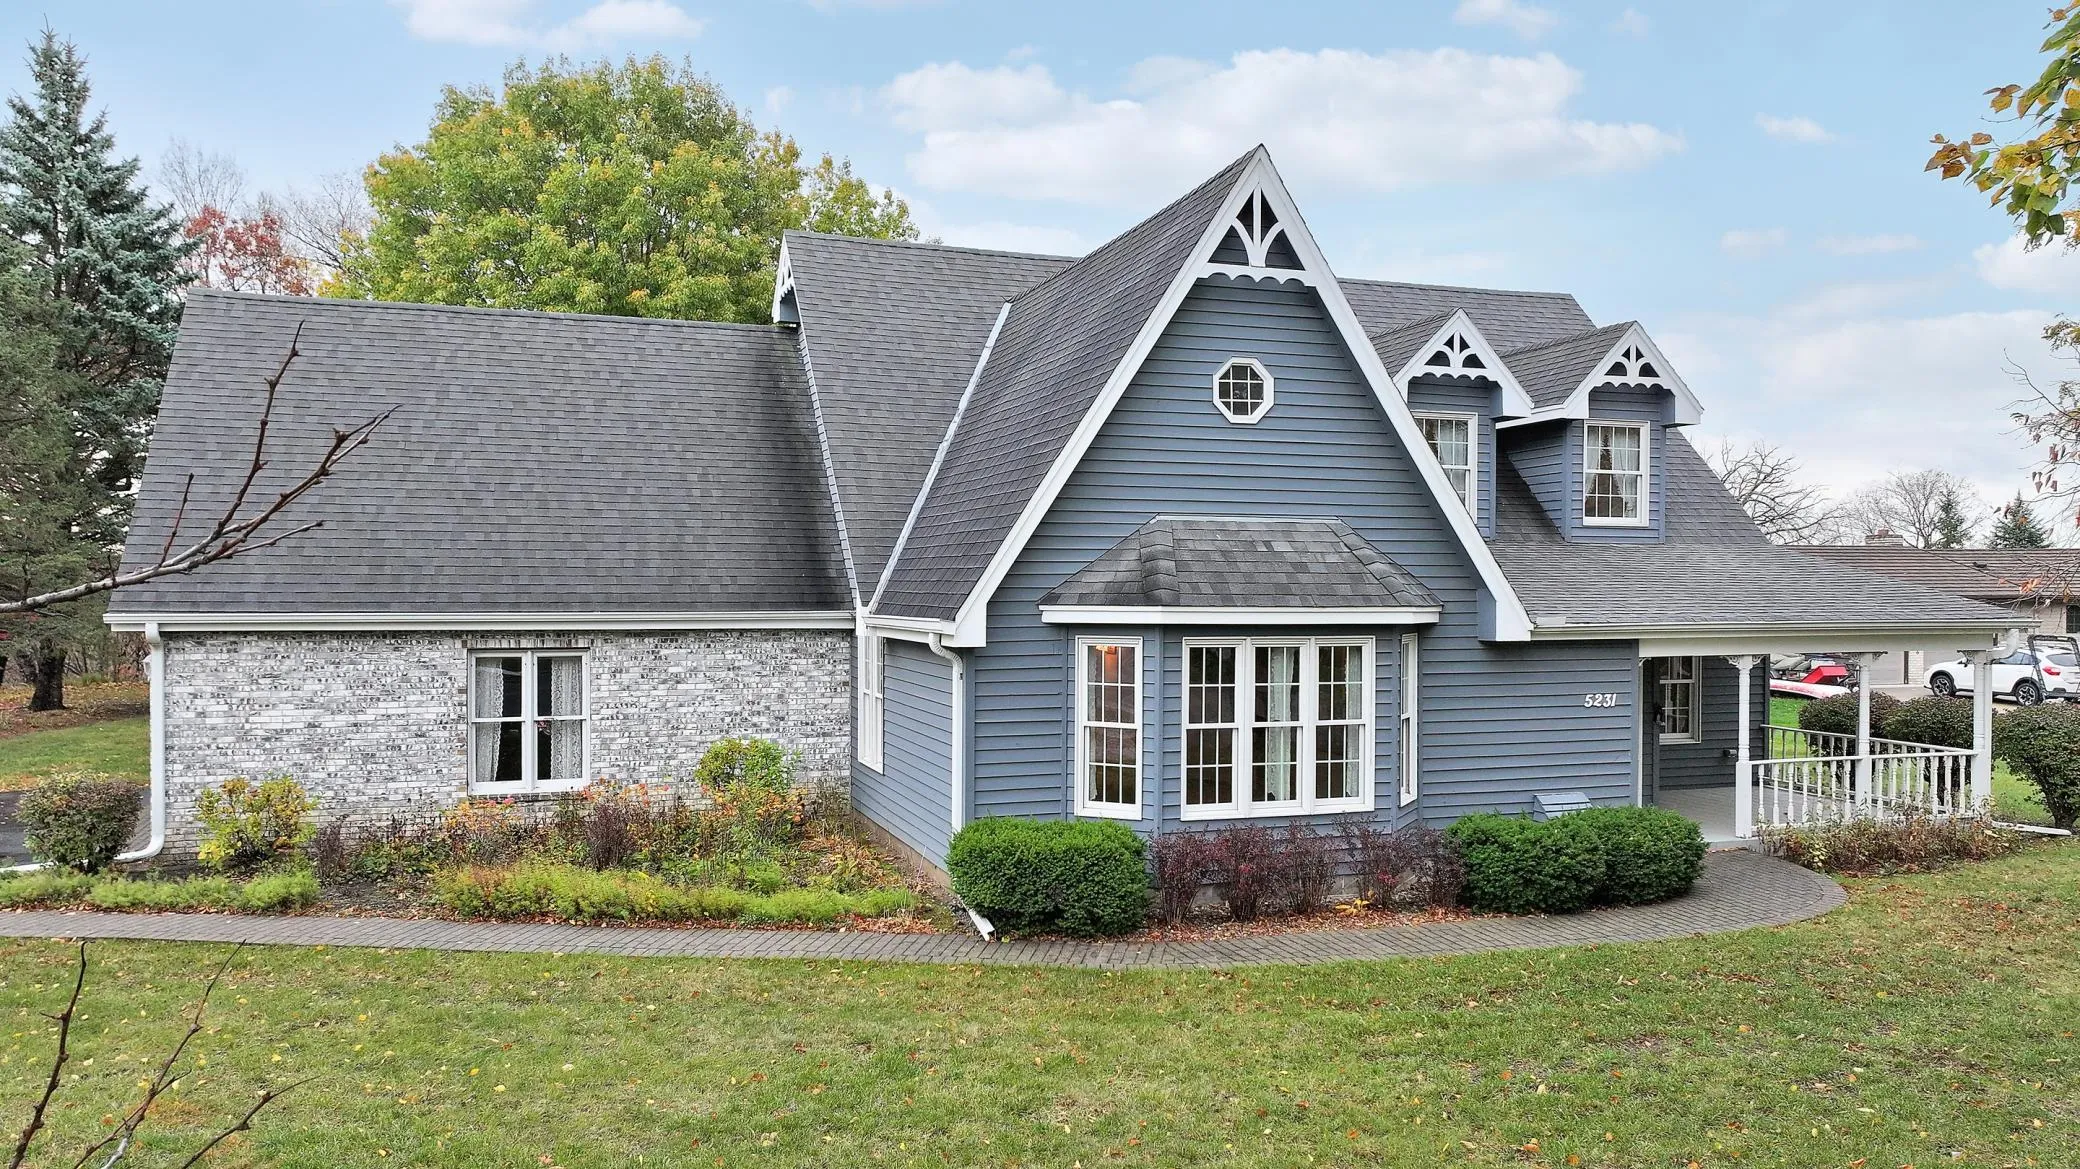 $465,000
3 bds | 2 ba | 2,353 sqft
5231 132nd Lane, Savage, MN 55378
 Listing courtesy of Keller Williams Premier Realty Lake Minnetonka
-
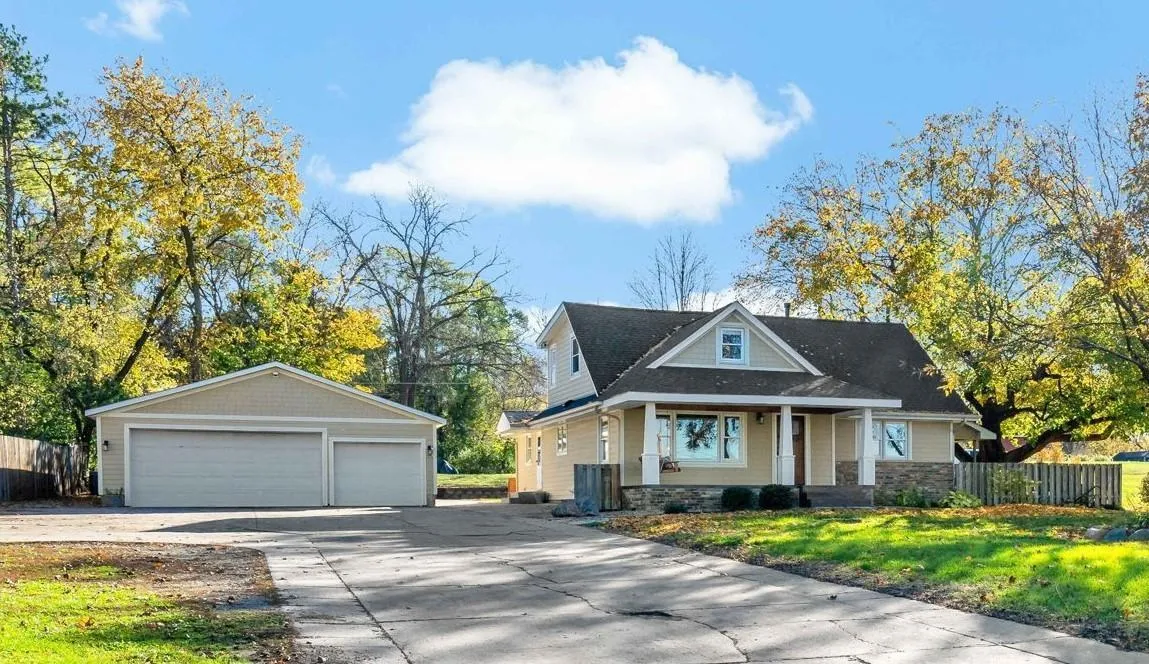 $495,000
4 bds | 5 ba | 3,138 sqft
3511 Williams Drive, Burnsville, MN 55337
Listing courtesy of Coldwell Banker Realty
-
 $449,900
4 bds | 2 ba | 2,115 sqft
5789 W 139th Street, Savage, MN 55378
Listing courtesy of RE/MAX Preferred
-
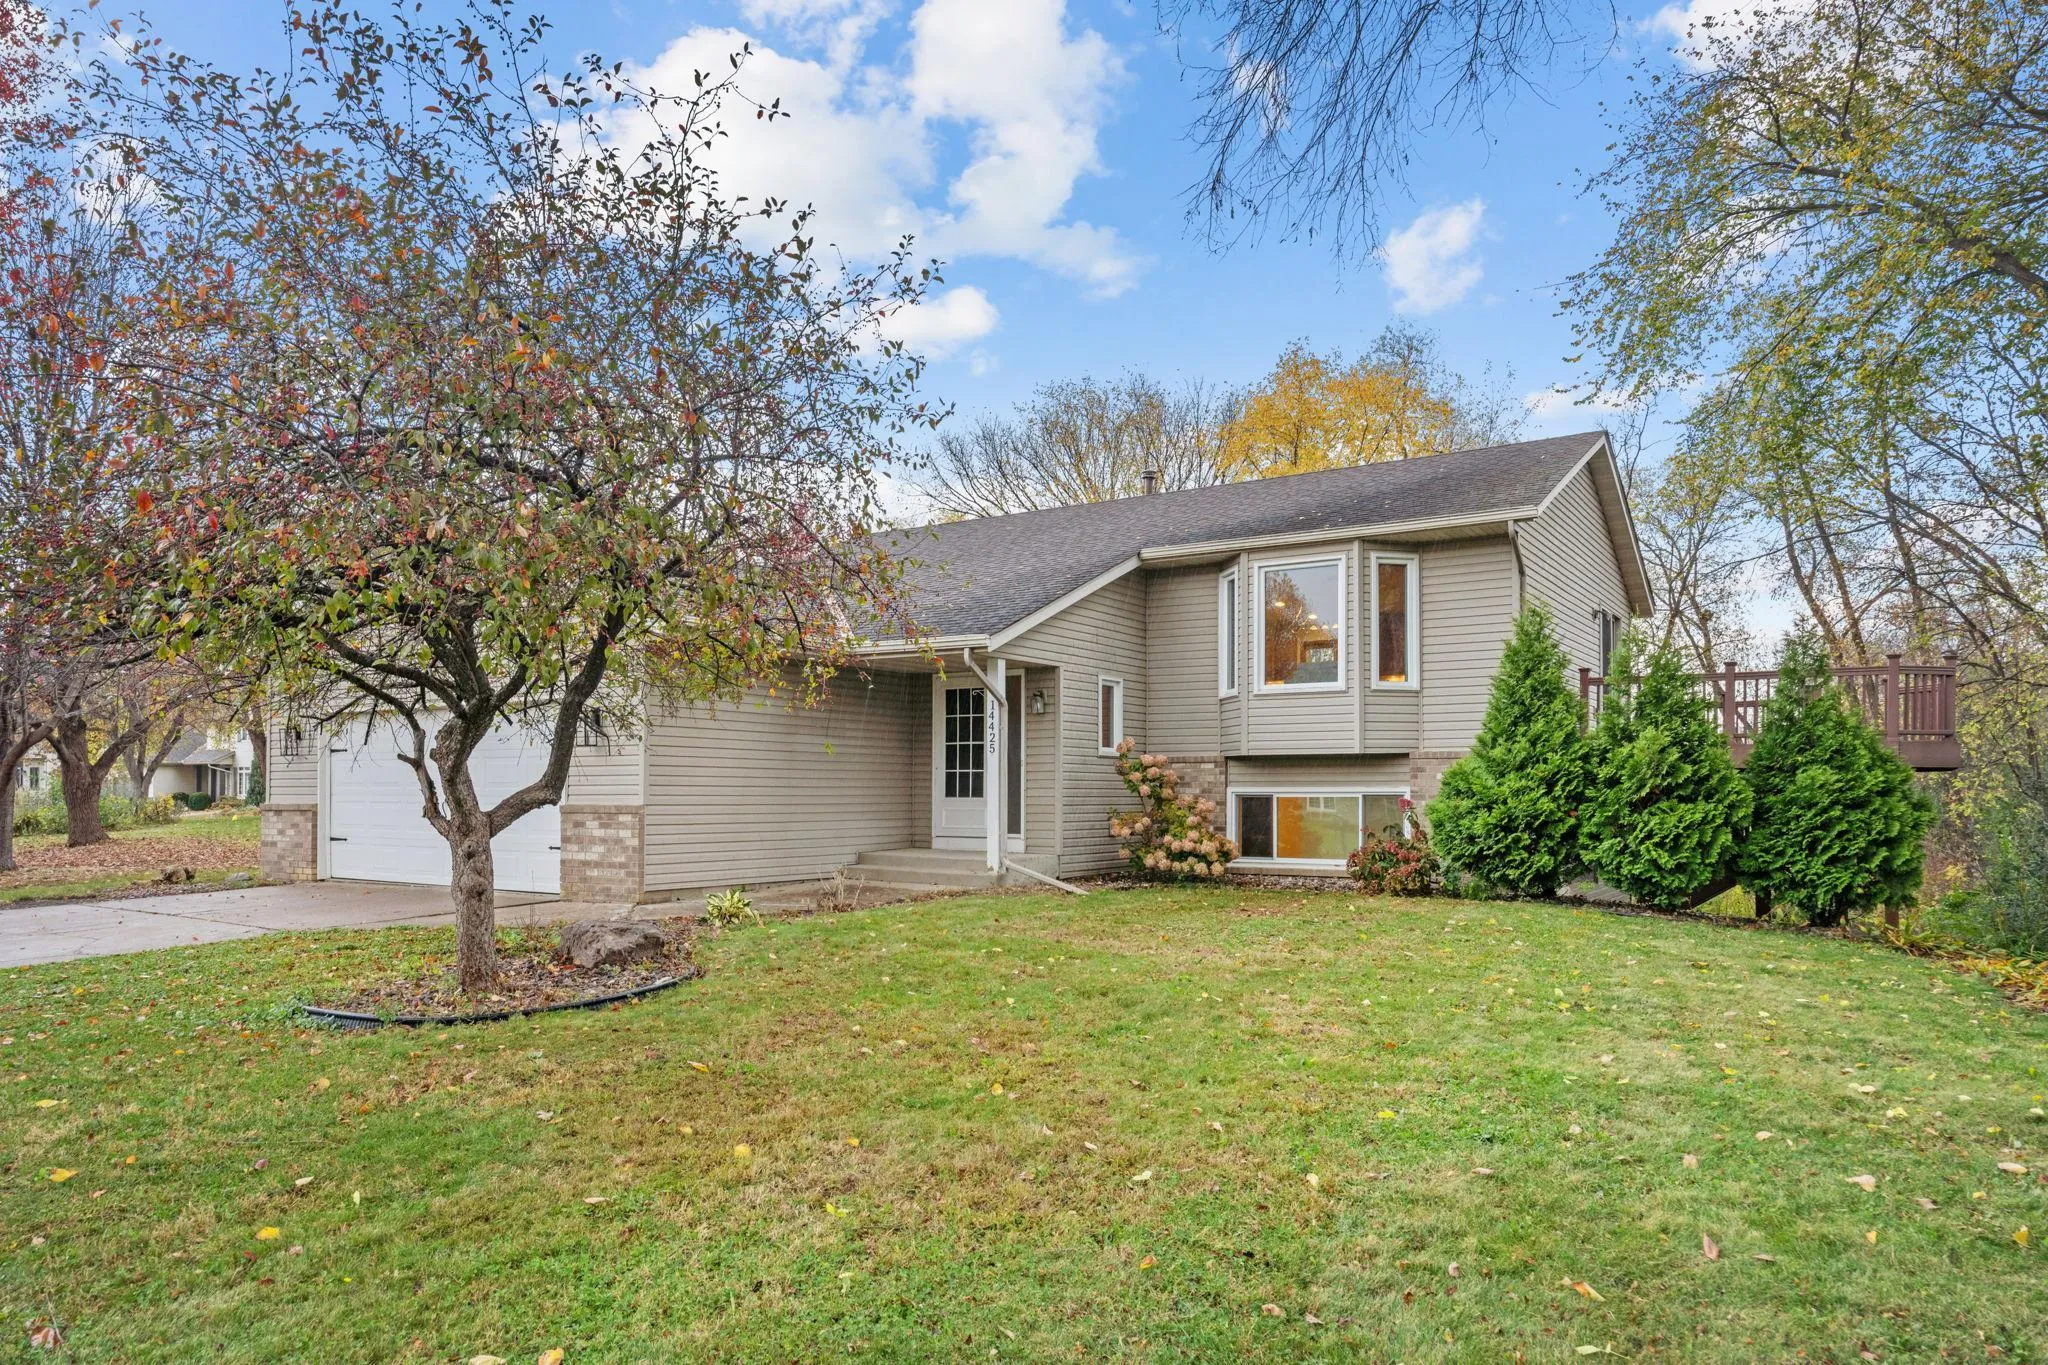 $460,000
4 bds | 2 ba | 2,217 sqft
14425 Alabama S Avenue, Savage, MN 55378
Listing courtesy of Keller Williams Realty Integrity Lakes
-
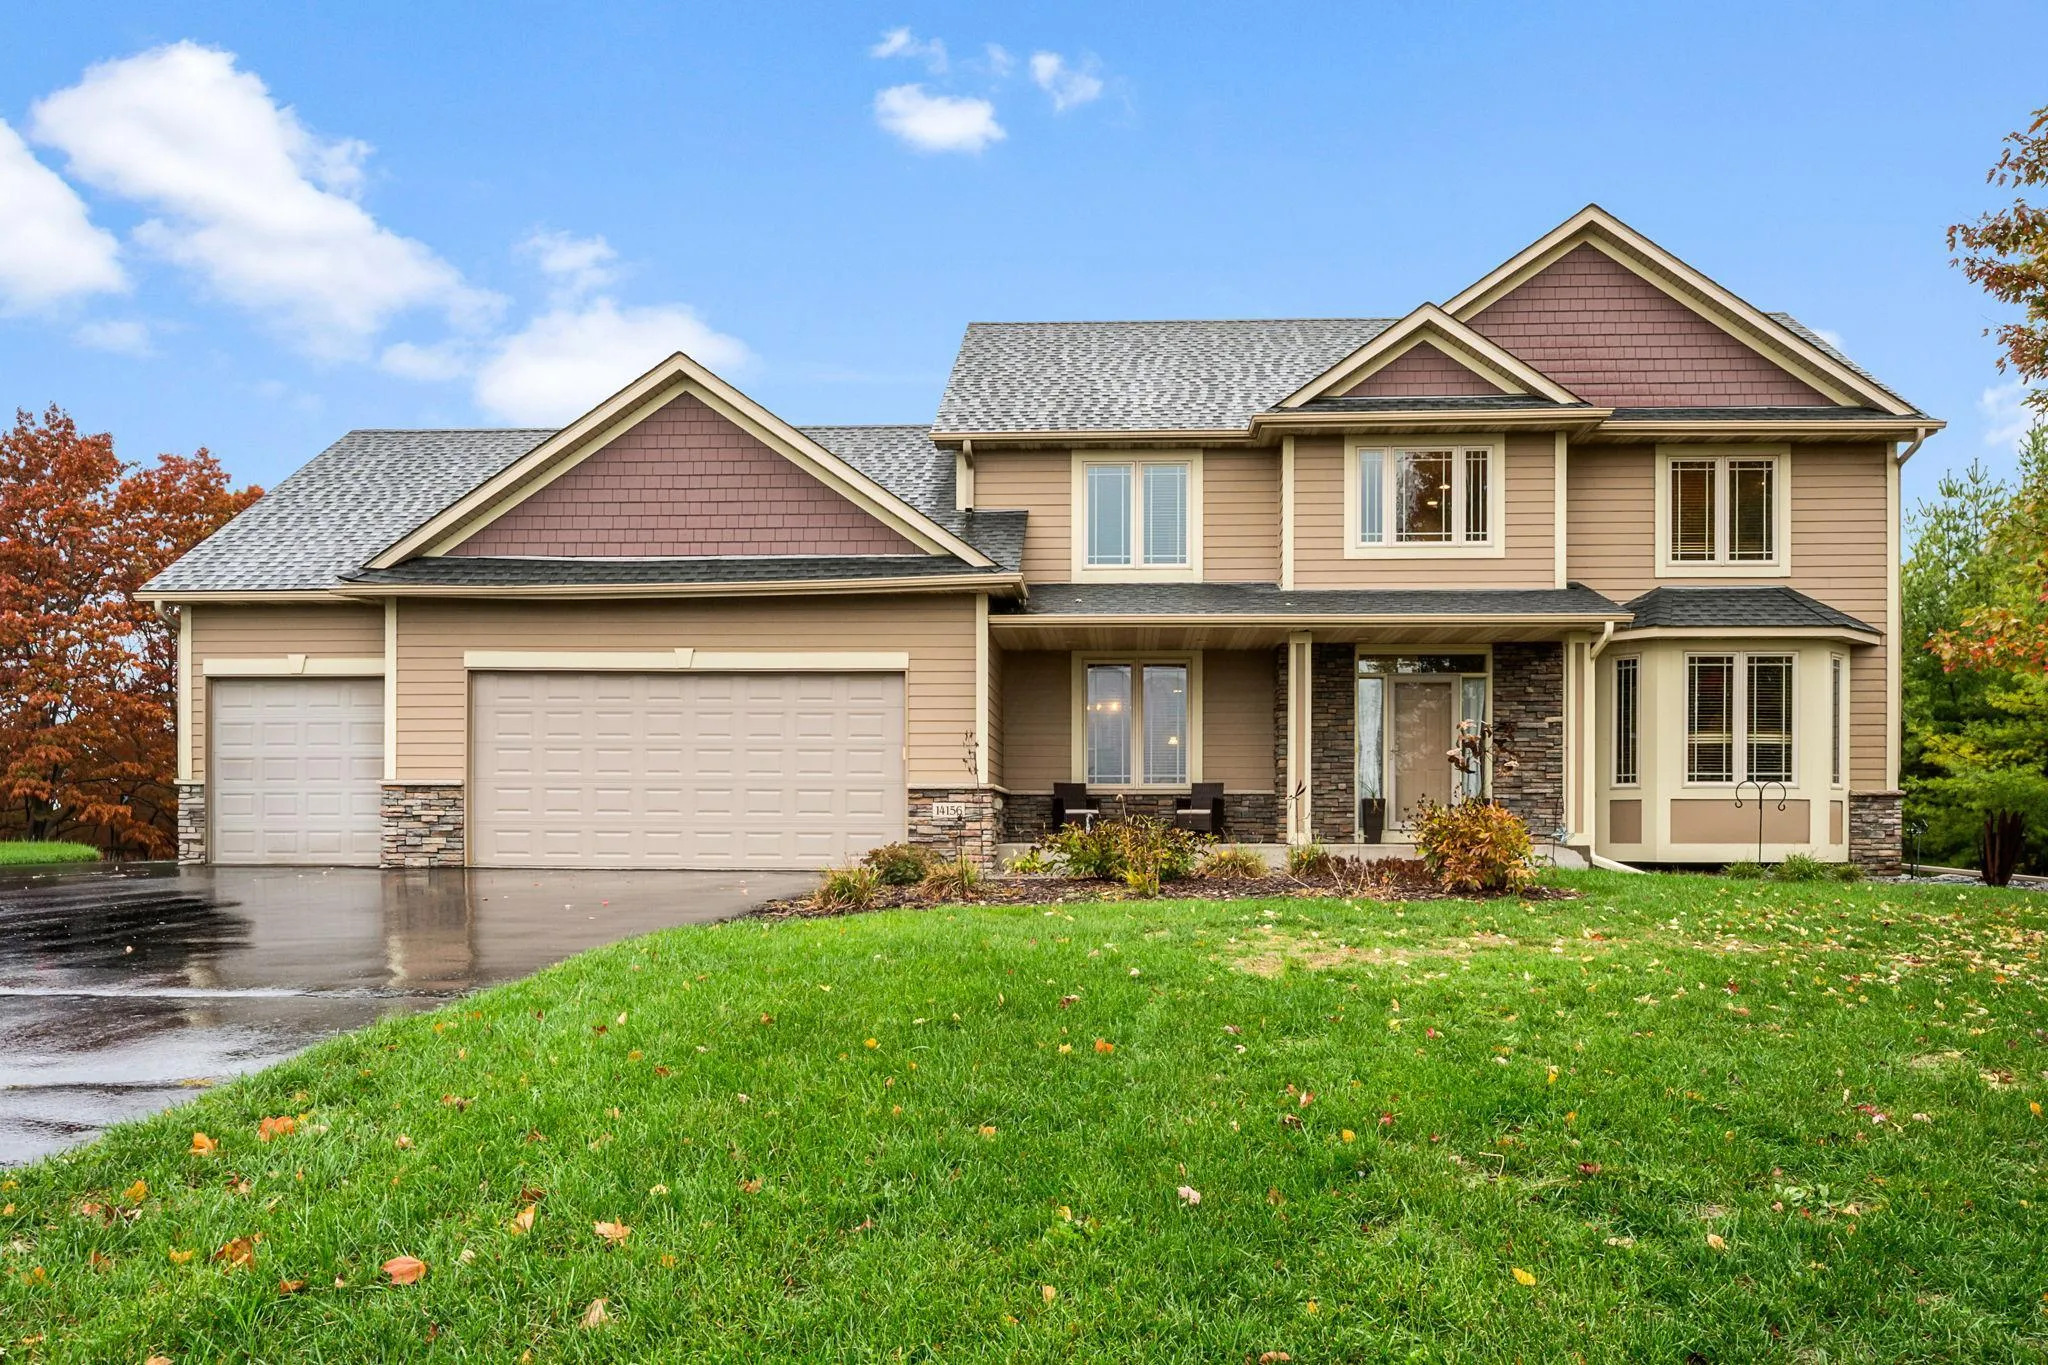 $700,000
5 bds | 4 ba | 4,096 sqft
14156 Louisiana S Avenue, Savage, MN 55378
Listing courtesy of Compass
-
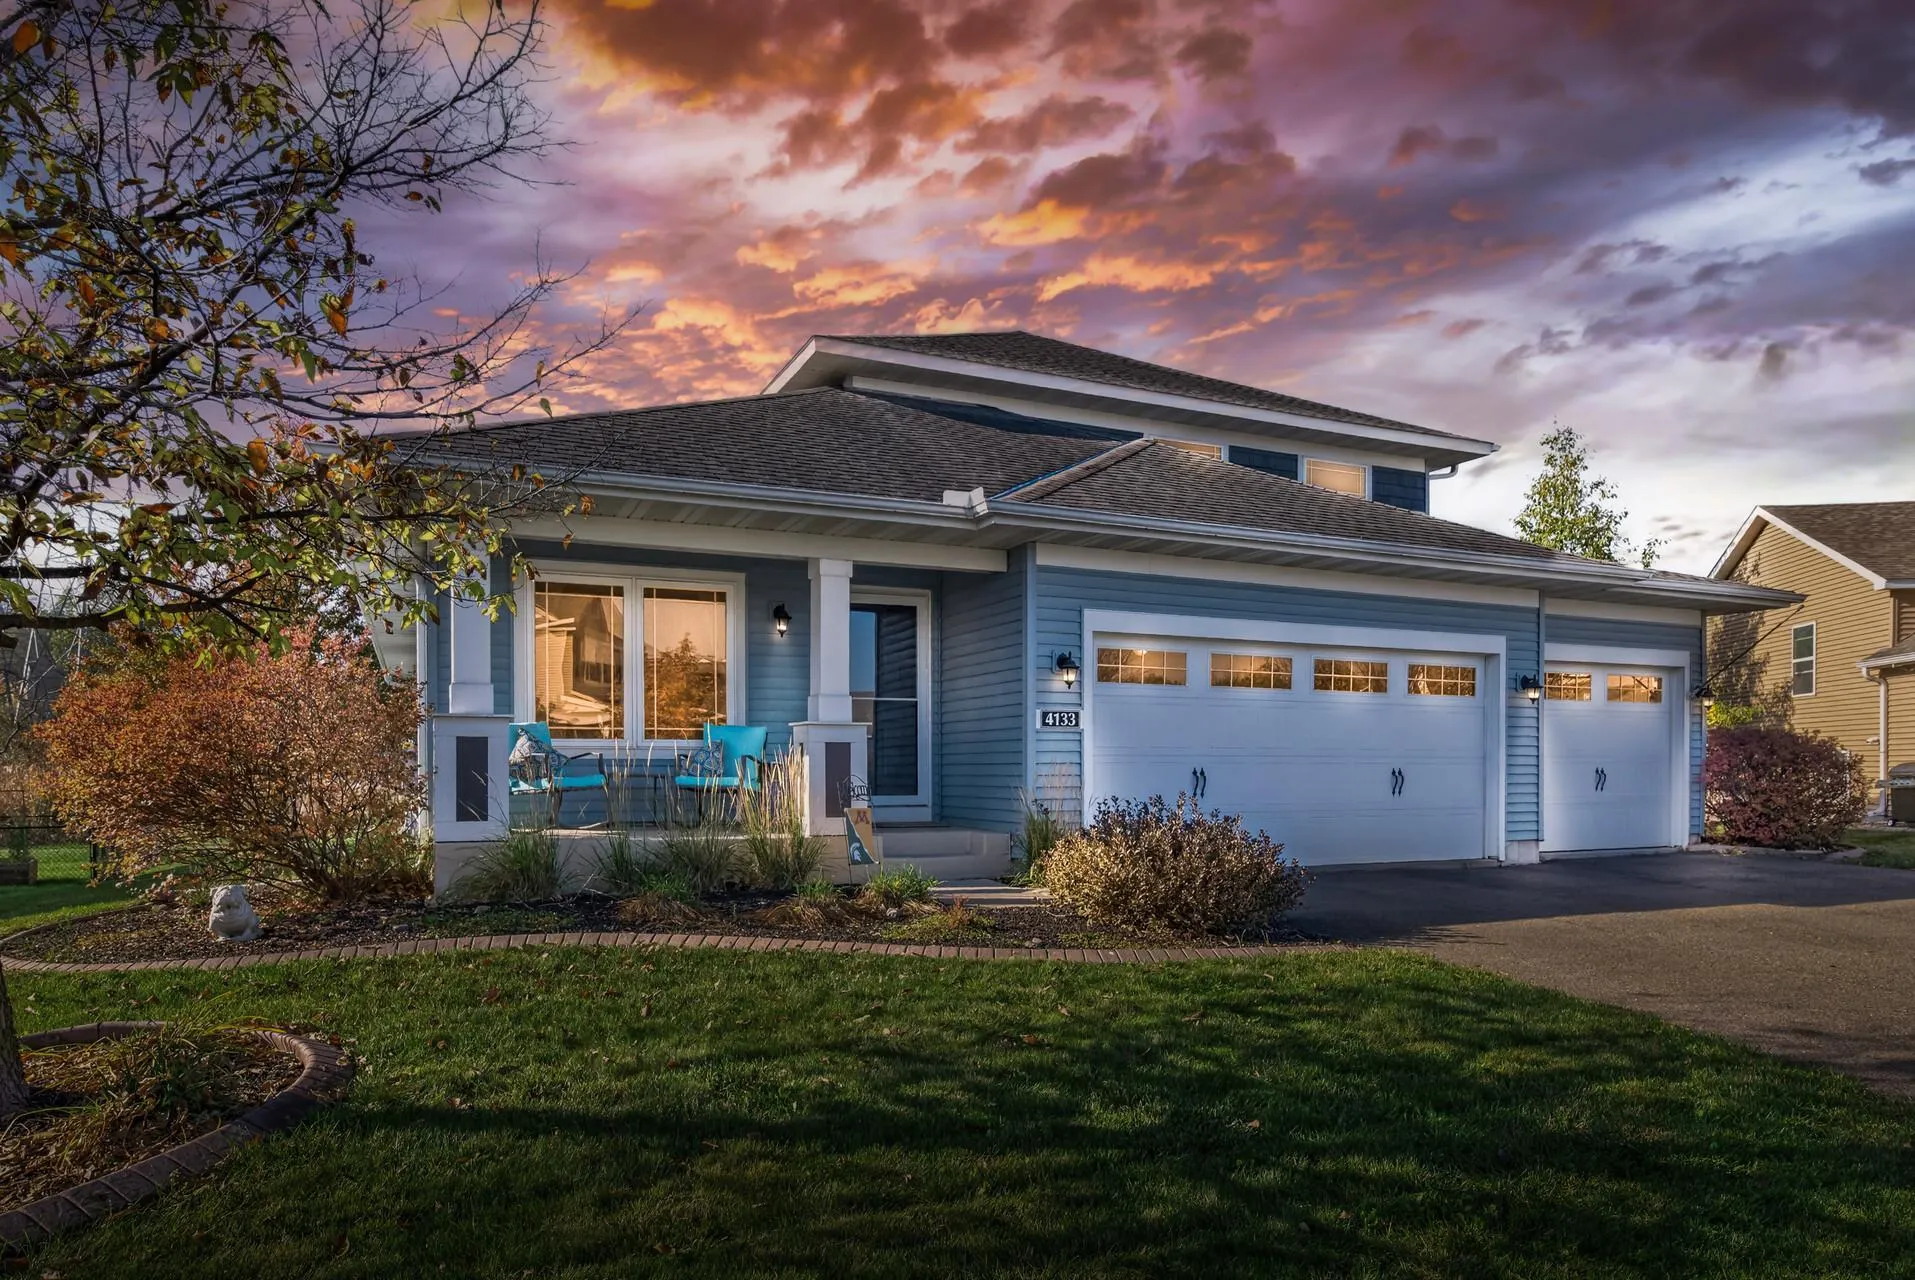 $524,900
4 bds | 4 ba | 2,941 sqft
4133 127th Trail, Savage, MN 55378
Listing courtesy of Keller Williams Realty Integrity
-
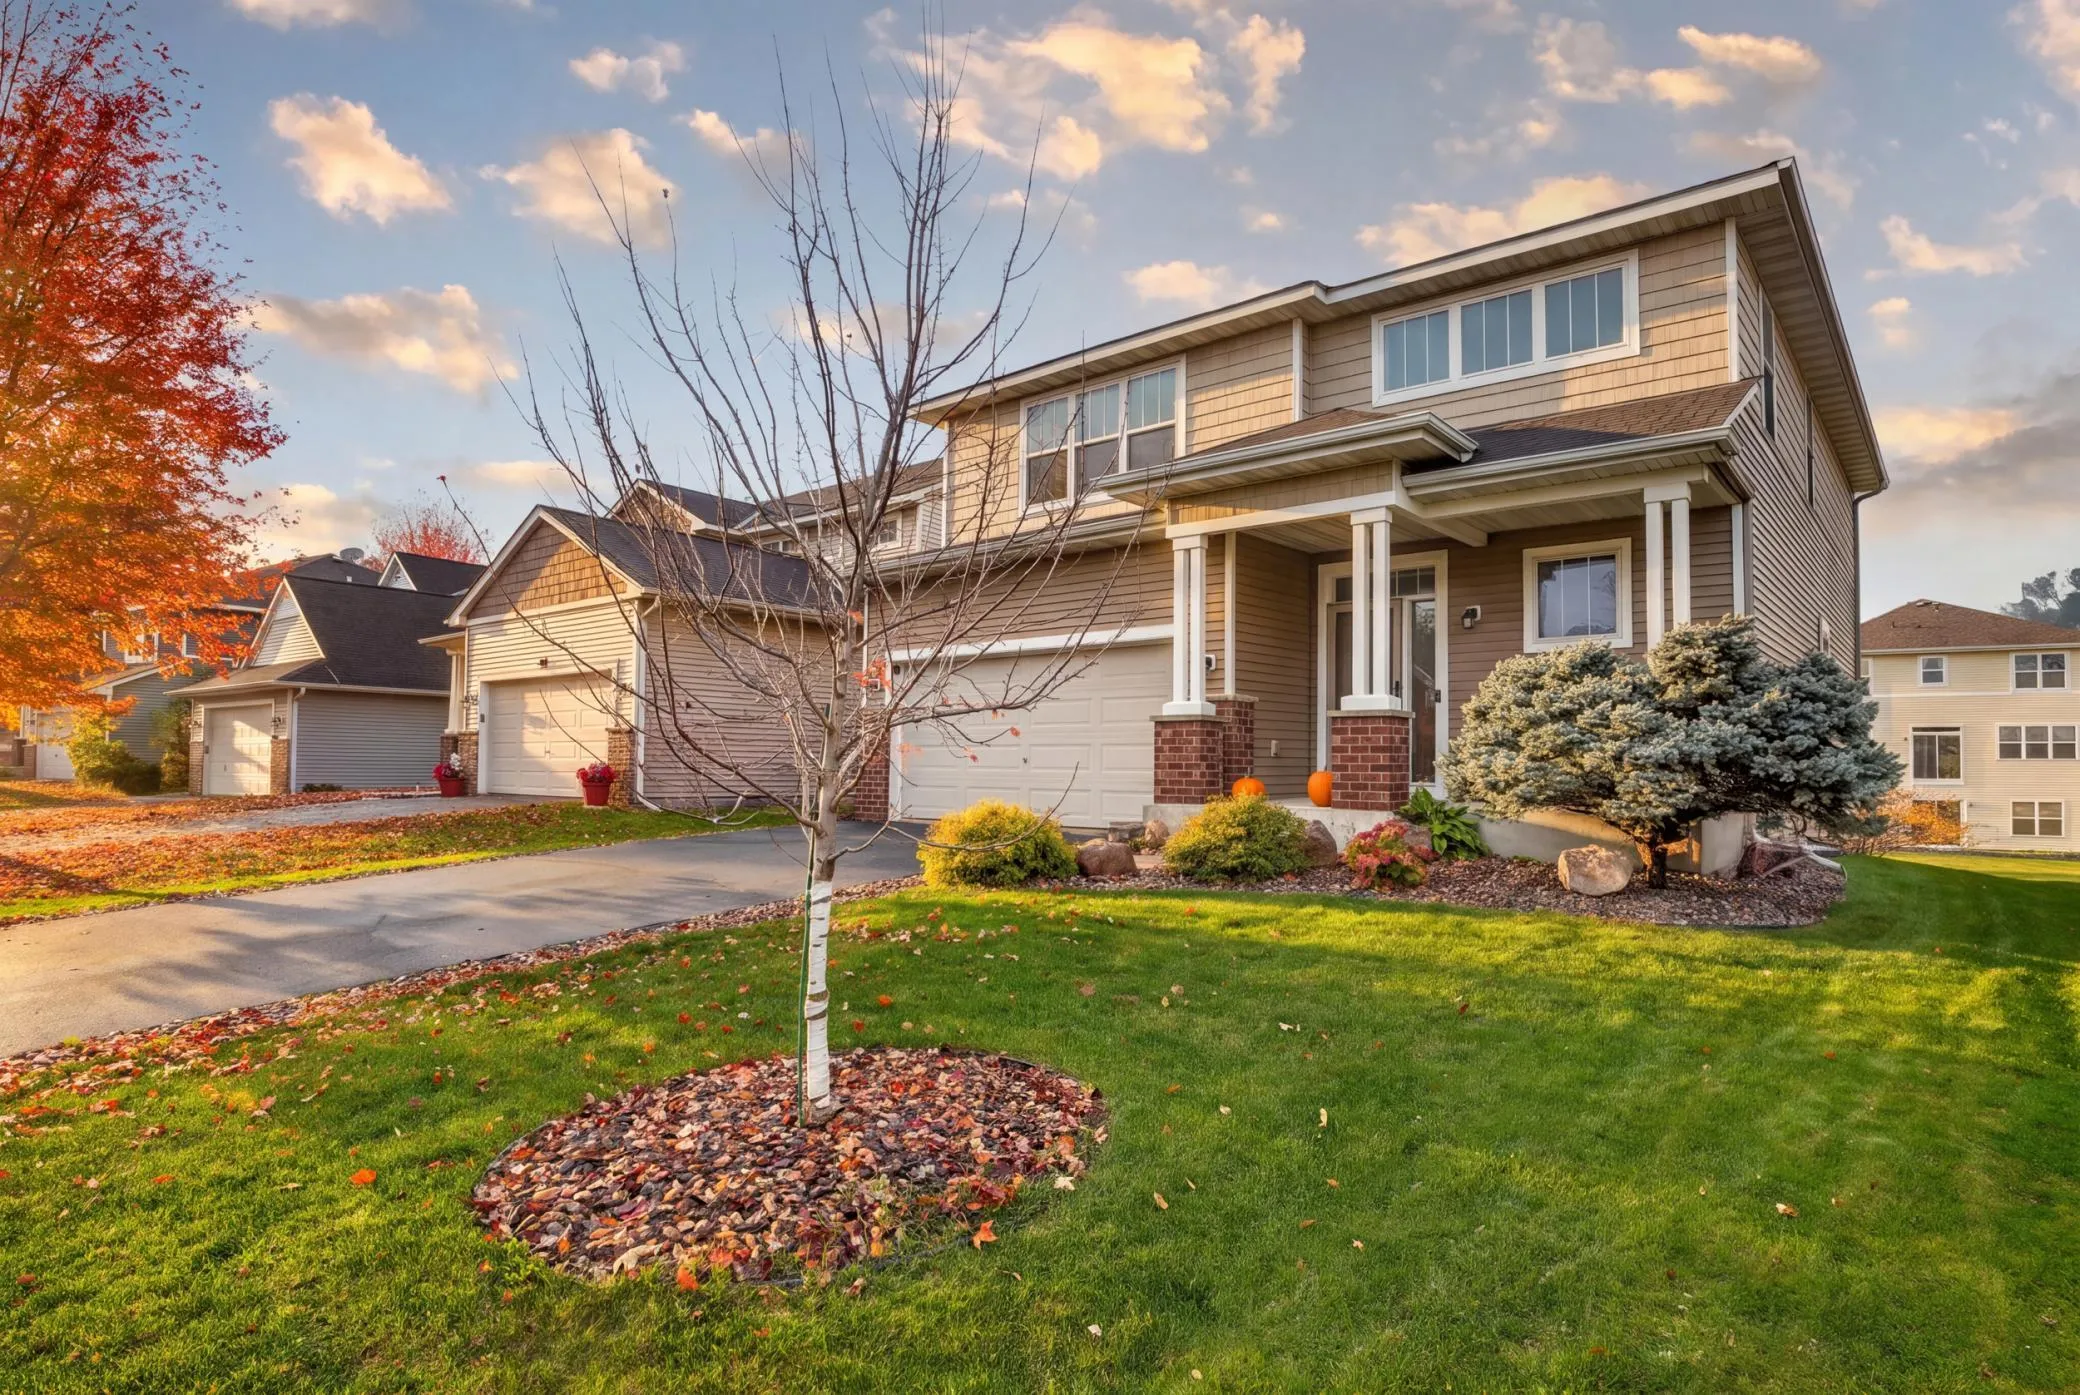 $479,900
3 bds | 4 ba | 2,358 sqft
1784 Switchgrass Court, Shakopee, MN 55379
Listing courtesy of Selvo LLC
-
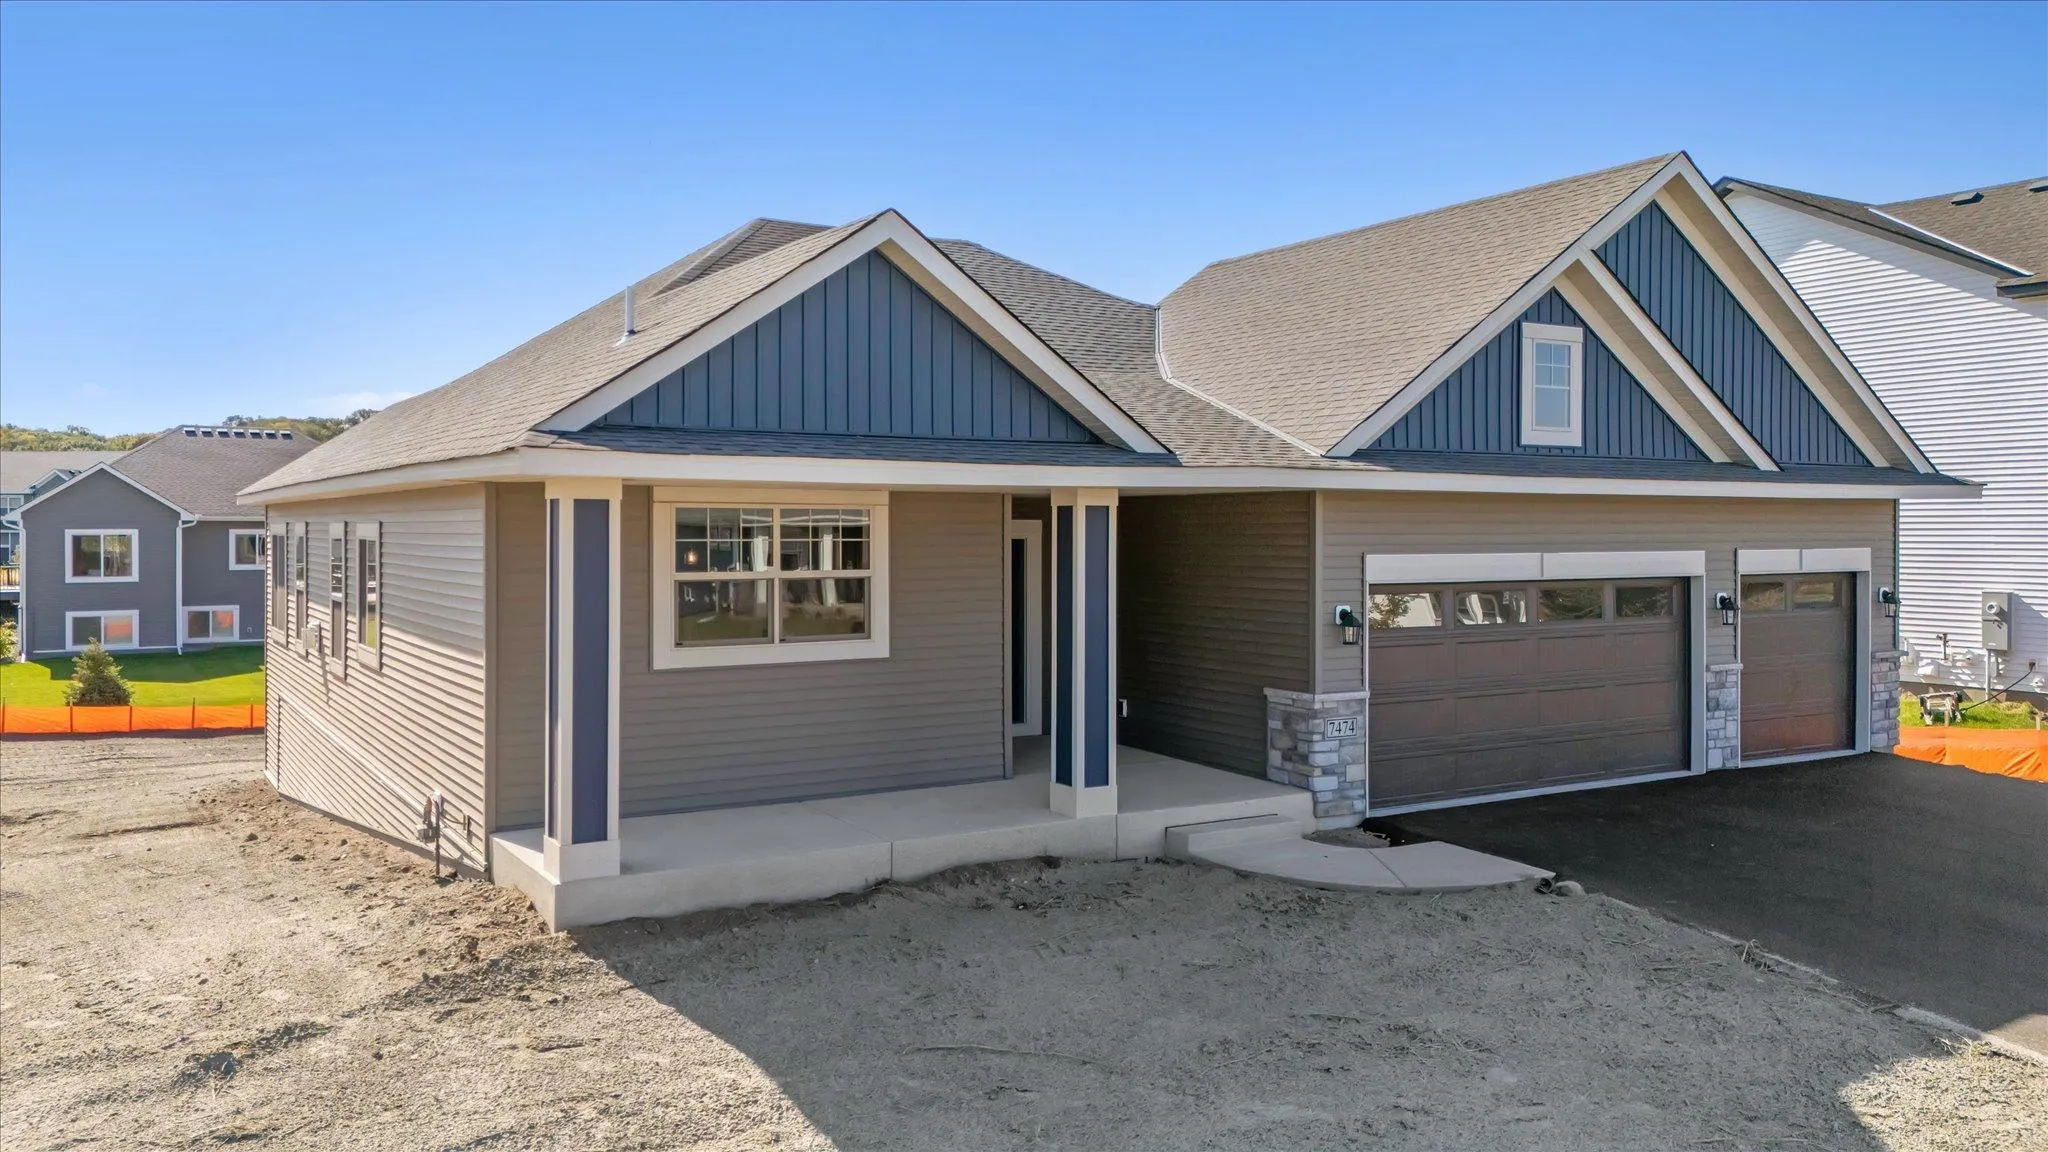 $665,300
2 bds | 2 ba | 1,719 sqft
8395 159th Street, Savage, MN 55378
Listing courtesy of KEYLAND Realty, LLC
Request a tour
13337 Nevada Avenue, Savage, MN 55378